

711 Beach Boulevard Hamilton, Ontario L8H 6Y5

$2,999,900
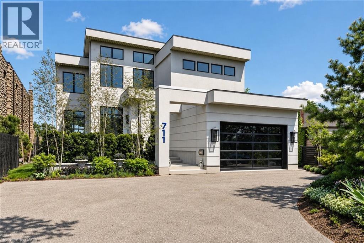
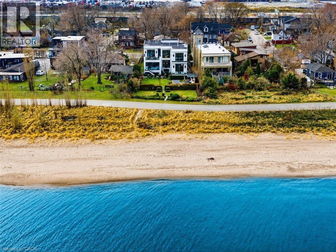
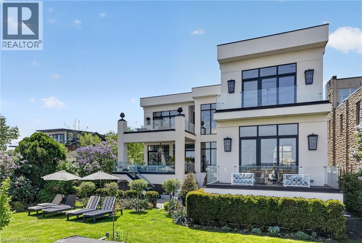
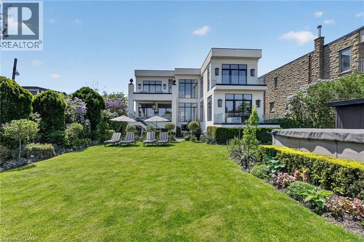
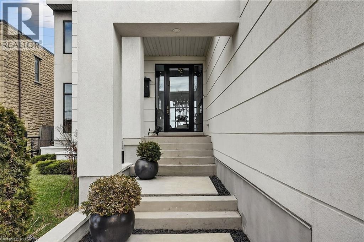
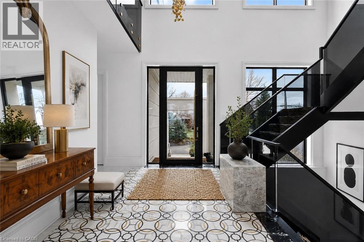
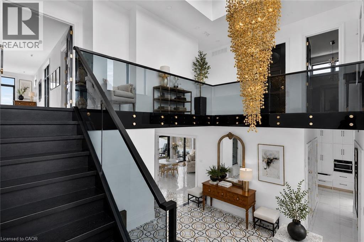
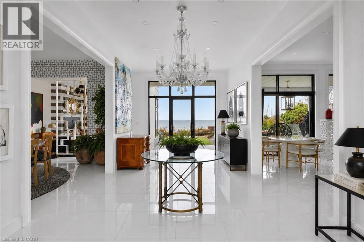
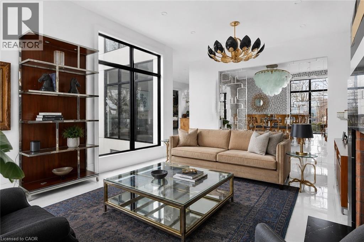
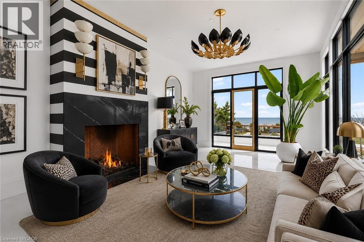
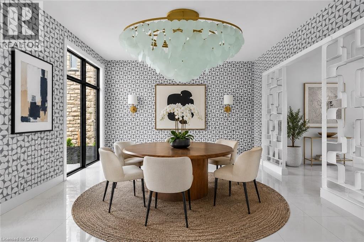
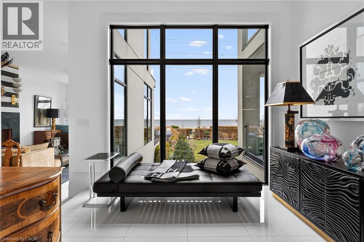
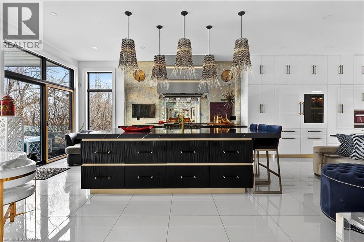
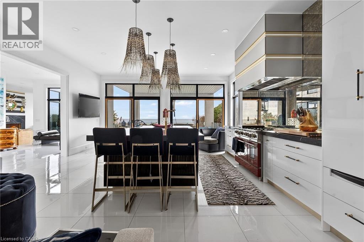
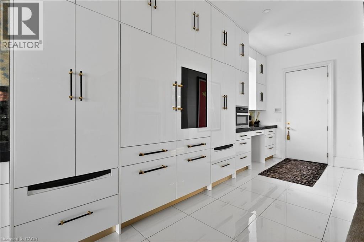
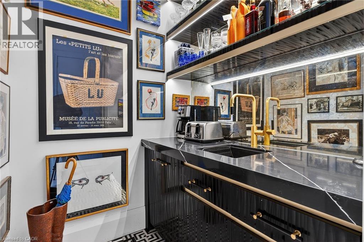
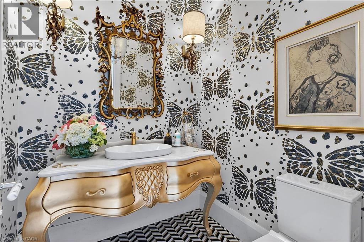
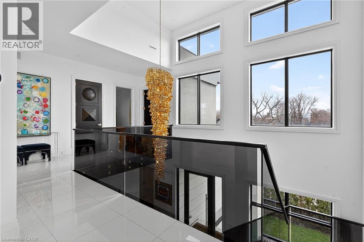
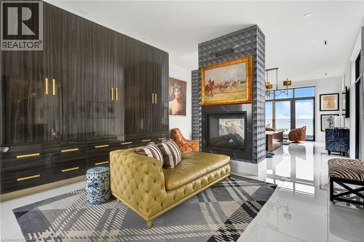
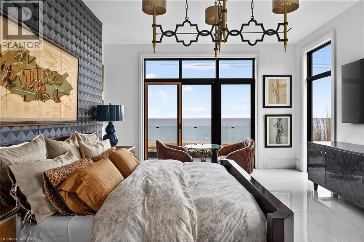
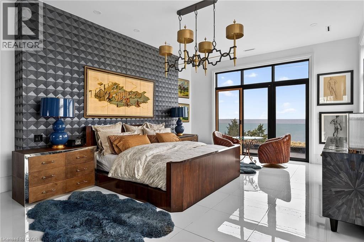
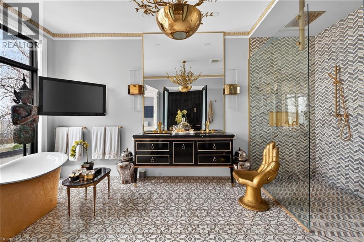
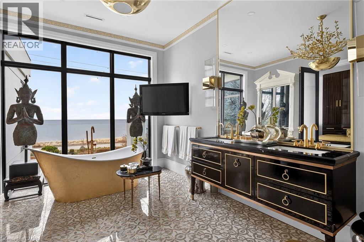
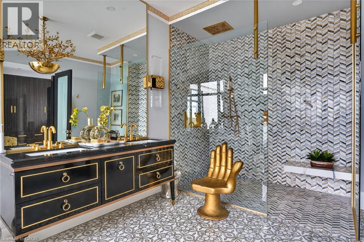
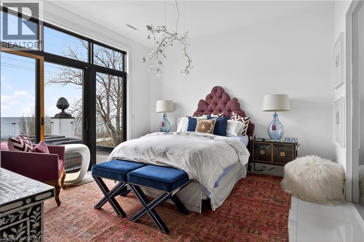
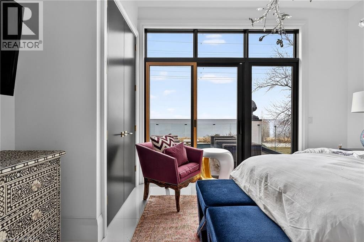
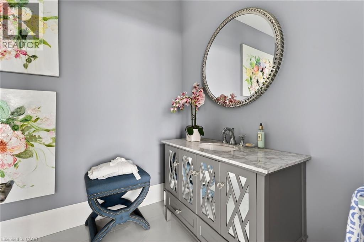
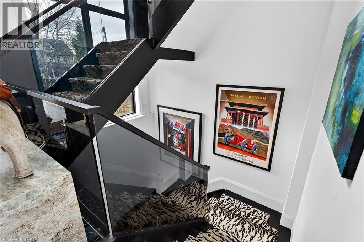
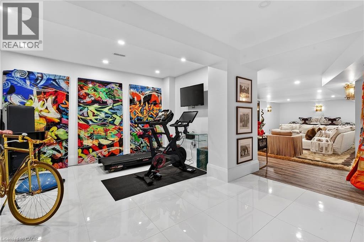
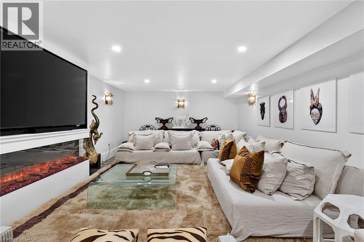
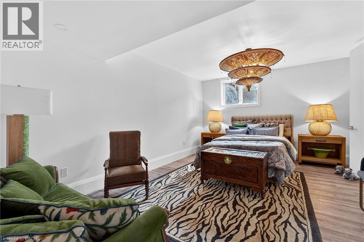
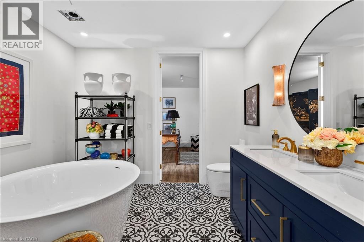
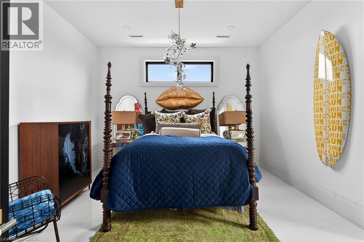
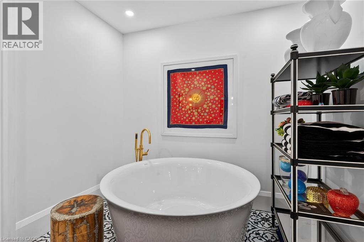
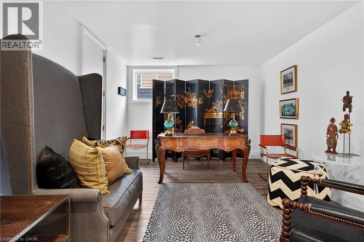
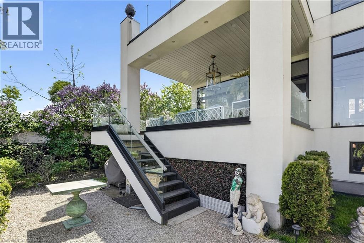
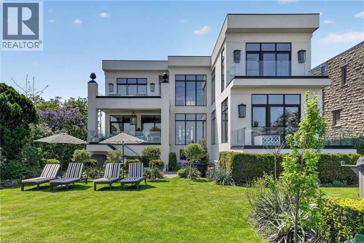
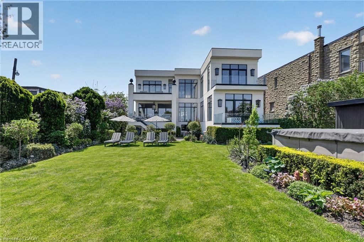
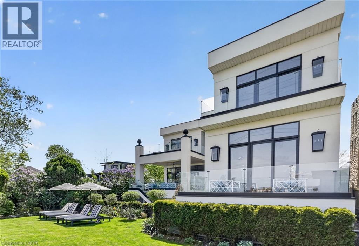
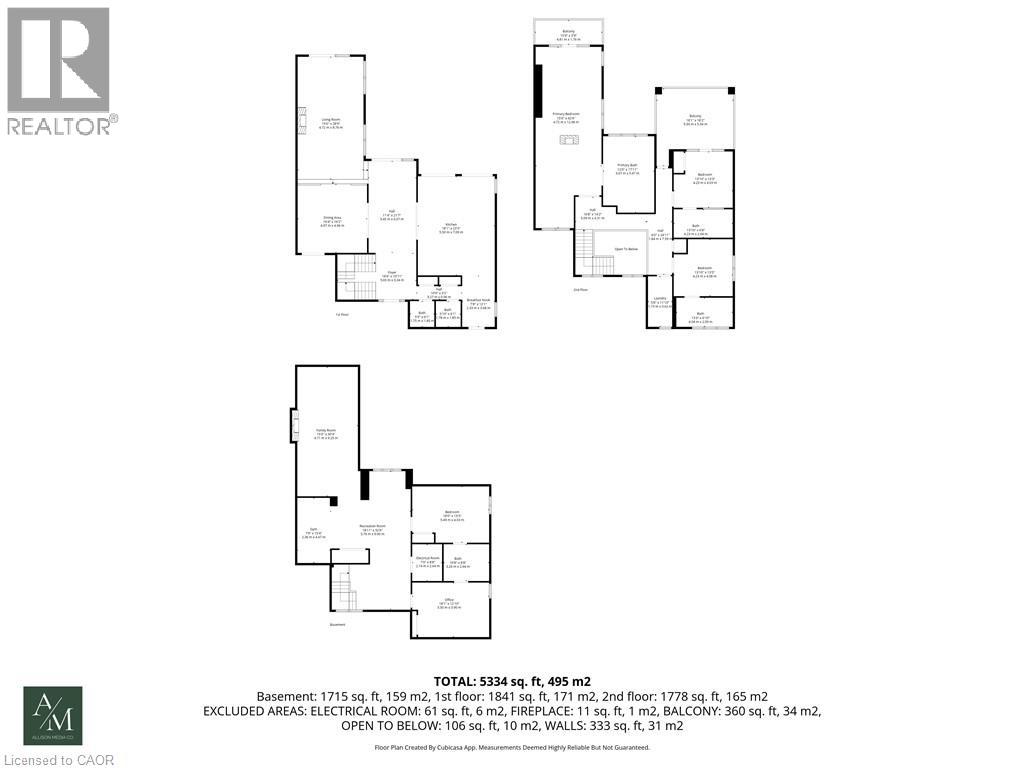
Elegant, distinctive, beautifully crafted. 711 Beach Boulevard offers refined lakeside living along the shores of Lake Ontario. Completed in 2020, this custom-built residence spans over 6,700 sq. ft. across three levels, blending architectural sophistication with a serene waterfront setting. Positioned directly along the Hamilton Waterfront Trail, the property enjoys uninterrupted lake views, exceptional privacy, and direct beach access. It is surrounded by professional landscaping and multiple terraces designed to capture the waterfront backdrop. The elegant stucco façade is complemented by Architectural Series Pella windows and doors, as well as four Duradek-covered terraces. Inside, bespoke craftsmanship is showcased through custom millwork, brass and stainless steel inlay details, and curated designer finishes. Statement lighting, including Swarovski crystal fixtures and a striking chandelier composed of 600 gold spoons, adds a distinctive touch. The chef’s kitchen features a grand island, an 8-burner FiveStar commercial range, Monogram and Fisher & Paykel appliances, dual dishwashers, warming drawers, and a dedicated coffee and bar area. The space flows seamlessly into the main living areas, offering panoramic lake views. Upstairs, three spacious bedrooms each offer their own ensuite. The luxurious primary retreat features lake views, a double-sided fireplace, and a spa-inspired bath with a dramatic gold soaking tub. The lower level provides additional flexibility with two bedrooms or offices, a recreation area, gym space, and ample storage. Additional highlights include a Jacuzzi swim spa, custom architectural elements, a double garage with potential for two lifts, and parking for four vehicles. This is a one-of-a-kind waterfront sanctuary where exceptional design meets natural beauty. By far, one of the best values per square foot on Lake Ontario (id:50964)
Property Details
| MLS® Number | 40812620 |
| Property Type | Single Family |
| Amenities Near By | Beach, Shopping |
| Features | Paved Driveway, Sump Pump, Automatic Garage Door Opener |
| Parking Space Total | 6 |
| Pool Type | Above Ground Pool |
| Structure | Shed, Porch |
| View Type | Direct Water View |
| Water Front Type | Waterfront |
Building
| Bathroom Total | 5 |
| Bedrooms Above Ground | 3 |
| Bedrooms Below Ground | 2 |
| Bedrooms Total | 5 |
| Appliances | Central Vacuum, Dishwasher, Dryer, Microwave, Refrigerator, Stove, Washer, Range - Gas, Gas Stove(s), Hood Fan, Window Coverings, Garage Door Opener, Hot Tub |
| Architectural Style | 2 Level |
| Basement Development | Finished |
| Basement Type | Full (finished) |
| Constructed Date | 2021 |
| Construction Style Attachment | Detached |
| Cooling Type | Central Air Conditioning |
| Exterior Finish | Stucco |
| Fire Protection | Smoke Detectors, Alarm System |
| Fireplace Fuel | Electric |
| Fireplace Present | Yes |
| Fireplace Total | 3 |
| Fireplace Type | Other - See Remarks |
| Half Bath Total | 1 |
| Heating Type | Forced Air |
| Stories Total | 2 |
| Size Interior | 5,832 Ft2 |
| Type | House |
| Utility Water | Municipal Water |
Parking
| Attached Garage |
Land
| Access Type | Highway Access |
| Acreage | No |
| Land Amenities | Beach, Shopping |
| Landscape Features | Landscaped |
| Sewer | Municipal Sewage System |
| Size Depth | 191 Ft |
| Size Frontage | 56 Ft |
| Size Total Text | Under 1/2 Acre |
| Surface Water | Lake |
| Zoning Description | C/s-1435 |
Rooms
| Level | Type | Length | Width | Dimensions |
|---|---|---|---|---|
| Second Level | 3pc Bathroom | Measurements not available | ||
| Second Level | 5pc Bathroom | Measurements not available | ||
| Second Level | 4pc Bathroom | Measurements not available | ||
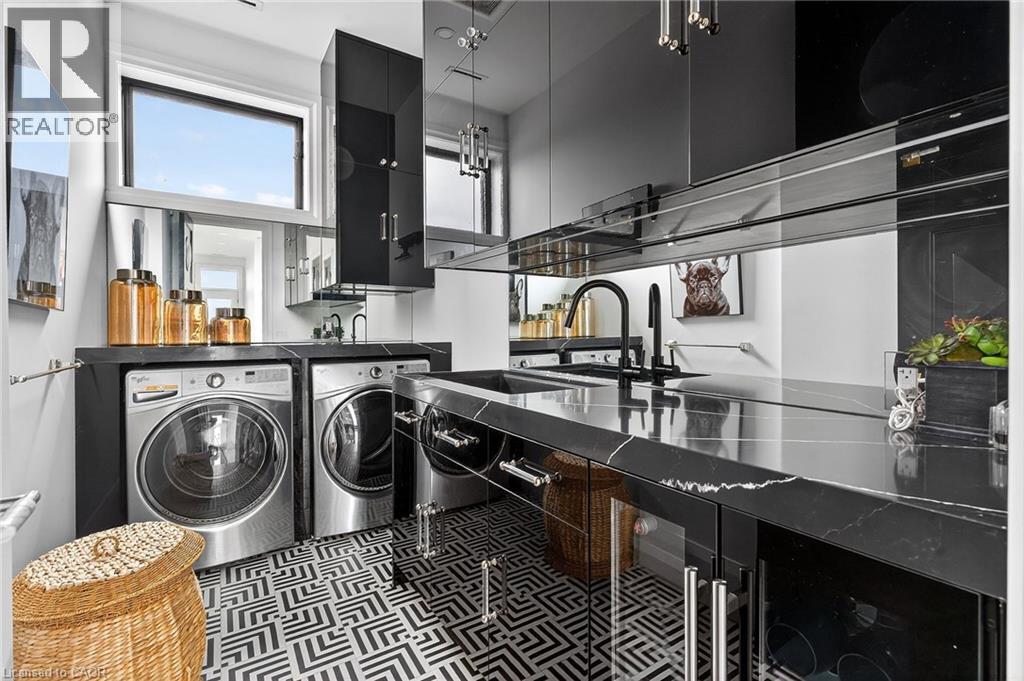
| Second Level | Laundry Room | 5'8'' x 11'1'' | ||
| Second Level | Bedroom | 13'1'' x 13'5'' | ||
| Second Level | Bedroom | 13'1'' x 13'3'' | ||
| Second Level | Primary Bedroom | 15'6'' x 42'6'' | ||
| Basement | 4pc Bathroom | Measurements not available | ||
| Basement | Recreation Room | 18'1'' x 32'6'' | ||
| Basement | Gym | 7'9'' x 15'4'' | ||
| Basement | Utility Room | 7'0'' x 8'8'' | ||
| Basement | Family Room | 15'5'' x 30'4'' | ||
| Basement | Bedroom | 18'1'' x 12'1'' | ||
| Basement | Bedroom | 18'0'' x 13'3'' | ||
| Main Level | 2pc Bathroom | Measurements not available | ||
| Main Level | Breakfast | 7'8'' x 12'1'' | ||
| Main Level | Kitchen | 18'1'' x 23'3'' | ||
| Main Level | Living Room | 15'6'' x 28'9'' | ||
| Main Level | Dining Room | 16'4'' x 16'2'' | ||
| Main Level | Foyer | 18'6'' x 10'1'' |
https://www.realtor.ca/real-estate/29490287/711-beach-boulevard-hamilton
Contact Us
Contact us for more information



The trademarks REALTOR®, REALTORS®, and the REALTOR® logo are controlled by The Canadian Real Estate Association (CREA) and identify real estate professionals who are members of CREA. The trademarks MLS®, Multiple Listing Service® and the associated logos are owned by The Canadian Real Estate Association (CREA) and identify the quality of services provided by real estate professionals who are members of CREA. The trademark DDF® is owned by The Canadian Real Estate Association (CREA) and identifies CREA's Data Distribution Facility (DDF®)
May 26 2026 07:12:51
REALTORS® Association of Hamilton-Burlington
Real Broker Ontario Ltd Brokerage 1800r, Real Broker Ontario Ltd.