

The Sullivan Team
  • Our Listings
    • Current Listings
    • MLS Listings
    • Luxury Listings
    • Properties Sold
  • Neighbourhoods
    • Burlington, Ontario
    • Hamilton, Ontario
    • Oakville, Ontario
  • Blog
  • Videos
  • Calculators
    • Affordability Calculator
    • Mortgage Calculator
    • Land Transfer Tax Calculator
    • What Is My Home Worth?
  • Our Team
  • Testimonials
  • Contact
The Sullivan Team

  • Our Listings
    • Current Listings
    • MLS Listings
    • Luxury Listings
    • Properties Sold
  • Neighbourhoods
    • Burlington, Ontario
    • Hamilton, Ontario
    • Oakville, Ontario
  • Blog
  • Videos
  • Calculators
    • Affordability Calculator
    • Mortgage Calculator
    • Land Transfer Tax Calculator
    • What Is My Home Worth?
  • Our Team
  • Testimonials
  • Contact
The Sullivan Team

  • Our Listings
    • Current Listings
    • MLS Listings
    • Luxury Listings
    • Properties Sold
  • Neighbourhoods
    • Burlington, Ontario
    • Hamilton, Ontario
    • Oakville, Ontario
  • Blog
  • Videos
  • Calculators
    • Affordability Calculator
    • Mortgage Calculator
    • Land Transfer Tax Calculator
    • What Is My Home Worth?
  • Our Team
  • Testimonials
  • Contact
  • « Go back

716 - 1140 Ramsey View Court Sudbury Remote Area, Ontario P3E 2E3
view favourites
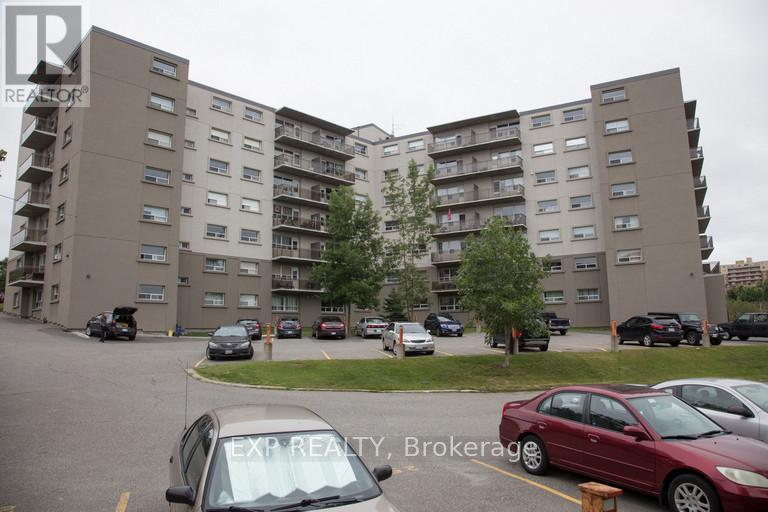
  • 716 - 1140 Ramsey View Court, Sudbury Remote Area, Ontario  P3E 2E3 - Photo 1 - X13494998
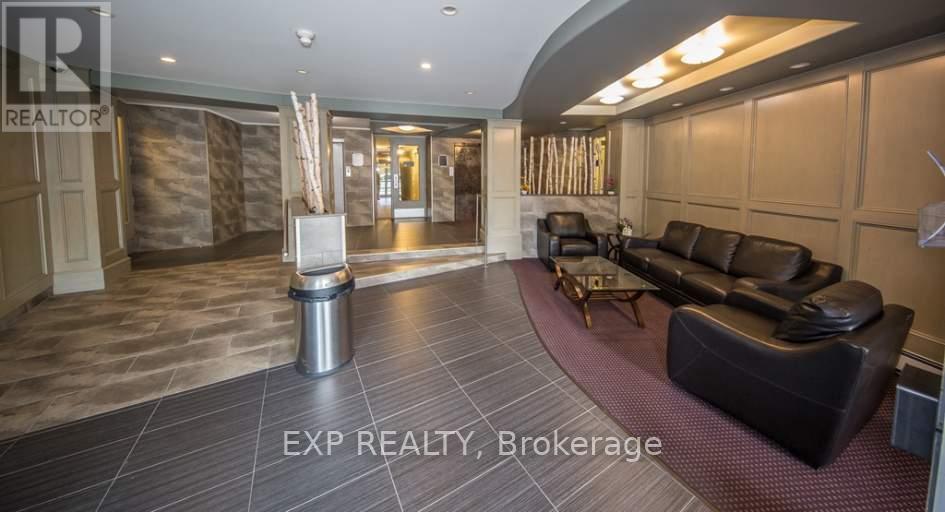
  • 716 - 1140 Ramsey View Court, Sudbury Remote Area, Ontario  P3E 2E3 - Photo 2 - X13494998
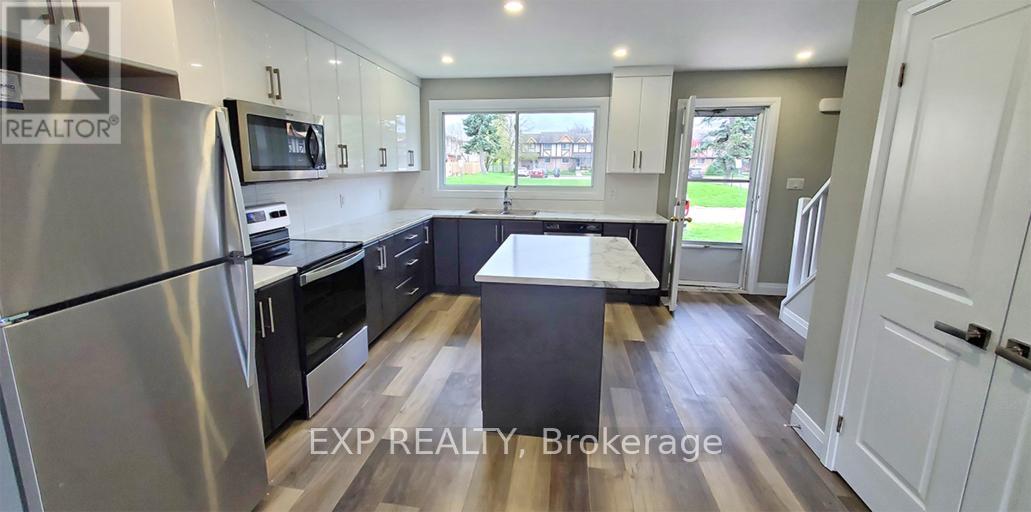
  • 716 - 1140 Ramsey View Court, Sudbury Remote Area, Ontario  P3E 2E3 - Photo 3 - X13494998
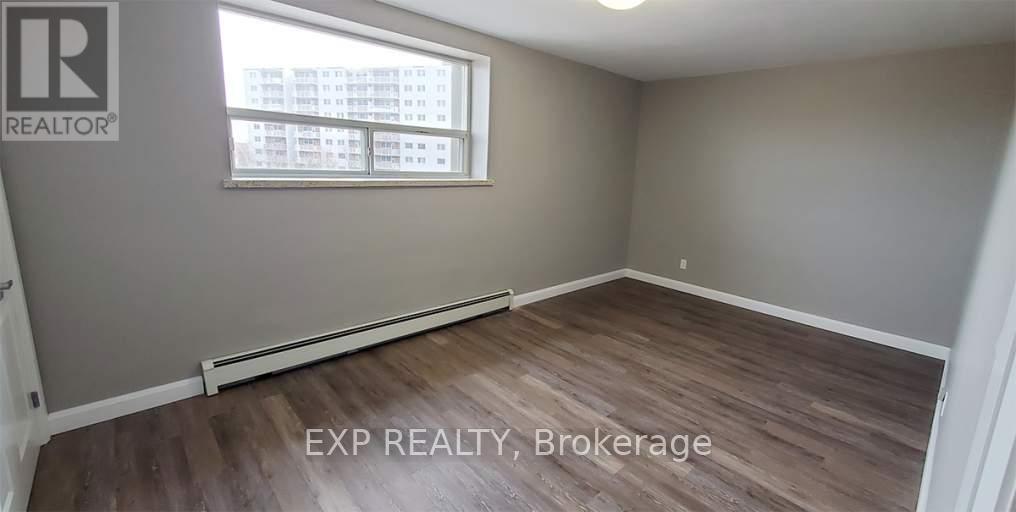
  • 716 - 1140 Ramsey View Court, Sudbury Remote Area, Ontario  P3E 2E3 - Photo 4 - X13494998
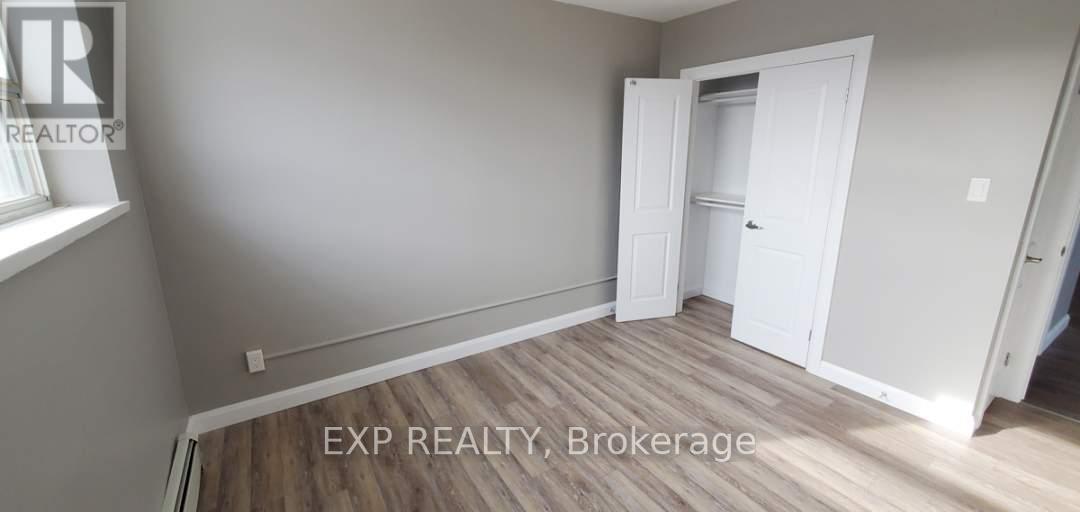
  • 716 - 1140 Ramsey View Court, Sudbury Remote Area, Ontario  P3E 2E3 - Photo 5 - X13494998

  • 716 - 1140 Ramsey View Court, Sudbury Remote Area, Ontario  P3E 2E3 - Photo 6 - X13494998
2 Bedroom 1 Bathroom 700 - 1,100 ft2
None Waterfront

$2,499 Monthly

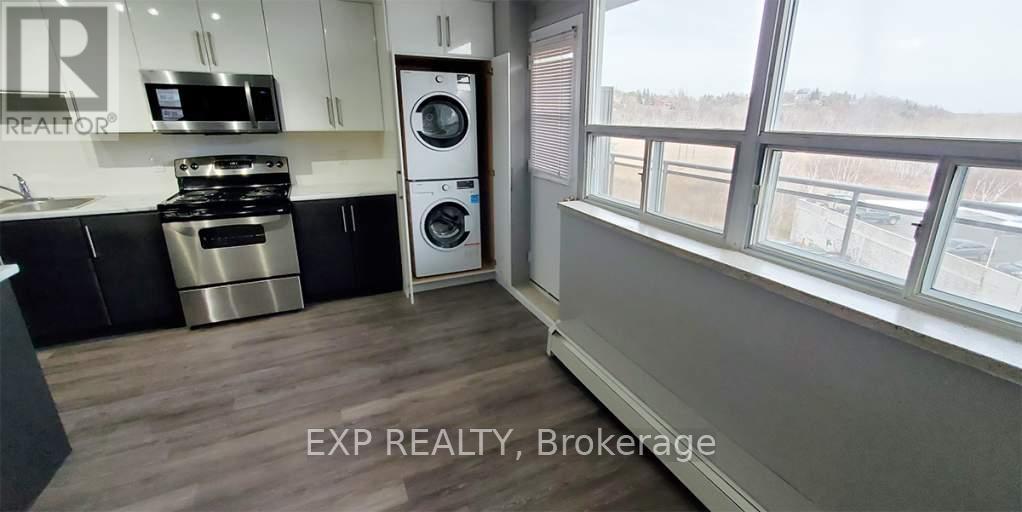
Welcome to this deluxe 2-bedroom unit featuring an open-concept kitchen with dark cabinetry and stainless steel appliances, including fridge, stove, dishwasher, and microwave. Enjoy laminate and tile flooring throughout, in-suite laundry, a spacious 4-piece bathroom, and a private balcony overlooking the lake. Ideally located within walking distance to amenities, trails, and everything you need for convenient everyday living. (id:50964)

Virtual Tour

Property Details

MLS® Number X13494998
Property Type Multi-family
Easement Unknown, None
Features Carpet Free, In Suite Laundry
Parking Space Total 1
View Type Direct Water View
Water Front Type Waterfront

Building

Bathroom Total 1
Bedrooms Above Ground 2
Bedrooms Total 2
Appliances Dishwasher, Dryer, Stove, Washer, Refrigerator
Basement Type None
Cooling Type None
Exterior Finish Brick, Stucco
Foundation Type Poured Concrete
Heating Fuel Natural Gas
Size Interior 700 - 1,100 Ft2
Type Other
Utility Water Municipal Water

Parking

No Garage

Land

Acreage No
Sewer Sanitary Sewer
Size Frontage 222 Ft ,9 In
Size Irregular 222.8 Ft
Size Total Text 222.8 Ft

https://www.realtor.ca/real-estate/29959392/716-1140-ramsey-view-court-sudbury-remote-area

Contact Us

Contact us for more information

Sending
Generating Captcha

Your Favourites


No Favourites Found


Powered by: REALTOR.ca
This REALTOR.ca listing content is owned and licensed by REALTOR® members of The Canadian Real Estate Association

The trademarks REALTOR®, REALTORS®, and the REALTOR® logo are controlled by The Canadian Real Estate Association (CREA) and identify real estate professionals who are members of CREA. The trademarks MLS®, Multiple Listing Service® and the associated logos are owned by The Canadian Real Estate Association (CREA) and identify the quality of services provided by real estate professionals who are members of CREA. The trademark DDF® is owned by The Canadian Real Estate Association (CREA) and identifies CREA's Data Distribution Facility (DDF®)


July 08 2026 04:24:42

The Oakville Milton & District Real Estate Board

Exp Realty

RealtyPress WordPress CREA DDF® Plugin

Office Location

RE/MAX Escarpment Realty Inc., Brokerage
502 Brant Street
Unit 1A
Burlington, ON
L7R 2G4

Contact Info

O: (905) 631-8118
E: TheSullivanTeamRemax@gmail.com

© 2024 - TheSullivanTeam.ca

|

Designed by PDM Web Design

Owning a home is a keystone of wealth… both financial affluence and emotional security.

Suze Orman
July 15, 2026 Wednesday!
The Sullivan Team
  • Login
Forget Password?
