The Sullivan Team
  • Our Listings
    • Current Listings
    • MLS Listings
    • Luxury Listings
    • Properties Sold
  • Neighbourhoods
    • Burlington, Ontario
    • Hamilton, Ontario
    • Oakville, Ontario
  • Blog
  • Videos
  • Calculators
    • Affordability Calculator
    • Mortgage Calculator
    • Land Transfer Tax Calculator
    • What Is My Home Worth?
  • Our Team
  • Testimonials
  • Contact
The Sullivan Team

  • Our Listings
    • Current Listings
    • MLS Listings
    • Luxury Listings
    • Properties Sold
  • Neighbourhoods
    • Burlington, Ontario
    • Hamilton, Ontario
    • Oakville, Ontario
  • Blog
  • Videos
  • Calculators
    • Affordability Calculator
    • Mortgage Calculator
    • Land Transfer Tax Calculator
    • What Is My Home Worth?
  • Our Team
  • Testimonials
  • Contact
The Sullivan Team

  • Our Listings
    • Current Listings
    • MLS Listings
    • Luxury Listings
    • Properties Sold
  • Neighbourhoods
    • Burlington, Ontario
    • Hamilton, Ontario
    • Oakville, Ontario
  • Blog
  • Videos
  • Calculators
    • Affordability Calculator
    • Mortgage Calculator
    • Land Transfer Tax Calculator
    • What Is My Home Worth?
  • Our Team
  • Testimonials
  • Contact
  • « Go back

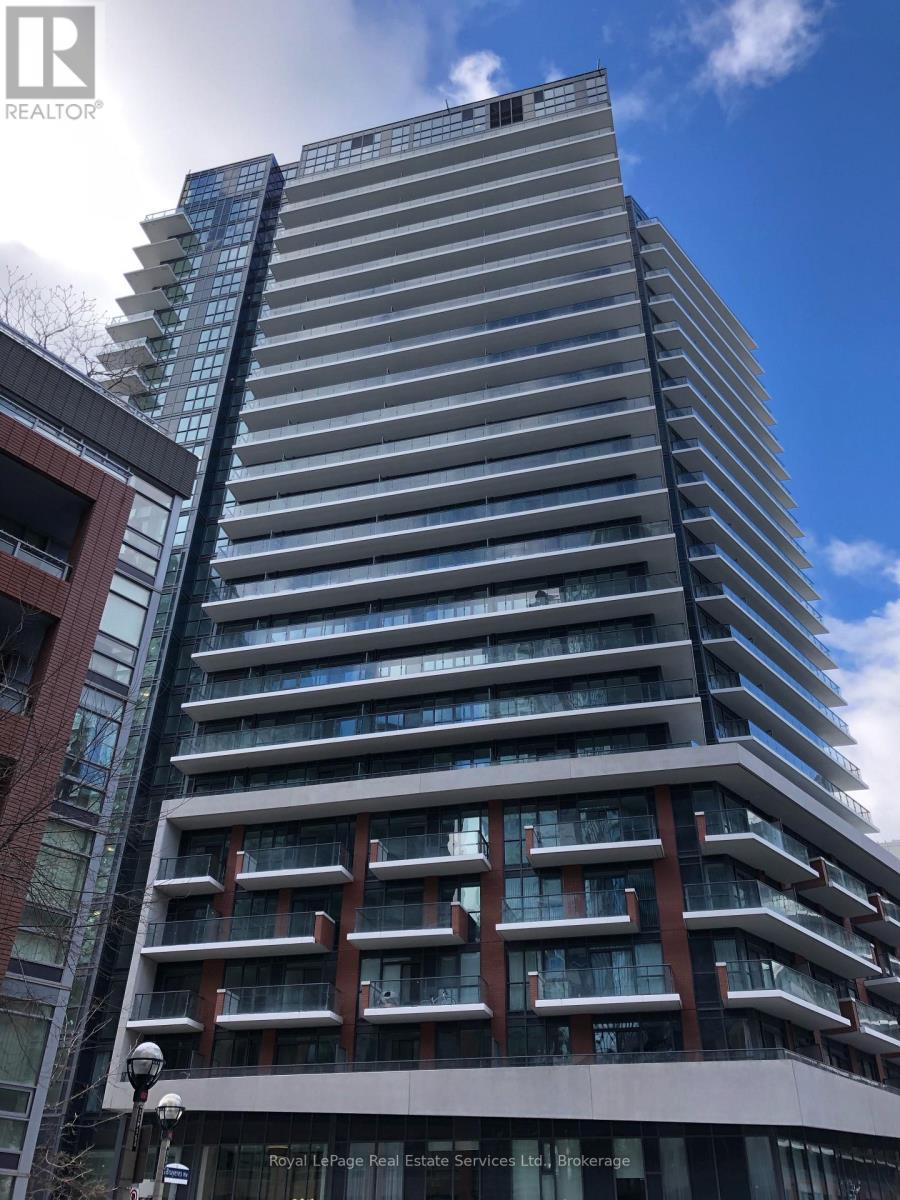
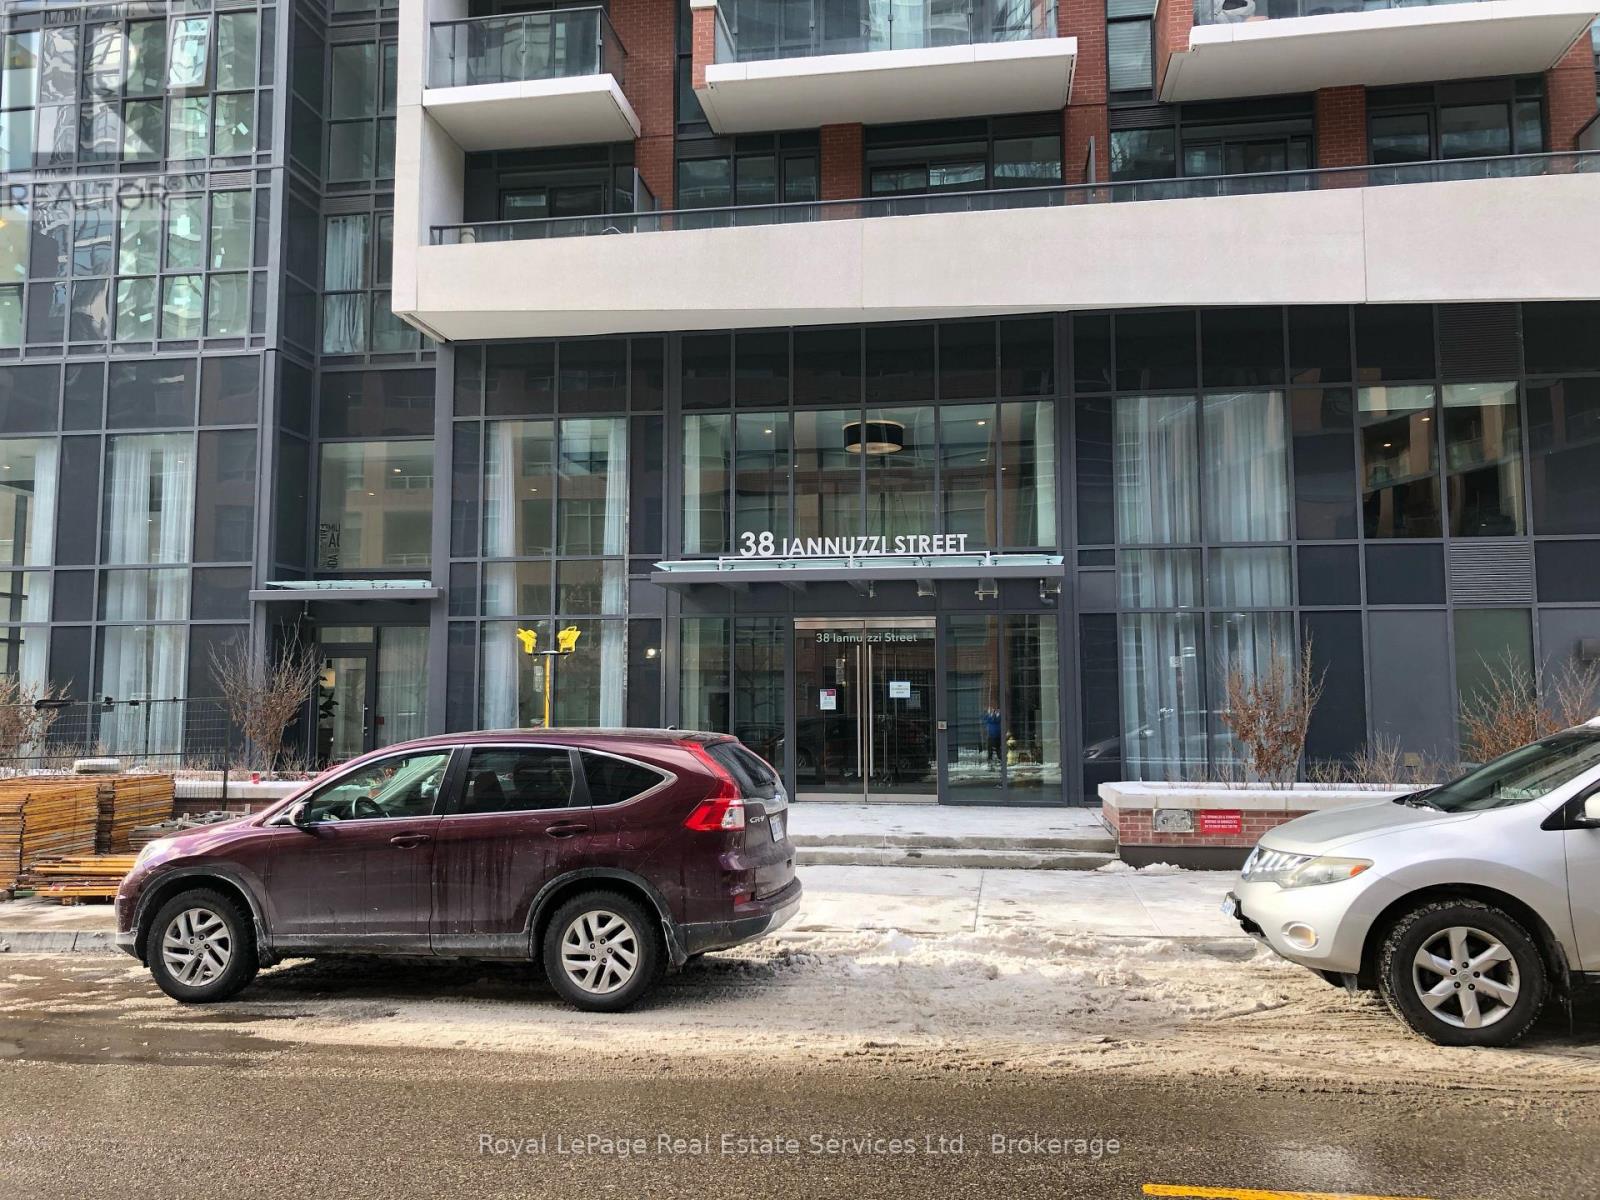
717 - 38 Iannuzzi Street Toronto, Ontario M5V 0S2
view favourites
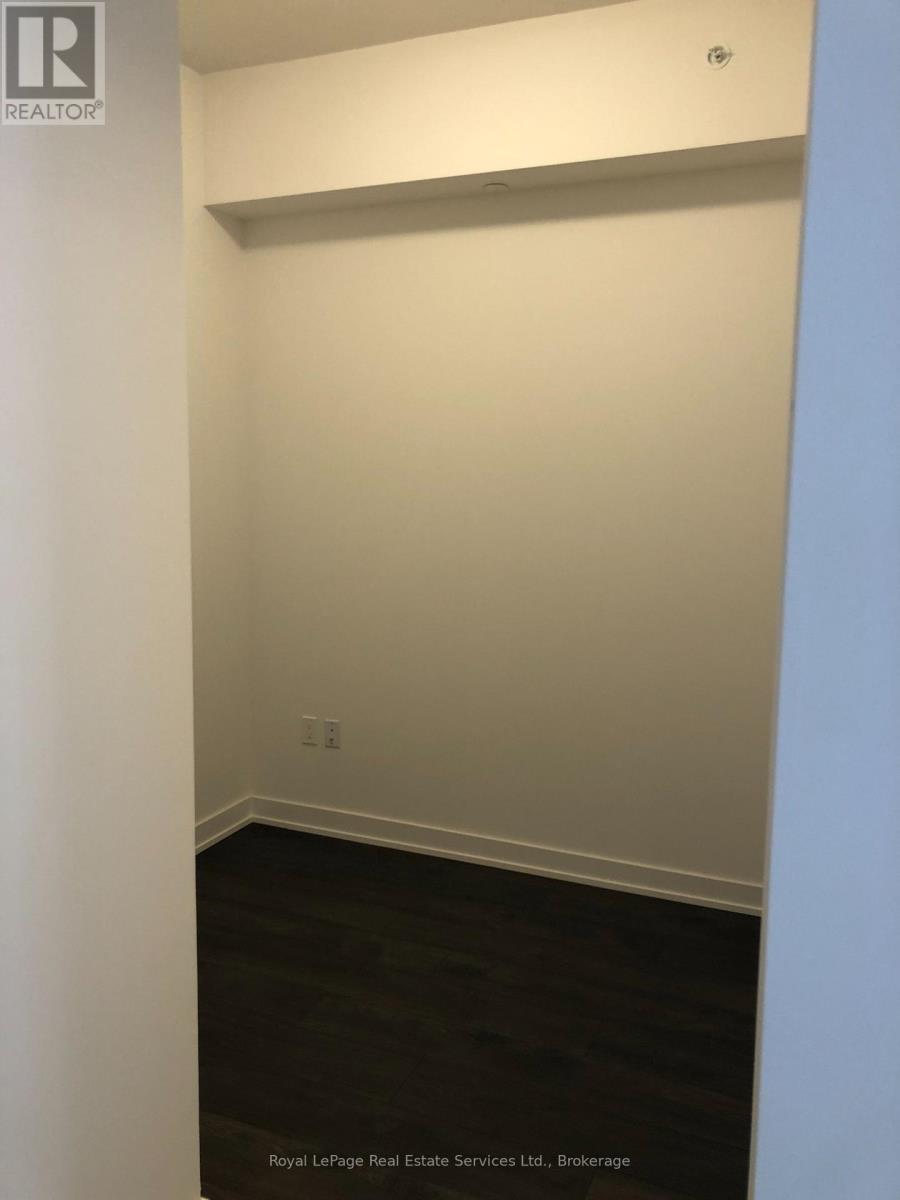
  • 717 - 38 Iannuzzi Street, Toronto, Ontario  M5V 0S2 - Photo 1 - C13546022
  • 717 - 38 Iannuzzi Street, Toronto, Ontario  M5V 0S2 - Photo 2 - C13546022
  • 717 - 38 Iannuzzi Street, Toronto, Ontario  M5V 0S2 - Photo 3 - C13546022
  • 717 - 38 Iannuzzi Street, Toronto, Ontario  M5V 0S2 - Photo 4 - C13546022
  • 717 - 38 Iannuzzi Street, Toronto, Ontario  M5V 0S2 - Photo 5 - C13546022
  • 717 - 38 Iannuzzi Street, Toronto, Ontario  M5V 0S2 - Photo 6 - C13546022
  • 717 - 38 Iannuzzi Street, Toronto, Ontario  M5V 0S2 - Photo 7 - C13546022
  • 717 - 38 Iannuzzi Street, Toronto, Ontario  M5V 0S2 - Photo 8 - C13546022
  • 717 - 38 Iannuzzi Street, Toronto, Ontario  M5V 0S2 - Photo 9 - C13546022
  • 717 - 38 Iannuzzi Street, Toronto, Ontario  M5V 0S2 - Photo 10 - C13546022
  • 717 - 38 Iannuzzi Street, Toronto, Ontario  M5V 0S2 - Photo 11 - C13546022
2 Bedroom 1 Bathroom 500 - 599 ft2
Central Air Conditioning Coil Fan

$2,400 Monthly

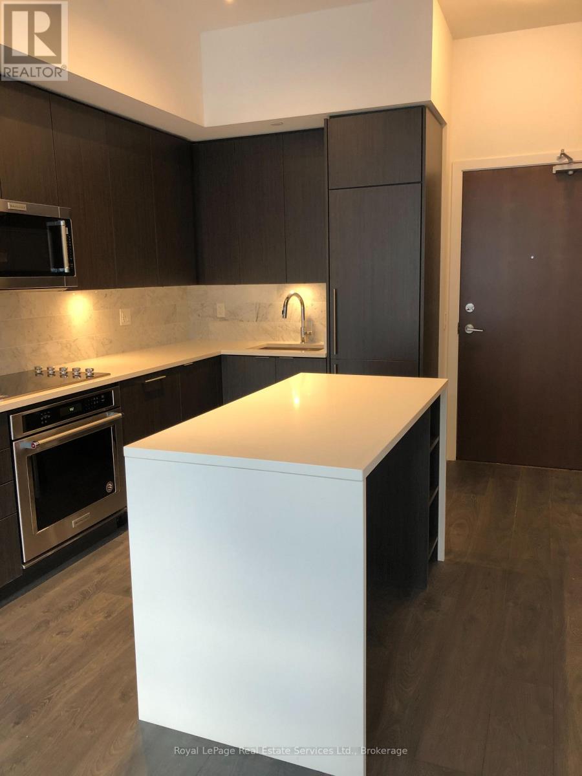
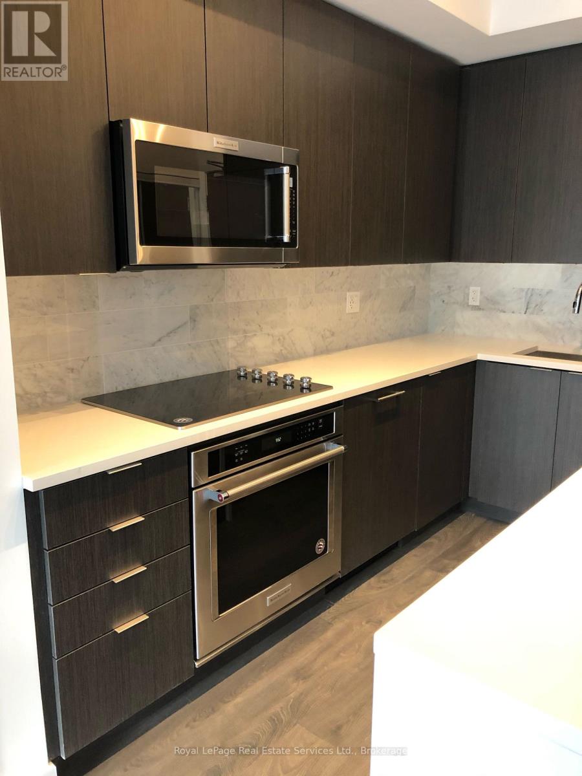
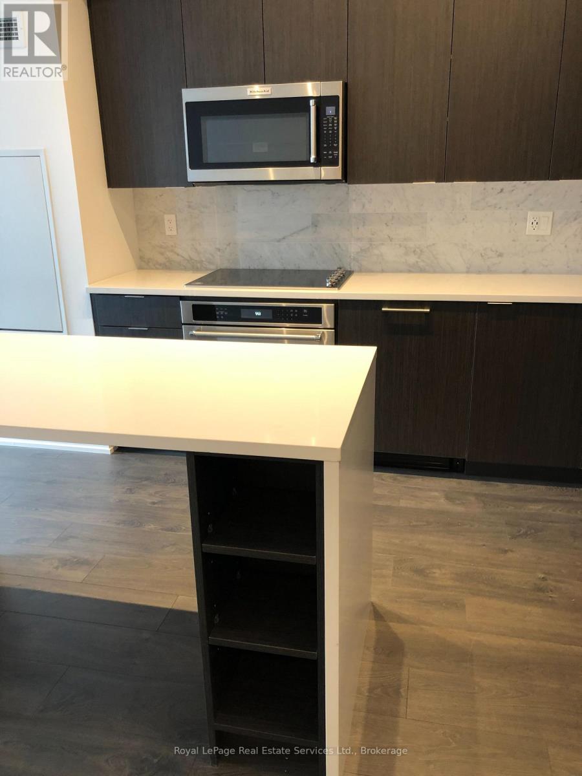
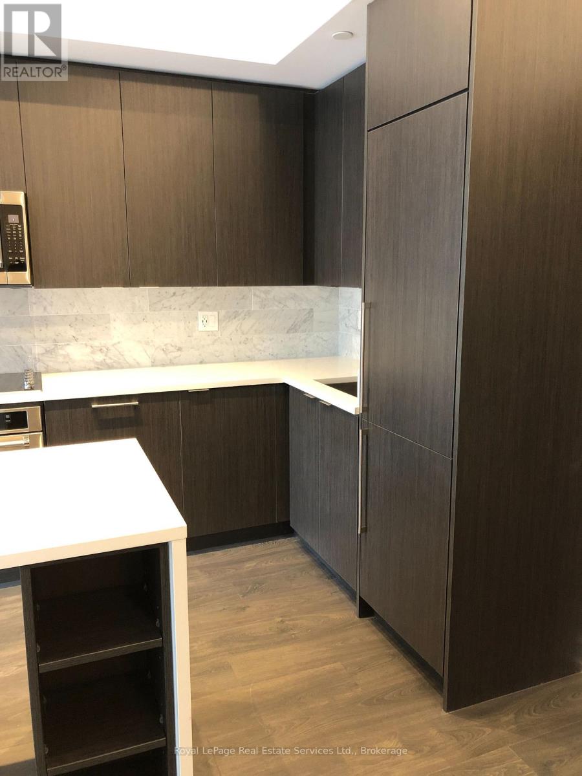
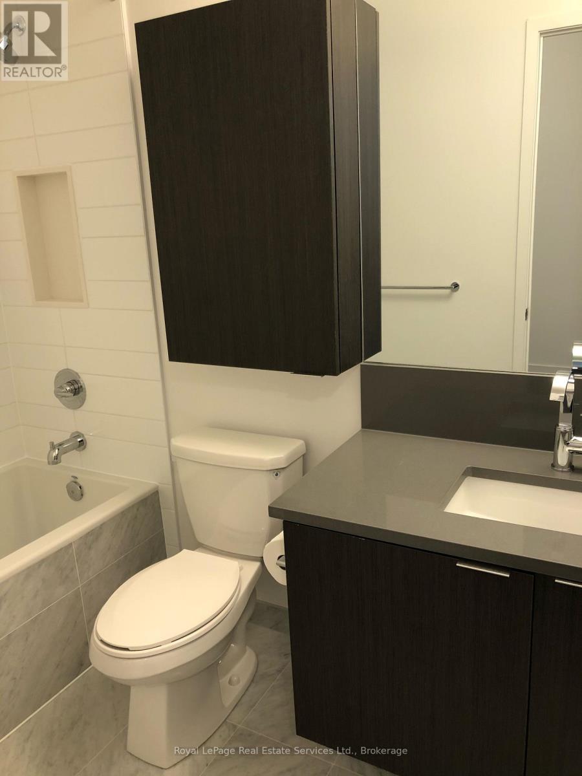
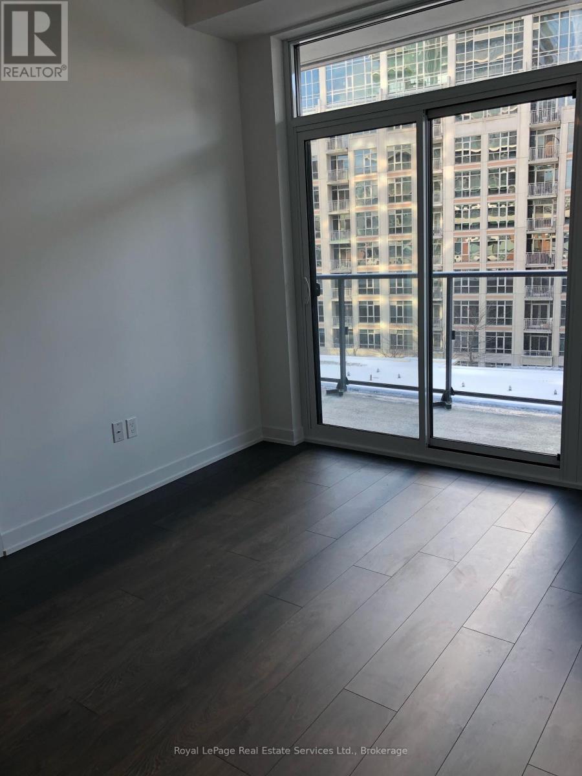
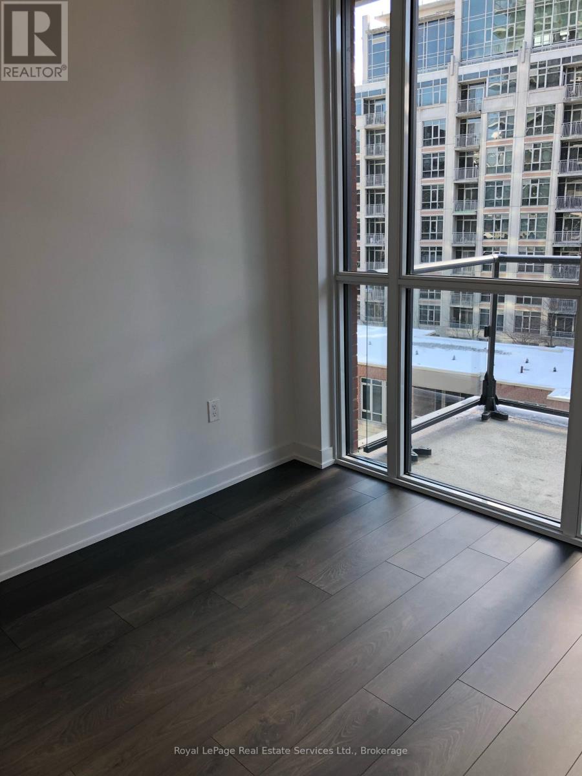
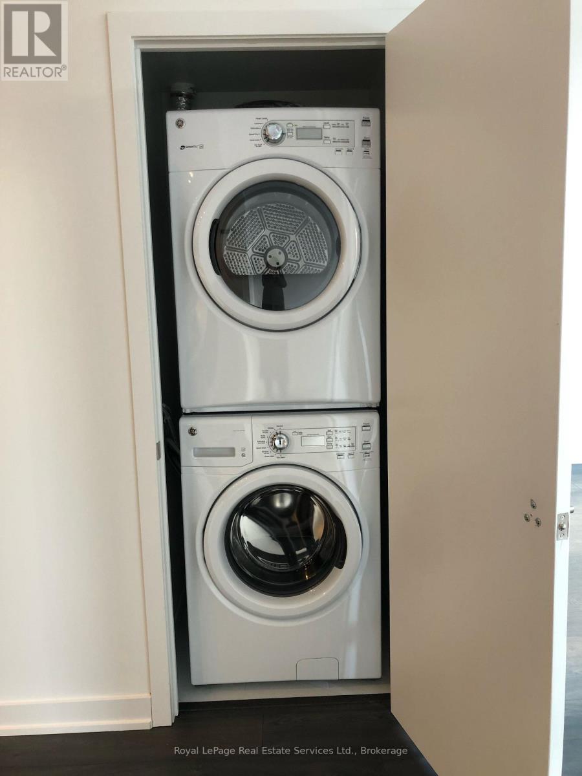
Beautiful One Bedroom Plus Den, Approx. 585 sq ft near Bathurst/Lakeshore. 1 Parking AND 1 Locker. High Ceilings, Laminate Throughout, Open-Concept with Walk-Out To Huge Balcony. Stone Counters, Centre Island, Mirrored Closets, In-Suite Laundry. All measurements are APPROX. Amenities: Outdoor Courtyard with BBQ's, Fitness Centre, Concierge Desk, Media Room, Visitor Parking, Guest Suites, Etc. Prime Location Close to Highway, Transit, Stores and Lake. Fortune At Fort York Condos. (id:50964)

Property Details

MLS® Number C13546022
Property Type Single Family
Community Name Niagara
Amenities Near By Public Transit
Community Features Pets Not Allowed
Features Balcony
Parking Space Total 1

Building

Bathroom Total 1
Bedrooms Above Ground 1
Bedrooms Below Ground 1
Bedrooms Total 2
Age 0 To 5 Years
Amenities Security/concierge, Exercise Centre, Party Room, Visitor Parking, Sauna, Storage - Locker
Appliances Cooktop, Dryer, Freezer, Oven, Washer, Window Coverings, Refrigerator
Basement Type None
Cooling Type Central Air Conditioning
Exterior Finish Brick, Concrete
Heating Fuel Natural Gas
Heating Type Coil Fan
Size Interior 500 - 599 Ft2
Type Apartment

Parking

Underground
Garage

Land

Acreage No
Land Amenities Public Transit

https://www.realtor.ca/real-estate/30014078/717-38-iannuzzi-street-toronto-niagara-niagara

Contact Us

Contact us for more information

Sending
Generating Captcha

Your Favourites


No Favourites Found


Powered by: REALTOR.ca
This REALTOR.ca listing content is owned and licensed by REALTOR® members of The Canadian Real Estate Association

The trademarks REALTOR®, REALTORS®, and the REALTOR® logo are controlled by The Canadian Real Estate Association (CREA) and identify real estate professionals who are members of CREA. The trademarks MLS®, Multiple Listing Service® and the associated logos are owned by The Canadian Real Estate Association (CREA) and identify the quality of services provided by real estate professionals who are members of CREA. The trademark DDF® is owned by The Canadian Real Estate Association (CREA) and identifies CREA's Data Distribution Facility (DDF®)


July 09 2026 09:24:27

The Oakville Milton & District Real Estate Board

Royal LePage Real Estate Services Ltd., Brokerage

RealtyPress WordPress CREA DDF® Plugin

Office Location

RE/MAX Escarpment Realty Inc., Brokerage
502 Brant Street
Unit 1A
Burlington, ON
L7R 2G4

Contact Info

O: (905) 631-8118
E: TheSullivanTeamRemax@gmail.com

© 2024 - TheSullivanTeam.ca

|

Designed by PDM Web Design

Owning a home is a keystone of wealth… both financial affluence and emotional security.

Suze Orman
July 14, 2026 Tuesday!
The Sullivan Team
  • Login
Forget Password?