The Sullivan Team
  • Our Listings
    • Current Listings
    • MLS Listings
    • Luxury Listings
    • Properties Sold
  • Neighbourhoods
    • Burlington, Ontario
    • Hamilton, Ontario
    • Oakville, Ontario
  • Blog
  • Videos
  • Calculators
    • Affordability Calculator
    • Mortgage Calculator
    • Land Transfer Tax Calculator
    • What Is My Home Worth?
  • Our Team
  • Testimonials
  • Contact
The Sullivan Team

  • Our Listings
    • Current Listings
    • MLS Listings
    • Luxury Listings
    • Properties Sold
  • Neighbourhoods
    • Burlington, Ontario
    • Hamilton, Ontario
    • Oakville, Ontario
  • Blog
  • Videos
  • Calculators
    • Affordability Calculator
    • Mortgage Calculator
    • Land Transfer Tax Calculator
    • What Is My Home Worth?
  • Our Team
  • Testimonials
  • Contact
The Sullivan Team

  • Our Listings
    • Current Listings
    • MLS Listings
    • Luxury Listings
    • Properties Sold
  • Neighbourhoods
    • Burlington, Ontario
    • Hamilton, Ontario
    • Oakville, Ontario
  • Blog
  • Videos
  • Calculators
    • Affordability Calculator
    • Mortgage Calculator
    • Land Transfer Tax Calculator
    • What Is My Home Worth?
  • Our Team
  • Testimonials
  • Contact
  • « Go back

72 Brant Avenue Unit# 402 Brantford, Ontario N3T 5Z8
view favourites
  • 72 Brant Avenue Unit# 402, Brantford, Ontario  N3T 5Z8 - Photo 1 - 40840131
  • 72 Brant Avenue Unit# 402, Brantford, Ontario  N3T 5Z8 - Photo 2 - 40840131
  • 72 Brant Avenue Unit# 402, Brantford, Ontario  N3T 5Z8 - Photo 3 - 40840131
  • 72 Brant Avenue Unit# 402, Brantford, Ontario  N3T 5Z8 - Photo 4 - 40840131
  • 72 Brant Avenue Unit# 402, Brantford, Ontario  N3T 5Z8 - Photo 5 - 40840131
  • 72 Brant Avenue Unit# 402, Brantford, Ontario  N3T 5Z8 - Photo 6 - 40840131
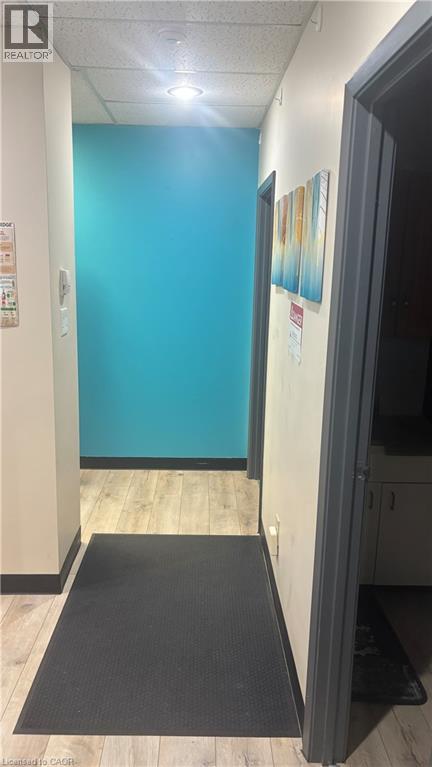
  • 72 Brant Avenue Unit# 402, Brantford, Ontario  N3T 5Z8 - Photo 7 - 40840131
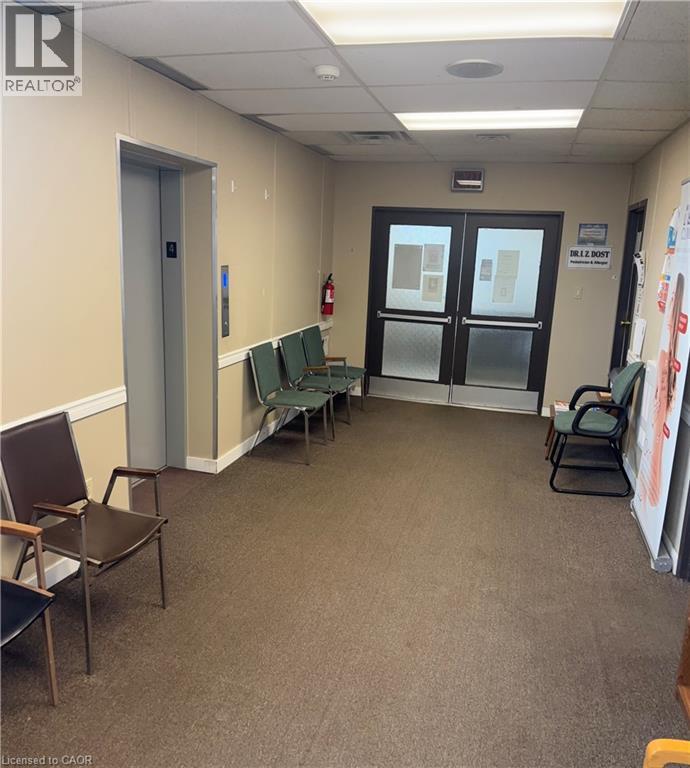
  • 72 Brant Avenue Unit# 402, Brantford, Ontario  N3T 5Z8 - Photo 8 - 40840131
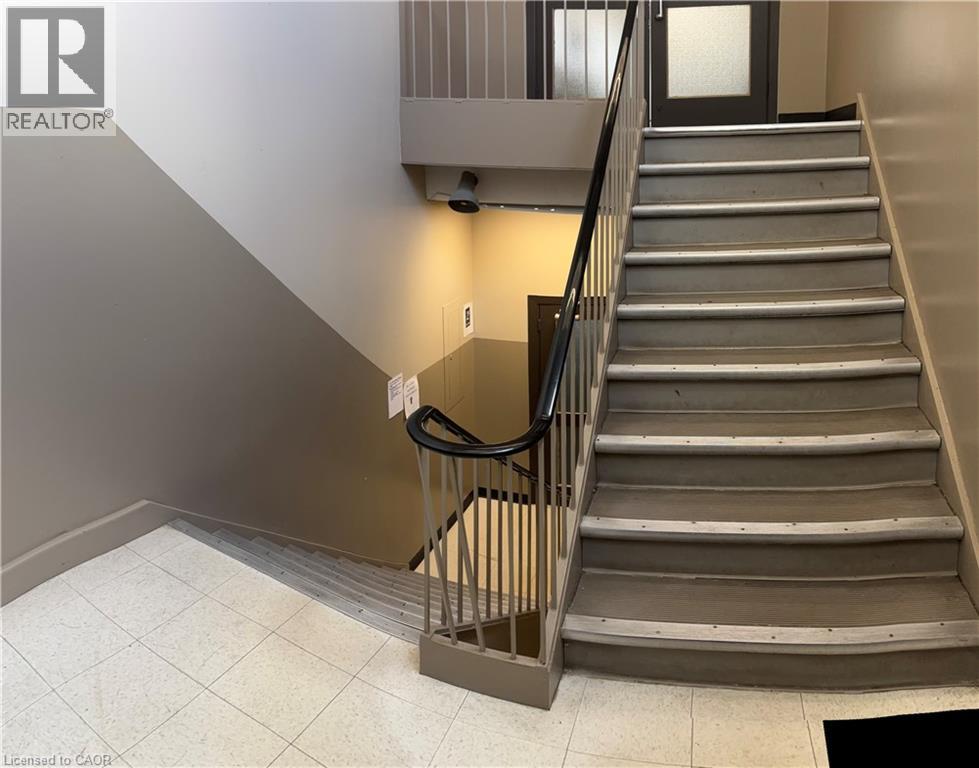
  • 72 Brant Avenue Unit# 402, Brantford, Ontario  N3T 5Z8 - Photo 9 - 40840131
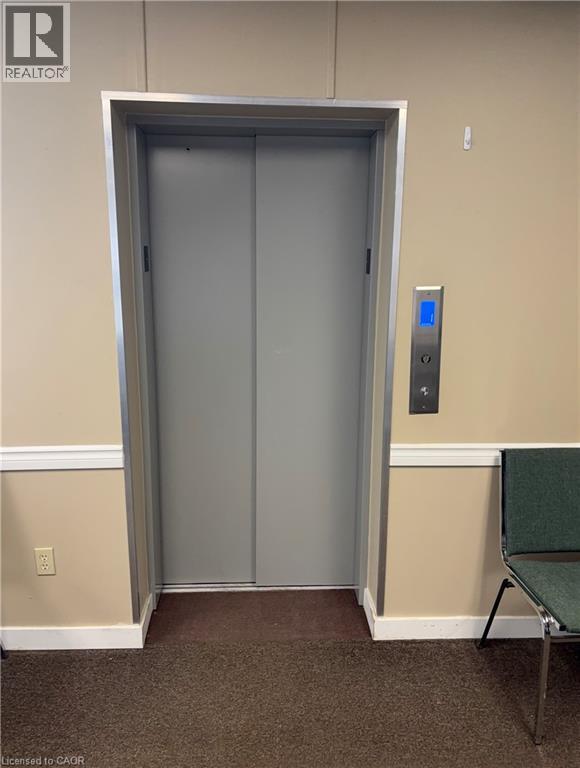
  • 72 Brant Avenue Unit# 402, Brantford, Ontario  N3T 5Z8 - Photo 10 - 40840131
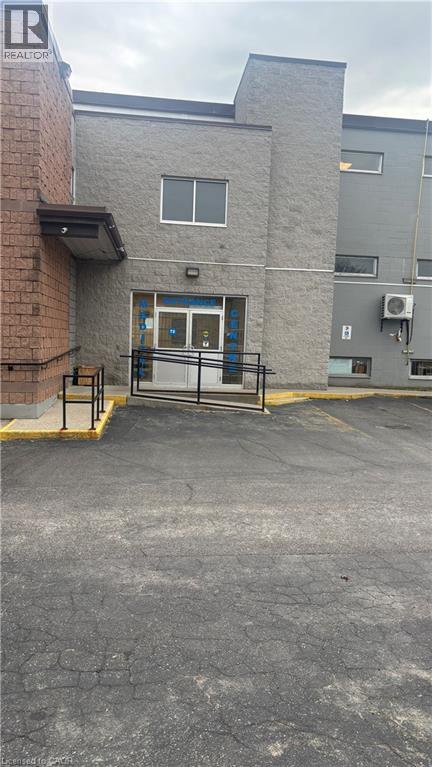
  • 72 Brant Avenue Unit# 402, Brantford, Ontario  N3T 5Z8 - Photo 11 - 40840131
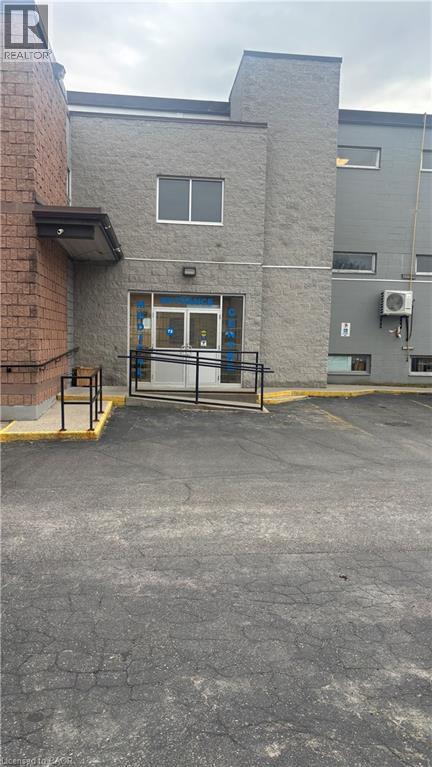
  • 72 Brant Avenue Unit# 402, Brantford, Ontario  N3T 5Z8 - Photo 12 - 40840131
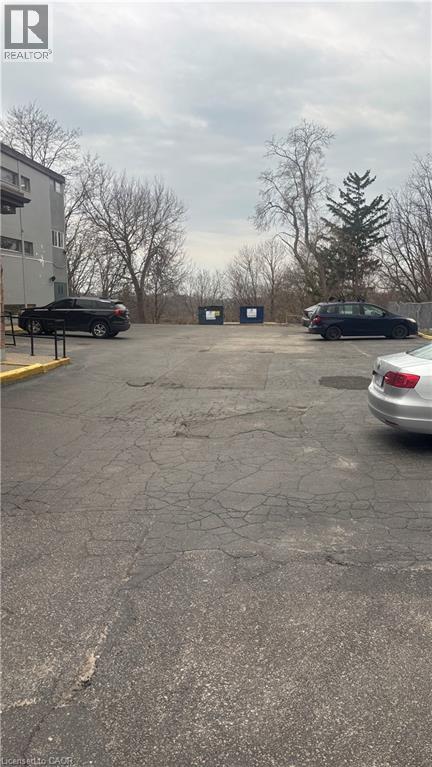
  • 72 Brant Avenue Unit# 402, Brantford, Ontario  N3T 5Z8 - Photo 13 - 40840131
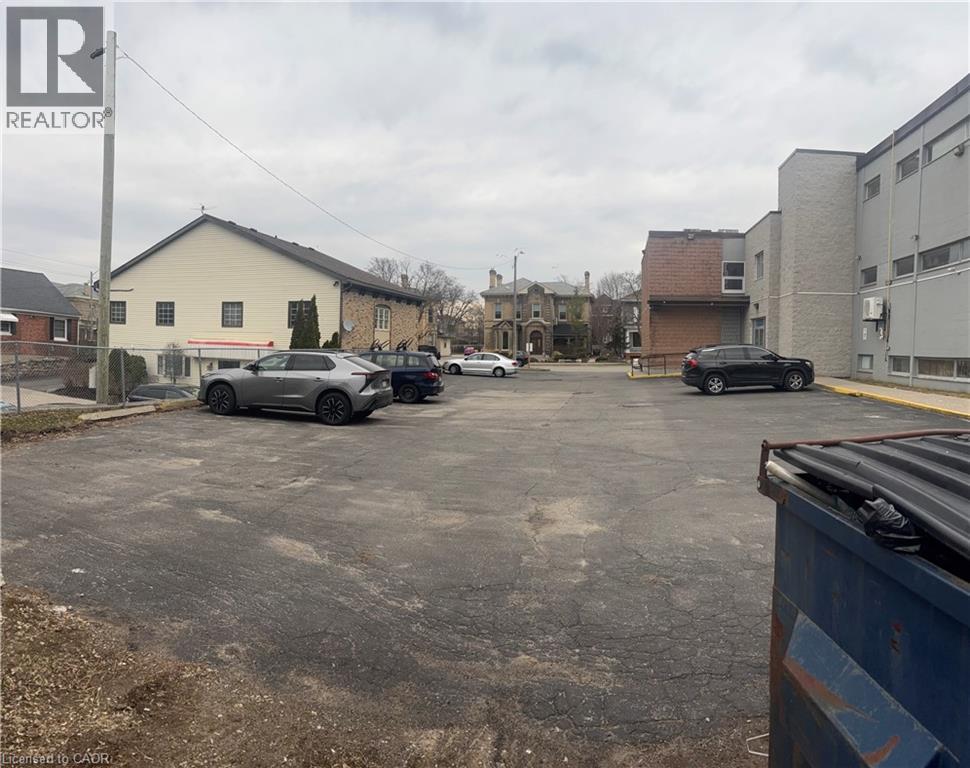
  • 72 Brant Avenue Unit# 402, Brantford, Ontario  N3T 5Z8 - Photo 14 - 40840131
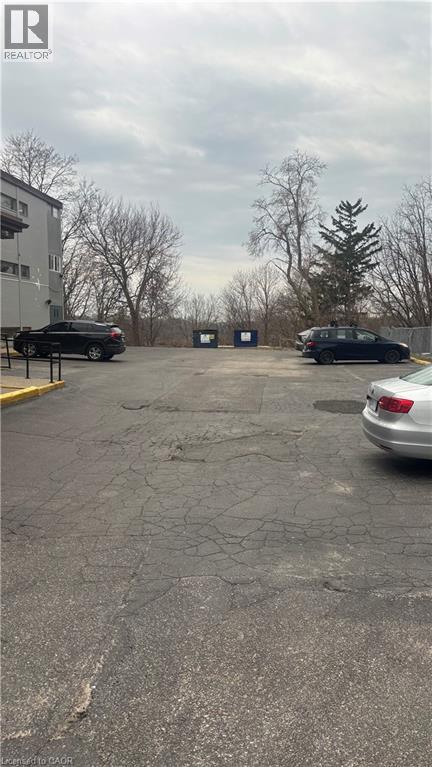
  • 72 Brant Avenue Unit# 402, Brantford, Ontario  N3T 5Z8 - Photo 15 - 40840131
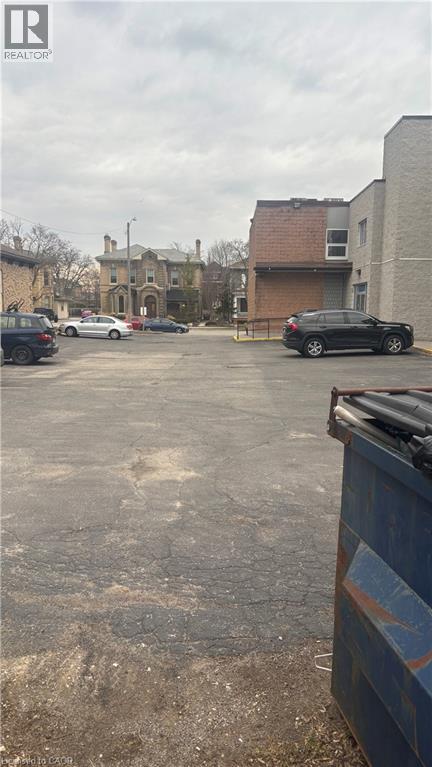
  • 72 Brant Avenue Unit# 402, Brantford, Ontario  N3T 5Z8 - Photo 16 - 40840131

  • 72 Brant Avenue Unit# 402, Brantford, Ontario  N3T 5Z8 - Photo 17 - 40840131
  • 72 Brant Avenue Unit# 402, Brantford, Ontario  N3T 5Z8 - Photo 18 - 40840131
  • 72 Brant Avenue Unit# 402, Brantford, Ontario  N3T 5Z8 - Photo 19 - 40840131
  • 72 Brant Avenue Unit# 402, Brantford, Ontario  N3T 5Z8 - Photo 20 - 40840131
  • 72 Brant Avenue Unit# 402, Brantford, Ontario  N3T 5Z8 - Photo 21 - 40840131
  • 72 Brant Avenue Unit# 402, Brantford, Ontario  N3T 5Z8 - Photo 22 - 40840131
  • 72 Brant Avenue Unit# 402, Brantford, Ontario  N3T 5Z8 - Photo 23 - 40840131
  • 72 Brant Avenue Unit# 402, Brantford, Ontario  N3T 5Z8 - Photo 24 - 40840131
  • 72 Brant Avenue Unit# 402, Brantford, Ontario  N3T 5Z8 - Photo 25 - 40840131
  • 72 Brant Avenue Unit# 402, Brantford, Ontario  N3T 5Z8 - Photo 26 - 40840131
  • 72 Brant Avenue Unit# 402, Brantford, Ontario  N3T 5Z8 - Photo 27 - 40840131
1,500 ft2
Acreage

$1,650 MonthlyInsurance, Common Area Maintenance, Heat, Electricity, Other, See Remarks, Water, Exterior Maintenance

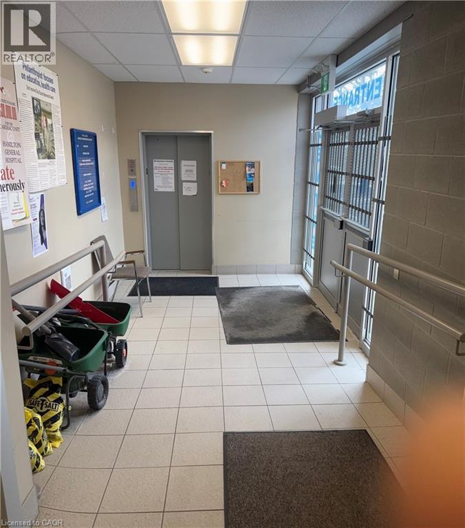
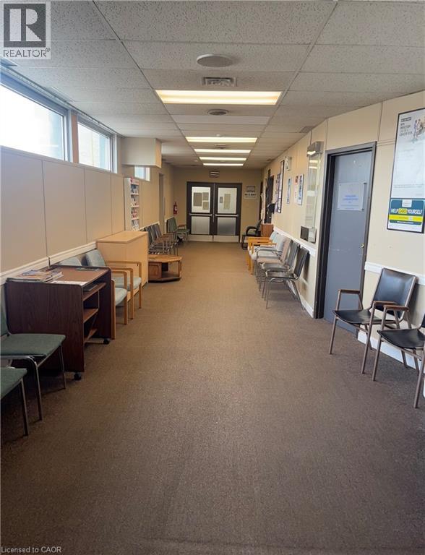
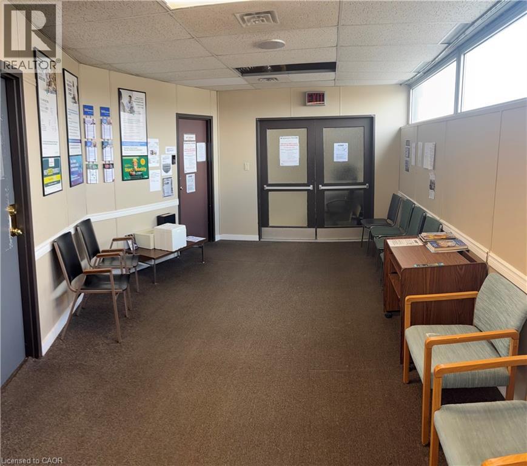
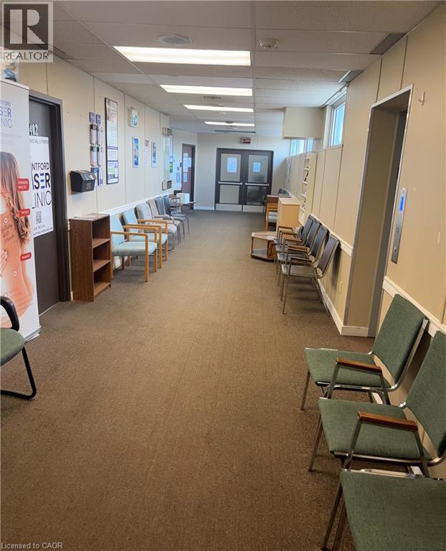
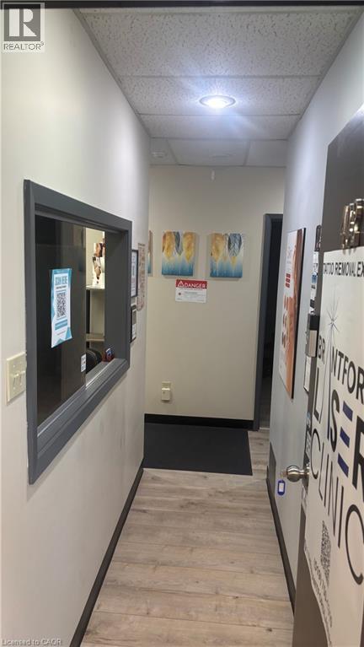
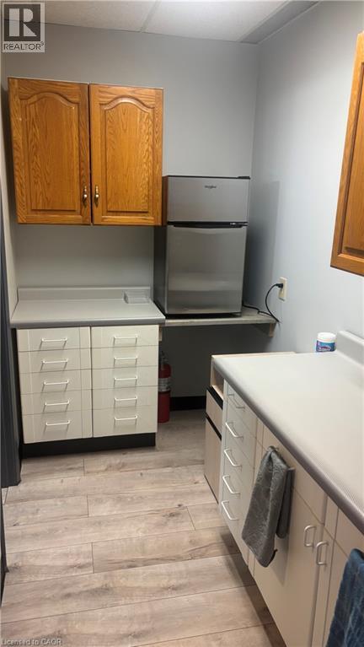
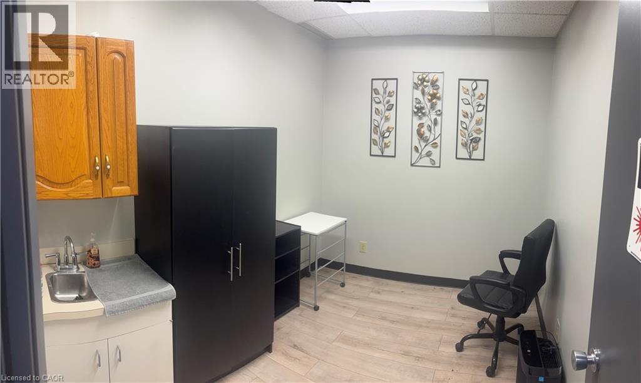
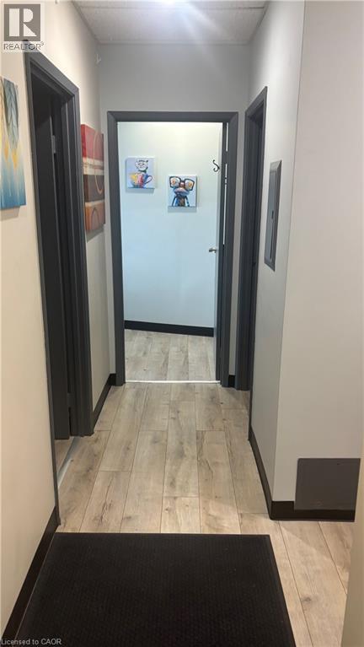
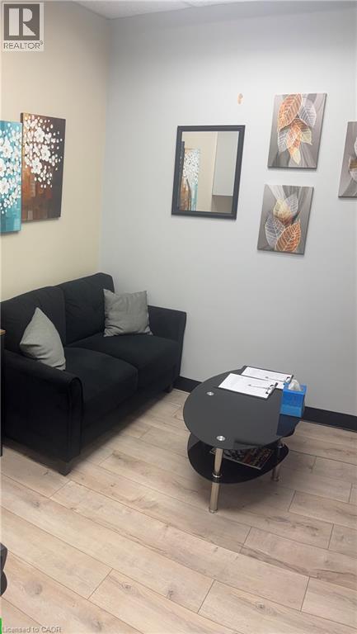
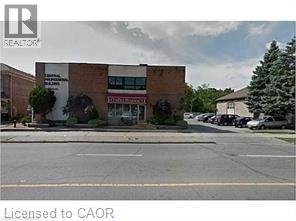
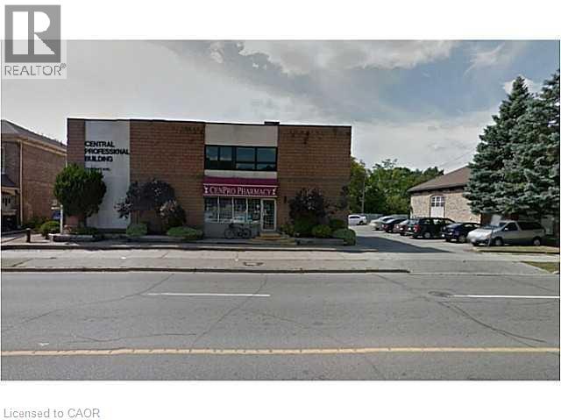
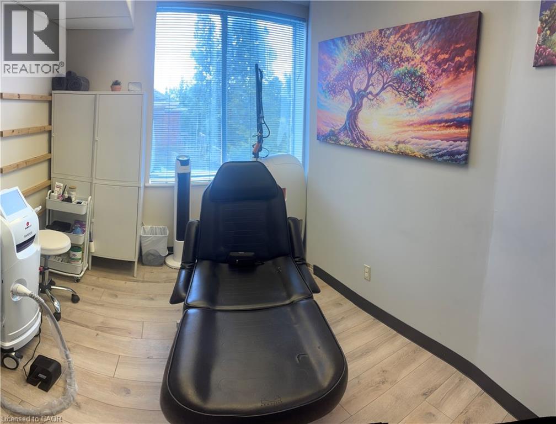
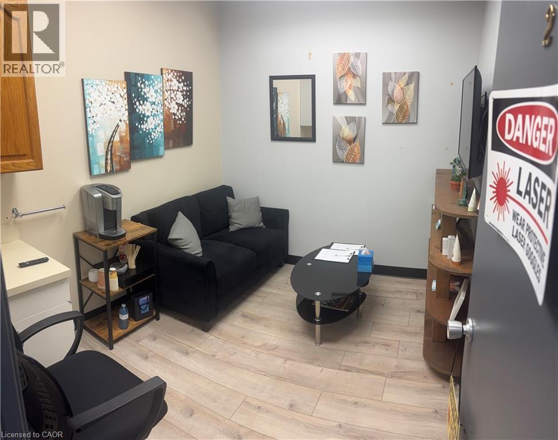
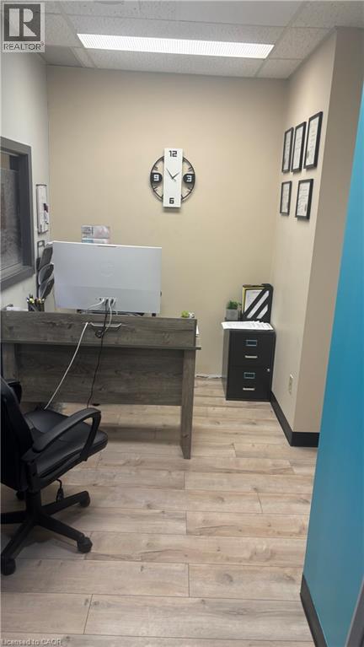
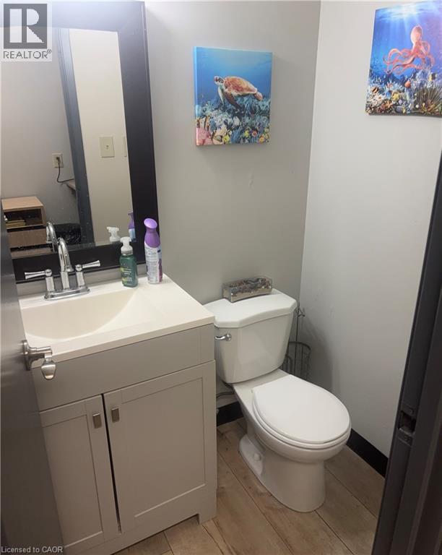
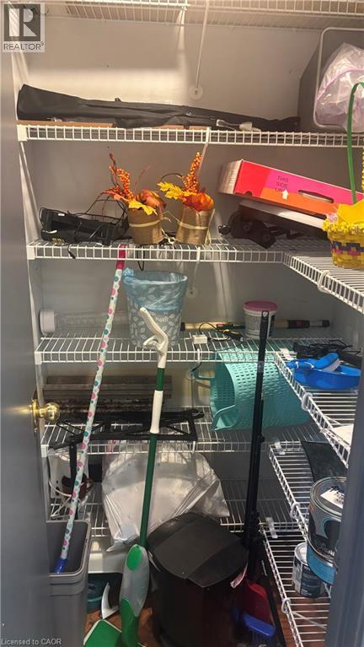
Approximately 1,000 sq. ft. medical/professional office suite available for lease in a well-maintained professional building on Brant Avenue in Brantford. Predominantly occupied by health and medical professionals, the building also features a pharmacy on the ground floor and is ideally situated just minutes from Brantford General Hospital, offering convenient access for patients and clients. This fully wheelchair-accessible building includes elevator service to all floors. The suite features three private offices, a reception area, one washroom, and storage space, with access to a large shared waiting area. Utilities are included in the lease, along with light periodic cleaning of common areas, and there are no additional TMI or common area expenses. Ample free on-site parking is available. (id:50964)

Property Details

MLS® Number 40840131
Property Type Other
Amenities Near By Hospital, Public Transit, Schools
Features Elevator, Passenger Elevator

Building

Basement Type Full
Stories Total 4
Size Exterior 1500.0000
Size Interior 1,500 Ft2
Type Residential Commercial Mix
Utility Water Municipal Water

Land

Access Type Road Access
Acreage Yes
Land Amenities Hospital, Public Transit, Schools
Sewer Municipal Sewage System
Size Frontage 109 Ft
Size Irregular 1.26
Size Total 1.26 Ac|1/2 - 1.99 Acres
Size Total Text 1.26 Ac|1/2 - 1.99 Acres
Zoning Description Bhc

https://www.realtor.ca/real-estate/29914781/72-brant-avenue-unit-402-brantford

Contact Us

Contact us for more information

Sending
Generating Captcha

Your Favourites


No Favourites Found


Powered by: REALTOR.ca
This REALTOR.ca listing content is owned and licensed by REALTOR® members of The Canadian Real Estate Association

The trademarks REALTOR®, REALTORS®, and the REALTOR® logo are controlled by The Canadian Real Estate Association (CREA) and identify real estate professionals who are members of CREA. The trademarks MLS®, Multiple Listing Service® and the associated logos are owned by The Canadian Real Estate Association (CREA) and identify the quality of services provided by real estate professionals who are members of CREA. The trademark DDF® is owned by The Canadian Real Estate Association (CREA) and identifies CREA's Data Distribution Facility (DDF®)


July 15 2026 02:49:18

REALTORS® Association of Hamilton-Burlington

Cityscape Real Estate Ltd.

RealtyPress WordPress CREA DDF® Plugin

Office Location

RE/MAX Escarpment Realty Inc., Brokerage
502 Brant Street
Unit 1A
Burlington, ON
L7R 2G4

Contact Info

O: (905) 631-8118
E: TheSullivanTeamRemax@gmail.com

© 2024 - TheSullivanTeam.ca

|

Designed by PDM Web Design

Owning a home is a keystone of wealth… both financial affluence and emotional security.

Suze Orman
August 5, 2026 Wednesday!
The Sullivan Team
  • Login
Forget Password?