

72 Main Street Cambridge, Ontario N1R 1V7

$19 / ft2
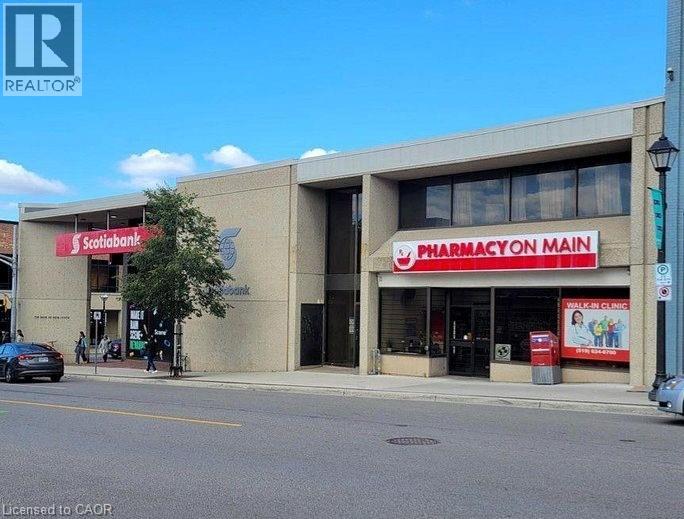
High-Exposure Corner Retail Space for Lease - 5,500 sq ft + 5,282 (Basement rent is included in rent no additional rent of basement) sq ft Basement .Situated on the prominent corner of Ainslie Street North and Main Street, this exceptional retail space offers outstanding visibility in one of Cambridge's most active commercial areas. The main level features 5,500 sq ft of open layout, previously occupied by Scotiabank, making it ideal for financial institutions, professional services, or any business requiring a high-profile presence. The expansive 5,282 sq ft basement includes a large staff kitchen, washrooms, and ample storage areas-perfect for operational support or additional workspace. Surrounded by multiple municipal parking lots, the location offers convenience for customers and staff. The zoning allows for a wide variety of commercial uses, providing endless possibilities for future tenants. This is an excellent opportunity for businesses seeking a prime, corner location with existing income potential and a functional bank setup already in place. Endless possibilities would be ideal for office or retail space. (id:50964)
Property Details
| MLS® Number | 40813353 |
| Property Type | Retail |
| Amenities Near By | Public Transit |
| Community Features | High Traffic Area |
| Features | Southern Exposure, Visual Exposure |
| Sign Type | Unknown |
Building
| Basement Type | Full |
| Constructed Date | 1971 |
| Exterior Finish | Concrete |
| Fire Protection | Alarm System |
| Foundation Type | Poured Concrete |
| Stories Total | 2 |
| Size Exterior | 9400.0000 |
| Size Interior | 9,400 Ft2 |
| Type | Retail |
| Utility Water | Municipal Water |
Land
| Access Type | Road Access |
| Acreage | No |
| Land Amenities | Public Transit |
| Sewer | Municipal Sewage System |
| Size Depth | 78 Ft |
| Size Frontage | 105 Ft |
| Size Irregular | 0.219 |
| Size Total | 0.219 Ac|under 1/2 Acre |
| Size Total Text | 0.219 Ac|under 1/2 Acre |
| Zoning Description | C1rm1 |
Utilities
| Electricity | Available |
| Natural Gas | Available |
https://www.realtor.ca/real-estate/29487587/72-main-street-cambridge
Contact Us
Contact us for more information



The trademarks REALTOR®, REALTORS®, and the REALTOR® logo are controlled by The Canadian Real Estate Association (CREA) and identify real estate professionals who are members of CREA. The trademarks MLS®, Multiple Listing Service® and the associated logos are owned by The Canadian Real Estate Association (CREA) and identify the quality of services provided by real estate professionals who are members of CREA. The trademark DDF® is owned by The Canadian Real Estate Association (CREA) and identifies CREA's Data Distribution Facility (DDF®)
June 02 2026 04:49:15
REALTORS® Association of Hamilton-Burlington
RE/MAX Real Estate Centre Inc