

The Sullivan Team
  • Our Listings
    • Current Listings
    • MLS Listings
    • Luxury Listings
    • Properties Sold
  • Neighbourhoods
    • Burlington, Ontario
    • Hamilton, Ontario
    • Oakville, Ontario
  • Blog
  • Videos
  • Calculators
    • Affordability Calculator
    • Mortgage Calculator
    • Land Transfer Tax Calculator
    • What Is My Home Worth?
  • Our Team
  • Testimonials
  • Contact
The Sullivan Team

  • Our Listings
    • Current Listings
    • MLS Listings
    • Luxury Listings
    • Properties Sold
  • Neighbourhoods
    • Burlington, Ontario
    • Hamilton, Ontario
    • Oakville, Ontario
  • Blog
  • Videos
  • Calculators
    • Affordability Calculator
    • Mortgage Calculator
    • Land Transfer Tax Calculator
    • What Is My Home Worth?
  • Our Team
  • Testimonials
  • Contact
The Sullivan Team

  • Our Listings
    • Current Listings
    • MLS Listings
    • Luxury Listings
    • Properties Sold
  • Neighbourhoods
    • Burlington, Ontario
    • Hamilton, Ontario
    • Oakville, Ontario
  • Blog
  • Videos
  • Calculators
    • Affordability Calculator
    • Mortgage Calculator
    • Land Transfer Tax Calculator
    • What Is My Home Worth?
  • Our Team
  • Testimonials
  • Contact
  • « Go back

72170 Regional Road 27 Wainfleet, Ontario L0S 1C0
view favourites
  • 72170 Regional Road 27, Wainfleet, Ontario  L0S 1C0 - Photo 1 - 40857490
  • 72170 Regional Road 27, Wainfleet, Ontario  L0S 1C0 - Photo 2 - 40857490
  • 72170 Regional Road 27, Wainfleet, Ontario  L0S 1C0 - Photo 3 - 40857490
  • 72170 Regional Road 27, Wainfleet, Ontario  L0S 1C0 - Photo 4 - 40857490
  • 72170 Regional Road 27, Wainfleet, Ontario  L0S 1C0 - Photo 5 - 40857490
  • 72170 Regional Road 27, Wainfleet, Ontario  L0S 1C0 - Photo 6 - 40857490
  • 72170 Regional Road 27, Wainfleet, Ontario  L0S 1C0 - Photo 7 - 40857490
  • 72170 Regional Road 27, Wainfleet, Ontario  L0S 1C0 - Photo 8 - 40857490
  • 72170 Regional Road 27, Wainfleet, Ontario  L0S 1C0 - Photo 9 - 40857490
  • 72170 Regional Road 27, Wainfleet, Ontario  L0S 1C0 - Photo 10 - 40857490
  • 72170 Regional Road 27, Wainfleet, Ontario  L0S 1C0 - Photo 11 - 40857490
  • 72170 Regional Road 27, Wainfleet, Ontario  L0S 1C0 - Photo 12 - 40857490
  • 72170 Regional Road 27, Wainfleet, Ontario  L0S 1C0 - Photo 13 - 40857490
  • 72170 Regional Road 27, Wainfleet, Ontario  L0S 1C0 - Photo 14 - 40857490
  • 72170 Regional Road 27, Wainfleet, Ontario  L0S 1C0 - Photo 15 - 40857490
  • 72170 Regional Road 27, Wainfleet, Ontario  L0S 1C0 - Photo 16 - 40857490
  • 72170 Regional Road 27, Wainfleet, Ontario  L0S 1C0 - Photo 17 - 40857490
  • 72170 Regional Road 27, Wainfleet, Ontario  L0S 1C0 - Photo 18 - 40857490
  • 72170 Regional Road 27, Wainfleet, Ontario  L0S 1C0 - Photo 19 - 40857490
  • 72170 Regional Road 27, Wainfleet, Ontario  L0S 1C0 - Photo 20 - 40857490
  • 72170 Regional Road 27, Wainfleet, Ontario  L0S 1C0 - Photo 21 - 40857490
  • 72170 Regional Road 27, Wainfleet, Ontario  L0S 1C0 - Photo 22 - 40857490
  • 72170 Regional Road 27, Wainfleet, Ontario  L0S 1C0 - Photo 23 - 40857490
  • 72170 Regional Road 27, Wainfleet, Ontario  L0S 1C0 - Photo 24 - 40857490
  • 72170 Regional Road 27, Wainfleet, Ontario  L0S 1C0 - Photo 25 - 40857490
  • 72170 Regional Road 27, Wainfleet, Ontario  L0S 1C0 - Photo 26 - 40857490
  • 72170 Regional Road 27, Wainfleet, Ontario  L0S 1C0 - Photo 27 - 40857490
  • 72170 Regional Road 27, Wainfleet, Ontario  L0S 1C0 - Photo 28 - 40857490
  • 72170 Regional Road 27, Wainfleet, Ontario  L0S 1C0 - Photo 29 - 40857490
  • 72170 Regional Road 27, Wainfleet, Ontario  L0S 1C0 - Photo 30 - 40857490
  • 72170 Regional Road 27, Wainfleet, Ontario  L0S 1C0 - Photo 31 - 40857490
  • 72170 Regional Road 27, Wainfleet, Ontario  L0S 1C0 - Photo 32 - 40857490
  • 72170 Regional Road 27, Wainfleet, Ontario  L0S 1C0 - Photo 33 - 40857490
  • 72170 Regional Road 27, Wainfleet, Ontario  L0S 1C0 - Photo 34 - 40857490
  • 72170 Regional Road 27, Wainfleet, Ontario  L0S 1C0 - Photo 35 - 40857490
  • 72170 Regional Road 27, Wainfleet, Ontario  L0S 1C0 - Photo 36 - 40857490
  • 72170 Regional Road 27, Wainfleet, Ontario  L0S 1C0 - Photo 37 - 40857490
  • 72170 Regional Road 27, Wainfleet, Ontario  L0S 1C0 - Photo 38 - 40857490
  • 72170 Regional Road 27, Wainfleet, Ontario  L0S 1C0 - Photo 39 - 40857490
  • 72170 Regional Road 27, Wainfleet, Ontario  L0S 1C0 - Photo 40 - 40857490
  • 72170 Regional Road 27, Wainfleet, Ontario  L0S 1C0 - Photo 41 - 40857490
  • 72170 Regional Road 27, Wainfleet, Ontario  L0S 1C0 - Photo 42 - 40857490
  • 72170 Regional Road 27, Wainfleet, Ontario  L0S 1C0 - Photo 43 - 40857490
  • 72170 Regional Road 27, Wainfleet, Ontario  L0S 1C0 - Photo 44 - 40857490
  • 72170 Regional Road 27, Wainfleet, Ontario  L0S 1C0 - Photo 45 - 40857490
  • 72170 Regional Road 27, Wainfleet, Ontario  L0S 1C0 - Photo 46 - 40857490
  • 72170 Regional Road 27, Wainfleet, Ontario  L0S 1C0 - Photo 47 - 40857490
  • 72170 Regional Road 27, Wainfleet, Ontario  L0S 1C0 - Photo 48 - 40857490
  • 72170 Regional Road 27, Wainfleet, Ontario  L0S 1C0 - Photo 49 - 40857490
  • 72170 Regional Road 27, Wainfleet, Ontario  L0S 1C0 - Photo 50 - 40857490
3 Bedroom 3 Bathroom 2,541 ft2
Other Fireplace Ductless, Wall Unit Baseboard Heaters, Other, Radiant Heat, Heat Pump Acreage

$1,374,900

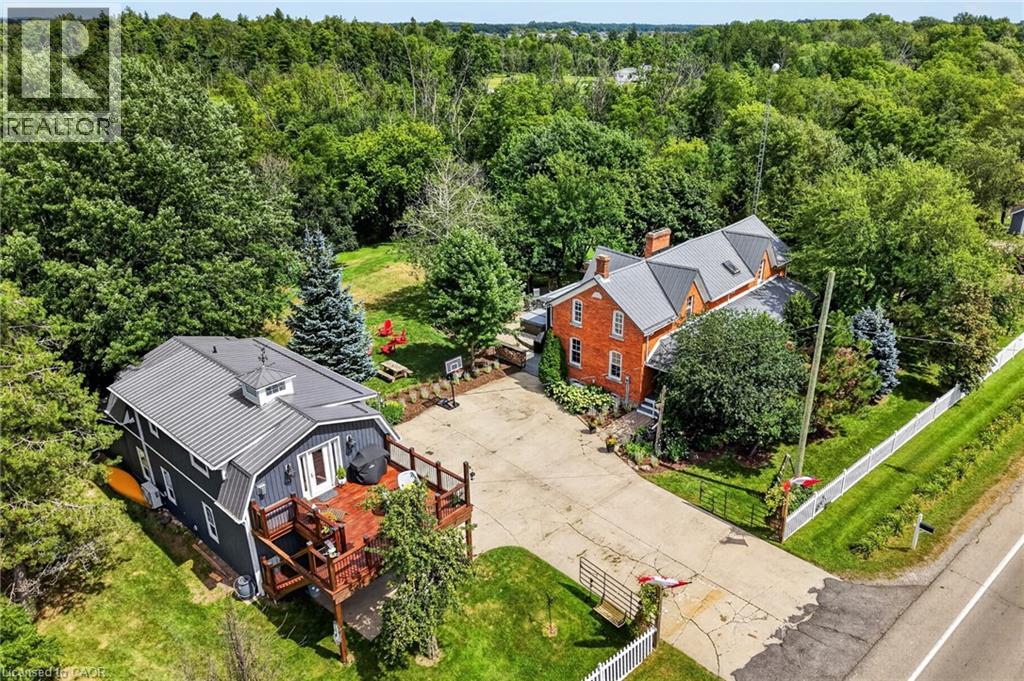
Two homes situated on 16.48 stunning acres in Niagara. The property boasts a beautiful natural setting: a pond, a ravine carved by Little Forks Creek that connects to the Welland River, and approximately ten acres of workable land. This is the perfect property to canoe the river, tend the garden, then unwind in the hot tub under open country sky. This 1870s farmhouse has been carefully restored: original pine floors, hand-hewn wood beams, two wood-burning fireplaces, and a sunroom warmed by its own wood stove. Above the garage, an architect-designed coach house (Jordan Station Design Co.) was built with permits in 2024: 1 bedroom, quartz counters, a Vermont Castings stove, and a large deck for outdoor space. In-laws, a nanny suite, or a short-term rental — it's finished to actually live in with no detail or expense spared. Below, a dream garage for the car enthusiast or hobbyist — epoxy floors, a home gym, a dedicated wood shop, plus two separate garden sheds. The primary suite includes a walk-in closet and an updated 3-piece ensuite with glass-door shower and ceramic surround (2022). The remaining two bedrooms present rich pine board flooring, generous closets, and Jack-and-Jill bathroom privilege to the 3-piece bathroom. The basement adds to the finished space with a dedicated office, rec room, games room and laundry room. The big-ticket items are handled — metal roof (2012), high-efficiency EcoFlo Septic System (2022), new hot water heaters (2024), 200 amp electrical panel (2024), a new back deck, new sunroom exterior, and professional landscaping (2026). Years of genuine stewardship shaped this land — wetland restoration and extensive tree planting. (id:50964)

Virtual Tour

Property Details

MLS® Number 40857490
Property Type Agriculture
Amenities Near By Golf Nearby
Equipment Type Propane Tank
Farm Type Cash Crop, Hobby Farm
Features Sump Pump, Automatic Garage Door Opener, In-law Suite
Parking Space Total 9
Rental Equipment Type Propane Tank
Structure Workshop, Shed

Building

Bathroom Total 3
Bedrooms Above Ground 3
Bedrooms Total 3
Appliances Window Coverings
Architectural Style Other
Basement Development Finished
Basement Type Full (finished)
Cooling Type Ductless, Wall Unit
Exterior Finish Brick, Vinyl Siding
Fire Protection Smoke Detectors
Fireplace Fuel Wood,propane,wood
Fireplace Present Yes
Fireplace Total 4
Fireplace Type Stove,other - See Remarks,other - See Remarks
Foundation Type Poured Concrete
Half Bath Total 1
Heating Fuel Electric
Heating Type Baseboard Heaters, Other, Radiant Heat, Heat Pump
Size Interior 2,541 Ft2
Utility Water Cistern

Parking

Detached Garage

Land

Acreage Yes
Land Amenities Golf Nearby
Sewer Septic System
Size Irregular 16.48
Size Total 16.48 Ac|10 - 24.99 Acres
Size Total Text 16.48 Ac|10 - 24.99 Acres
Soil Type Clay, Loam
Zoning Description A2/h

Rooms

Level Type Length Width Dimensions
Second Level Bedroom 8'11'' x 16'5''
Second Level 3pc Bathroom 5'11'' x 7'11''
Second Level Bedroom 11'7'' x 10'8''
Second Level 3pc Bathroom 13'8'' x 4'7''
Second Level Primary Bedroom 9'6'' x 18'0''
Lower Level Storage 18'6'' x 11'9''
Lower Level Laundry Room 10'9'' x 8'1''
Lower Level Office 12'7'' x 13'9''
Lower Level Recreation Room 25'6'' x 16'11''
Main Level 2pc Bathroom 5'9'' x 3'10''
Main Level Family Room 34'11'' x 13'3''
Main Level Kitchen 22'2'' x 17'0''
Main Level Dining Room 10'5'' x 18'1''
Main Level Living Room 16'9'' x 18'1''
Main Level Foyer 17'11'' x 9'6''

https://www.realtor.ca/real-estate/30183793/72170-regional-road-27-wainfleet

Contact Us

Contact us for more information

Sending
Generating Captcha

Your Favourites


No Favourites Found


Powered by: REALTOR.ca
This REALTOR.ca listing content is owned and licensed by REALTOR® members of The Canadian Real Estate Association

The trademarks REALTOR®, REALTORS®, and the REALTOR® logo are controlled by The Canadian Real Estate Association (CREA) and identify real estate professionals who are members of CREA. The trademarks MLS®, Multiple Listing Service® and the associated logos are owned by The Canadian Real Estate Association (CREA) and identify the quality of services provided by real estate professionals who are members of CREA. The trademark DDF® is owned by The Canadian Real Estate Association (CREA) and identifies CREA's Data Distribution Facility (DDF®)


August 21 2026 04:38:22

REALTORS® Association of Hamilton-Burlington

RE/MAX Escarpment Realty Inc.

RealtyPress WordPress CREA DDF® Plugin

Office Location

RE/MAX Escarpment Realty Inc., Brokerage
502 Brant Street
Unit 1A
Burlington, ON
L7R 2G4

Contact Info

O: (905) 631-8118
E: TheSullivanTeamRemax@gmail.com

© 2024 - TheSullivanTeam.ca

|

Designed by PDM Web Design

Owning a home is a keystone of wealth… both financial affluence and emotional security.

Suze Orman
August 23, 2026 Sunday!
The Sullivan Team
  • Login
Forget Password?

imunify-bot-check

