

7266 Silver Creek Circle Unit# Lower London, Ontario N6P 0G9

$2,000 MonthlyInsurance
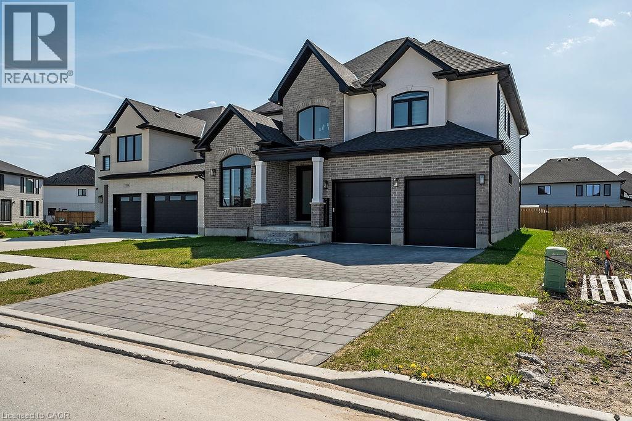
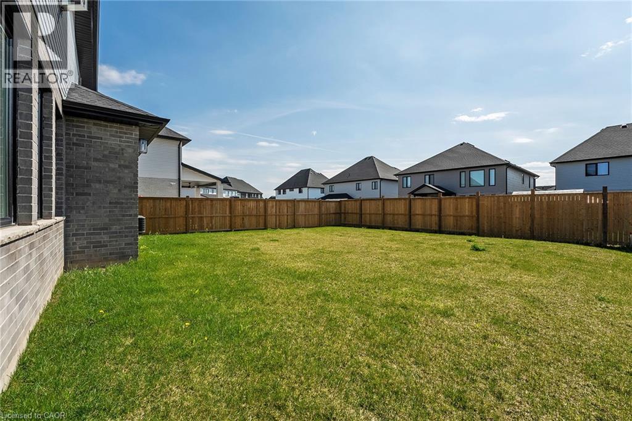
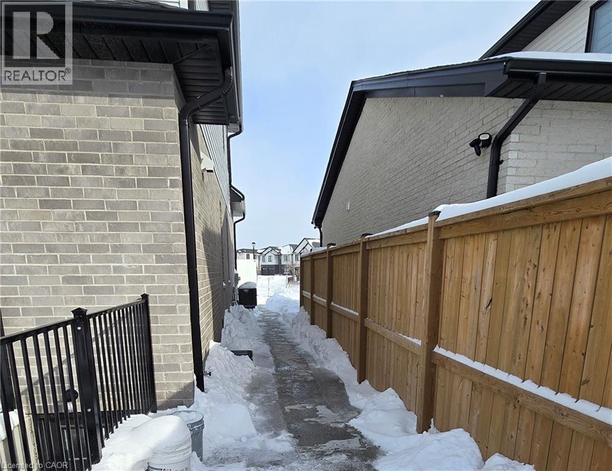
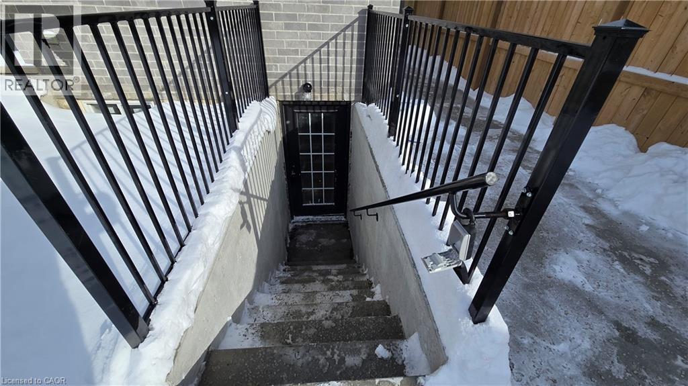
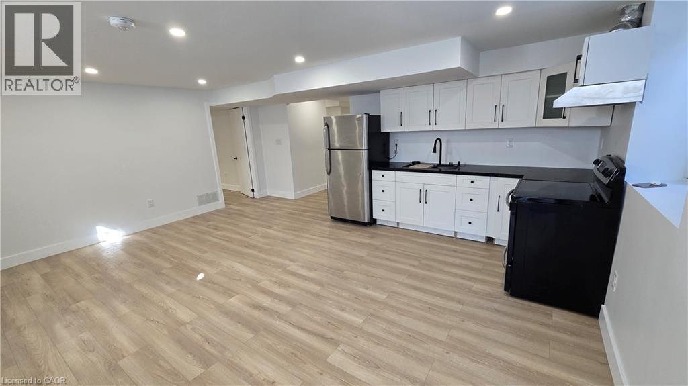
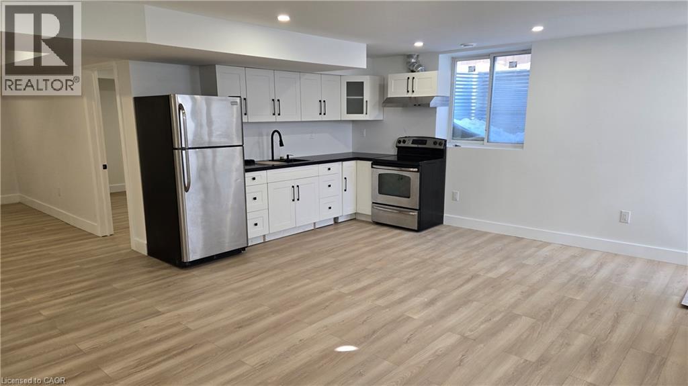
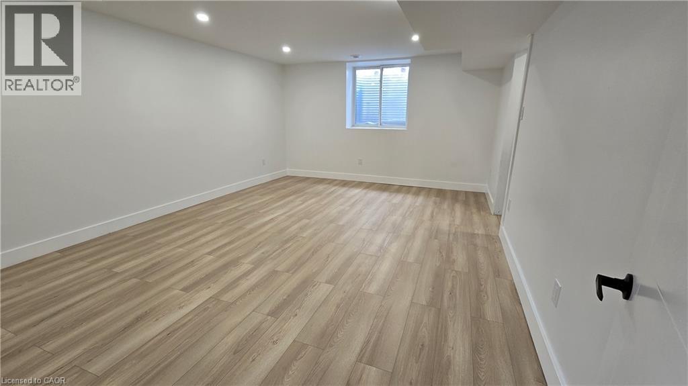
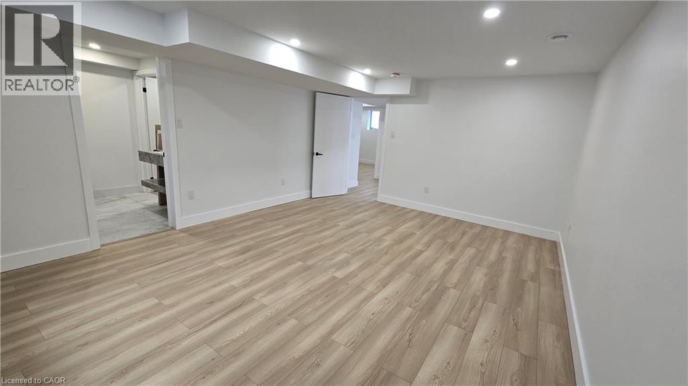
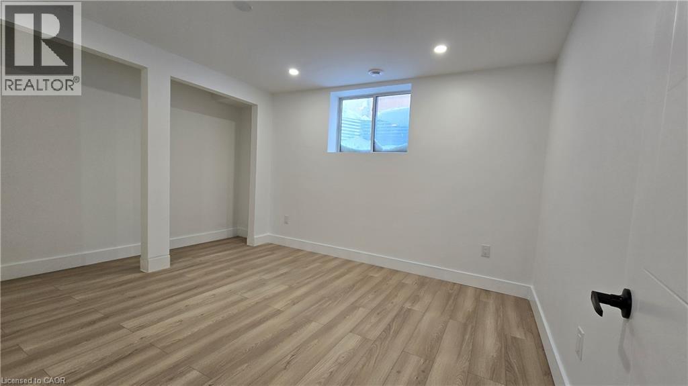
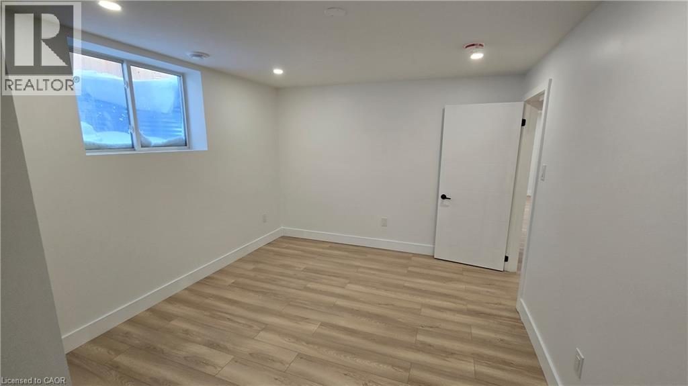
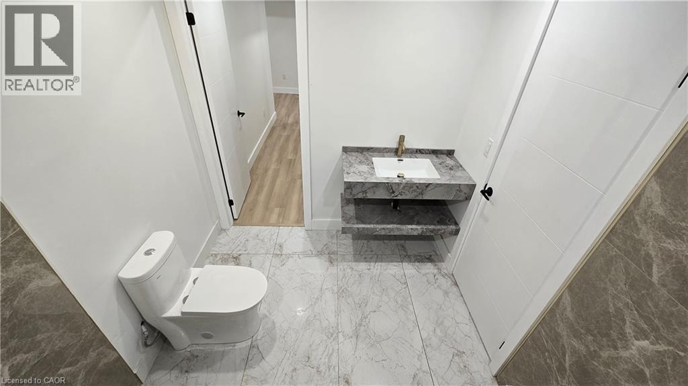
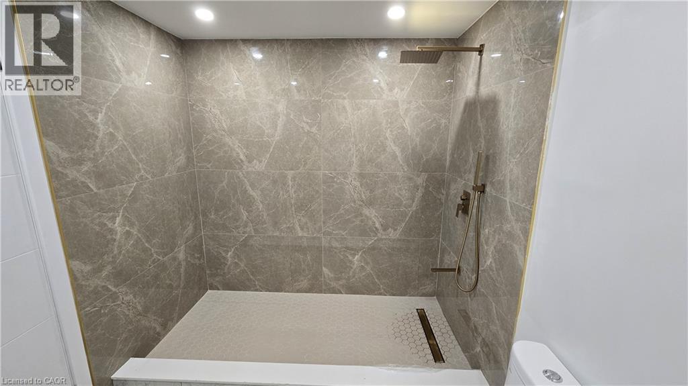

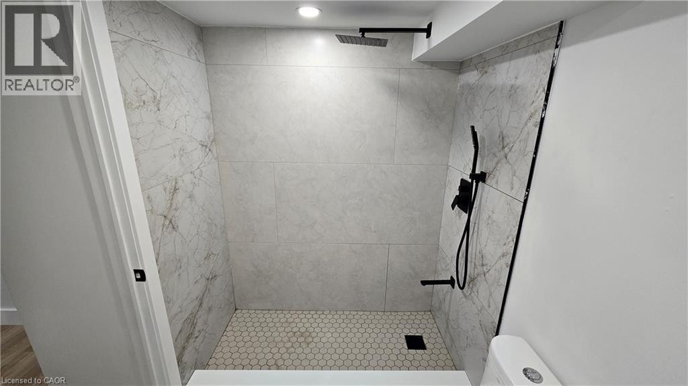
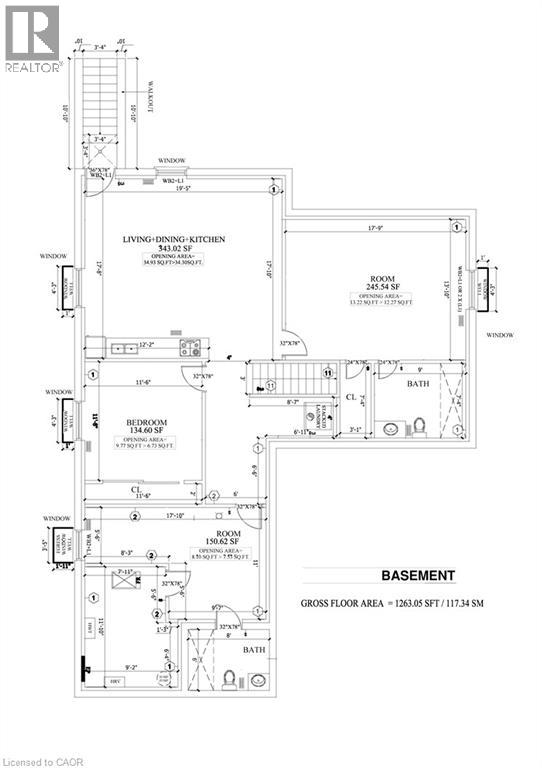
Professionally finished, legal 2-bedroom + 2-full Bathrooms basement suite, in a sought-after London family neighborhood. Featuring a private, separate entrance, Open-concept layout with large egress windows providing plenty of natural light. Modern kitchen equipped with stainless steel appliances. Tenants pay 35% of all utilities. (id:50964)
Property Details
| MLS® Number | 40810770 |
| Property Type | Single Family |
| Amenities Near By | Park |
| Community Features | Quiet Area |
| Equipment Type | Water Heater |
| Rental Equipment Type | Water Heater |
Building
| Bathroom Total | 2 |
| Bedrooms Below Ground | 2 |
| Bedrooms Total | 2 |
| Appliances | Dryer, Refrigerator, Stove, Washer |
| Basement Development | Finished |
| Basement Type | Full (finished) |
| Constructed Date | 2022 |
| Construction Style Attachment | Detached |
| Cooling Type | Central Air Conditioning |
| Exterior Finish | Brick, Stone, Stucco, Vinyl Siding |
| Foundation Type | Poured Concrete |
| Heating Fuel | Natural Gas |
| Heating Type | Forced Air |
| Stories Total | 1 |
| Size Interior | 1,260 Ft2 |
| Type | House |
| Utility Water | Municipal Water |
Parking
| Attached Garage |
Land
| Acreage | No |
| Land Amenities | Park |
| Sewer | Municipal Sewage System |
| Size Depth | 121 Ft |
| Size Frontage | 53 Ft |
| Size Total Text | Under 1/2 Acre |
| Zoning Description | R1-8(5)/r1-8(8) |
Rooms
| Level | Type | Length | Width | Dimensions |
|---|---|---|---|---|
| Basement | 4pc Bathroom | 8'0'' x 6'0'' | ||
| Basement | 4pc Bathroom | 9' x 7'4'' | ||
| Basement | Bedroom | 11'0'' x 10'0'' | ||
| Basement | Bedroom | 13'8'' x 11'6'' | ||
| Basement | Living Room | 17'9'' x 13'10'' | ||
| Basement | Eat In Kitchen | 19'5'' x 17'10'' |
https://www.realtor.ca/real-estate/29446835/7266-silver-creek-circle-unit-lower-london
Contact Us
Contact us for more information



The trademarks REALTOR®, REALTORS®, and the REALTOR® logo are controlled by The Canadian Real Estate Association (CREA) and identify real estate professionals who are members of CREA. The trademarks MLS®, Multiple Listing Service® and the associated logos are owned by The Canadian Real Estate Association (CREA) and identify the quality of services provided by real estate professionals who are members of CREA. The trademark DDF® is owned by The Canadian Real Estate Association (CREA) and identifies CREA's Data Distribution Facility (DDF®)
June 02 2026 04:51:27
REALTORS® Association of Hamilton-Burlington
Realty Network