

73 Mary Street Unit# 1b Brantford, Ontario N3S 3B3

$1,600 Monthly
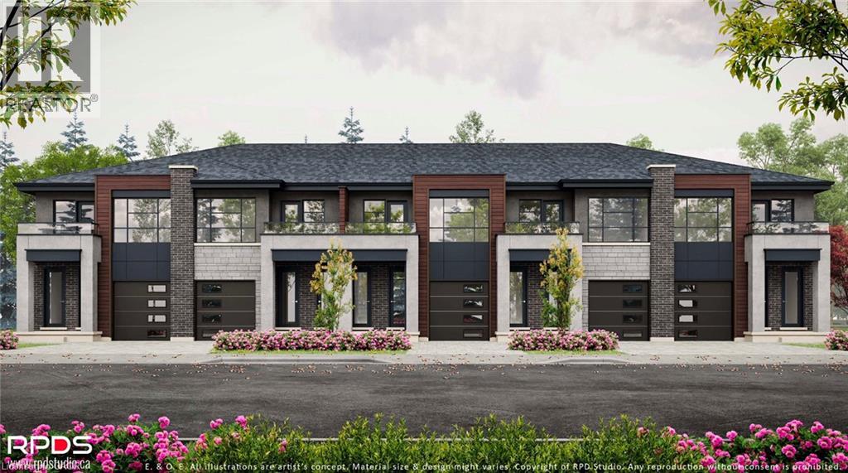
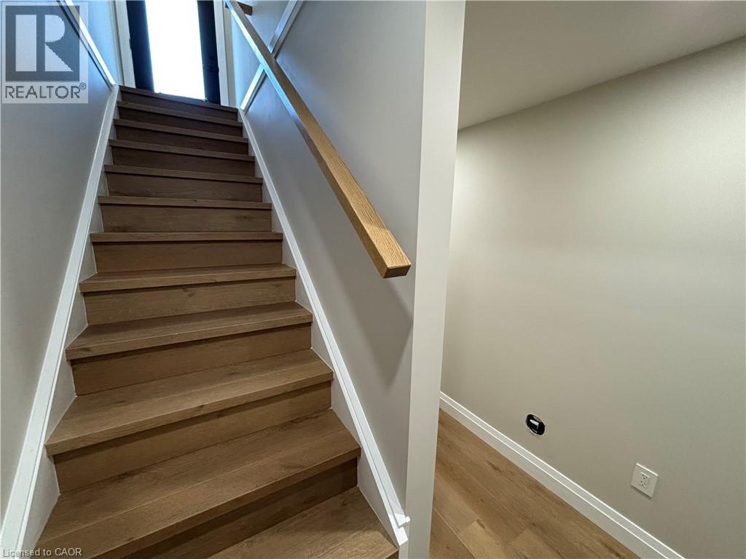
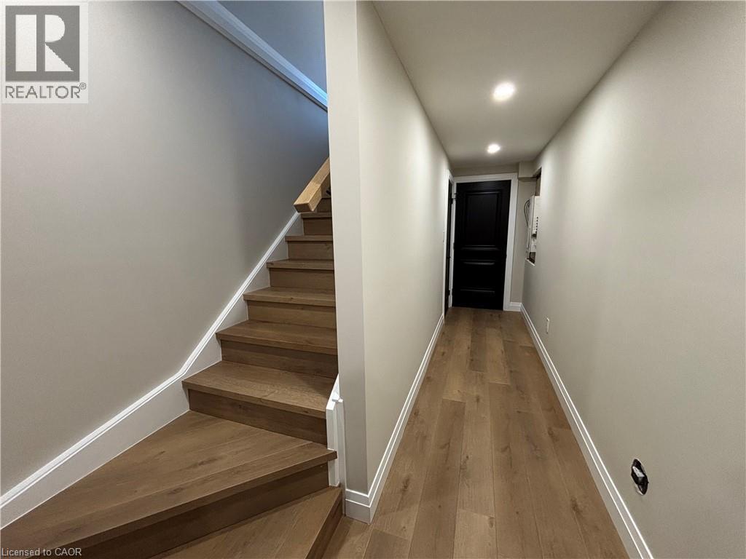
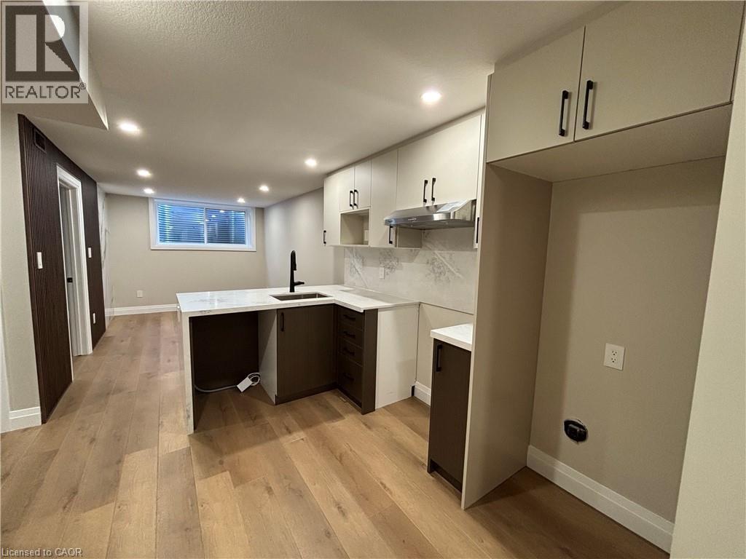
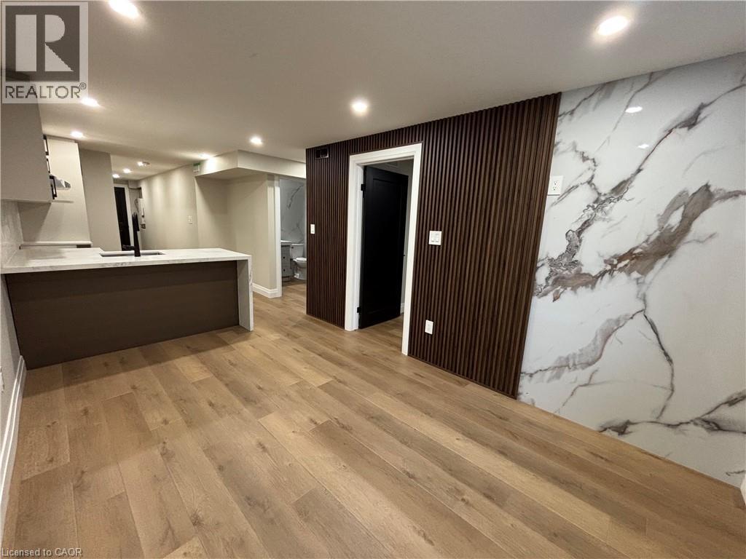
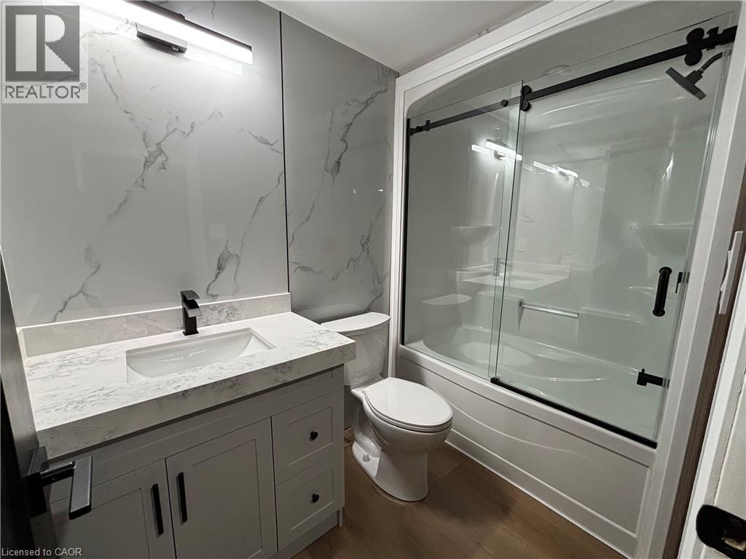
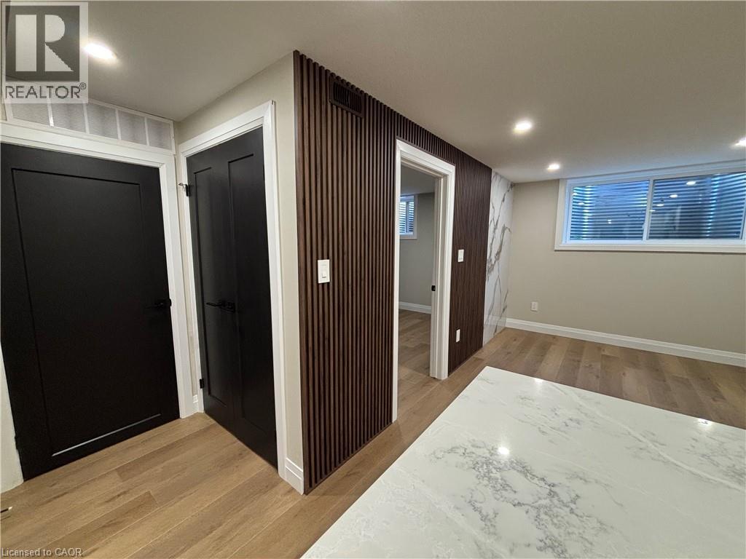
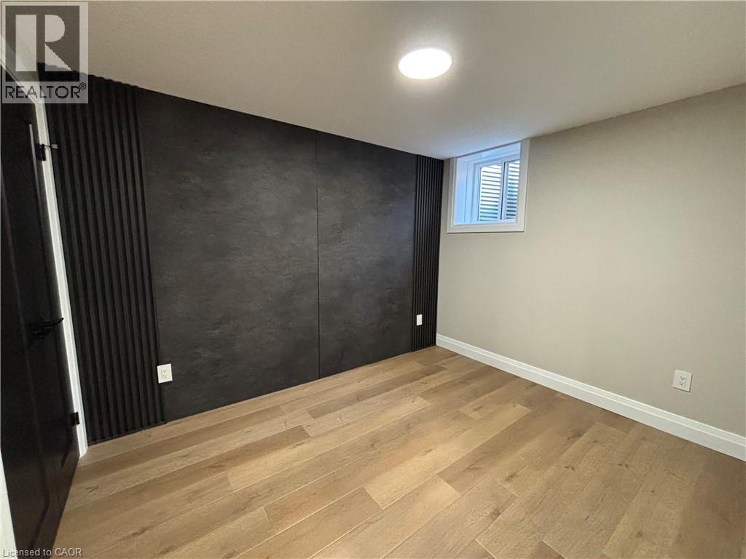
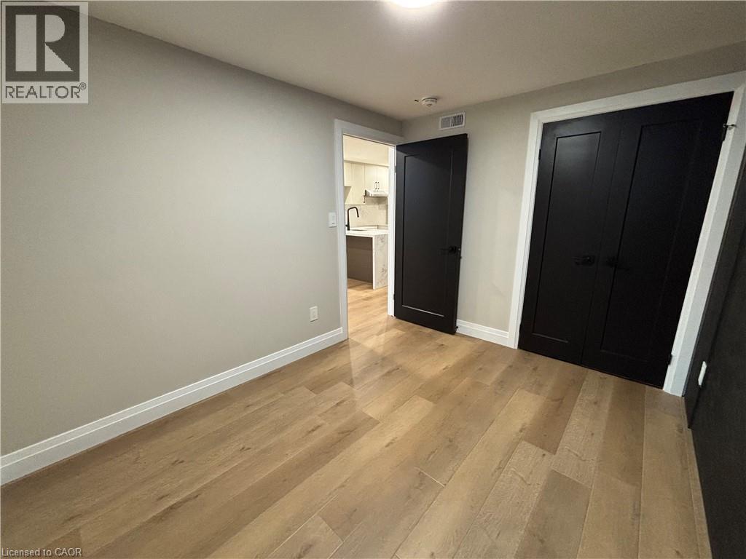
* ONE MONTH FREE INCENTIVE * Welcome to this bright and well-appointed 1-bedroom, 1-bath lower-level townhome in the heart of Brantford. Perfect for professionals, students, or couples, this inviting unit offers a functional layout in a quiet, established neighbourhood just minutes from downtown. Enjoy the convenience of being within walking distance to Wilfrid Laurier University Brantford, schools, parks, restaurants, cafes, grocery stores, public transit, and Harmony Square. The Grand River trail system, recreation facilities, and Highway 403 are all just a short drive away, making commuting and outdoor activities effortless. A fantastic opportunity to enjoy comfortable living with everyday amenities close by. (id:50964)
Property Details
| MLS® Number | 40854024 |
| Property Type | Single Family |
| Amenities Near By | Park, Place Of Worship, Playground, Public Transit, Schools |
| Parking Space Total | 1 |
Building
| Bathroom Total | 1 |
| Bedrooms Below Ground | 1 |
| Bedrooms Total | 1 |
| Appliances | Dryer, Refrigerator, Stove, Washer, Hood Fan |
| Basement Type | None |
| Construction Style Attachment | Attached |
| Cooling Type | Central Air Conditioning |
| Heating Fuel | Electric |
| Stories Total | 2 |
| Size Interior | 769 Ft2 |
| Type | Row / Townhouse |
| Utility Water | Municipal Water |
Parking
| Attached Garage | |
| Open |
Land
| Access Type | Highway Access, Highway Nearby |
| Acreage | No |
| Land Amenities | Park, Place Of Worship, Playground, Public Transit, Schools |
| Sewer | Municipal Sewage System |
| Size Frontage | 115 Ft |
| Size Total Text | Unknown |
| Zoning Description | Rc |
Rooms
| Level | Type | Length | Width | Dimensions |
|---|---|---|---|---|
| Lower Level | Bedroom | 10'0'' x 7'0'' | ||
| Main Level | 3pc Bathroom | Measurements not available |
https://www.realtor.ca/real-estate/30124602/73-mary-street-unit-1b-brantford
Contact Us
Contact us for more information



The trademarks REALTOR®, REALTORS®, and the REALTOR® logo are controlled by The Canadian Real Estate Association (CREA) and identify real estate professionals who are members of CREA. The trademarks MLS®, Multiple Listing Service® and the associated logos are owned by The Canadian Real Estate Association (CREA) and identify the quality of services provided by real estate professionals who are members of CREA. The trademark DDF® is owned by The Canadian Real Estate Association (CREA) and identifies CREA's Data Distribution Facility (DDF®)
September 05 2026 08:09:00
REALTORS® Association of Hamilton-Burlington
Corcoran Horizon Realty