The Sullivan Team
  • Our Listings
    • Current Listings
    • MLS Listings
    • Luxury Listings
    • Properties Sold
  • Neighbourhoods
    • Burlington, Ontario
    • Hamilton, Ontario
    • Oakville, Ontario
  • Blog
  • Videos
  • Calculators
    • Affordability Calculator
    • Mortgage Calculator
    • Land Transfer Tax Calculator
    • What Is My Home Worth?
  • Our Team
  • Testimonials
  • Contact
The Sullivan Team

  • Our Listings
    • Current Listings
    • MLS Listings
    • Luxury Listings
    • Properties Sold
  • Neighbourhoods
    • Burlington, Ontario
    • Hamilton, Ontario
    • Oakville, Ontario
  • Blog
  • Videos
  • Calculators
    • Affordability Calculator
    • Mortgage Calculator
    • Land Transfer Tax Calculator
    • What Is My Home Worth?
  • Our Team
  • Testimonials
  • Contact
The Sullivan Team

  • Our Listings
    • Current Listings
    • MLS Listings
    • Luxury Listings
    • Properties Sold
  • Neighbourhoods
    • Burlington, Ontario
    • Hamilton, Ontario
    • Oakville, Ontario
  • Blog
  • Videos
  • Calculators
    • Affordability Calculator
    • Mortgage Calculator
    • Land Transfer Tax Calculator
    • What Is My Home Worth?
  • Our Team
  • Testimonials
  • Contact
  • « Go back

732 Cedar Bay Road W Port Colborne, Ontario L3K 5V3
view favourites
  • 732 Cedar Bay Road W, Port Colborne, Ontario  L3K 5V3 - Photo 1 - X13077136
  • 732 Cedar Bay Road W, Port Colborne, Ontario  L3K 5V3 - Photo 2 - X13077136
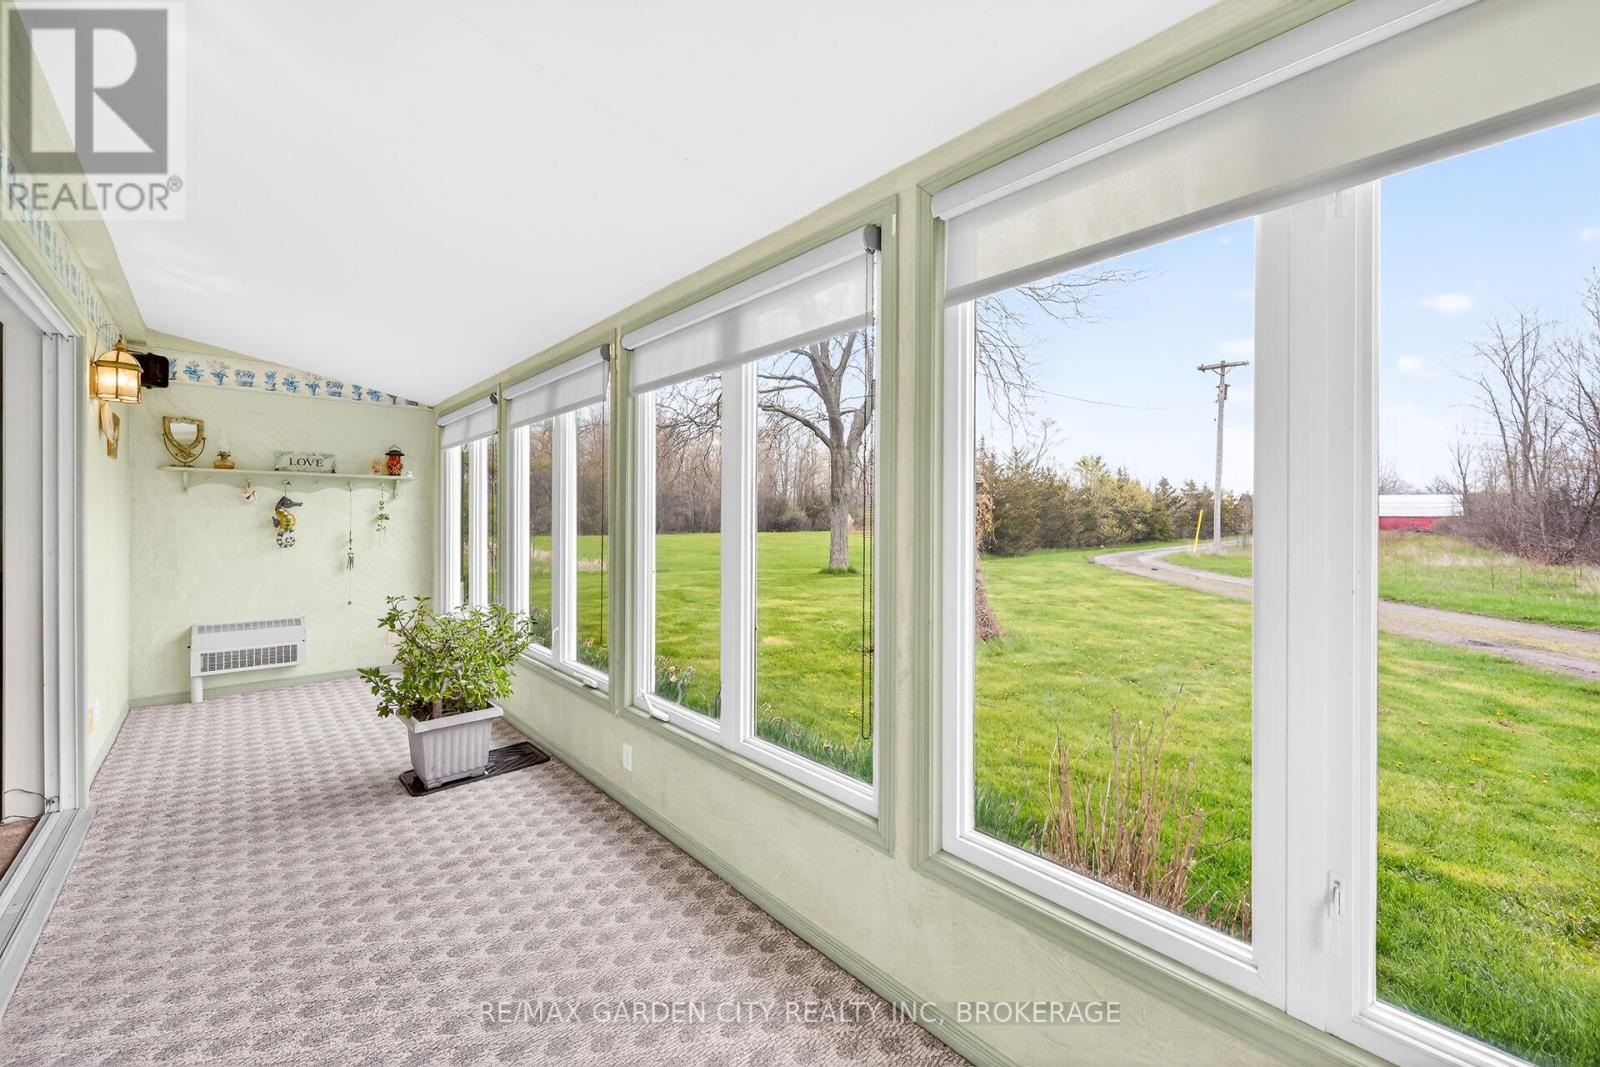
  • 732 Cedar Bay Road W, Port Colborne, Ontario  L3K 5V3 - Photo 3 - X13077136
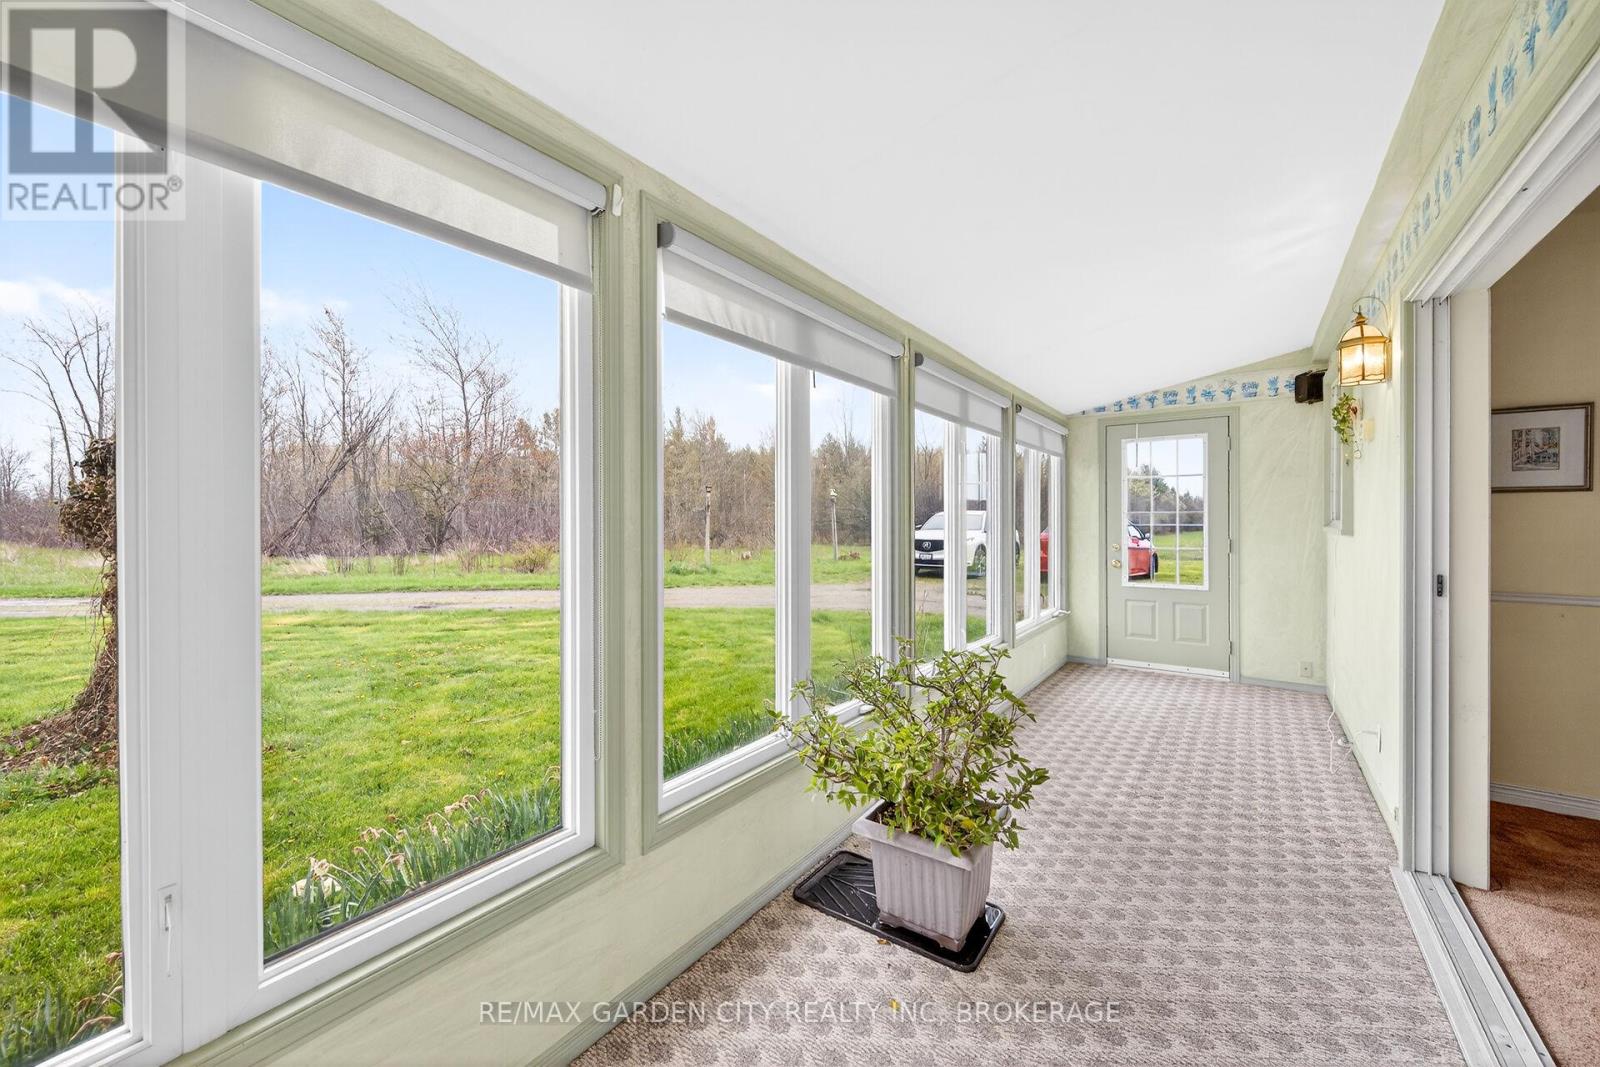
  • 732 Cedar Bay Road W, Port Colborne, Ontario  L3K 5V3 - Photo 4 - X13077136
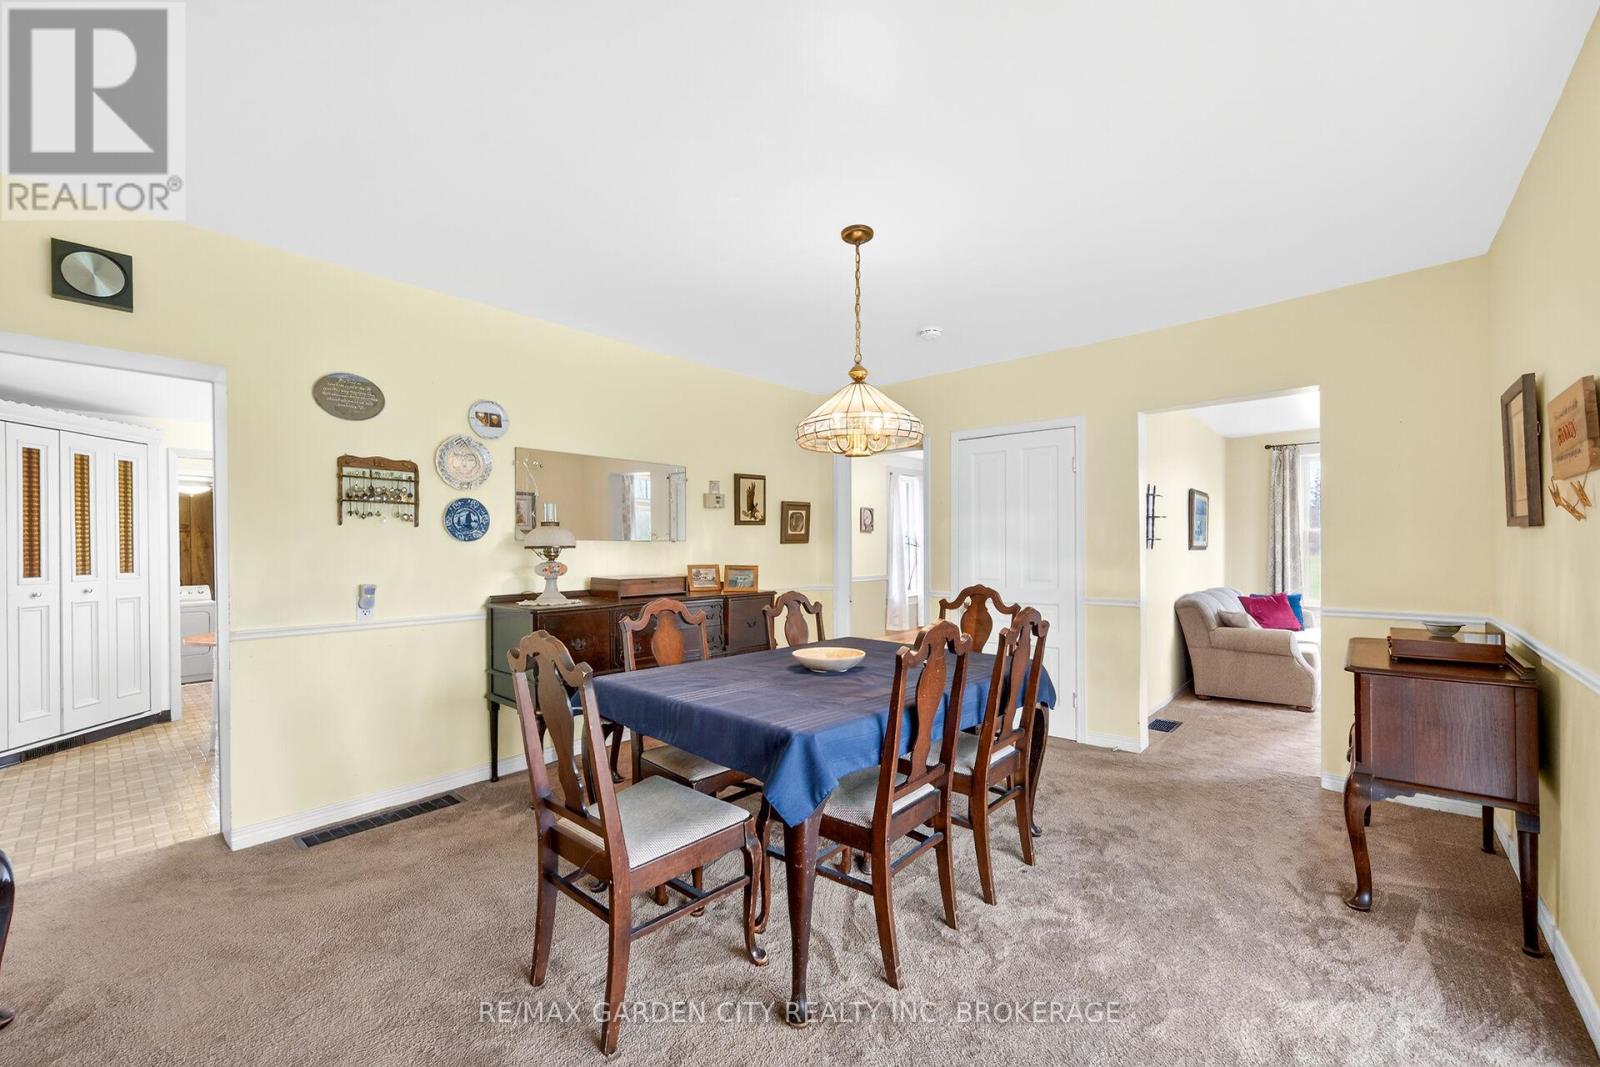
  • 732 Cedar Bay Road W, Port Colborne, Ontario  L3K 5V3 - Photo 5 - X13077136
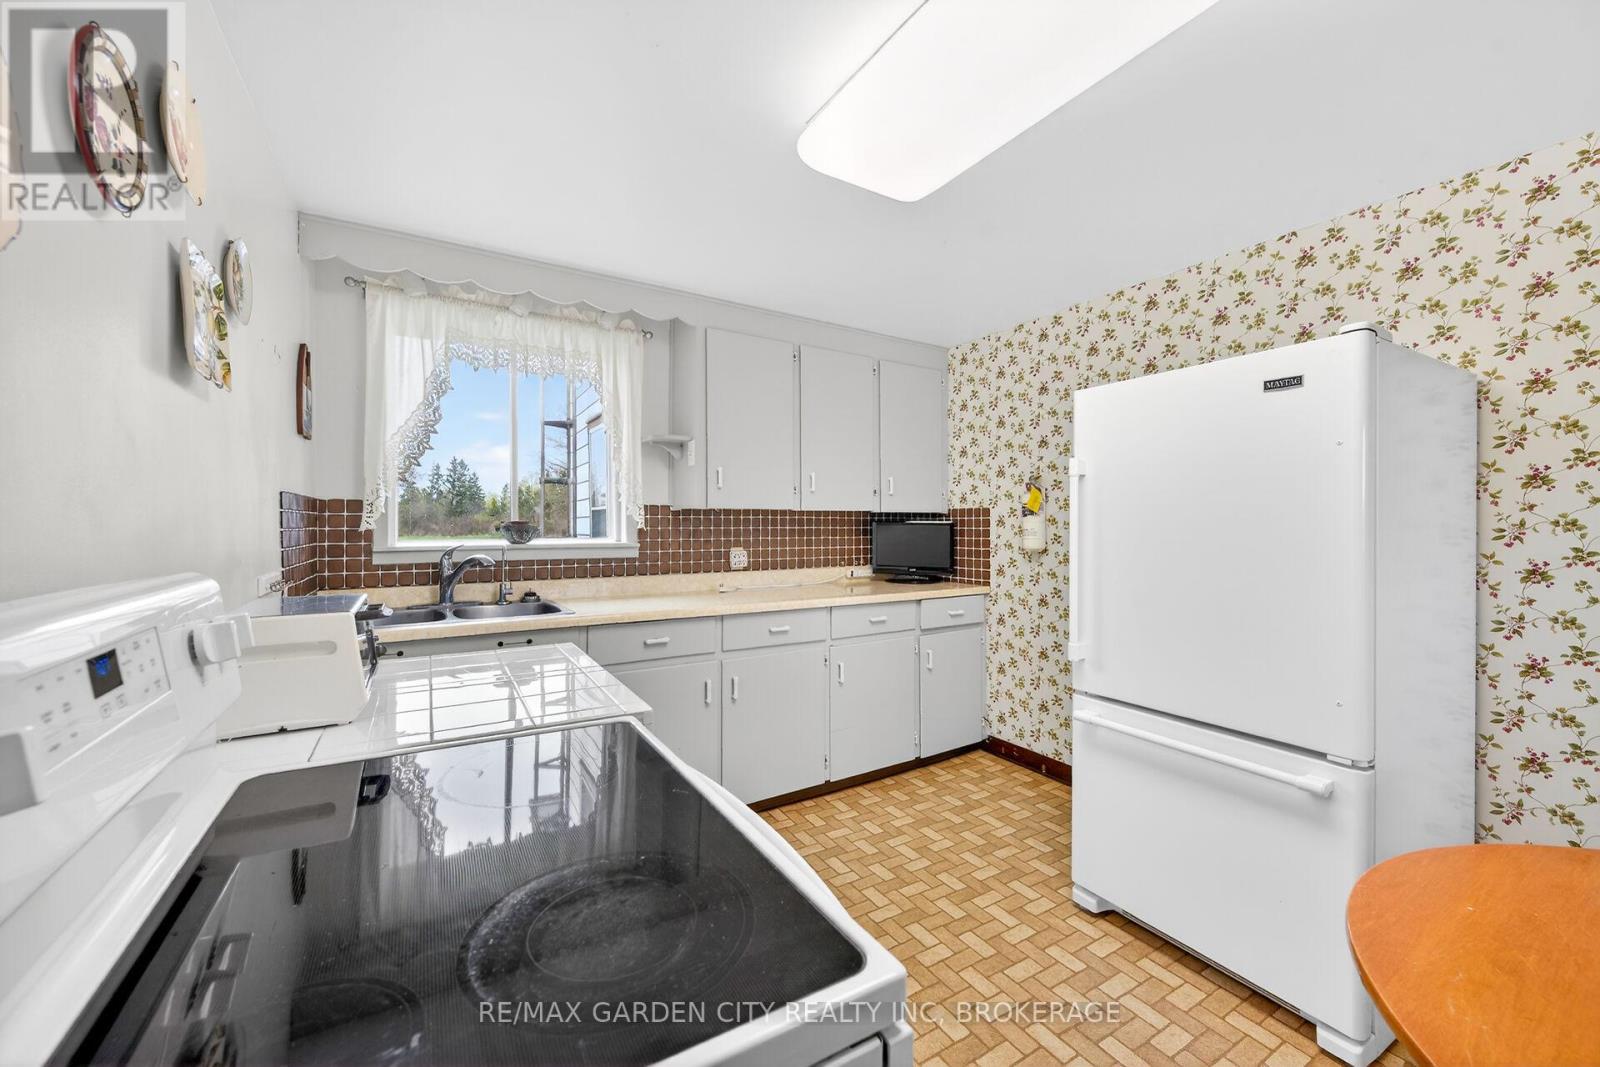
  • 732 Cedar Bay Road W, Port Colborne, Ontario  L3K 5V3 - Photo 6 - X13077136
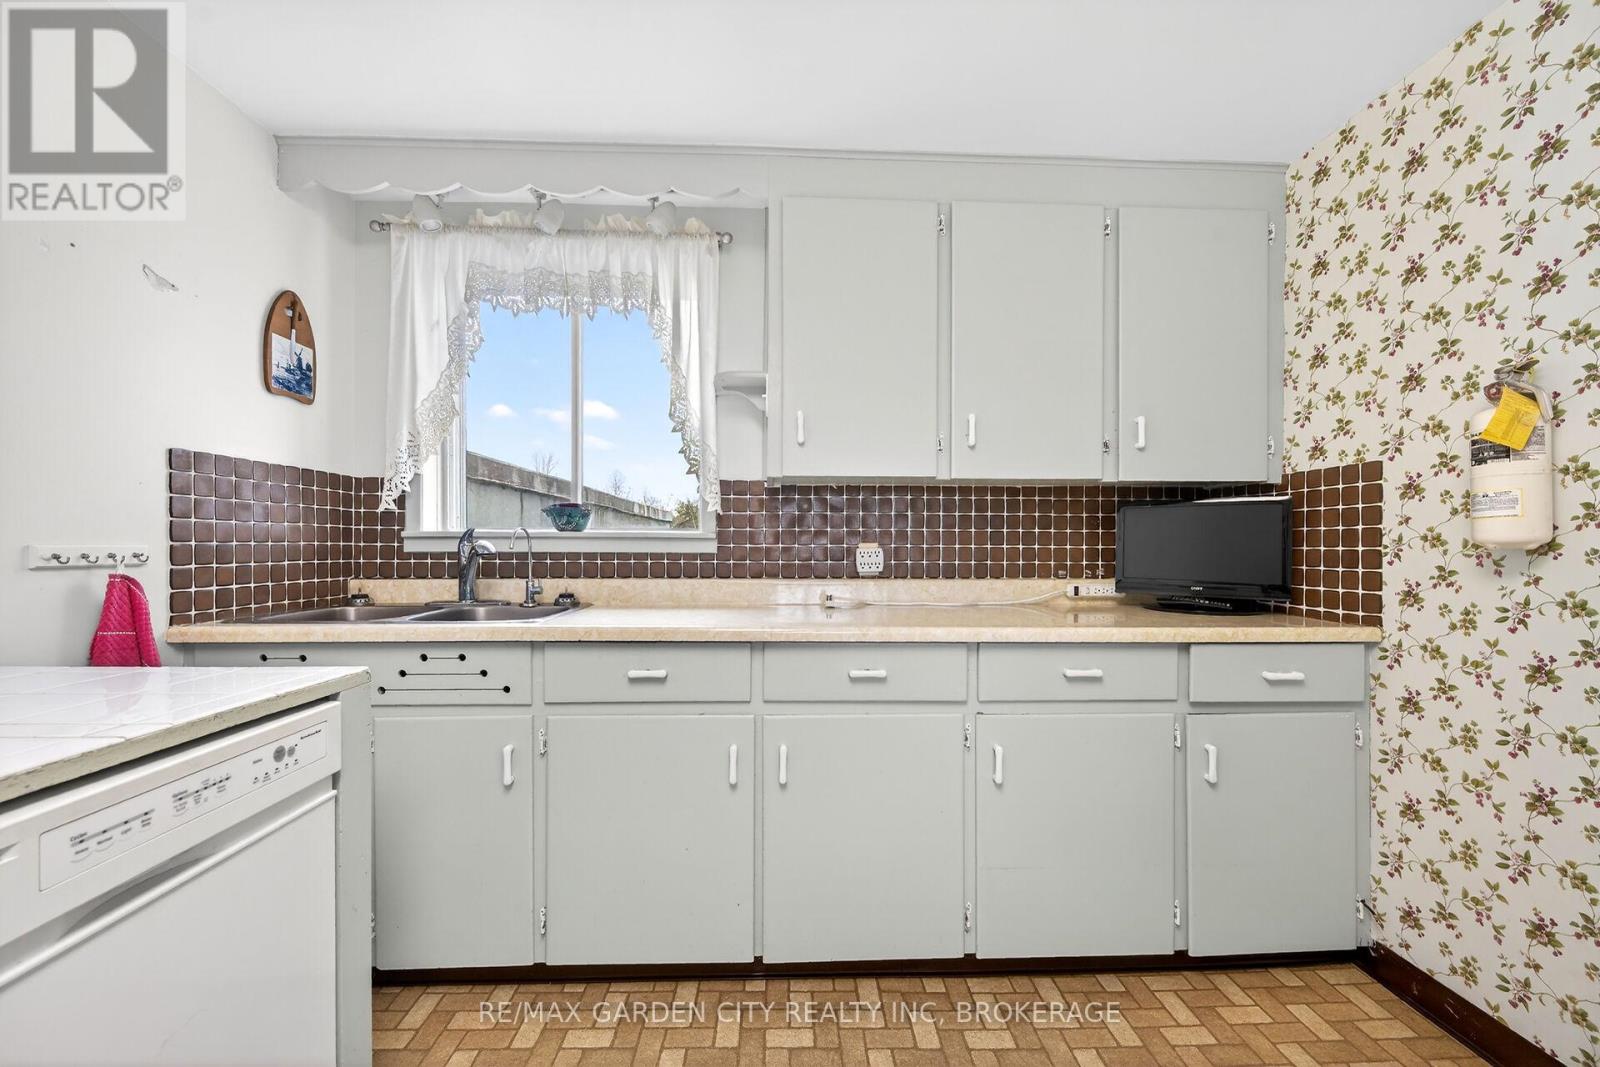
  • 732 Cedar Bay Road W, Port Colborne, Ontario  L3K 5V3 - Photo 7 - X13077136
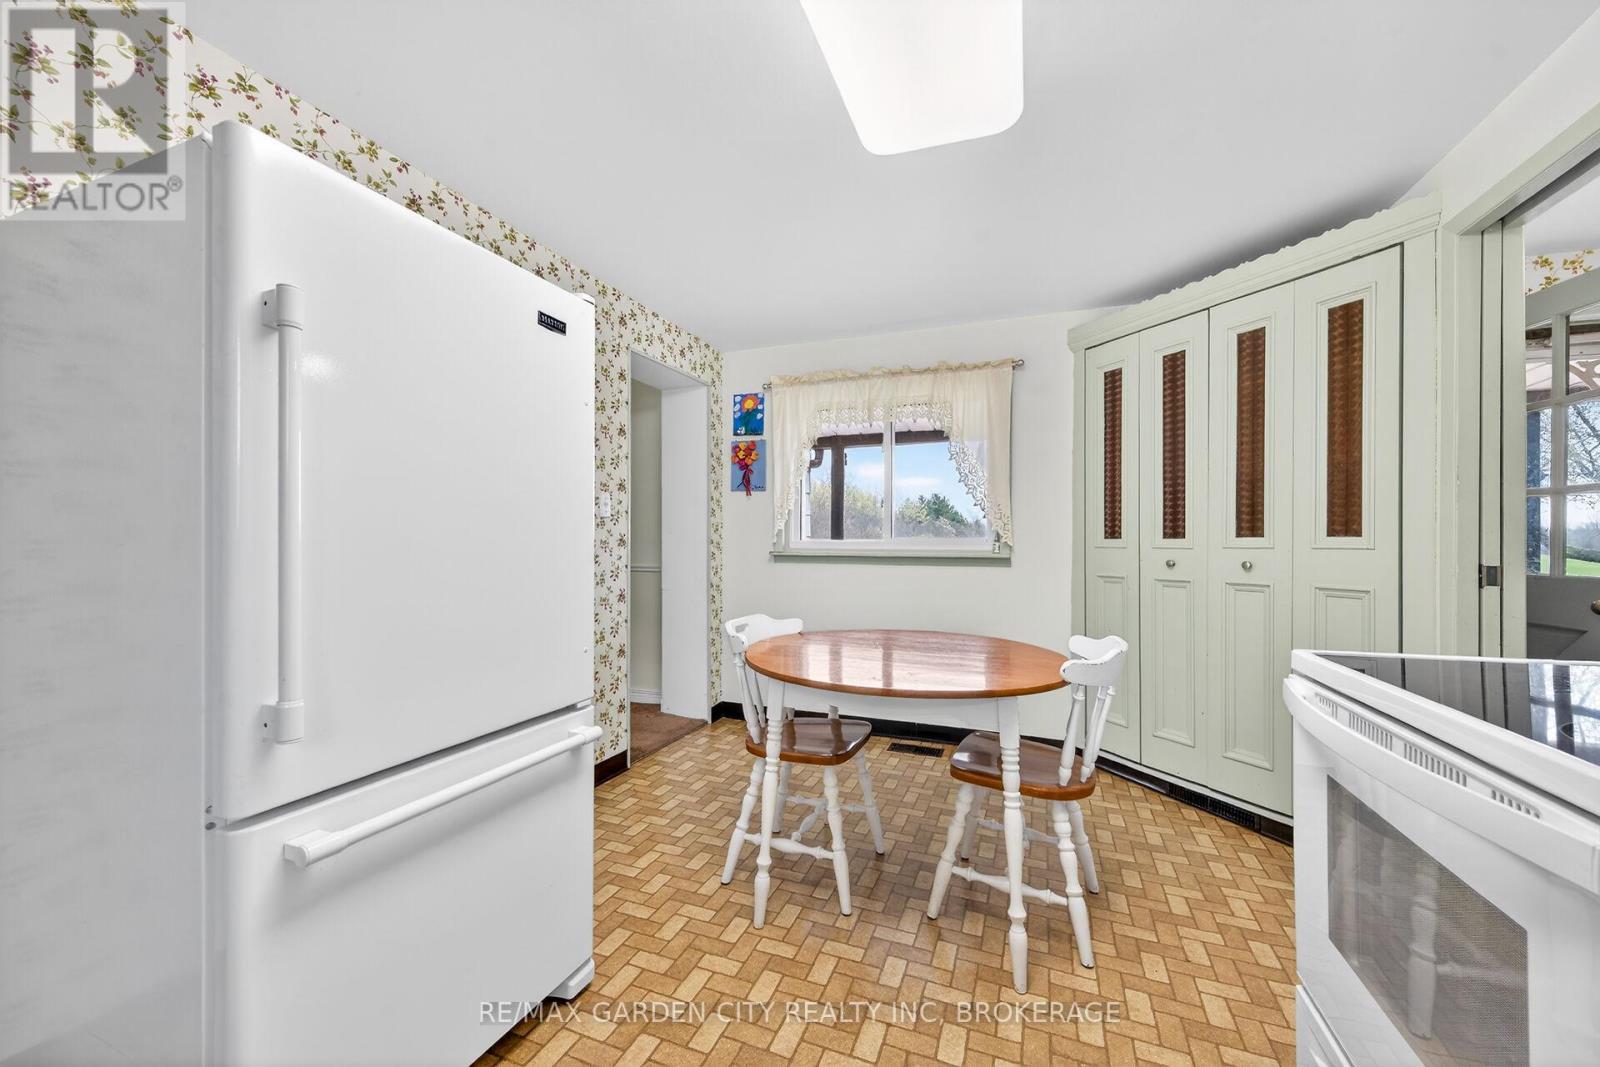
  • 732 Cedar Bay Road W, Port Colborne, Ontario  L3K 5V3 - Photo 8 - X13077136
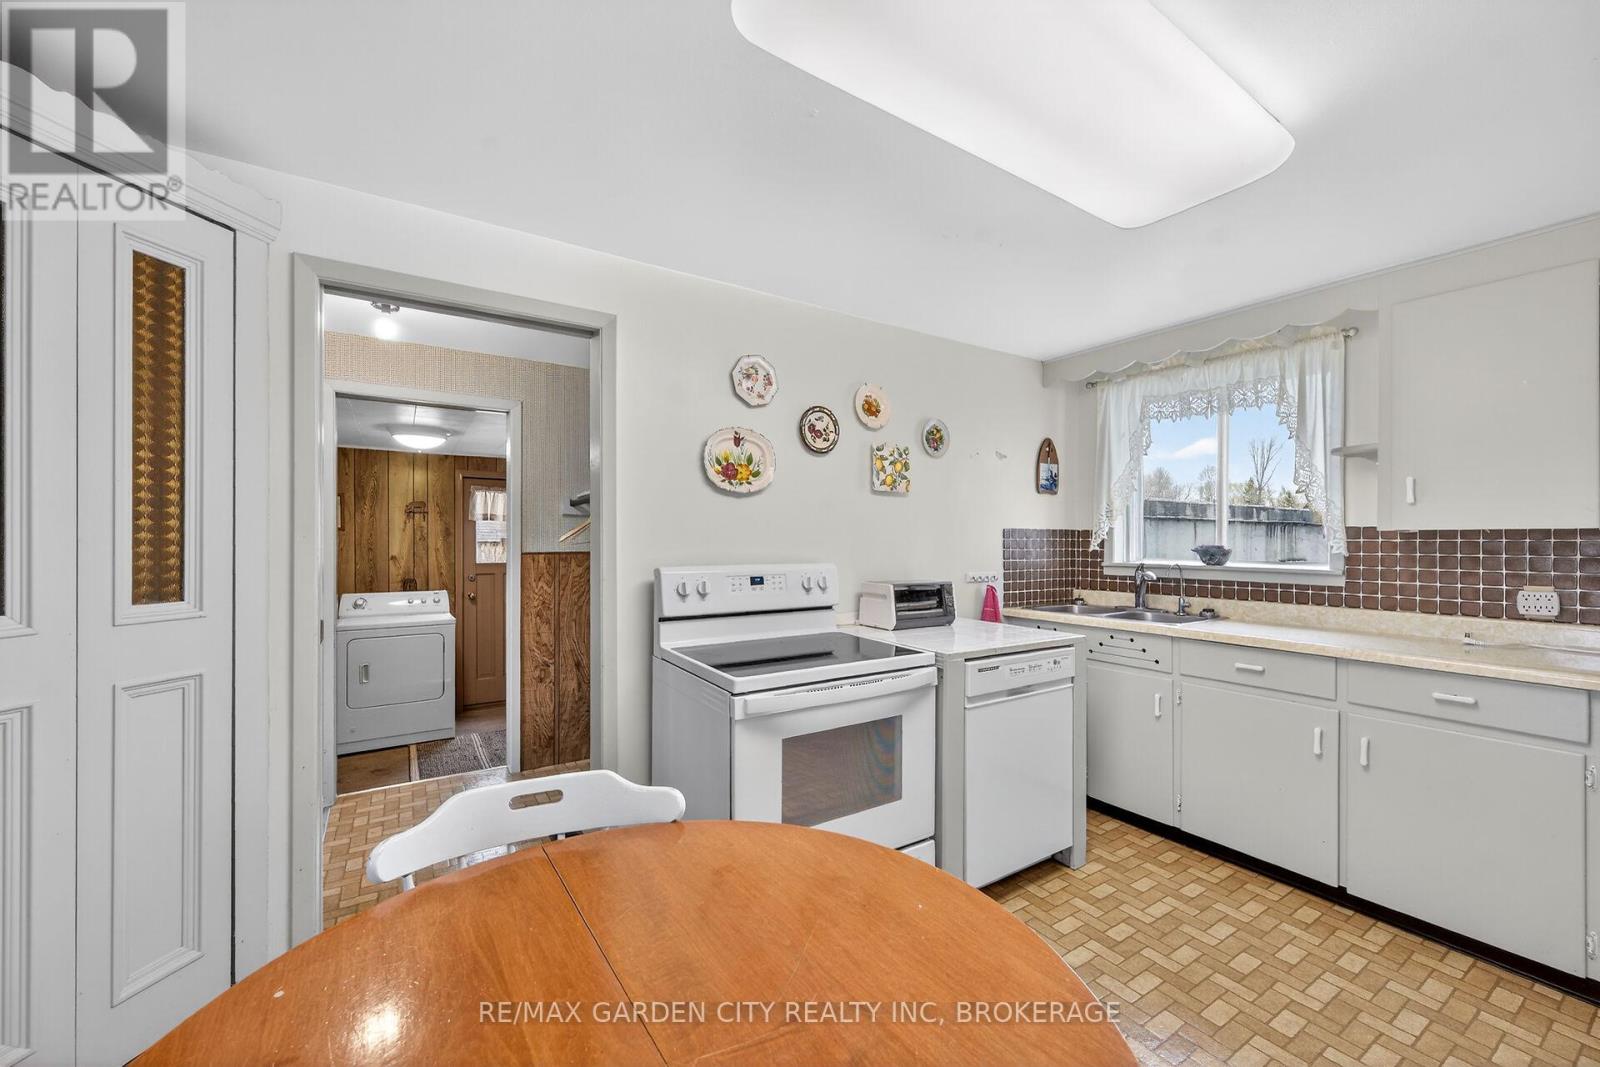
  • 732 Cedar Bay Road W, Port Colborne, Ontario  L3K 5V3 - Photo 9 - X13077136
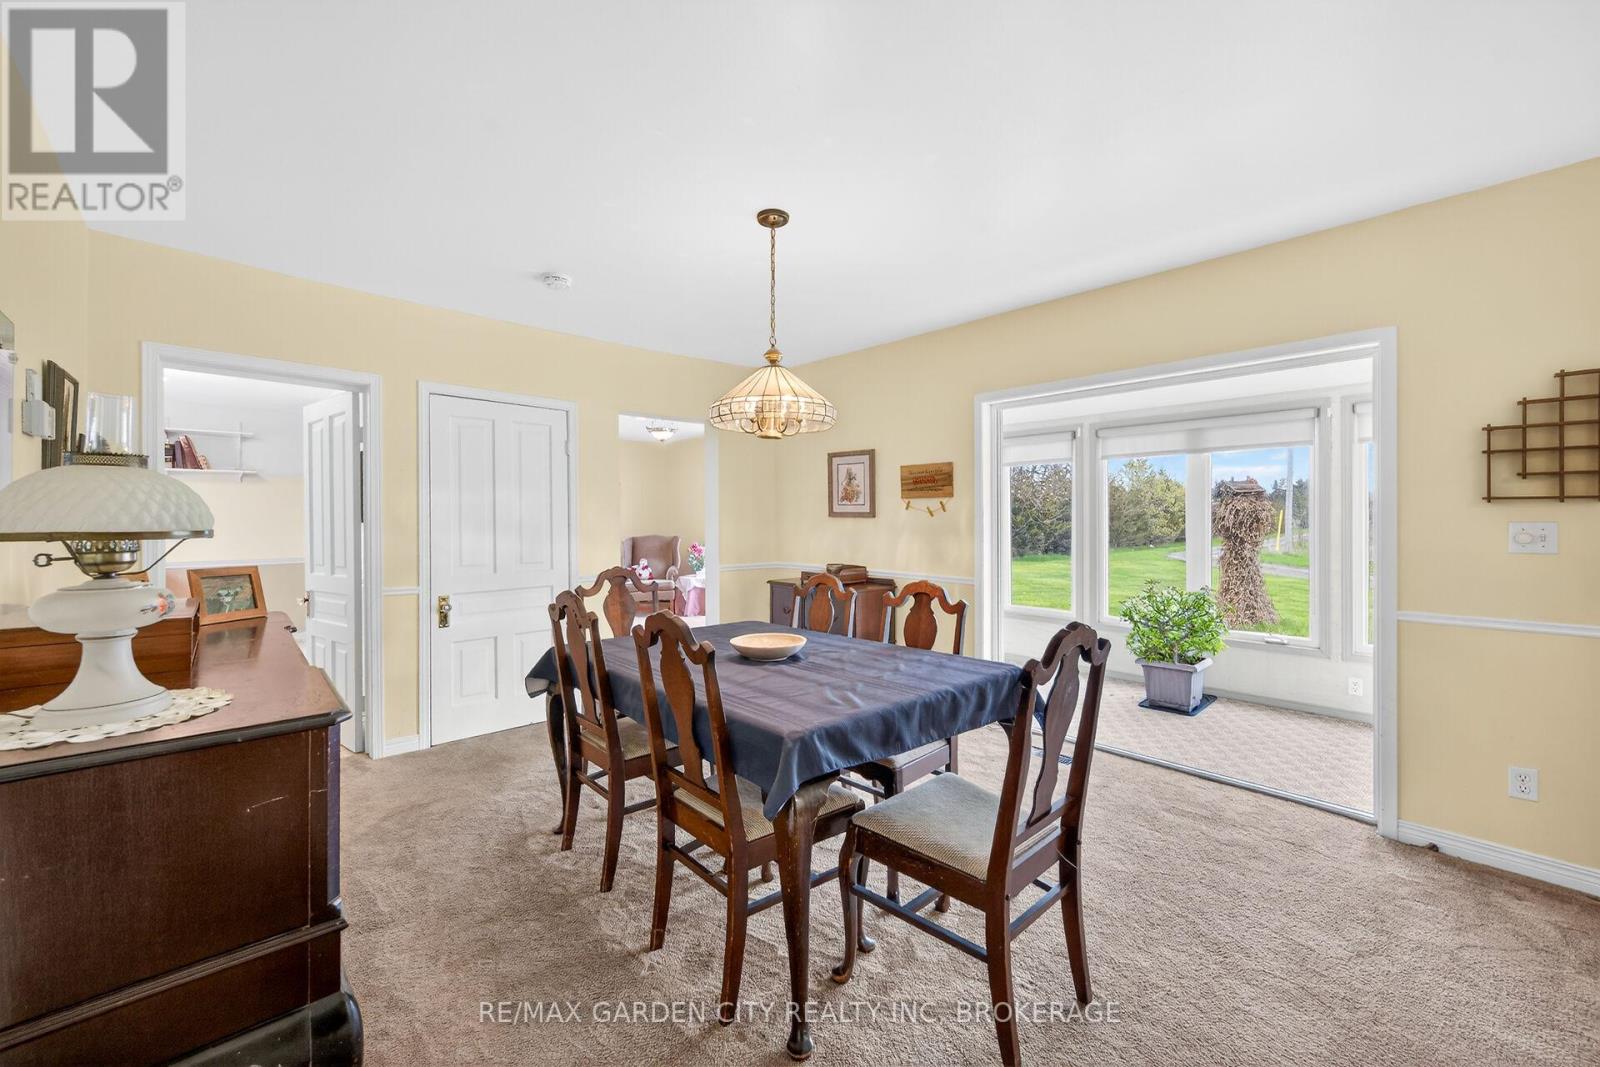
  • 732 Cedar Bay Road W, Port Colborne, Ontario  L3K 5V3 - Photo 10 - X13077136
  • 732 Cedar Bay Road W, Port Colborne, Ontario  L3K 5V3 - Photo 11 - X13077136
  • 732 Cedar Bay Road W, Port Colborne, Ontario  L3K 5V3 - Photo 12 - X13077136
  • 732 Cedar Bay Road W, Port Colborne, Ontario  L3K 5V3 - Photo 13 - X13077136
  • 732 Cedar Bay Road W, Port Colborne, Ontario  L3K 5V3 - Photo 14 - X13077136
  • 732 Cedar Bay Road W, Port Colborne, Ontario  L3K 5V3 - Photo 15 - X13077136
  • 732 Cedar Bay Road W, Port Colborne, Ontario  L3K 5V3 - Photo 16 - X13077136
  • 732 Cedar Bay Road W, Port Colborne, Ontario  L3K 5V3 - Photo 17 - X13077136
  • 732 Cedar Bay Road W, Port Colborne, Ontario  L3K 5V3 - Photo 18 - X13077136
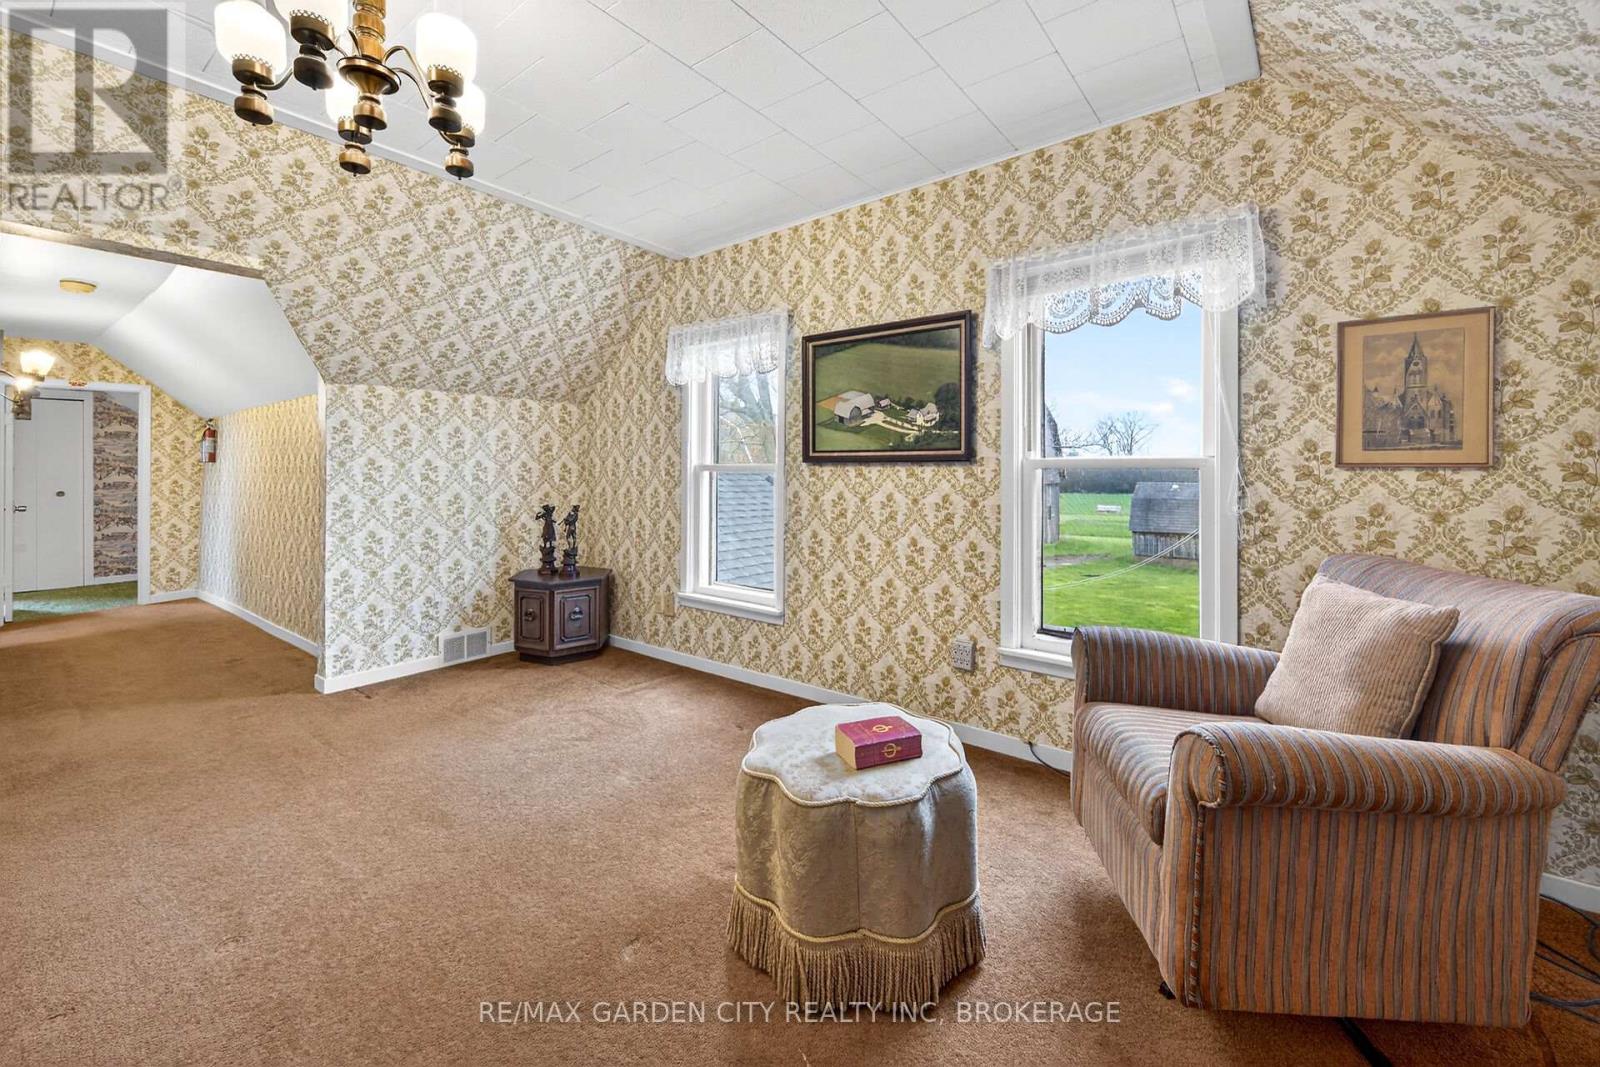
  • 732 Cedar Bay Road W, Port Colborne, Ontario  L3K 5V3 - Photo 19 - X13077136
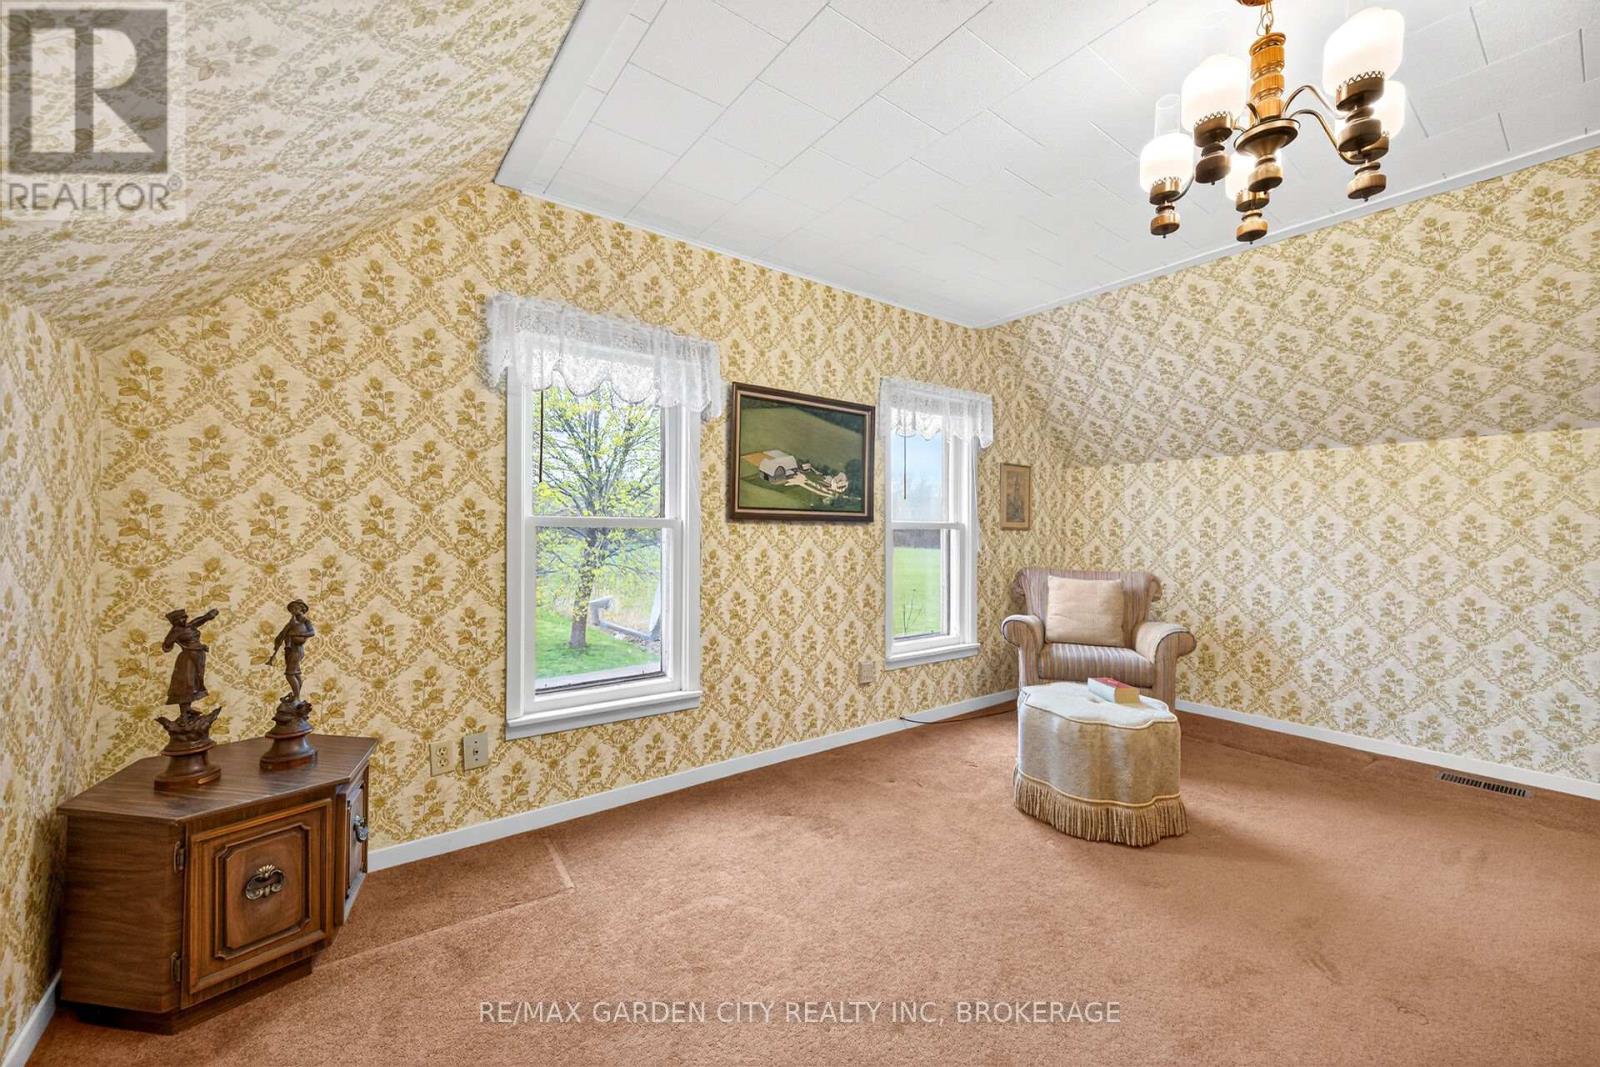
  • 732 Cedar Bay Road W, Port Colborne, Ontario  L3K 5V3 - Photo 20 - X13077136
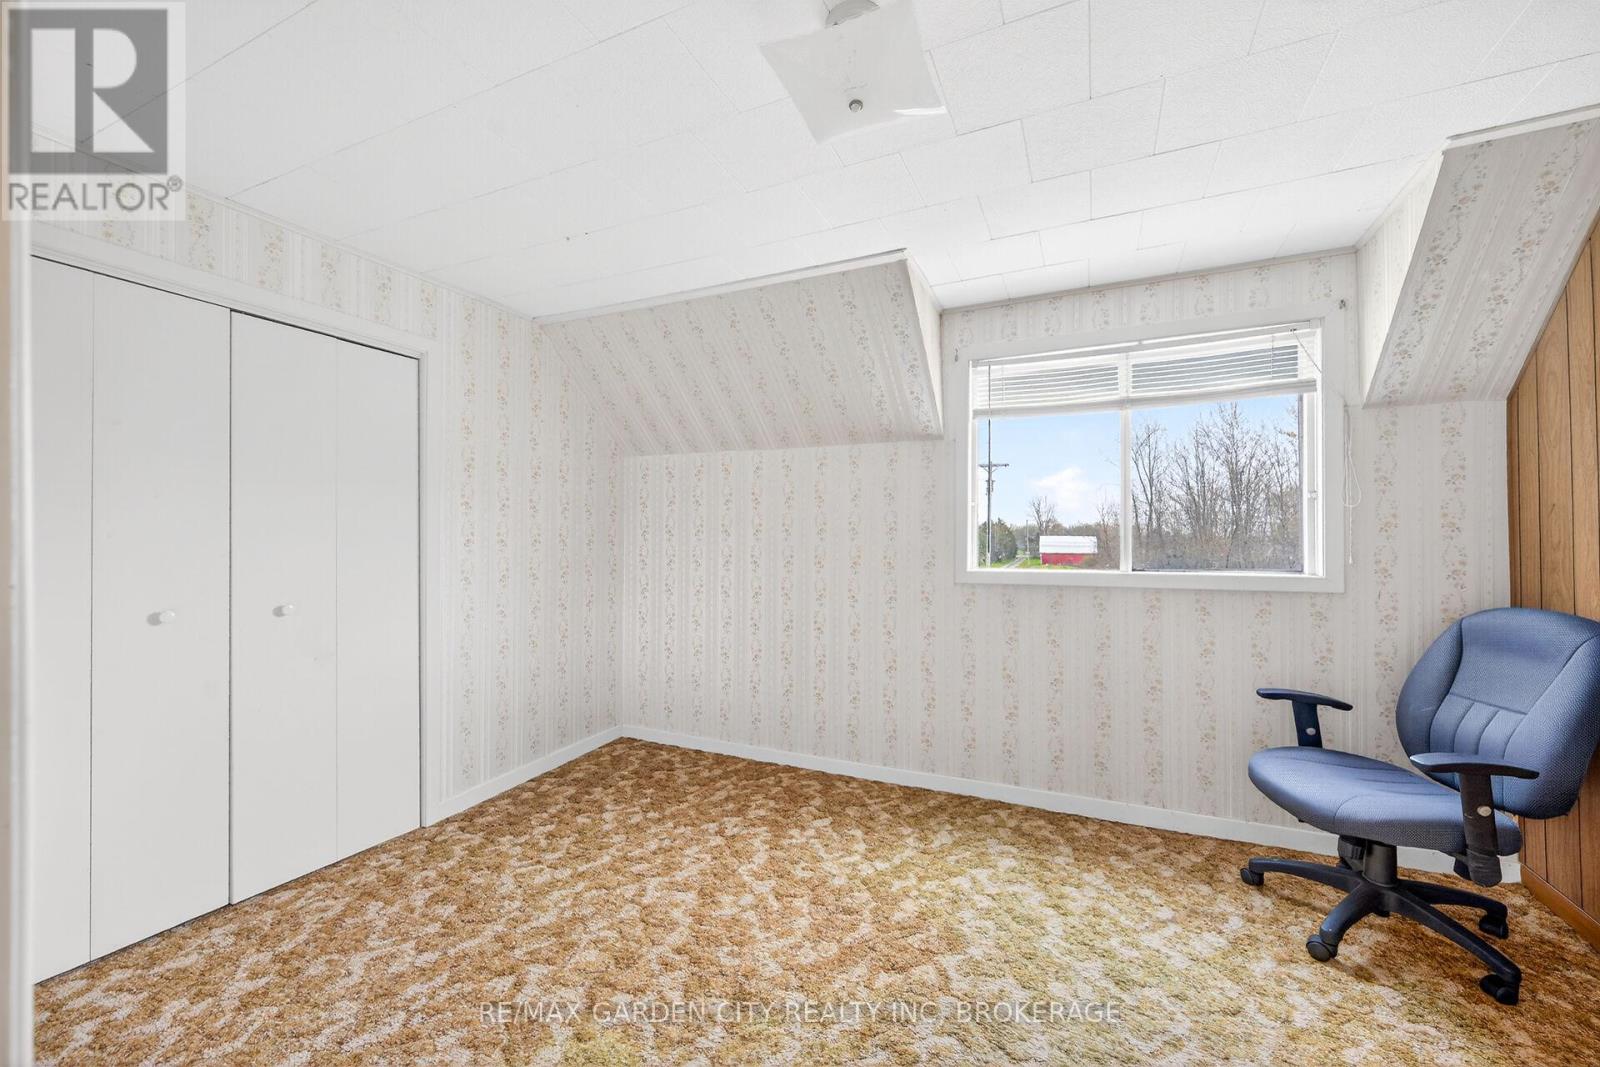
  • 732 Cedar Bay Road W, Port Colborne, Ontario  L3K 5V3 - Photo 21 - X13077136
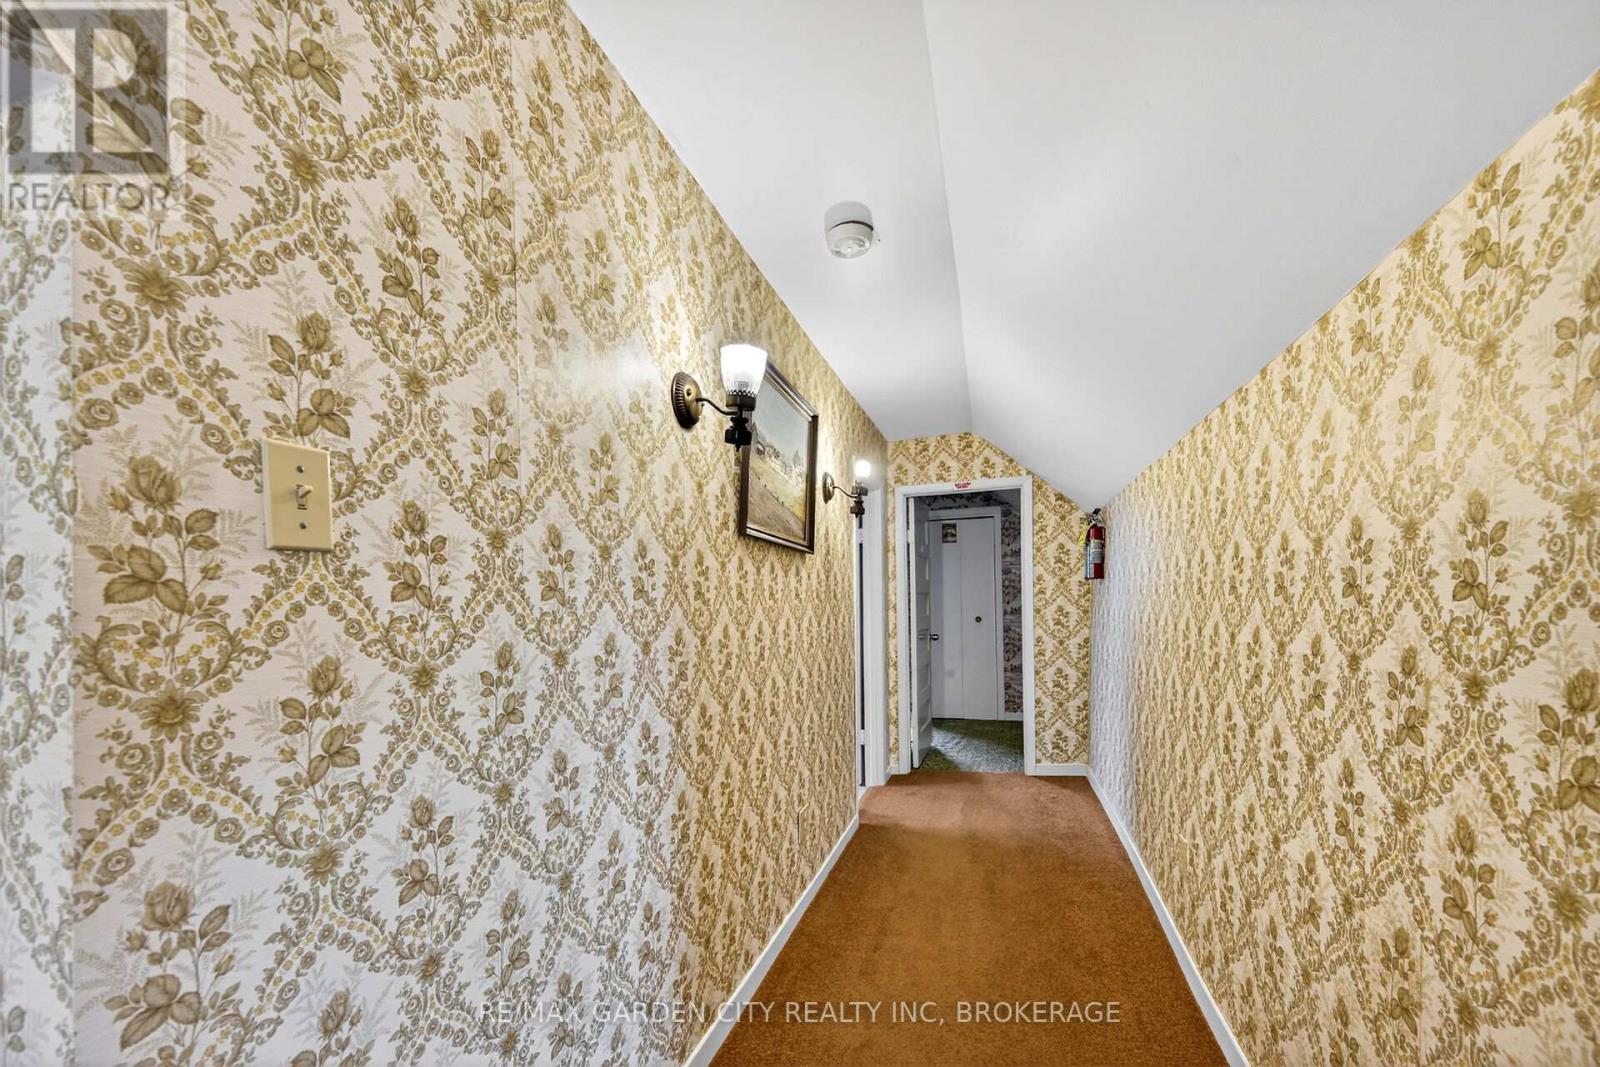
  • 732 Cedar Bay Road W, Port Colborne, Ontario  L3K 5V3 - Photo 22 - X13077136
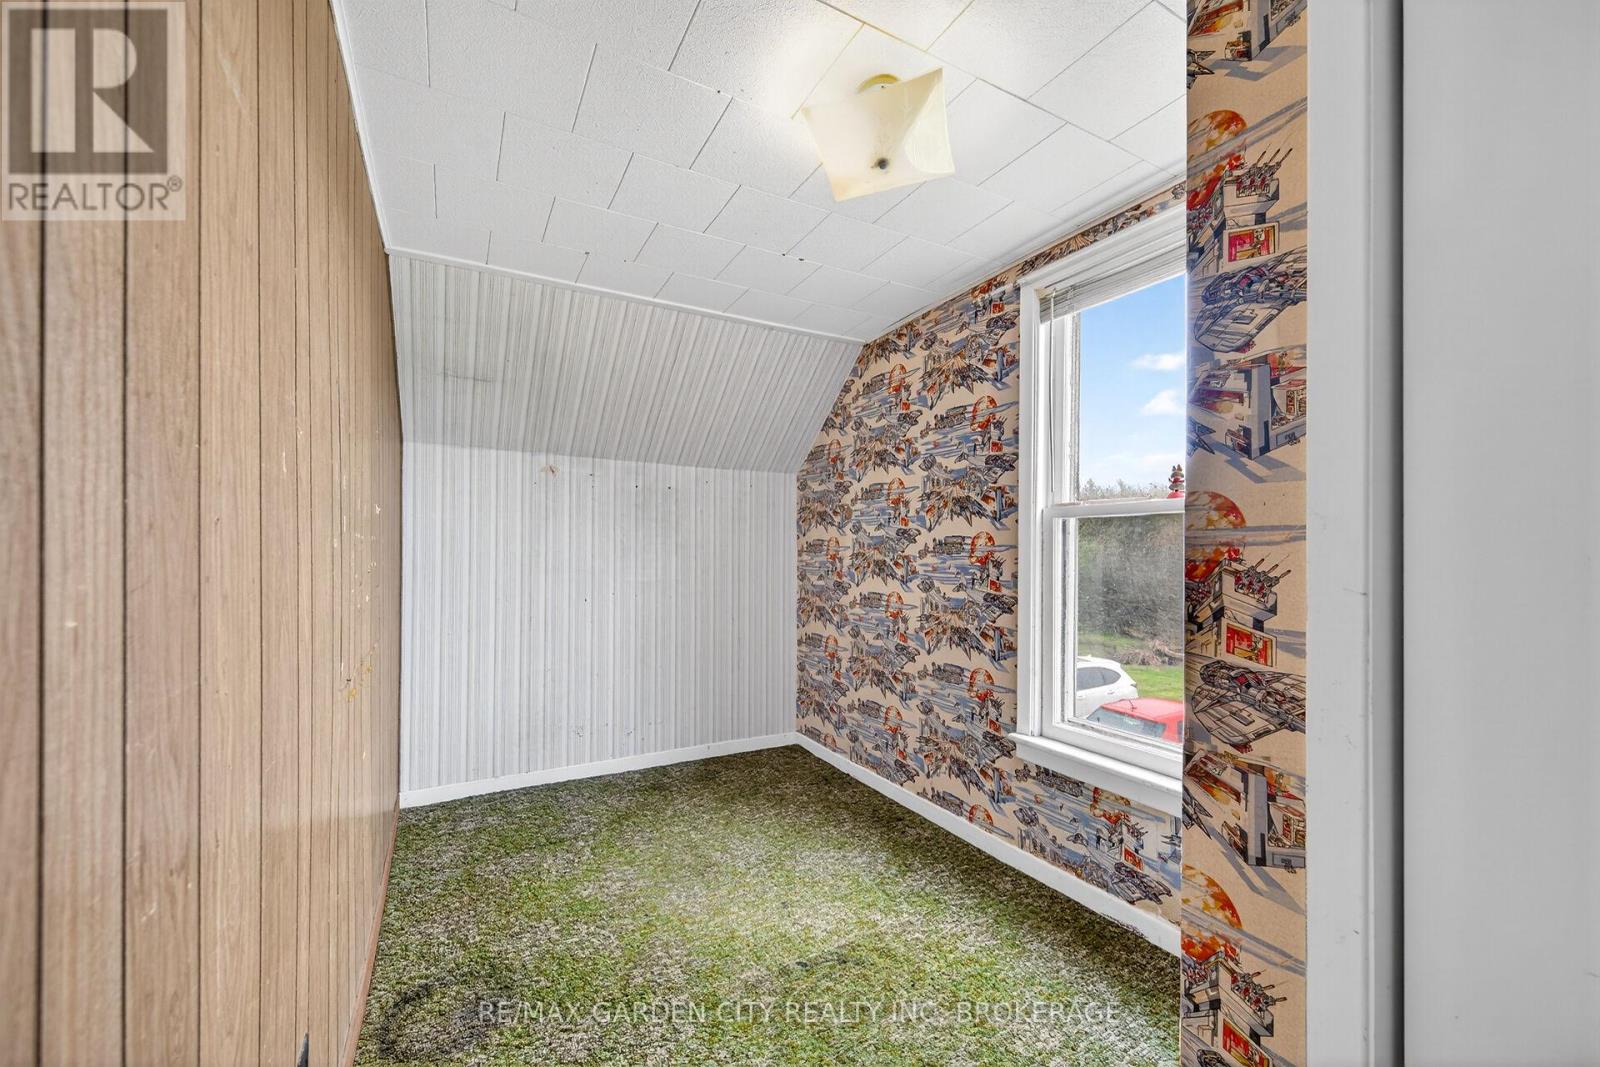
  • 732 Cedar Bay Road W, Port Colborne, Ontario  L3K 5V3 - Photo 23 - X13077136
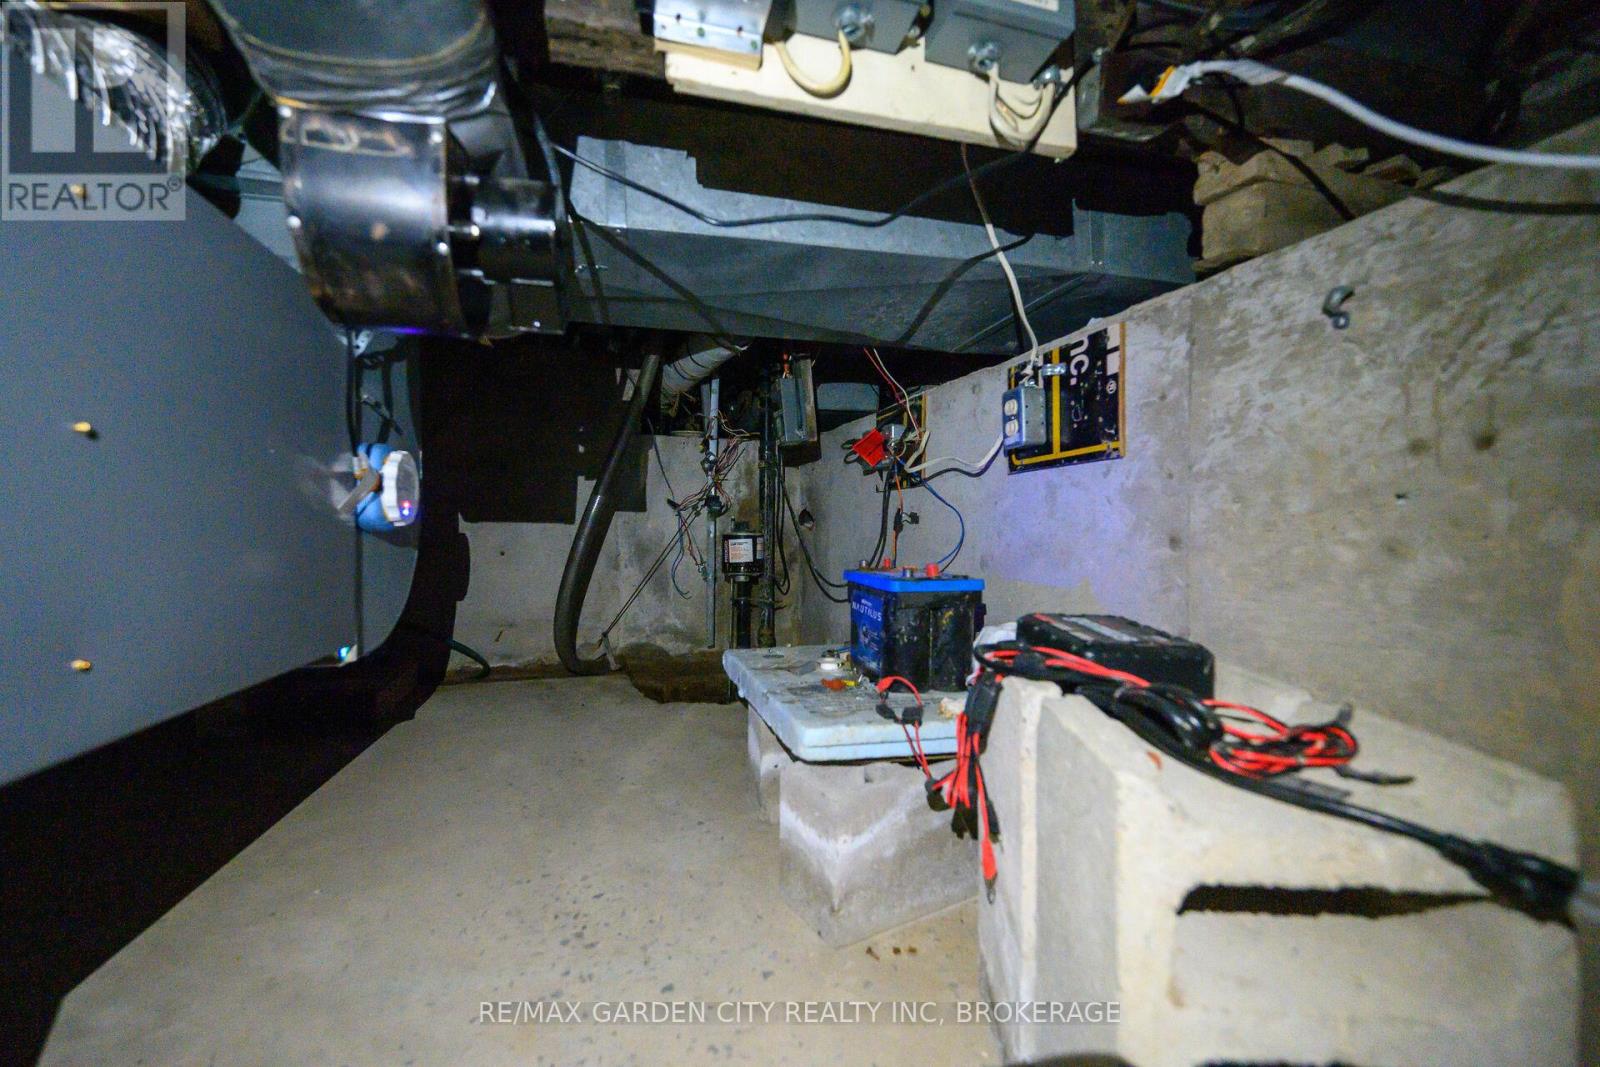
  • 732 Cedar Bay Road W, Port Colborne, Ontario  L3K 5V3 - Photo 24 - X13077136
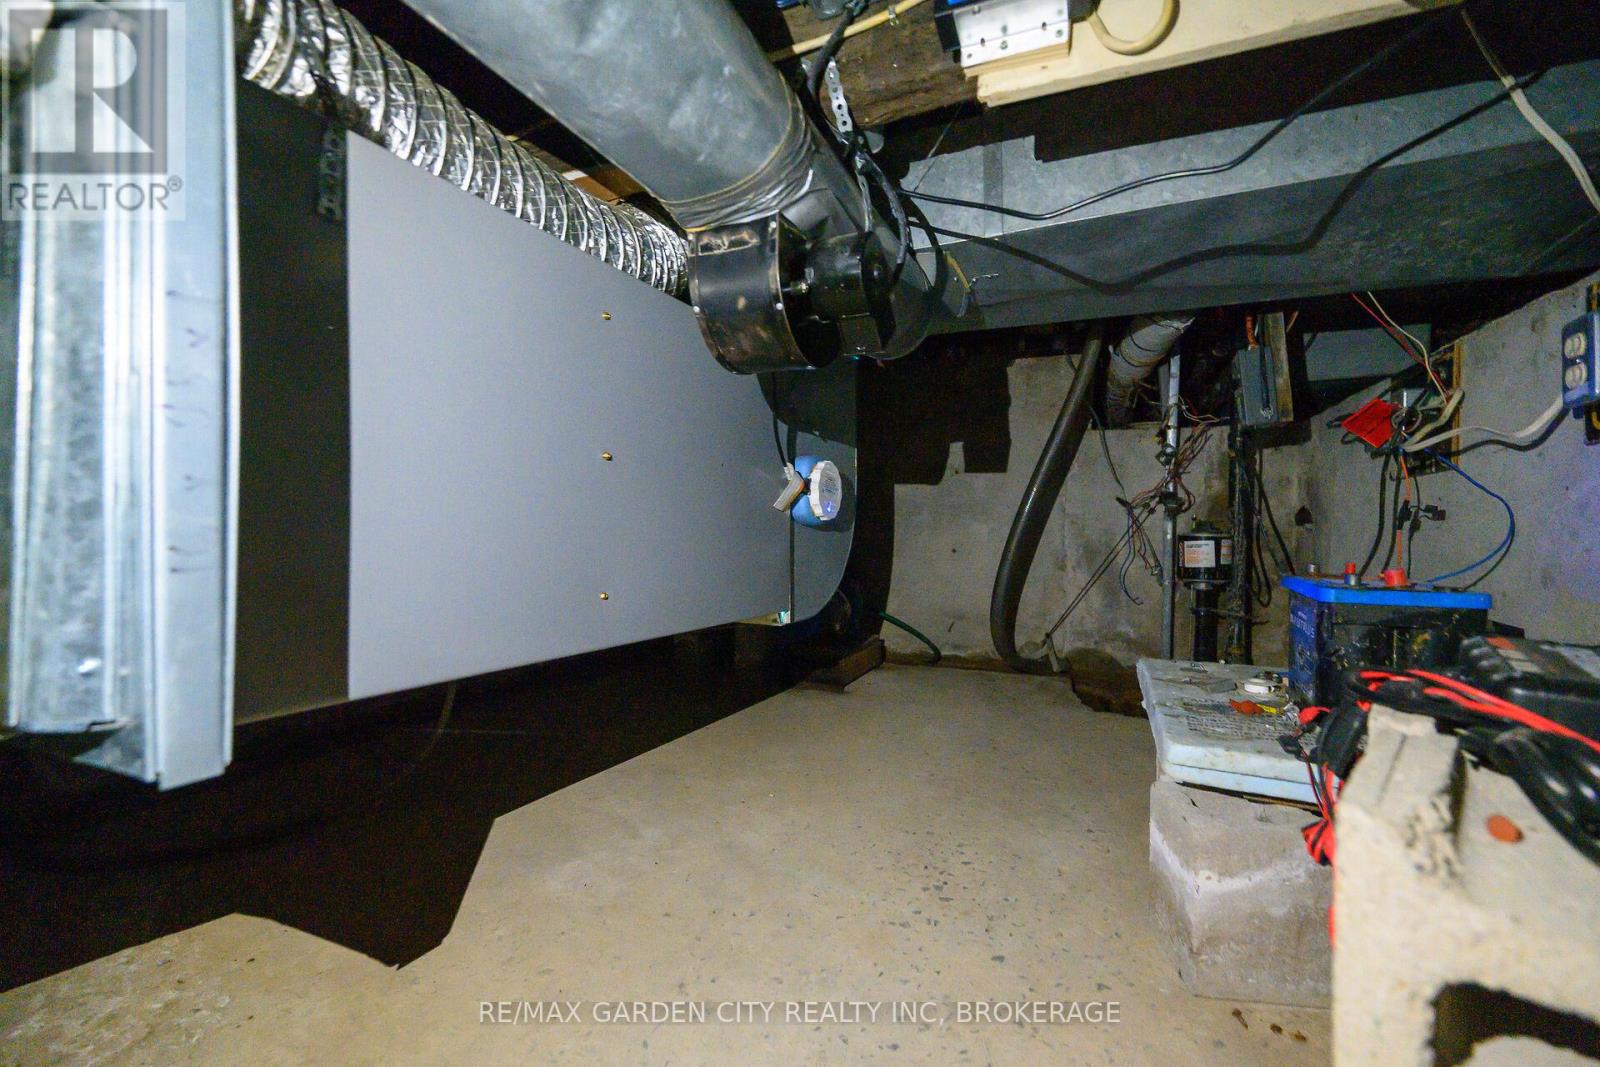
  • 732 Cedar Bay Road W, Port Colborne, Ontario  L3K 5V3 - Photo 25 - X13077136
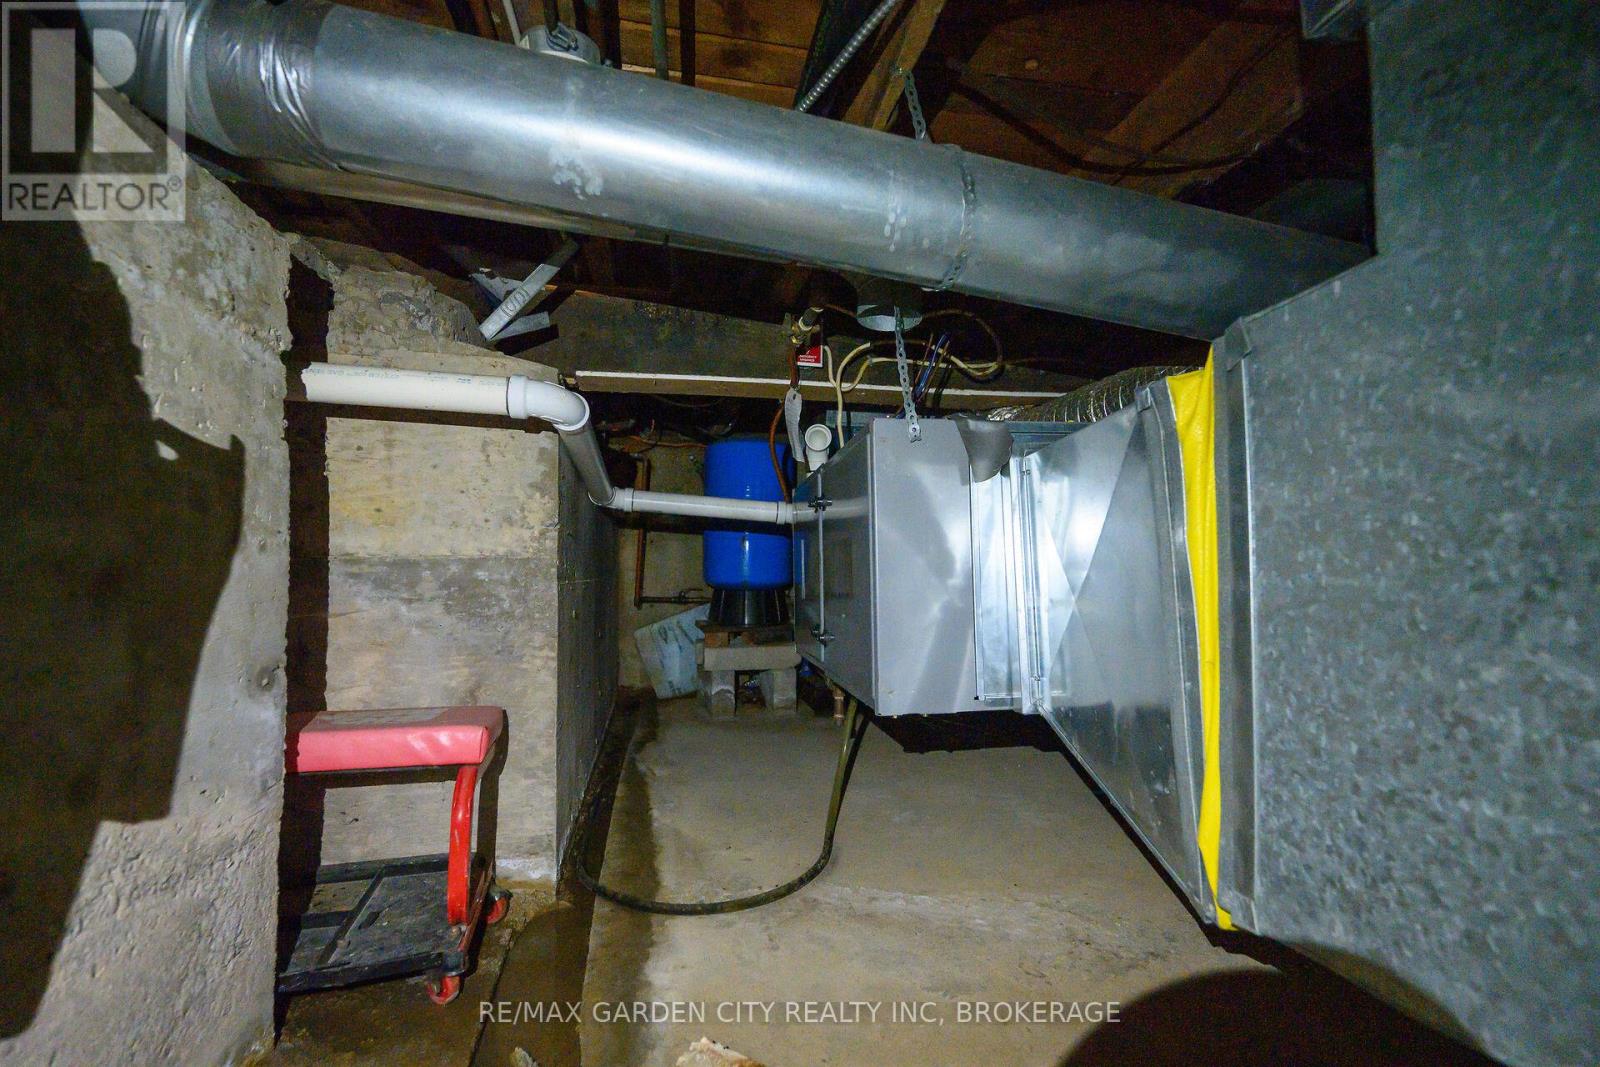
  • 732 Cedar Bay Road W, Port Colborne, Ontario  L3K 5V3 - Photo 26 - X13077136
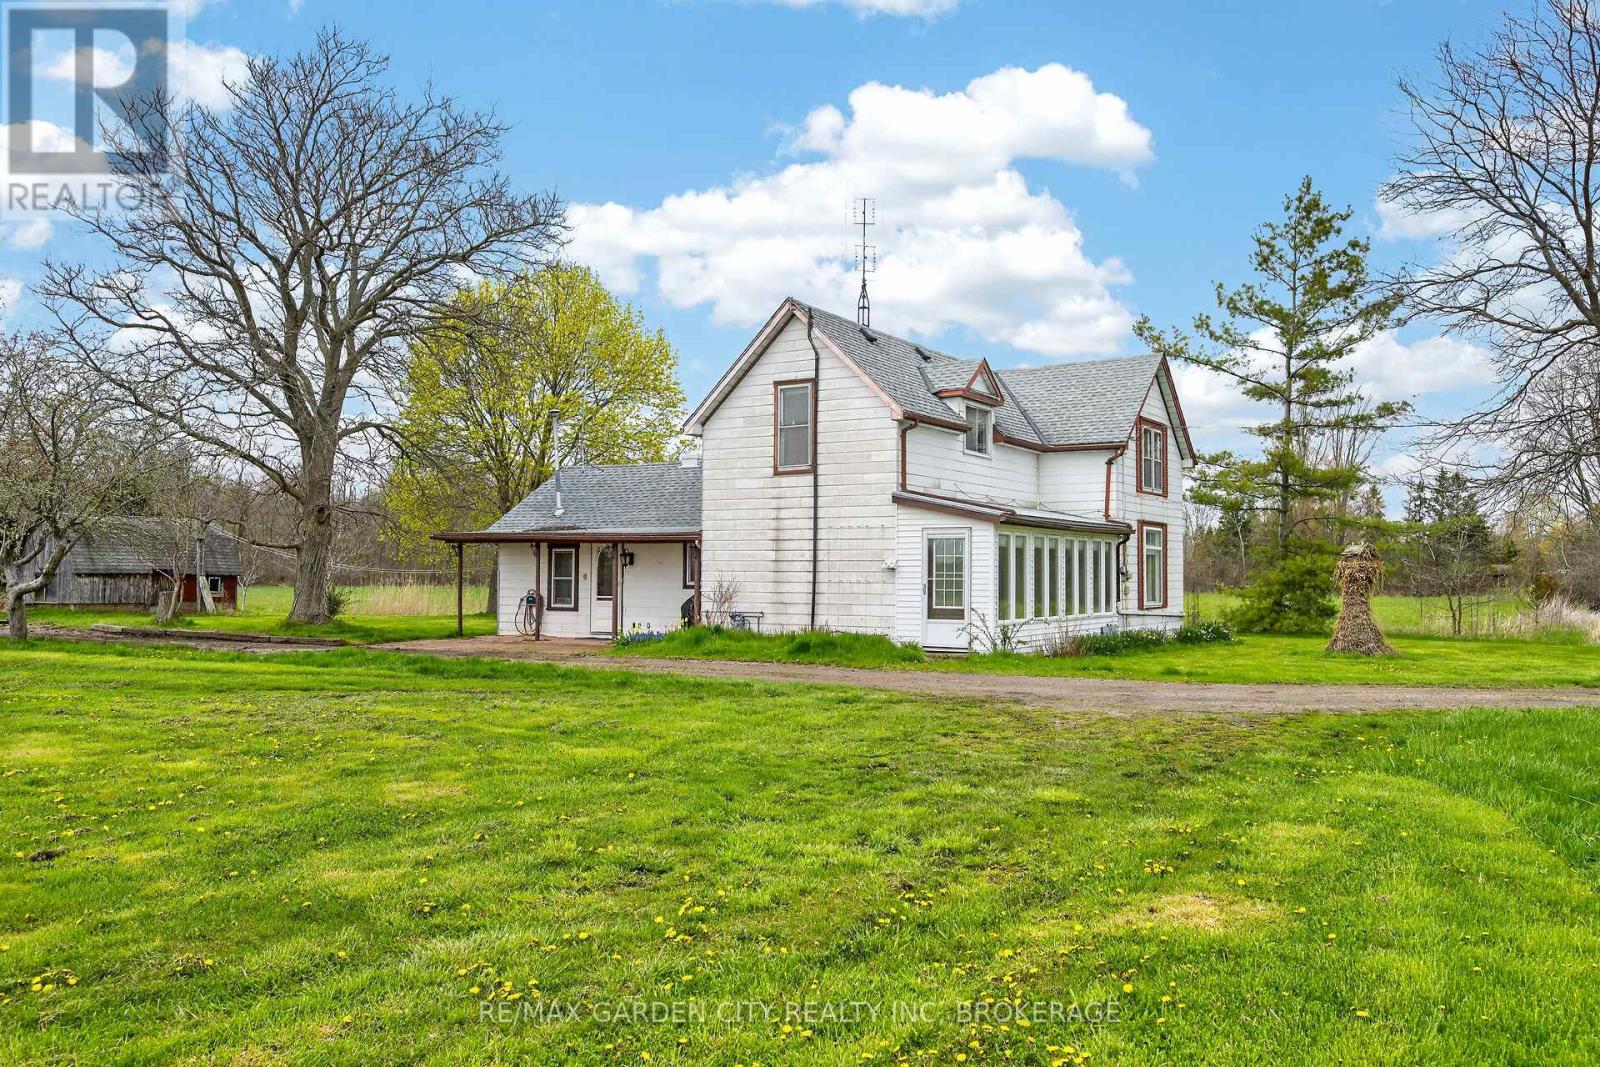
  • 732 Cedar Bay Road W, Port Colborne, Ontario  L3K 5V3 - Photo 27 - X13077136
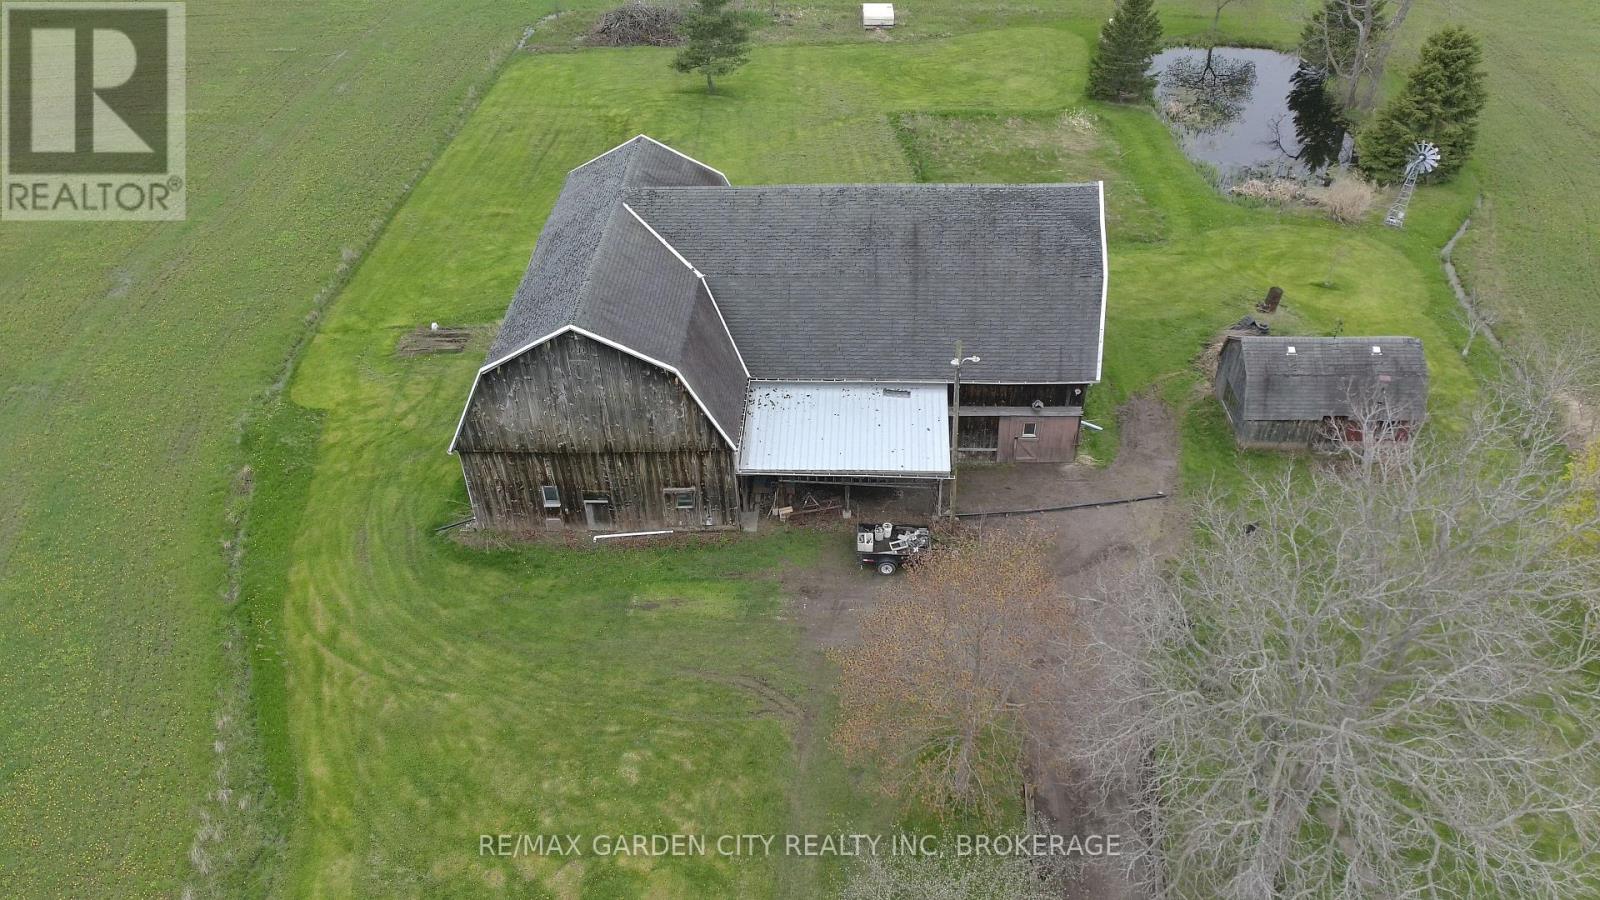
  • 732 Cedar Bay Road W, Port Colborne, Ontario  L3K 5V3 - Photo 28 - X13077136
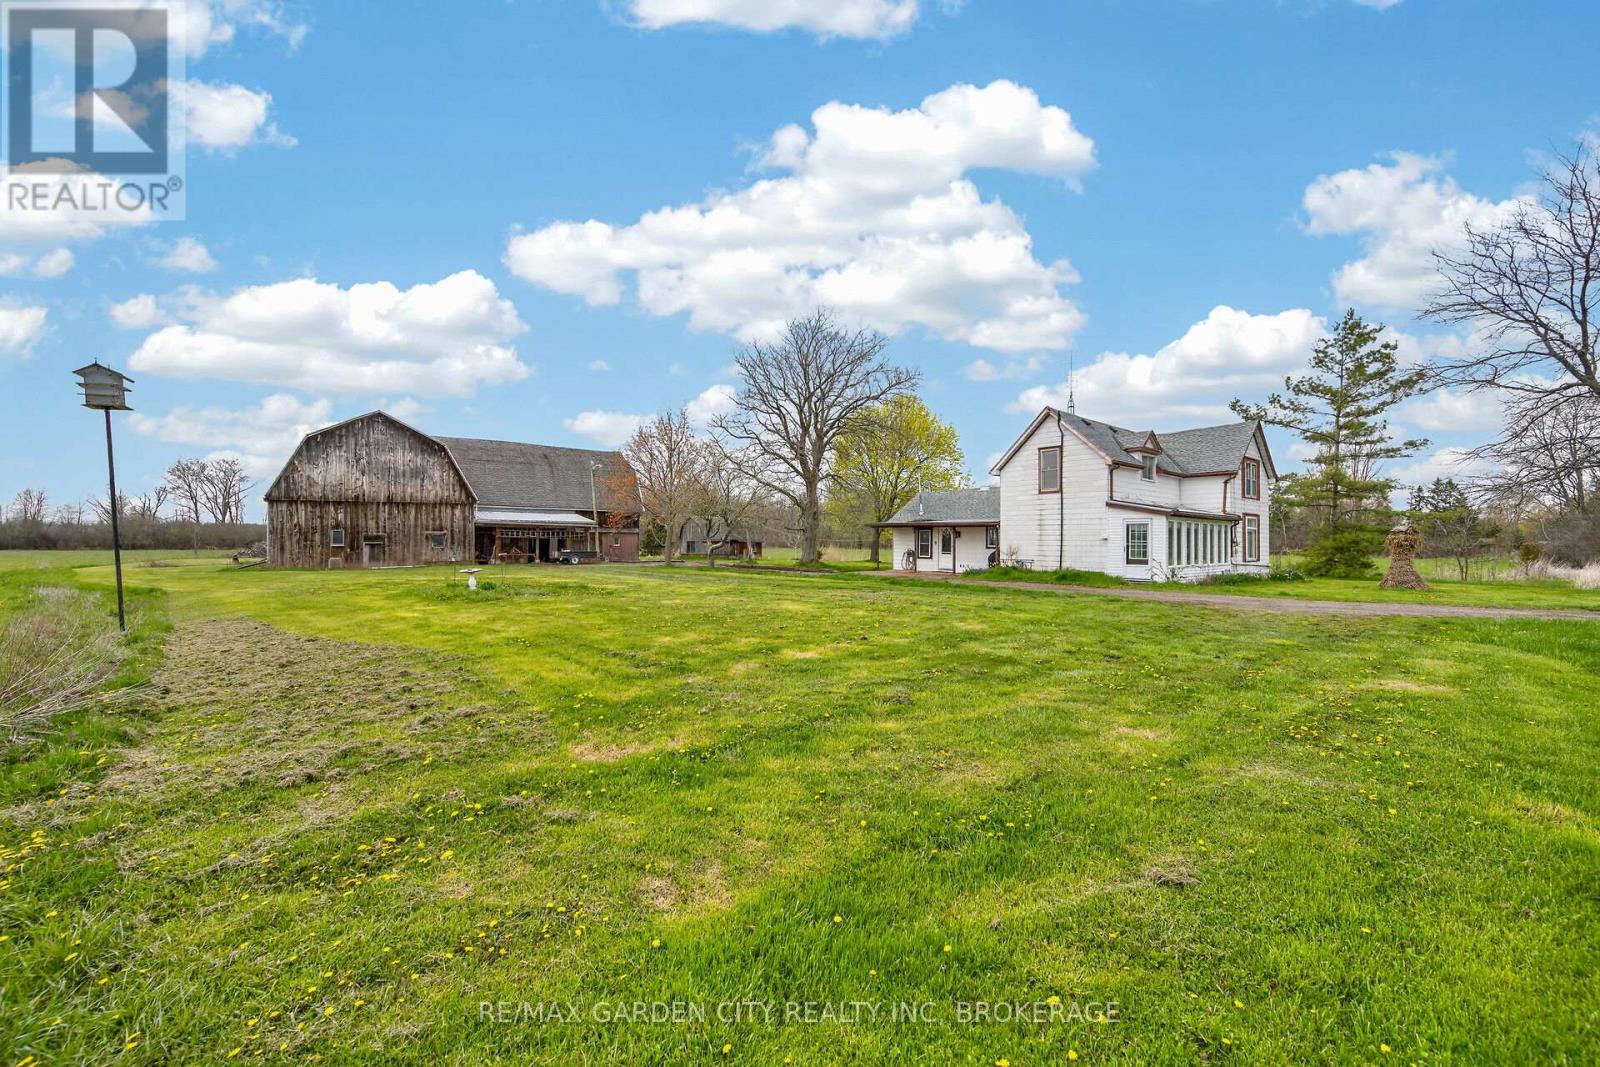
  • 732 Cedar Bay Road W, Port Colborne, Ontario  L3K 5V3 - Photo 29 - X13077136
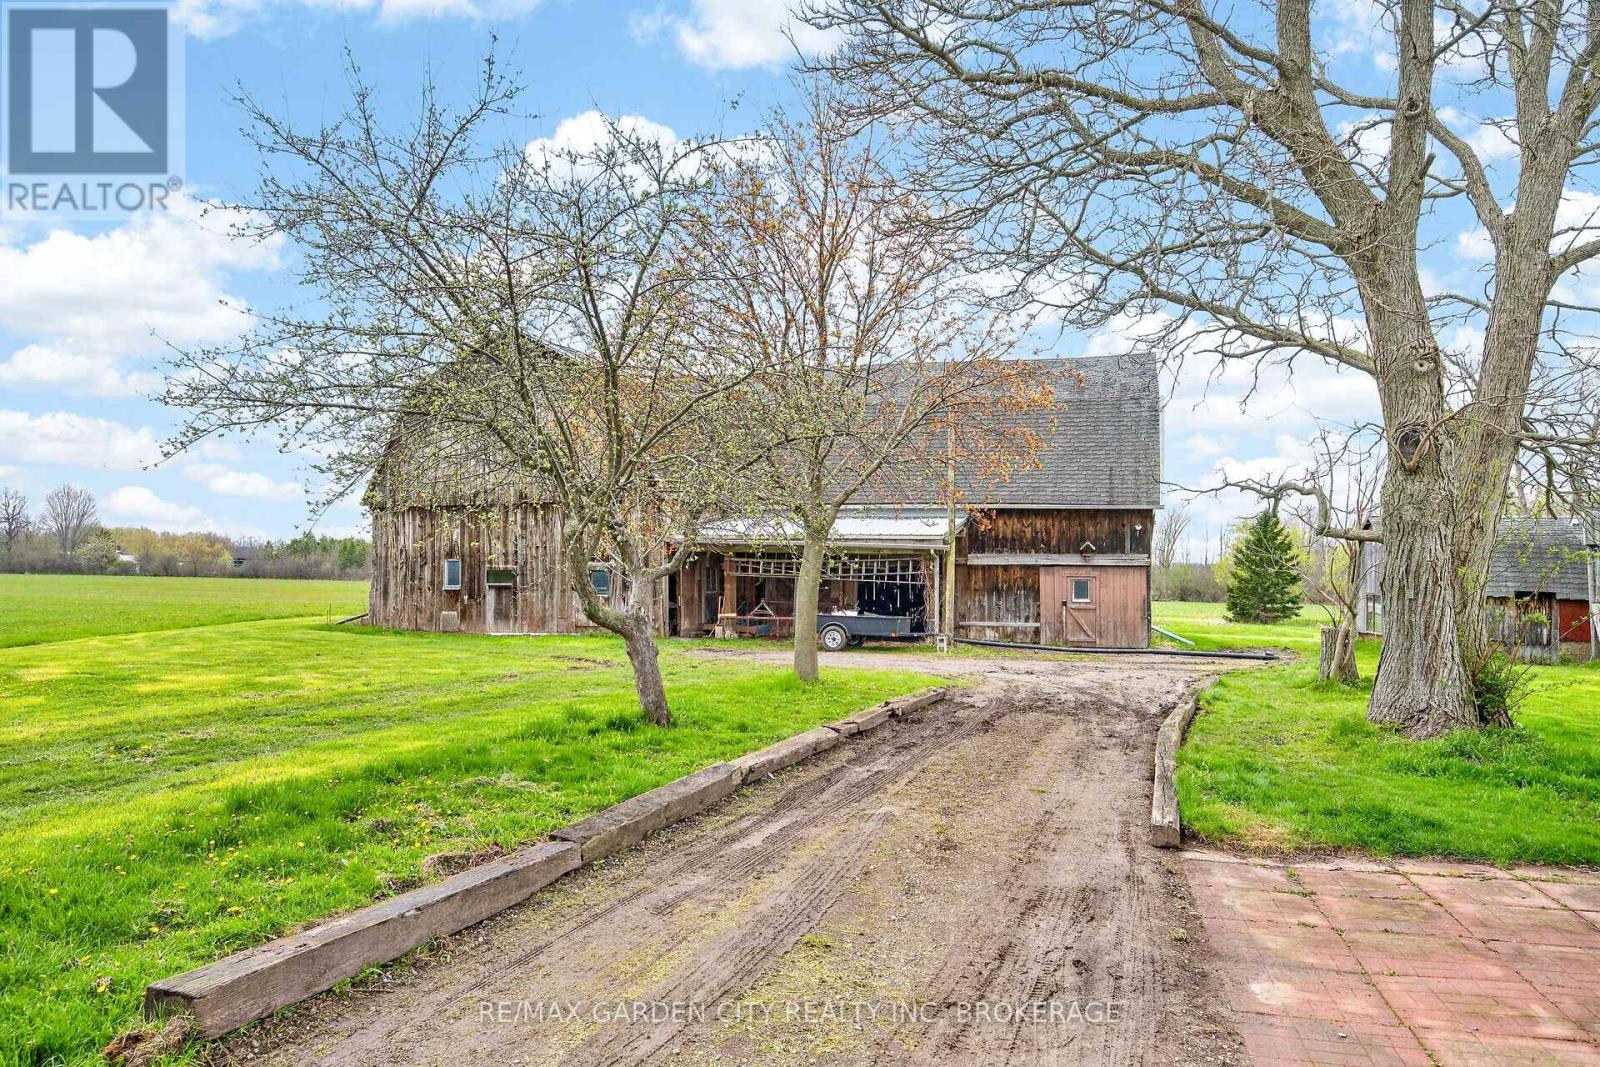
  • 732 Cedar Bay Road W, Port Colborne, Ontario  L3K 5V3 - Photo 30 - X13077136
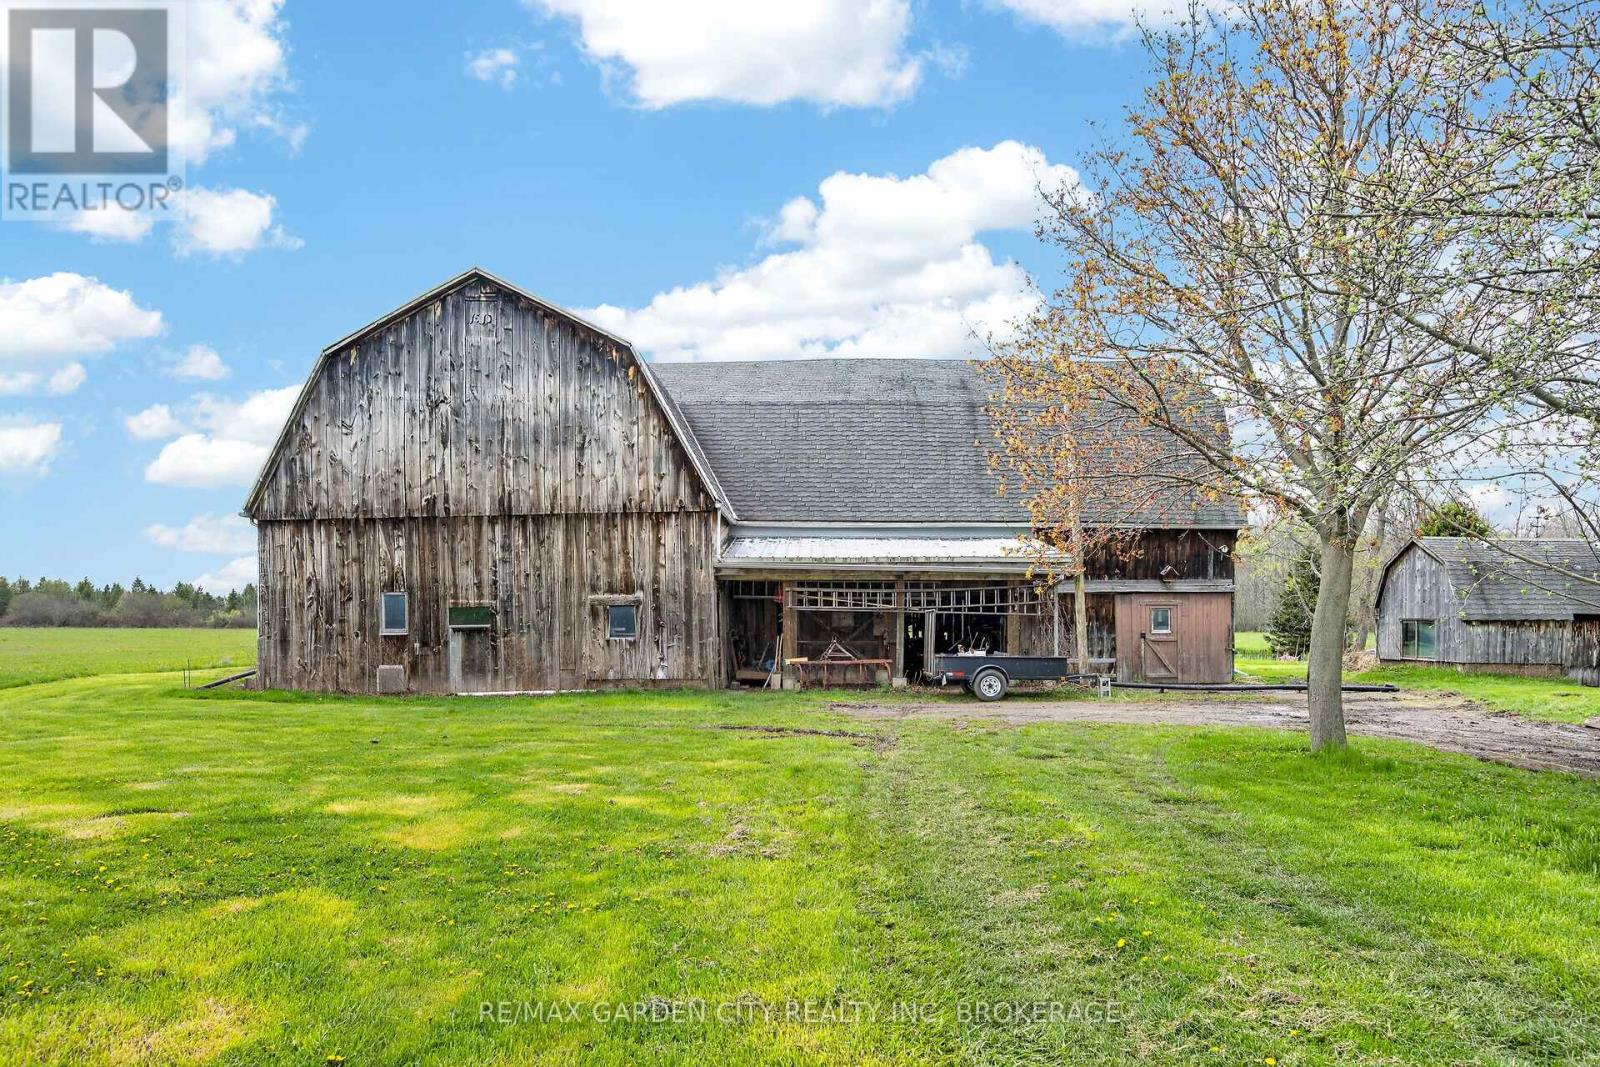
  • 732 Cedar Bay Road W, Port Colborne, Ontario  L3K 5V3 - Photo 31 - X13077136
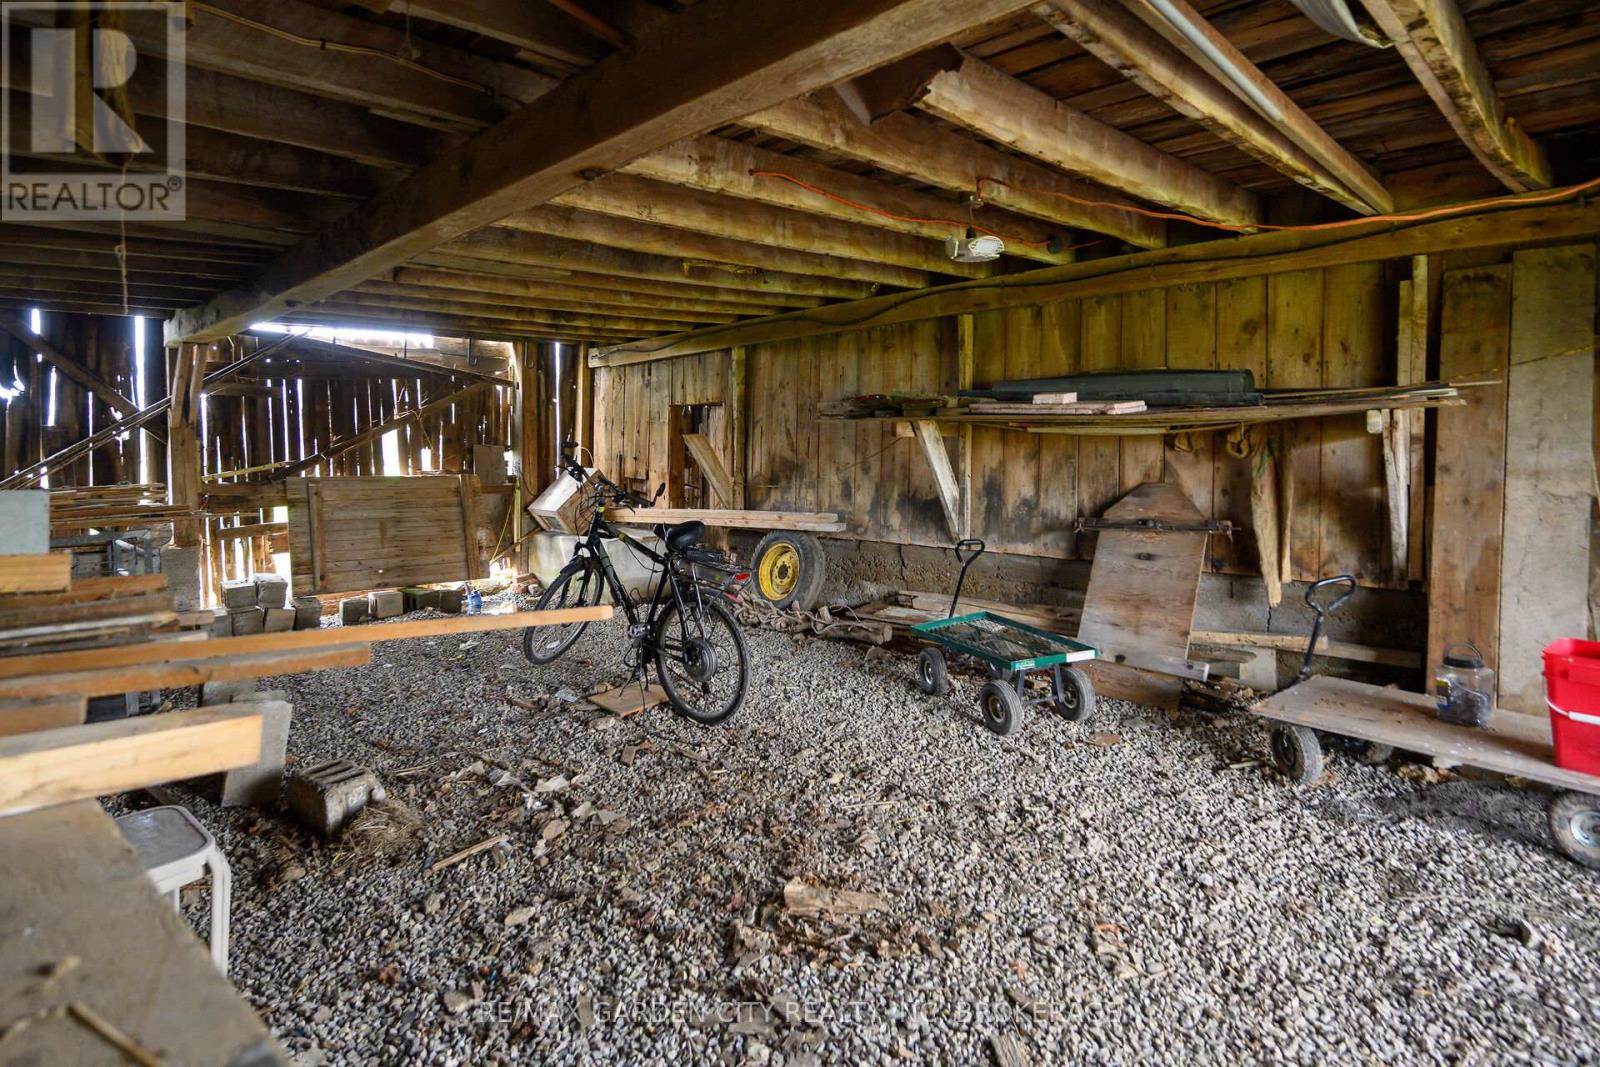
  • 732 Cedar Bay Road W, Port Colborne, Ontario  L3K 5V3 - Photo 32 - X13077136
  • 732 Cedar Bay Road W, Port Colborne, Ontario  L3K 5V3 - Photo 33 - X13077136
  • 732 Cedar Bay Road W, Port Colborne, Ontario  L3K 5V3 - Photo 34 - X13077136
  • 732 Cedar Bay Road W, Port Colborne, Ontario  L3K 5V3 - Photo 35 - X13077136
  • 732 Cedar Bay Road W, Port Colborne, Ontario  L3K 5V3 - Photo 36 - X13077136
  • 732 Cedar Bay Road W, Port Colborne, Ontario  L3K 5V3 - Photo 37 - X13077136
  • 732 Cedar Bay Road W, Port Colborne, Ontario  L3K 5V3 - Photo 38 - X13077136
  • 732 Cedar Bay Road W, Port Colborne, Ontario  L3K 5V3 - Photo 39 - X13077136
  • 732 Cedar Bay Road W, Port Colborne, Ontario  L3K 5V3 - Photo 40 - X13077136
  • 732 Cedar Bay Road W, Port Colborne, Ontario  L3K 5V3 - Photo 41 - X13077136
  • 732 Cedar Bay Road W, Port Colborne, Ontario  L3K 5V3 - Photo 42 - X13077136
  • 732 Cedar Bay Road W, Port Colborne, Ontario  L3K 5V3 - Photo 43 - X13077136
  • 732 Cedar Bay Road W, Port Colborne, Ontario  L3K 5V3 - Photo 44 - X13077136
  • 732 Cedar Bay Road W, Port Colborne, Ontario  L3K 5V3 - Photo 45 - X13077136
  • 732 Cedar Bay Road W, Port Colborne, Ontario  L3K 5V3 - Photo 46 - X13077136
  • 732 Cedar Bay Road W, Port Colborne, Ontario  L3K 5V3 - Photo 47 - X13077136
  • 732 Cedar Bay Road W, Port Colborne, Ontario  L3K 5V3 - Photo 48 - X13077136
  • 732 Cedar Bay Road W, Port Colborne, Ontario  L3K 5V3 - Photo 49 - X13077136
  • 732 Cedar Bay Road W, Port Colborne, Ontario  L3K 5V3 - Photo 50 - X13077136
4 Bedroom 1 Bathroom 1,500 - 2,000 ft2
None Forced Air Acreage

$899,900

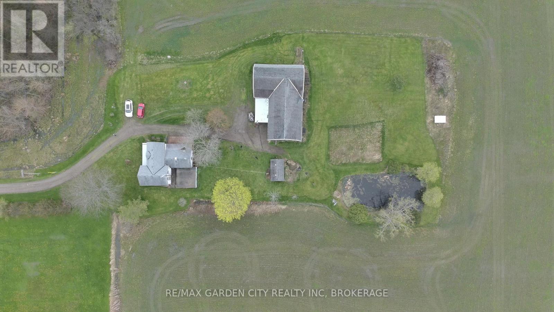
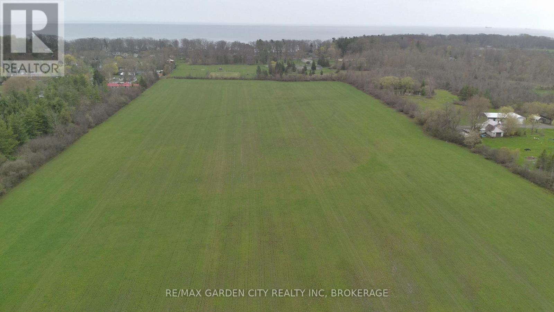
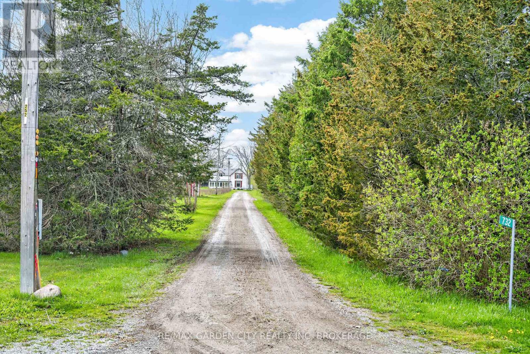
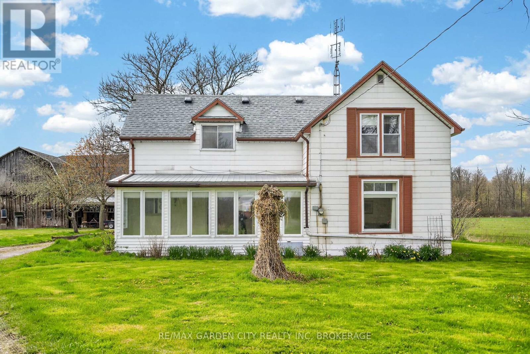
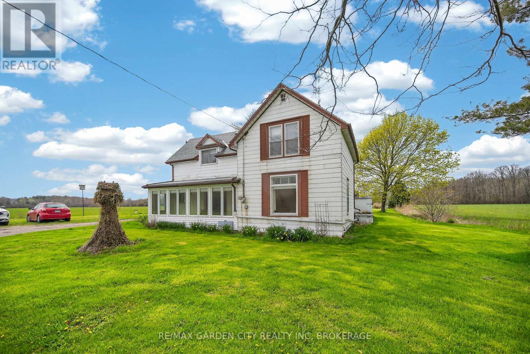
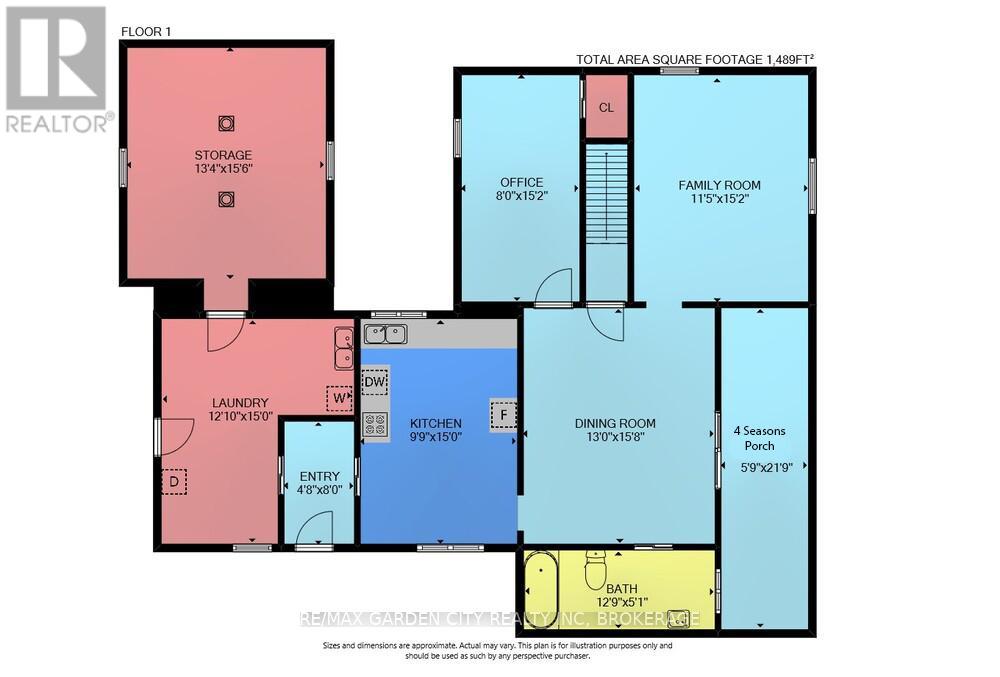
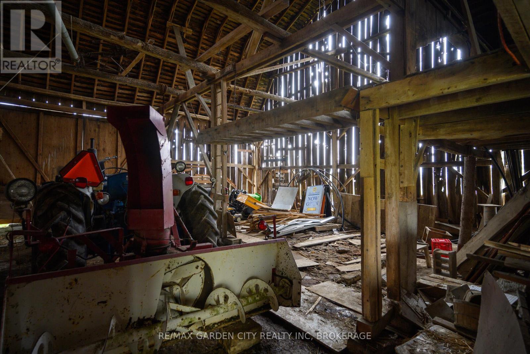
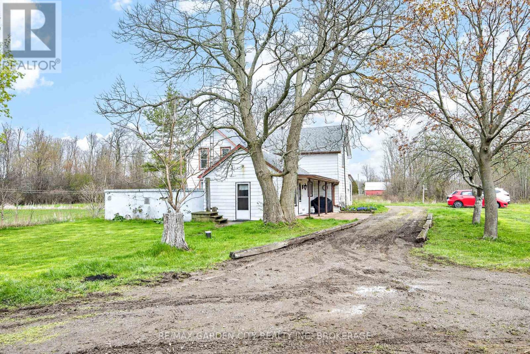
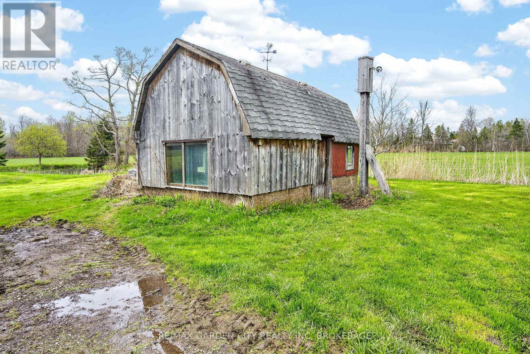
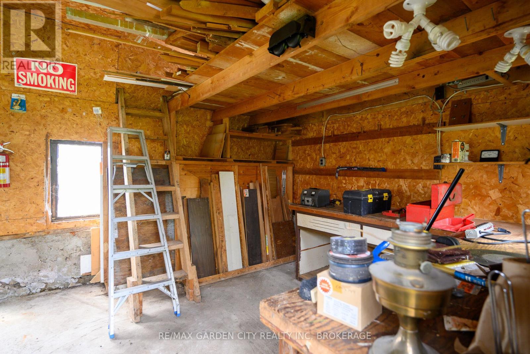
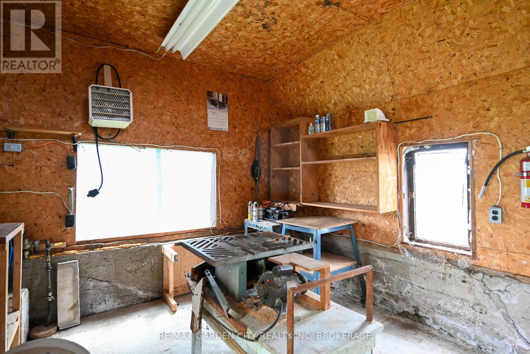
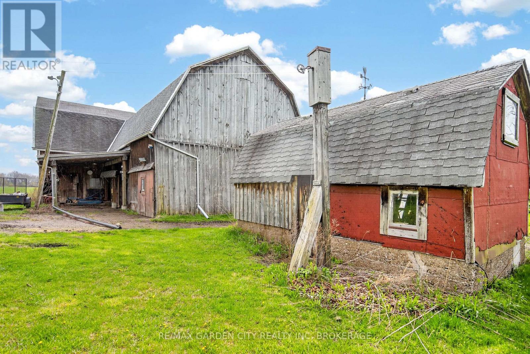
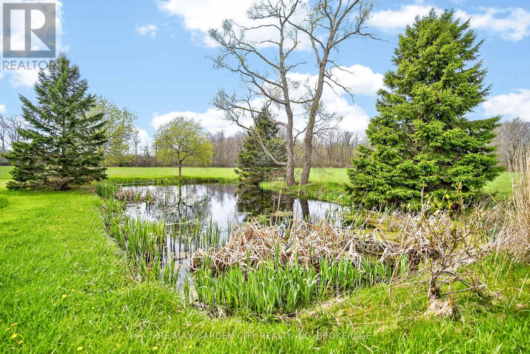
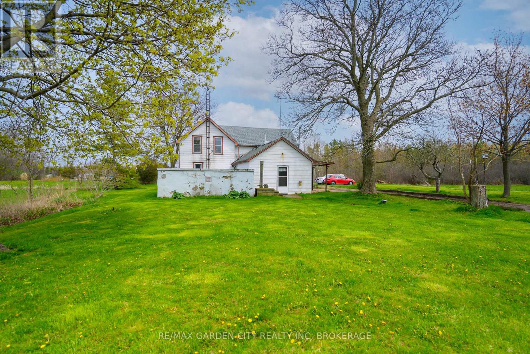
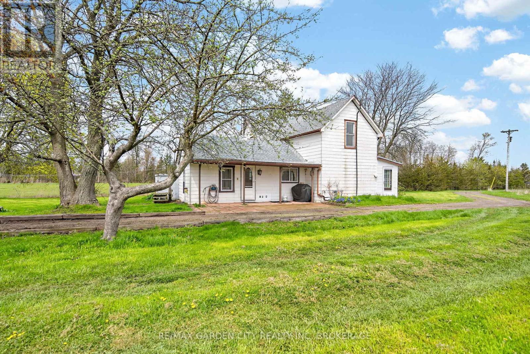
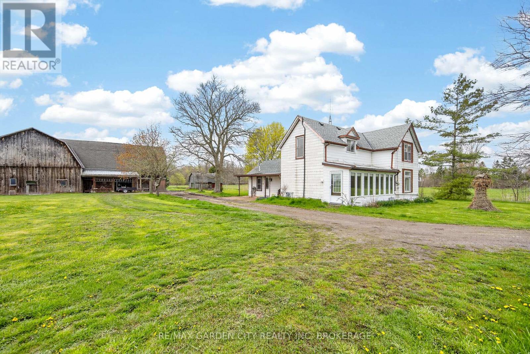
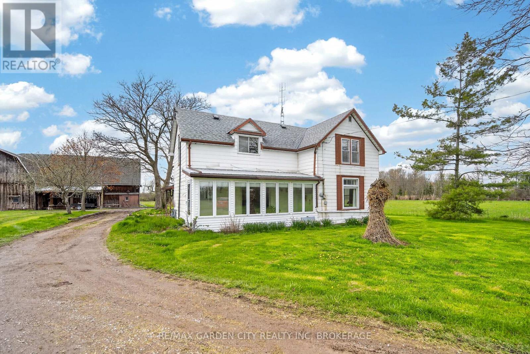
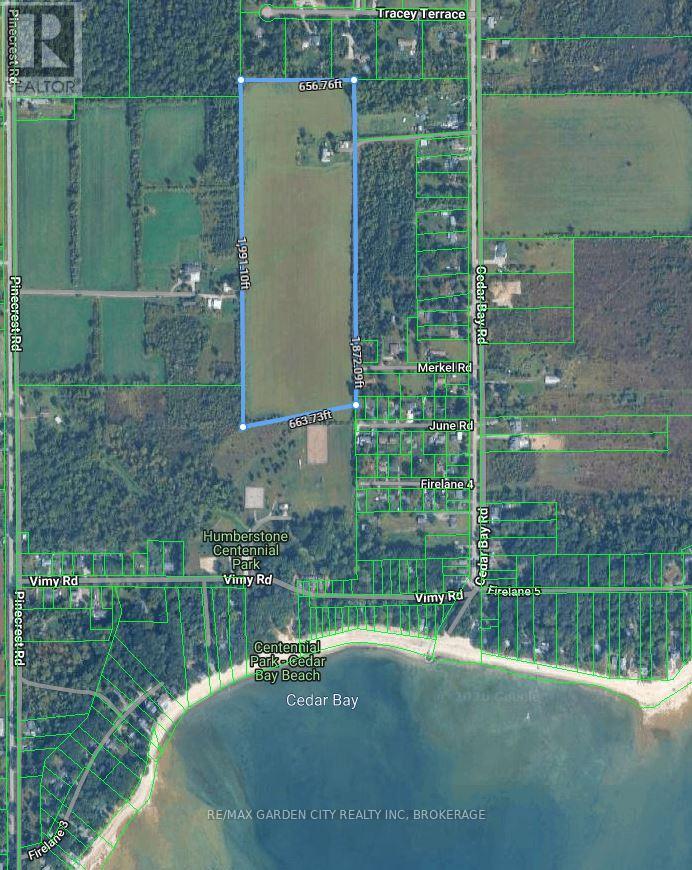
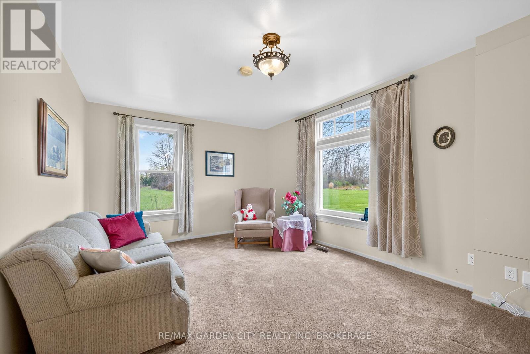
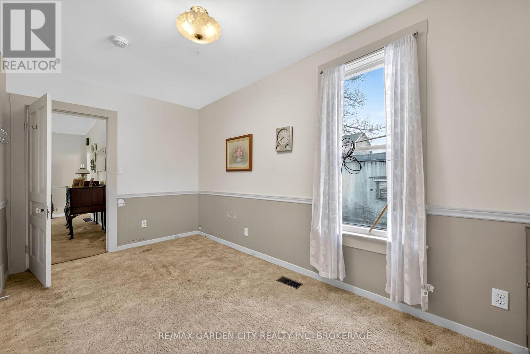
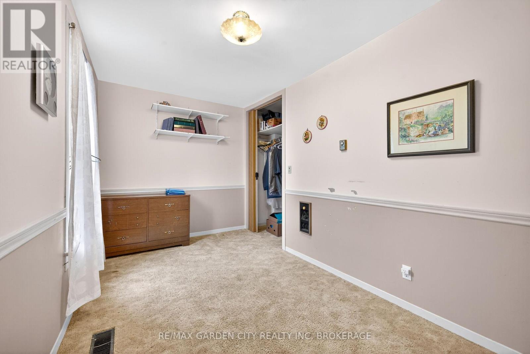
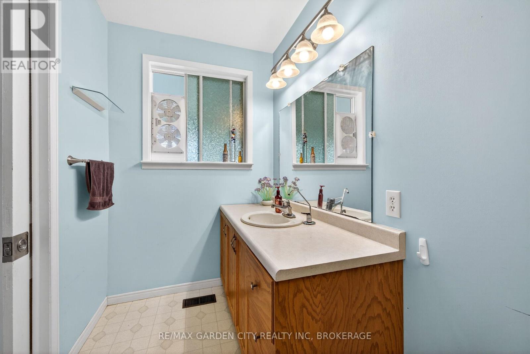
Welcome to 732 Cedar Bay Road in Port Colborne - a rare opportunity to own over 31 acres of prime rural land just minutes from the shores of Lake Erie. This expansive property offers a perfect blend of open workable land and natural tree-lined privacy, creating a truly secluded setting ideal for those seeking space, tranquility, and long-term investment potential. Zoned A70 (Agricultural), it presents a variety of possibilities, including a hobby farm, cash crop operation, or future land use considerations, with any development subject to municipal approvals. The charming farmhouse, originally built circa 1896, offers approximately 1,844 square feet of above-grade living space and features 4 bedrooms, including a convenient main floor bedroom, 1 full bathroom, and a functional layout with a spacious kitchen, dining area, family room, and main floor laundry. The home retains its character and rural charm while offering an excellent opportunity for customization and modernization to suit your vision. Surrounded by farmland and estate-sized properties, this peaceful and secluded location provides the best of country living while remaining close to key amenities. Enjoy quick access to Cedar Bay, Silver Bay, and nearby Lake Erie beaches, along with Humberstone Centennial Park and Highway 3 for easy commuting. Accessed via right of way, the property offers an added layer of privacy and seclusion that is increasingly difficult to find. The property is serviced by drilled wells supplying both the home and barn, and also includes an ancillary cistern located beneath the back porch, and the forced air Furnance was installed in 2021. Complete with a septic system and ample parking, this is a unique offering in a highly desirable area where large parcels near the lake are becoming increasingly scarce. (id:50964)

Brochure
Photos
Map

Property Details

MLS® Number X13077136
Property Type Agriculture
Community Name 874 - Sherkston
Amenities Near By Beach
Community Features School Bus
Easement Right Of Way, Easement
Farm Type Farm
Features Wooded Area, Flat Site, Sump Pump
Parking Space Total 6
Structure Porch, Barn, Barn, Barn, Workshop
View Type View

Building

Bathroom Total 1
Bedrooms Above Ground 4
Bedrooms Total 4
Age 100+ Years
Appliances Water Heater, Water Softener, Dryer, Stove, Washer, Refrigerator
Basement Development Unfinished
Basement Type Crawl Space, None, N/a (unfinished)
Cooling Type None
Fire Protection Smoke Detectors
Fixture Tv Antenna
Foundation Type Concrete
Heating Fuel Natural Gas
Heating Type Forced Air
Stories Total 2
Size Interior 1,500 - 2,000 Ft2
Utility Water Cistern, Drilled Well

Parking

No Garage

Land

Acreage Yes
Land Amenities Beach
Sewer Septic System
Size Depth 1991 Ft ,1 In
Size Frontage 656 Ft ,9 In
Size Irregular 656.8 X 1991.1 Ft ; Access Via A Registered Right-of-way
Size Total Text 656.8 X 1991.1 Ft ; Access Via A Registered Right-of-way|25 - 50 Acres
Soil Type Clay
Surface Water Lake/pond
Zoning Description A70

Rooms

Level Type Length Width Dimensions
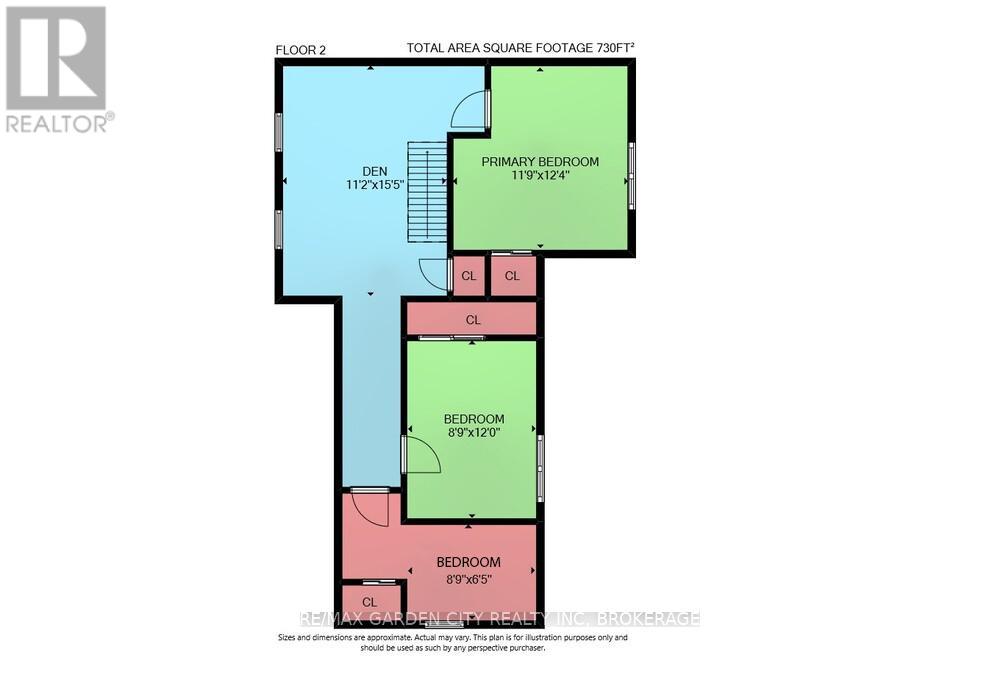
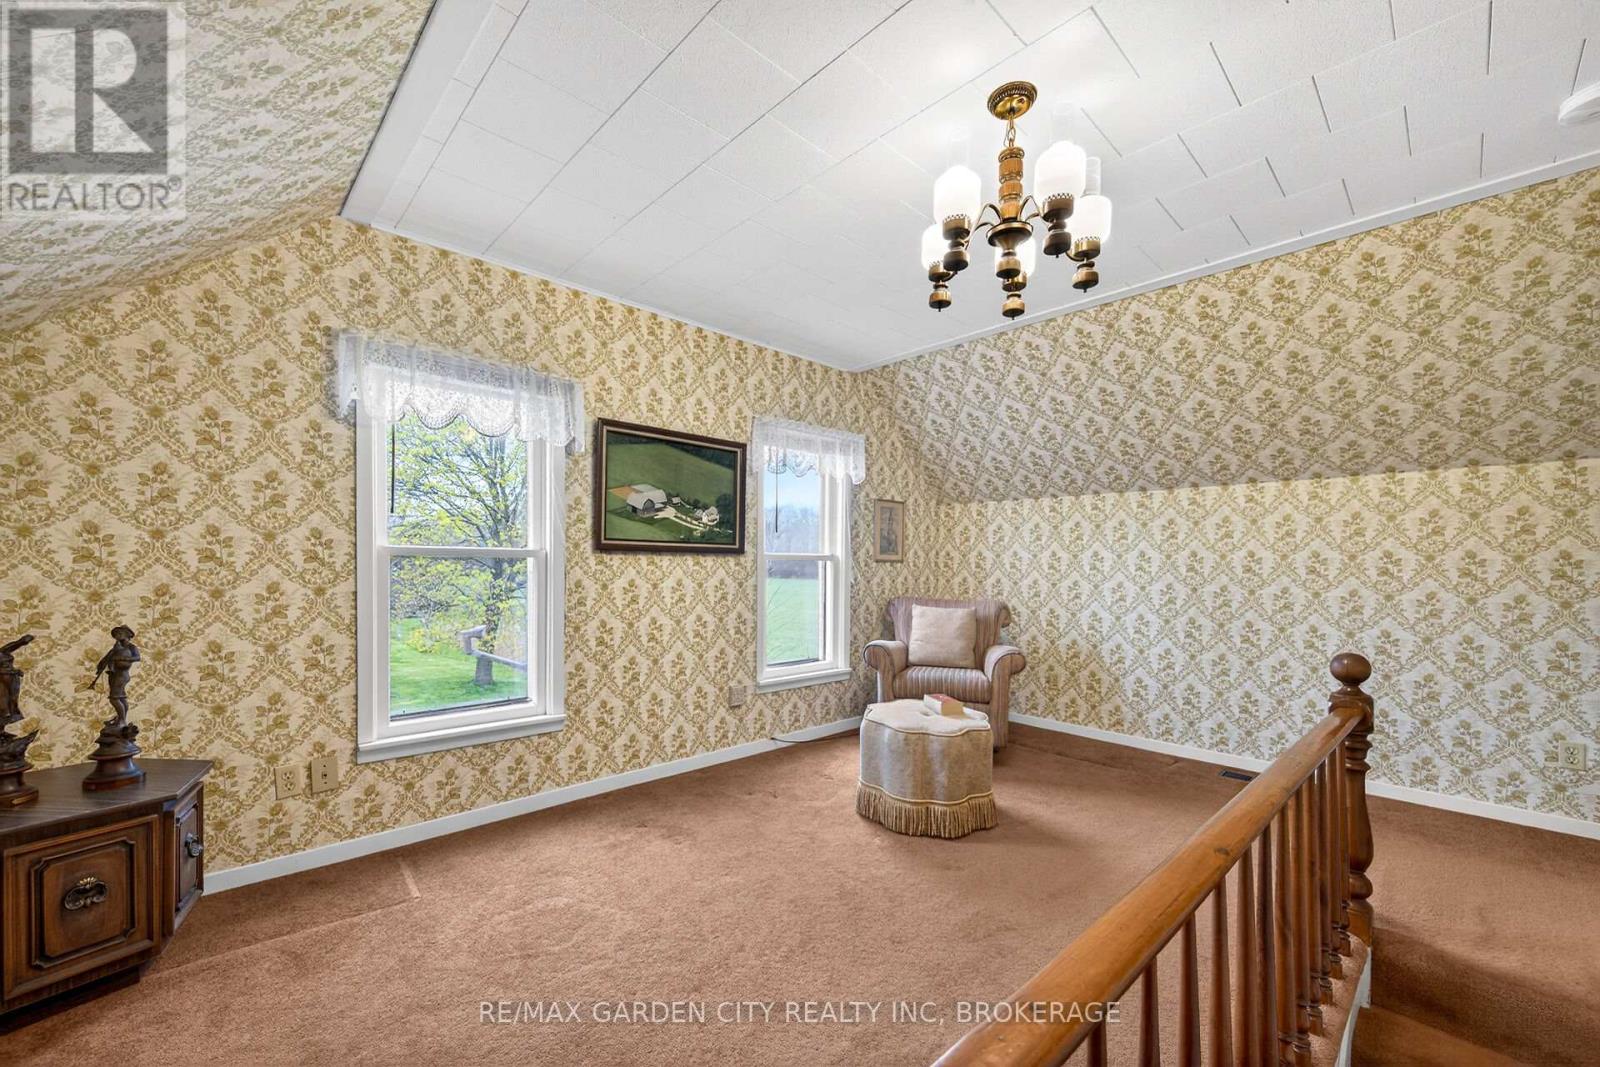
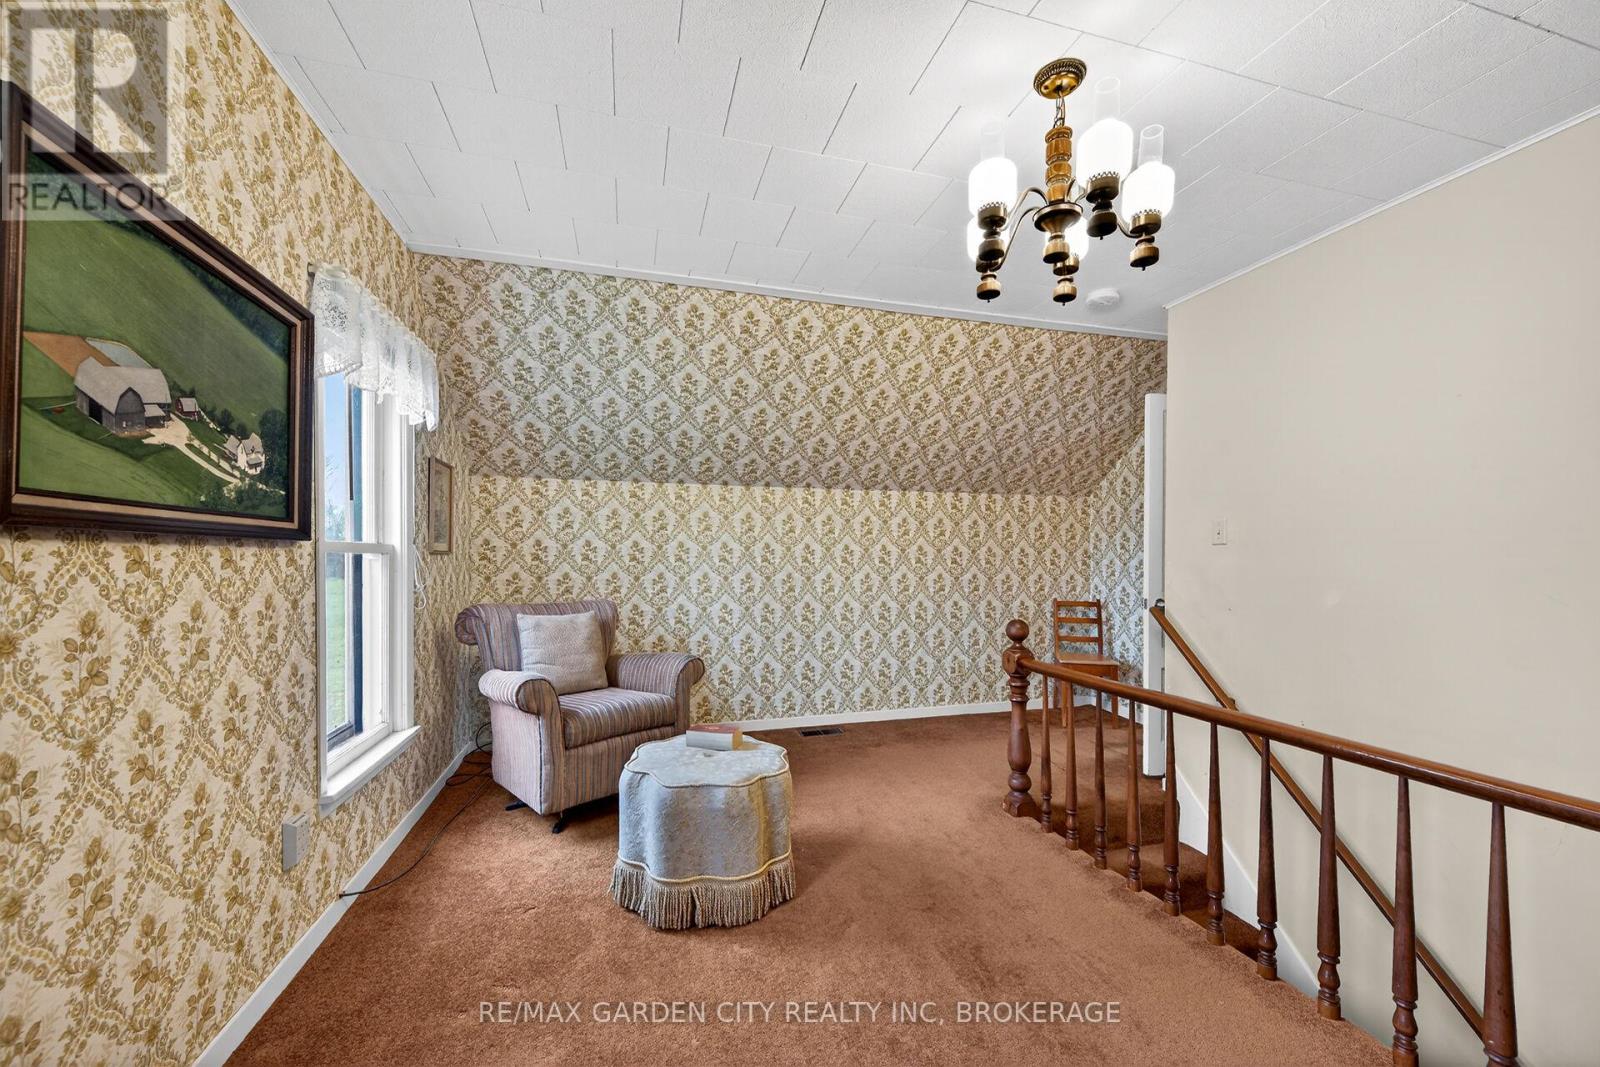
Second Level Loft 4.7 m 3.42 m 4.7 m x 3.42 m
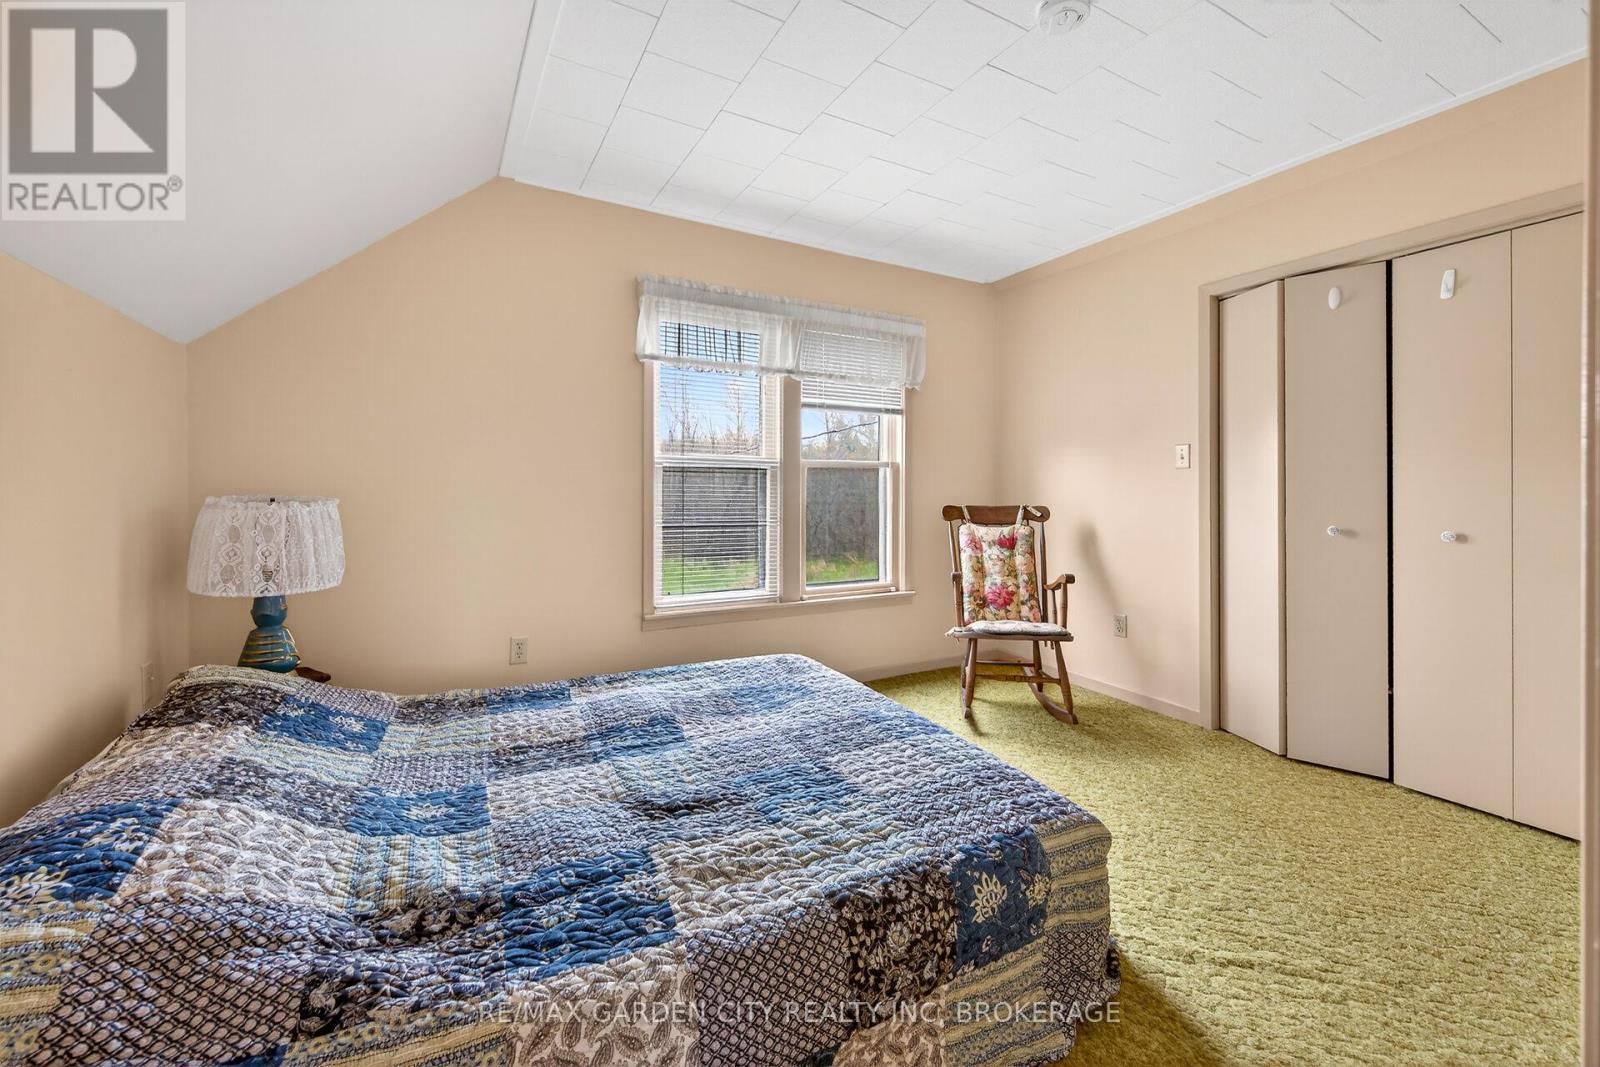
Second Level Primary Bedroom 3.8 m 3.5 m 3.8 m x 3.5 m
Second Level Bedroom 3.71 m 3.32 m 3.71 m x 3.32 m
Second Level Bedroom 1.98 m 2.99 m 1.98 m x 2.99 m
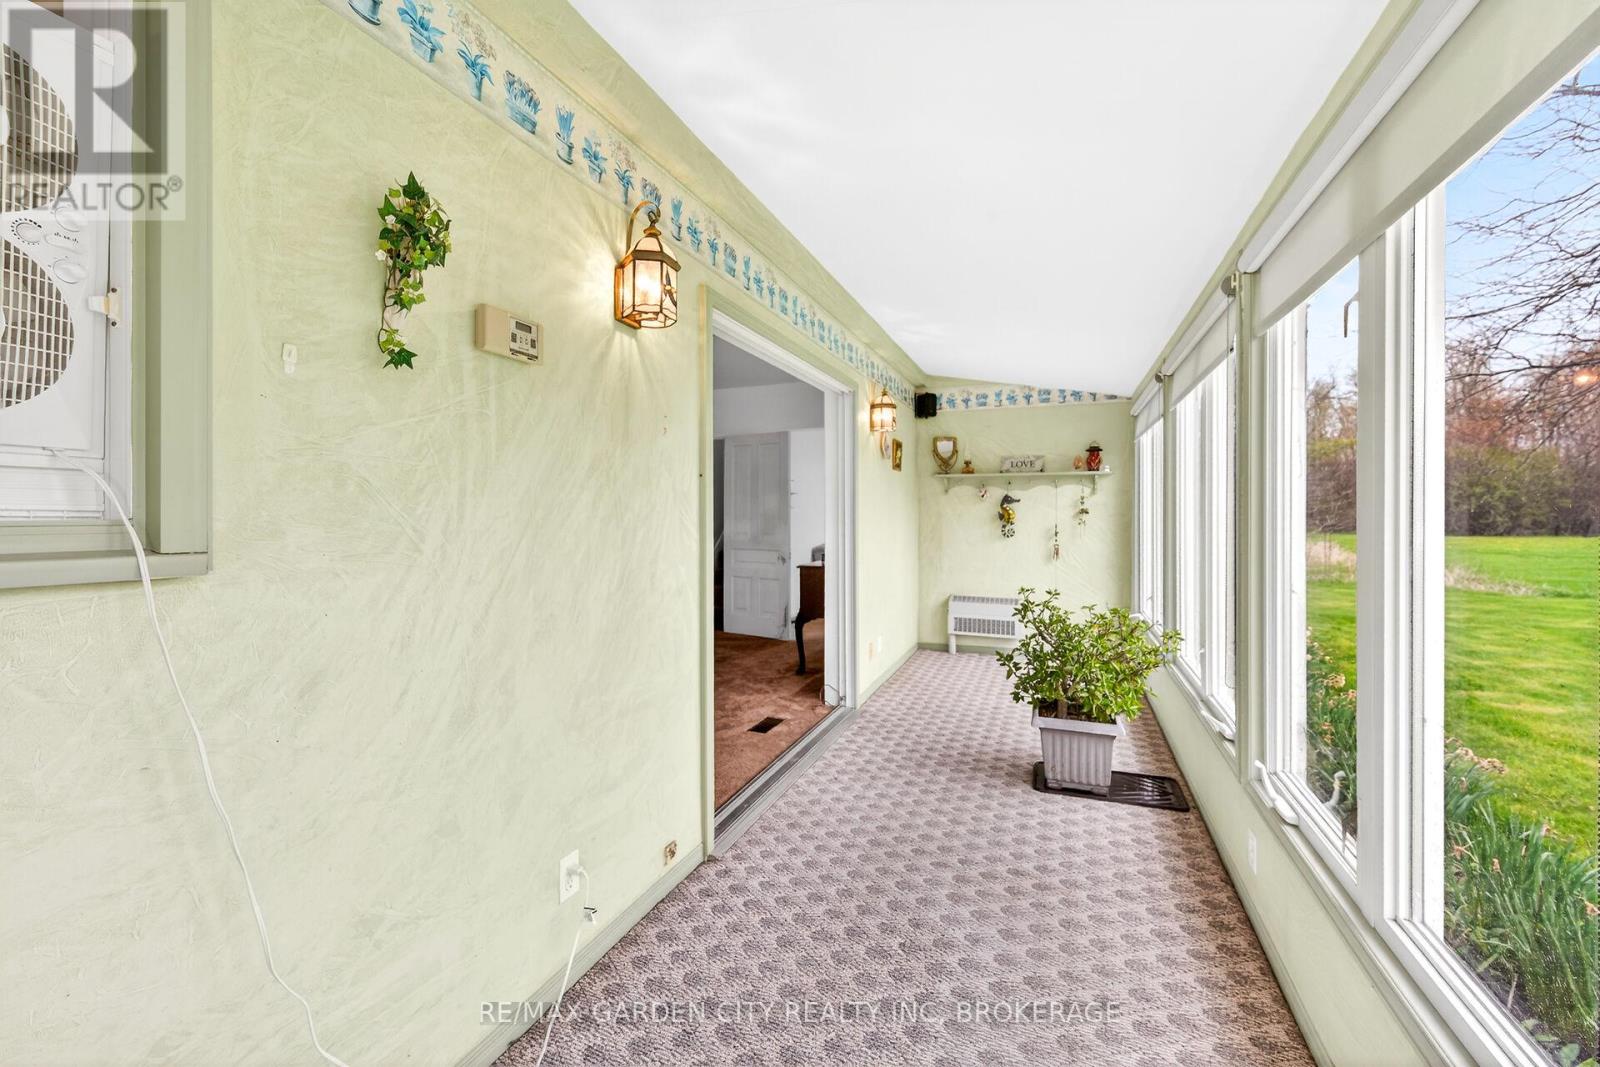
Main Level Sunroom 6.6 m 1.7 m 6.6 m x 1.7 m
Main Level Kitchen 2.97 m 4.58 m 2.97 m x 4.58 m
Main Level Dining Room 4.76 m 3.93 m 4.76 m x 3.93 m
Main Level Bathroom 1.57 m 3.88 m 1.57 m x 3.88 m
Main Level Living Room 3.5052 m 4.633 m 3.5052 m x 4.633 m
Main Level Bedroom 4.6 m 2.4 m 4.6 m x 2.4 m
Main Level Laundry Room 4.59 m 3.15 m 4.59 m x 3.15 m

Utilities

Cable Installed
Electricity Installed

https://www.realtor.ca/real-estate/29694240/732-cedar-bay-road-w-port-colborne-sherkston-874-sherkston

Contact Us

Contact us for more information

Sending
Generating Captcha

Your Favourites


No Favourites Found


Powered by: REALTOR.ca
This REALTOR.ca listing content is owned and licensed by REALTOR® members of The Canadian Real Estate Association

The trademarks REALTOR®, REALTORS®, and the REALTOR® logo are controlled by The Canadian Real Estate Association (CREA) and identify real estate professionals who are members of CREA. The trademarks MLS®, Multiple Listing Service® and the associated logos are owned by The Canadian Real Estate Association (CREA) and identify the quality of services provided by real estate professionals who are members of CREA. The trademark DDF® is owned by The Canadian Real Estate Association (CREA) and identifies CREA's Data Distribution Facility (DDF®)


May 05 2026 01:25:24

Niagara Association of REALTORS®

RE/MAX Garden City Realty Inc, Brokerage

RealtyPress WordPress CREA DDF® Plugin

Office Location

RE/MAX Escarpment Realty Inc., Brokerage
502 Brant Street
Unit 1A
Burlington, ON
L7R 2G4

Contact Info

O: (905) 631-8118
E: TheSullivanTeamRemax@gmail.com

© 2024 - TheSullivanTeam.ca

|

Designed by PDM Web Design

Owning a home is a keystone of wealth… both financial affluence and emotional security.

Suze Orman
May 14, 2026 Thursday!
The Sullivan Team
  • Login
Forget Password?