The Sullivan Team
  • Our Listings
    • Current Listings
    • MLS Listings
    • Luxury Listings
    • Properties Sold
  • Neighbourhoods
    • Burlington, Ontario
    • Hamilton, Ontario
    • Oakville, Ontario
  • Blog
  • Videos
  • Calculators
    • Affordability Calculator
    • Mortgage Calculator
    • Land Transfer Tax Calculator
    • What Is My Home Worth?
  • Our Team
  • Testimonials
  • Contact
The Sullivan Team

  • Our Listings
    • Current Listings
    • MLS Listings
    • Luxury Listings
    • Properties Sold
  • Neighbourhoods
    • Burlington, Ontario
    • Hamilton, Ontario
    • Oakville, Ontario
  • Blog
  • Videos
  • Calculators
    • Affordability Calculator
    • Mortgage Calculator
    • Land Transfer Tax Calculator
    • What Is My Home Worth?
  • Our Team
  • Testimonials
  • Contact
The Sullivan Team

  • Our Listings
    • Current Listings
    • MLS Listings
    • Luxury Listings
    • Properties Sold
  • Neighbourhoods
    • Burlington, Ontario
    • Hamilton, Ontario
    • Oakville, Ontario
  • Blog
  • Videos
  • Calculators
    • Affordability Calculator
    • Mortgage Calculator
    • Land Transfer Tax Calculator
    • What Is My Home Worth?
  • Our Team
  • Testimonials
  • Contact
  • « Go back

744 Nelson Street W Unit# 18 Port Dover, Ontario N0A 1N0
view favourites
  • 744 Nelson Street W Unit# 18, Port Dover, Ontario  N0A 1N0 - Photo 1 - 40814360
  • 744 Nelson Street W Unit# 18, Port Dover, Ontario  N0A 1N0 - Photo 2 - 40814360
  • 744 Nelson Street W Unit# 18, Port Dover, Ontario  N0A 1N0 - Photo 3 - 40814360
  • 744 Nelson Street W Unit# 18, Port Dover, Ontario  N0A 1N0 - Photo 4 - 40814360
  • 744 Nelson Street W Unit# 18, Port Dover, Ontario  N0A 1N0 - Photo 5 - 40814360
  • 744 Nelson Street W Unit# 18, Port Dover, Ontario  N0A 1N0 - Photo 6 - 40814360
  • 744 Nelson Street W Unit# 18, Port Dover, Ontario  N0A 1N0 - Photo 7 - 40814360
  • 744 Nelson Street W Unit# 18, Port Dover, Ontario  N0A 1N0 - Photo 8 - 40814360
  • 744 Nelson Street W Unit# 18, Port Dover, Ontario  N0A 1N0 - Photo 9 - 40814360
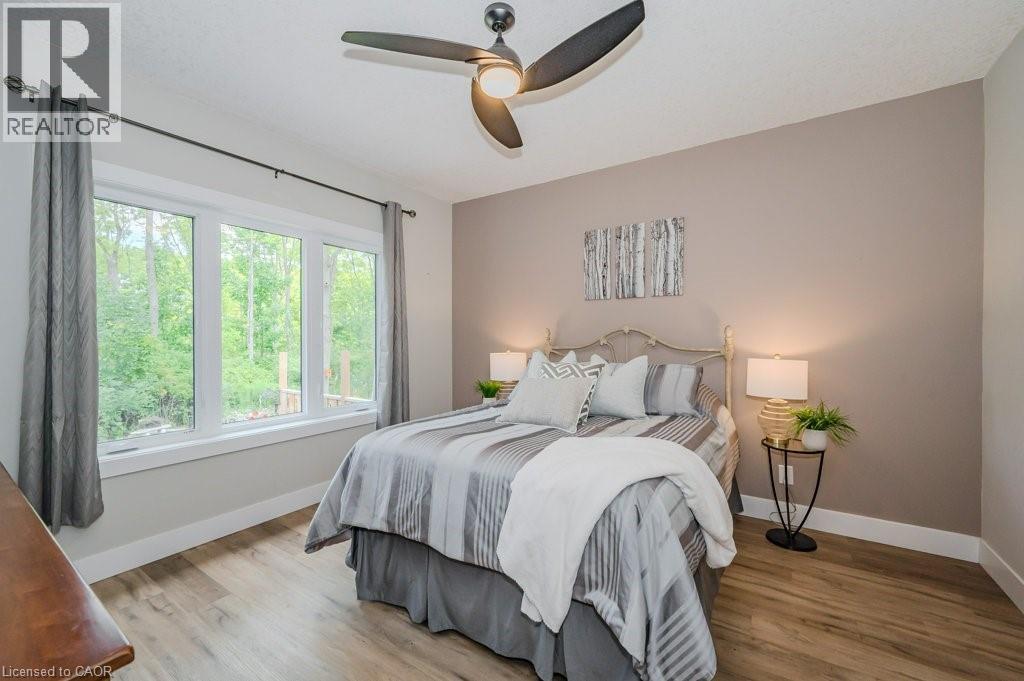
  • 744 Nelson Street W Unit# 18, Port Dover, Ontario  N0A 1N0 - Photo 10 - 40814360
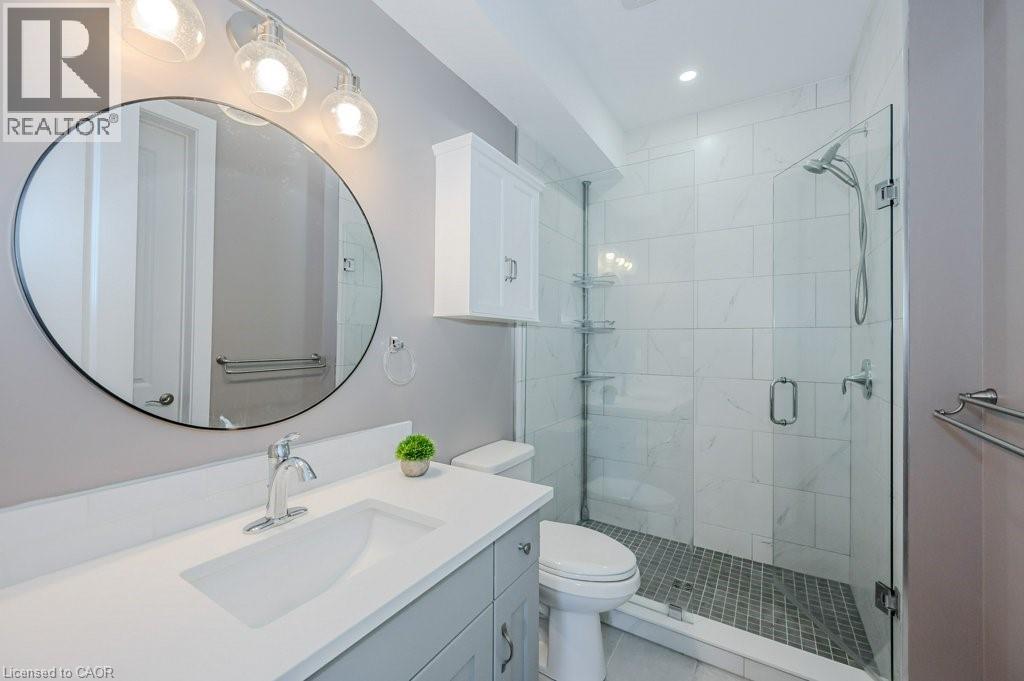
  • 744 Nelson Street W Unit# 18, Port Dover, Ontario  N0A 1N0 - Photo 11 - 40814360
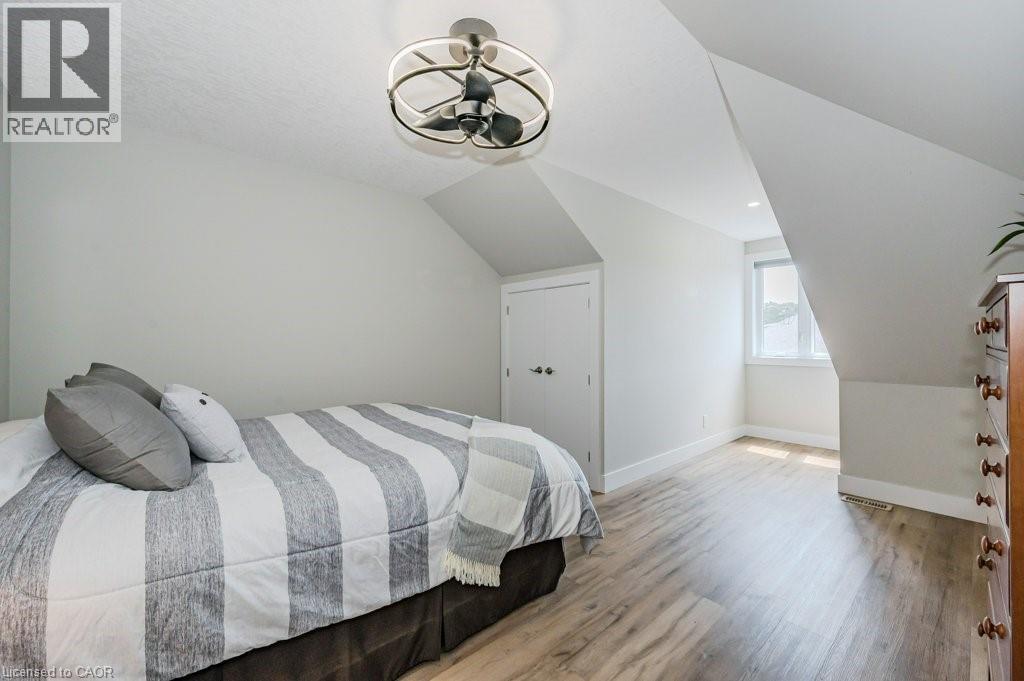
  • 744 Nelson Street W Unit# 18, Port Dover, Ontario  N0A 1N0 - Photo 12 - 40814360
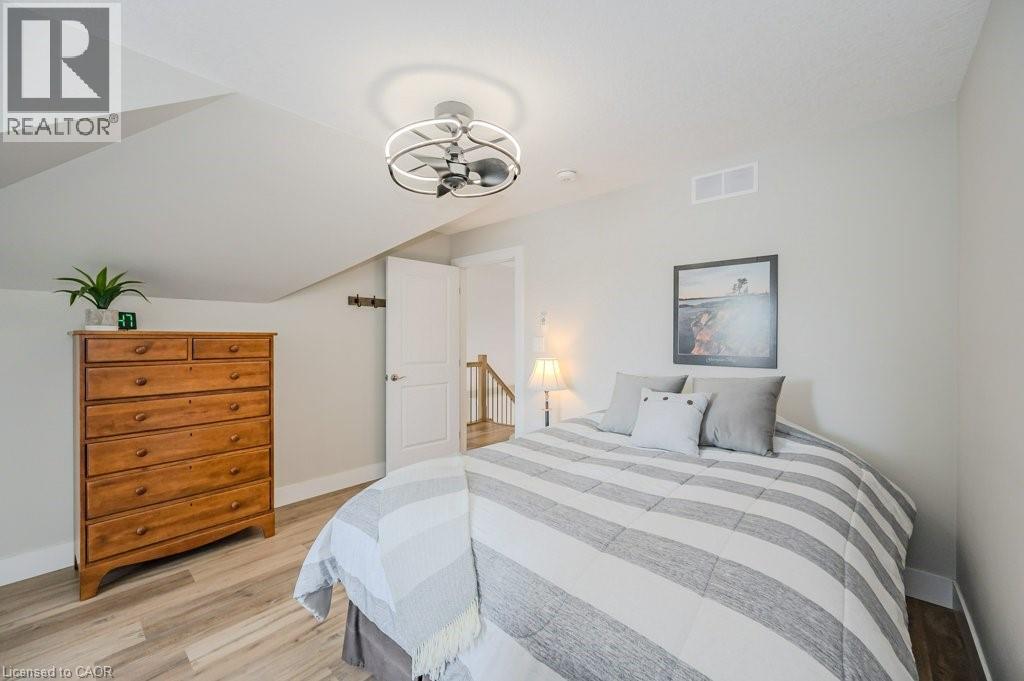
  • 744 Nelson Street W Unit# 18, Port Dover, Ontario  N0A 1N0 - Photo 13 - 40814360
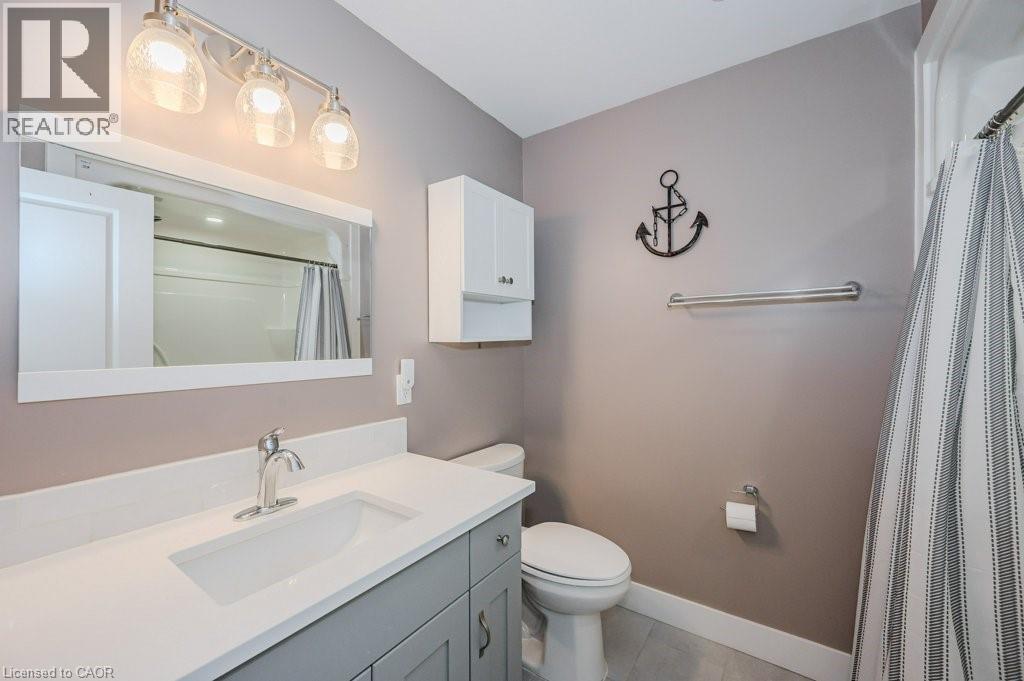
  • 744 Nelson Street W Unit# 18, Port Dover, Ontario  N0A 1N0 - Photo 14 - 40814360
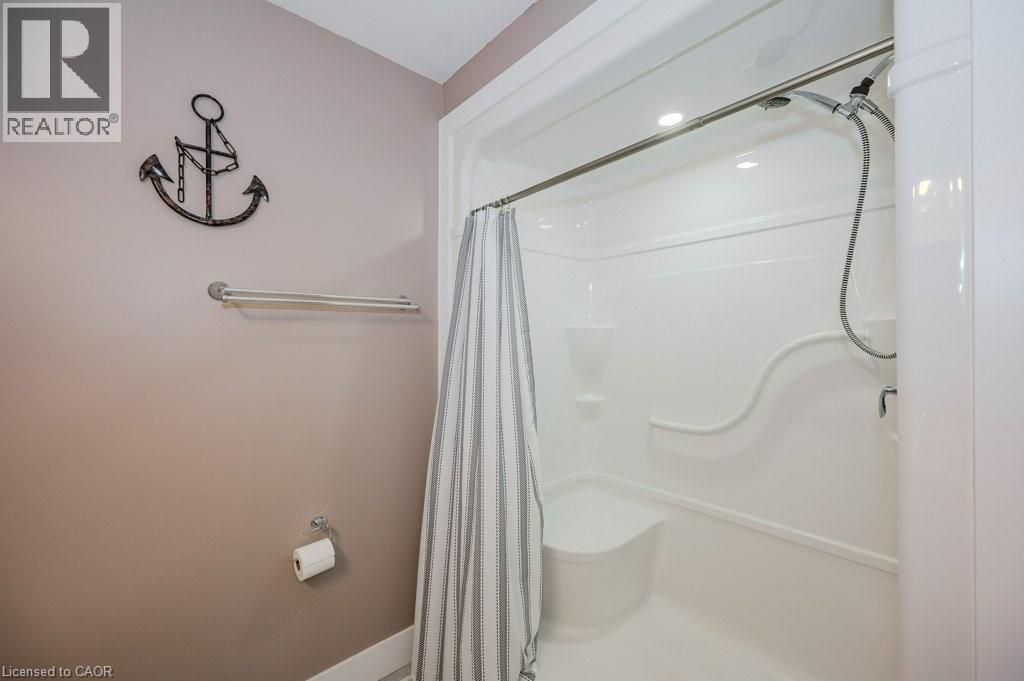
  • 744 Nelson Street W Unit# 18, Port Dover, Ontario  N0A 1N0 - Photo 15 - 40814360
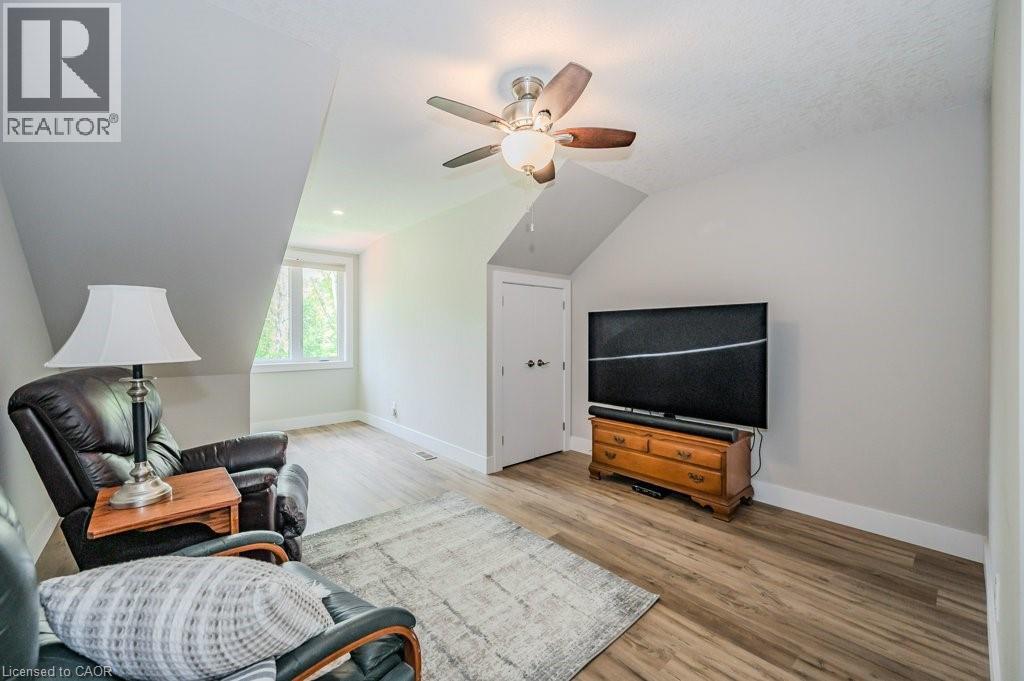
  • 744 Nelson Street W Unit# 18, Port Dover, Ontario  N0A 1N0 - Photo 16 - 40814360
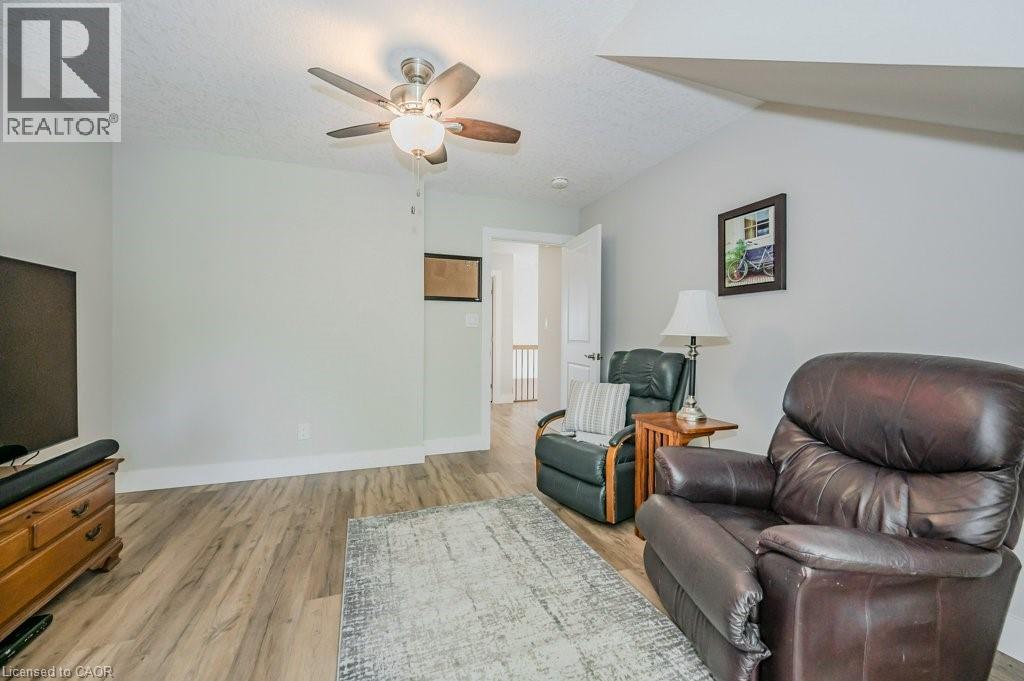
  • 744 Nelson Street W Unit# 18, Port Dover, Ontario  N0A 1N0 - Photo 17 - 40814360
  • 744 Nelson Street W Unit# 18, Port Dover, Ontario  N0A 1N0 - Photo 18 - 40814360
  • 744 Nelson Street W Unit# 18, Port Dover, Ontario  N0A 1N0 - Photo 19 - 40814360
  • 744 Nelson Street W Unit# 18, Port Dover, Ontario  N0A 1N0 - Photo 20 - 40814360
  • 744 Nelson Street W Unit# 18, Port Dover, Ontario  N0A 1N0 - Photo 21 - 40814360
  • 744 Nelson Street W Unit# 18, Port Dover, Ontario  N0A 1N0 - Photo 22 - 40814360
  • 744 Nelson Street W Unit# 18, Port Dover, Ontario  N0A 1N0 - Photo 23 - 40814360
  • 744 Nelson Street W Unit# 18, Port Dover, Ontario  N0A 1N0 - Photo 24 - 40814360
  • 744 Nelson Street W Unit# 18, Port Dover, Ontario  N0A 1N0 - Photo 25 - 40814360
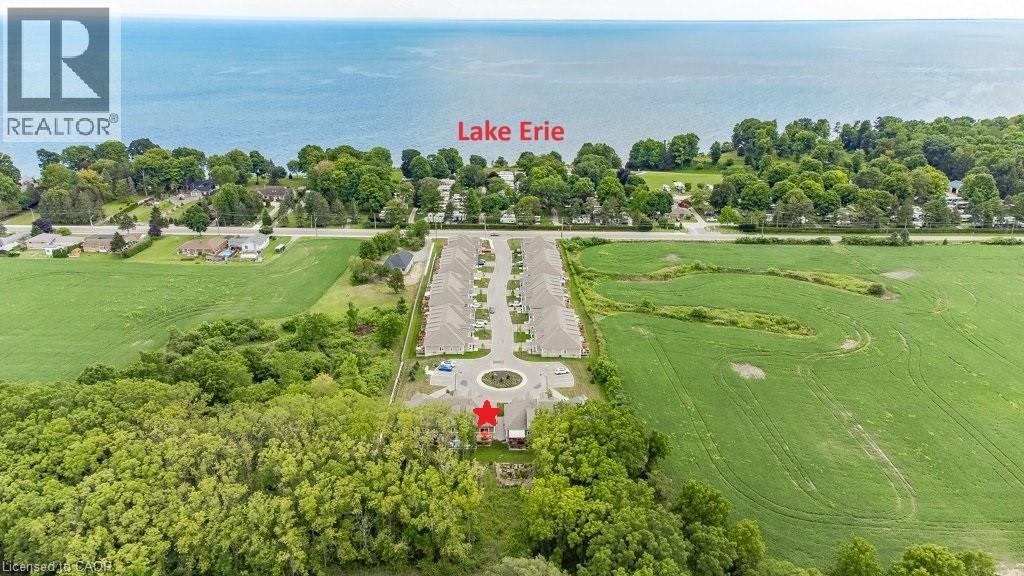
  • 744 Nelson Street W Unit# 18, Port Dover, Ontario  N0A 1N0 - Photo 26 - 40814360
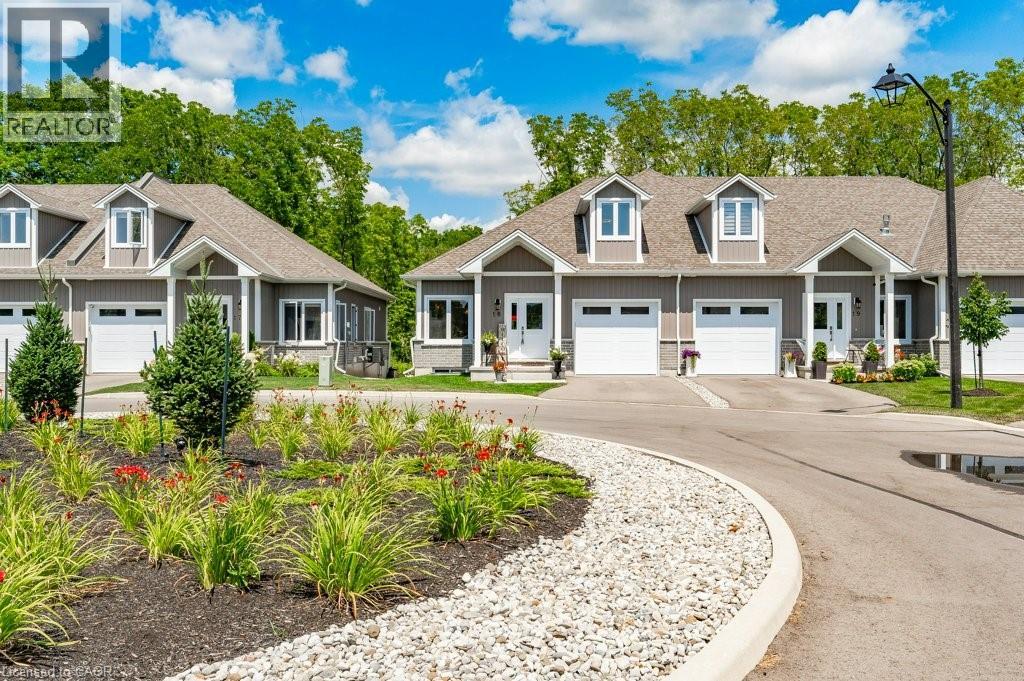
  • 744 Nelson Street W Unit# 18, Port Dover, Ontario  N0A 1N0 - Photo 27 - 40814360
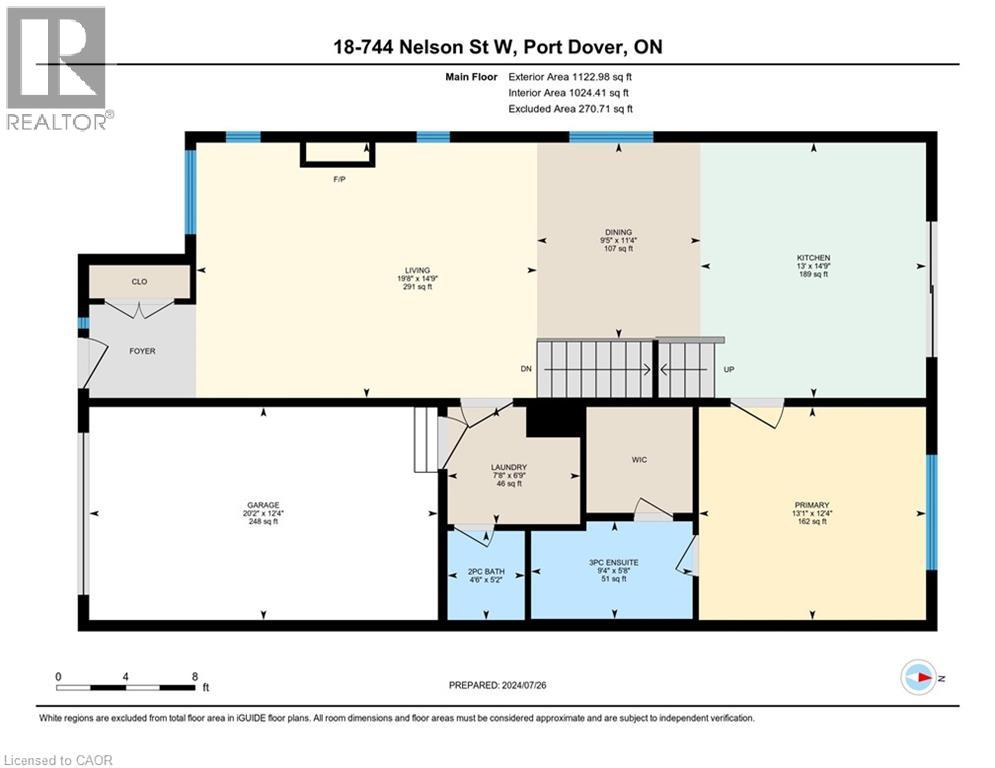
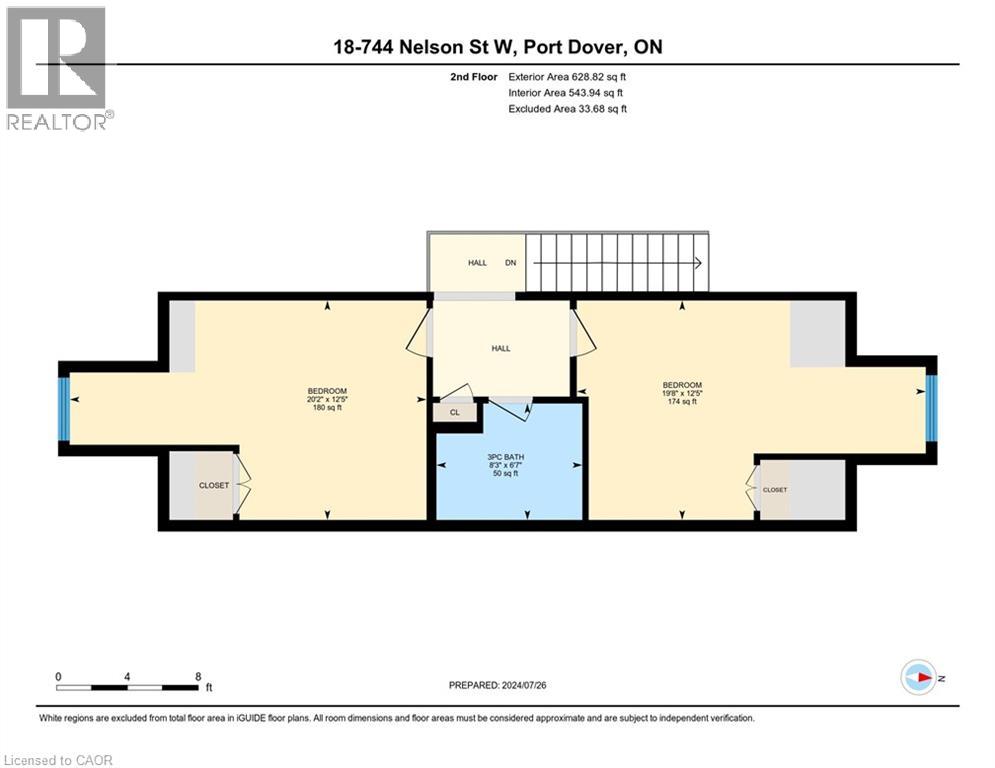
  • 744 Nelson Street W Unit# 18, Port Dover, Ontario  N0A 1N0 - Photo 28 - 40814360
  • 744 Nelson Street W Unit# 18, Port Dover, Ontario  N0A 1N0 - Photo 29 - 40814360
  • 744 Nelson Street W Unit# 18, Port Dover, Ontario  N0A 1N0 - Photo 30 - 40814360
  • 744 Nelson Street W Unit# 18, Port Dover, Ontario  N0A 1N0 - Photo 31 - 40814360
  • 744 Nelson Street W Unit# 18, Port Dover, Ontario  N0A 1N0 - Photo 32 - 40814360
  • 744 Nelson Street W Unit# 18, Port Dover, Ontario  N0A 1N0 - Photo 33 - 40814360
  • 744 Nelson Street W Unit# 18, Port Dover, Ontario  N0A 1N0 - Photo 34 - 40814360
  • 744 Nelson Street W Unit# 18, Port Dover, Ontario  N0A 1N0 - Photo 35 - 40814360
  • 744 Nelson Street W Unit# 18, Port Dover, Ontario  N0A 1N0 - Photo 36 - 40814360
  • 744 Nelson Street W Unit# 18, Port Dover, Ontario  N0A 1N0 - Photo 37 - 40814360
  • 744 Nelson Street W Unit# 18, Port Dover, Ontario  N0A 1N0 - Photo 38 - 40814360
  • 744 Nelson Street W Unit# 18, Port Dover, Ontario  N0A 1N0 - Photo 39 - 40814360
  • 744 Nelson Street W Unit# 18, Port Dover, Ontario  N0A 1N0 - Photo 40 - 40814360
3 Bedroom 3 Bathroom 1,577 ft2
Bungalow Fireplace Central Air Conditioning Forced Air

$649,900

Maintenance, Insurance, Cable TV, Common Area Maintenance, Property Management

$637.63 Monthly

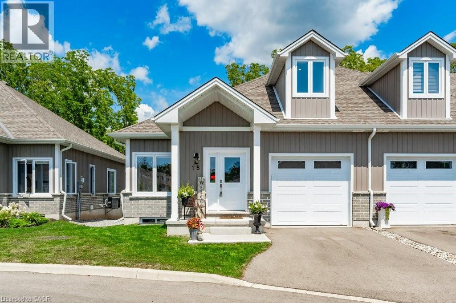
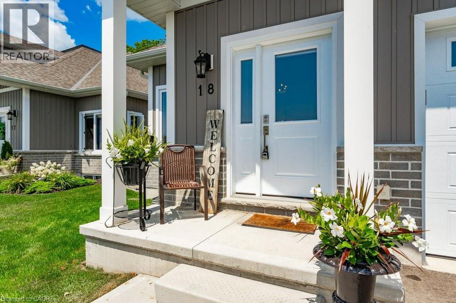
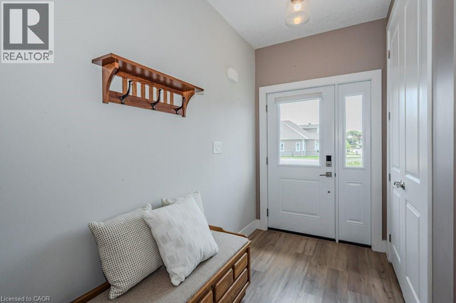
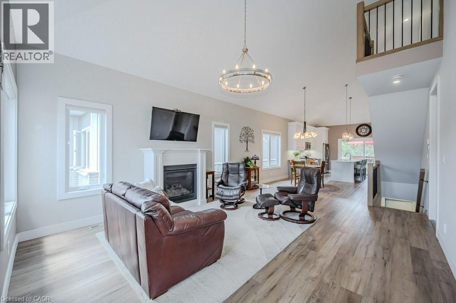
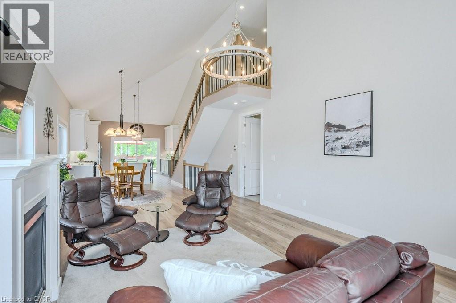
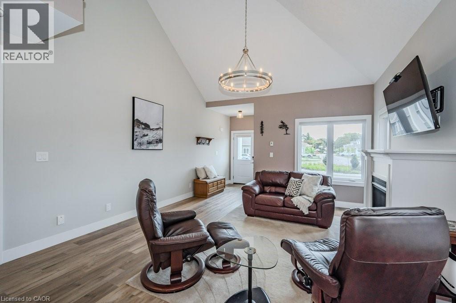
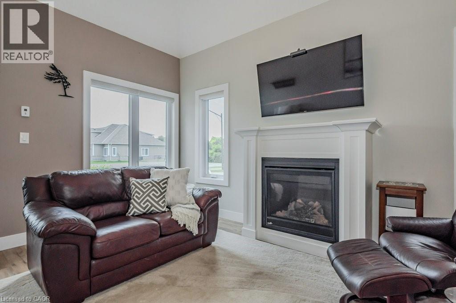
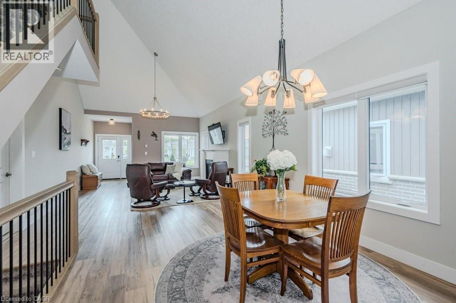

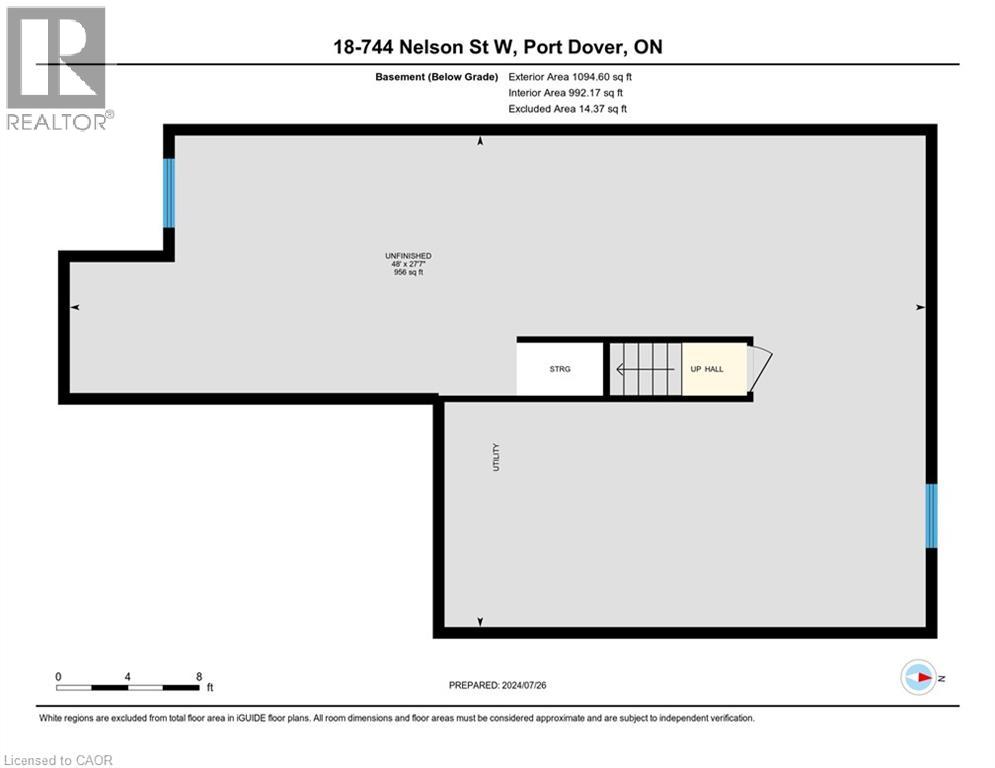
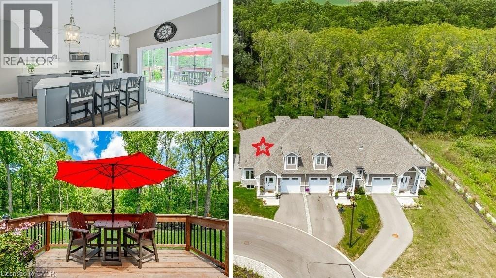
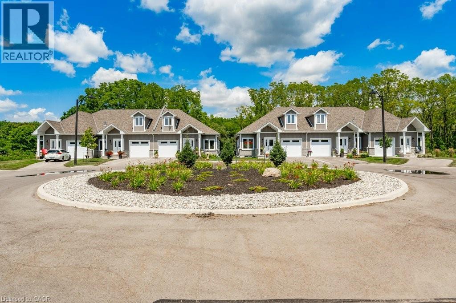
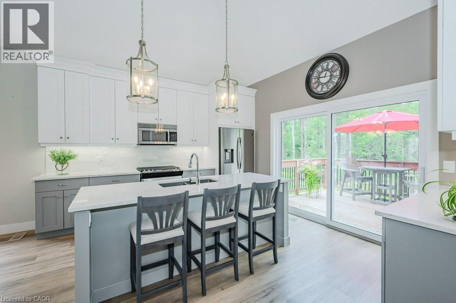
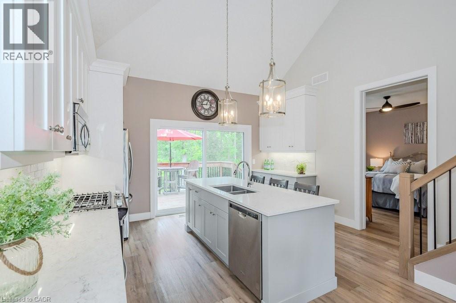
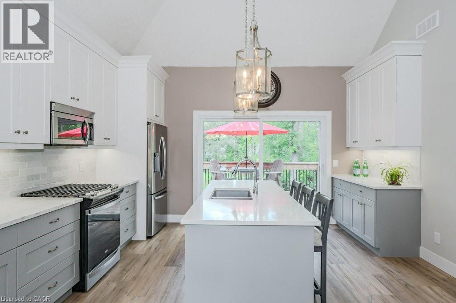
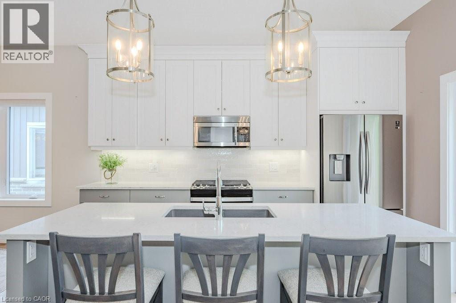
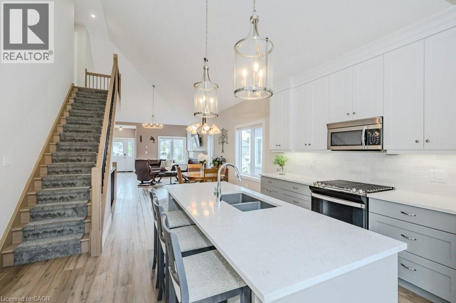
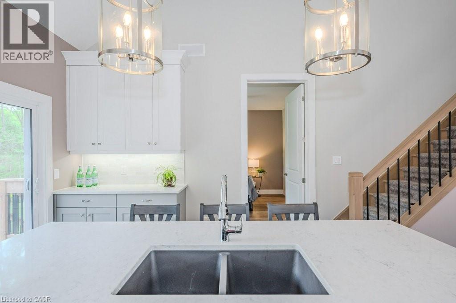
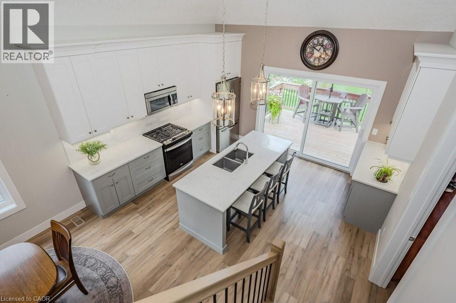
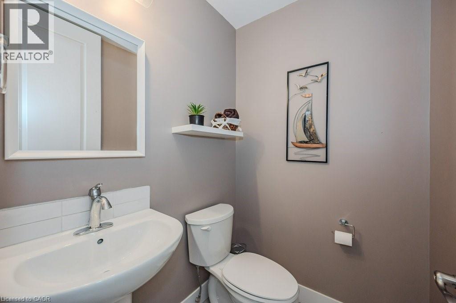

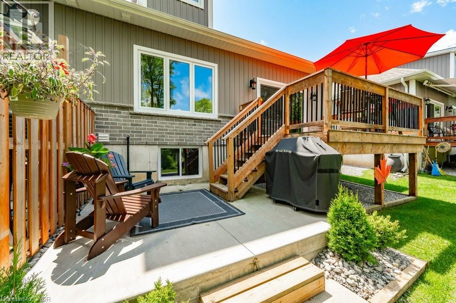
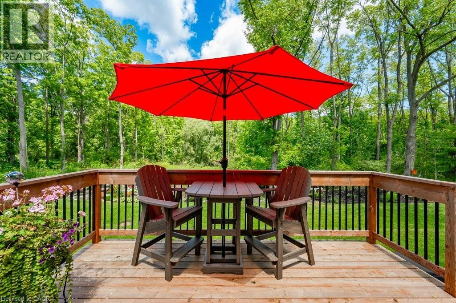
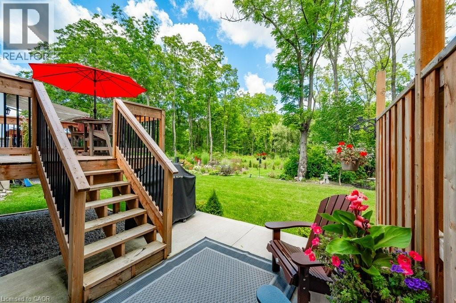
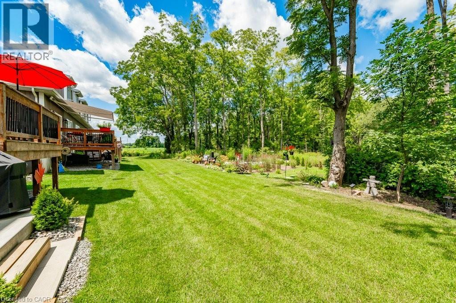
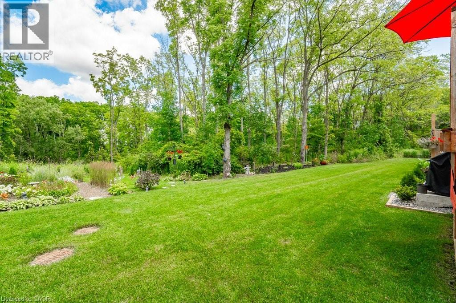
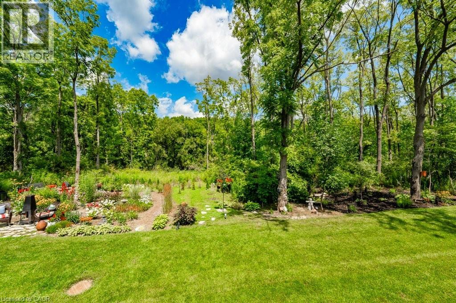
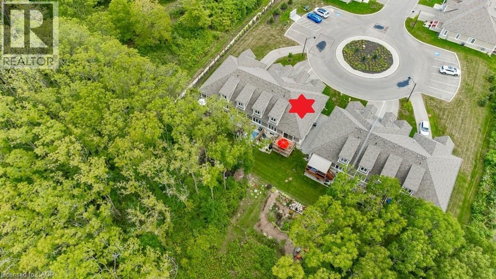
Carefree lifestyle a stones throw to the lake! Located at the end of a cul-de-sac backing onto wooded area; 1 of only 6 in the complex in this highly desired spot. INCREDIBLE backyard area for peace & quiet. Fully upgraded 3 bedroom, 2.5 bath END UNIT townhome featuring impressive main floor primary suite. True ONE LEVEL LIVING can be yours here if you desire. Soaring ceilings greet you upon entering the stunning open concept main floor. The generous living room features a gas fireplace and tons of natural light from many oversized windows. An expansive open dining area can accommodate a table of practically any size. The DREAM KITCHEN is absolutely breathtaking with massive island, tasteful timeless cabinetry, quartz counters and SS appliances. Massive glass doors overlook your incredible backyard oasis complete with the perfect sized deck and poured concrete patio, the ideal place to relax in comfort for your morning coffee or evening glass of wine. The primary bedroom tucked away at the rear of the home's main floor for privacy features a large walk-in closet and beautiful 3 pce ensuite with glass walk-in shower. Grand oak staircases with custom carpet runners lead you up or down. Upstairs features 2 huge additional bedrooms and a 3pce bath. You may even catch glimpses of the lake from the front bedroom window! The large wide open basement with tall ceilings, multiple large windows and bathroom rough-in is a blank canvas for your ideas. Luxury plank flooring throughout, stunning light fixtures, custom window coverings, main floor laundry and powder room, attached garage + too many upgrades to list complete this fine home. Situated in idyllic Port Dover known for it's stunning beach, quaint downtown, outdoor recreation and easy access to city amenities in nearby communities. Walk or bike to downtown and beach! The ultimate beach town lifestyle can be yours. Book your private tour today! (id:50964)

Virtual Tour

Property Details

MLS® Number 40814360
Property Type Single Family
Amenities Near By Beach
Equipment Type Water Heater
Features Cul-de-sac, Balcony, Automatic Garage Door Opener
Parking Space Total 2
Rental Equipment Type Water Heater

Building

Bathroom Total 3
Bedrooms Above Ground 3
Bedrooms Total 3
Appliances Dishwasher, Dryer, Refrigerator, Stove, Washer, Microwave Built-in, Window Coverings, Garage Door Opener
Architectural Style Bungalow
Basement Development Unfinished
Basement Type Full (unfinished)
Constructed Date 2022
Construction Style Attachment Attached
Cooling Type Central Air Conditioning
Exterior Finish Brick Veneer, Vinyl Siding
Fireplace Present Yes
Fireplace Total 1
Fixture Ceiling Fans
Half Bath Total 1
Heating Fuel Natural Gas
Heating Type Forced Air
Stories Total 1
Size Interior 1,577 Ft2
Type Row / Townhouse
Utility Water Municipal Water

Parking

Attached Garage

Land

Acreage No
Land Amenities Beach
Sewer Municipal Sewage System
Size Total Text Unknown
Zoning Description R4

Rooms

Level Type Length Width Dimensions
Second Level 3pc Bathroom Measurements not available
Second Level Bedroom 19'8'' x 12'5''
Second Level Bedroom 20'2'' x 12'5''
Main Level Full Bathroom Measurements not available
Main Level 2pc Bathroom Measurements not available
Main Level Primary Bedroom 13'1'' x 12'4''
Main Level Kitchen 13'0'' x 14'9''
Main Level Dining Room 9'5'' x 11'4''
Main Level Living Room 19'8'' x 14'9''

https://www.realtor.ca/real-estate/29504793/744-nelson-street-w-unit-18-port-dover

Contact Us

Contact us for more information

Sending
Generating Captcha

Your Favourites


No Favourites Found


Powered by: REALTOR.ca
This REALTOR.ca listing content is owned and licensed by REALTOR® members of The Canadian Real Estate Association

The trademarks REALTOR®, REALTORS®, and the REALTOR® logo are controlled by The Canadian Real Estate Association (CREA) and identify real estate professionals who are members of CREA. The trademarks MLS®, Multiple Listing Service® and the associated logos are owned by The Canadian Real Estate Association (CREA) and identify the quality of services provided by real estate professionals who are members of CREA. The trademark DDF® is owned by The Canadian Real Estate Association (CREA) and identifies CREA's Data Distribution Facility (DDF®)


May 16 2026 07:22:15

REALTORS® Association of Hamilton-Burlington

RE/MAX Real Estate Centre Inc., Brokerage

RealtyPress WordPress CREA DDF® Plugin

Office Location

RE/MAX Escarpment Realty Inc., Brokerage
502 Brant Street
Unit 1A
Burlington, ON
L7R 2G4

Contact Info

O: (905) 631-8118
E: TheSullivanTeamRemax@gmail.com

© 2024 - TheSullivanTeam.ca

|

Designed by PDM Web Design

Owning a home is a keystone of wealth… both financial affluence and emotional security.

Suze Orman
May 31, 2026 Sunday!
The Sullivan Team
  • Login
Forget Password?