

744 Nelson Street W Unit# 27 Port Dover, Ontario N0A 1N2

$3,000 MonthlyInsurance, Landscaping, Parking
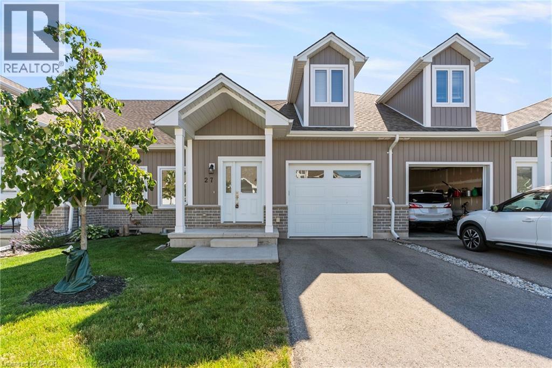
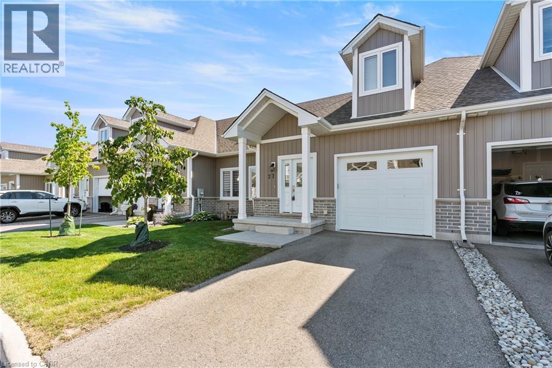
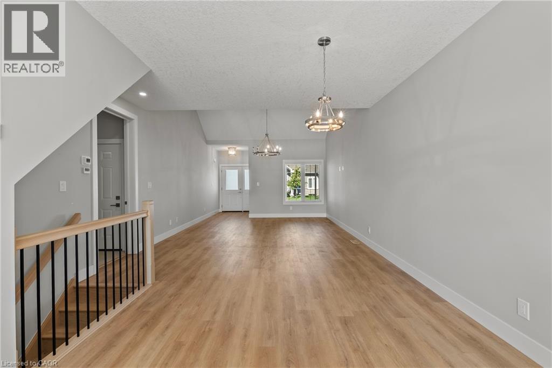
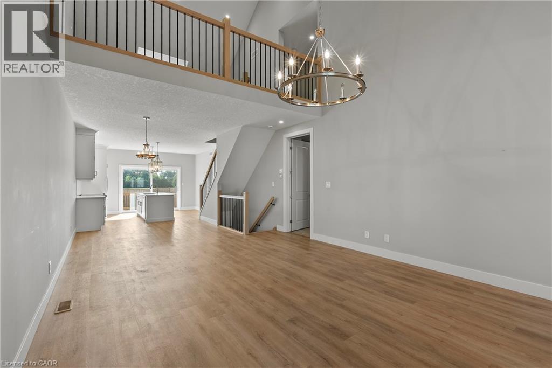
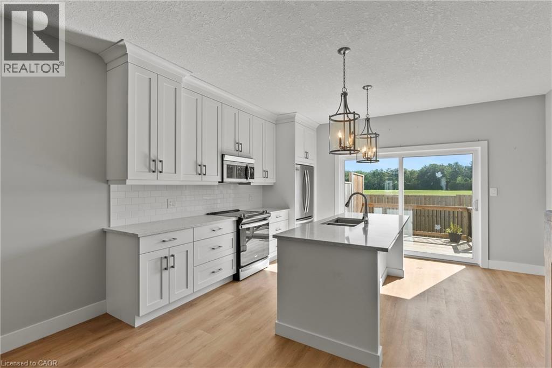
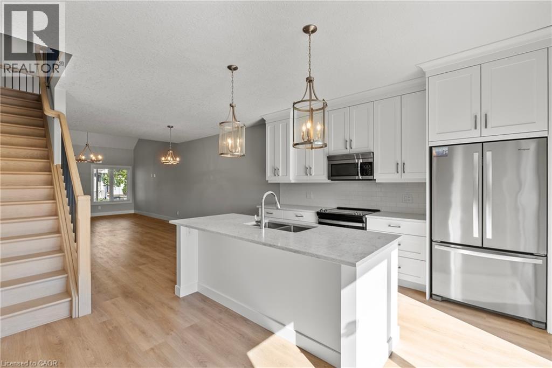
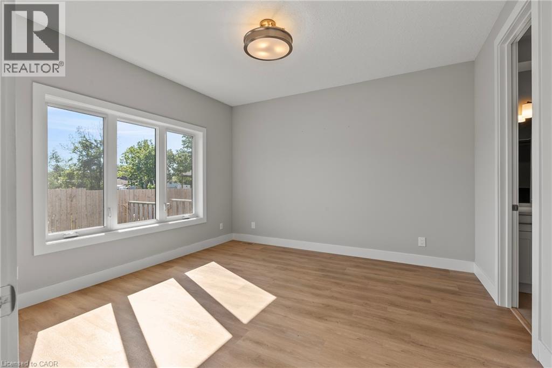
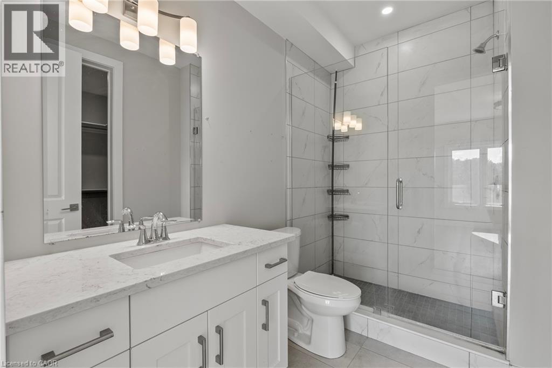
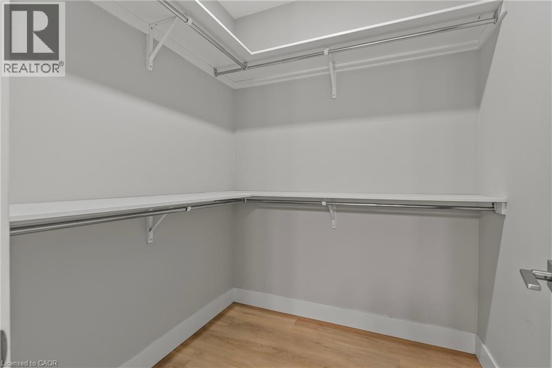
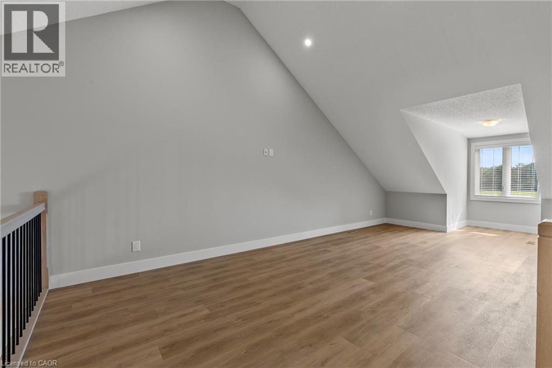
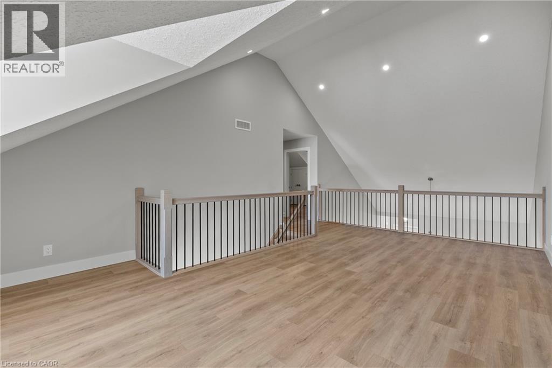
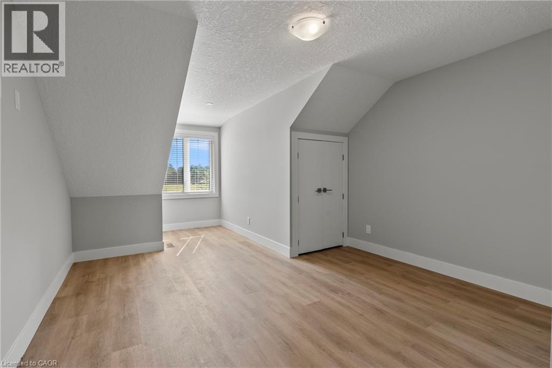
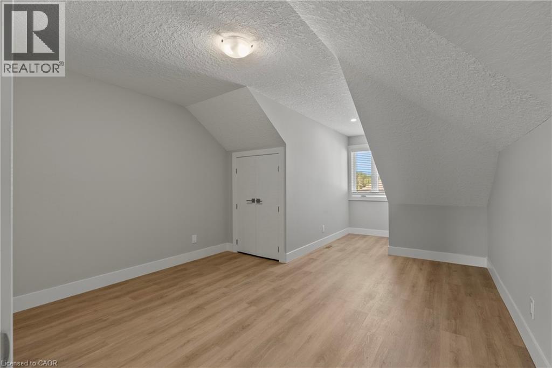
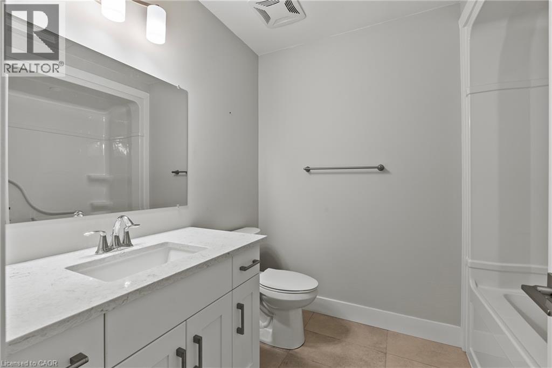
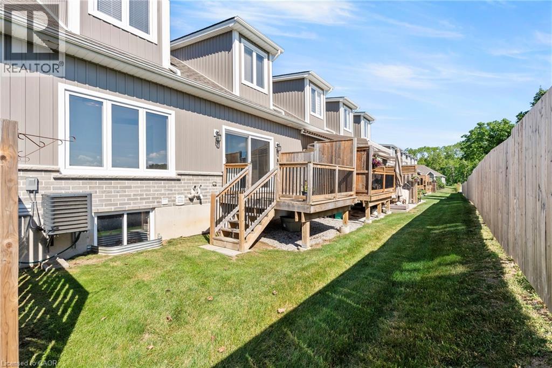
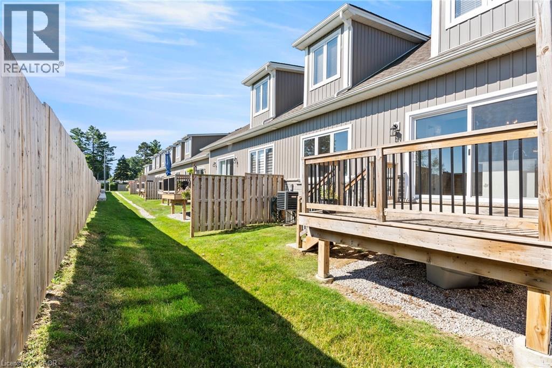
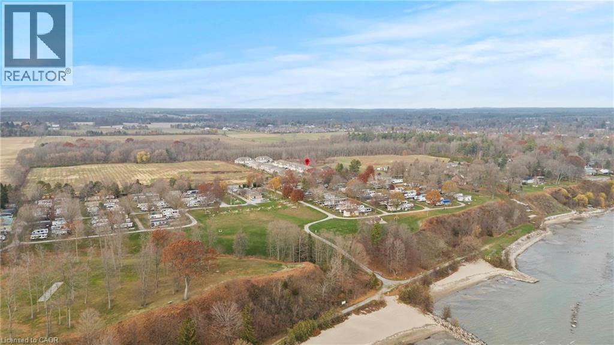
Welcome to easy, maintenance-free living in the heart of beautiful Port Dover! This stunning bungaloft townhouse condominium offers the perfect blend of luxury, comfort, and community for tenants seeking a relaxed lifestyle just minutes from the beach. Featuring 3 bedrooms and 3 bathrooms, this thoughtfully designed home boasts a desirable layout with the primary bedroom conveniently located on the main floor, complete with ensuite access and walk-in closet, while the upper level offers two spacious bedrooms, a full bathroom, and an open loft area overlooking the impressive living space below. The bright and airy main living area showcases soaring vaulted ceilings, large windows that flood the home with natural light, and upscale finishes throughout. The modern kitchen features stylish cabinetry, stone countertops, a large centre island, and stainless steel appliances, creating the perfect space for both entertaining and everyday living. Enjoy the convenience of two parking spaces, including an attached garage with inside entry, as well as a private deck ideal for morning coffee or evening relaxation. The large unfinished basement with oversized windows provides exceptional storage space and endless possibilities for hobbies, fitness equipment, or seasonal items. Located in a welcoming, community-oriented neighbourhood, you'll enjoy being just moments from Port Dover's charming downtown, shops, restaurants, marina, and sandy beaches. As an added bonus, tenants can truly enjoy a worry-free lifestyle with lawn maintenance and snow removal included through the condominium fees, allowing more time to enjoy everything this lakeside community has to offer. (id:50964)
Property Details
| MLS® Number | 40846812 |
| Property Type | Single Family |
| Amenities Near By | Beach, Marina, Place Of Worship |
| Communication Type | High Speed Internet |
| Community Features | Quiet Area |
| Equipment Type | Water Heater |
| Features | Cul-de-sac, Balcony, Sump Pump, Automatic Garage Door Opener |
| Parking Space Total | 2 |
| Rental Equipment Type | Water Heater |
| View Type | View Of Water |
Building
| Bathroom Total | 3 |
| Bedrooms Above Ground | 3 |
| Bedrooms Total | 3 |
| Appliances | Central Vacuum - Roughed In, Dishwasher, Dryer, Refrigerator, Stove, Washer, Microwave Built-in, Garage Door Opener |
| Architectural Style | Bungalow |
| Basement Development | Unfinished |
| Basement Type | Full (unfinished) |
| Constructed Date | 2021 |
| Construction Style Attachment | Attached |
| Cooling Type | Central Air Conditioning |
| Exterior Finish | Brick, Vinyl Siding |
| Fire Protection | Smoke Detectors |
| Foundation Type | Poured Concrete |
| Half Bath Total | 1 |
| Heating Fuel | Natural Gas |
| Heating Type | Forced Air |
| Stories Total | 1 |
| Size Interior | 1,819 Ft2 |
| Type | Row / Townhouse |
| Utility Water | Cistern, Municipal Water |
Parking
| Attached Garage |
Land
| Access Type | Road Access |
| Acreage | No |
| Land Amenities | Beach, Marina, Place Of Worship |
| Landscape Features | Landscaped |
| Sewer | Municipal Sewage System |
| Size Total Text | Under 1/2 Acre |
| Zoning Description | R4 |
Rooms
| Level | Type | Length | Width | Dimensions |
|---|---|---|---|---|
| Second Level | Loft | 11'0'' x 22'0'' | ||
| Second Level | Bedroom | 12'10'' x 16'4'' | ||
| Second Level | 4pc Bathroom | Measurements not available | ||
| Second Level | Bedroom | 12'10'' x 16'2'' | ||
| Main Level | 4pc Bathroom | Measurements not available | ||
| Main Level | Bedroom | 12'7'' x 13'10'' | ||
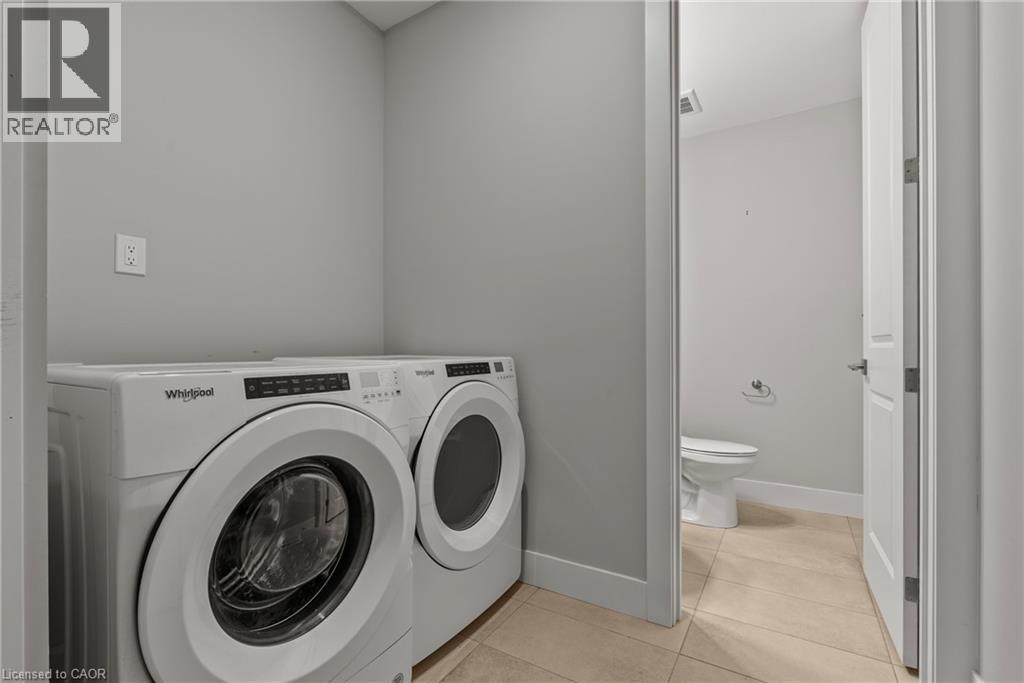
| Main Level | Laundry Room | Measurements not available | ||
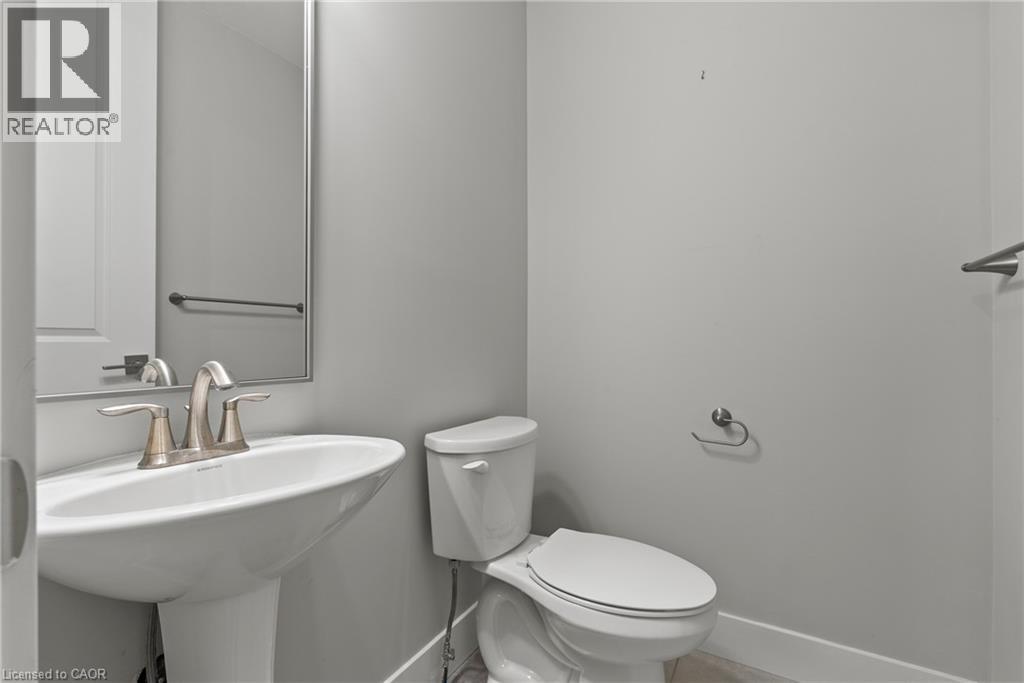
| Main Level | 2pc Bathroom | Measurements not available | ||
| Main Level | Kitchen | 14'8'' x 13'10'' | ||
| Main Level | Dining Room | 11'8'' x 10'10'' | ||
| Main Level | Living Room | 14'8'' x 19'0'' |
Utilities
| Cable | Available |
| Natural Gas | Available |
| Telephone | Available |
https://www.realtor.ca/real-estate/30013430/744-nelson-street-w-unit-27-port-dover
Contact Us
Contact us for more information



The trademarks REALTOR®, REALTORS®, and the REALTOR® logo are controlled by The Canadian Real Estate Association (CREA) and identify real estate professionals who are members of CREA. The trademarks MLS®, Multiple Listing Service® and the associated logos are owned by The Canadian Real Estate Association (CREA) and identify the quality of services provided by real estate professionals who are members of CREA. The trademark DDF® is owned by The Canadian Real Estate Association (CREA) and identifies CREA's Data Distribution Facility (DDF®)
July 09 2026 07:48:08
REALTORS® Association of Hamilton-Burlington
Exp Realty