The Sullivan Team
  • Our Listings
    • Current Listings
    • MLS Listings
    • Luxury Listings
    • Properties Sold
  • Neighbourhoods
    • Burlington, Ontario
    • Hamilton, Ontario
    • Oakville, Ontario
  • Blog
  • Videos
  • Calculators
    • Affordability Calculator
    • Mortgage Calculator
    • Land Transfer Tax Calculator
    • What Is My Home Worth?
  • Our Team
  • Testimonials
  • Contact
The Sullivan Team

  • Our Listings
    • Current Listings
    • MLS Listings
    • Luxury Listings
    • Properties Sold
  • Neighbourhoods
    • Burlington, Ontario
    • Hamilton, Ontario
    • Oakville, Ontario
  • Blog
  • Videos
  • Calculators
    • Affordability Calculator
    • Mortgage Calculator
    • Land Transfer Tax Calculator
    • What Is My Home Worth?
  • Our Team
  • Testimonials
  • Contact
The Sullivan Team

  • Our Listings
    • Current Listings
    • MLS Listings
    • Luxury Listings
    • Properties Sold
  • Neighbourhoods
    • Burlington, Ontario
    • Hamilton, Ontario
    • Oakville, Ontario
  • Blog
  • Videos
  • Calculators
    • Affordability Calculator
    • Mortgage Calculator
    • Land Transfer Tax Calculator
    • What Is My Home Worth?
  • Our Team
  • Testimonials
  • Contact
  • « Go back

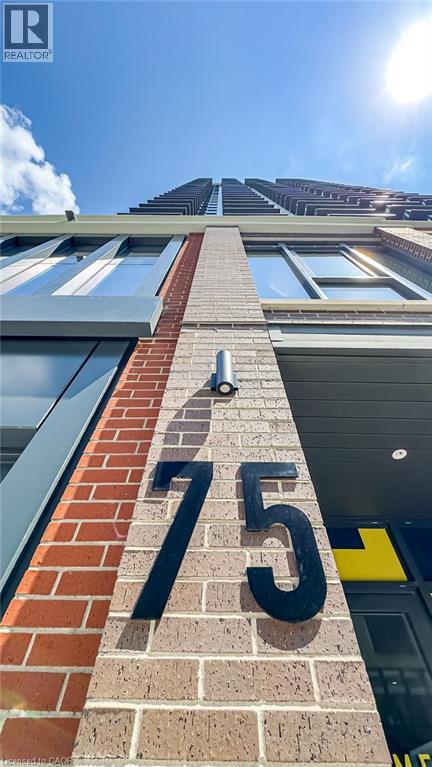
75 James Street Unit# 2512 Hamilton, Ontario L8P 2Y9

view favourites
  • 75 James Street Unit# 2512, Hamilton, Ontario  L8P 2Y9 - Photo 1 - 40845992
  • 75 James Street Unit# 2512, Hamilton, Ontario  L8P 2Y9 - Photo 2 - 40845992
  • 75 James Street Unit# 2512, Hamilton, Ontario  L8P 2Y9 - Photo 3 - 40845992
  • 75 James Street Unit# 2512, Hamilton, Ontario  L8P 2Y9 - Photo 4 - 40845992
  • 75 James Street Unit# 2512, Hamilton, Ontario  L8P 2Y9 - Photo 5 - 40845992
  • 75 James Street Unit# 2512, Hamilton, Ontario  L8P 2Y9 - Photo 6 - 40845992
  • 75 James Street Unit# 2512, Hamilton, Ontario  L8P 2Y9 - Photo 7 - 40845992
  • 75 James Street Unit# 2512, Hamilton, Ontario  L8P 2Y9 - Photo 8 - 40845992
  • 75 James Street Unit# 2512, Hamilton, Ontario  L8P 2Y9 - Photo 9 - 40845992

  • 75 James Street Unit# 2512, Hamilton, Ontario  L8P 2Y9 - Photo 10 - 40845992
  • 75 James Street Unit# 2512, Hamilton, Ontario  L8P 2Y9 - Photo 11 - 40845992
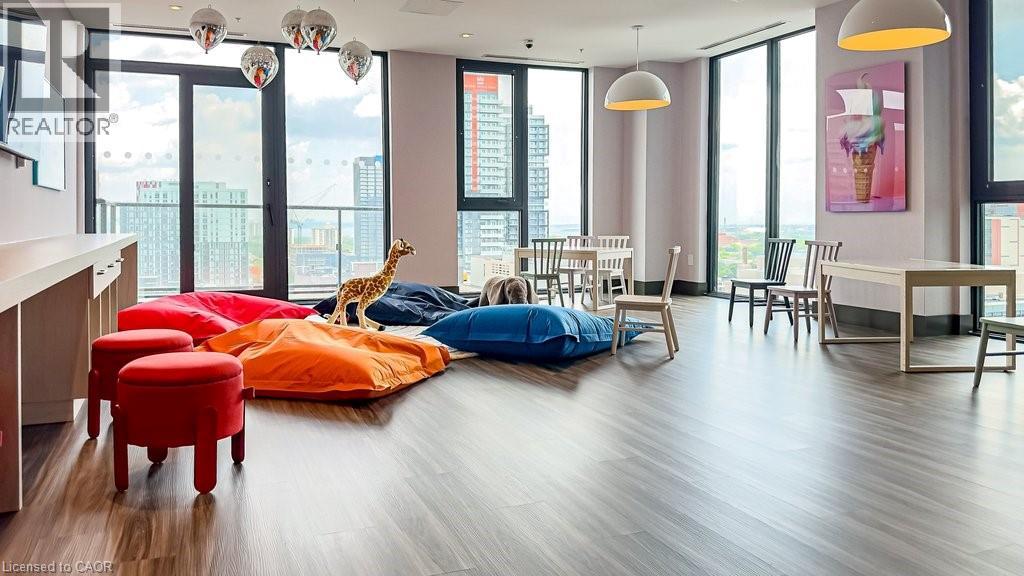
  • 75 James Street Unit# 2512, Hamilton, Ontario  L8P 2Y9 - Photo 12 - 40845992
  • 75 James Street Unit# 2512, Hamilton, Ontario  L8P 2Y9 - Photo 13 - 40845992
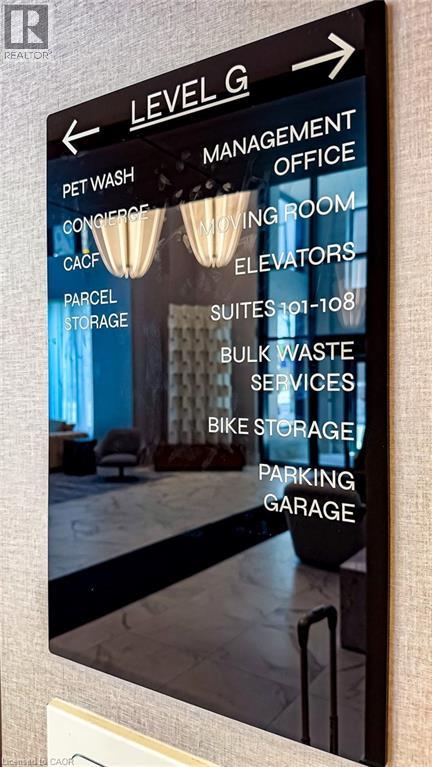
  • 75 James Street Unit# 2512, Hamilton, Ontario  L8P 2Y9 - Photo 14 - 40845992
  • 75 James Street Unit# 2512, Hamilton, Ontario  L8P 2Y9 - Photo 15 - 40845992
  • 75 James Street Unit# 2512, Hamilton, Ontario  L8P 2Y9 - Photo 16 - 40845992
  • 75 James Street Unit# 2512, Hamilton, Ontario  L8P 2Y9 - Photo 17 - 40845992
  • 75 James Street Unit# 2512, Hamilton, Ontario  L8P 2Y9 - Photo 18 - 40845992
  • 75 James Street Unit# 2512, Hamilton, Ontario  L8P 2Y9 - Photo 19 - 40845992
  • 75 James Street Unit# 2512, Hamilton, Ontario  L8P 2Y9 - Photo 20 - 40845992
  • 75 James Street Unit# 2512, Hamilton, Ontario  L8P 2Y9 - Photo 21 - 40845992
  • 75 James Street Unit# 2512, Hamilton, Ontario  L8P 2Y9 - Photo 22 - 40845992
  • 75 James Street Unit# 2512, Hamilton, Ontario  L8P 2Y9 - Photo 23 - 40845992
  • 75 James Street Unit# 2512, Hamilton, Ontario  L8P 2Y9 - Photo 24 - 40845992
  • 75 James Street Unit# 2512, Hamilton, Ontario  L8P 2Y9 - Photo 25 - 40845992

  • 75 James Street Unit# 2512, Hamilton, Ontario  L8P 2Y9 - Photo 26 - 40845992
  • 75 James Street Unit# 2512, Hamilton, Ontario  L8P 2Y9 - Photo 27 - 40845992
  • 75 James Street Unit# 2512, Hamilton, Ontario  L8P 2Y9 - Photo 28 - 40845992
  • 75 James Street Unit# 2512, Hamilton, Ontario  L8P 2Y9 - Photo 29 - 40845992
  • 75 James Street Unit# 2512, Hamilton, Ontario  L8P 2Y9 - Photo 30 - 40845992
  • 75 James Street Unit# 2512, Hamilton, Ontario  L8P 2Y9 - Photo 31 - 40845992
  • 75 James Street Unit# 2512, Hamilton, Ontario  L8P 2Y9 - Photo 32 - 40845992
  • 75 James Street Unit# 2512, Hamilton, Ontario  L8P 2Y9 - Photo 33 - 40845992
  • 75 James Street Unit# 2512, Hamilton, Ontario  L8P 2Y9 - Photo 34 - 40845992
  • 75 James Street Unit# 2512, Hamilton, Ontario  L8P 2Y9 - Photo 35 - 40845992
  • 75 James Street Unit# 2512, Hamilton, Ontario  L8P 2Y9 - Photo 36 - 40845992
  • 75 James Street Unit# 2512, Hamilton, Ontario  L8P 2Y9 - Photo 37 - 40845992
1 Bedroom 1 Bathroom 566 ft2
Central Air Conditioning Heat Pump

$1,795 MonthlyInsurance, Landscaping, Property Management, Exterior Maintenance

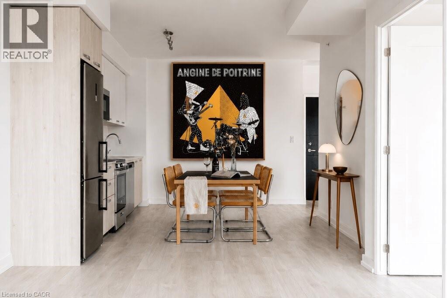
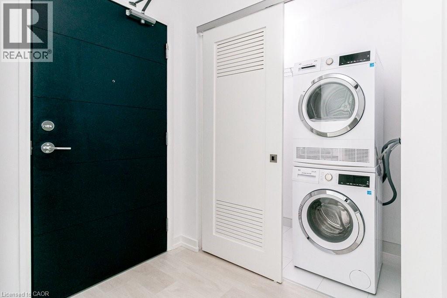
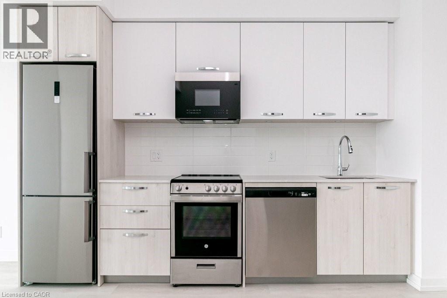
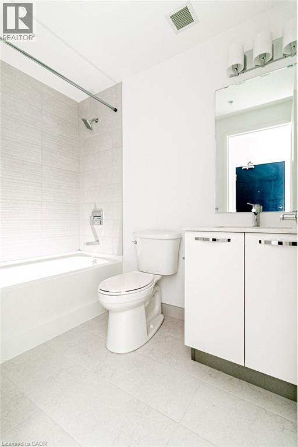
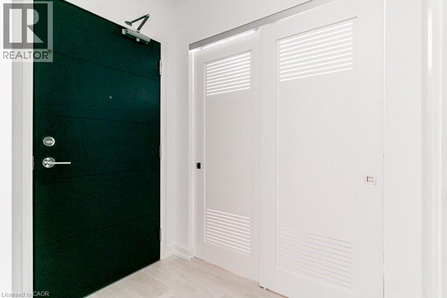
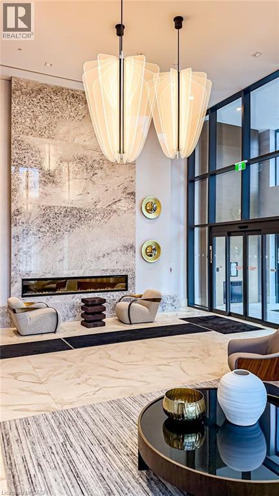
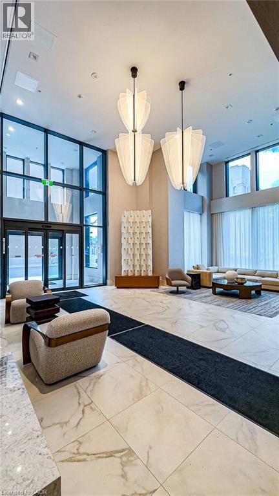
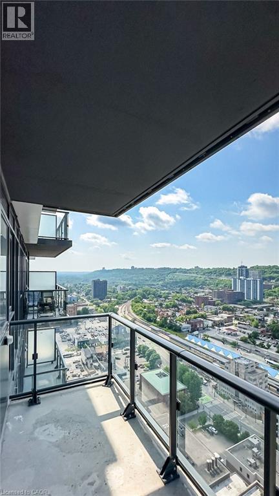
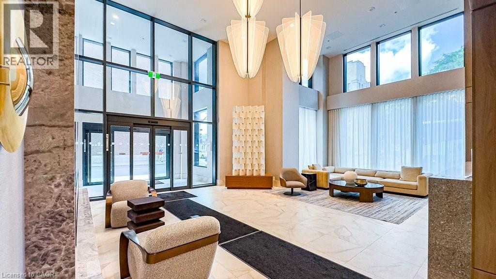
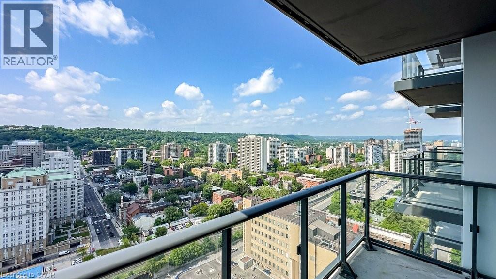
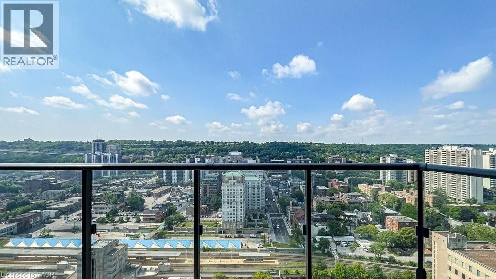
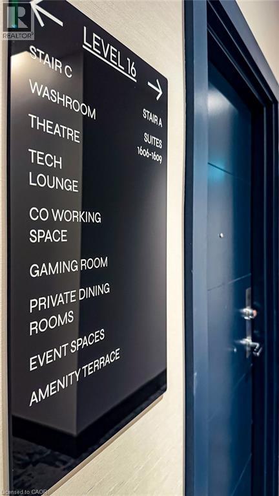
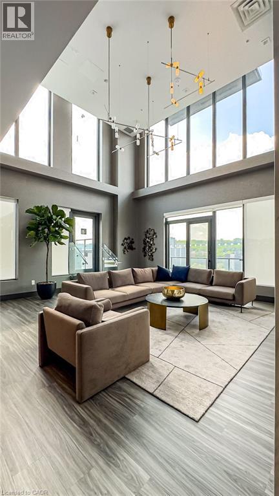
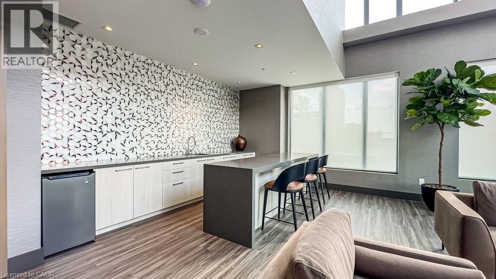
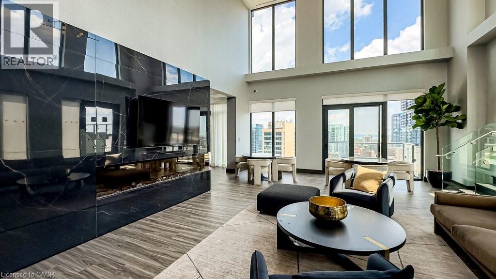
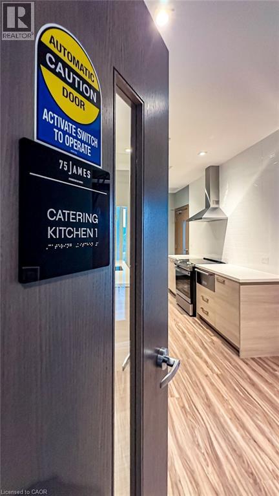
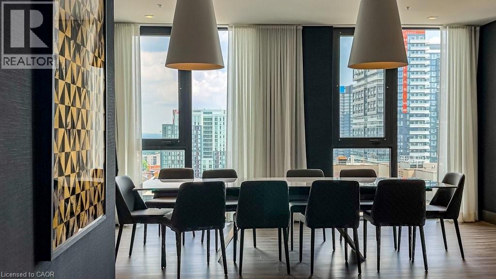
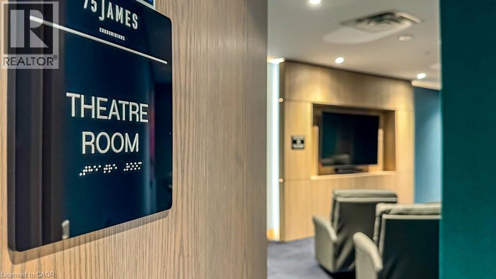
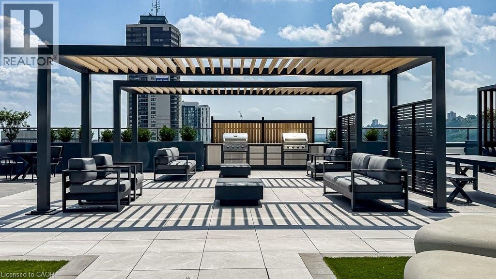
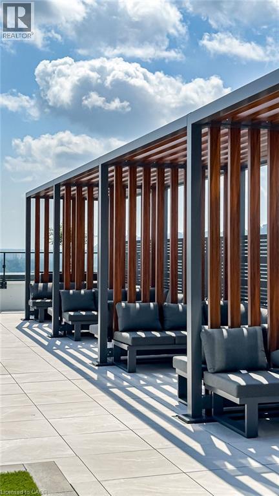
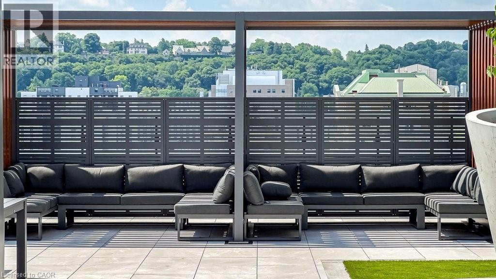
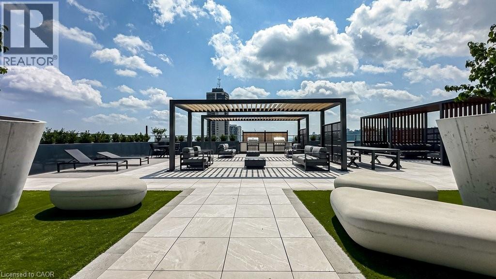
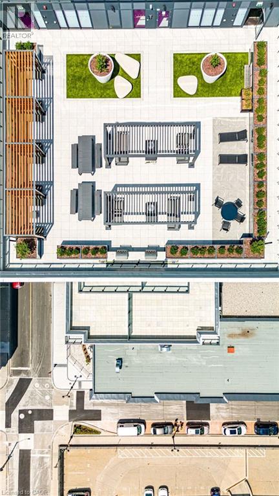
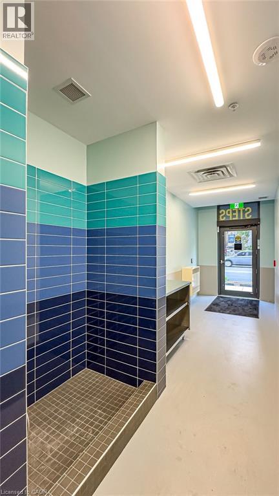
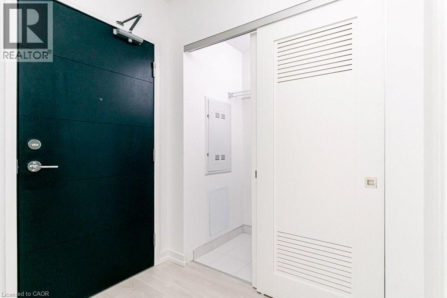
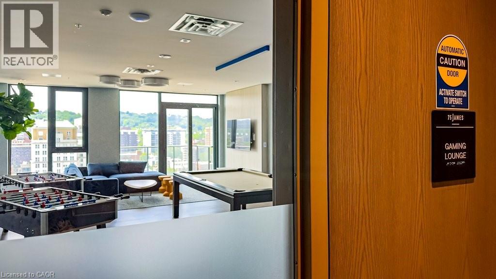
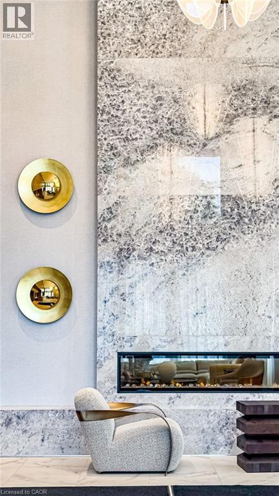
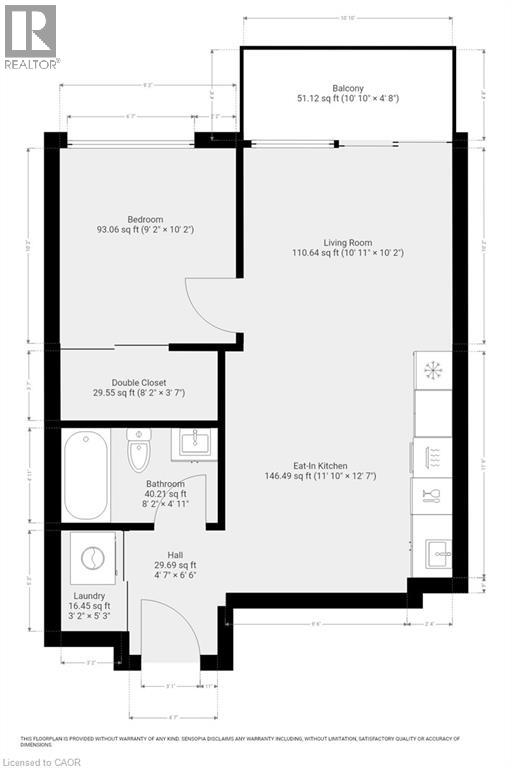
Exciting things are happening in downtown Hamilton, and this brand new suite at 75 James Street South is a perfect example. Perched on the 25th floor, this never lived in one bedroom condominium offers spectacular south facing escarpment views and a bright, thoughtfully designed layout. The eat in kitchen provides ample storage and workspace, opening seamlessly into the living area with a walkout to a private balcony, perfect for relaxing or entertaining. Floor to ceiling windows fill the suite with natural light while showcasing Hamilton's stunning skyline. The spacious bedroom offers a peaceful retreat, while the in suite laundry and generous closet space make everyday living easy. As you enter the unit, you'll appreciate the practical front hall storage and dedicated laundry closet, creating a welcoming space where everything has its place. What truly sets this property apart is the building itself. 75 James Condominiums is redefining downtown living with over 16,000 square feet of exceptional indoor and outdoor amenities. Residents enjoy concierge service, a state of the art fitness centre, yoga and spin studios, co working lounges, theatre and gaming rooms, party spaces, rooftop terraces with BBQ areas, dog grooming area, and beautifully designed social spaces that feel more like a luxury hotel than a condominium. Located in the heart of downtown Hamilton, you are steps from local cafés, restaurants, shopping, entertainment venues, the Hamilton Farmers' Market, Gore Park, St. Joseph's Hospital, and the Art Gallery of Hamilton. Commuters will appreciate the close proximity to Hamilton GO Centre and the future King and James LRT station, while students and professionals benefit from easy access to McMaster University's Downtown Centre and Mohawk College. Offered by a local landlord who takes pride in ownership and is looking for a tenant who will appreciate living in an urban setting in a vibrant neighbourhood. (id:50964)

Virtual Tour

Property Details

MLS® Number 40845992
Property Type Single Family
Features Southern Exposure, Balcony
Storage Type Locker

Building

Bathroom Total 1
Bedrooms Above Ground 1
Bedrooms Total 1
Amenities Exercise Centre, Party Room
Basement Type None
Construction Style Attachment Attached
Cooling Type Central Air Conditioning
Exterior Finish Brick Veneer
Fire Protection Smoke Detectors
Foundation Type Unknown
Heating Fuel Natural Gas
Heating Type Heat Pump
Stories Total 1
Size Interior 566 Ft2
Type Apartment
Utility Water Municipal Water

Parking

None

Land

Acreage No
Sewer Municipal Sewage System
Size Total Text Under 1/2 Acre
Zoning Description D-2

Rooms

Level Type Length Width Dimensions
Main Level Laundry Room 5'3'' x 3'2''
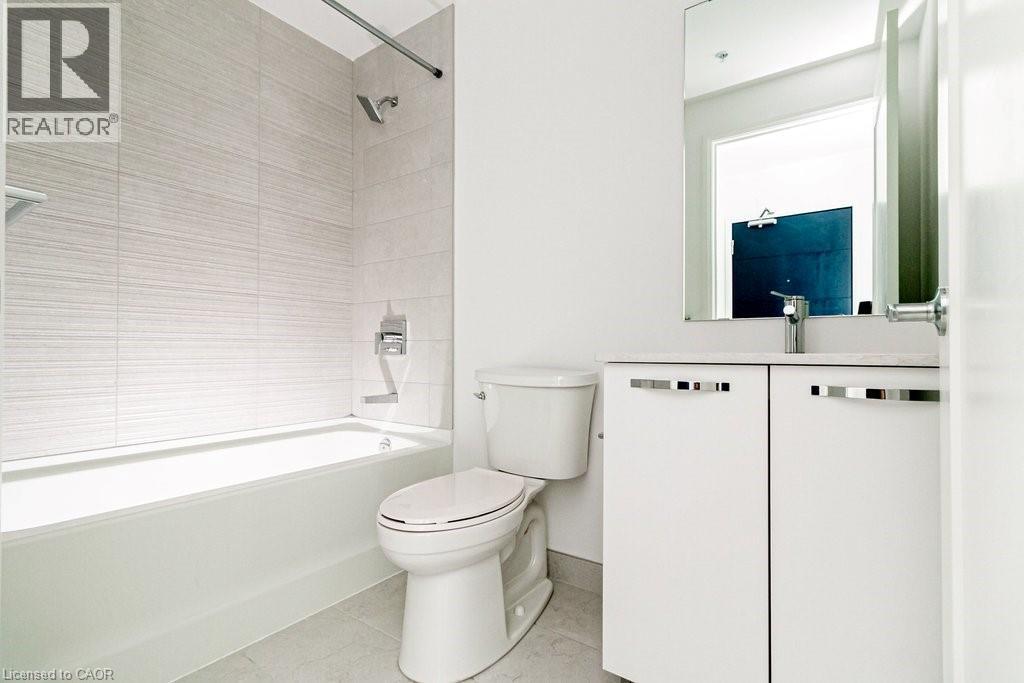
Main Level 4pc Bathroom 8'2'' x 4'11''
Main Level Bedroom 10'2'' x 9'2''
Main Level Eat In Kitchen 11'10'' x 12'7''
Main Level Living Room 11'10'' x 12'7''
Main Level Foyer 4'7'' x 6'6''

https://www.realtor.ca/real-estate/30001827/75-james-street-unit-2512-hamilton

Contact Us

Contact us for more information

Sending
Generating Captcha

Your Favourites


No Favourites Found


Powered by: REALTOR.ca
This REALTOR.ca listing content is owned and licensed by REALTOR® members of The Canadian Real Estate Association

The trademarks REALTOR®, REALTORS®, and the REALTOR® logo are controlled by The Canadian Real Estate Association (CREA) and identify real estate professionals who are members of CREA. The trademarks MLS®, Multiple Listing Service® and the associated logos are owned by The Canadian Real Estate Association (CREA) and identify the quality of services provided by real estate professionals who are members of CREA. The trademark DDF® is owned by The Canadian Real Estate Association (CREA) and identifies CREA's Data Distribution Facility (DDF®)


July 08 2026 06:18:14

REALTORS® Association of Hamilton-Burlington

Coldwell Banker Community Professionals

RealtyPress WordPress CREA DDF® Plugin

Office Location

RE/MAX Escarpment Realty Inc., Brokerage
502 Brant Street
Unit 1A
Burlington, ON
L7R 2G4

Contact Info

O: (905) 631-8118
E: TheSullivanTeamRemax@gmail.com

© 2024 - TheSullivanTeam.ca

|

Designed by PDM Web Design

Owning a home is a keystone of wealth… both financial affluence and emotional security.

Suze Orman
July 15, 2026 Wednesday!
The Sullivan Team
  • Login
Forget Password?