

751 Burnett Avenue Unit# Basement Cambridge, Ontario N1T 2A2

$1,900 MonthlyInsurance
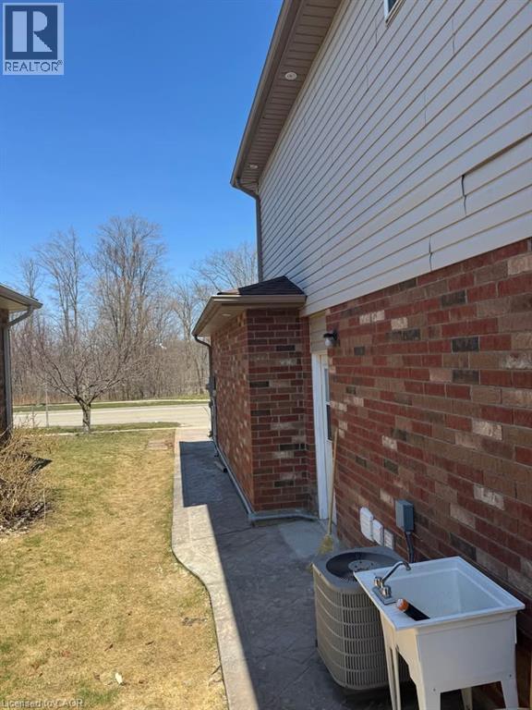
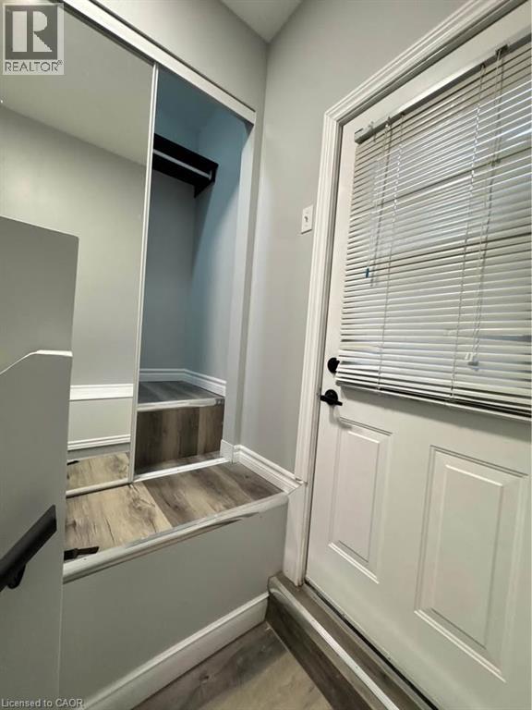
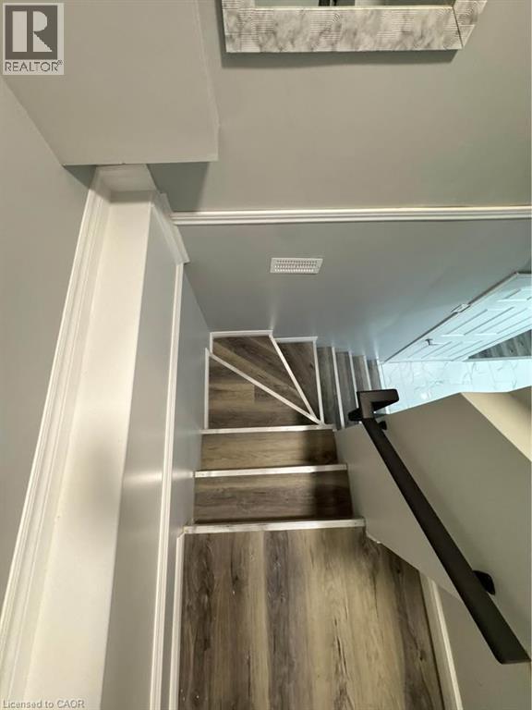
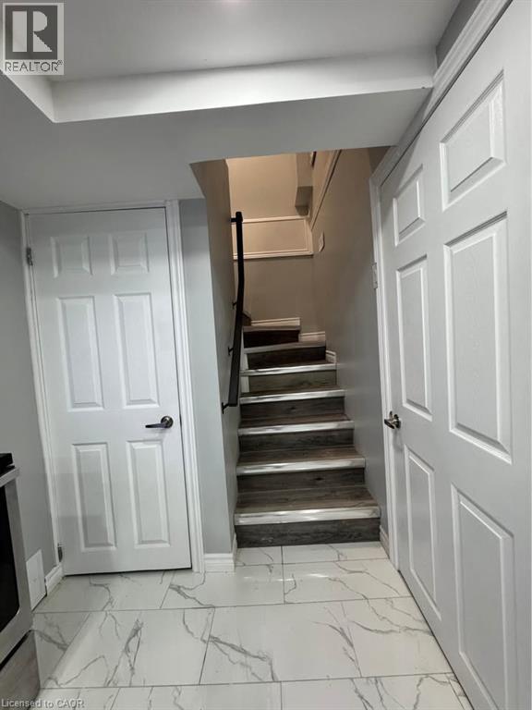
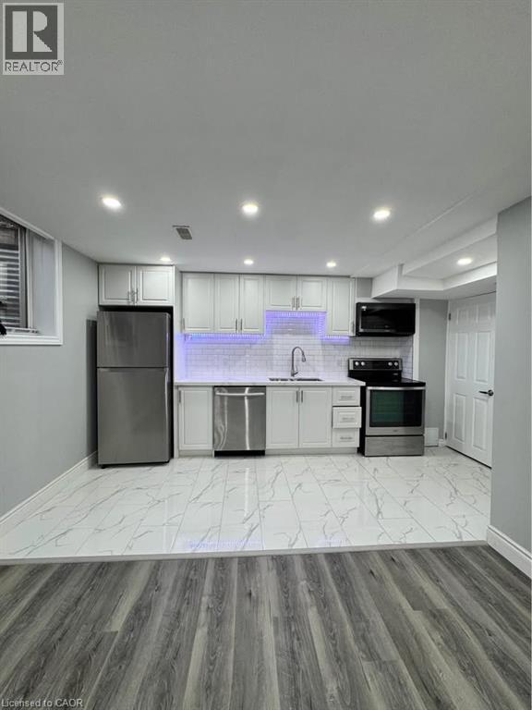
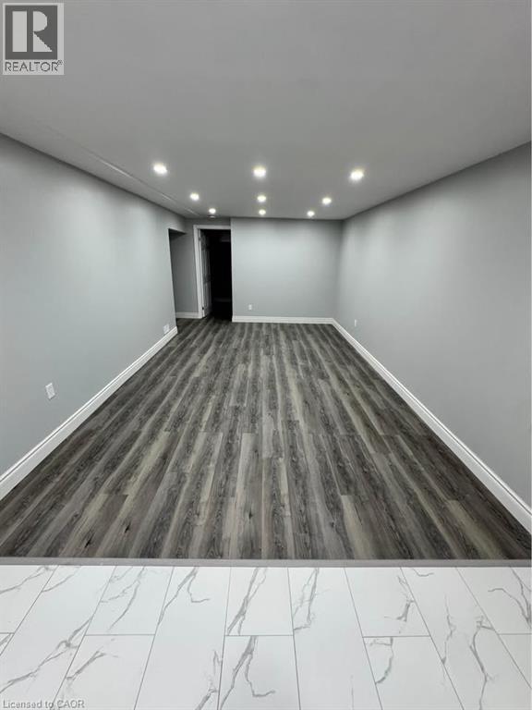
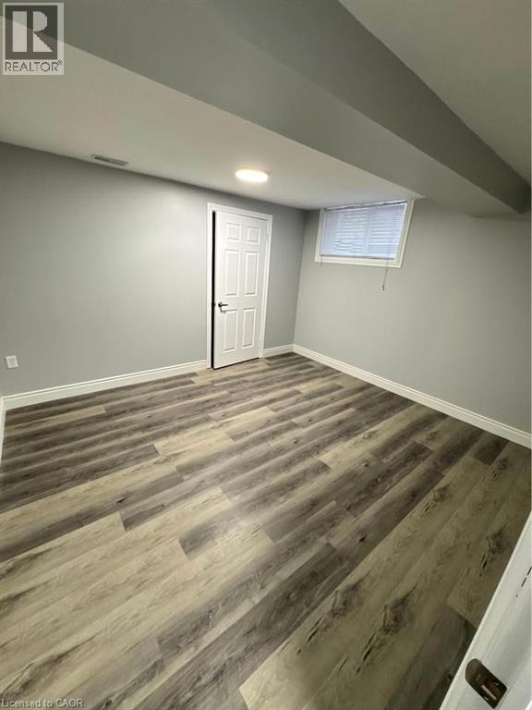
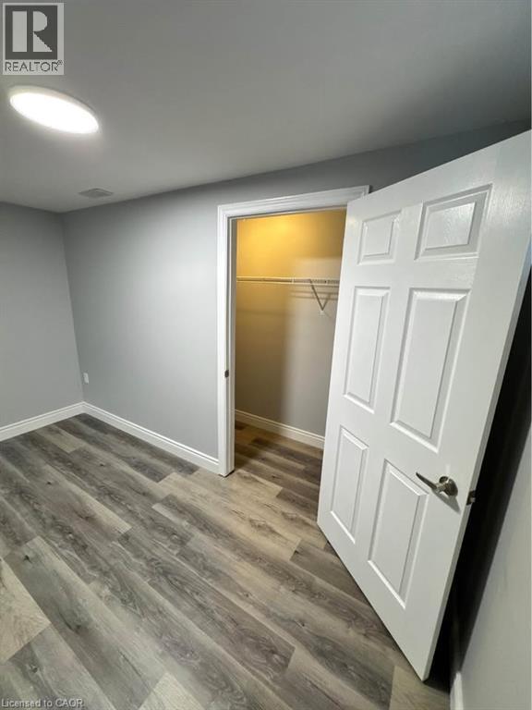
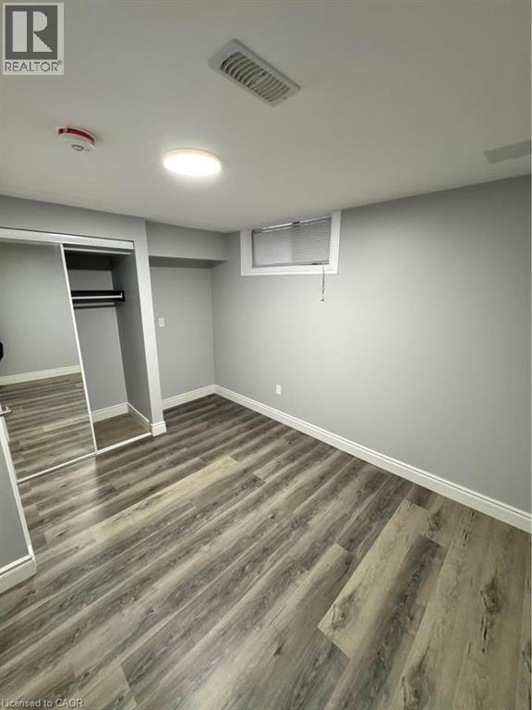
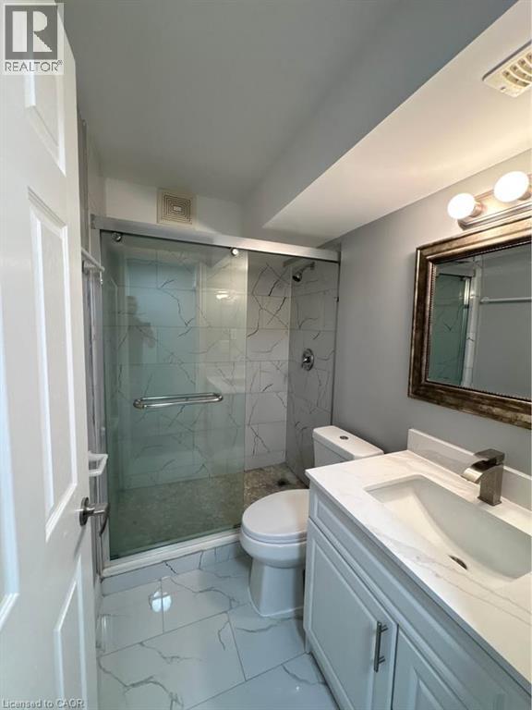
Basement unit: bright and inviting, this beautifully updated 2-bedroom basement apartment with its separate entrance offers a warm, homey feel with modern finishes and plenty of natural light. Featuring two comfortable bedrooms, one full bathroom, and the convenience of in-suite laundry and storage space, this recently renovated unit is ready to welcome you home. Ideally located close to schools, shopping, and everyday amenities, with public transportation conveniently available right at your doorstep. A great combination of comfort, convenience, and location! Tenant is responsible for 40% of all utilities. (photos taken one year ago, when vacant) (id:50964)
Property Details
| MLS® Number | 40876162 |
| Property Type | Single Family |
| Amenities Near By | Public Transit, Schools, Shopping |
| Community Features | Community Centre, School Bus |
| Features | Conservation/green Belt, Sump Pump |
Building
| Bathroom Total | 1 |
| Bedrooms Below Ground | 2 |
| Bedrooms Total | 2 |
| Appliances | Dishwasher, Dryer, Refrigerator, Stove, Washer, Microwave Built-in |
| Architectural Style | Other |
| Basement Type | None |
| Construction Style Attachment | Attached |
| Cooling Type | Central Air Conditioning |
| Exterior Finish | Vinyl Siding |
| Heating Type | Forced Air |
| Stories Total | 2 |
| Size Interior | 3,350 Ft2 |
| Type | Apartment |
| Utility Water | Municipal Water |
Parking
| None |
Land
| Access Type | Highway Access |
| Acreage | No |
| Land Amenities | Public Transit, Schools, Shopping |
| Sewer | Municipal Sewage System |
| Size Frontage | 51 Ft |
| Size Total Text | Unknown |
| Zoning Description | R4 |
Rooms
| Level | Type | Length | Width | Dimensions |
|---|---|---|---|---|
| Basement | 3pc Bathroom | Measurements not available | ||
| Basement | Primary Bedroom | 12'0'' x 10'0'' | ||
| Basement | Bedroom | 10'0'' x 10'0'' |
https://www.realtor.ca/real-estate/30476562/751-burnett-avenue-unit-basement-cambridge
Contact Us
Contact us for more information


The trademarks REALTOR®, REALTORS®, and the REALTOR® logo are controlled by The Canadian Real Estate Association (CREA) and identify real estate professionals who are members of CREA. The trademarks MLS®, Multiple Listing Service® and the associated logos are owned by The Canadian Real Estate Association (CREA) and identify the quality of services provided by real estate professionals who are members of CREA. The trademark DDF® is owned by The Canadian Real Estate Association (CREA) and identifies CREA's Data Distribution Facility (DDF®)
November 04 2026 04:38:29
REALTORS® Association of Hamilton-Burlington
Real Broker Ontario Ltd.