

76 Easthampton Road Hamilton, Ontario L8E 6C4

$3,200 Monthly
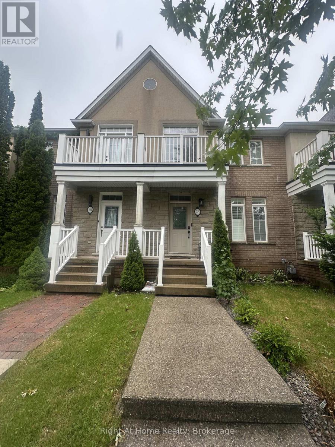
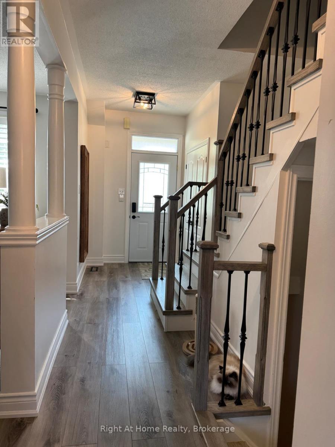
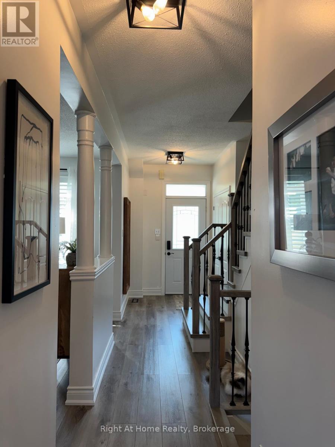
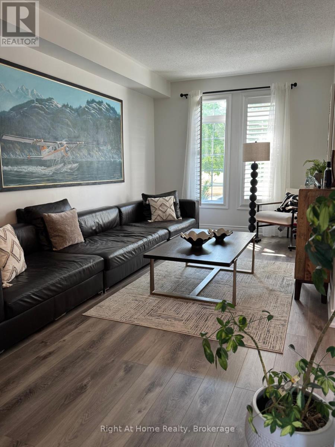
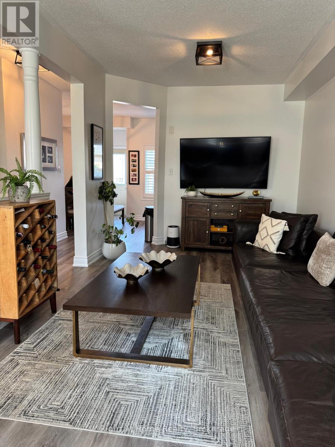
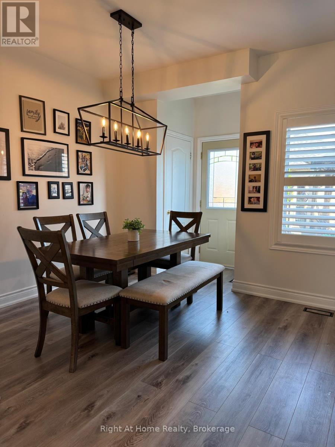
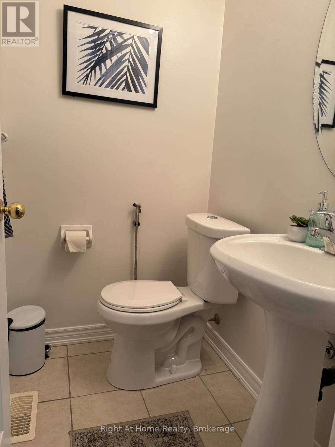
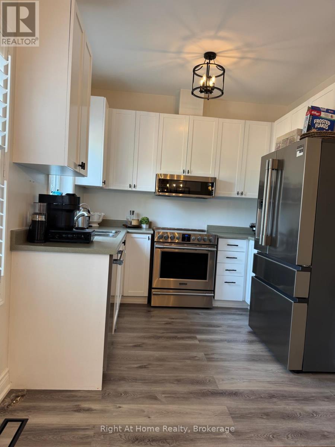
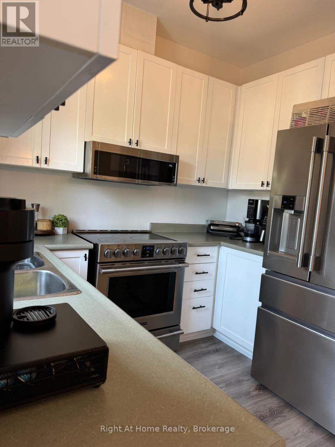
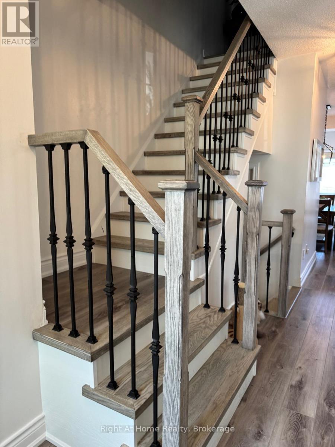
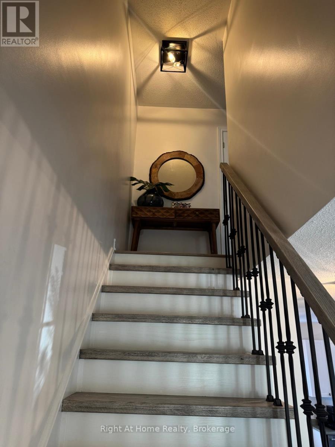
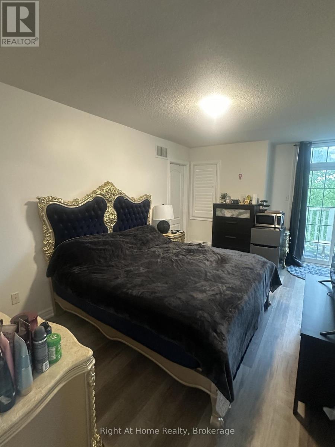
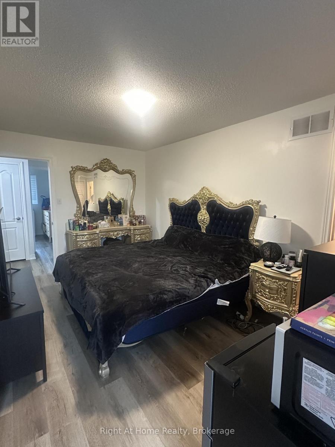
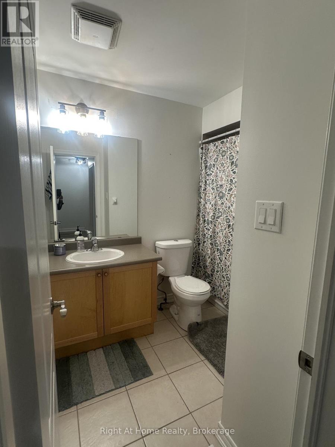
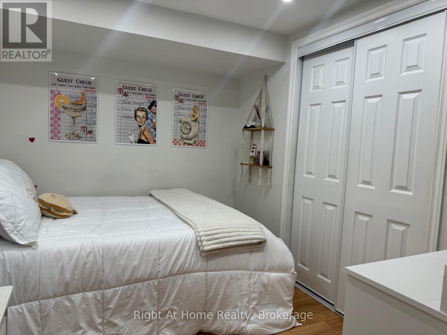
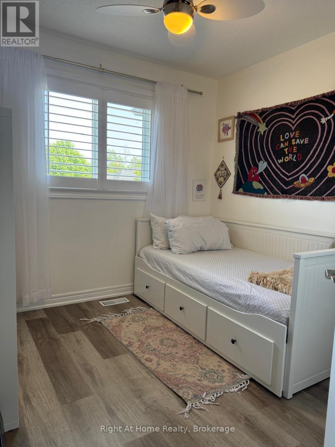
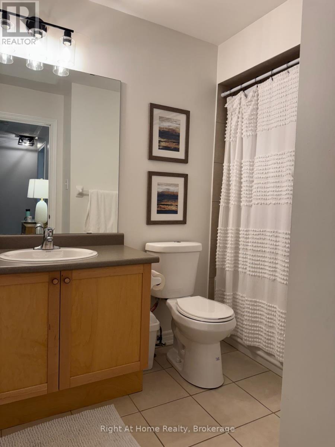
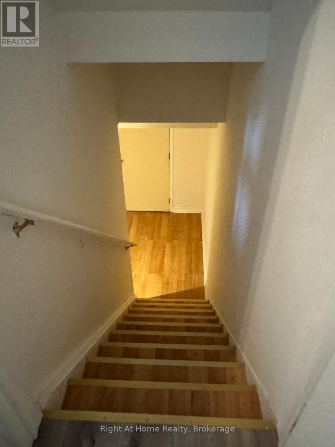
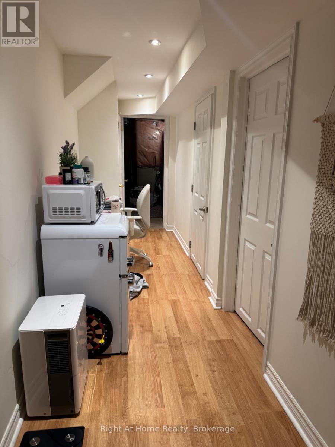
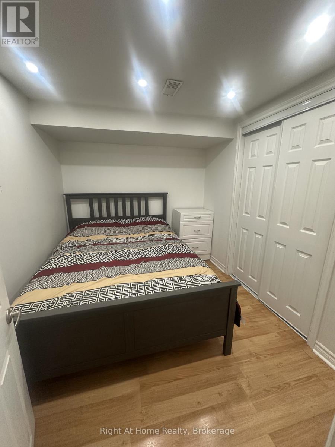
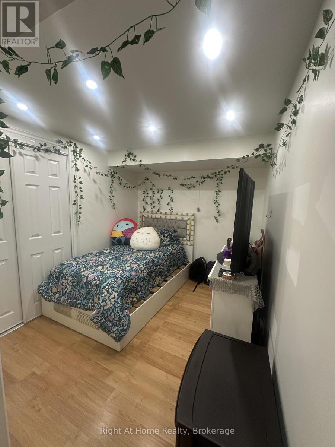
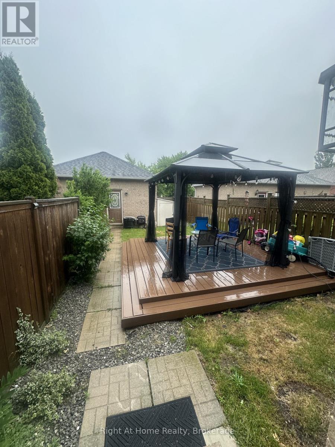
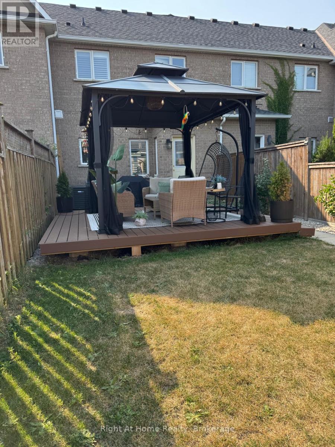
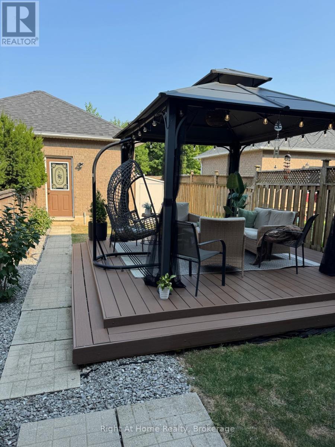
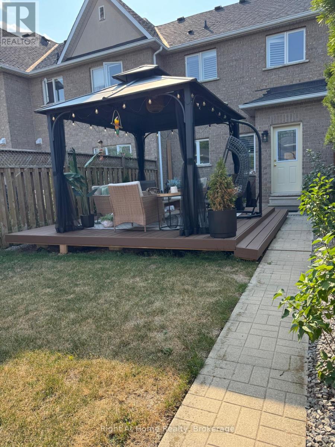
Welcome to 76 Easthampton Road! A beautifully updated and meticulously maintained townhouse nestled in the highly sought-after Lake Pointe community of Stoney Creek. Perfectly positioned across from the main park, this move-in-ready home offers the ideal blend of comfort, style, and functionality for today's modern family.Step inside to discover a bright and inviting open-concept main floor featuring brand-new laminate flooring, a stunning modern staircase, updated lighting throughout, and the added convenience of carpet-free living. The spacious layout is perfect for both everyday living and entertaining.The well-appointed kitchen is equipped with brand-new stainless steel appliances (2024) and seamlessly connects to the dining and living areas, with direct access to a private backyard retreat. Enjoy summer evenings on the newly installed floating deck beneath the canopy, creating the perfect outdoor space for relaxing or hosting family and friends.Upstairs, you'll find three generously sized bedrooms a full bathroom and ensuite, providing comfortable accommodations for the whole family. The fully finished basement offers exceptional versatility with two additional bedrooms and a second refrigerator-ideal for extended family, guests, or a home office setup.Located in a quiet, family-friendly neighbourhood, this exceptional property offers easy access to the QEW and Red Hill Valley Parkway, as well as schools, shopping, parks, and scenic waterfront trails. Combining thoughtful updates, flexible living space, and an unbeatable location, this is a home you'll be proud to call your own. (id:50964)
Property Details
| MLS® Number | X13497308 |
| Property Type | Single Family |
| Community Name | Winona Park |
| Amenities Near By | Park |
| Features | Carpet Free, Gazebo |
| Parking Space Total | 2 |
| Structure | Deck, Patio(s) |
Building
| Bathroom Total | 3 |
| Bedrooms Above Ground | 3 |
| Bedrooms Below Ground | 2 |
| Bedrooms Total | 5 |
| Amenities | Canopy |
| Appliances | Water Heater, Dishwasher, Dryer, Freezer, Microwave, Stove, Washer, Refrigerator |
| Basement Development | Finished |
| Basement Type | N/a (finished) |
| Construction Style Attachment | Attached |
| Cooling Type | Central Air Conditioning |
| Exterior Finish | Stone |
| Foundation Type | Concrete |
| Half Bath Total | 1 |
| Heating Fuel | Natural Gas |
| Heating Type | Forced Air |
| Stories Total | 2 |
| Size Interior | 1,100 - 1,500 Ft2 |
| Type | Row / Townhouse |
| Utility Water | Municipal Water |
Parking
| Detached Garage | |
| Garage |
Land
| Acreage | No |
| Fence Type | Fully Fenced, Fenced Yard |
| Land Amenities | Park |
| Sewer | Sanitary Sewer |
| Size Depth | 133 Ft ,2 In |
| Size Frontage | 19 Ft ,8 In |
| Size Irregular | 19.7 X 133.2 Ft |
| Size Total Text | 19.7 X 133.2 Ft |
https://www.realtor.ca/real-estate/29962384/76-easthampton-road-hamilton-winona-park-winona-park
Contact Us
Contact us for more information



The trademarks REALTOR®, REALTORS®, and the REALTOR® logo are controlled by The Canadian Real Estate Association (CREA) and identify real estate professionals who are members of CREA. The trademarks MLS®, Multiple Listing Service® and the associated logos are owned by The Canadian Real Estate Association (CREA) and identify the quality of services provided by real estate professionals who are members of CREA. The trademark DDF® is owned by The Canadian Real Estate Association (CREA) and identifies CREA's Data Distribution Facility (DDF®)
June 27 2026 02:26:01
The Oakville Milton & District Real Estate Board
Right At Home Realty, Brokerage