

77 Diana Avenue Unit# 118 Brantford, Ontario N3T 0R6

$2,300 MonthlyCommon Area Maintenance, Parking
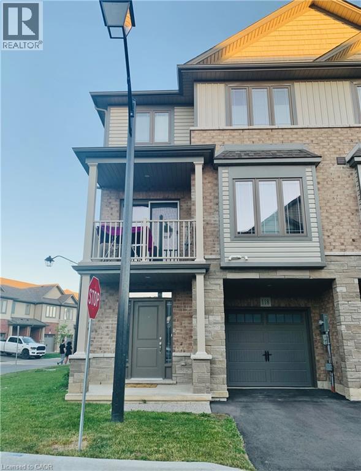
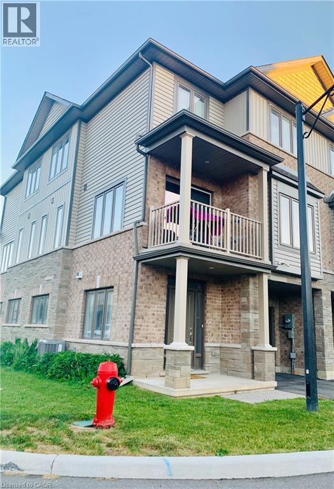
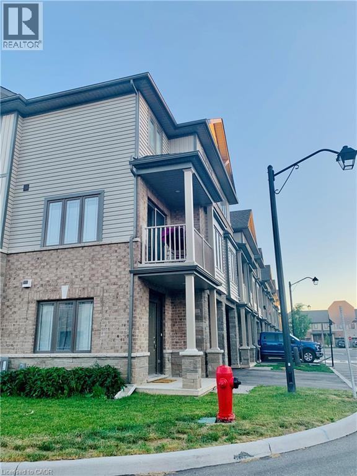
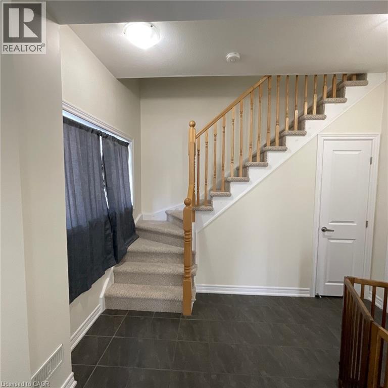
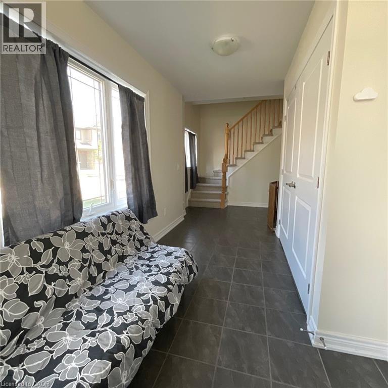
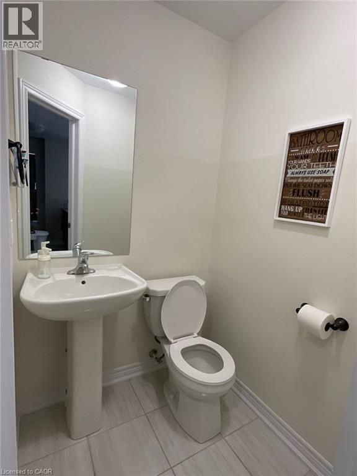
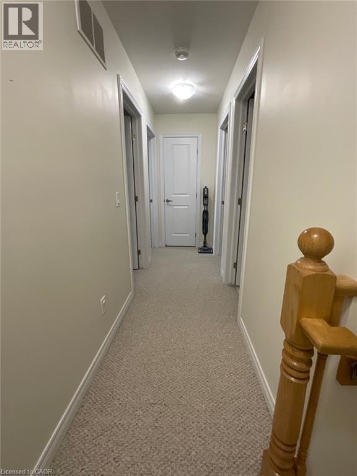
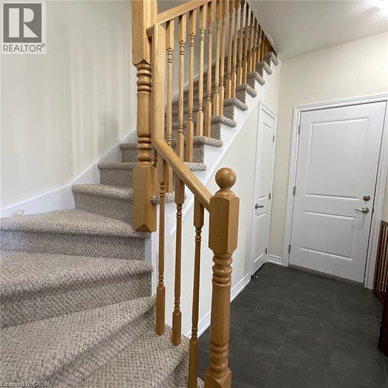
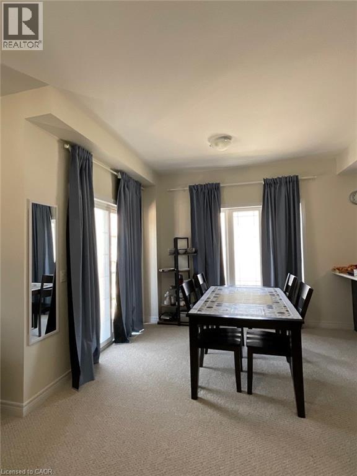
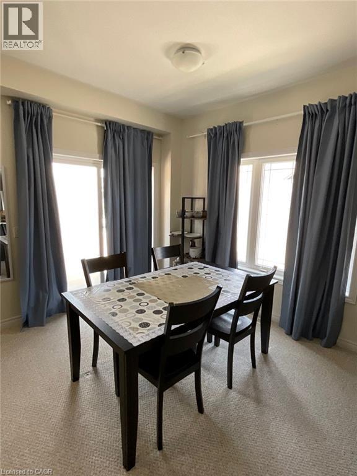
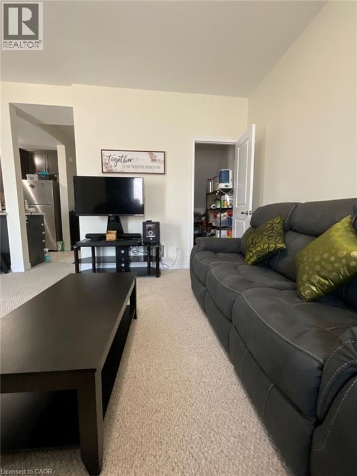
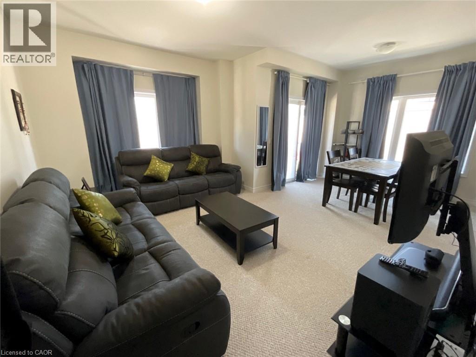
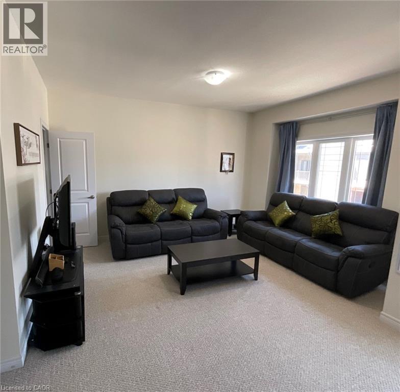
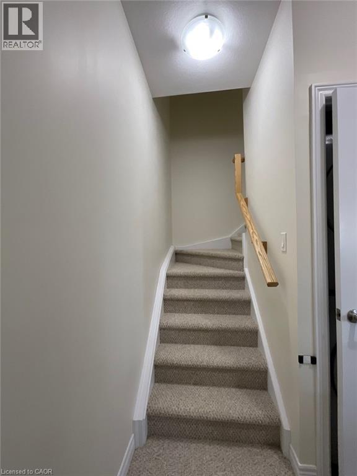
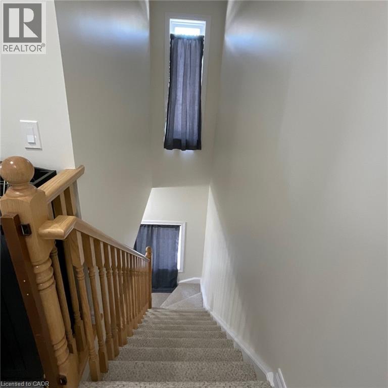
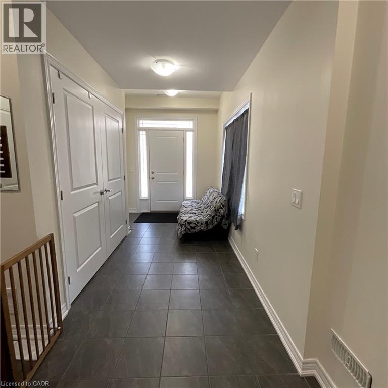
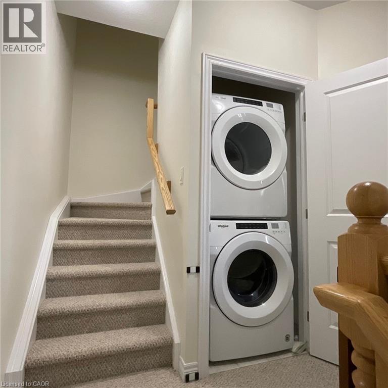
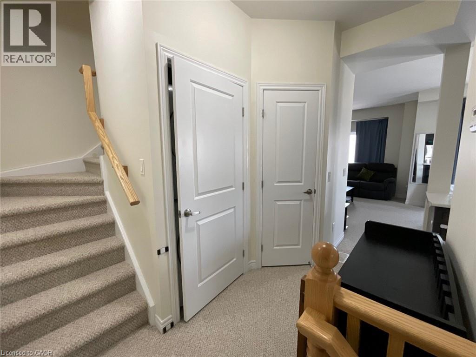
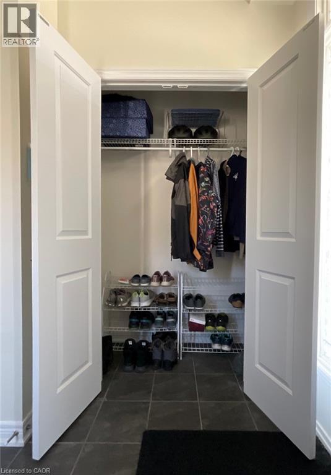
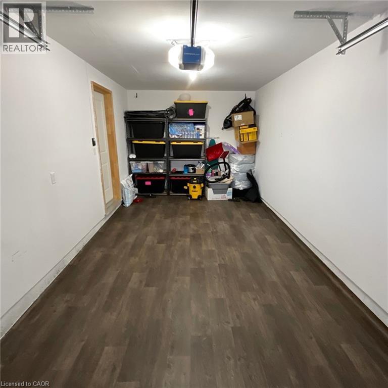
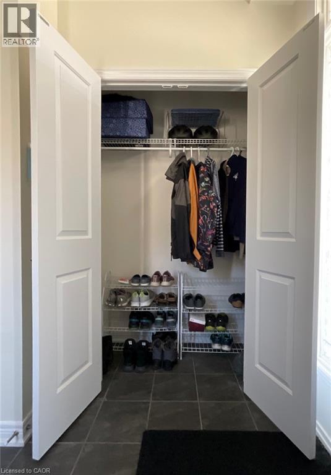
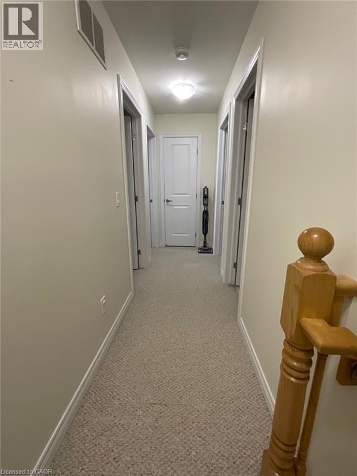
Welcome to 118-77 Diana Avenue, MODERN CORNER-UNIT TOWNHOME FOR LEASE IN WYNDFIELD, a beautifully maintained corner-unit townhouse in the highly sought-after Wyndfield community of West Brantford. Built in 2020, this stylish 3-storey home offers modern design, functional living space, and abundant natural light throughout, creating a bright and inviting atmosphere. The main level features a welcoming entryway with direct access to the attached single-car garage, providing everyday convenience and additional storage space. Upstairs, the open-concept second floor is designed for comfortable living and entertaining, showcasing a spacious living room, contemporary kitchen, and dining area that flow seamlessly together. Sliding doors lead to a private balcony, perfect for enjoying your morning coffee or relaxing after a long day. A convenient 2-piece bathroom and in-suite laundry complete this level. The third floor offers three generously sized bedrooms and a modern 4-piece bathroom, providing plenty of space for families, professionals, or those working from home. Neutral finishes throughout create a timeless and versatile backdrop to suit any décor style. Ideally located close to schools, parks, scenic walking trails, shopping, and everyday conveniences at Colborne Common Shopping Centre, this home offers the perfect blend of comfort and accessibility. Situated on a bus route and just minutes from major amenities, commuting and daily errands are effortless. With its desirable corner-unit location, bright open-concept layout, and unbeatable neighbourhood, this move-in-ready home is an exceptional leasing opportunity. (Note: Pictures are before Leasing and When Owner Occupied). Don't miss your chance to call this beautiful Wyndfield townhouse home from 1st September Onwards! (id:50964)
Property Details
| MLS® Number | 40841575 |
| Property Type | Single Family |
| Amenities Near By | Park, Public Transit, Schools |
| Equipment Type | Water Heater |
| Features | Balcony, Paved Driveway, Automatic Garage Door Opener |
| Parking Space Total | 2 |
| Rental Equipment Type | Water Heater |
Building
| Bathroom Total | 2 |
| Bedrooms Above Ground | 3 |
| Bedrooms Total | 3 |
| Appliances | Dishwasher, Dryer, Microwave, Refrigerator, Stove, Washer, Garage Door Opener |
| Basement Type | None |
| Constructed Date | 2020 |
| Construction Style Attachment | Attached |
| Cooling Type | Central Air Conditioning |
| Exterior Finish | Brick, Stone, Vinyl Siding |
| Foundation Type | Poured Concrete |
| Half Bath Total | 1 |
| Heating Fuel | Natural Gas |
| Heating Type | Forced Air |
| Stories Total | 3 |
| Size Interior | 1,407 Ft2 |
| Type | Row / Townhouse |
| Utility Water | Municipal Water |
Parking
| Attached Garage |
Land
| Acreage | No |
| Land Amenities | Park, Public Transit, Schools |
| Sewer | Municipal Sewage System |
| Size Frontage | 33 Ft |
| Size Total Text | Under 1/2 Acre |
| Zoning Description | R4a-58 |
Rooms
| Level | Type | Length | Width | Dimensions |
|---|---|---|---|---|
| Second Level | 2pc Bathroom | Measurements not available | ||
| Second Level | Living Room | 10'10'' x 14'0'' | ||
| Second Level | Dining Room | 9'6'' x 10'10'' | ||
| Second Level | Kitchen | 9'6'' x 8'8'' | ||
| Third Level | 4pc Bathroom | Measurements not available | ||
| Third Level | Bedroom | 9'0'' x 9'0'' | ||
| Third Level | Bedroom | 11'4'' x 9'0'' | ||
| Third Level | Primary Bedroom | 11'0'' x 10'8'' | ||
| Main Level | Foyer | 22'6'' x 9'8'' |
https://www.realtor.ca/real-estate/29932498/77-diana-avenue-unit-118-brantford
Contact Us
Contact us for more information



The trademarks REALTOR®, REALTORS®, and the REALTOR® logo are controlled by The Canadian Real Estate Association (CREA) and identify real estate professionals who are members of CREA. The trademarks MLS®, Multiple Listing Service® and the associated logos are owned by The Canadian Real Estate Association (CREA) and identify the quality of services provided by real estate professionals who are members of CREA. The trademark DDF® is owned by The Canadian Real Estate Association (CREA) and identifies CREA's Data Distribution Facility (DDF®)
August 11 2026 08:39:37
REALTORS® Association of Hamilton-Burlington
RE/MAX Real Estate Centre Inc.