

77 Lawfield Drive Hamilton, Ontario L8V 4C6

$675,000
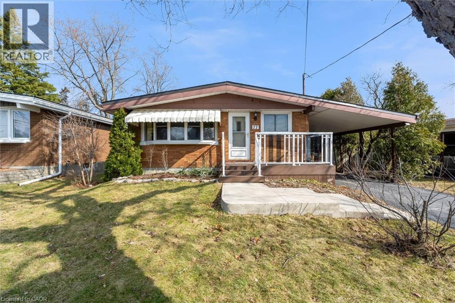
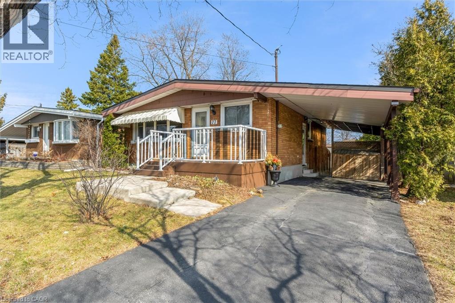
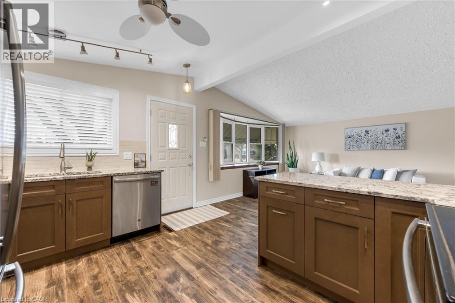
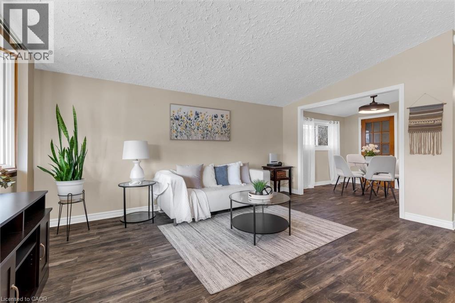
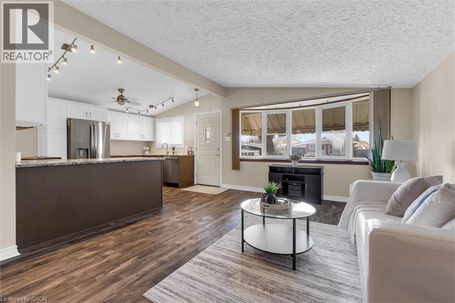
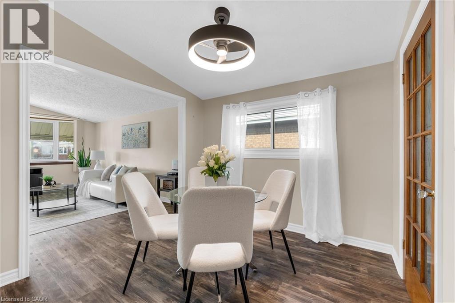
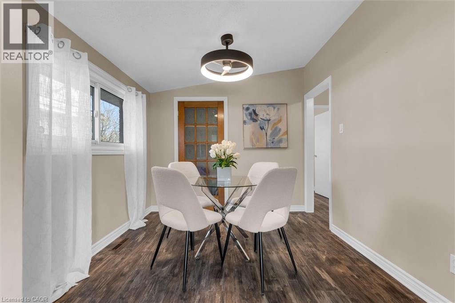
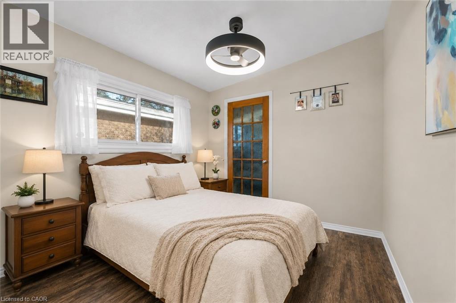
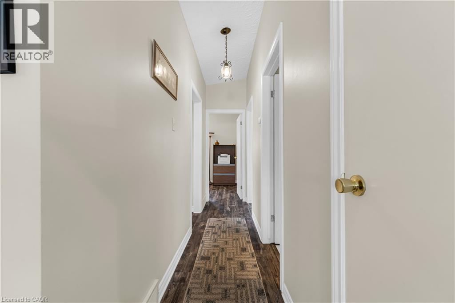
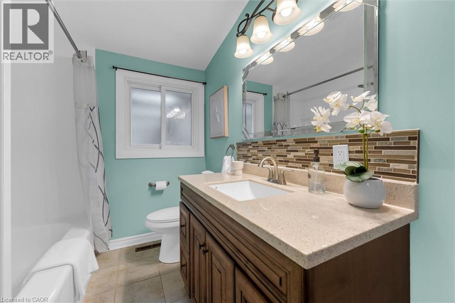
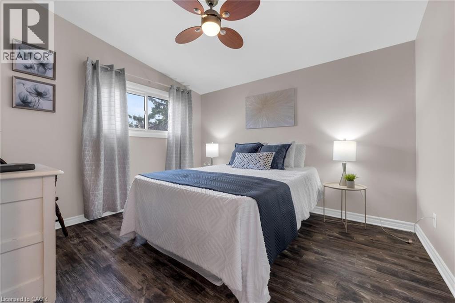
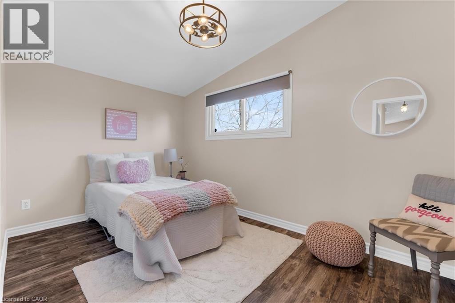
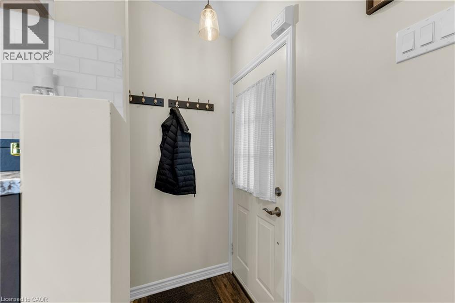
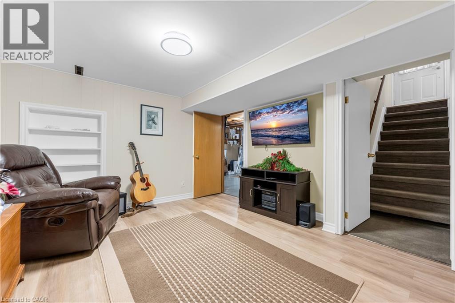
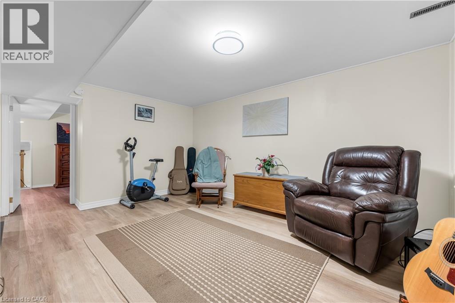
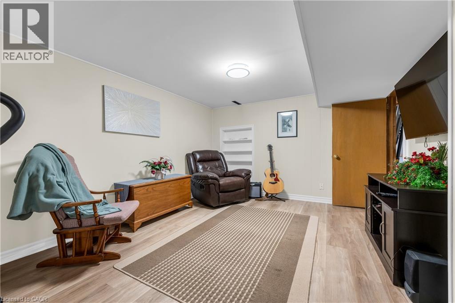
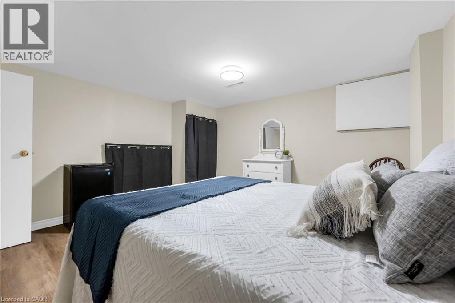
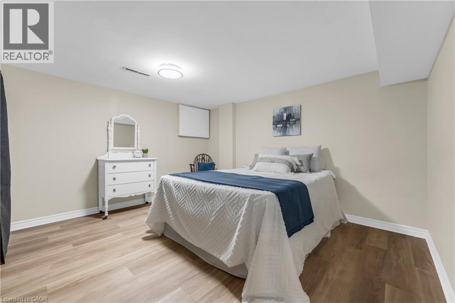
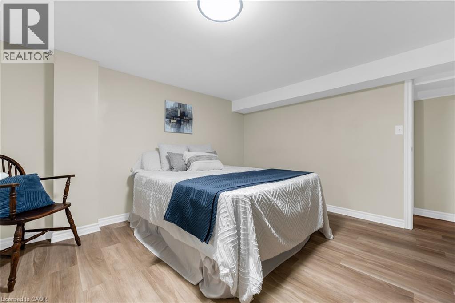
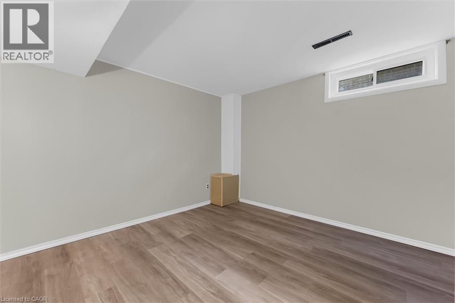
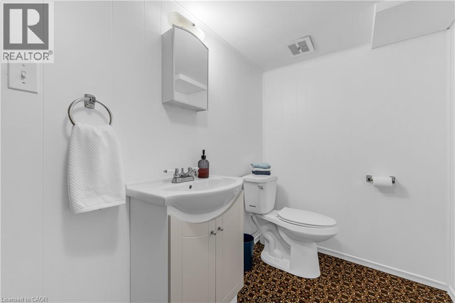
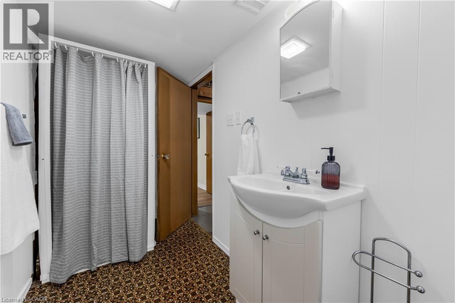
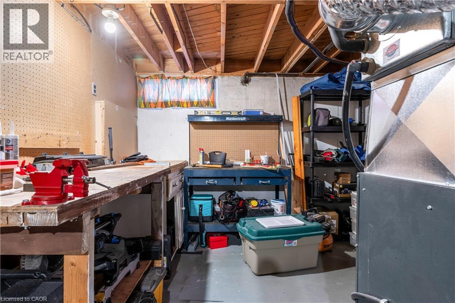
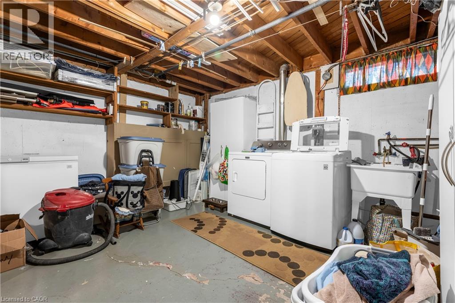
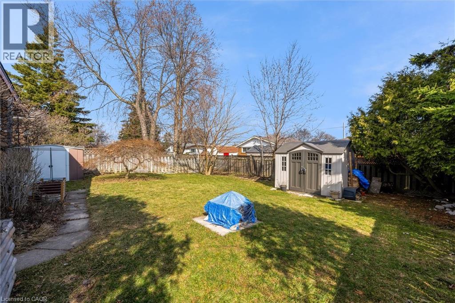
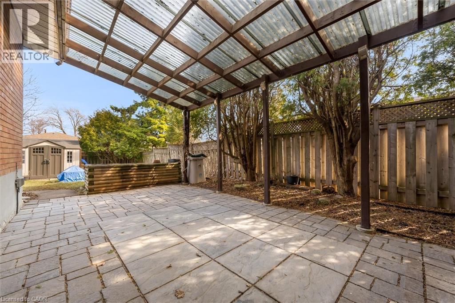
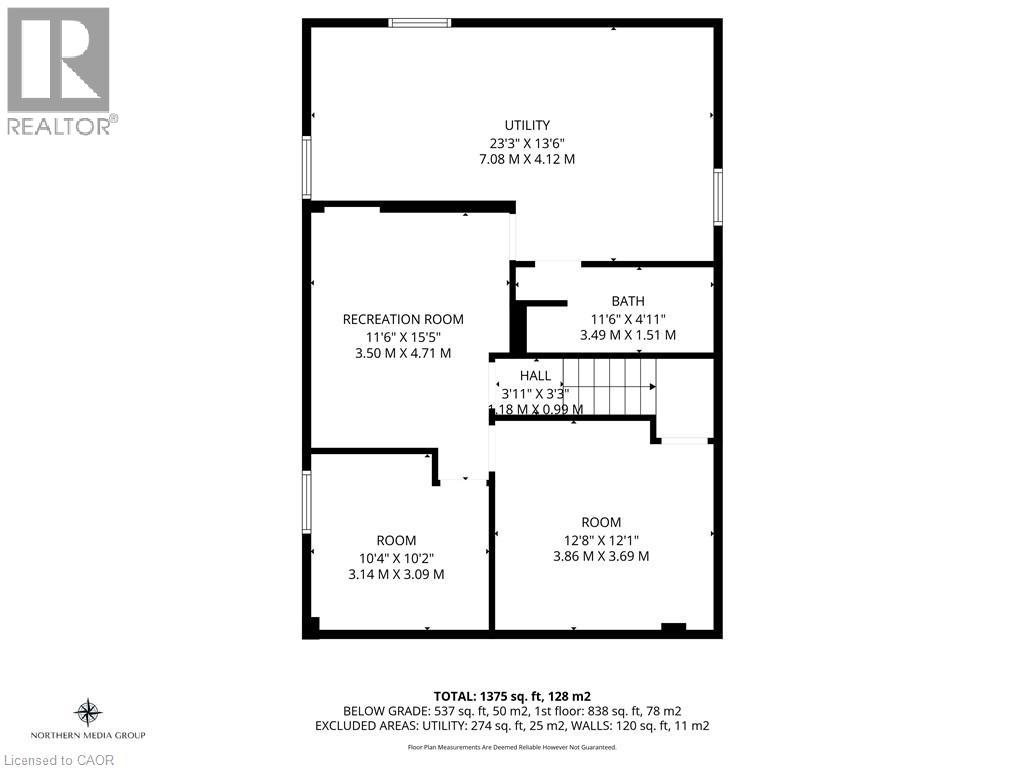
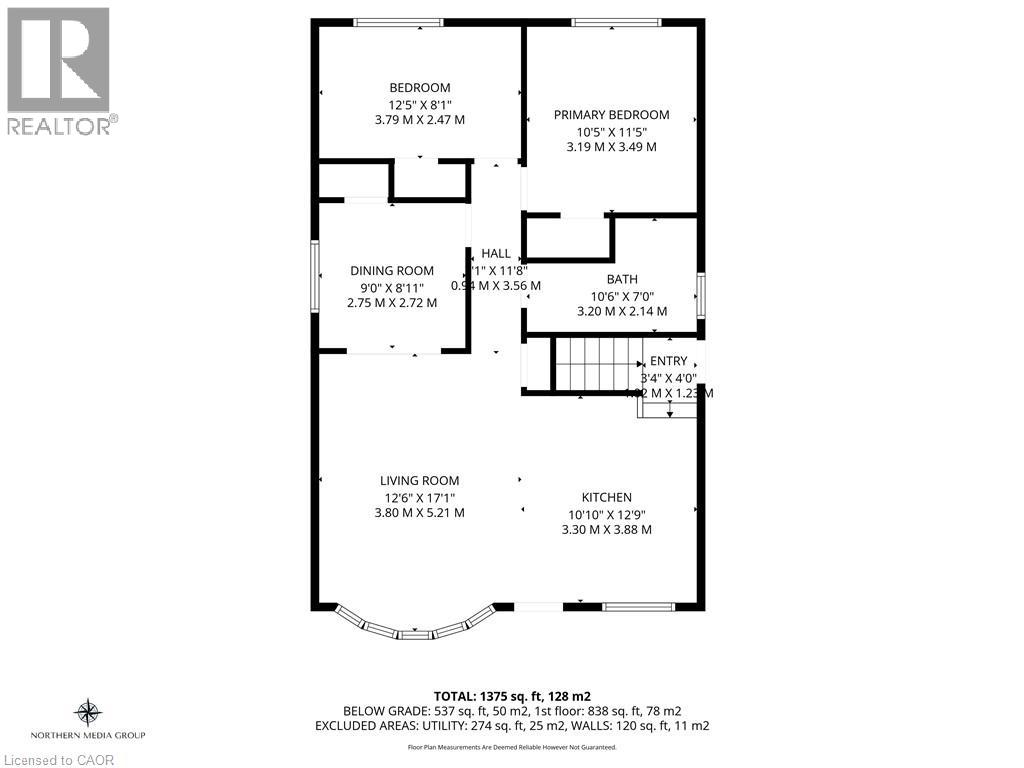
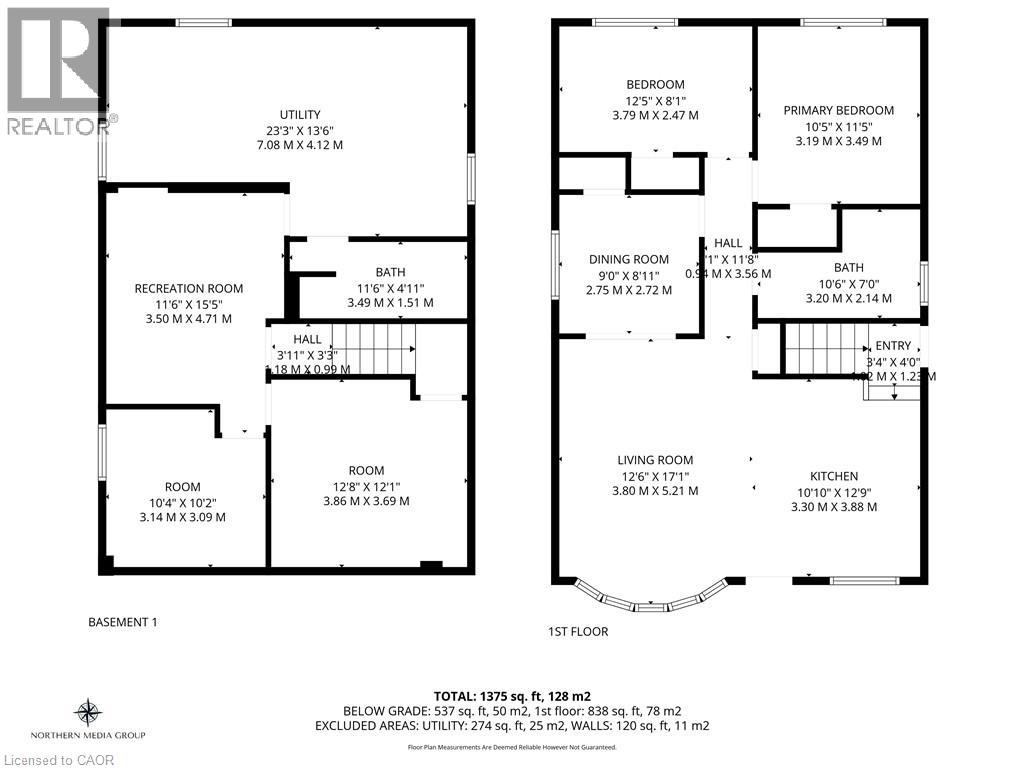
Pride of ownership! Welcome to 77 Lawfield Drive, a well-maintained bungalow ideally located in a sought-after family neighbourhood, just steps from Lawfield Elementary School, Lawfield Arena, and offering quick access to the Lincoln Alexander Parkway, Limeridge Mall, grocery stores, and everyday amenities. Inside, you'll find a bright and functional layout featuring an updated kitchen (2021) complete with stainless steel GE appliances (2021). The main level offers three bedrooms, with one currently used as a dining room (Sellers willing to convert back). The finished basement expands the living space with a recreation room, a 3-piece bathroom, two additional rooms/bedrooms and a large unfinished area with laundry area, utilities, workshop area and ample storage. A convenient side entrance leads directly to the carport with covered parking and a covered patio area, perfect for outdoor enjoyment. The fully fenced backyard is beautifully landscaped with gardens and includes a two large sheds for all your gardening and storage needs.Recent updates also include new basement flooring and carpeting on the stairs, adding comfort and appeal. A fantastic opportunity to own a home in a prime, family-friendly location. (id:50964)
Property Details
| MLS® Number | 40812956 |
| Property Type | Single Family |
| Amenities Near By | Park, Schools, Shopping |
| Community Features | Community Centre |
| Equipment Type | None |
| Features | Private Yard |
| Parking Space Total | 2 |
| Rental Equipment Type | None |
| Structure | Shed, Porch |
Building
| Bathroom Total | 2 |
| Bedrooms Above Ground | 3 |
| Bedrooms Below Ground | 1 |
| Bedrooms Total | 4 |
| Appliances | Dishwasher, Dryer, Refrigerator, Stove, Water Meter, Washer, Microwave Built-in, Window Coverings |
| Architectural Style | Bungalow |
| Basement Development | Finished |
| Basement Type | Full (finished) |
| Constructed Date | 1964 |
| Construction Style Attachment | Detached |
| Cooling Type | Central Air Conditioning |
| Exterior Finish | Brick |
| Fire Protection | Smoke Detectors |
| Fixture | Ceiling Fans |
| Heating Fuel | Natural Gas |
| Heating Type | Forced Air |
| Stories Total | 1 |
| Size Interior | 1,375 Ft2 |
| Type | House |
| Utility Water | Municipal Water |
Parking
| Carport |
Land
| Access Type | Road Access |
| Acreage | No |
| Land Amenities | Park, Schools, Shopping |
| Sewer | Municipal Sewage System |
| Size Depth | 101 Ft |
| Size Frontage | 50 Ft |
| Size Total Text | Under 1/2 Acre |
| Zoning Description | C |
Rooms
| Level | Type | Length | Width | Dimensions |
|---|---|---|---|---|
| Basement | Workshop | Measurements not available | ||
| Basement | Utility Room | 23'3'' x 13'6'' | ||
| Basement | 3pc Bathroom | 11'6'' x 4'11'' | ||
| Basement | Den | 10'4'' x 10'2'' | ||
| Basement | Bedroom | 12'6'' x 12'1'' | ||
| Basement | Recreation Room | 15'5'' x 11'6'' | ||
| Main Level | 4pc Bathroom | 10'6'' x 7' | ||
| Main Level | Bedroom | 12'5'' x 8'1'' | ||
| Main Level | Primary Bedroom | 11'5'' x 10'5'' | ||
| Main Level | Bedroom | 9'0'' x 8'11'' | ||
| Main Level | Kitchen | 12'9'' x 10'10'' | ||
| Main Level | Living Room | 17'1'' x 12'6'' |
https://www.realtor.ca/real-estate/29495305/77-lawfield-drive-hamilton
Contact Us
Contact us for more information



The trademarks REALTOR®, REALTORS®, and the REALTOR® logo are controlled by The Canadian Real Estate Association (CREA) and identify real estate professionals who are members of CREA. The trademarks MLS®, Multiple Listing Service® and the associated logos are owned by The Canadian Real Estate Association (CREA) and identify the quality of services provided by real estate professionals who are members of CREA. The trademark DDF® is owned by The Canadian Real Estate Association (CREA) and identifies CREA's Data Distribution Facility (DDF®)
May 24 2026 08:26:25
REALTORS® Association of Hamilton-Burlington
Keller Williams Complete Realty