

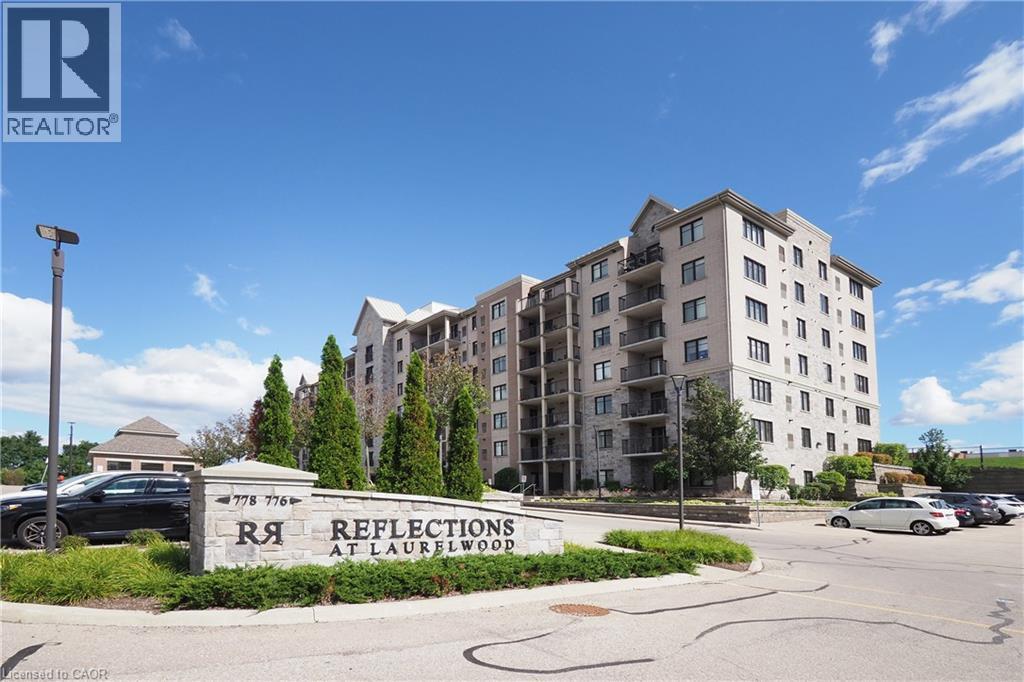
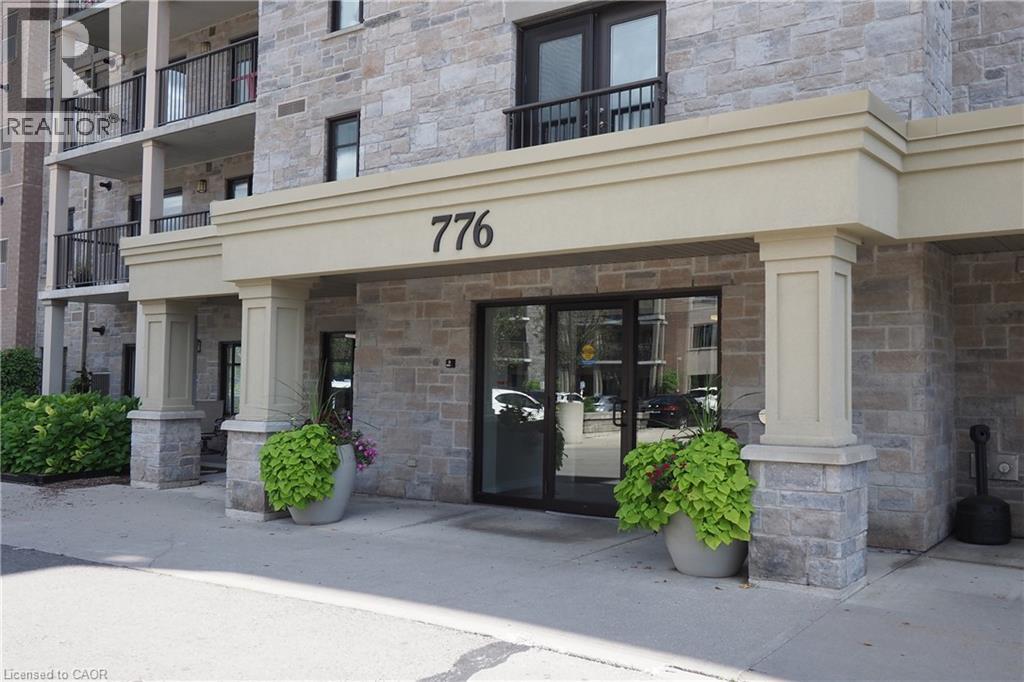
776 Laurelwood Drive Unit# 309 Waterloo, Ontario N2V 0A5

$2,500 MonthlyInsurance, Property Management, WaterMaintenance, Insurance, Property Management, Water
$476.35 Monthly
Maintenance, Insurance, Property Management, Water
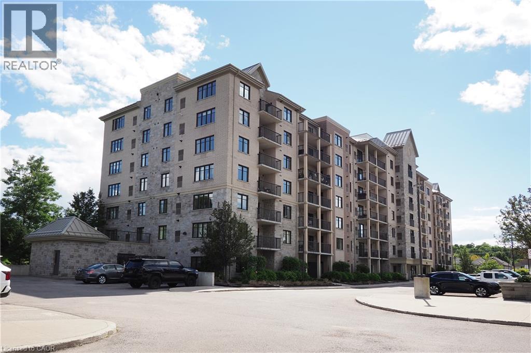
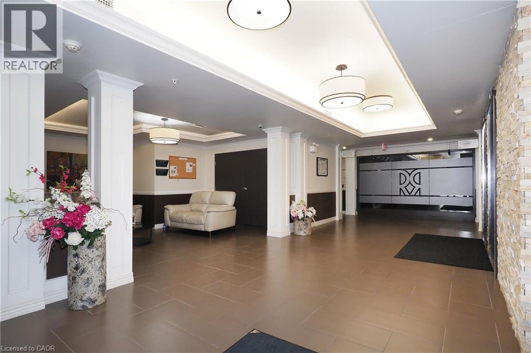
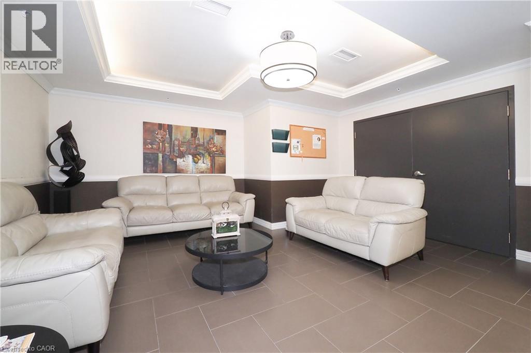
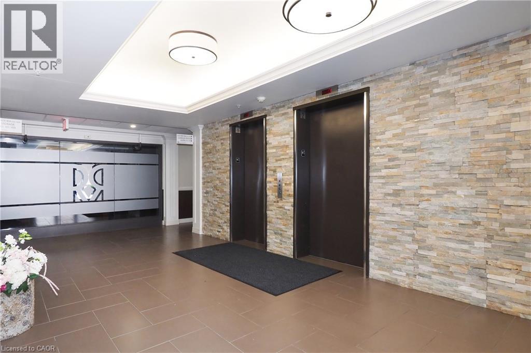
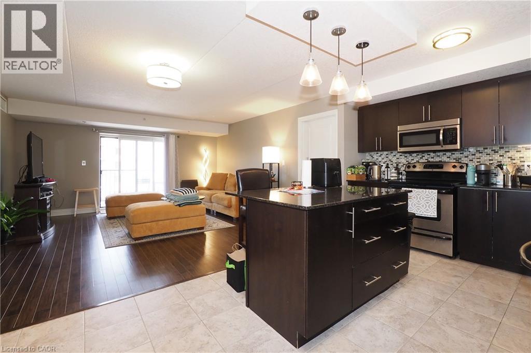
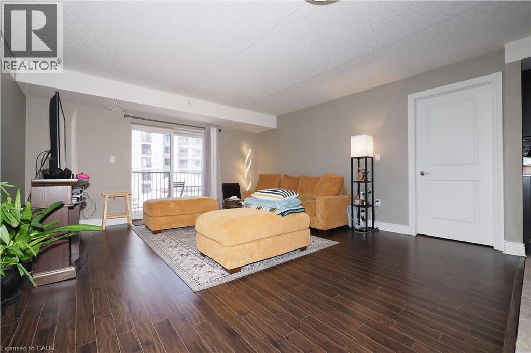
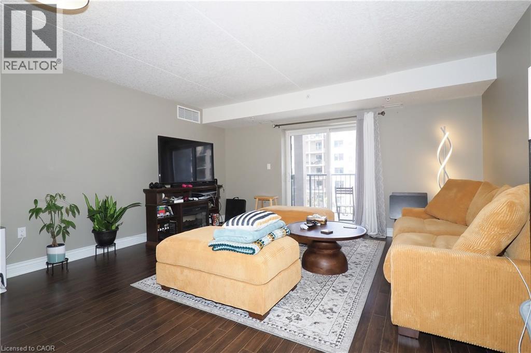
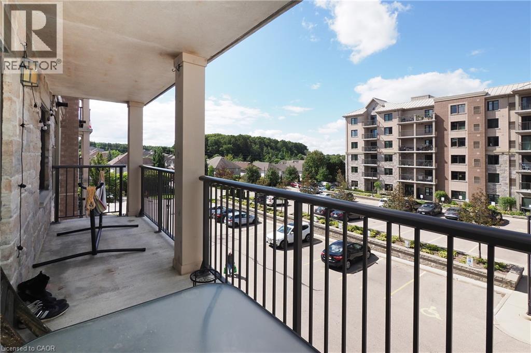
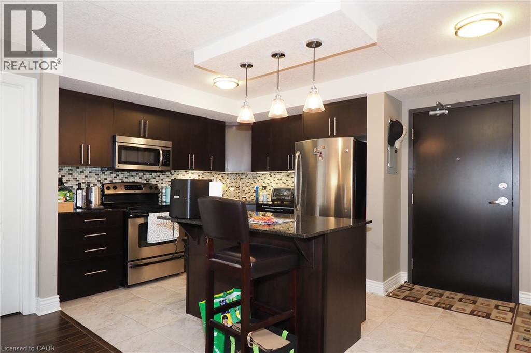
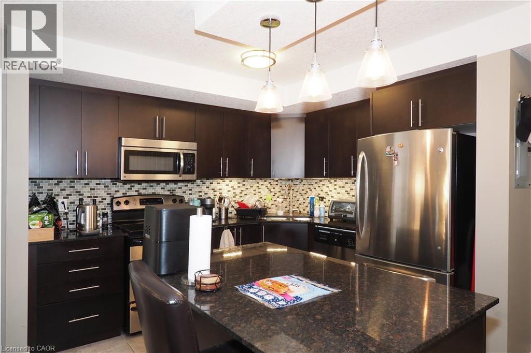
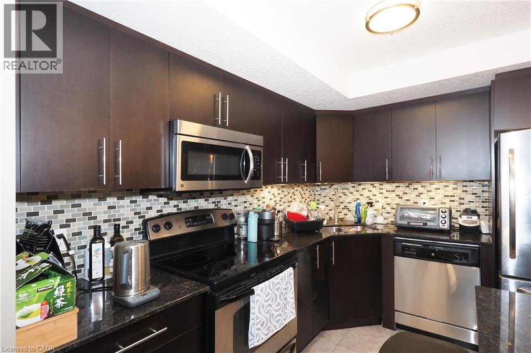
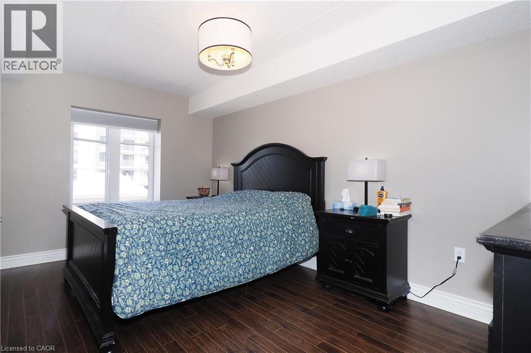
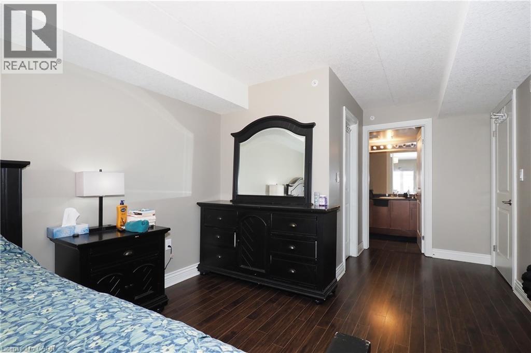
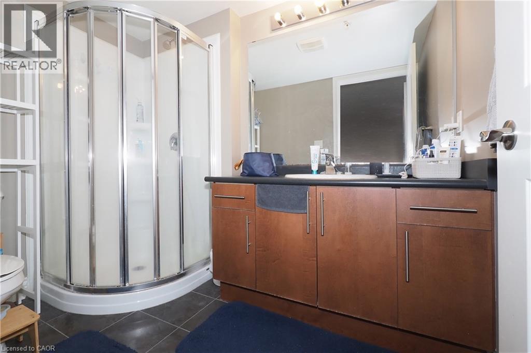
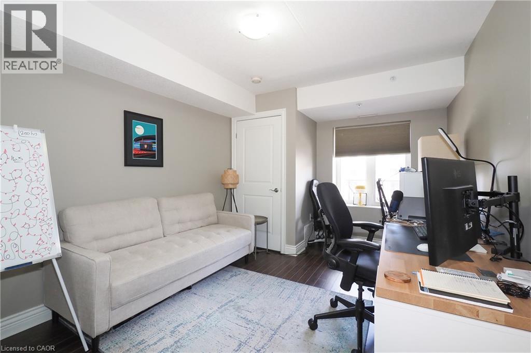
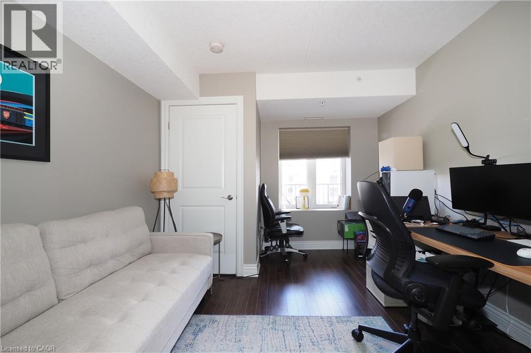
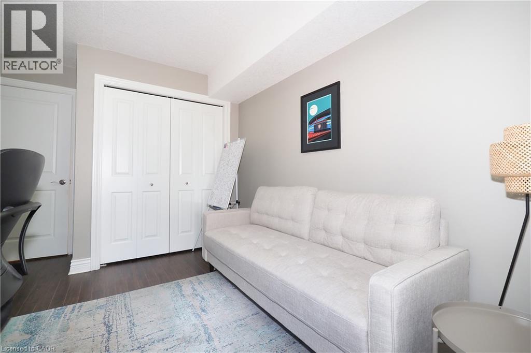
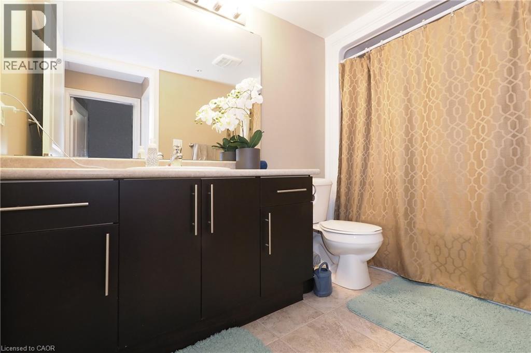
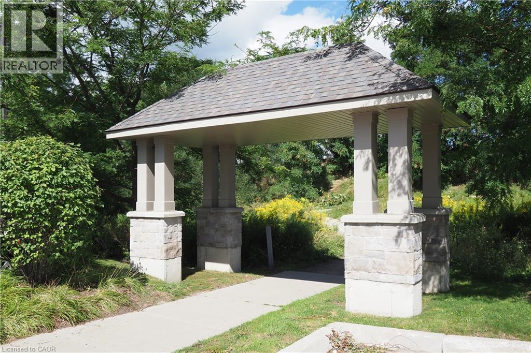
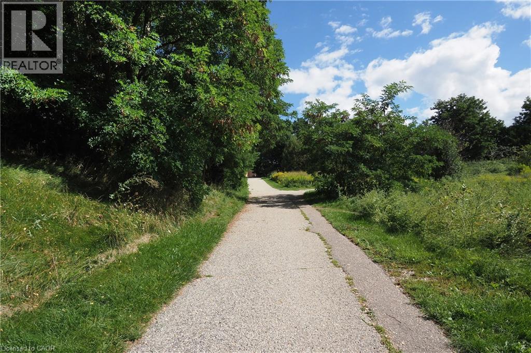
$476.35 MonthlyLuxury living at the reflections at Laurelwoods. Welcome to this spacious and cozy 2 bedrooms and 2 bathrooms with 2 parking spaces. Maintenance free living in the desirable Laurelwood area. This carpet free home is spacious and has been beautifully upgraded. The kitchen boasts granite counters, an oversized island with pendant lighting, and stainless steel appliances. Steps to Laurel Heights one of the best schools in the region, St Nicolas, shopping, walking trail and more! (id:50964)
Property Details
| MLS® Number | 40861788 |
| Property Type | Single Family |
| Amenities Near By | Park, Public Transit, Schools, Shopping |
| Community Features | Quiet Area, School Bus |
| Equipment Type | Water Heater |
| Features | Balcony |
| Parking Space Total | 2 |
| Rental Equipment Type | Water Heater |
Building
| Bathroom Total | 2 |
| Bedrooms Above Ground | 2 |
| Bedrooms Total | 2 |
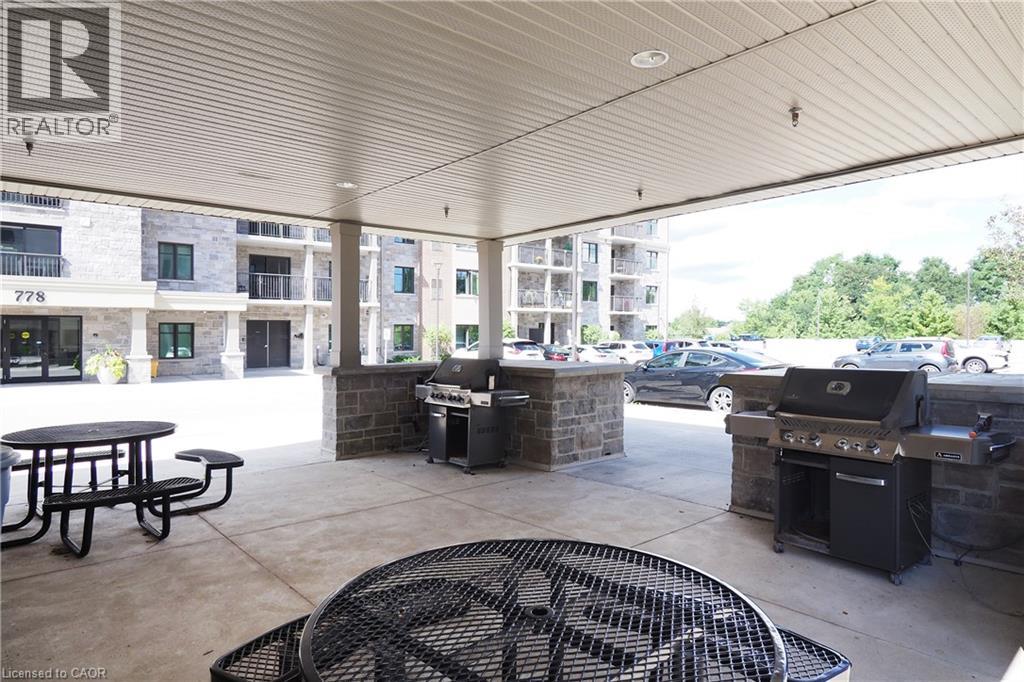
| Amenities | Party Room |
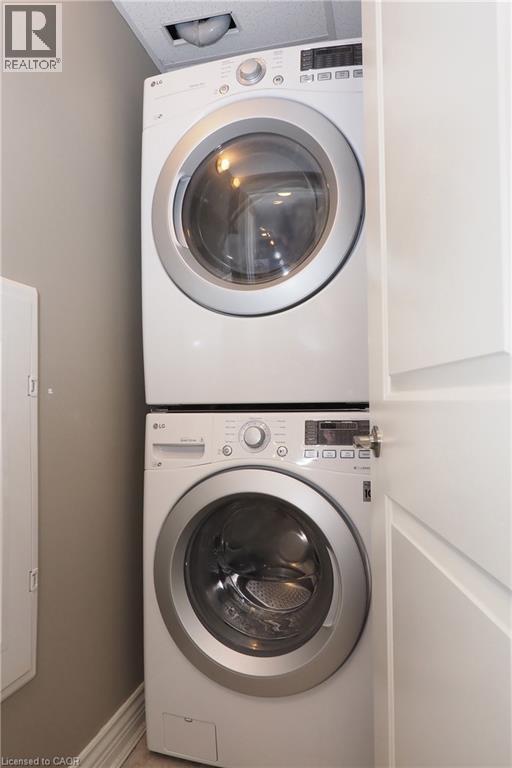
| Appliances | Dishwasher, Dryer, Stove, Water Softener, Washer |
| Architectural Style | Other |
| Basement Type | None |
| Construction Style Attachment | Attached |
| Cooling Type | Central Air Conditioning |
| Exterior Finish | Brick, Stone, Stucco |
| Heating Fuel | Natural Gas |
| Heating Type | Forced Air |
| Stories Total | 1 |
| Size Interior | 1,084 Ft2 |
| Type | Apartment |
| Utility Water | Municipal Water |
Parking
| Underground |
Land
| Access Type | Road Access |
| Acreage | No |
| Land Amenities | Park, Public Transit, Schools, Shopping |
| Sewer | Municipal Sewage System |
| Size Total Text | Unknown |
| Zoning Description | Rmu-20 |
Rooms
| Level | Type | Length | Width | Dimensions |
|---|---|---|---|---|
| Main Level | Kitchen | 10'7'' x 8'9'' | ||
| Main Level | Bedroom | 13'7'' x 10'0'' | ||
| Main Level | Primary Bedroom | 14'11'' x 10'5'' | ||
| Main Level | 3pc Bathroom | 10'0'' x 13'7'' | ||
| Main Level | 4pc Bathroom | 13'0'' x 10'0'' | ||
| Main Level | Living Room/dining Room | 15'0'' x 15'7'' |
https://www.realtor.ca/real-estate/30253954/776-laurelwood-drive-unit-309-waterloo
Contact Us
Contact us for more information



The trademarks REALTOR®, REALTORS®, and the REALTOR® logo are controlled by The Canadian Real Estate Association (CREA) and identify real estate professionals who are members of CREA. The trademarks MLS®, Multiple Listing Service® and the associated logos are owned by The Canadian Real Estate Association (CREA) and identify the quality of services provided by real estate professionals who are members of CREA. The trademark DDF® is owned by The Canadian Real Estate Association (CREA) and identifies CREA's Data Distribution Facility (DDF®)
September 09 2026 11:29:11
REALTORS® Association of Hamilton-Burlington
Smart From Home Realty Limited