

79 Golden Meadow Crescent Unit# Lower Kitchener, Ontario N2N 2L5

$1,695 MonthlyOther, See Remarks
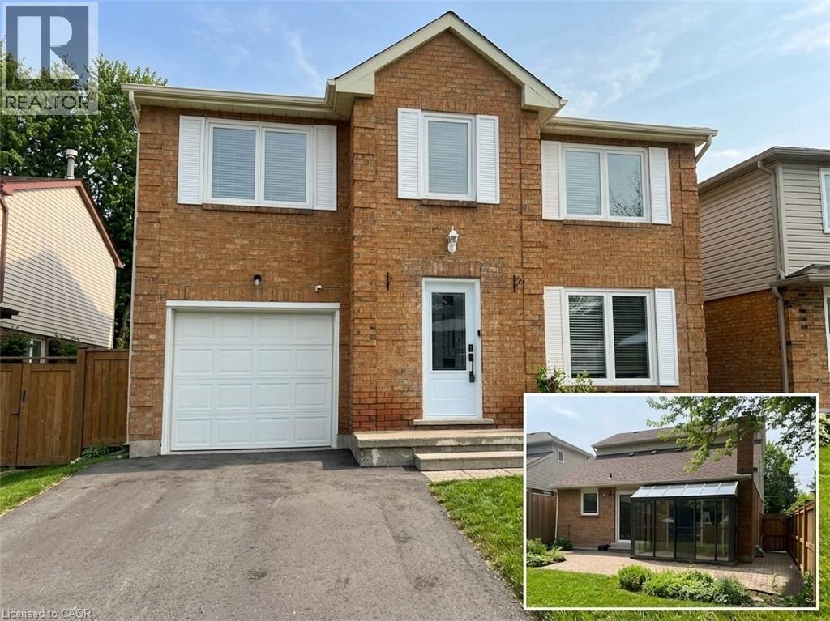
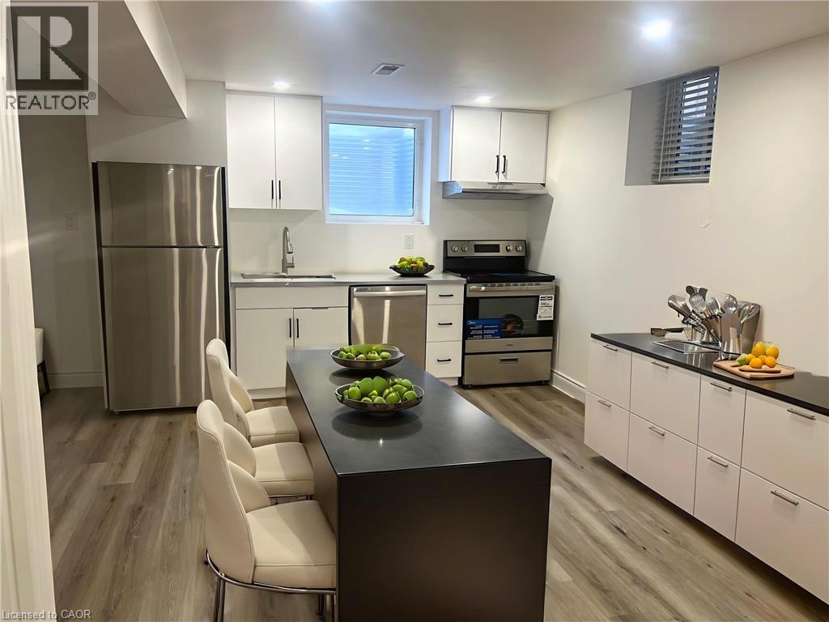
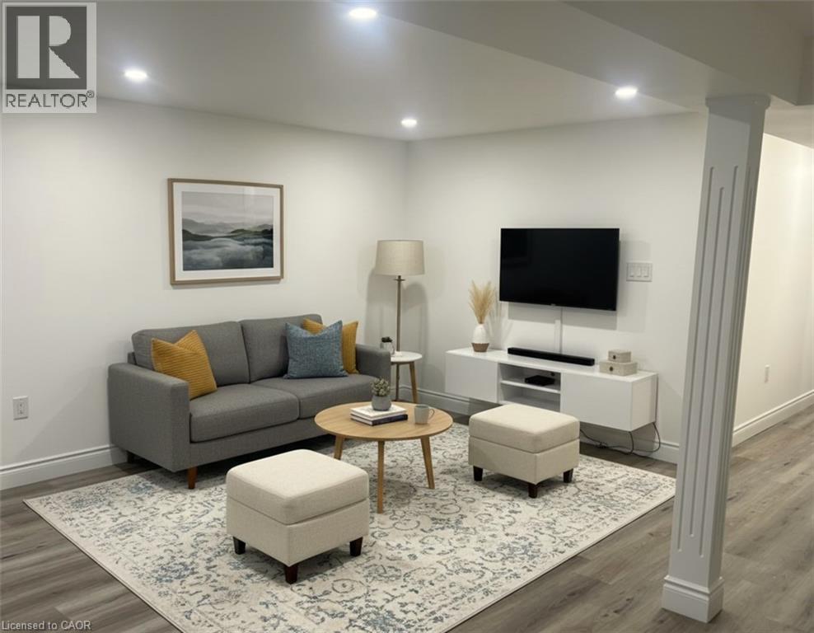
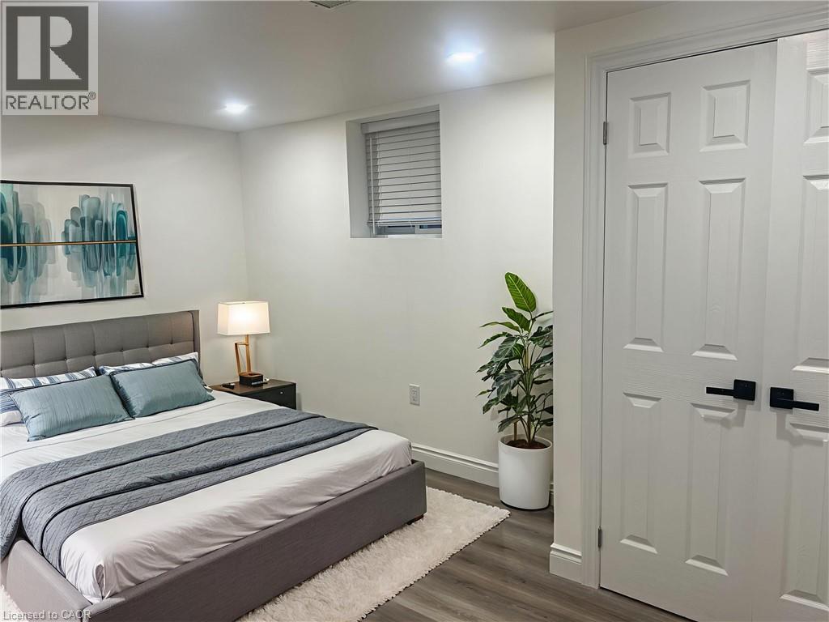
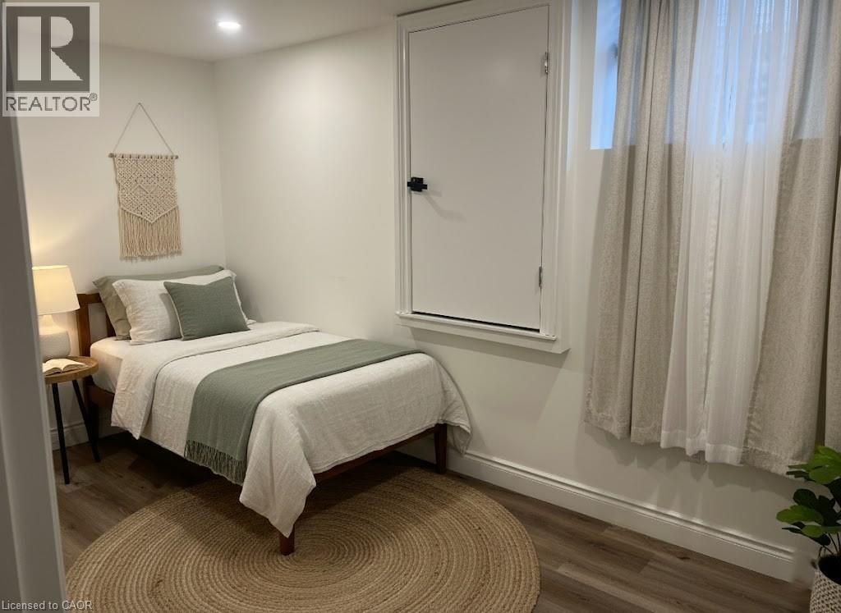
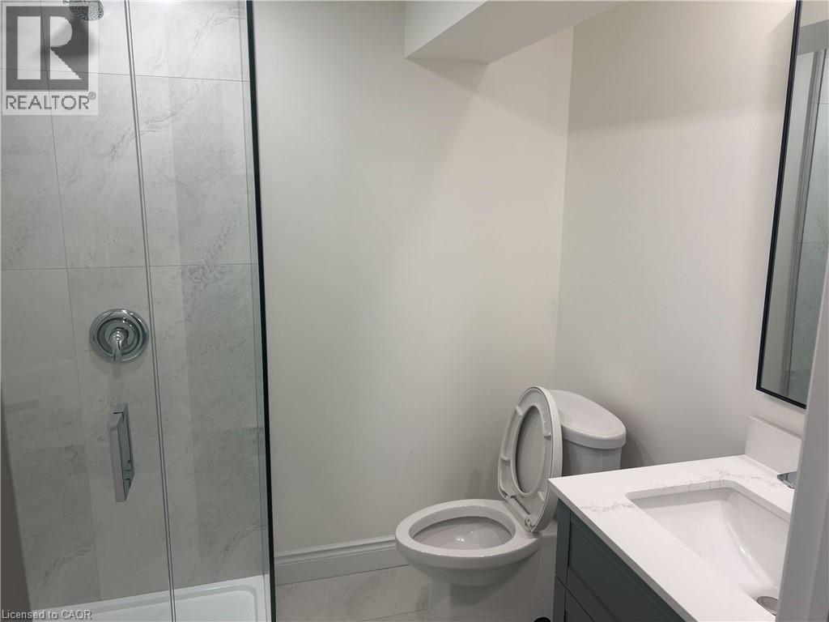
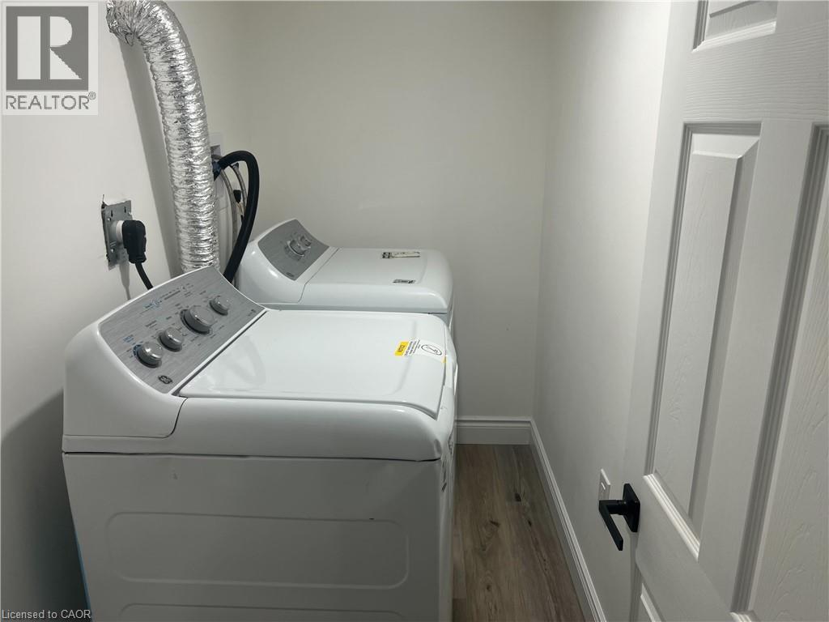
BRIGHT & BEAUTIFUL LOWER-LEVEL APARTMENT. Welcome to 79 Golden Meadow Crescent, Kitchener — a beautifully maintained lower-level unit offering 2 bedrooms and 1 full bathroom. The modern kitchen features stainless steel appliances and flows seamlessly into a cozy living area, creating a bright and inviting space to relax or entertain. This unit also includes convenient in-suite laundry. Tenants are responsible for snow removal on their portion of the driveway (left side) and the walkway leading to their rear entrance, as well as 30% of utilities. Tenant insurance is also required. The yard is not included. Please note that the upper level is not included and will be leased separately. One driveway parking space is included. Located in an excellent, family-friendly neighbourhood close to everything you need — schools, shopping, restaurants, medical buildings, and public transit are all just minutes away. Available immediately. Virtually staged. (id:50964)
Property Details
| MLS® Number | 40808902 |
| Property Type | Single Family |
| Amenities Near By | Park, Public Transit, Schools, Shopping |
| Features | Paved Driveway |
| Parking Space Total | 1 |
Building
| Bathroom Total | 1 |
| Bedrooms Below Ground | 2 |
| Bedrooms Total | 2 |
| Appliances | Dishwasher, Dryer, Refrigerator, Stove, Washer, Hood Fan |
| Architectural Style | 2 Level |
| Basement Development | Finished |
| Basement Type | Full (finished) |
| Constructed Date | 1986 |
| Construction Style Attachment | Detached |
| Cooling Type | Central Air Conditioning |
| Exterior Finish | Brick |
| Foundation Type | Poured Concrete |
| Heating Fuel | Natural Gas |
| Heating Type | Forced Air |
| Stories Total | 2 |
| Size Interior | 832 Ft2 |
| Type | House |
| Utility Water | Municipal Water |
Land
| Access Type | Highway Nearby |
| Acreage | No |
| Land Amenities | Park, Public Transit, Schools, Shopping |
| Sewer | Municipal Sewage System |
| Size Frontage | 40 Ft |
| Size Total Text | Under 1/2 Acre |
| Zoning Description | R2c |
Rooms
| Level | Type | Length | Width | Dimensions |
|---|---|---|---|---|
| Basement | Bedroom | 11'4'' x 6'1'' | ||
| Basement | Bedroom | 9'4'' x 8'3'' | ||
| Basement | Living Room | 8'6'' x 10'5'' | ||
| Basement | Kitchen | 13'1'' x 9'6'' | ||
| Basement | 3pc Bathroom | Measurements not available | ||
| Basement | Laundry Room | Measurements not available |
https://www.realtor.ca/real-estate/29417117/79-golden-meadow-crescent-unit-lower-kitchener
Contact Us
Contact us for more information



The trademarks REALTOR®, REALTORS®, and the REALTOR® logo are controlled by The Canadian Real Estate Association (CREA) and identify real estate professionals who are members of CREA. The trademarks MLS®, Multiple Listing Service® and the associated logos are owned by The Canadian Real Estate Association (CREA) and identify the quality of services provided by real estate professionals who are members of CREA. The trademark DDF® is owned by The Canadian Real Estate Association (CREA) and identifies CREA's Data Distribution Facility (DDF®)
April 10 2026 01:42:23
REALTORS® Association of Hamilton-Burlington
RE/MAX Twin City Faisal Susiwala Realty