

799 Rockway Drive Kitchener, Ontario N2G 3B6

$599,900
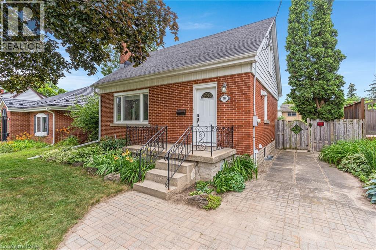
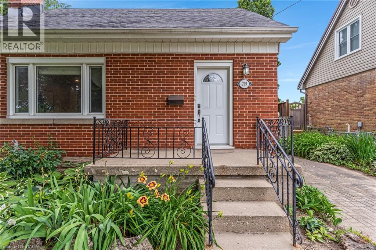
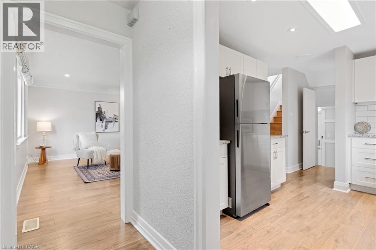
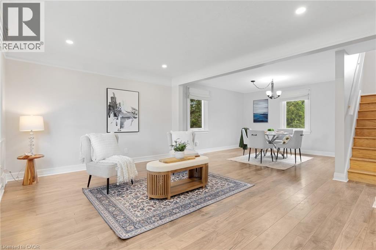
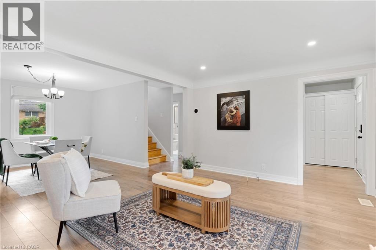
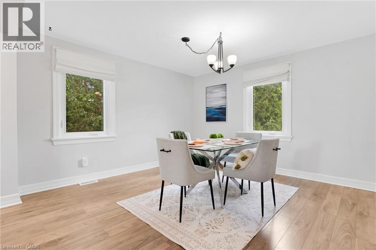
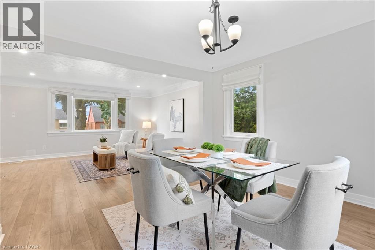
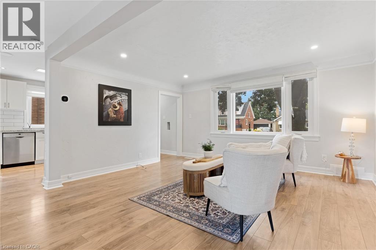
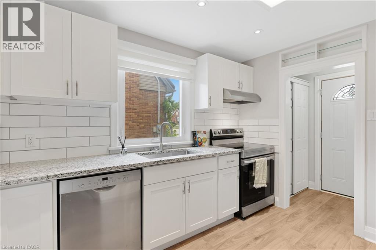
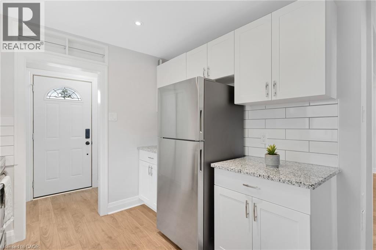
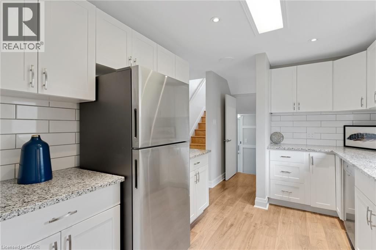
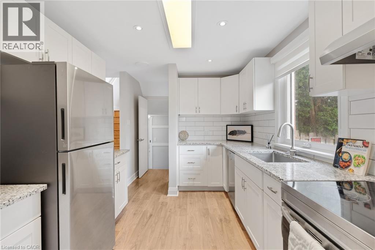
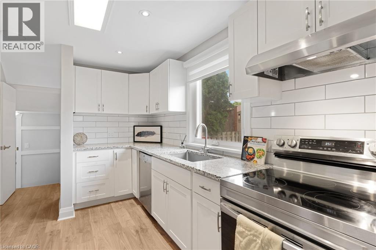
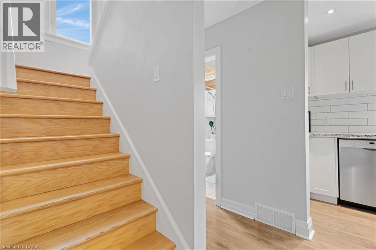
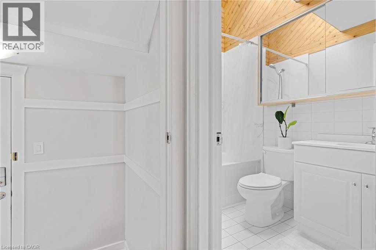
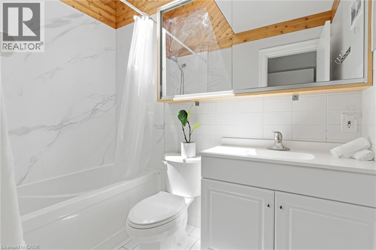
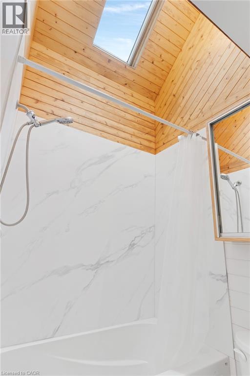
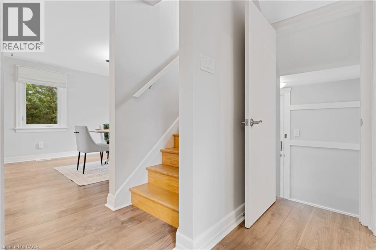
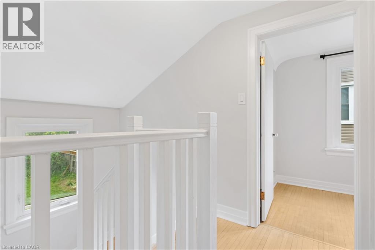
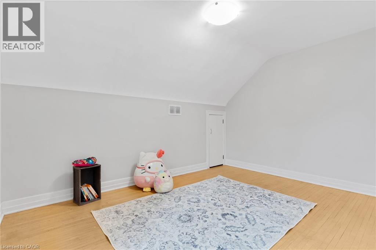
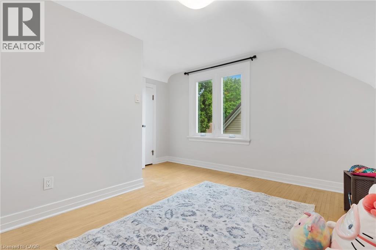
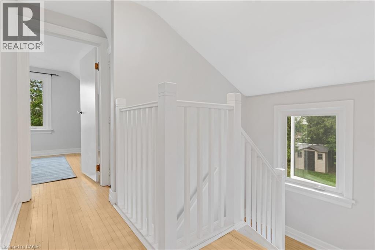
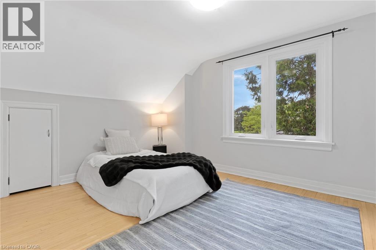
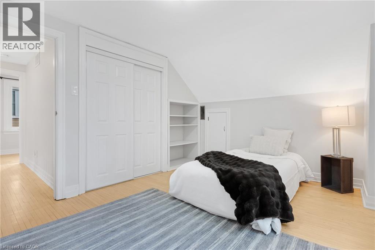
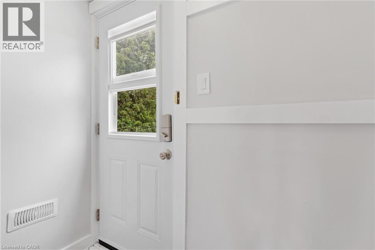
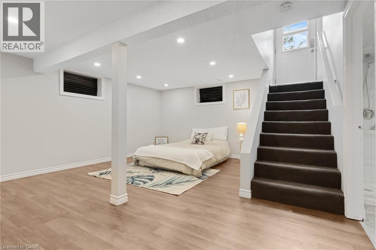
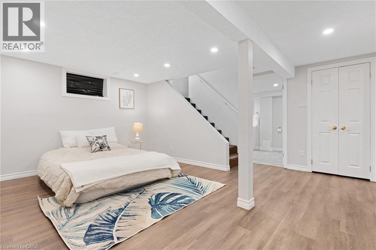
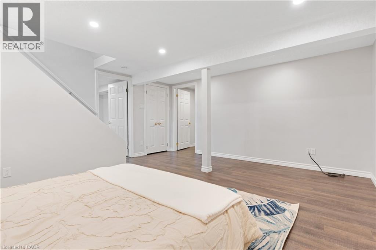
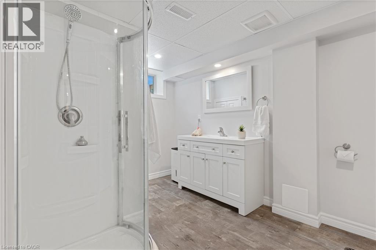
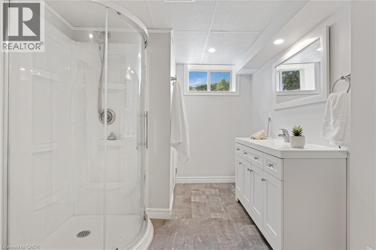
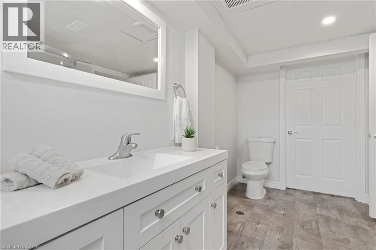
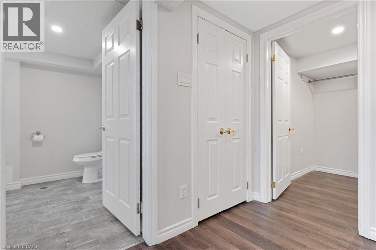
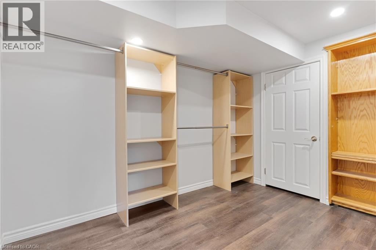
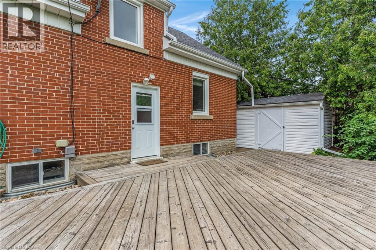
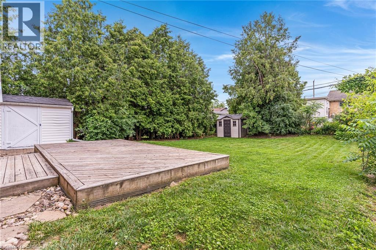
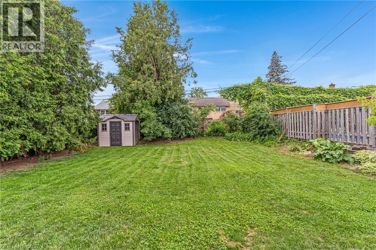
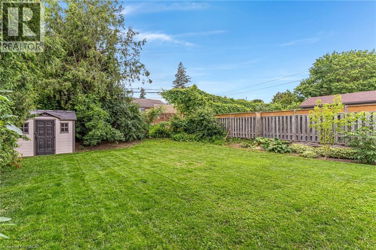
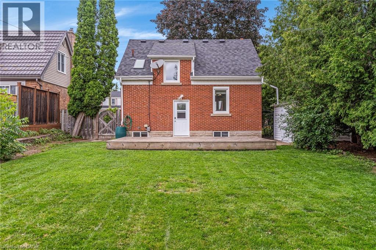
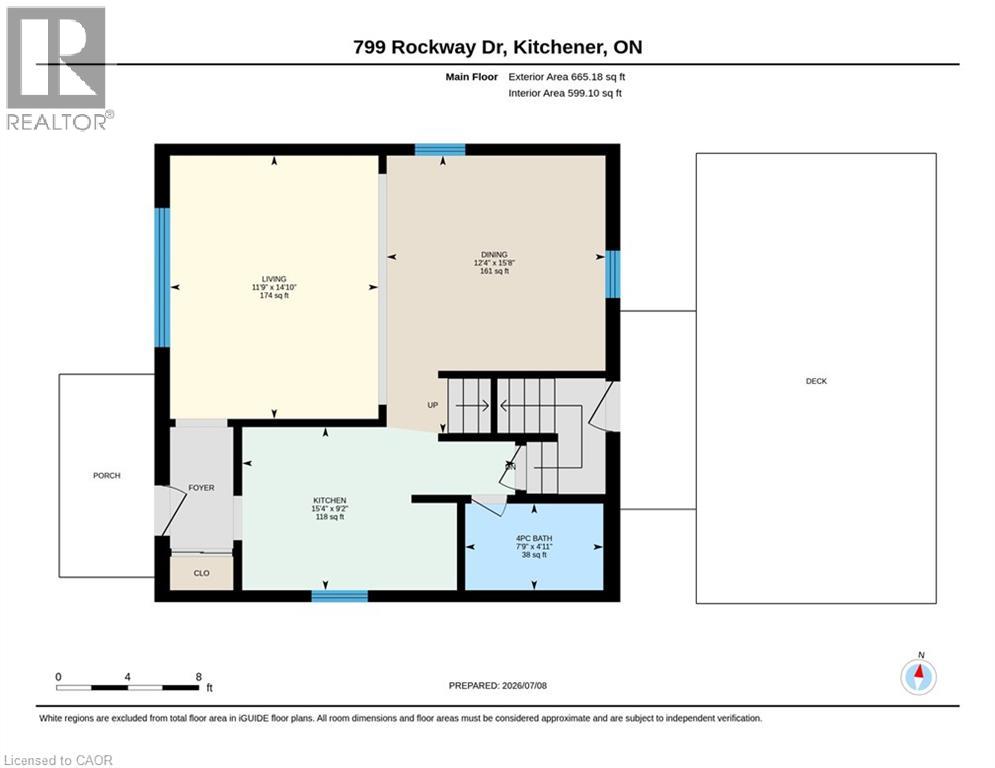
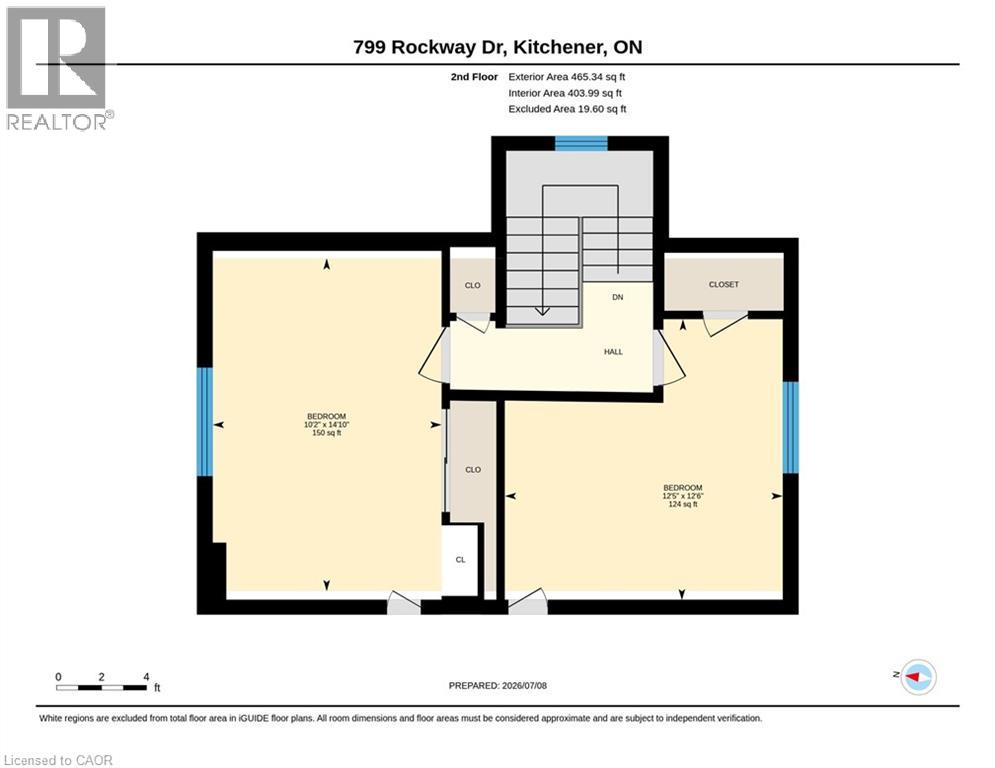
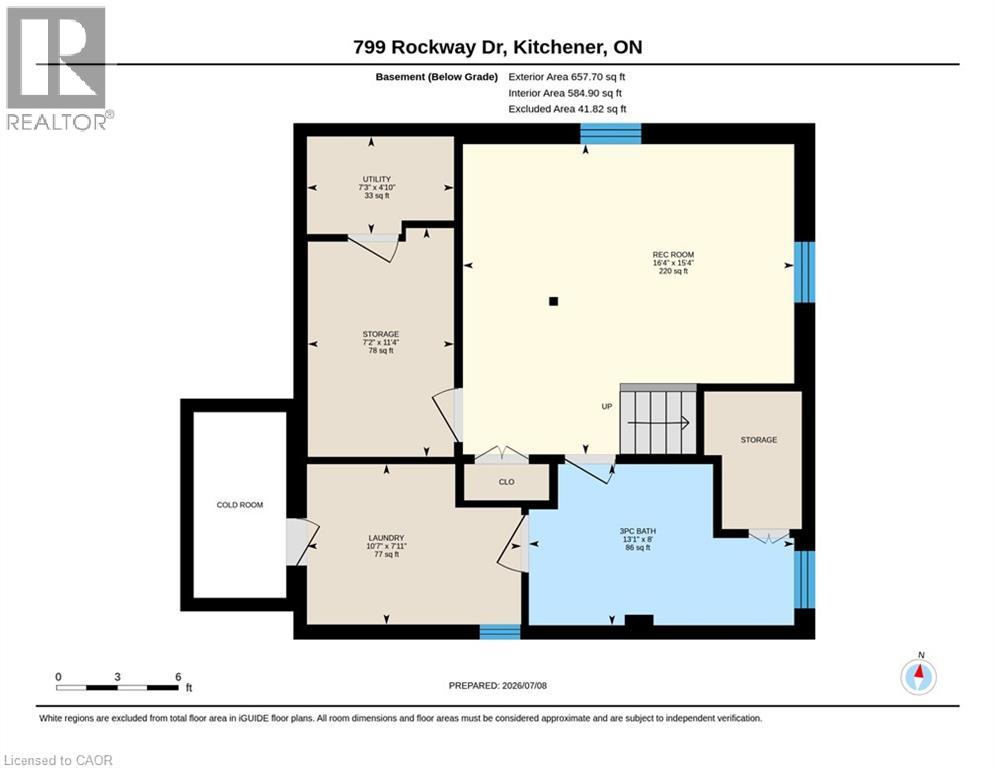
2-bedroom, 2-bathroom, 1.5-storey home located in the desirable Rockway Gardens area of Kitchener. This well-maintained home offers lots of windows, plenty of natural light, a functional layout, & a large fully fenced backyard. With numerous updates throughout, this property is a great option for first-time buyers, downsizers, or investors looking for a home with future potential. The main floor features updated laminate flooring, a brand-new kitchen completed in 2022 with new appliances, a spacious living room, a separate dining room, & a 4-piece bathroom with a skylight that fills the space with natural light. Upstairs you will find 2 good-sized bedrooms with hardwood floors, each with large windows & plenty of storage space. The finished basement also features updated luxury vinyl flooring & provides additional living space with a large rec-room that is currently being used as a primary bedroom. This level also includes a huge walk-in closet, a spacious 3-piece bathroom, a cold storage, & a utility/laundry room with additional storage. With a separate entrance to the basement, this home also offers excellent investment potential with the possibility of creating an in-law suite or multi-generational living space. Outside, the large fully fenced backyard offers plenty of room for kids, pets, gardening, or entertaining. A large deck creates the perfect outdoor gathering space, while the shed/workshop & 2nd storage shed provide excellent space for tools, hobbies, lawn equipment, & seasonal storage. Located in the sought-after Rockway Gardens neighbourhood, this home is just minutes from Rockway Golf Course, Rockway Gardens, parks, schools, & walking trails. Fairview Park Mall, grocery stores, restaurants, public transit, the ION LRT, & everyday amenities are all close by. Commuters will appreciate the quick access to Highway 7/8, Highway 85, & Highway 401. (id:50964)
Property Details
| MLS® Number | 40846276 |
| Property Type | Single Family |
| Amenities Near By | Golf Nearby, Park, Place Of Worship, Playground, Public Transit, Schools, Shopping |
| Community Features | Community Centre |
| Equipment Type | Water Heater |
| Features | Sump Pump |
| Parking Space Total | 3 |
| Rental Equipment Type | Water Heater |
| Structure | Shed |
Building
| Bathroom Total | 2 |
| Bedrooms Above Ground | 2 |
| Bedrooms Below Ground | 1 |
| Bedrooms Total | 3 |
| Appliances | Dishwasher, Dryer, Refrigerator, Stove, Water Softener, Washer, Hood Fan |
| Basement Development | Finished |
| Basement Type | Full (finished) |
| Constructed Date | 1950 |
| Construction Style Attachment | Detached |
| Cooling Type | Central Air Conditioning |
| Exterior Finish | Brick Veneer |
| Foundation Type | Block |
| Heating Fuel | Natural Gas |
| Heating Type | Forced Air |
| Stories Total | 2 |
| Size Interior | 1,787 Ft2 |
| Type | House |
| Utility Water | Municipal Water |
Land
| Access Type | Highway Access, Highway Nearby |
| Acreage | No |
| Fence Type | Fence |
| Land Amenities | Golf Nearby, Park, Place Of Worship, Playground, Public Transit, Schools, Shopping |
| Sewer | Municipal Sewage System |
| Size Depth | 120 Ft |
| Size Frontage | 50 Ft |
| Size Total Text | Under 1/2 Acre |
| Zoning Description | R4 |
Rooms
| Level | Type | Length | Width | Dimensions |
|---|---|---|---|---|
| Second Level | Bedroom | 10'2'' x 14'10'' | ||
| Second Level | Bedroom | 12'5'' x 12'6'' | ||
| Basement | Utility Room | 4'10'' x 7'3'' | ||
| Basement | Bedroom | 11'4'' x 7'2'' | ||
| Basement | Recreation Room | 15'4'' x 16'4'' | ||
| Basement | Laundry Room | 7'11'' x 1'8'' | ||
| Basement | 3pc Bathroom | Measurements not available | ||
| Main Level | Living Room | 14'10'' x 11'9'' | ||
| Main Level | Dining Room | 15'8'' x 12'4'' | ||
| Main Level | 4pc Bathroom | Measurements not available |
https://www.realtor.ca/real-estate/30007153/799-rockway-drive-kitchener
Contact Us
Contact us for more information



The trademarks REALTOR®, REALTORS®, and the REALTOR® logo are controlled by The Canadian Real Estate Association (CREA) and identify real estate professionals who are members of CREA. The trademarks MLS®, Multiple Listing Service® and the associated logos are owned by The Canadian Real Estate Association (CREA) and identify the quality of services provided by real estate professionals who are members of CREA. The trademark DDF® is owned by The Canadian Real Estate Association (CREA) and identifies CREA's Data Distribution Facility (DDF®)
July 10 2026 06:48:38
REALTORS® Association of Hamilton-Burlington
RE/MAX Twin City Realty Inc.