The Sullivan Team
  • Our Listings
    • Current Listings
    • MLS Listings
    • Luxury Listings
    • Properties Sold
  • Neighbourhoods
    • Burlington, Ontario
    • Hamilton, Ontario
    • Oakville, Ontario
  • Blog
  • Videos
  • Calculators
    • Affordability Calculator
    • Mortgage Calculator
    • Land Transfer Tax Calculator
    • What Is My Home Worth?
  • Our Team
  • Testimonials
  • Contact
The Sullivan Team

  • Our Listings
    • Current Listings
    • MLS Listings
    • Luxury Listings
    • Properties Sold
  • Neighbourhoods
    • Burlington, Ontario
    • Hamilton, Ontario
    • Oakville, Ontario
  • Blog
  • Videos
  • Calculators
    • Affordability Calculator
    • Mortgage Calculator
    • Land Transfer Tax Calculator
    • What Is My Home Worth?
  • Our Team
  • Testimonials
  • Contact
The Sullivan Team

  • Our Listings
    • Current Listings
    • MLS Listings
    • Luxury Listings
    • Properties Sold
  • Neighbourhoods
    • Burlington, Ontario
    • Hamilton, Ontario
    • Oakville, Ontario
  • Blog
  • Videos
  • Calculators
    • Affordability Calculator
    • Mortgage Calculator
    • Land Transfer Tax Calculator
    • What Is My Home Worth?
  • Our Team
  • Testimonials
  • Contact
  • « Go back

8 - 6 Tanner Circle St. Catharines, Ontario L2N 0A9
view favourites
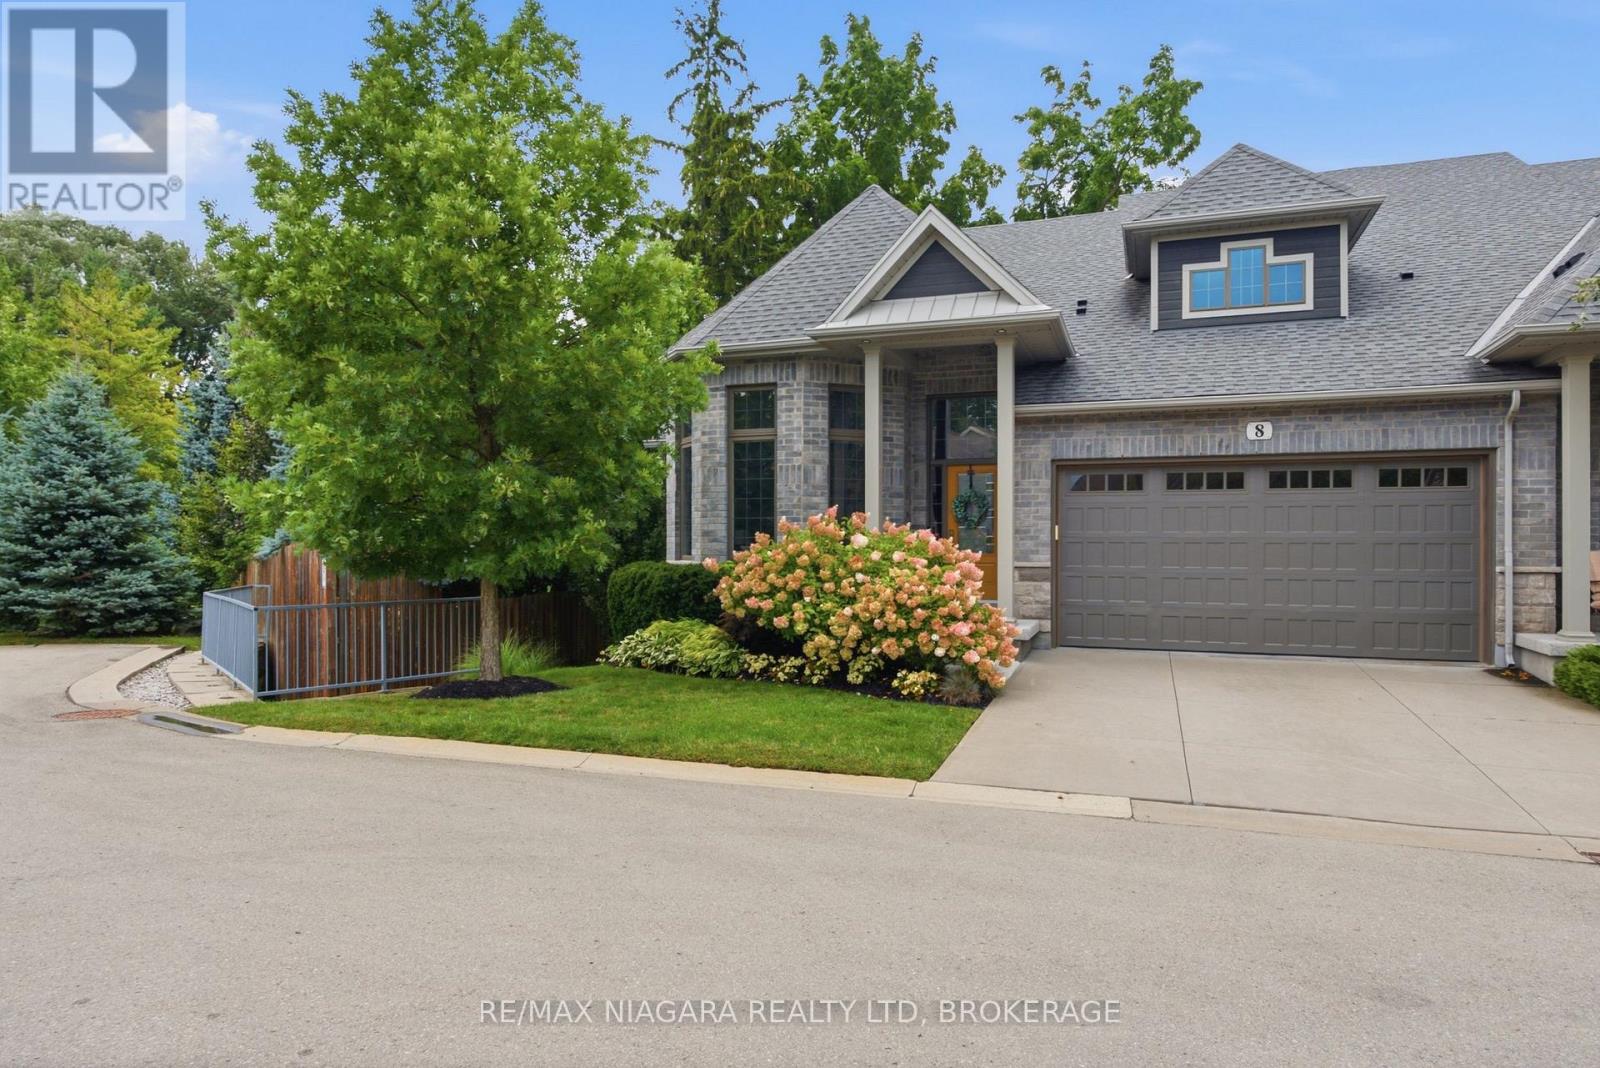
  • 8 - 6 Tanner Circle, St. Catharines, Ontario  L2N 0A9 - Photo 1 - X13743298
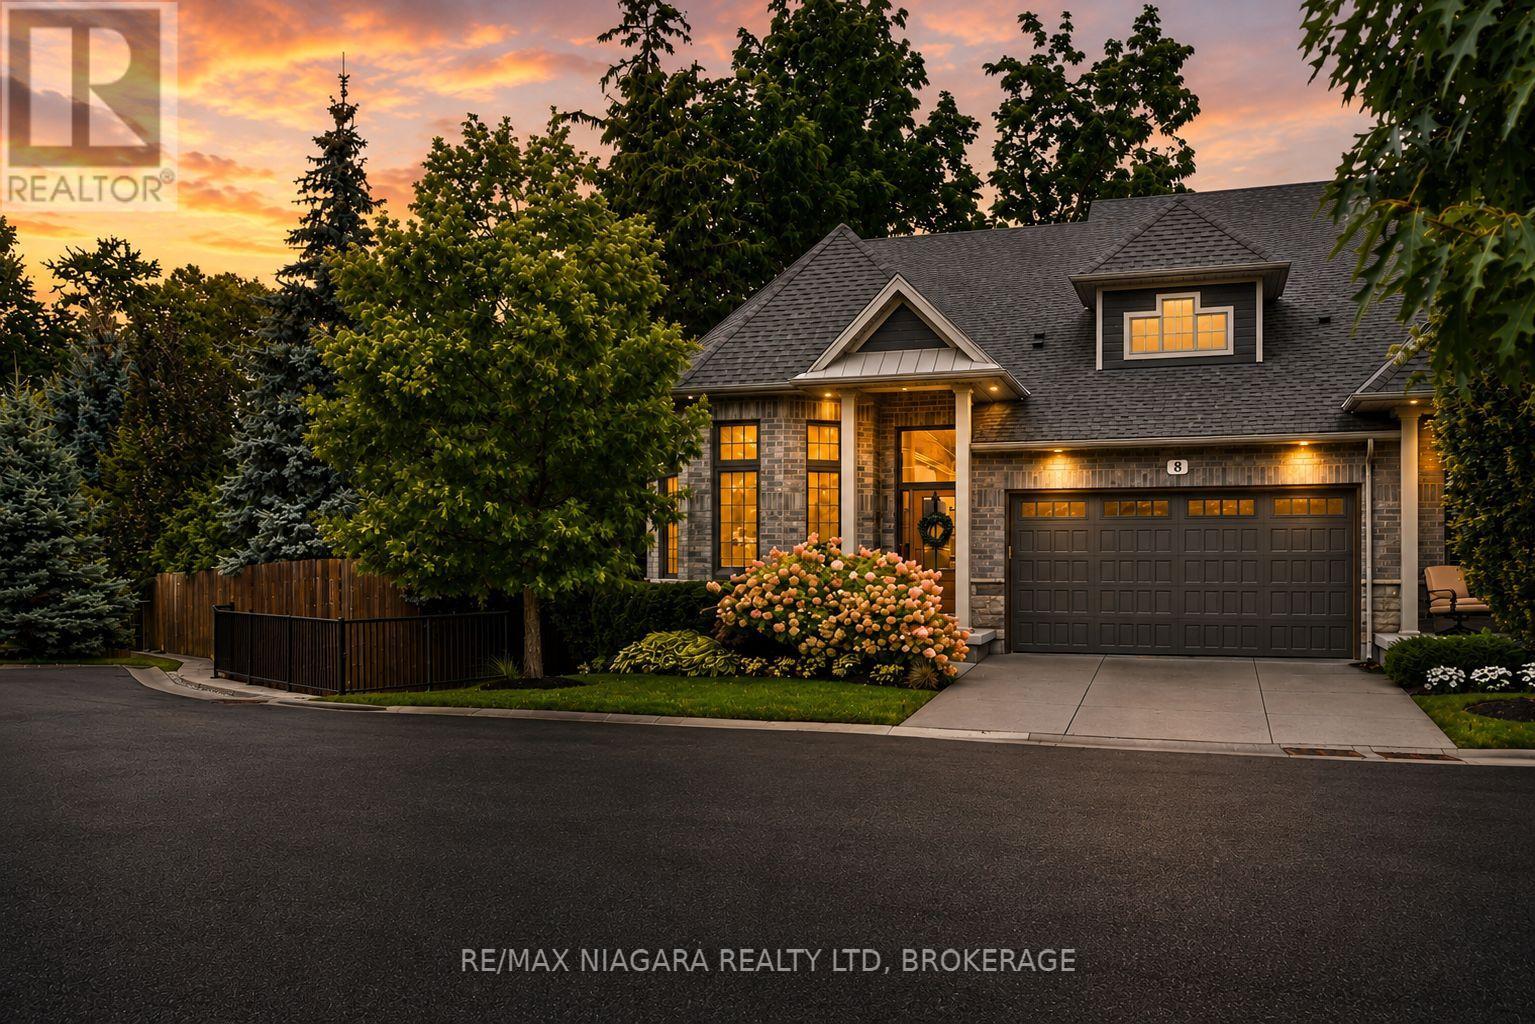
  • 8 - 6 Tanner Circle, St. Catharines, Ontario  L2N 0A9 - Photo 2 - X13743298
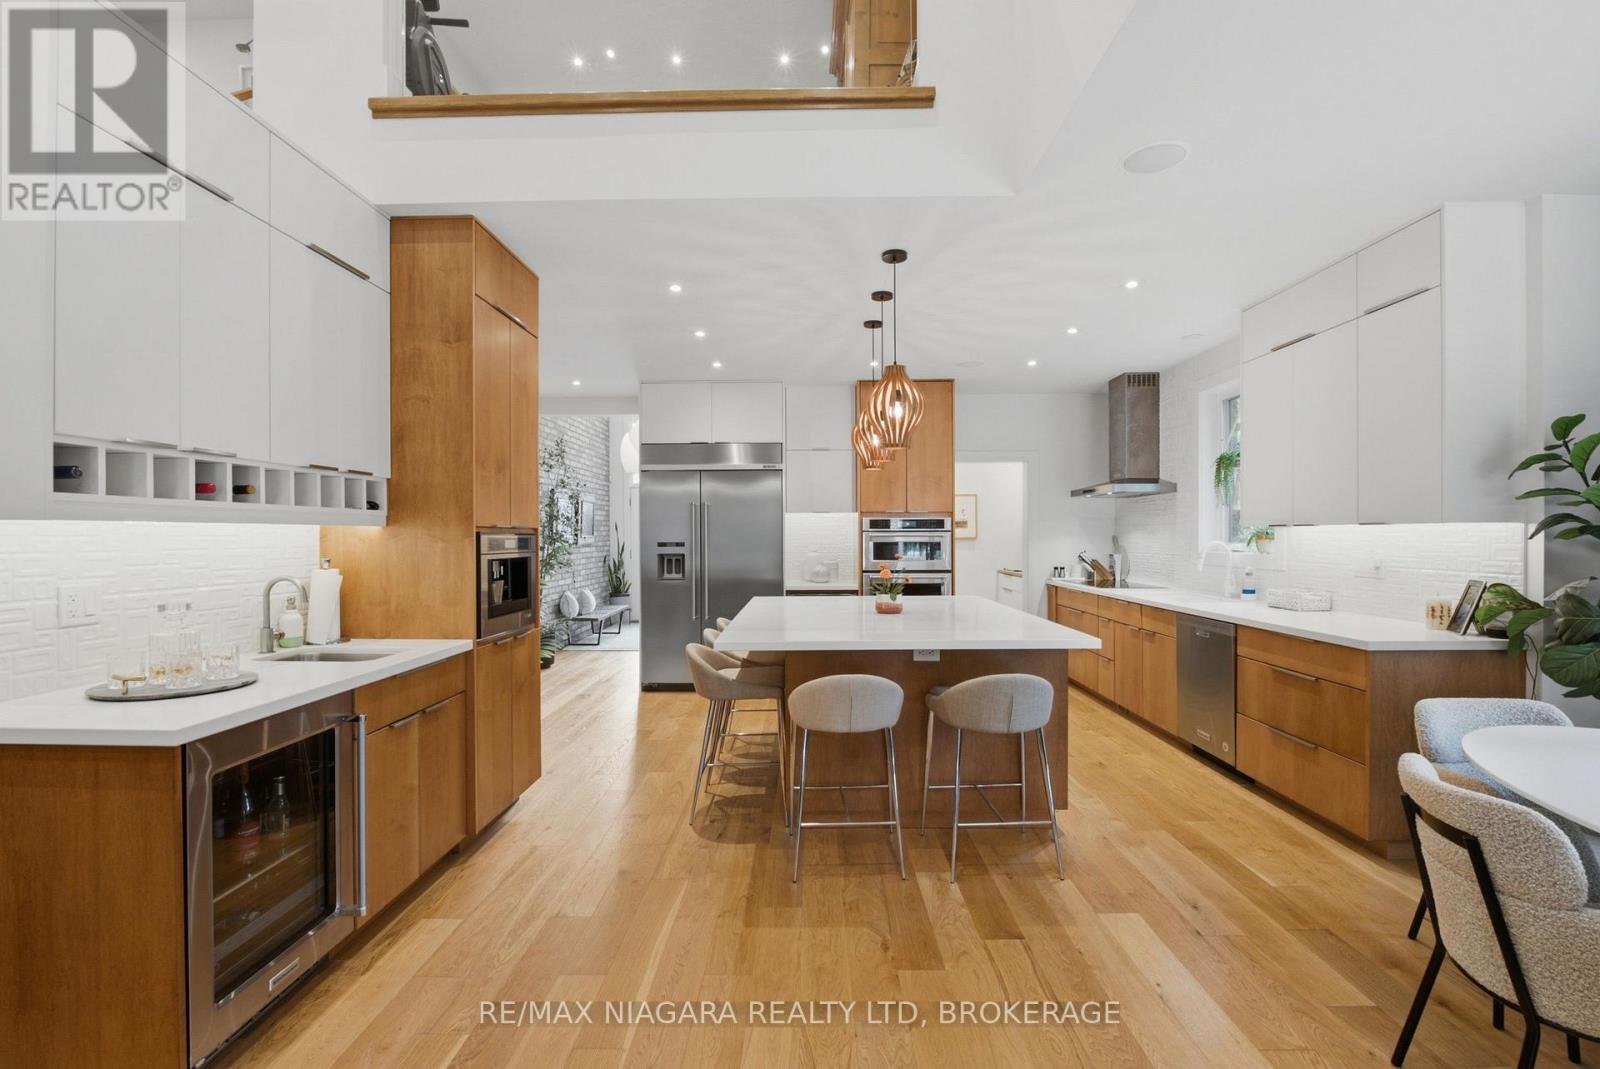
  • 8 - 6 Tanner Circle, St. Catharines, Ontario  L2N 0A9 - Photo 3 - X13743298
  • 8 - 6 Tanner Circle, St. Catharines, Ontario  L2N 0A9 - Photo 4 - X13743298
  • 8 - 6 Tanner Circle, St. Catharines, Ontario  L2N 0A9 - Photo 5 - X13743298
  • 8 - 6 Tanner Circle, St. Catharines, Ontario  L2N 0A9 - Photo 6 - X13743298
  • 8 - 6 Tanner Circle, St. Catharines, Ontario  L2N 0A9 - Photo 7 - X13743298
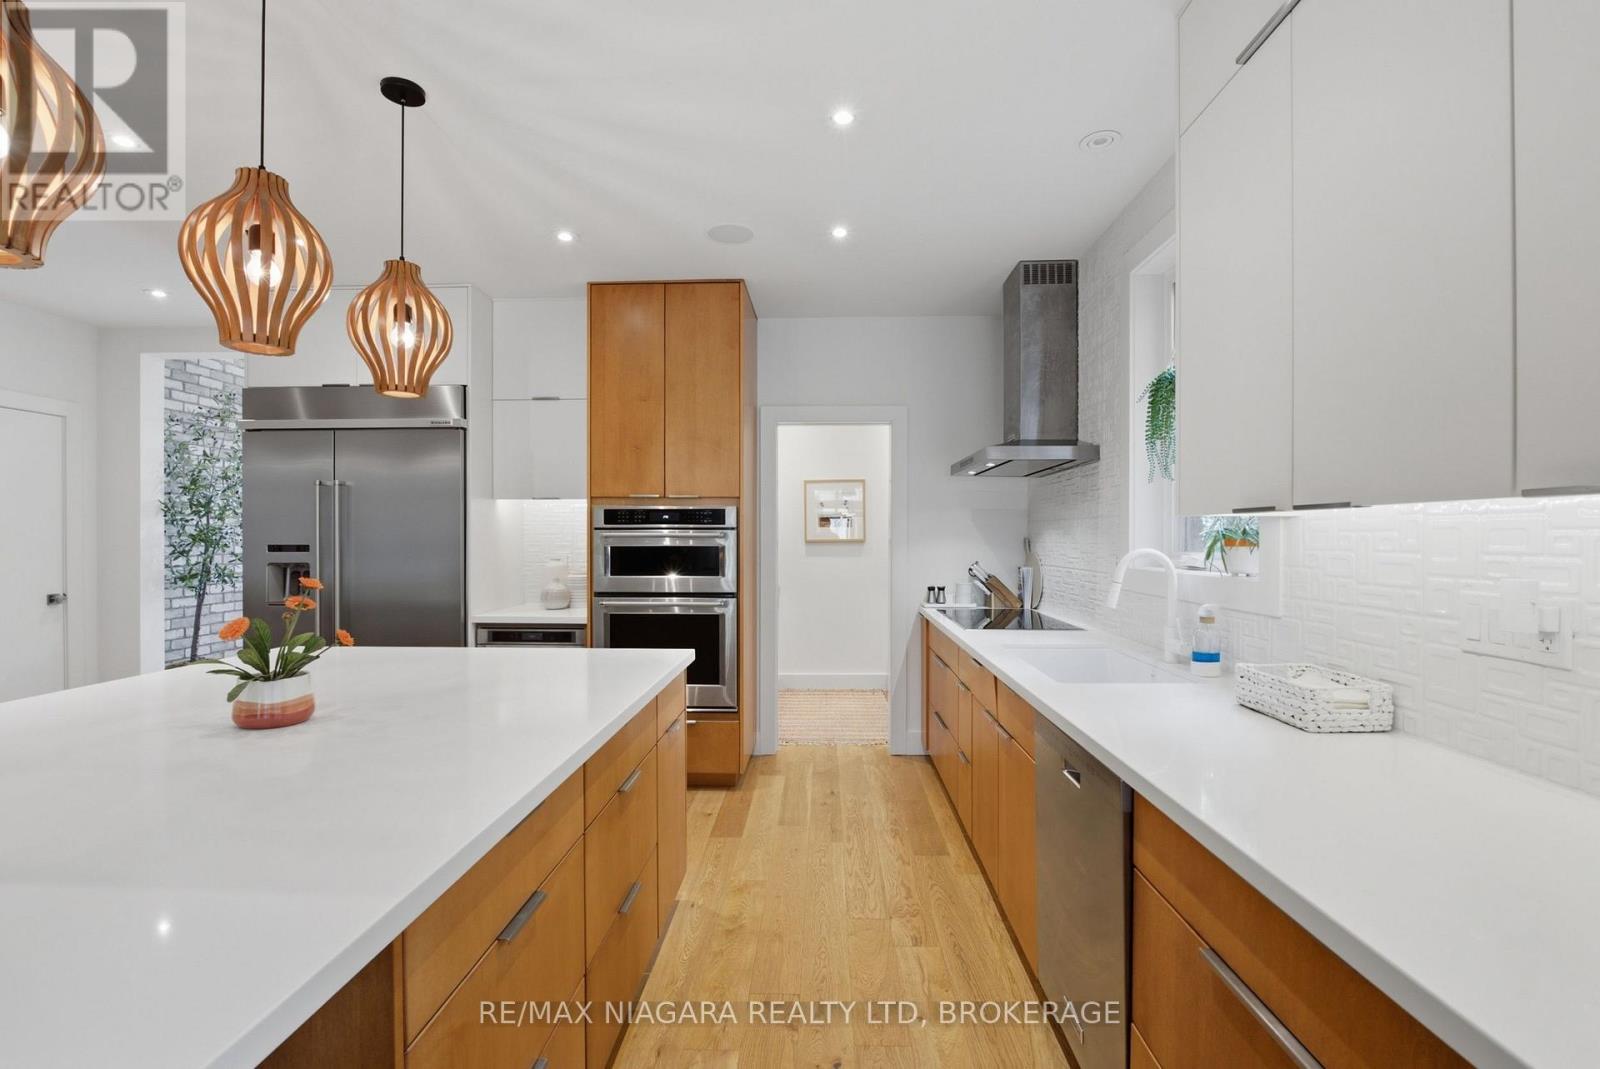
  • 8 - 6 Tanner Circle, St. Catharines, Ontario  L2N 0A9 - Photo 8 - X13743298
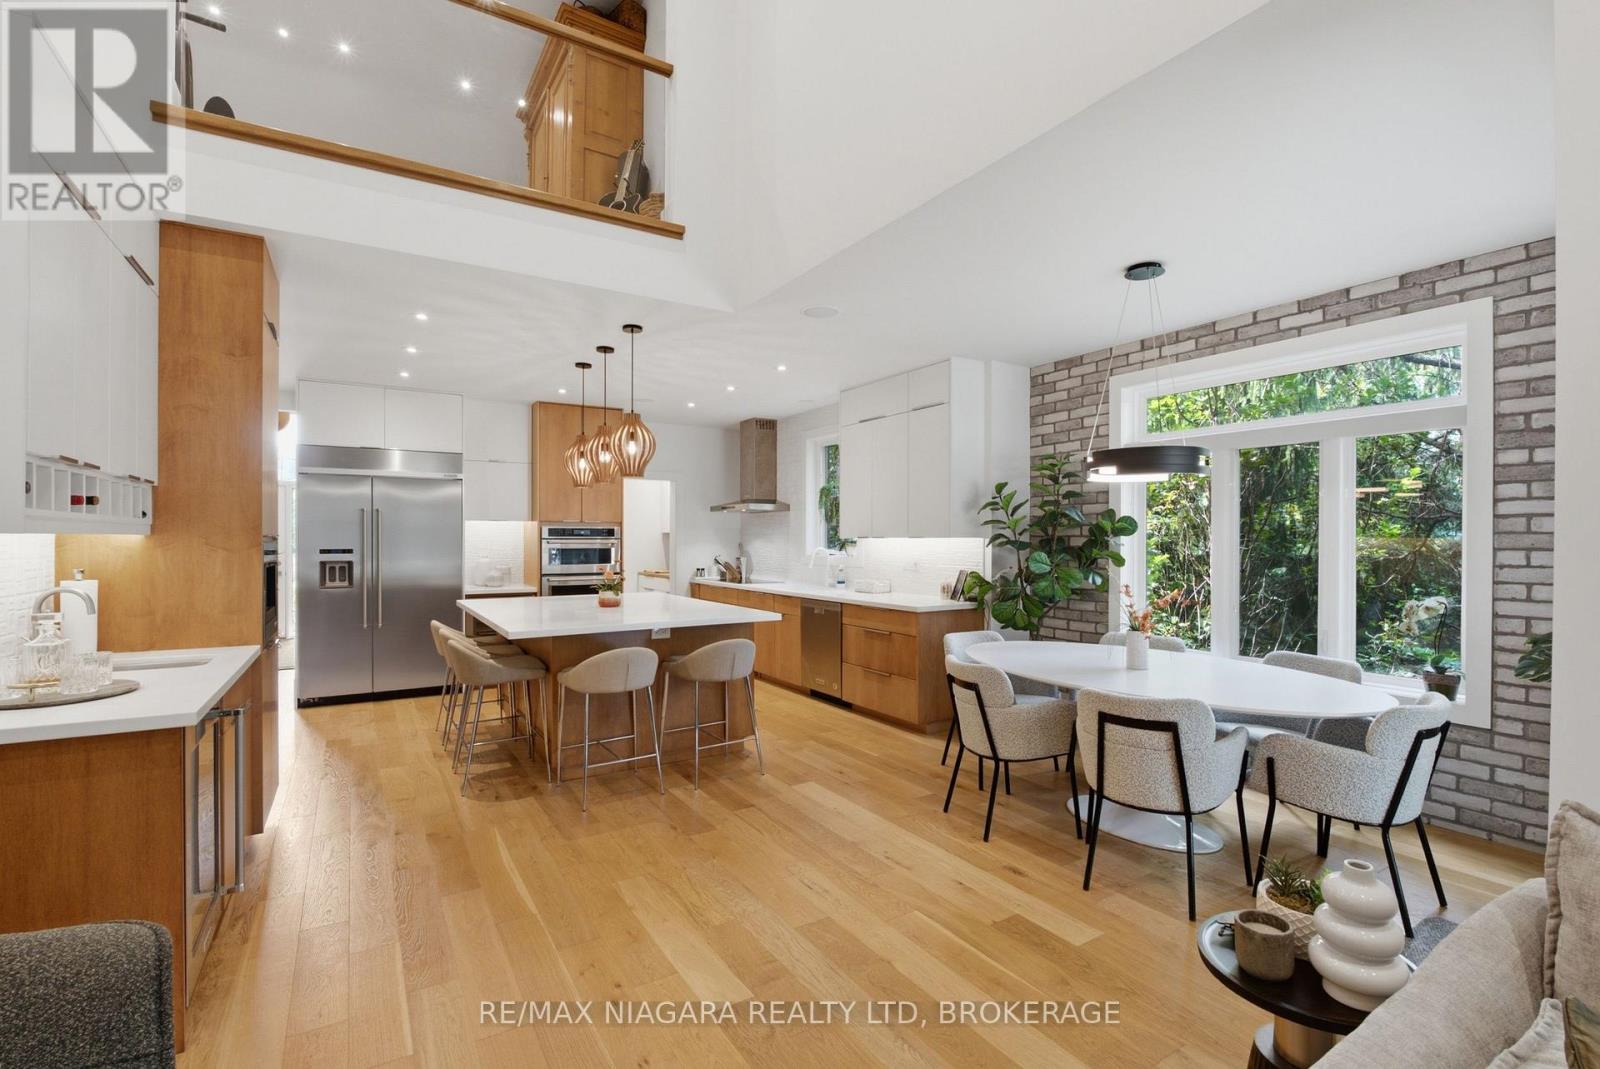
  • 8 - 6 Tanner Circle, St. Catharines, Ontario  L2N 0A9 - Photo 9 - X13743298
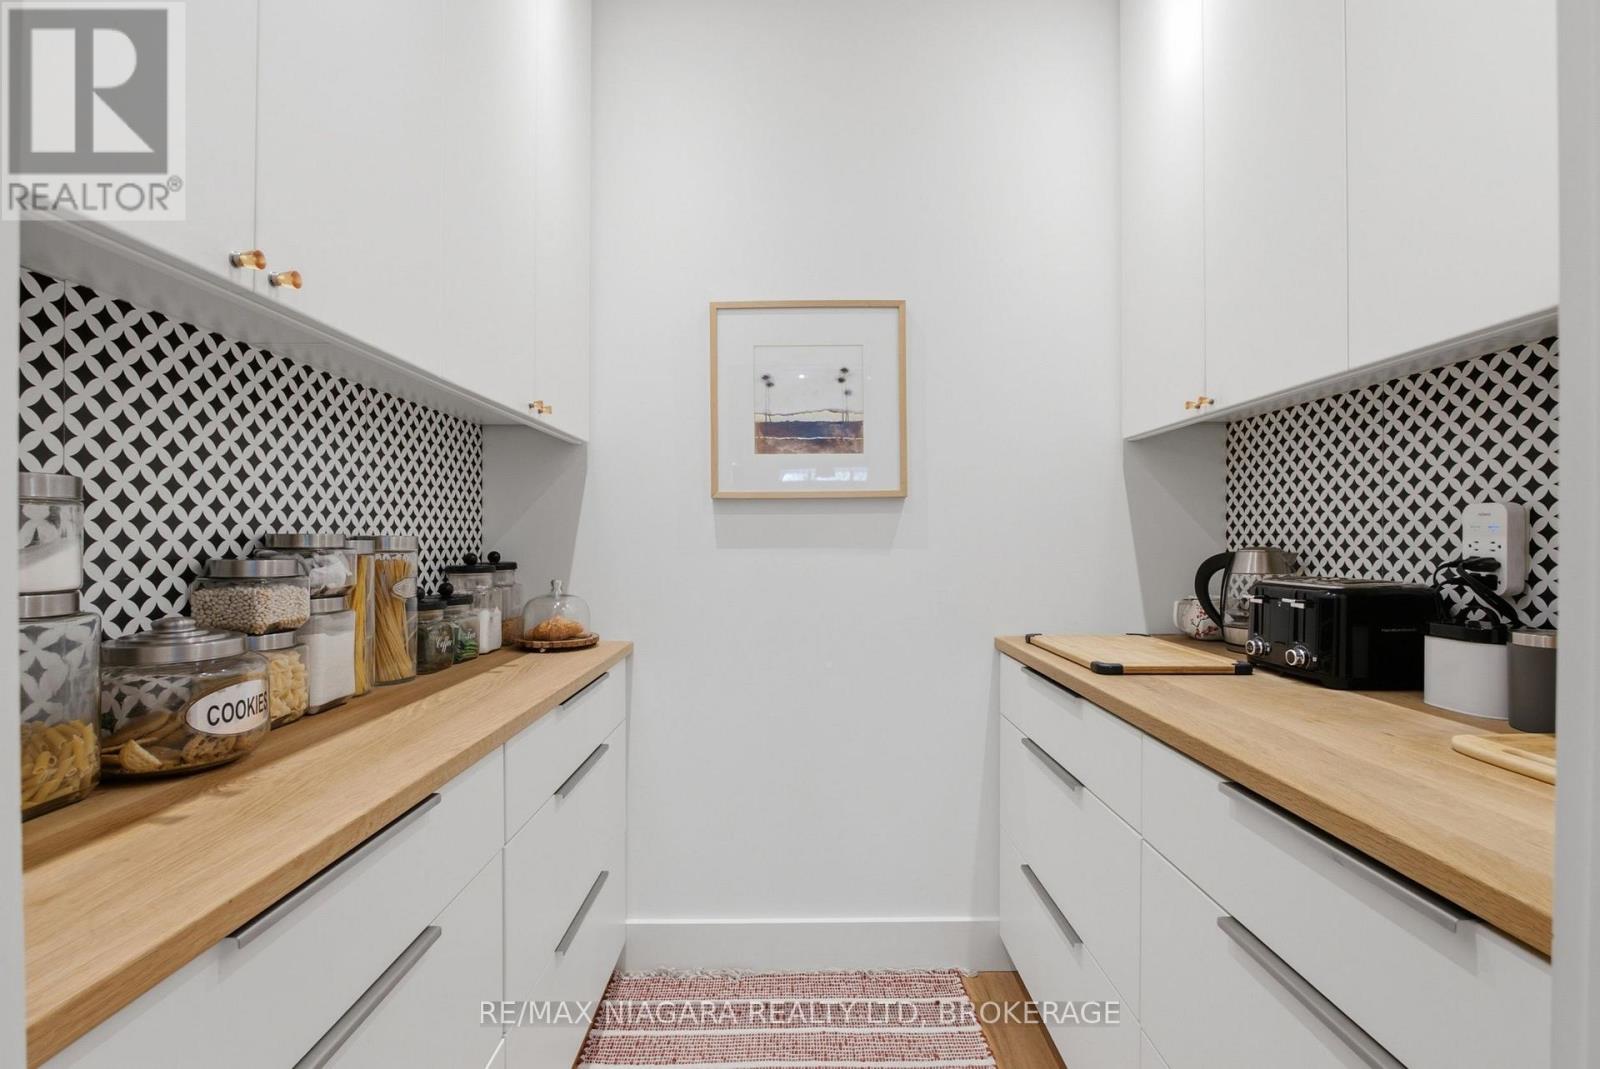
  • 8 - 6 Tanner Circle, St. Catharines, Ontario  L2N 0A9 - Photo 10 - X13743298
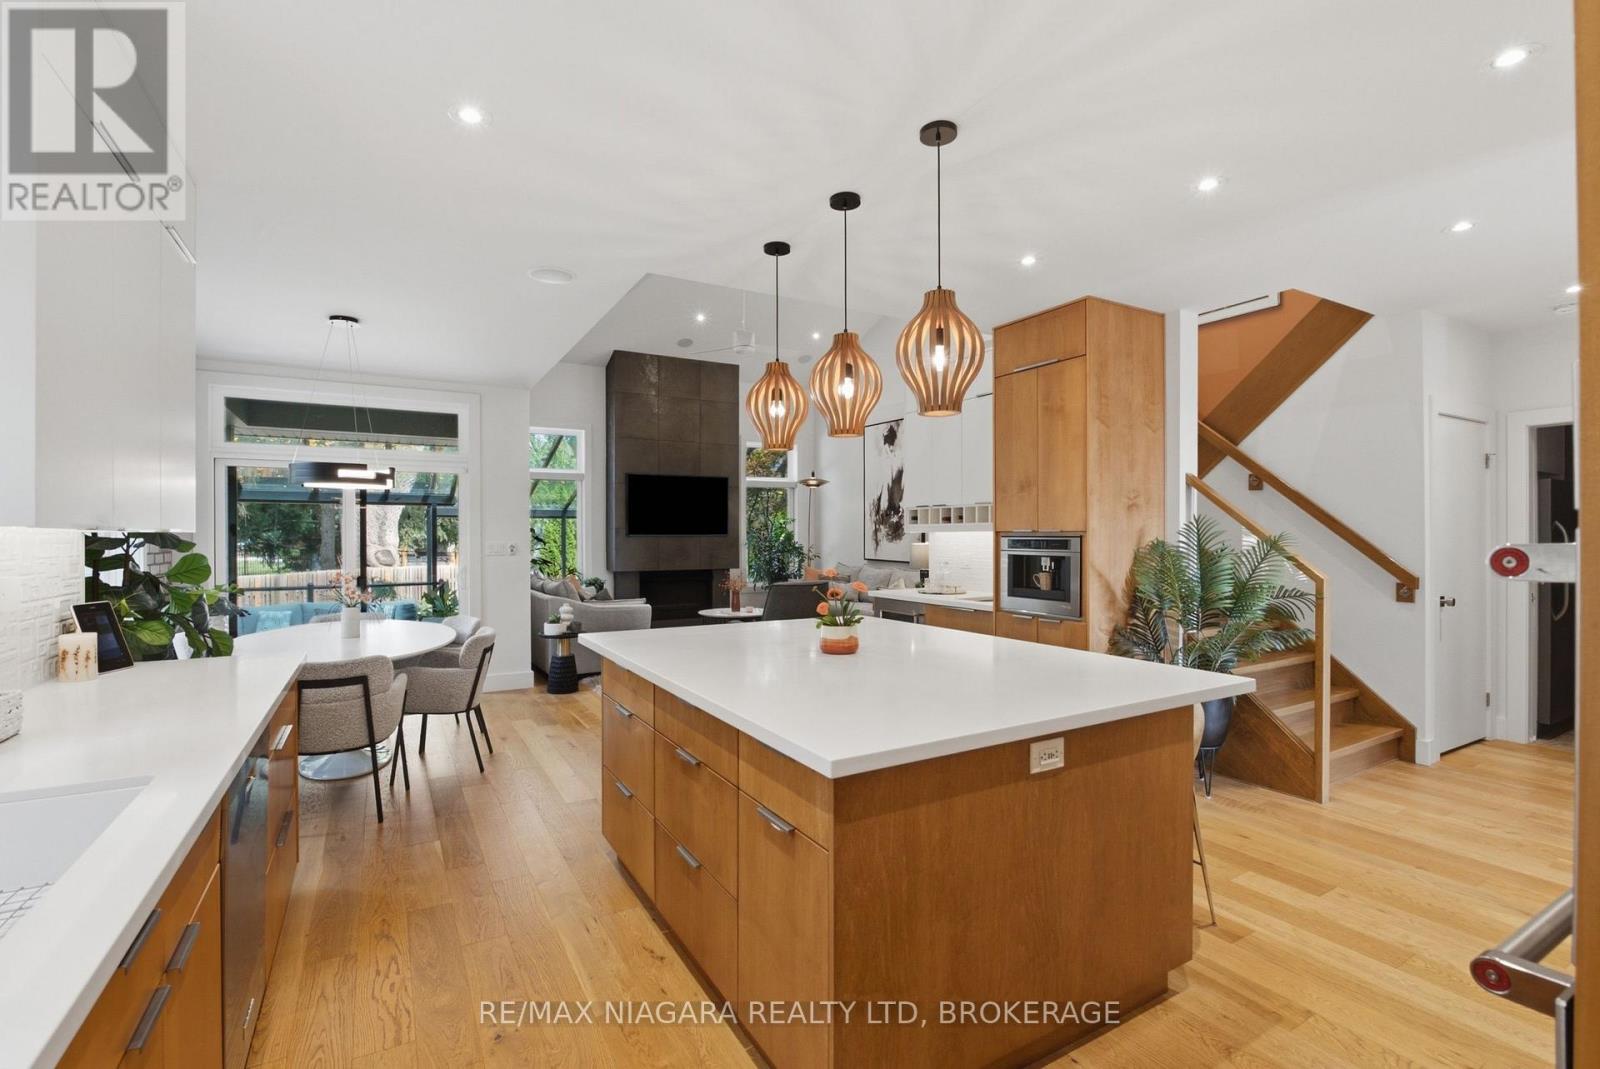
  • 8 - 6 Tanner Circle, St. Catharines, Ontario  L2N 0A9 - Photo 11 - X13743298
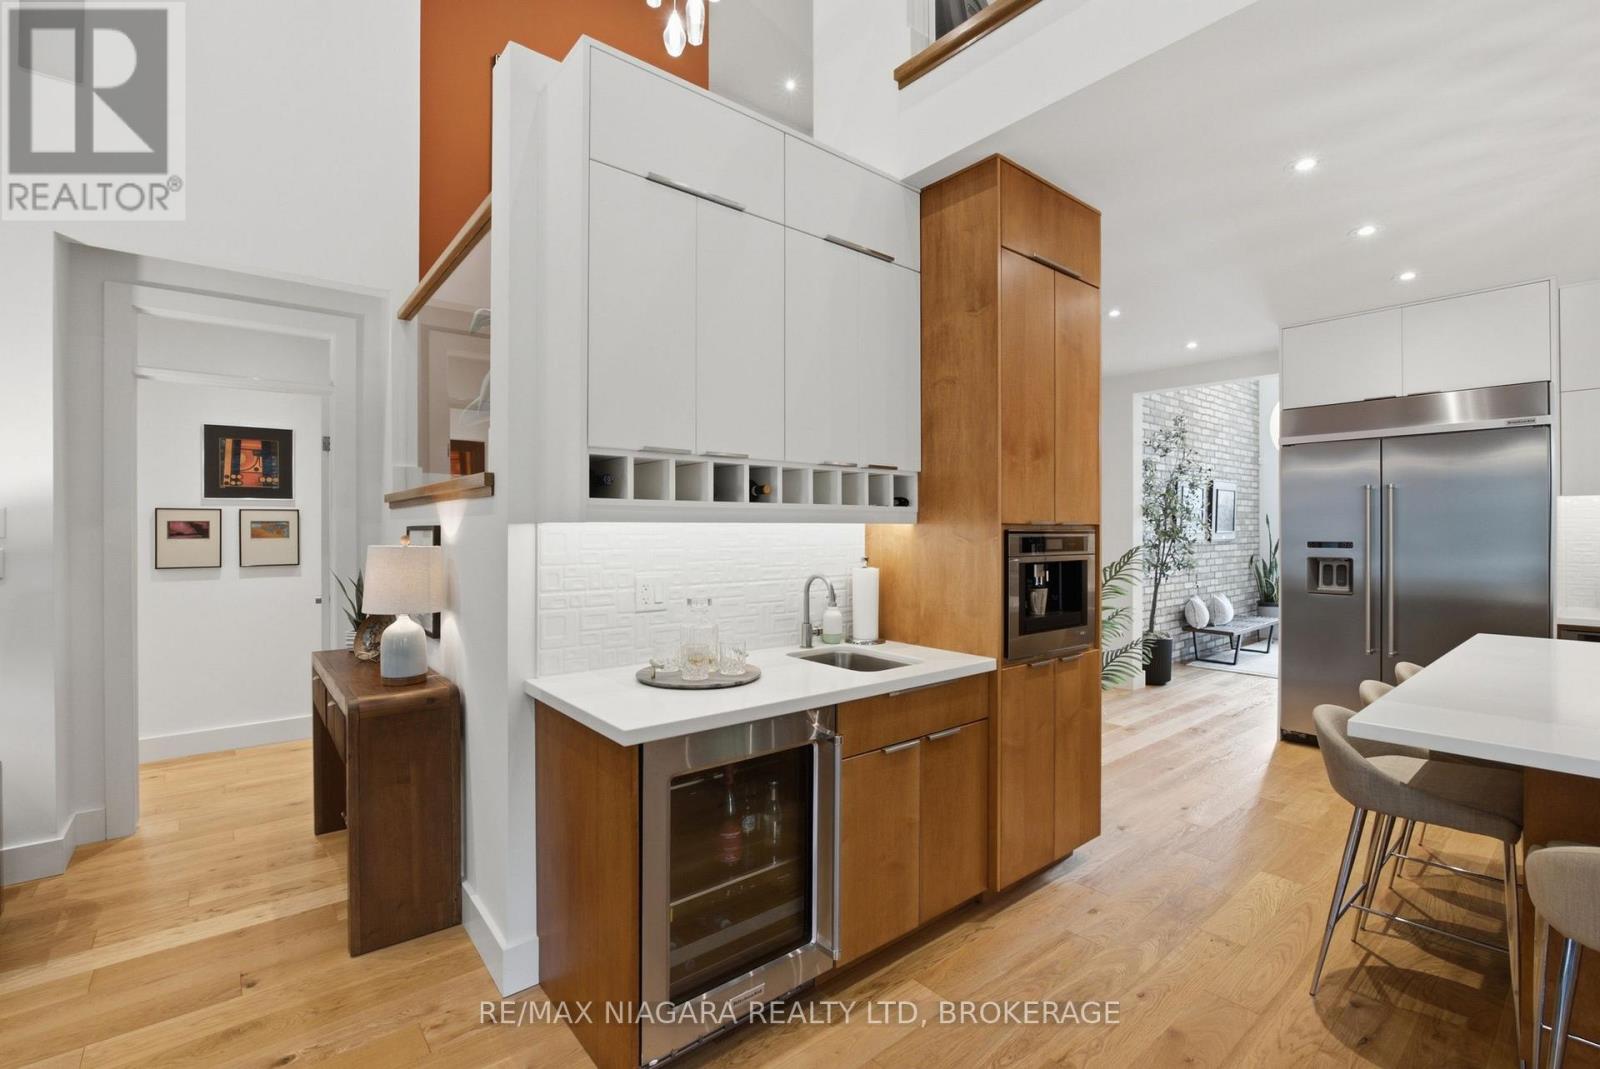
  • 8 - 6 Tanner Circle, St. Catharines, Ontario  L2N 0A9 - Photo 12 - X13743298
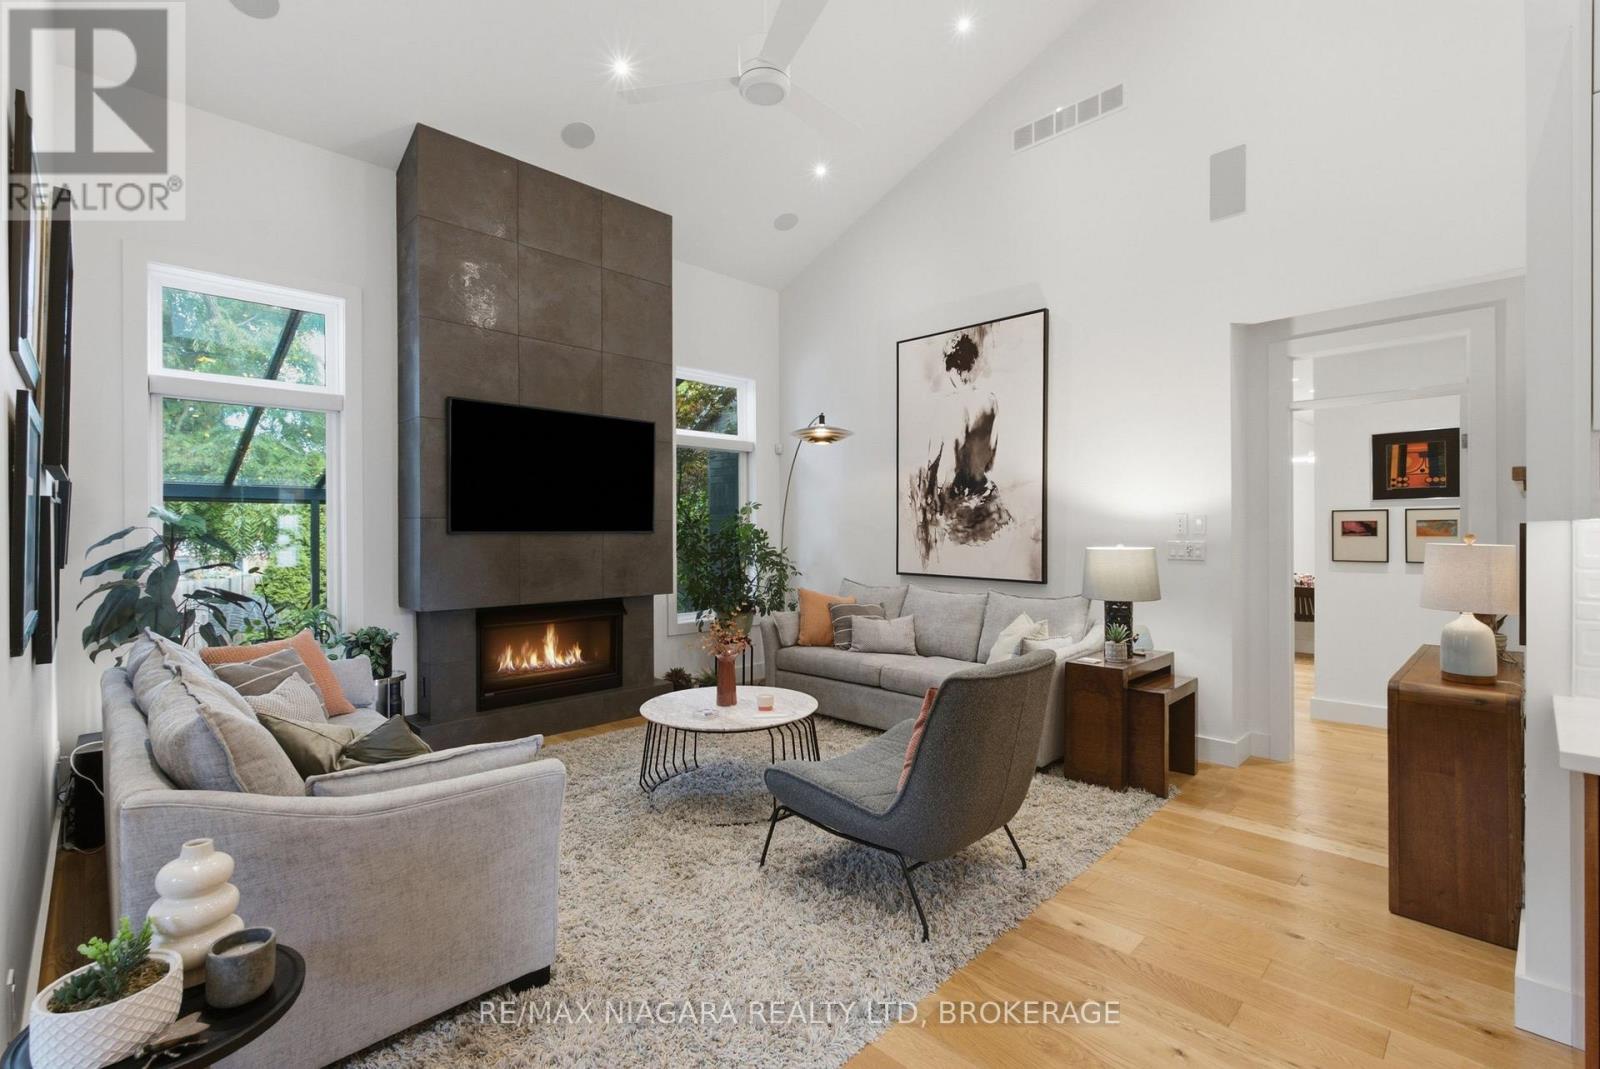
  • 8 - 6 Tanner Circle, St. Catharines, Ontario  L2N 0A9 - Photo 13 - X13743298
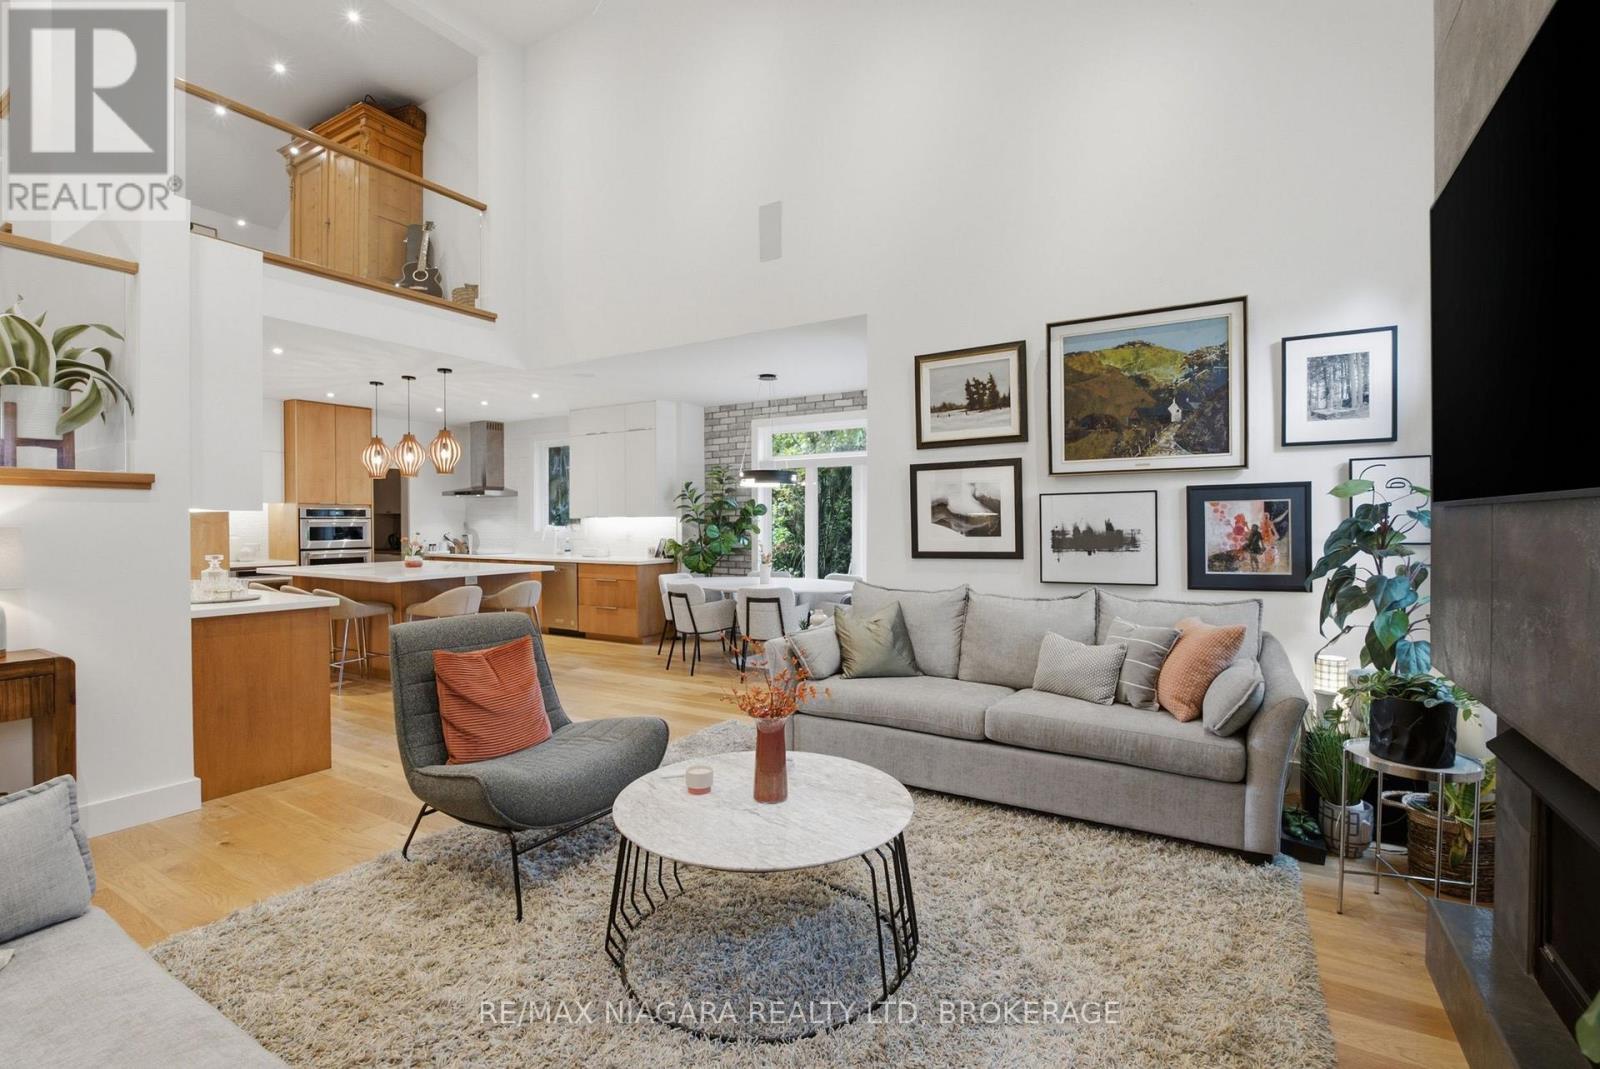
  • 8 - 6 Tanner Circle, St. Catharines, Ontario  L2N 0A9 - Photo 14 - X13743298
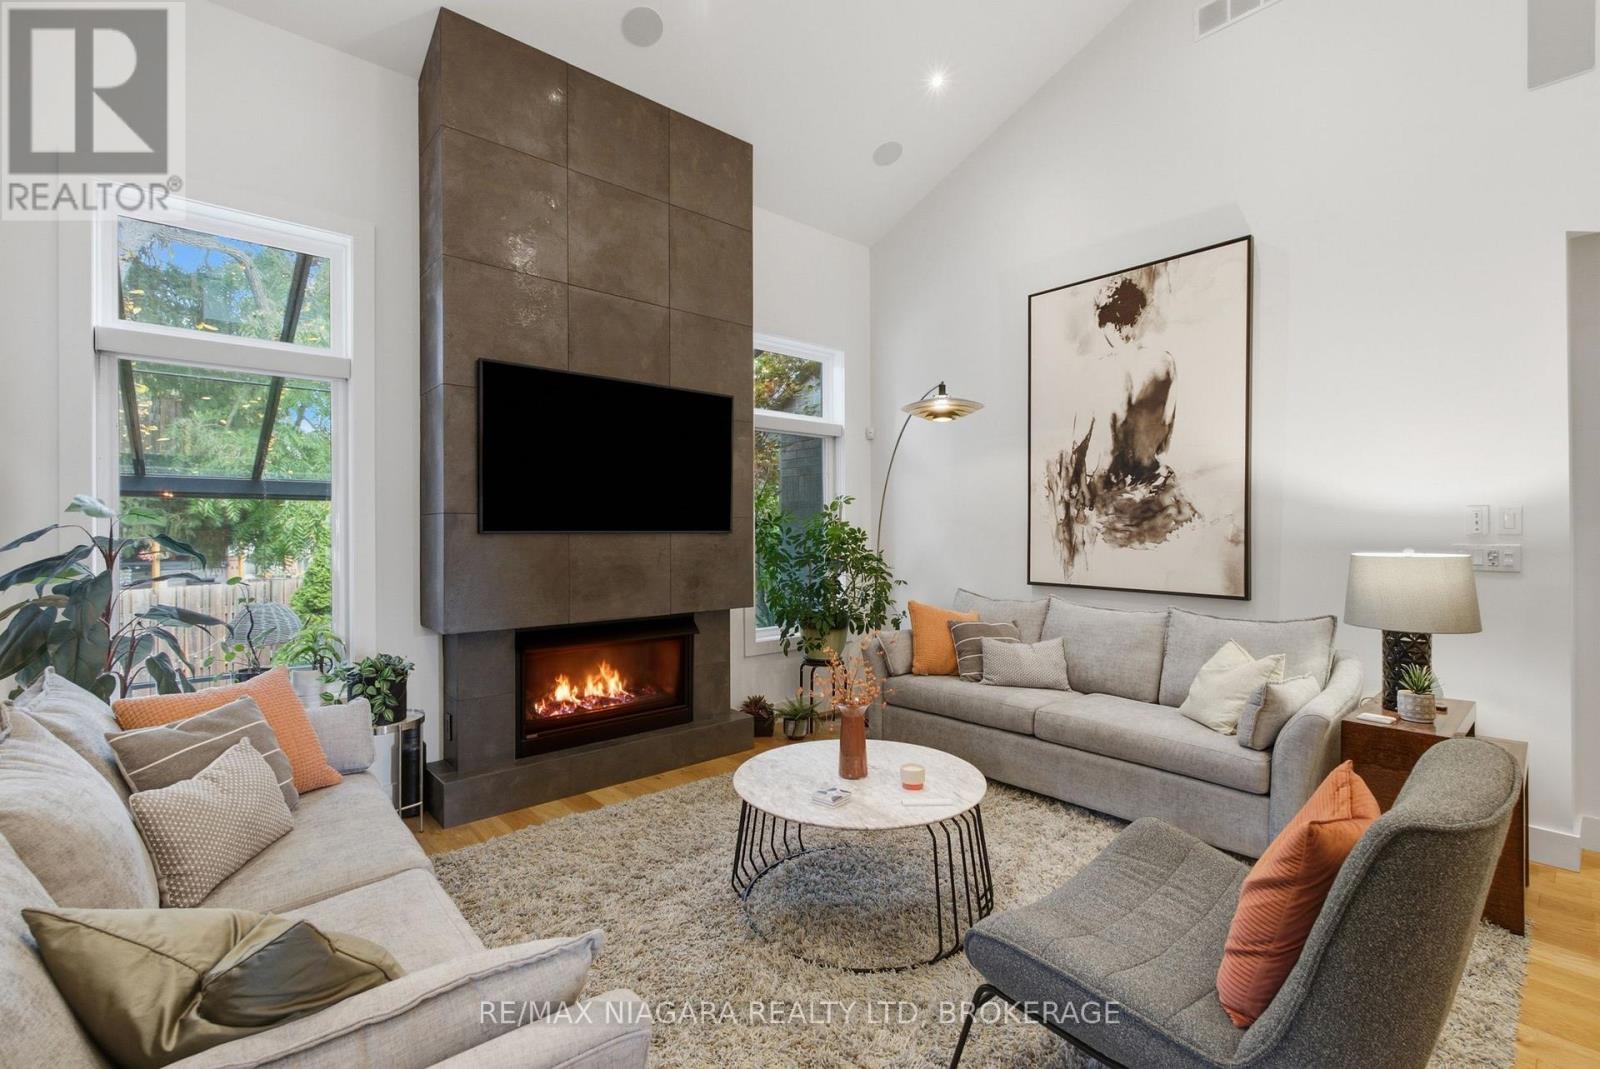
  • 8 - 6 Tanner Circle, St. Catharines, Ontario  L2N 0A9 - Photo 15 - X13743298
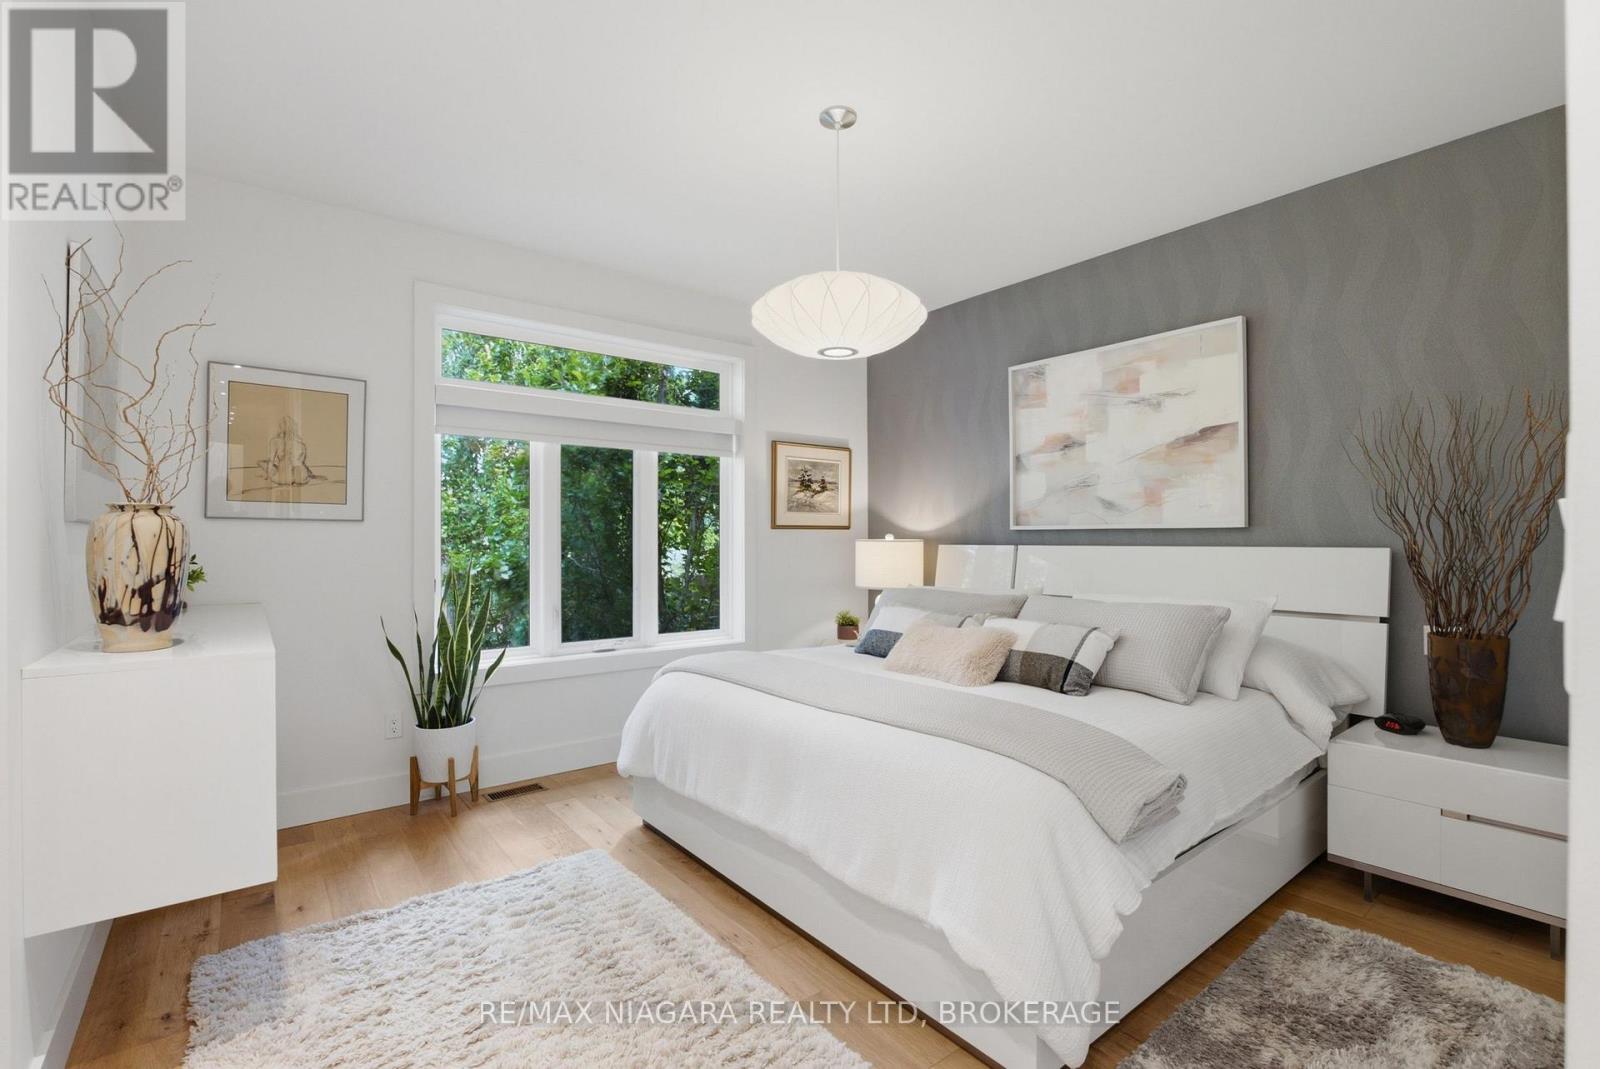
  • 8 - 6 Tanner Circle, St. Catharines, Ontario  L2N 0A9 - Photo 16 - X13743298
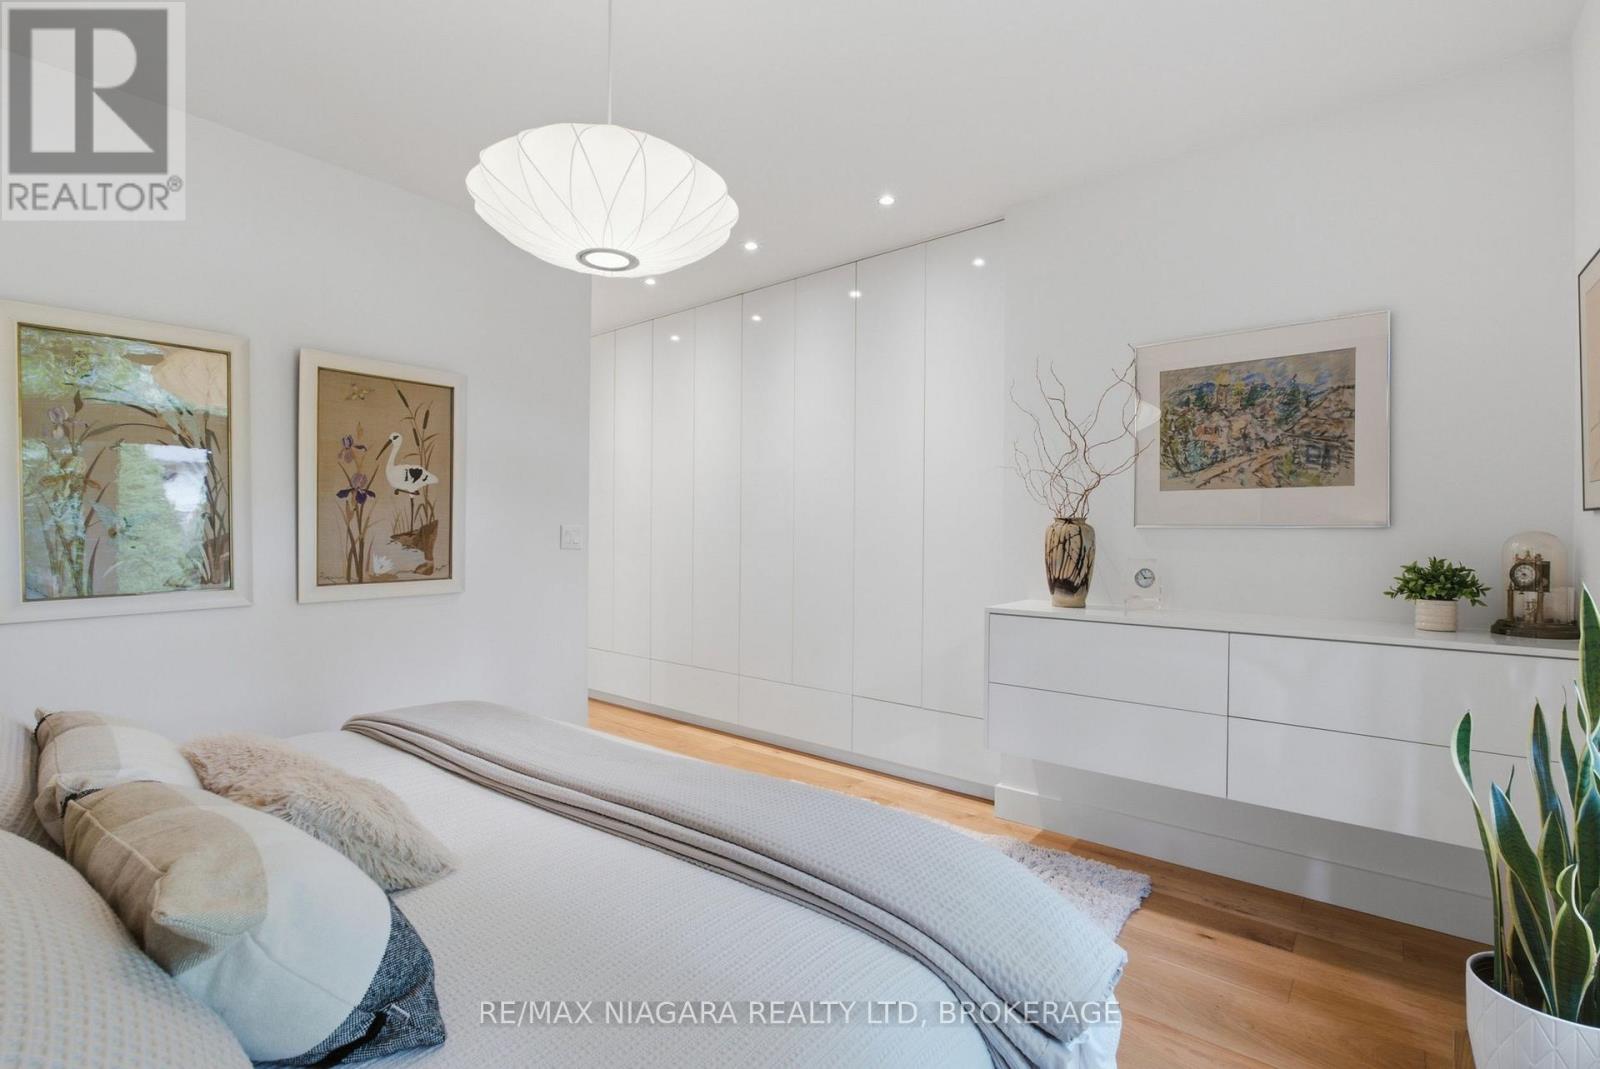
  • 8 - 6 Tanner Circle, St. Catharines, Ontario  L2N 0A9 - Photo 17 - X13743298
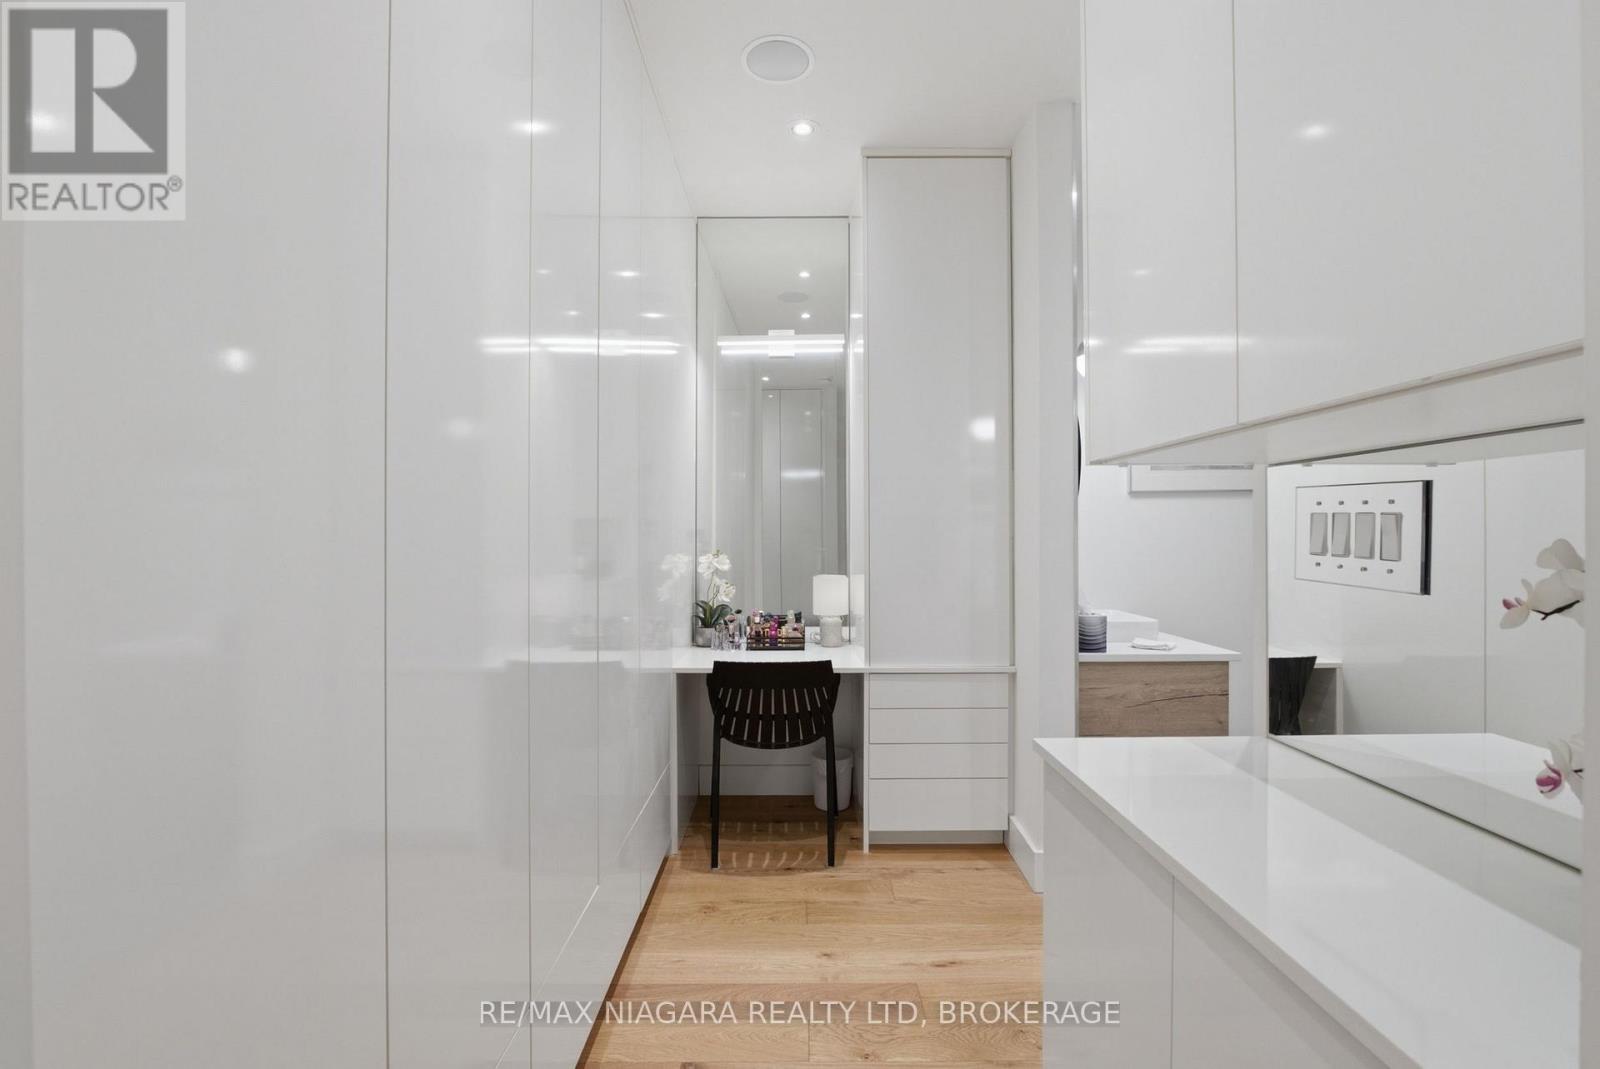
  • 8 - 6 Tanner Circle, St. Catharines, Ontario  L2N 0A9 - Photo 18 - X13743298
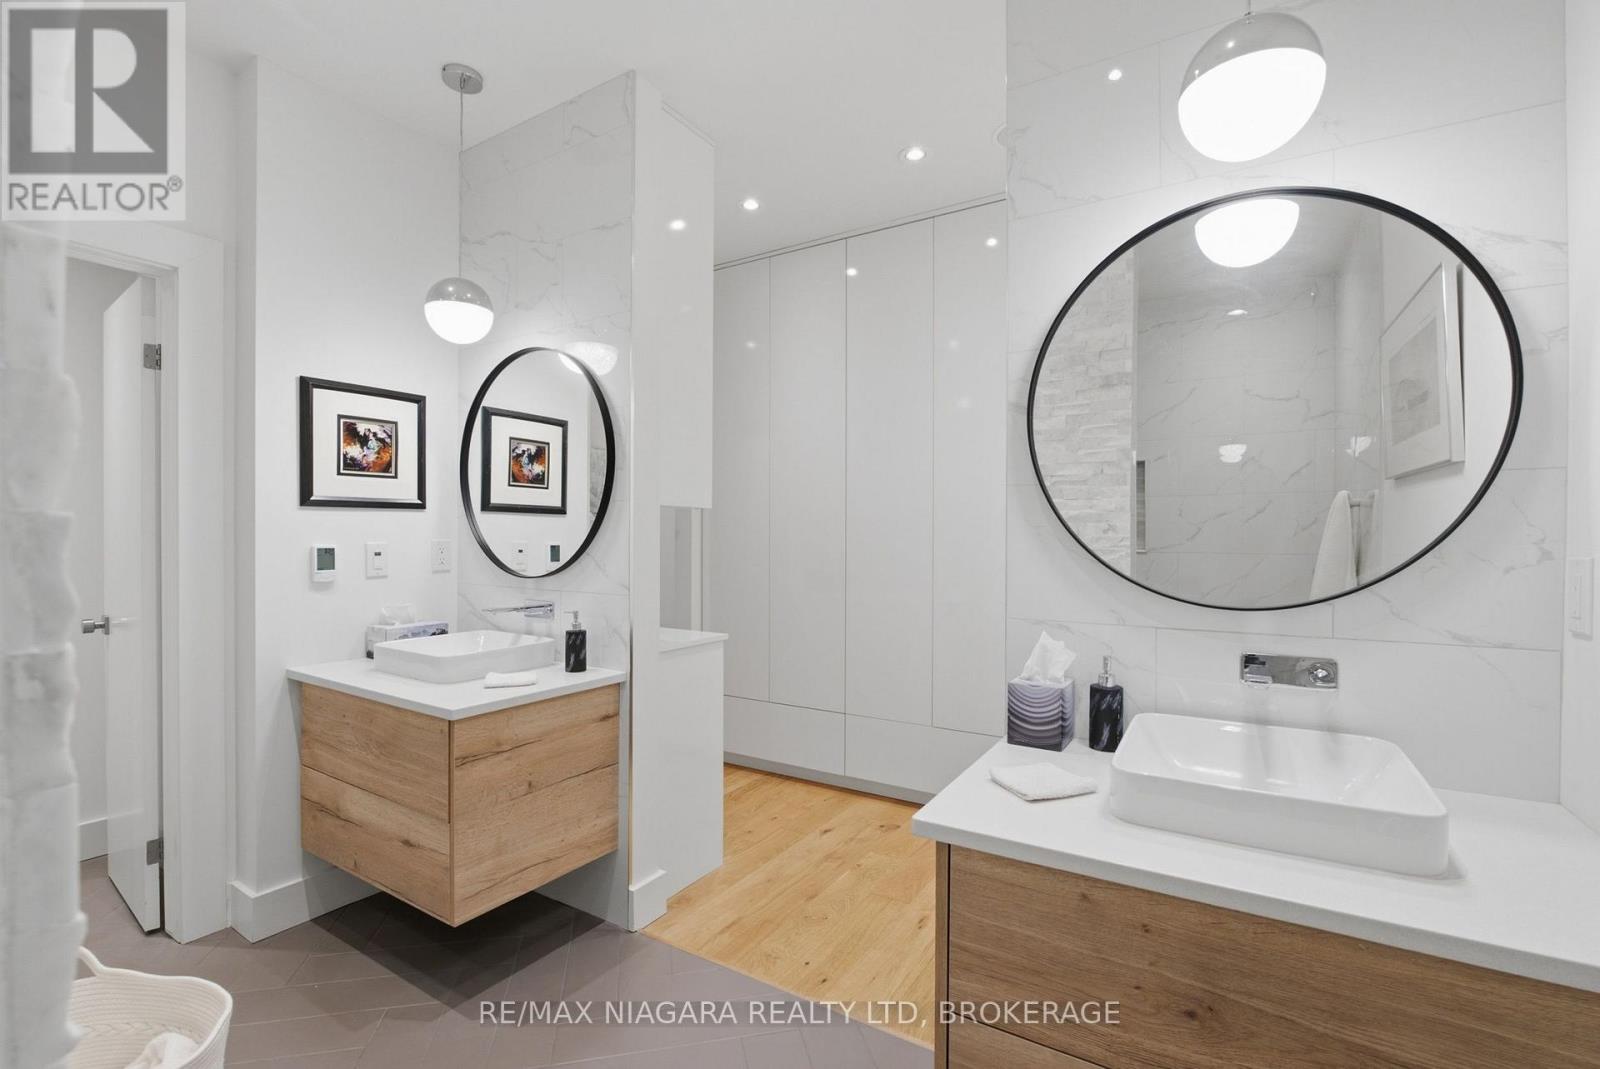
  • 8 - 6 Tanner Circle, St. Catharines, Ontario  L2N 0A9 - Photo 19 - X13743298
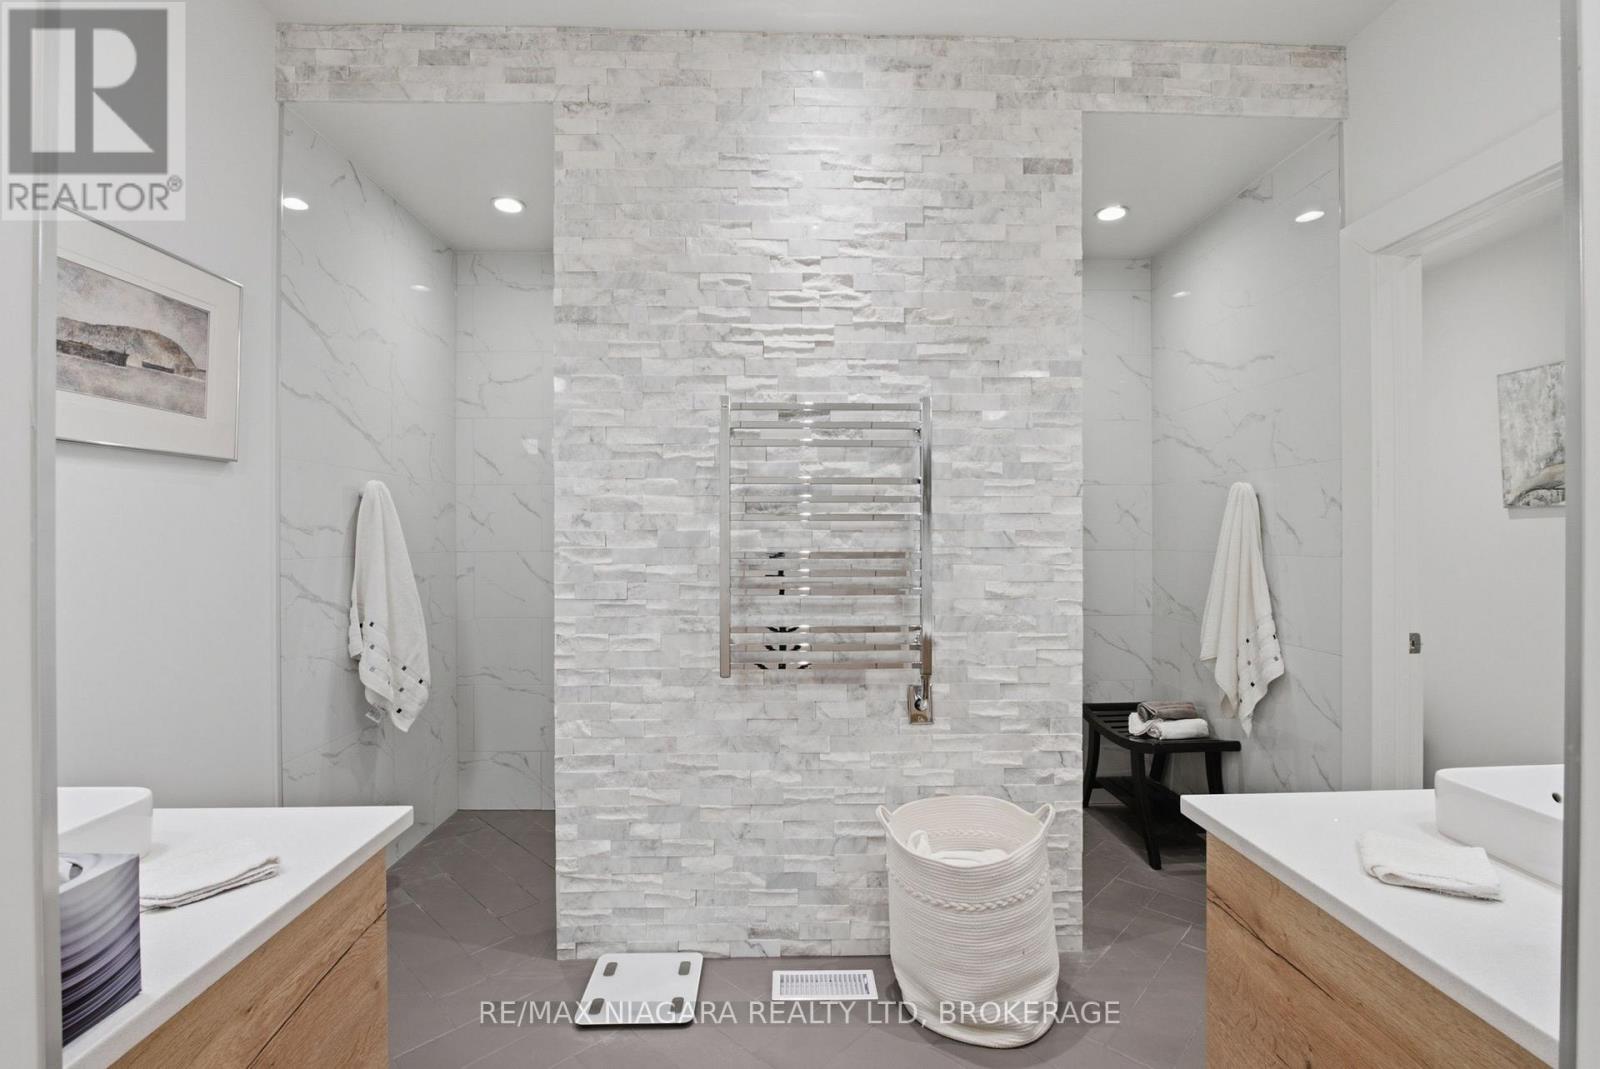
  • 8 - 6 Tanner Circle, St. Catharines, Ontario  L2N 0A9 - Photo 20 - X13743298
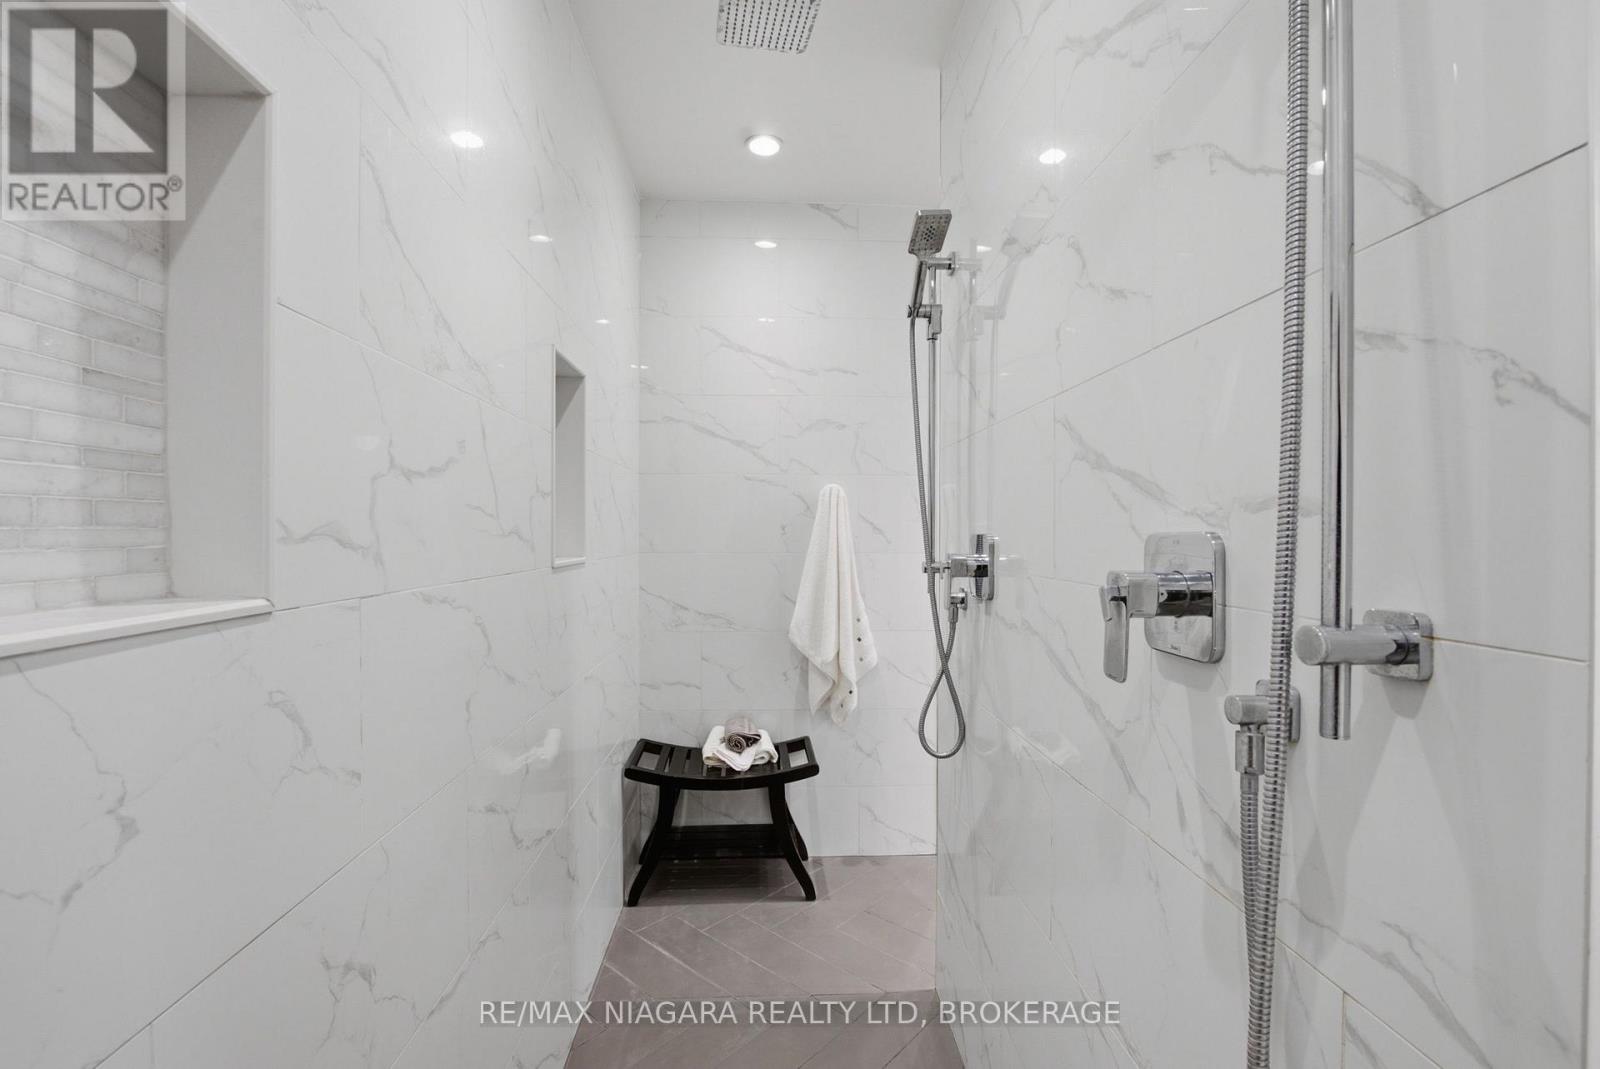
  • 8 - 6 Tanner Circle, St. Catharines, Ontario  L2N 0A9 - Photo 21 - X13743298
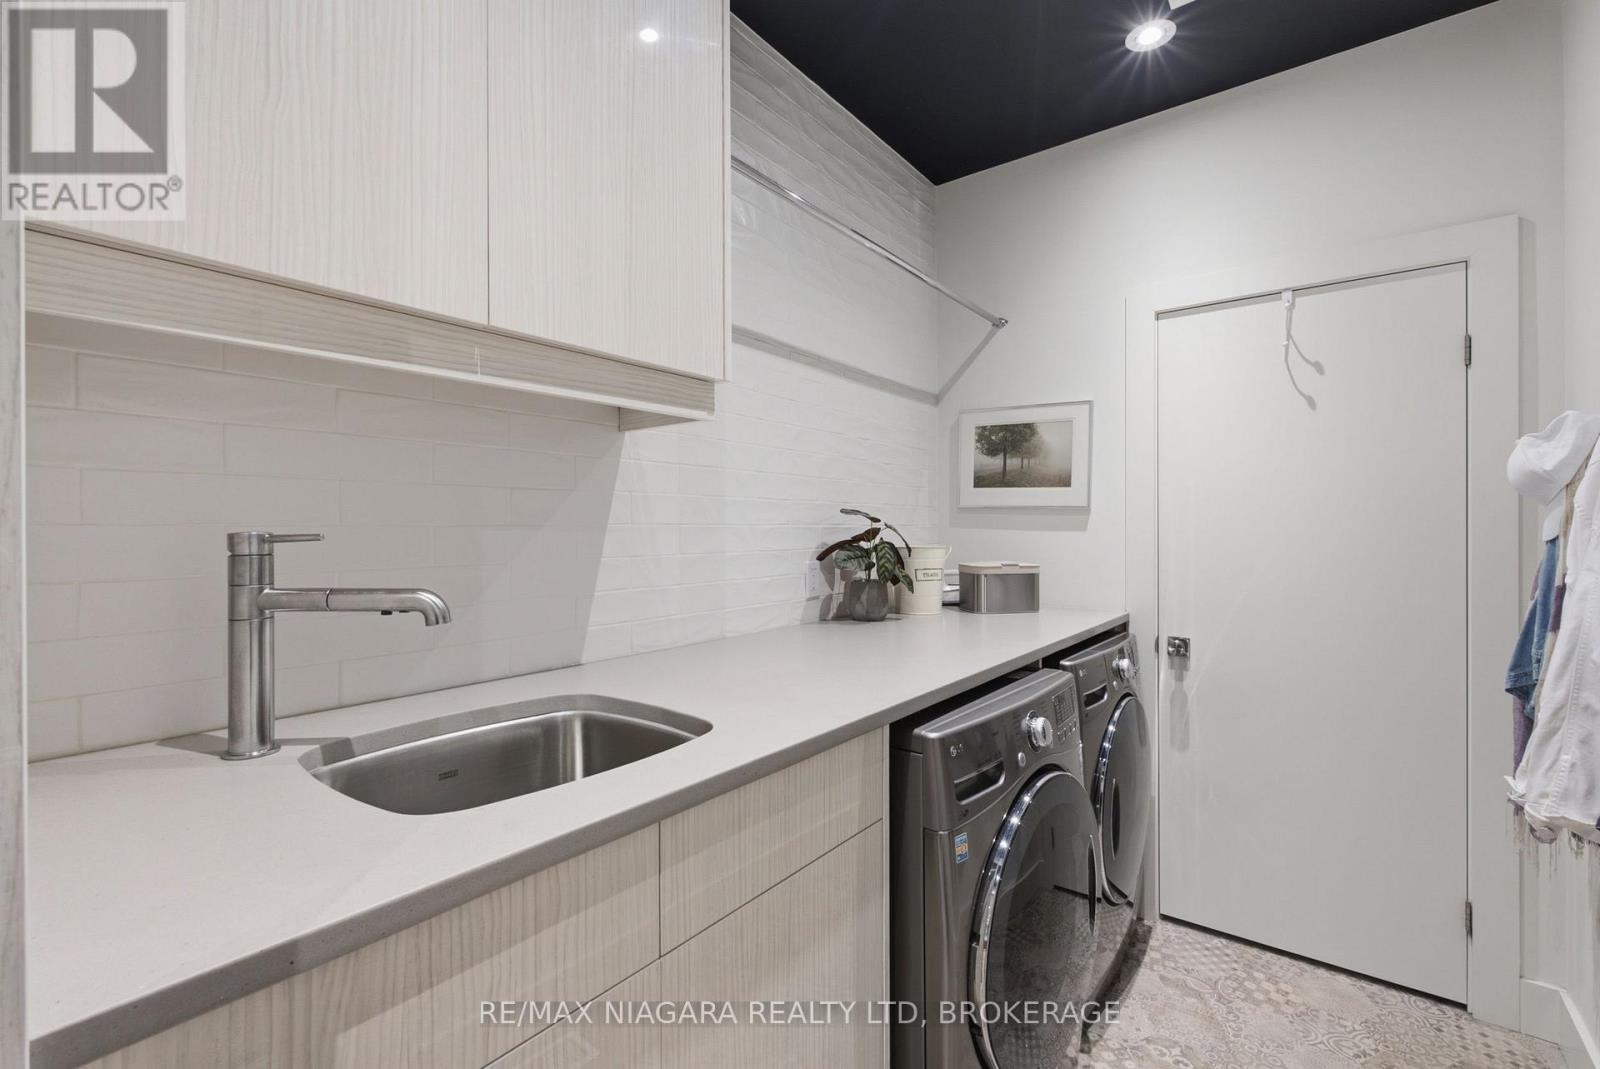
  • 8 - 6 Tanner Circle, St. Catharines, Ontario  L2N 0A9 - Photo 22 - X13743298
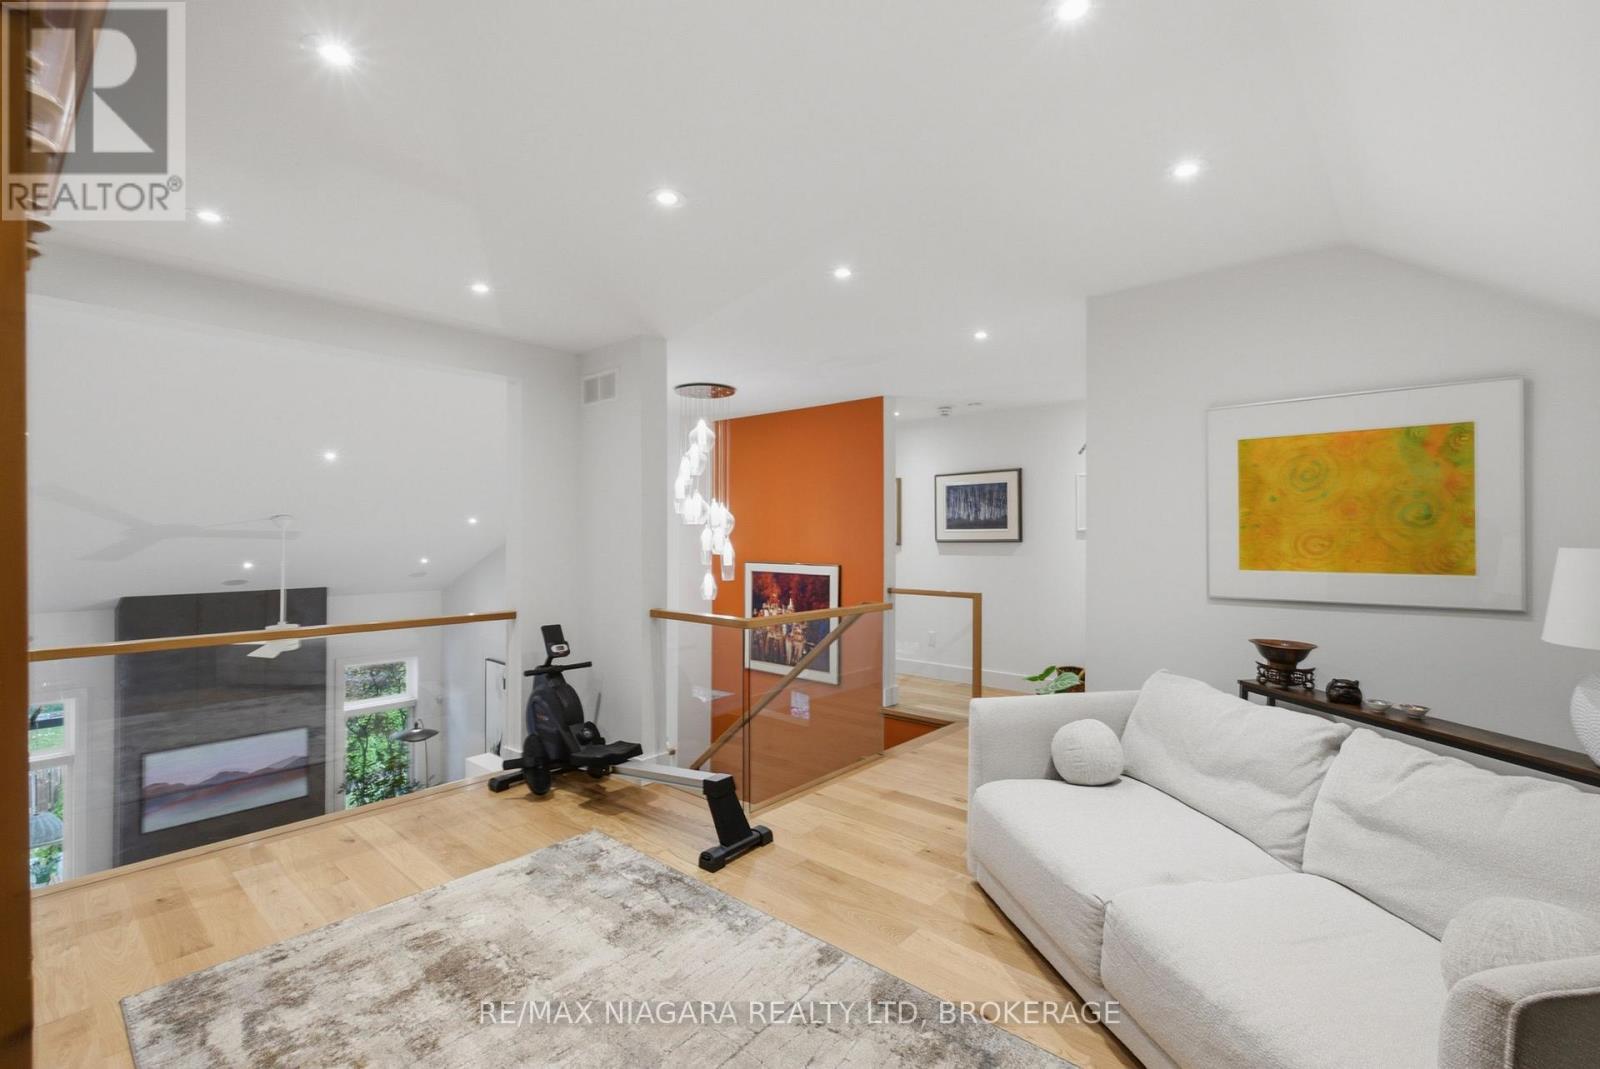
  • 8 - 6 Tanner Circle, St. Catharines, Ontario  L2N 0A9 - Photo 23 - X13743298
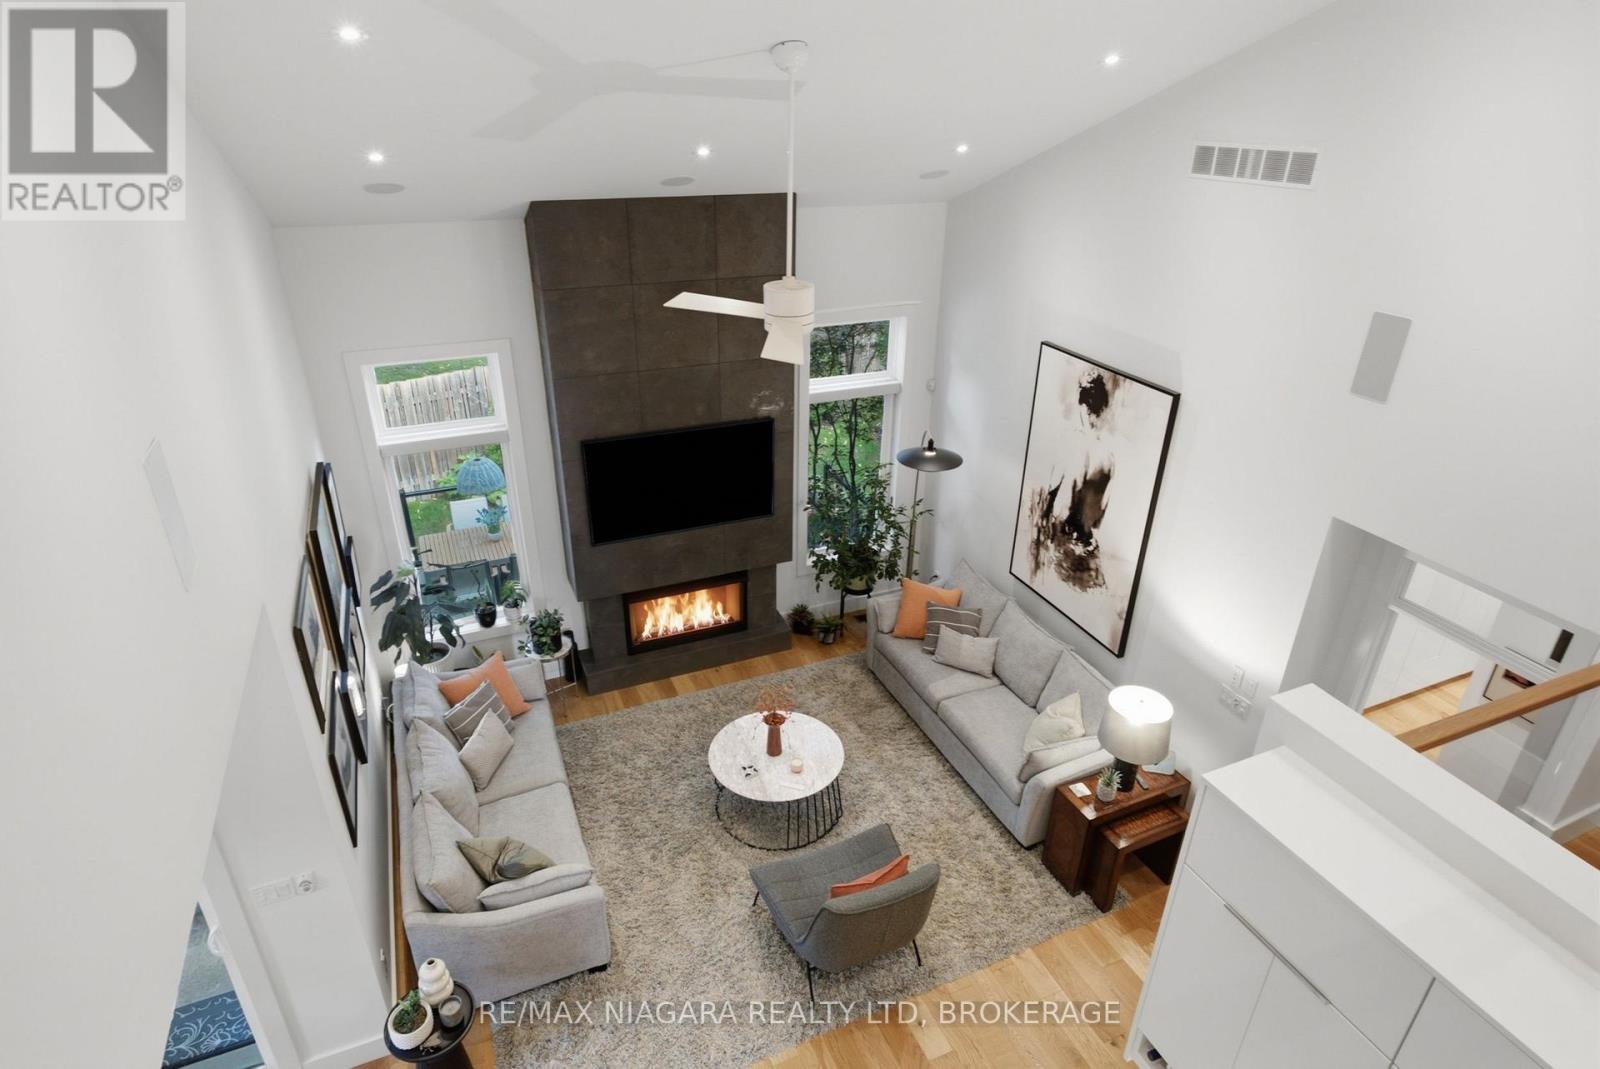
  • 8 - 6 Tanner Circle, St. Catharines, Ontario  L2N 0A9 - Photo 24 - X13743298
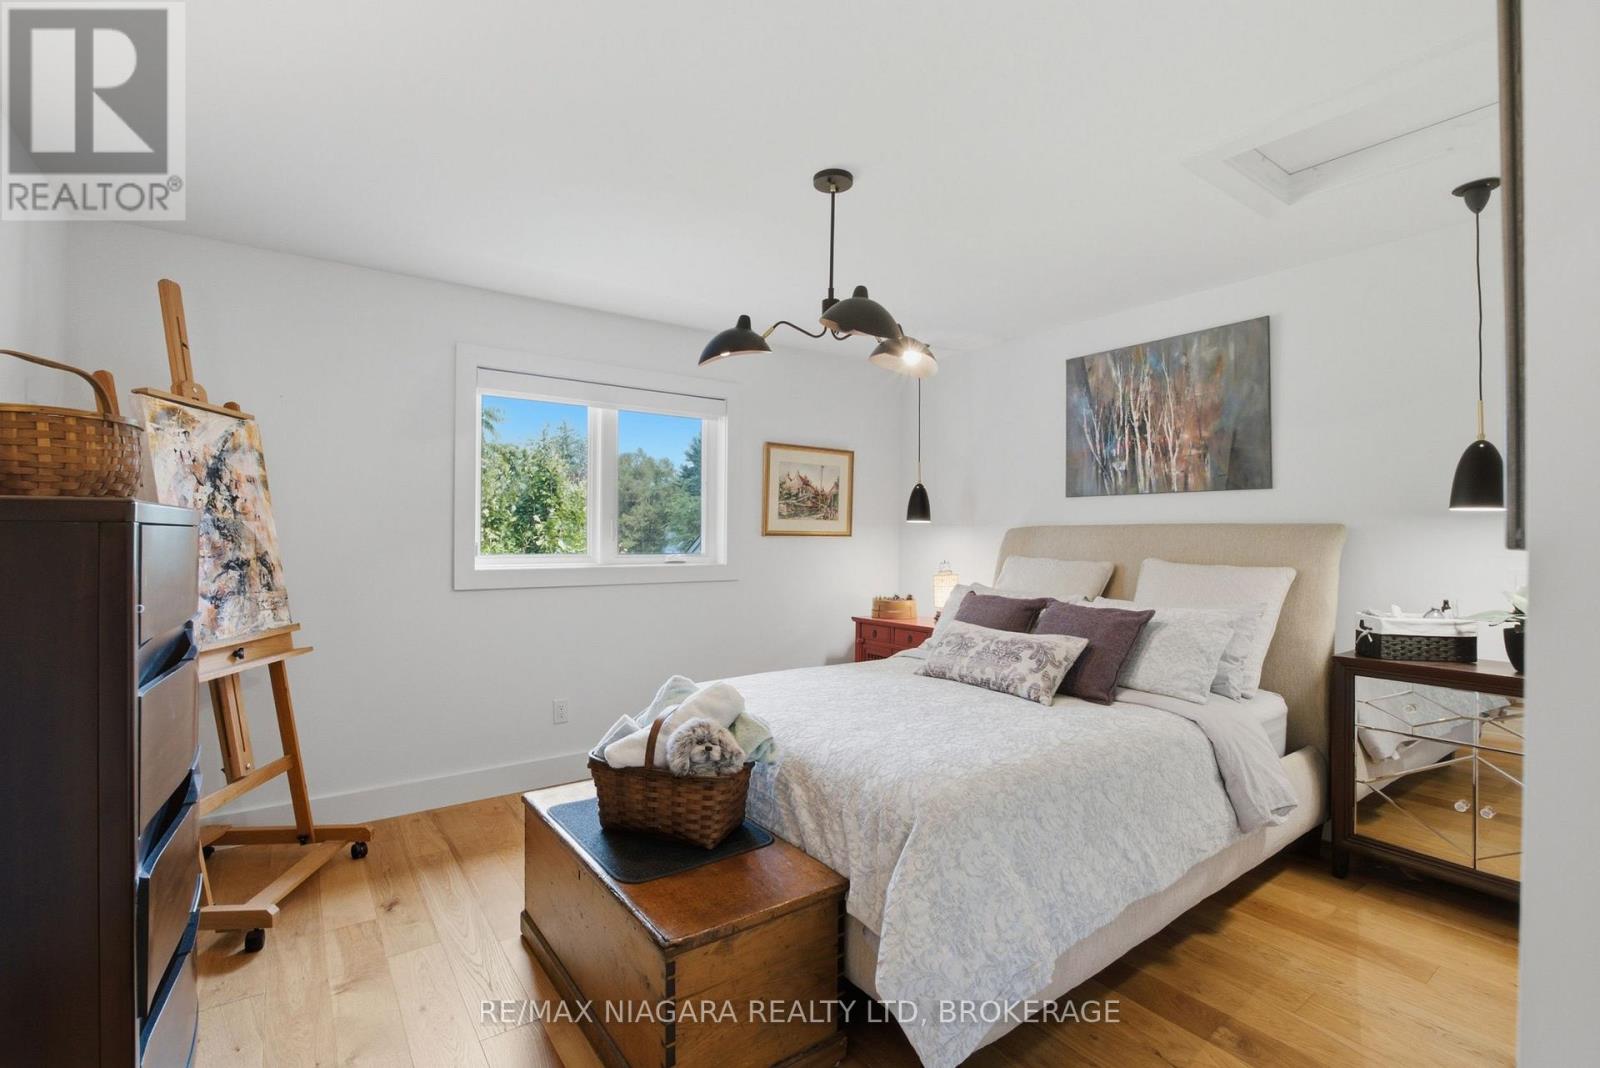
  • 8 - 6 Tanner Circle, St. Catharines, Ontario  L2N 0A9 - Photo 25 - X13743298
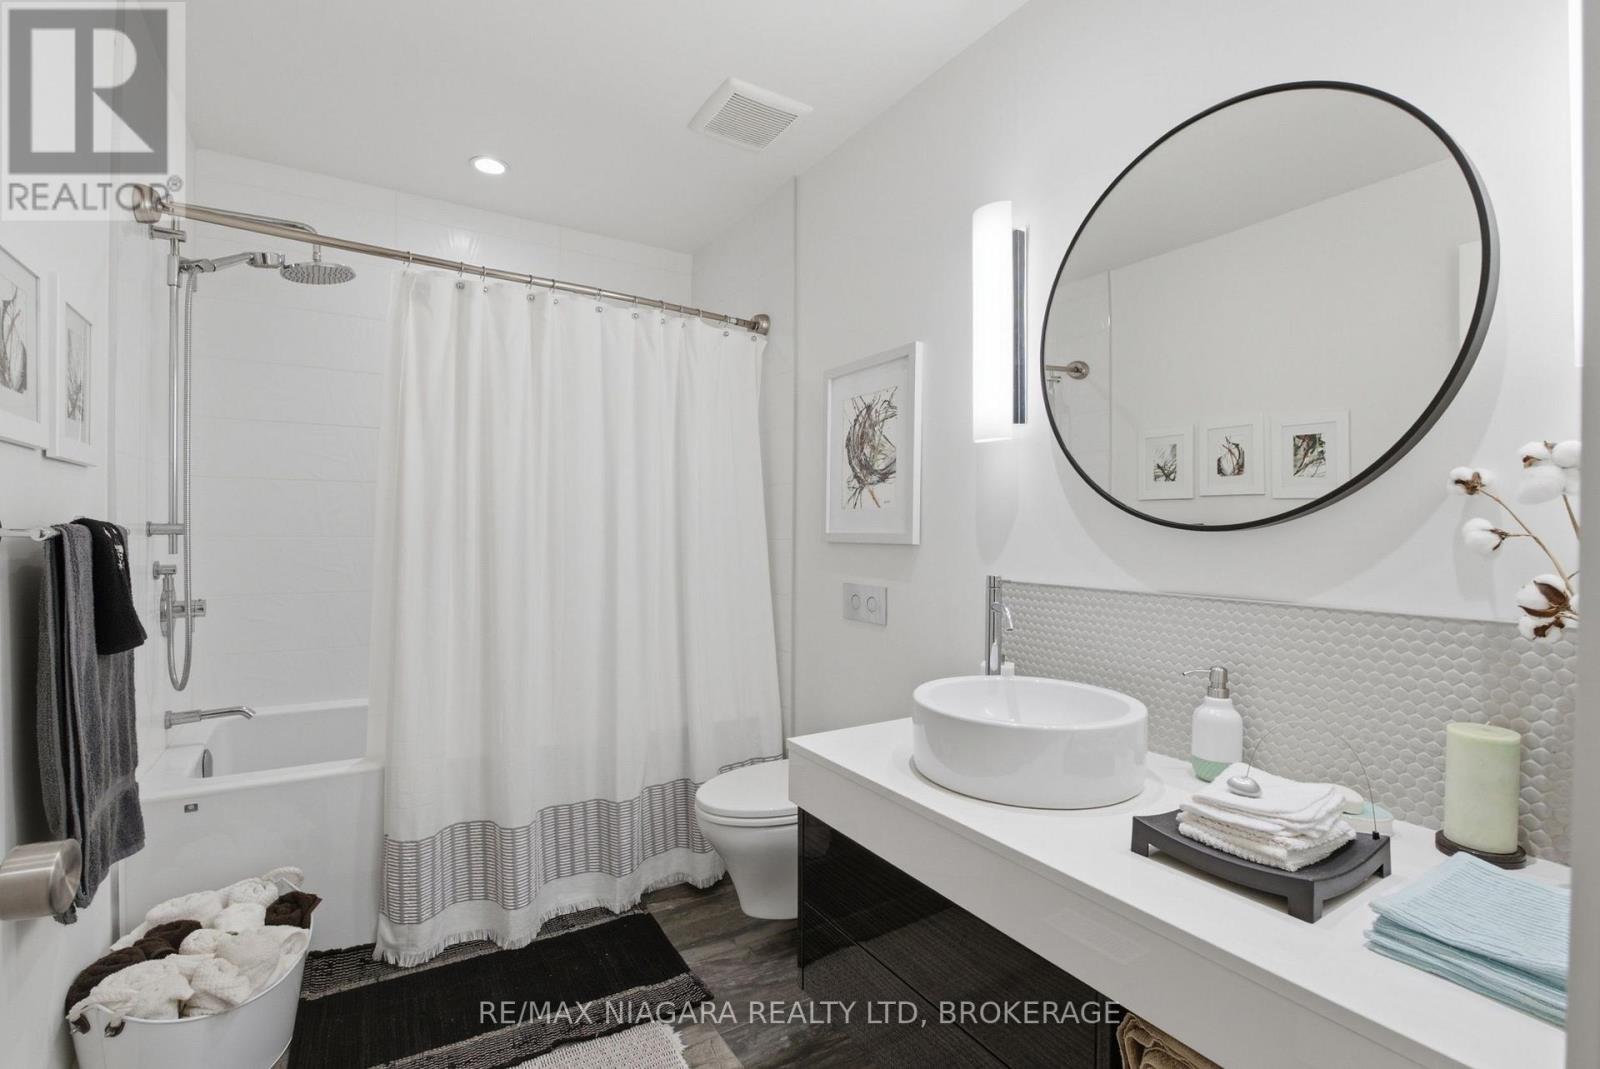
  • 8 - 6 Tanner Circle, St. Catharines, Ontario  L2N 0A9 - Photo 26 - X13743298
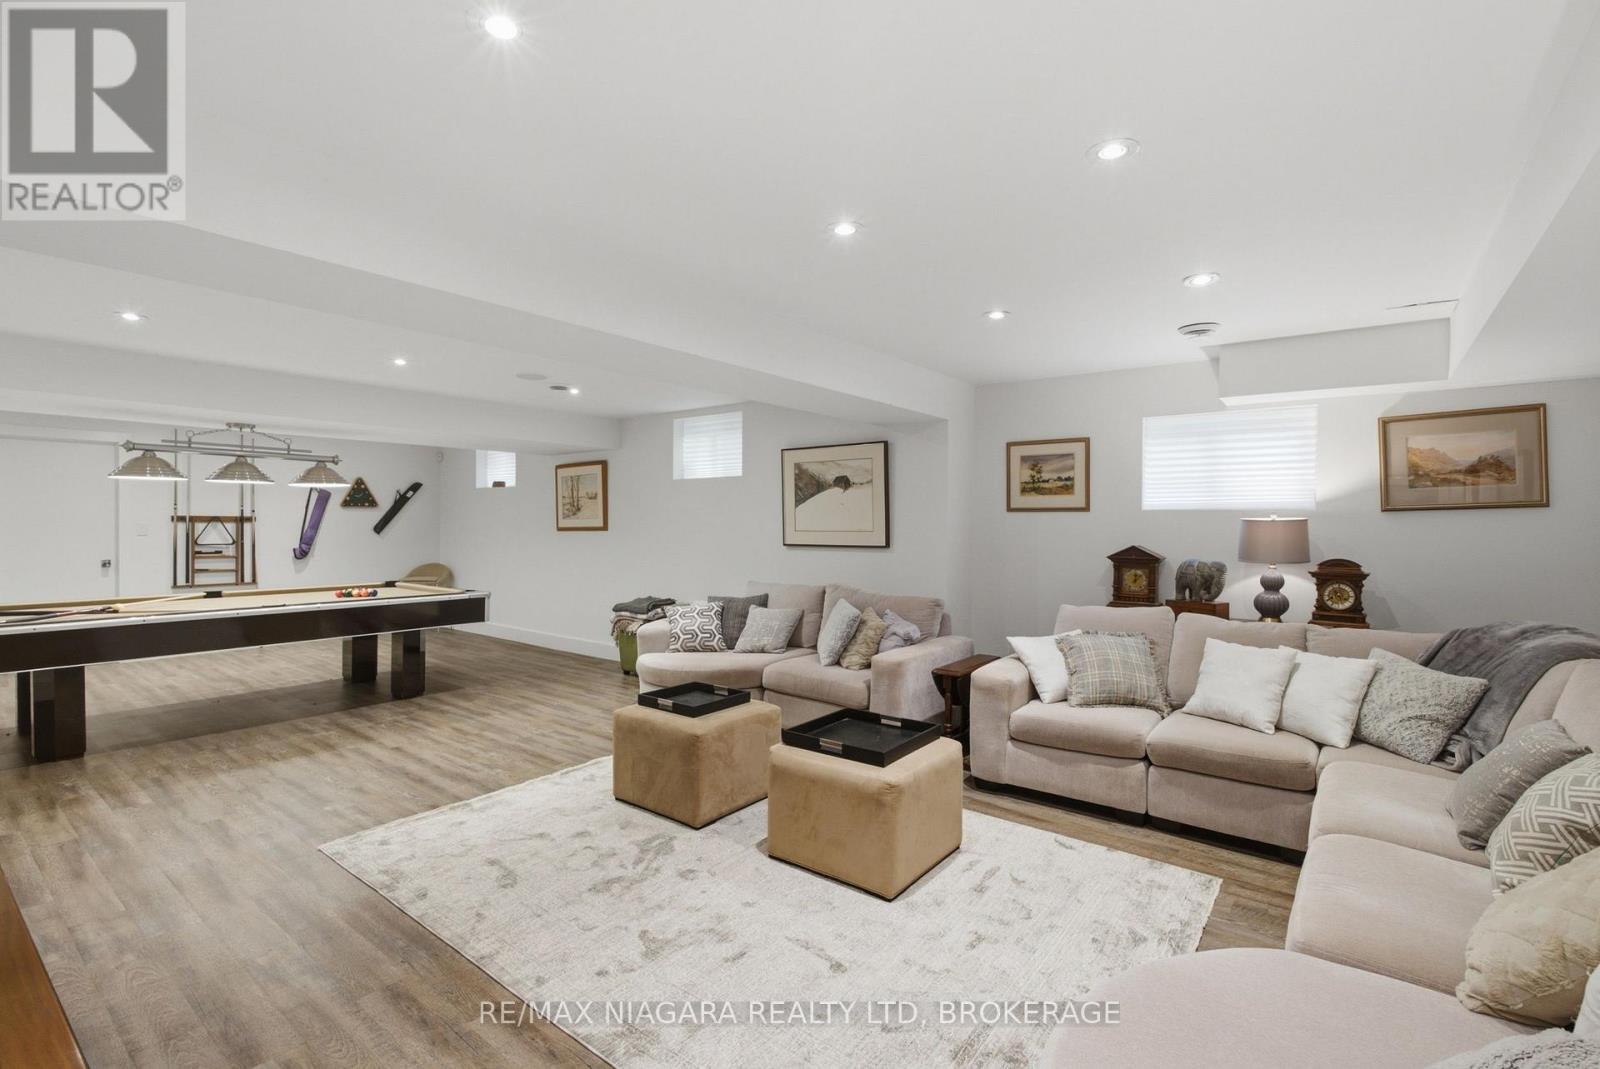
  • 8 - 6 Tanner Circle, St. Catharines, Ontario  L2N 0A9 - Photo 27 - X13743298
  • 8 - 6 Tanner Circle, St. Catharines, Ontario  L2N 0A9 - Photo 28 - X13743298
  • 8 - 6 Tanner Circle, St. Catharines, Ontario  L2N 0A9 - Photo 29 - X13743298
  • 8 - 6 Tanner Circle, St. Catharines, Ontario  L2N 0A9 - Photo 30 - X13743298
  • 8 - 6 Tanner Circle, St. Catharines, Ontario  L2N 0A9 - Photo 31 - X13743298
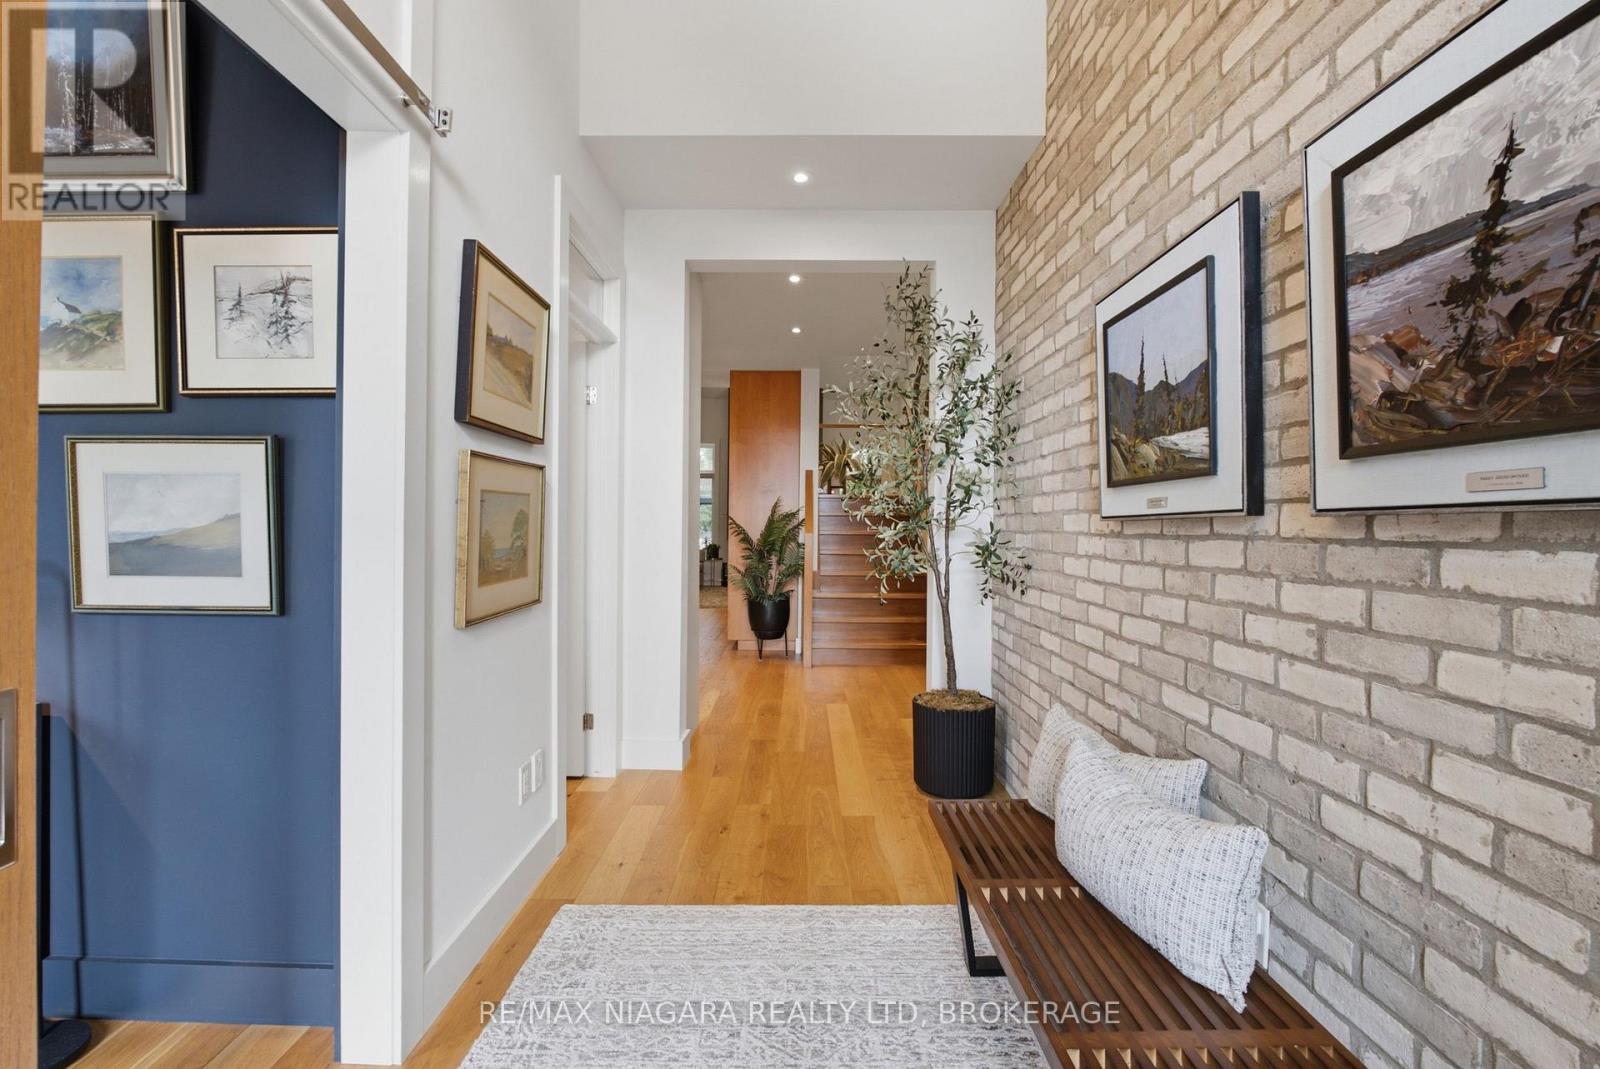
  • 8 - 6 Tanner Circle, St. Catharines, Ontario  L2N 0A9 - Photo 32 - X13743298
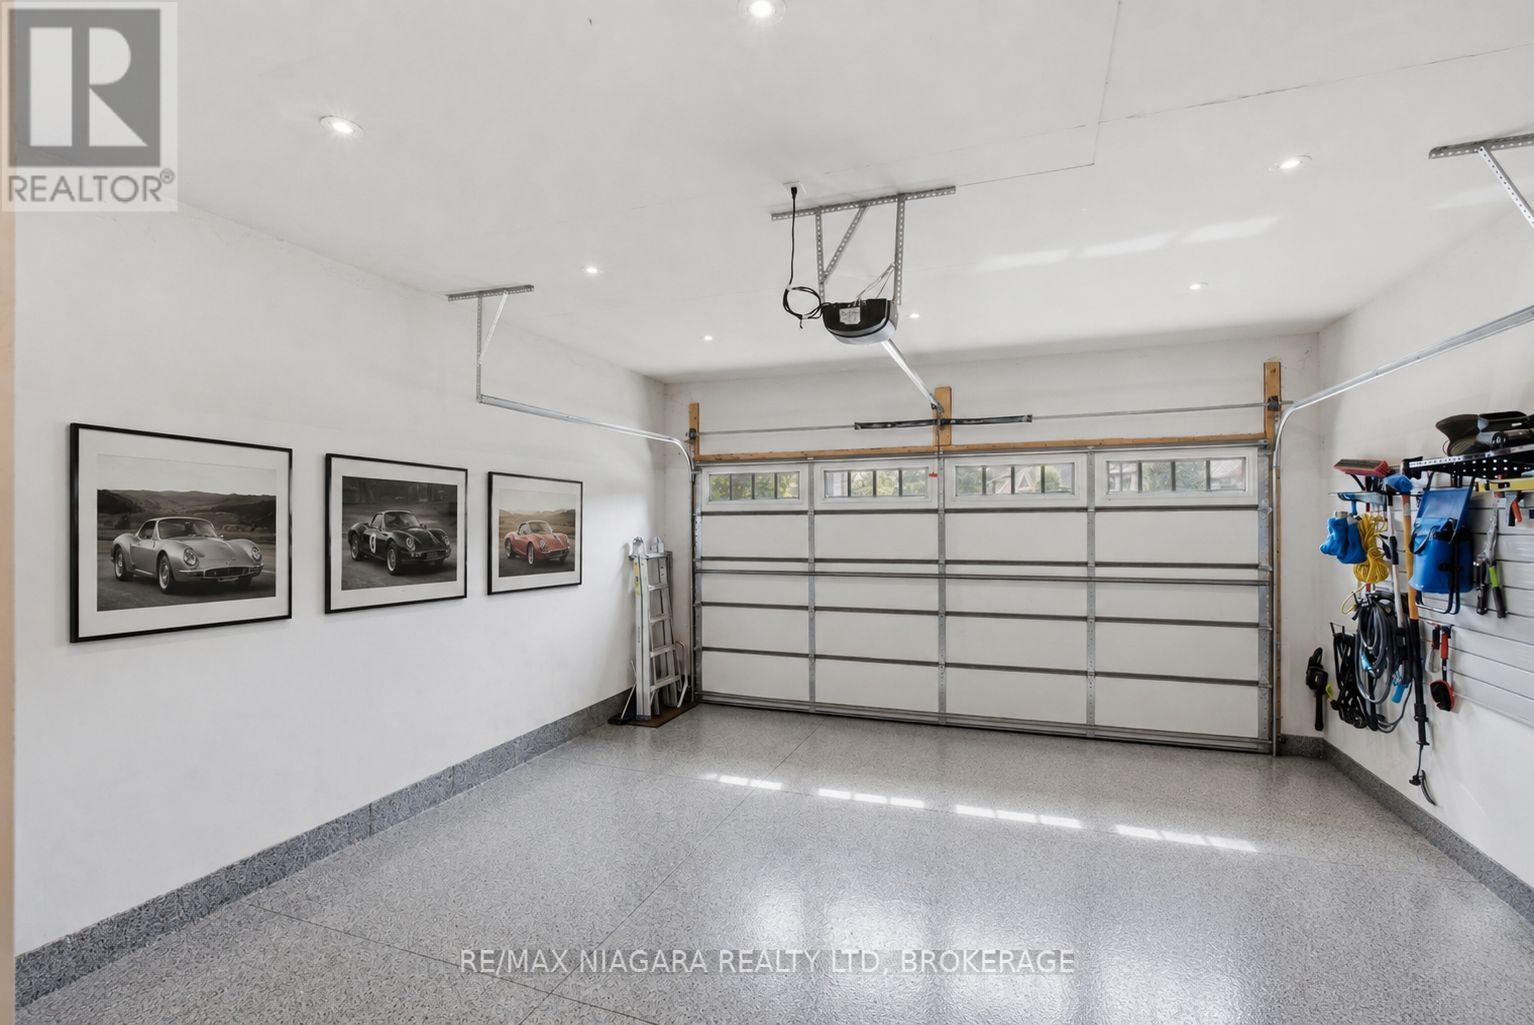
  • 8 - 6 Tanner Circle, St. Catharines, Ontario  L2N 0A9 - Photo 33 - X13743298
  • 8 - 6 Tanner Circle, St. Catharines, Ontario  L2N 0A9 - Photo 34 - X13743298
  • 8 - 6 Tanner Circle, St. Catharines, Ontario  L2N 0A9 - Photo 35 - X13743298
  • 8 - 6 Tanner Circle, St. Catharines, Ontario  L2N 0A9 - Photo 36 - X13743298
  • 8 - 6 Tanner Circle, St. Catharines, Ontario  L2N 0A9 - Photo 37 - X13743298
  • 8 - 6 Tanner Circle, St. Catharines, Ontario  L2N 0A9 - Photo 38 - X13743298
  • 8 - 6 Tanner Circle, St. Catharines, Ontario  L2N 0A9 - Photo 39 - X13743298
  • 8 - 6 Tanner Circle, St. Catharines, Ontario  L2N 0A9 - Photo 40 - X13743298
  • 8 - 6 Tanner Circle, St. Catharines, Ontario  L2N 0A9 - Photo 41 - X13743298
  • 8 - 6 Tanner Circle, St. Catharines, Ontario  L2N 0A9 - Photo 42 - X13743298
  • 8 - 6 Tanner Circle, St. Catharines, Ontario  L2N 0A9 - Photo 43 - X13743298
  • 8 - 6 Tanner Circle, St. Catharines, Ontario  L2N 0A9 - Photo 44 - X13743298
  • 8 - 6 Tanner Circle, St. Catharines, Ontario  L2N 0A9 - Photo 45 - X13743298
  • 8 - 6 Tanner Circle, St. Catharines, Ontario  L2N 0A9 - Photo 46 - X13743298
  • 8 - 6 Tanner Circle, St. Catharines, Ontario  L2N 0A9 - Photo 47 - X13743298
  • 8 - 6 Tanner Circle, St. Catharines, Ontario  L2N 0A9 - Photo 48 - X13743298
  • 8 - 6 Tanner Circle, St. Catharines, Ontario  L2N 0A9 - Photo 49 - X13743298
  • 8 - 6 Tanner Circle, St. Catharines, Ontario  L2N 0A9 - Photo 50 - X13743298
3 Bedroom 4 Bathroom 2,500 - 2,749 ft2
Fireplace Central Air Conditioning Forced Air

$1,450,000

Maintenance, Common Area Maintenance

$387.06 Monthly

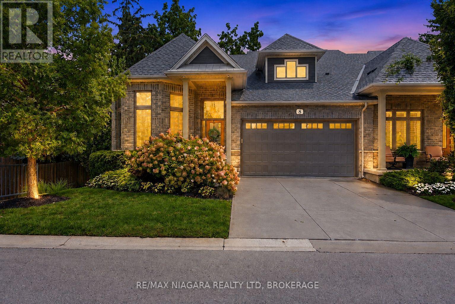
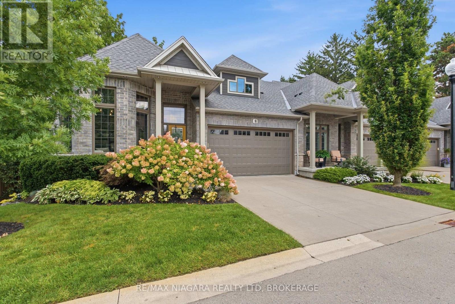
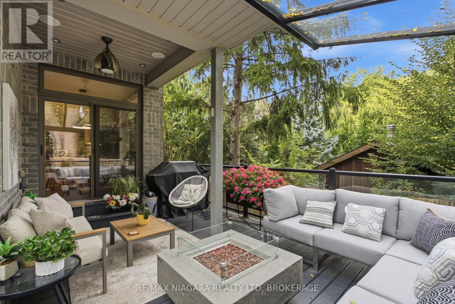
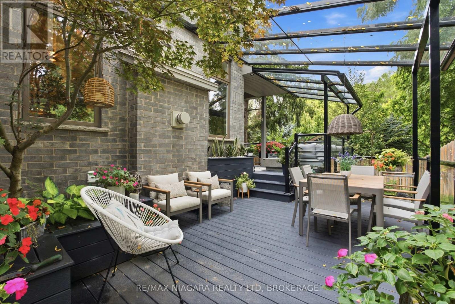
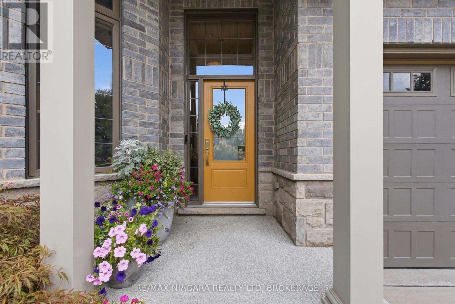
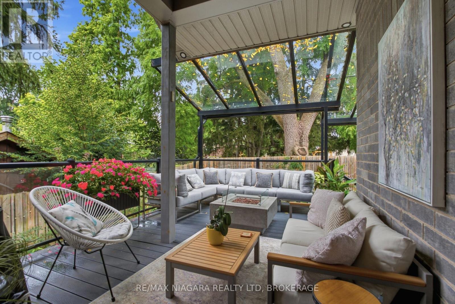
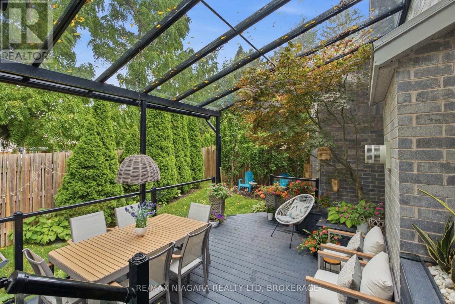
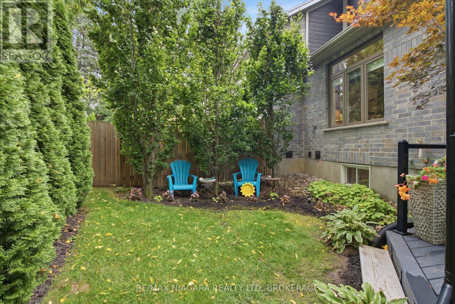
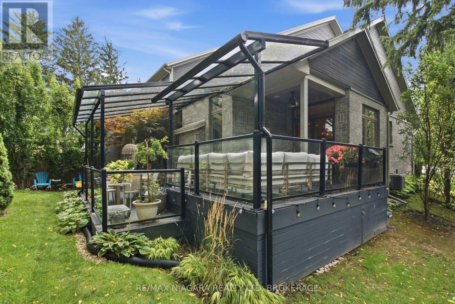
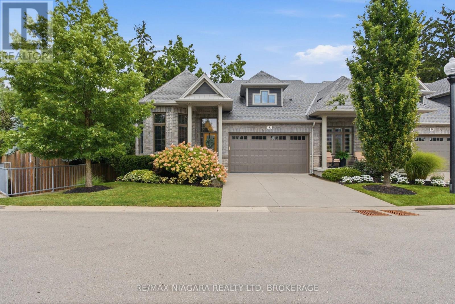
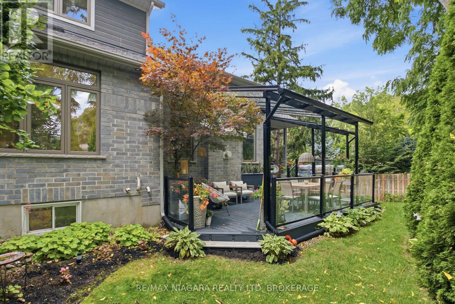
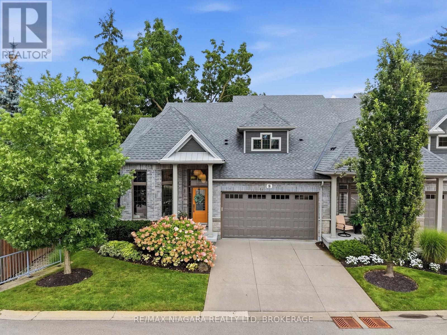
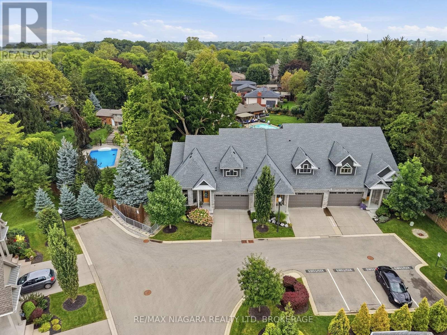
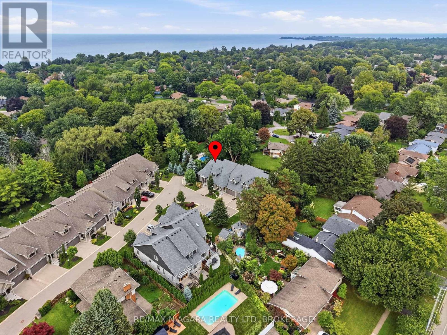
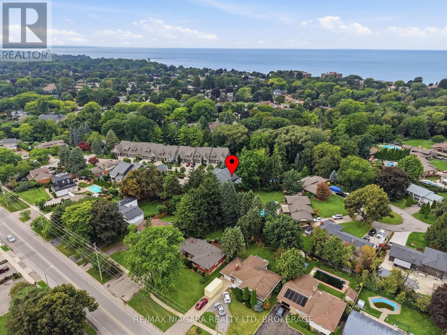
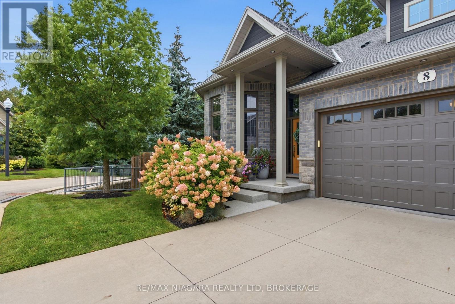
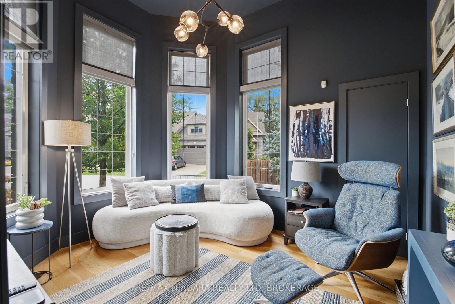
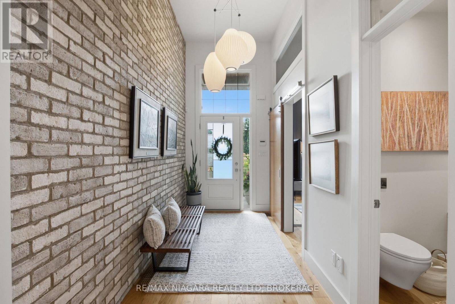
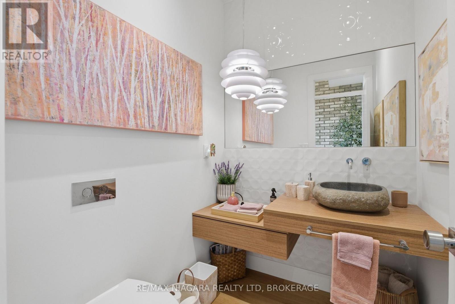
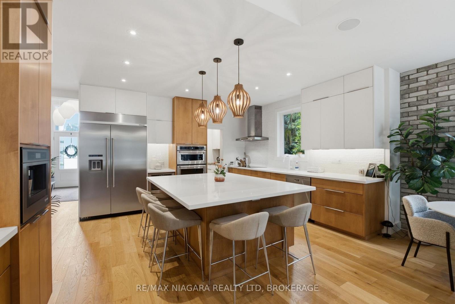
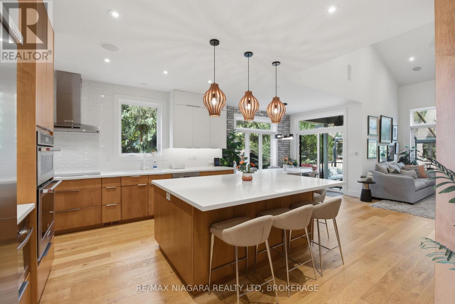
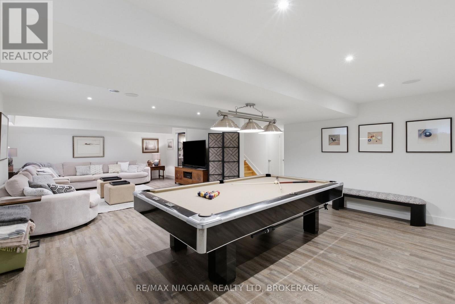
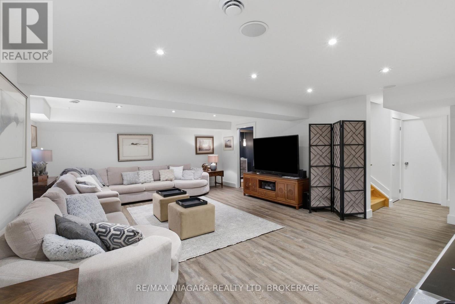
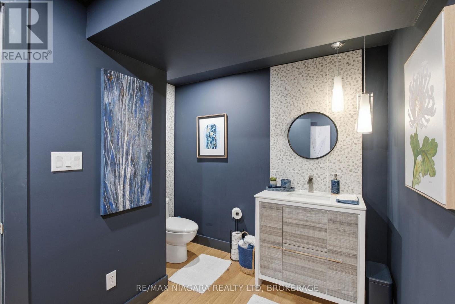
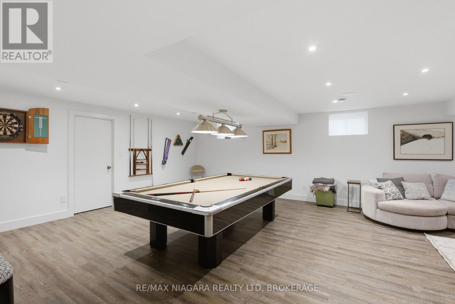
This exceptional luxury custom bungalow loft offers nearly 3,500 sq. ft. of finished living space, including more than 2,500 sq. ft. above grade. Built and finished using only the finest building materials, it offers the space, privacy and quality of a custom estate with the ease of a lock-and-leave lifestyle. Just steps from the lake and tucked into a quiet, secluded neighbourhood close to every amenity, the 3 bedroom, 4 bathroom home features soaring vaulted ceilings, gas fireplace, top notch appliances and a spectacular primary suite that feels like a private retreat. The finished lower level adds even more room to live, relax and entertain, with a beautiful recreation room and flexible space for family, guests or extended stays.Tucked away on a quiet cul-de-sac in an exclusive enclave you may not even know exists, this is the kind of neighbourhood where homes rarely become available - because once people move here, they tend to stay.Outside, the private backyard is surrounded by mature trees and designed for enjoying every season, with a covered terrace, multiple sitting areas and an outdoor fireplace. A double garage adds everyday convenience, while the lock-and-leave lifestyle makes it easy to head south for the winter without worrying about the house.The photos will give you a glimpse, but they cannot fully capture the scale, privacy, quality and feeling of this home. That is something you need to experience in person.Nearly 3,500 sq. ft. finished. More than 2,500 sq. ft. above grade. Just 9 years old. Offered for sale for the first time.If you have been waiting for a home that feels truly special, this may be the one. Luxury Certified. (id:50964)

Property Details

MLS® Number X13743298
Property Type Vacant Land
Community Name 437 - Lakeshore
Community Features Pets Allowed With Restrictions
Equipment Type Water Heater
Features In Suite Laundry
Parking Space Total 4
Rental Equipment Type Water Heater

Building

Bathroom Total 4
Bedrooms Above Ground 3
Bedrooms Total 3
Appliances Oven - Built-in, Dishwasher, Dryer, Oven, Stove, Washer, Wine Fridge, Refrigerator
Basement Development Finished
Basement Type Full (finished)
Cooling Type Central Air Conditioning
Exterior Finish Brick, Stone
Fireplace Present Yes
Fireplace Total 1
Half Bath Total 2
Heating Fuel Natural Gas
Heating Type Forced Air
Stories Total 2
Size Interior 2,500 - 2,749 Ft2

Parking

Attached Garage
Garage

Land

Acreage No
Size Irregular .
Size Total Text .

Rooms

Level Type Length Width Dimensions
Second Level Bedroom 2 4.2 m 4.33 m 4.2 m x 4.33 m
Second Level Loft 3.75 m 4.55 m 3.75 m x 4.55 m
Basement Recreational, Games Room 9.41 m 10.61 m 9.41 m x 10.61 m
Basement Recreational, Games Room 7.23 m 6.06 m 7.23 m x 6.06 m
Basement Games Room 5.88 m 4.09 m 5.88 m x 4.09 m
Basement Other 5.28 m 2.55 m 5.28 m x 2.55 m
Main Level Foyer 1.84 m 4.07 m 1.84 m x 4.07 m
Main Level Bedroom 3 3.34 m 3.84 m 3.34 m x 3.84 m
Main Level Kitchen 7.23 m 5.2 m 7.23 m x 5.2 m
Main Level Pantry 2.02 m 1.64 m 2.02 m x 1.64 m
Main Level Dining Room 2.28 m 3.44 m 2.28 m x 3.44 m
Main Level Family Room 5.29 m 4.94 m 5.29 m x 4.94 m
Main Level Primary Bedroom 4.64 m 6.46 m 4.64 m x 6.46 m
Main Level Laundry Room 3.53 m 1.86 m 3.53 m x 1.86 m

https://www.realtor.ca/real-estate/30233118/8-6-tanner-circle-st-catharines-lakeshore-437-lakeshore

Contact Us

Contact us for more information

Sending
Generating Captcha

Your Favourites


No Favourites Found


Powered by: REALTOR.ca
This REALTOR.ca listing content is owned and licensed by REALTOR® members of The Canadian Real Estate Association

The trademarks REALTOR®, REALTORS®, and the REALTOR® logo are controlled by The Canadian Real Estate Association (CREA) and identify real estate professionals who are members of CREA. The trademarks MLS®, Multiple Listing Service® and the associated logos are owned by The Canadian Real Estate Association (CREA) and identify the quality of services provided by real estate professionals who are members of CREA. The trademark DDF® is owned by The Canadian Real Estate Association (CREA) and identifies CREA's Data Distribution Facility (DDF®)


September 17 2026 02:53:55

Niagara Association of REALTORS®

RE/MAX Niagara Realty Ltd.

RealtyPress WordPress CREA DDF® Plugin

Office Location

RE/MAX Escarpment Realty Inc., Brokerage
502 Brant Street
Unit 1A
Burlington, ON
L7R 2G4

Contact Info

O: (905) 631-8118
E: TheSullivanTeamRemax@gmail.com

© 2024 - TheSullivanTeam.ca

|

Designed by PDM Web Design

Owning a home is a keystone of wealth… both financial affluence and emotional security.

Suze Orman
September 20, 2026 Sunday!
The Sullivan Team
  • Login
Forget Password?

imunify-bot-check