

8 Huron Street Unit# 108 Lindsay, Ontario K9V 6K3

$344,900Maintenance,
$367.69 Monthly
Maintenance,
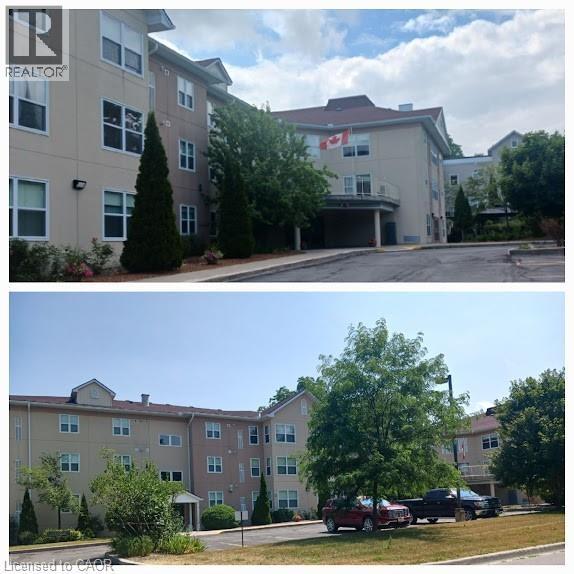



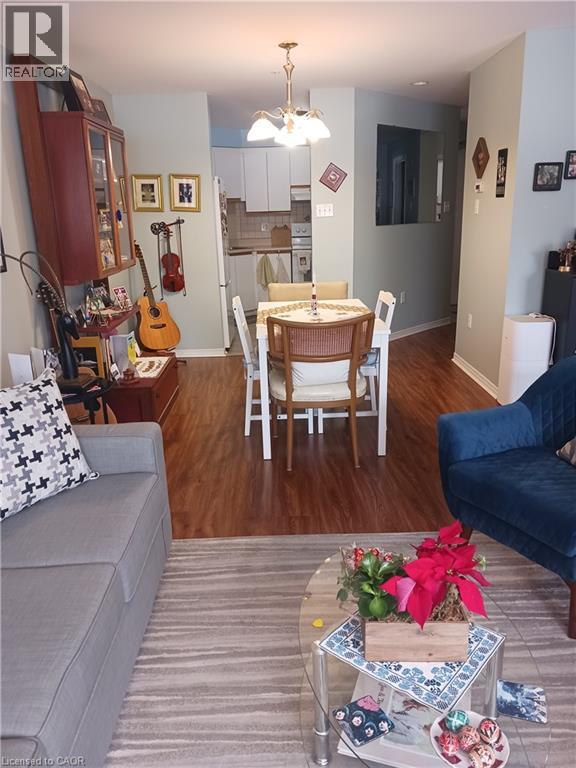
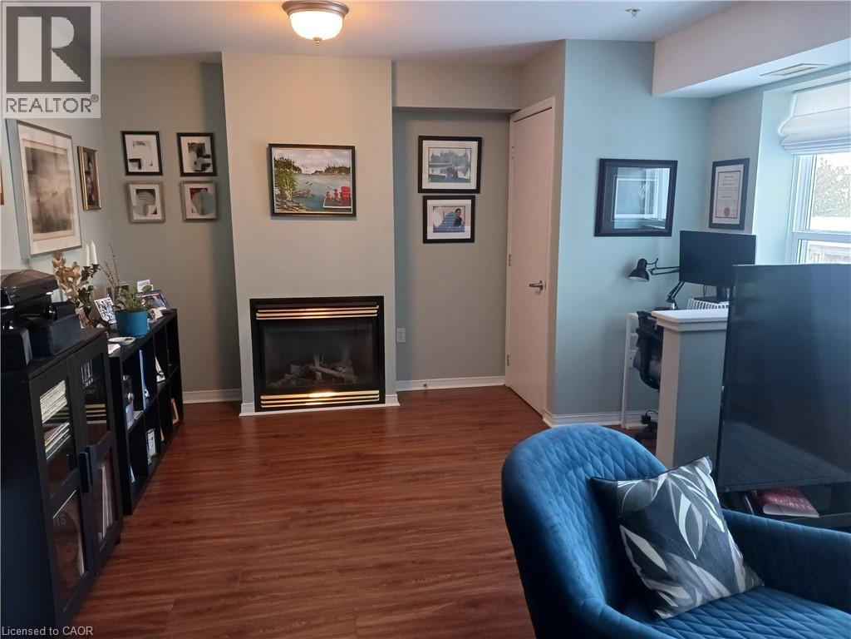
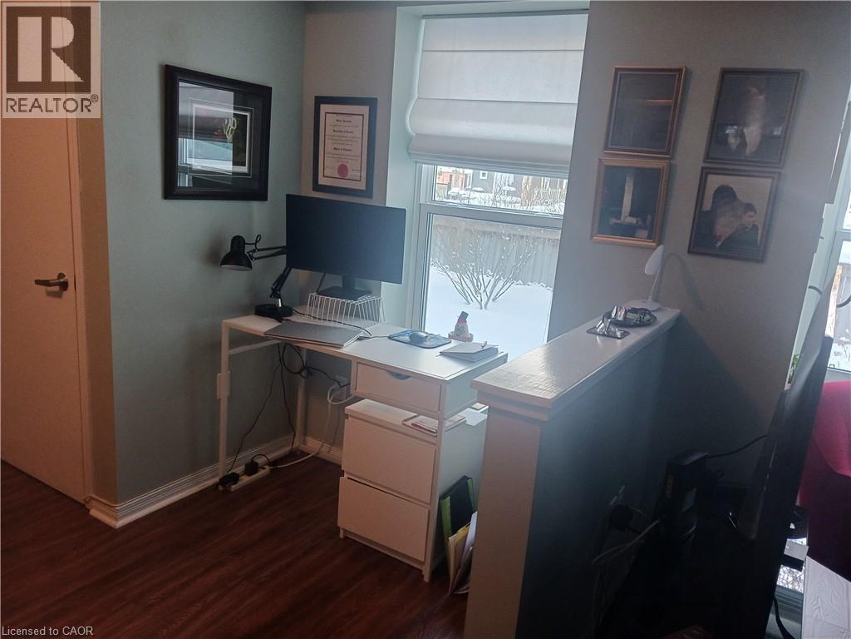
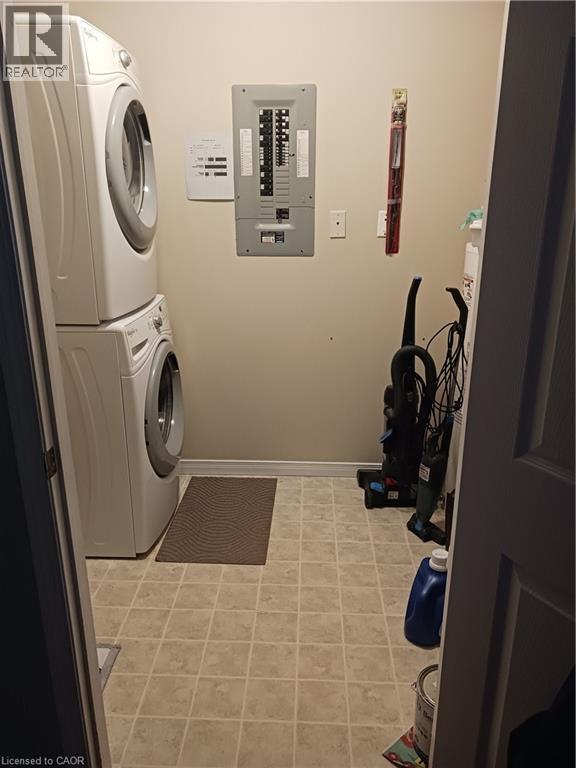

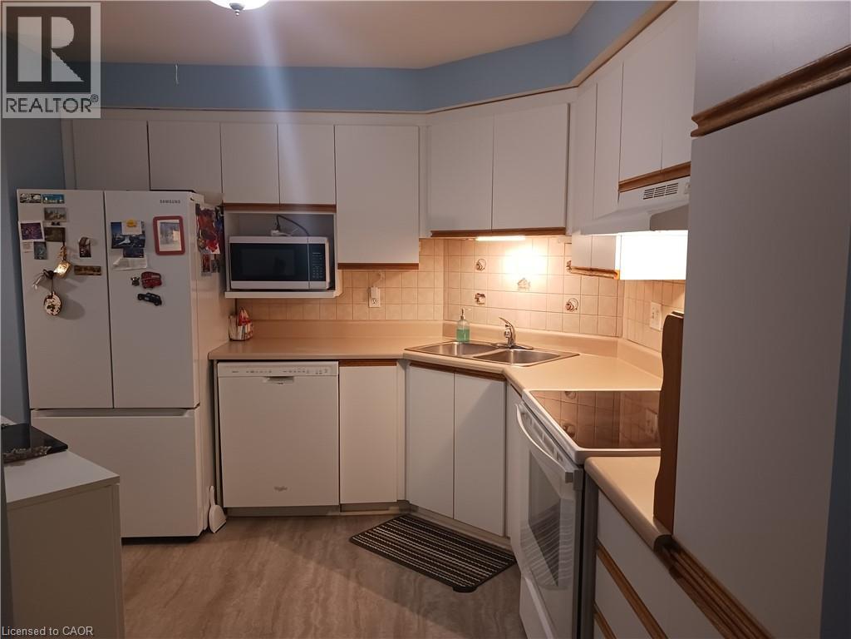
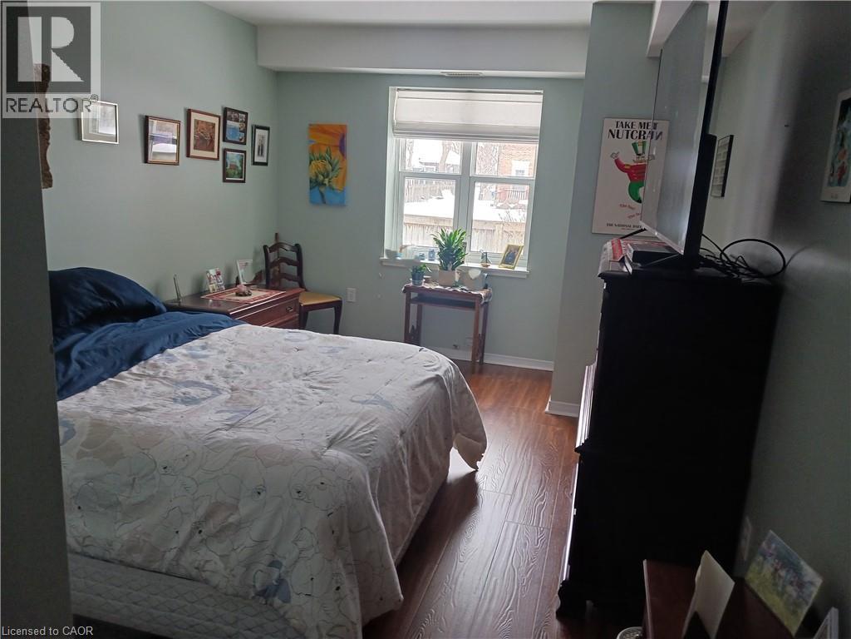
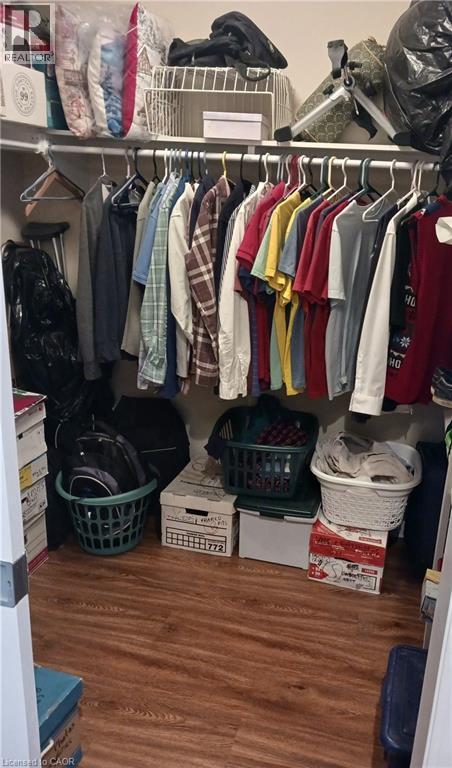


$367.69 MonthlyWelcome to this well-laid-out condo, offering approximately 900 sq. ft. of functional living space. The unit features large windows in the living room, allowing for plenty of natural light throughout the main living area. The kitchen offers ample cabinet space, ideal for everyday cooking and storage. Enjoy the convenience of in-suite laundry with a stackable washer and dryer, located in a dedicated utility room. The layout includes one bedroom with a walk-in closet and storage room, a full bathroom, and a spacious living and dining area. A den area with fireplace adds flexibility for a home office or additional living space. The entrance area includes a closet and connects to a functional hallway, maximizing usability. Additional highlights include underground parking and a practical floor plan designed for comfortable condo living. (id:50964)
Property Details
| MLS® Number | 40803625 |
| Property Type | Single Family |
| Amenities Near By | Beach, Golf Nearby, Hospital, Marina, Park, Playground, Public Transit, Schools |
| Community Features | School Bus |
| Features | Conservation/green Belt |
| Parking Space Total | 1 |
| Storage Type | Locker |
Building
| Bathroom Total | 1 |
| Bedrooms Above Ground | 1 |
| Bedrooms Total | 1 |
| Amenities | Guest Suite |
| Appliances | Dishwasher, Dryer, Refrigerator, Stove, Washer, Hood Fan, Window Coverings, Garage Door Opener |
| Basement Type | None |
| Constructed Date | 2000 |
| Construction Style Attachment | Attached |
| Cooling Type | Central Air Conditioning |
| Exterior Finish | Stucco |
| Heating Type | Forced Air |
| Stories Total | 1 |
| Size Interior | 900 Ft2 |
| Type | Apartment |
| Utility Water | Municipal Water |
Parking
| Underground | |
| Covered | |
| Visitor Parking | |
| Open |
Land
| Acreage | No |
| Land Amenities | Beach, Golf Nearby, Hospital, Marina, Park, Playground, Public Transit, Schools |
| Landscape Features | Landscaped |
| Sewer | Municipal Sewage System |
| Size Total Text | Unknown |
| Zoning Description | Cf |
Rooms
| Level | Type | Length | Width | Dimensions |
|---|---|---|---|---|
| Main Level | Kitchen | 10'10'' x 9'5'' | ||
| Main Level | 4pc Bathroom | Measurements not available | ||
| Main Level | Bedroom | 19'3'' x 10'3'' |
https://www.realtor.ca/real-estate/29346691/8-huron-street-unit-108-lindsay
Contact Us
Contact us for more information



The trademarks REALTOR®, REALTORS®, and the REALTOR® logo are controlled by The Canadian Real Estate Association (CREA) and identify real estate professionals who are members of CREA. The trademarks MLS®, Multiple Listing Service® and the associated logos are owned by The Canadian Real Estate Association (CREA) and identify the quality of services provided by real estate professionals who are members of CREA. The trademark DDF® is owned by The Canadian Real Estate Association (CREA) and identifies CREA's Data Distribution Facility (DDF®)
June 02 2026 04:56:35
REALTORS® Association of Hamilton-Burlington
Comfree