

8 Pearce Avenue St. Catharines, Ontario L2M 2L8

$2,850 Monthly
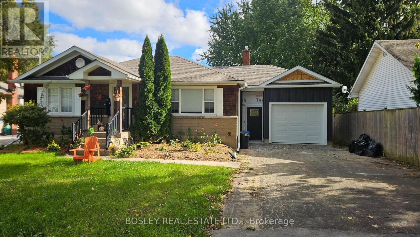
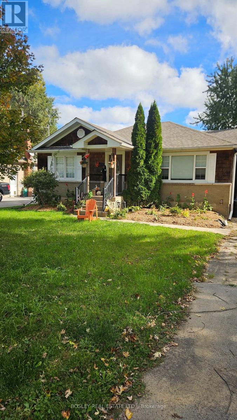
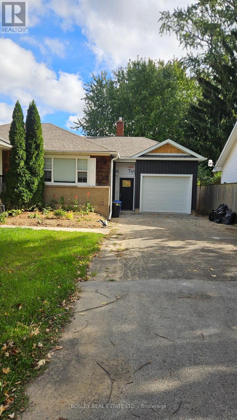
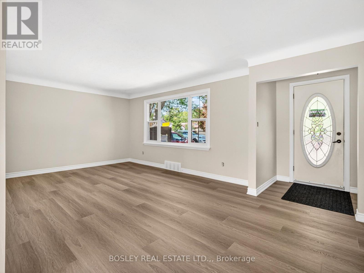
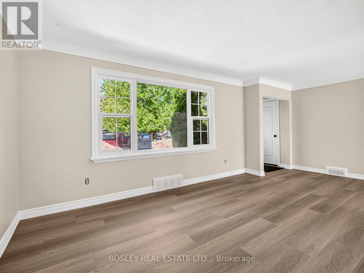
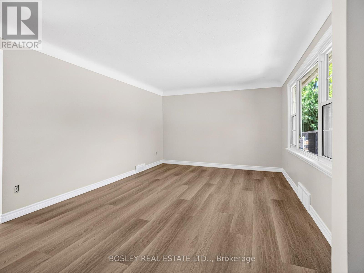
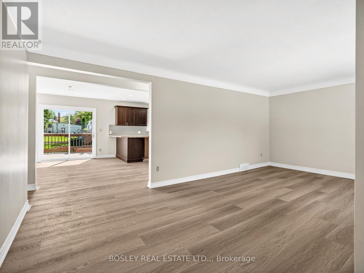
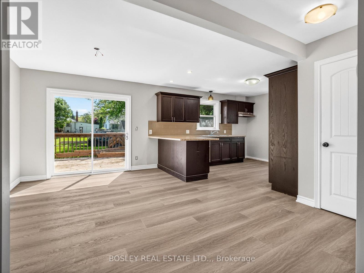
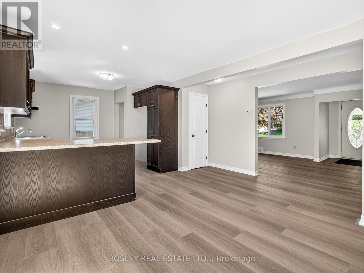
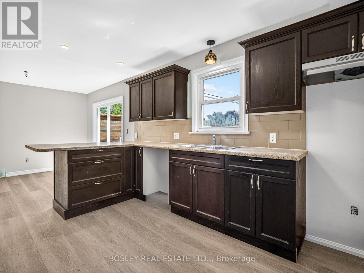
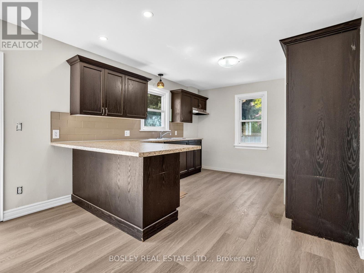
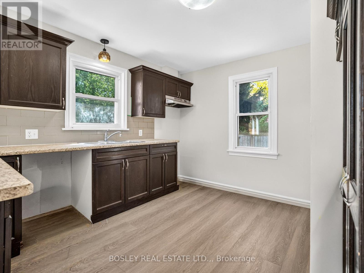
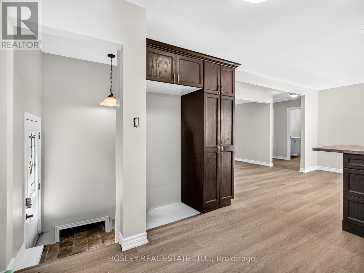
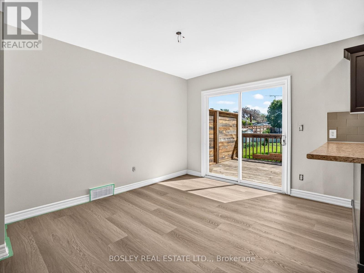
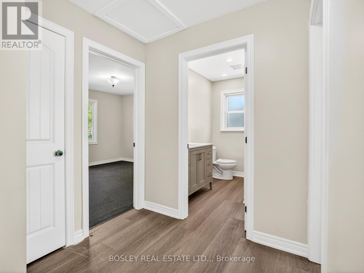
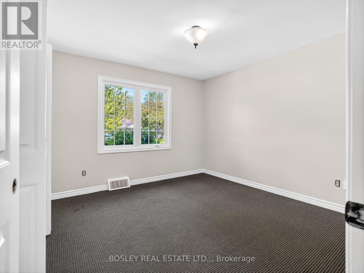
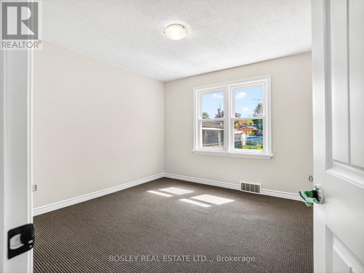
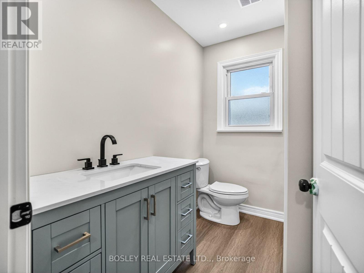
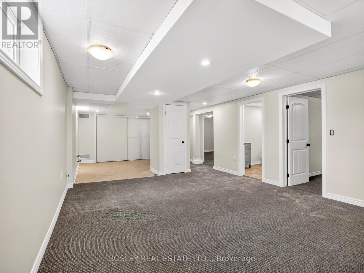
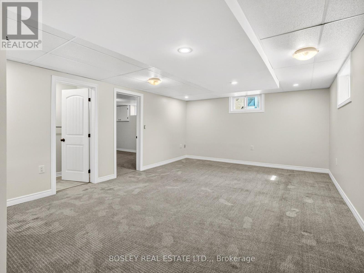
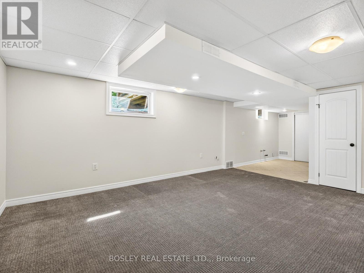
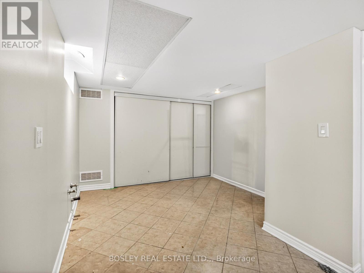
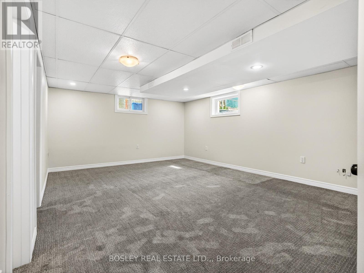
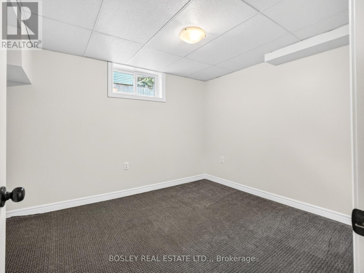
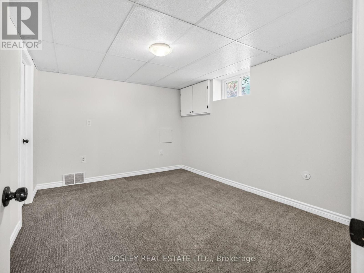
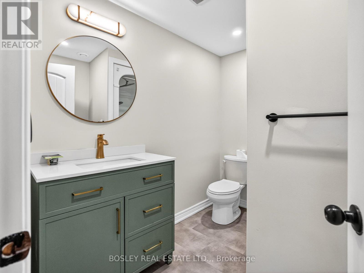
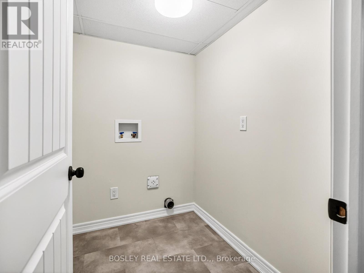
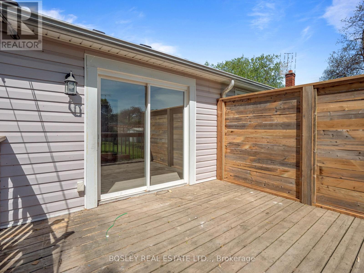
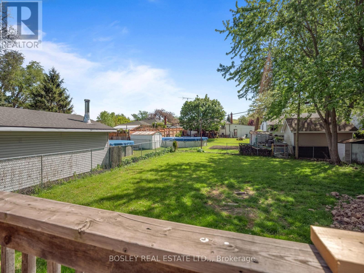
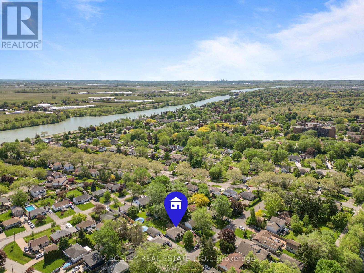
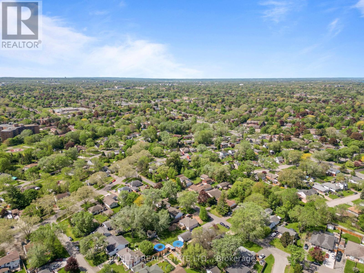
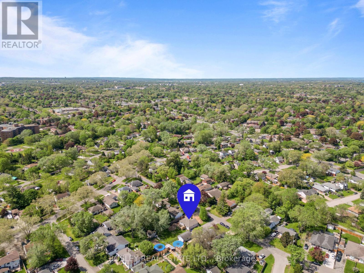
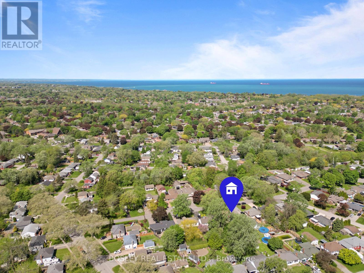
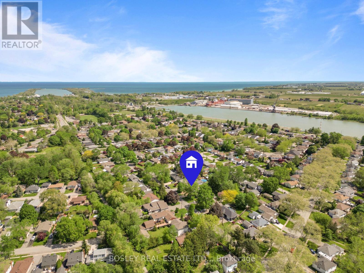
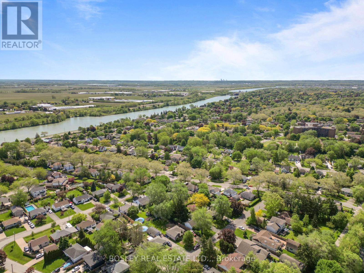
There's a certain quality of life people find when living in the north end of St.catharines. It could be the tree lined streets, the friendly neighborhoods, the schools, or the many trails, parks, and playgrounds. You'll find this beautifully updated bungalow is in the heart of all the north end has to offer. 8 Pearce Avenue is a spacious home, fully finished, and set on a 60ftx136ft lot. Tucked away on a quiet street this freshly renovated home offers the perfect blend of modern updates, functional living space, and family-friendly outdoor features. Featuring 2+2 bedrooms and 2 full bathrooms, this home is ideal for families, downsizers, or anyone looking for flexible living arrangements. The bright and open main floor showcases fresh finishes throughout. A large living room open to a spacious kitchen with eat-in dining and patio doors to your deck. Two well sized bedrooms are on the main level as well as the updated 4 piece bathroom. The fully finished lower level provides additional living space with a large recreation room, two bedrooms, laundry room, and a second bathroom. Step outside to enjoy the large fully fenced backyard complete with a spacious deck - perfect for entertaining, relaxing, or enjoying summer evenings. A detached garage with a breezeway add to your already wonderful home. Situated in a stellar location close to schools, parks, shopping, and amenities, this move-in ready home is a fantastic opportunity to enjoy updated living in a great neighbourhood. Finishing touches are being made, but this home is ready to enjoy when you are! *Photos are before current tenant moved in. (id:50964)
Property Details
| MLS® Number | X14112400 |
| Property Type | Single Family |
| Community Name | 441 - Bunting/Linwell |
| Amenities Near By | Beach, Marina, Park, Place Of Worship, Public Transit |
| Features | Flat Site |
| Parking Space Total | 5 |
Building
| Bathroom Total | 2 |
| Bedrooms Above Ground | 2 |
| Bedrooms Below Ground | 2 |
| Bedrooms Total | 4 |
| Age | 51 To 99 Years |
| Appliances | Water Meter |
| Architectural Style | Bungalow |
| Basement Development | Finished |
| Basement Type | Full (finished) |
| Construction Style Attachment | Detached |
| Cooling Type | Central Air Conditioning |
| Exterior Finish | Brick Facing, Cedar Siding |
| Foundation Type | Block |
| Heating Fuel | Natural Gas |
| Heating Type | Forced Air |
| Stories Total | 1 |
| Size Interior | 1,100 - 1,500 Ft2 |
| Type | House |
| Utility Water | Municipal Water |
Parking
| Attached Garage | |
| Garage |
Land
| Acreage | No |
| Fence Type | Fenced Yard |
| Land Amenities | Beach, Marina, Park, Place Of Worship, Public Transit |
| Sewer | Sanitary Sewer |
| Size Depth | 136 Ft |
| Size Frontage | 60 Ft |
| Size Irregular | 60 X 136 Ft |
| Size Total Text | 60 X 136 Ft |
Rooms
| Level | Type | Length | Width | Dimensions |
|---|---|---|---|---|
| Basement | Bathroom | 2 m | 3 m | 2 m x 3 m |
| Basement | Recreational, Games Room | 6.1 m | 5.6 m | 6.1 m x 5.6 m |
| Basement | Bedroom 3 | 4.1 m | 3.6 m | 4.1 m x 3.6 m |
| Basement | Bedroom 4 | 3.7 m | 3.9 m | 3.7 m x 3.9 m |
| Main Level | Foyer | 1.2 m | 1.5 m | 1.2 m x 1.5 m |
| Main Level | Living Room | 4.2 m | 3.5 m | 4.2 m x 3.5 m |
| Main Level | Kitchen | 6.6 m | 4.1 m | 6.6 m x 4.1 m |
| Main Level | Dining Room | 2.3 m | 3.1 m | 2.3 m x 3.1 m |
| Main Level | Primary Bedroom | 4.1 m | 3.6 m | 4.1 m x 3.6 m |
| Main Level | Bedroom | 3.9 m | 3.4 m | 3.9 m x 3.4 m |
| Main Level | Bathroom | 3 m | 2 m | 3 m x 2 m |
Contact Us
Contact us for more information


The trademarks REALTOR®, REALTORS®, and the REALTOR® logo are controlled by The Canadian Real Estate Association (CREA) and identify real estate professionals who are members of CREA. The trademarks MLS®, Multiple Listing Service® and the associated logos are owned by The Canadian Real Estate Association (CREA) and identify the quality of services provided by real estate professionals who are members of CREA. The trademark DDF® is owned by The Canadian Real Estate Association (CREA) and identifies CREA's Data Distribution Facility (DDF®)
October 23 2026 07:55:06
Niagara Association of REALTORS®
Bosley Real Estate Ltd.,