

80 King William Street Unit# 212 Hamilton, Ontario L8R 0A1

$265,000Maintenance, Insurance, Water
$518.37 Monthly
Maintenance, Insurance, Water
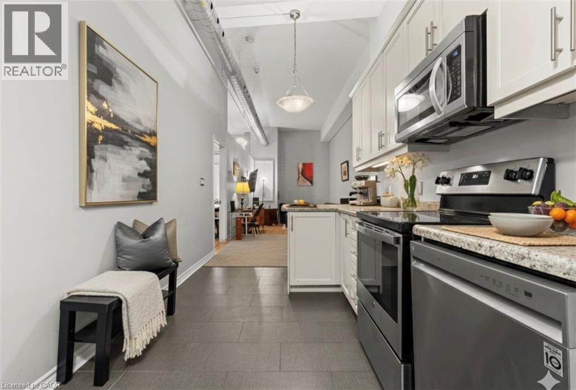
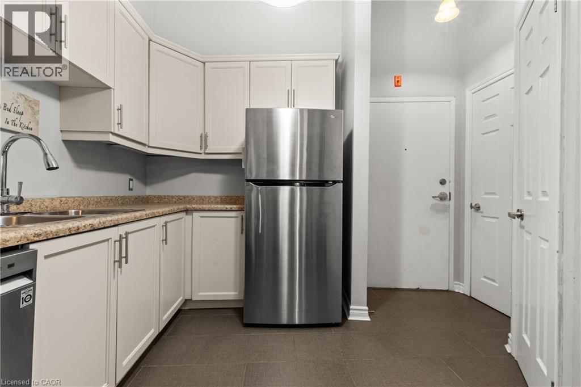
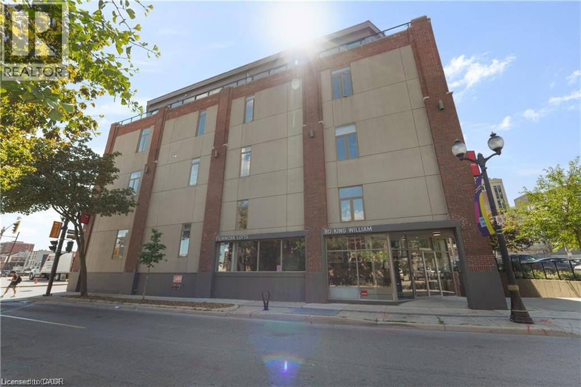
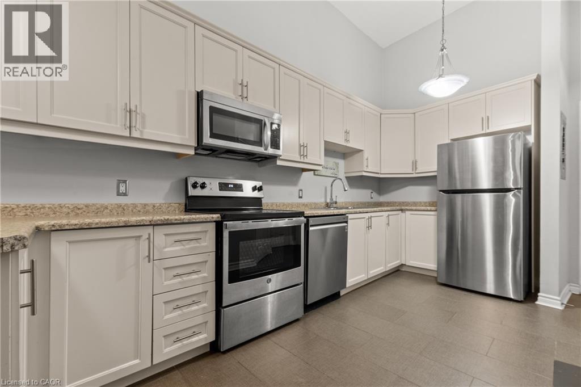
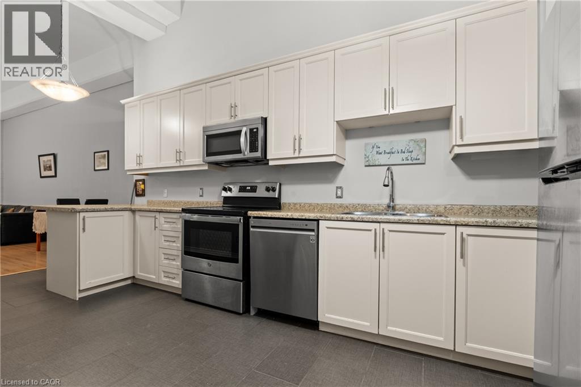
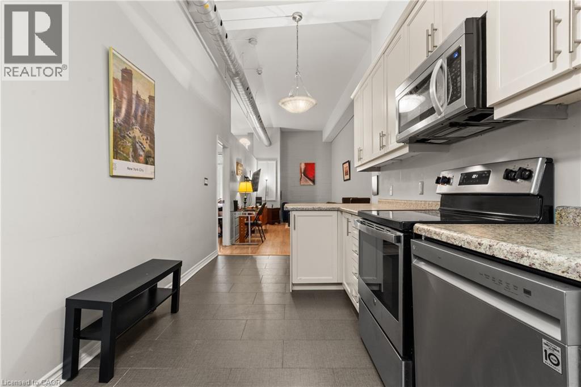
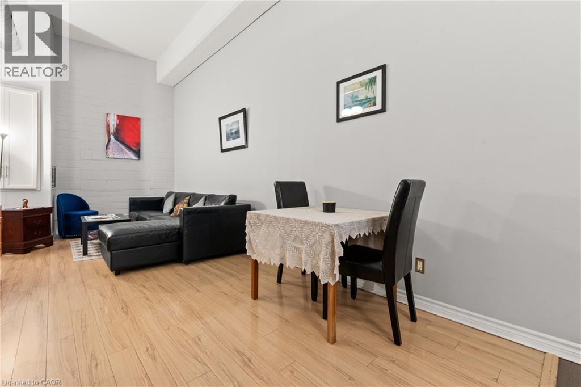
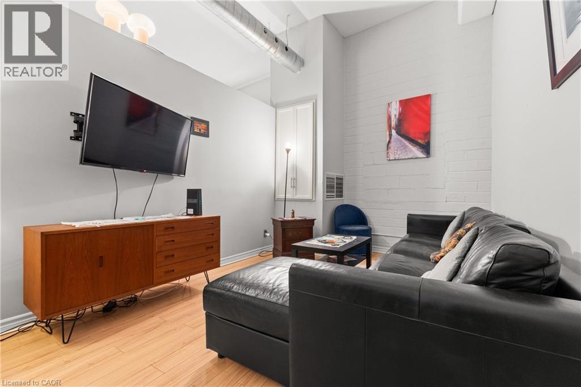
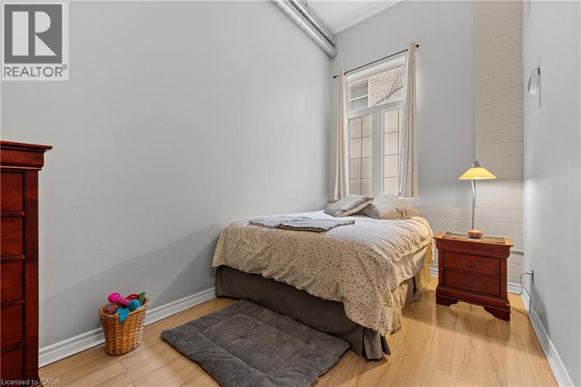
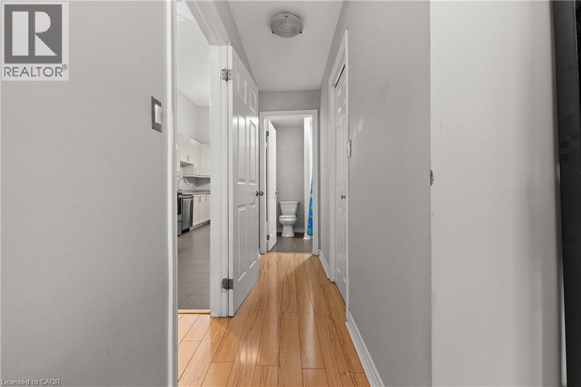
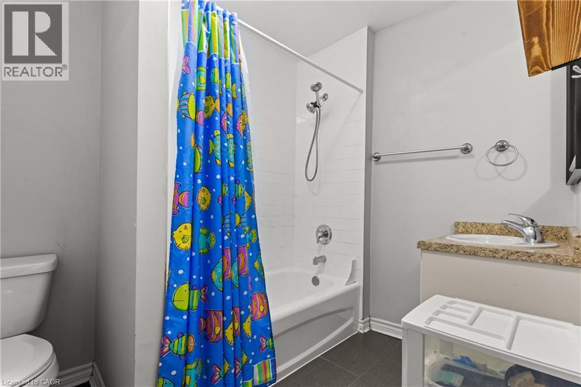
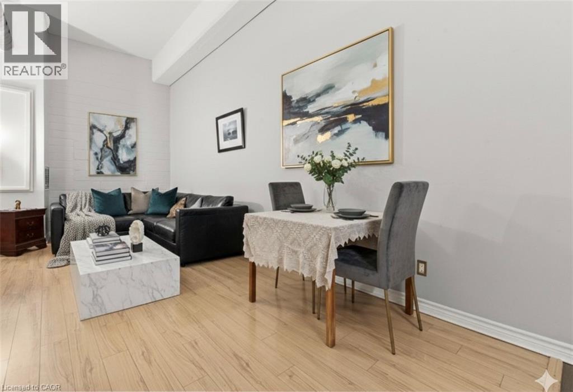
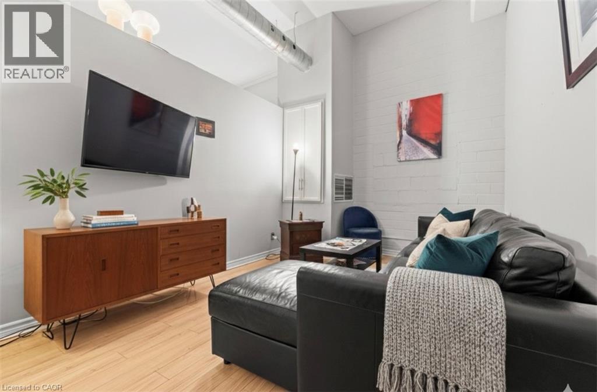
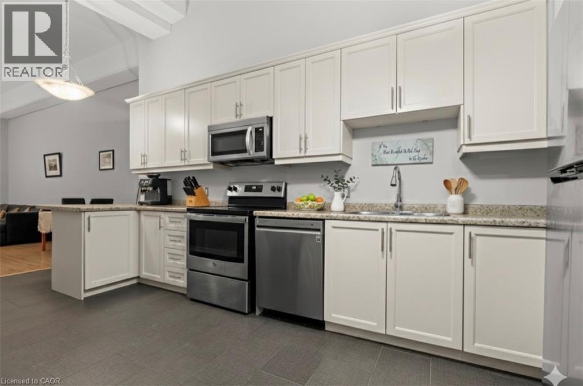
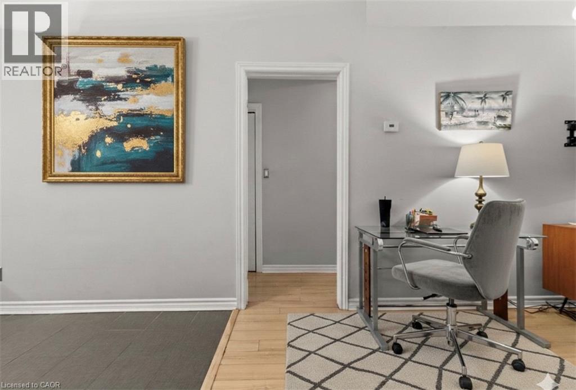
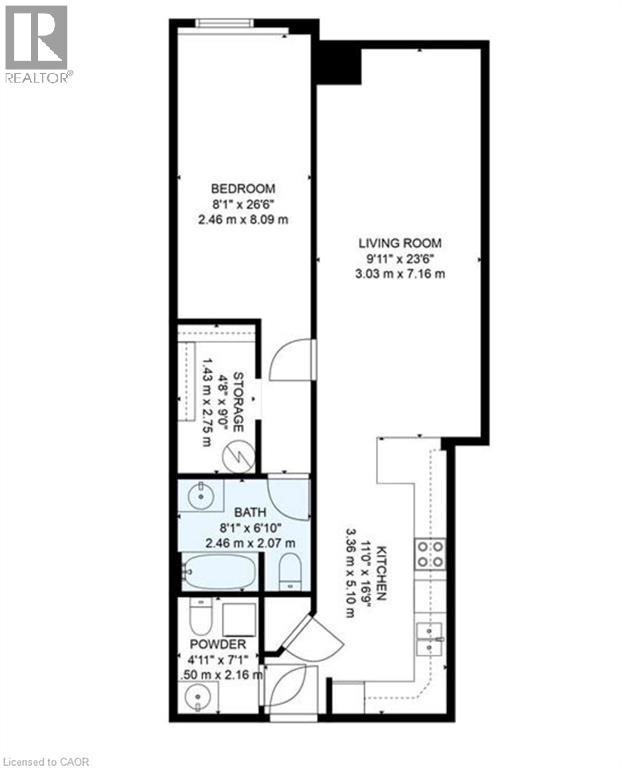
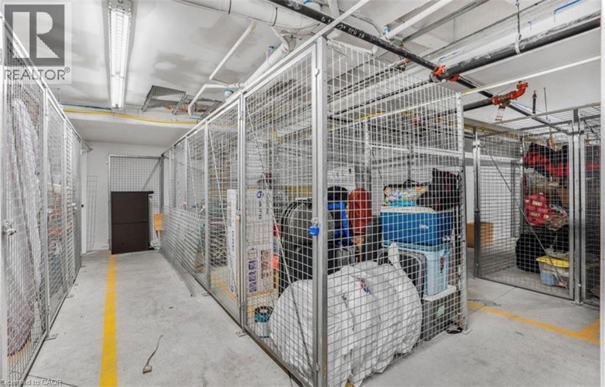
$518.37 MonthlyFinally, an affordable condo in the heart of the downtown core that doesn't compromise on space! Welcome to Unit 212 at 80 King William Street, the historic FilmWork Lofts. This carpet-free condo features soaring high ceilings and a kitchen big enough to actually enjoy cooking the meals you love. The oversized bedroom offers plenty of room to fit a king-sized bed plus a full home office setup, complemented by the convenience of both a full bathroom and a separate powder room. You will love the spacious living room, which easily accommodates a pull-out couch for overnight guests, and the added luxury of in-suite laundry. This pet-friendly building offers a lifestyle of ease with moderate monthly condo fees that include your water. Additionally, you are within walking distance to everything the city has to offer and steps away from public transit. To top it all off, the unit includes a locker that is perfect for storing winter tires, suitcases, and more. **Some photos are virtually staged** (id:50964)
Property Details
| MLS® Number | 40861741 |
| Property Type | Single Family |
| Amenities Near By | Public Transit |
| Features | Southern Exposure |
| Storage Type | Locker |
| View Type | City View |
Building
| Bathroom Total | 2 |
| Bedrooms Above Ground | 1 |
| Bedrooms Total | 1 |
| Appliances | Dishwasher, Dryer, Refrigerator, Stove, Washer, Window Coverings |
| Architectural Style | Other |
| Basement Type | None |
| Constructed Date | 1928 |
| Construction Material | Concrete Block, Concrete Walls |
| Construction Style Attachment | Attached |
| Cooling Type | Central Air Conditioning |
| Exterior Finish | Aluminum Siding, Brick, Concrete, Stucco |
| Half Bath Total | 1 |
| Heating Fuel | Natural Gas |
| Stories Total | 1 |
| Size Interior | 700 Ft2 |
| Type | Apartment |
| Utility Water | Municipal Water |
Parking
| Attached Garage | |
| None |
Land
| Access Type | Highway Access |
| Acreage | No |
| Land Amenities | Public Transit |
| Sewer | Municipal Sewage System |
| Size Total Text | Unknown |
| Zoning Description | 1 |
Rooms
| Level | Type | Length | Width | Dimensions |
|---|---|---|---|---|
| Main Level | 2pc Bathroom | Measurements not available | ||
| Main Level | 4pc Bathroom | Measurements not available | ||
| Main Level | Storage | 4'8'' x 9'0'' | ||
| Main Level | Primary Bedroom | 8'1'' x 26'6'' | ||
| Main Level | Living Room | 9'11'' x 23'6'' | ||
| Main Level | Kitchen | 11'0'' x 16'9'' |
https://www.realtor.ca/real-estate/30258740/80-king-william-street-unit-212-hamilton
Contact Us
Contact us for more information



The trademarks REALTOR®, REALTORS®, and the REALTOR® logo are controlled by The Canadian Real Estate Association (CREA) and identify real estate professionals who are members of CREA. The trademarks MLS®, Multiple Listing Service® and the associated logos are owned by The Canadian Real Estate Association (CREA) and identify the quality of services provided by real estate professionals who are members of CREA. The trademark DDF® is owned by The Canadian Real Estate Association (CREA) and identifies CREA's Data Distribution Facility (DDF®)
September 15 2026 02:13:18
REALTORS® Association of Hamilton-Burlington
Platinum Lion Realty Inc.