The Sullivan Team
  • Our Listings
    • Current Listings
    • MLS Listings
    • Luxury Listings
    • Properties Sold
  • Neighbourhoods
    • Burlington, Ontario
    • Hamilton, Ontario
    • Oakville, Ontario
  • Blog
  • Videos
  • Calculators
    • Affordability Calculator
    • Mortgage Calculator
    • Land Transfer Tax Calculator
    • What Is My Home Worth?
  • Our Team
  • Testimonials
  • Contact
The Sullivan Team

  • Our Listings
    • Current Listings
    • MLS Listings
    • Luxury Listings
    • Properties Sold
  • Neighbourhoods
    • Burlington, Ontario
    • Hamilton, Ontario
    • Oakville, Ontario
  • Blog
  • Videos
  • Calculators
    • Affordability Calculator
    • Mortgage Calculator
    • Land Transfer Tax Calculator
    • What Is My Home Worth?
  • Our Team
  • Testimonials
  • Contact
The Sullivan Team

  • Our Listings
    • Current Listings
    • MLS Listings
    • Luxury Listings
    • Properties Sold
  • Neighbourhoods
    • Burlington, Ontario
    • Hamilton, Ontario
    • Oakville, Ontario
  • Blog
  • Videos
  • Calculators
    • Affordability Calculator
    • Mortgage Calculator
    • Land Transfer Tax Calculator
    • What Is My Home Worth?
  • Our Team
  • Testimonials
  • Contact
  • « Go back

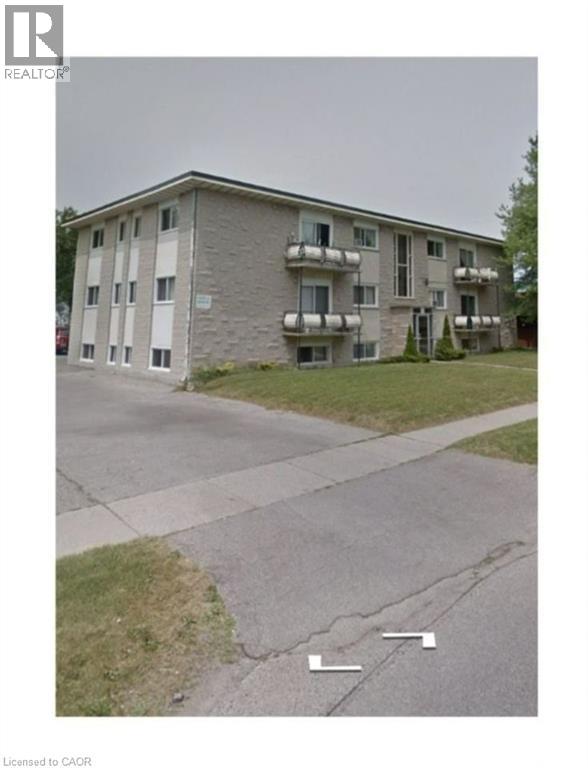
80 Kinzie Avenue Unit# 9 Kitchener, Ontario N2A 2J5
view favourites
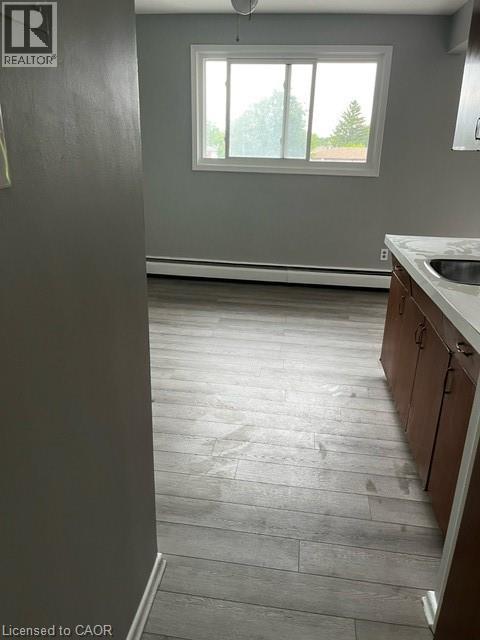
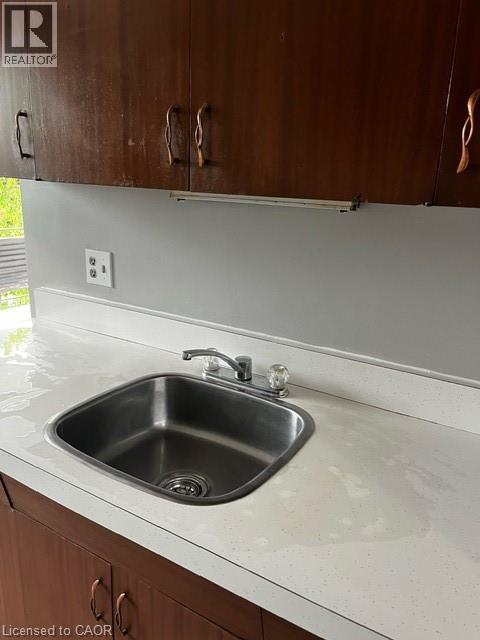
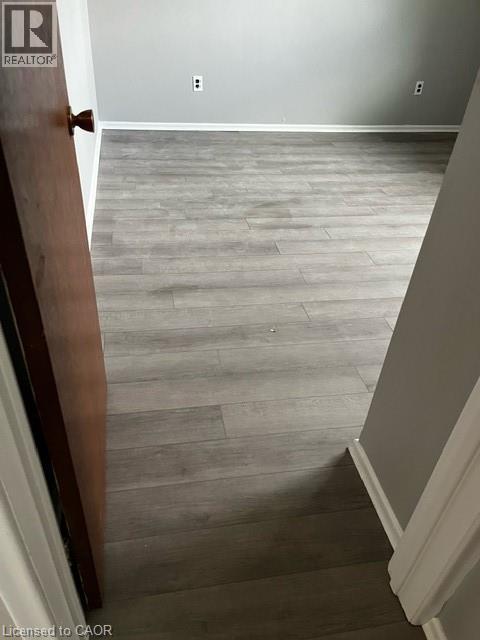
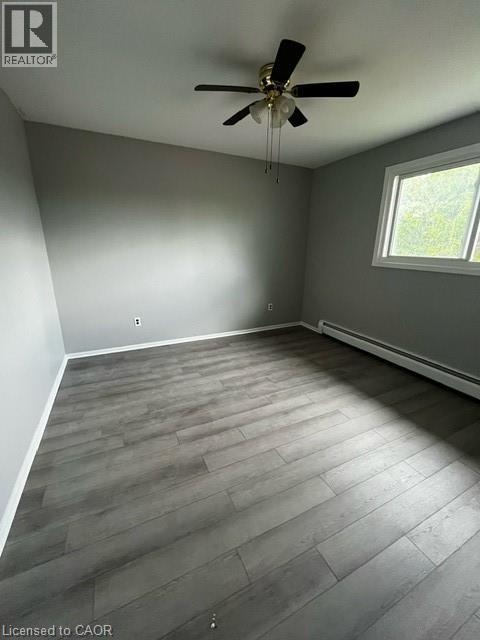



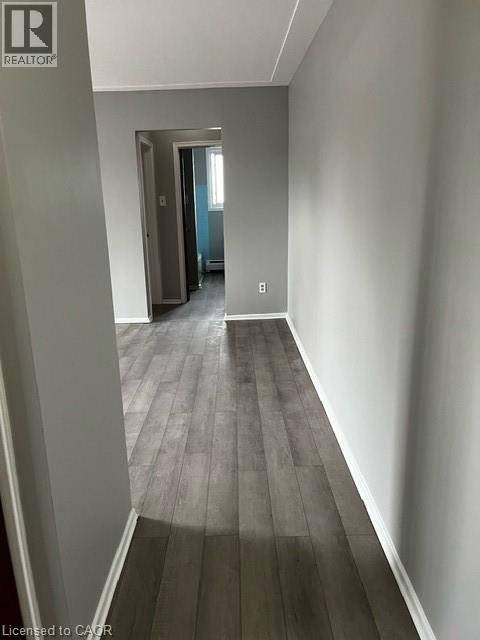
  • 80 Kinzie Avenue Unit# 9, Kitchener, Ontario  N2A 2J5 - Photo 1 - 40796160
  • 80 Kinzie Avenue Unit# 9, Kitchener, Ontario  N2A 2J5 - Photo 2 - 40796160
  • 80 Kinzie Avenue Unit# 9, Kitchener, Ontario  N2A 2J5 - Photo 3 - 40796160
  • 80 Kinzie Avenue Unit# 9, Kitchener, Ontario  N2A 2J5 - Photo 4 - 40796160
  • 80 Kinzie Avenue Unit# 9, Kitchener, Ontario  N2A 2J5 - Photo 5 - 40796160
  • 80 Kinzie Avenue Unit# 9, Kitchener, Ontario  N2A 2J5 - Photo 6 - 40796160
  • 80 Kinzie Avenue Unit# 9, Kitchener, Ontario  N2A 2J5 - Photo 7 - 40796160
  • 80 Kinzie Avenue Unit# 9, Kitchener, Ontario  N2A 2J5 - Photo 8 - 40796160
  • 80 Kinzie Avenue Unit# 9, Kitchener, Ontario  N2A 2J5 - Photo 9 - 40796160
1 Bedroom 1 Bathroom 700 ft2
Hot Water Radiator Heat

$1,599 MonthlyInsurance, Heat, Landscaping, Property Management, Water

Nice 1 Bedroom Unit 9 is available immediately on second floor (top floor) with balcony in well maintained building in Kitchener. It is only 1599 and all utilities are inclusive except hydro. It will be 1 year lease and location of building is excellent and is close to all facilities. One or two parking are available for 50 dollars each (id:50964)

Property Details

MLS® Number 40796160
Property Type Single Family
Amenities Near By Shopping
Features Balcony, Laundry- Coin Operated, No Pet Home
Parking Space Total 1

Building

Bathroom Total 1
Bedrooms Above Ground 1
Bedrooms Total 1
Appliances Refrigerator, Hood Fan
Basement Type None
Construction Style Attachment Attached
Exterior Finish Brick
Heating Type Hot Water Radiator Heat
Stories Total 1
Size Interior 700 Ft2
Type Apartment
Utility Water Municipal Water

Parking

Carport

Land

Access Type Highway Nearby
Acreage No
Land Amenities Shopping
Sewer Municipal Sewage System
Size Frontage 128 Ft
Size Total Text Unknown
Zoning Description R2

Rooms

Level Type Length Width Dimensions
Main Level Eat In Kitchen Measurements not available
Main Level 3pc Bathroom Measurements not available
Main Level Bedroom 12'0'' x 15'0''
Main Level Great Room 15' x 20'

https://www.realtor.ca/real-estate/29216995/80-kinzie-avenue-unit-9-kitchener

Contact Us

Contact us for more information

Sending
Generating Captcha

Your Favourites


No Favourites Found


Powered by: REALTOR.ca
This REALTOR.ca listing content is owned and licensed by REALTOR® members of The Canadian Real Estate Association

The trademarks REALTOR®, REALTORS®, and the REALTOR® logo are controlled by The Canadian Real Estate Association (CREA) and identify real estate professionals who are members of CREA. The trademarks MLS®, Multiple Listing Service® and the associated logos are owned by The Canadian Real Estate Association (CREA) and identify the quality of services provided by real estate professionals who are members of CREA. The trademark DDF® is owned by The Canadian Real Estate Association (CREA) and identifies CREA's Data Distribution Facility (DDF®)


January 23 2026 11:29:49

REALTORS® Association of Hamilton-Burlington

Solid State Realty Inc.

RealtyPress WordPress CREA DDF® Plugin

Office Location

RE/MAX Escarpment Realty Inc., Brokerage
502 Brant Street
Unit 1A
Burlington, ON
L7R 2G4

Contact Info

O: (905) 631-8118
E: TheSullivanTeamRemax@gmail.com

© 2024 - TheSullivanTeam.ca

|

Designed by PDM Web Design

Owning a home is a keystone of wealth… both financial affluence and emotional security.

Suze Orman
May 14, 2026 Thursday!
The Sullivan Team
  • Login
Forget Password?