The Sullivan Team
  • Our Listings
    • Current Listings
    • MLS Listings
    • Luxury Listings
    • Properties Sold
  • Neighbourhoods
    • Burlington, Ontario
    • Hamilton, Ontario
    • Oakville, Ontario
  • Blog
  • Videos
  • Calculators
    • Affordability Calculator
    • Mortgage Calculator
    • Land Transfer Tax Calculator
    • What Is My Home Worth?
  • Our Team
  • Testimonials
  • Contact
The Sullivan Team

  • Our Listings
    • Current Listings
    • MLS Listings
    • Luxury Listings
    • Properties Sold
  • Neighbourhoods
    • Burlington, Ontario
    • Hamilton, Ontario
    • Oakville, Ontario
  • Blog
  • Videos
  • Calculators
    • Affordability Calculator
    • Mortgage Calculator
    • Land Transfer Tax Calculator
    • What Is My Home Worth?
  • Our Team
  • Testimonials
  • Contact
The Sullivan Team

  • Our Listings
    • Current Listings
    • MLS Listings
    • Luxury Listings
    • Properties Sold
  • Neighbourhoods
    • Burlington, Ontario
    • Hamilton, Ontario
    • Oakville, Ontario
  • Blog
  • Videos
  • Calculators
    • Affordability Calculator
    • Mortgage Calculator
    • Land Transfer Tax Calculator
    • What Is My Home Worth?
  • Our Team
  • Testimonials
  • Contact
  • « Go back

803 - 118 West Street Port Colborne, Ontario L3K 0B9
view favourites
  • 803 - 118 West Street, Port Colborne, Ontario  L3K 0B9 - Photo 1 - X13591250
  • 803 - 118 West Street, Port Colborne, Ontario  L3K 0B9 - Photo 2 - X13591250
  • 803 - 118 West Street, Port Colborne, Ontario  L3K 0B9 - Photo 3 - X13591250
  • 803 - 118 West Street, Port Colborne, Ontario  L3K 0B9 - Photo 4 - X13591250
  • 803 - 118 West Street, Port Colborne, Ontario  L3K 0B9 - Photo 5 - X13591250
  • 803 - 118 West Street, Port Colborne, Ontario  L3K 0B9 - Photo 6 - X13591250
  • 803 - 118 West Street, Port Colborne, Ontario  L3K 0B9 - Photo 7 - X13591250
  • 803 - 118 West Street, Port Colborne, Ontario  L3K 0B9 - Photo 8 - X13591250
  • 803 - 118 West Street, Port Colborne, Ontario  L3K 0B9 - Photo 9 - X13591250
  • 803 - 118 West Street, Port Colborne, Ontario  L3K 0B9 - Photo 10 - X13591250
  • 803 - 118 West Street, Port Colborne, Ontario  L3K 0B9 - Photo 11 - X13591250
  • 803 - 118 West Street, Port Colborne, Ontario  L3K 0B9 - Photo 12 - X13591250

  • 803 - 118 West Street, Port Colborne, Ontario  L3K 0B9 - Photo 13 - X13591250
  • 803 - 118 West Street, Port Colborne, Ontario  L3K 0B9 - Photo 14 - X13591250
  • 803 - 118 West Street, Port Colborne, Ontario  L3K 0B9 - Photo 15 - X13591250
  • 803 - 118 West Street, Port Colborne, Ontario  L3K 0B9 - Photo 16 - X13591250
  • 803 - 118 West Street, Port Colborne, Ontario  L3K 0B9 - Photo 17 - X13591250
  • 803 - 118 West Street, Port Colborne, Ontario  L3K 0B9 - Photo 18 - X13591250
  • 803 - 118 West Street, Port Colborne, Ontario  L3K 0B9 - Photo 19 - X13591250
1 Bedroom 1 Bathroom 700 - 799 ft2
Central Air Conditioning Forced Air Waterfront On Canal

$2,100 Monthly

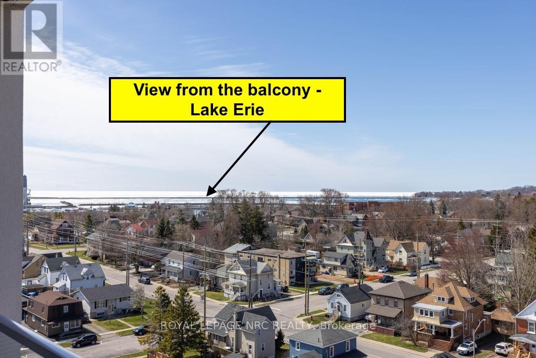
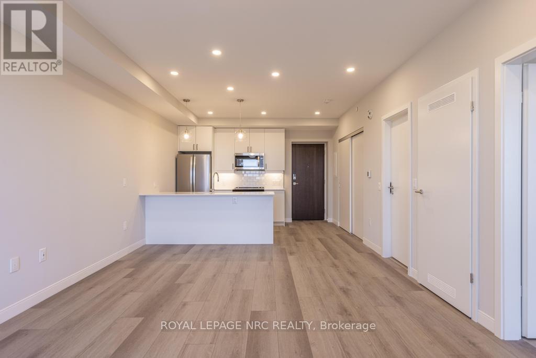
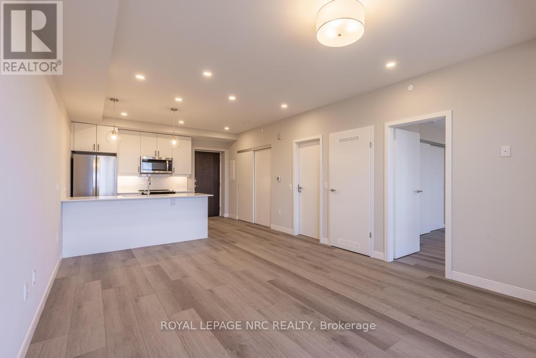
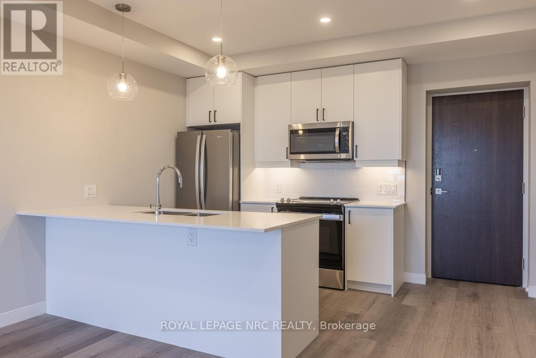
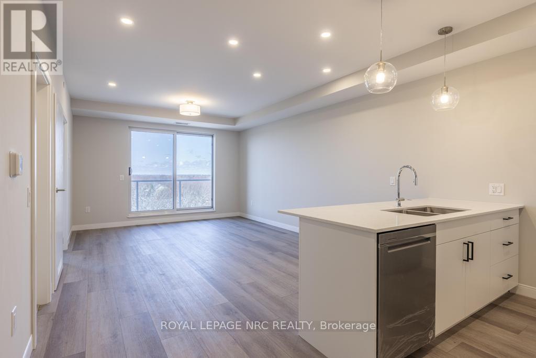
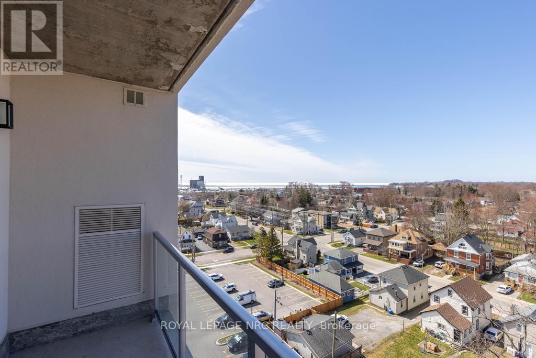
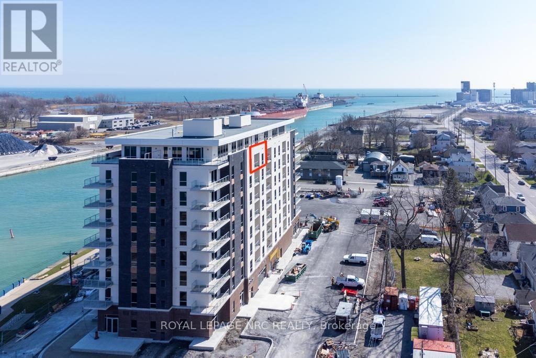
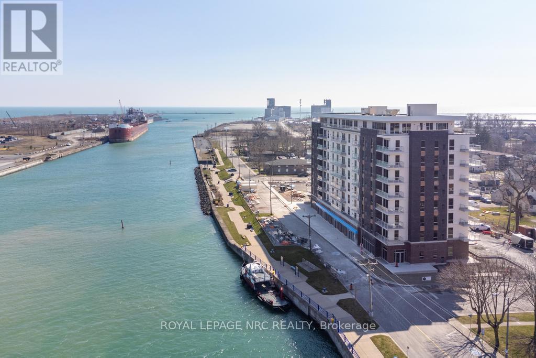
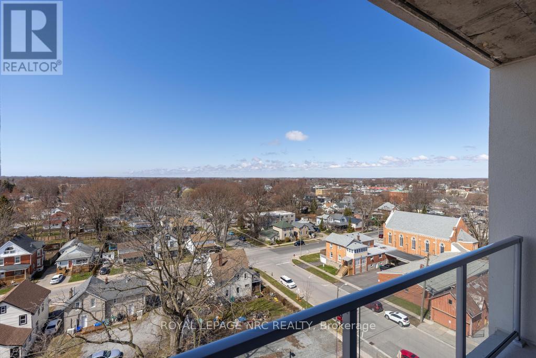
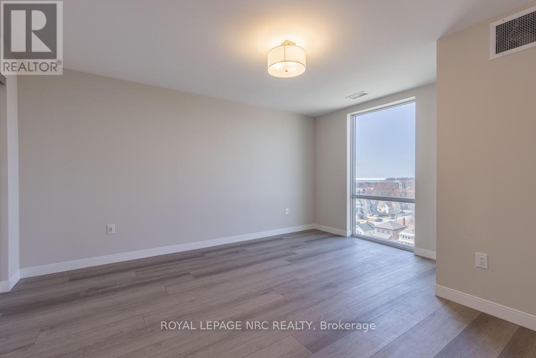
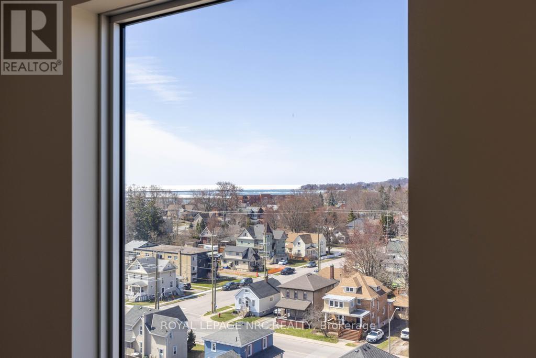
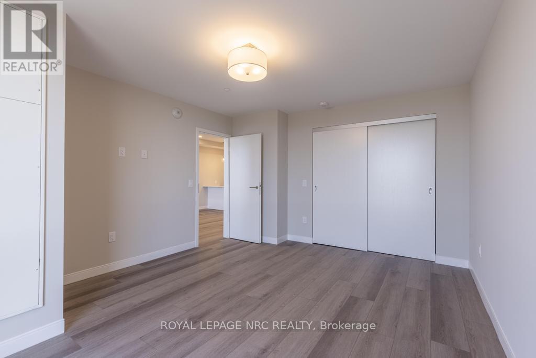
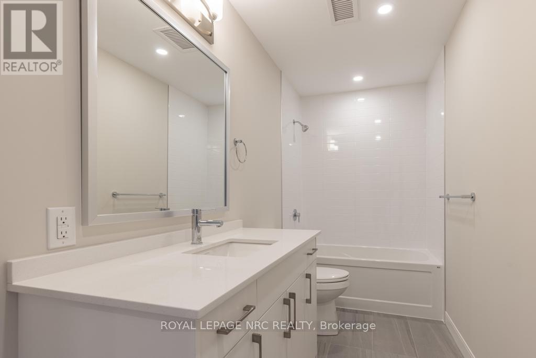
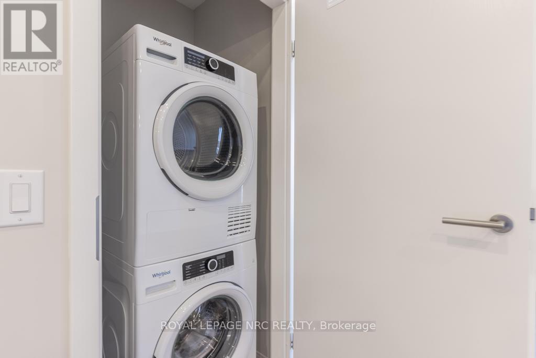
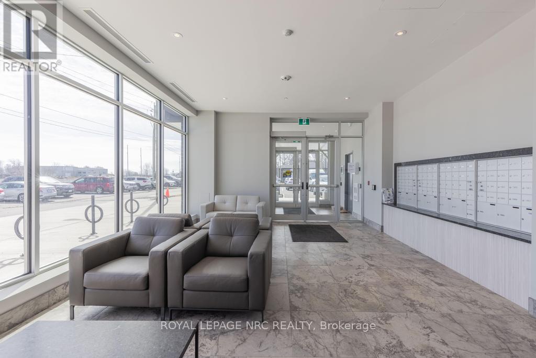
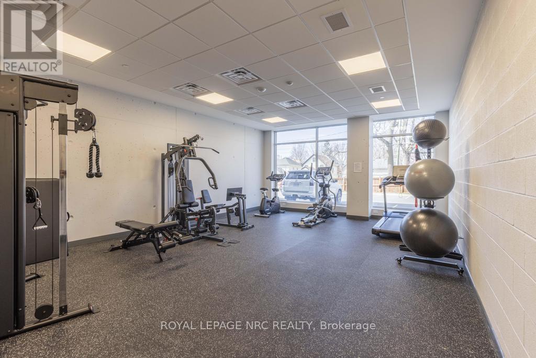
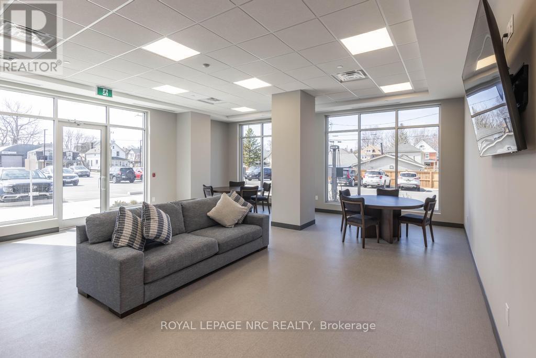
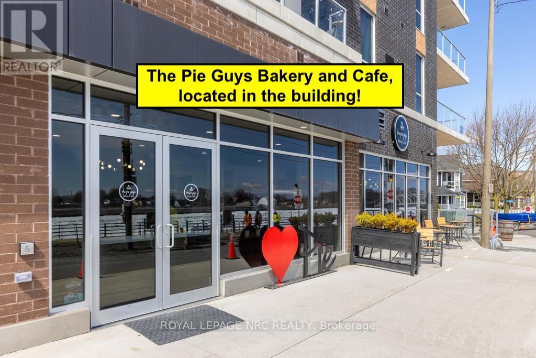
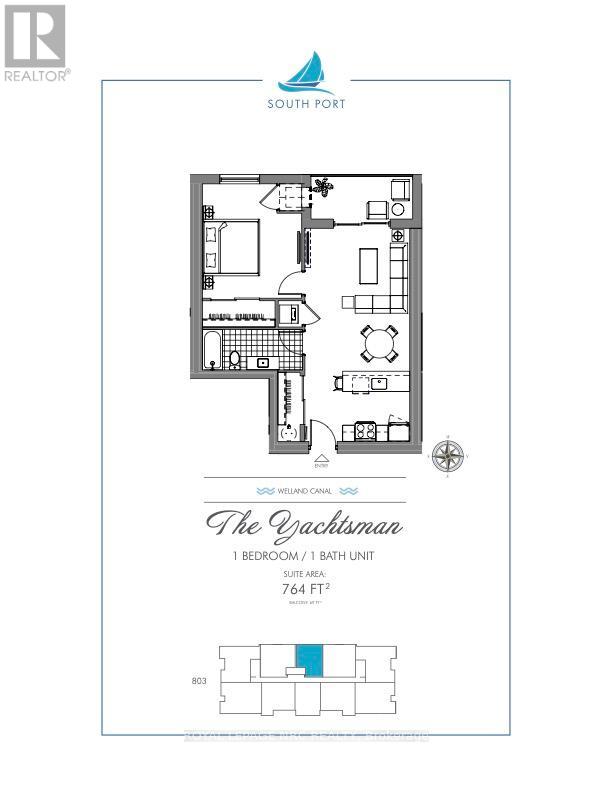
Enjoy carefree waterfront living in one of Port Colborne's most desirable newer developments. Offered for lease directly by Rankin Construction, this beautifully appointed 1-bedroom, 1-bathroom suite is ideal for professionals, retirees, or those looking to embrace a simpler, maintenance-free lifestyle without sacrificing comfort or quality. Offering 764 sq. ft. of thoughtfully designed living space plus a 69 sq. ft. west-facing balcony, you'll enjoy breathtaking sunsets over the canal and Lake Erie. Inside, the open-concept layout features 9-foot ceilings, quartz countertops, stainless steel appliances, and convenient in-suite laundry. One parking space and a locker are included. Residents enjoy exceptional amenities, including a social lounge with outdoor BBQs, fitness room, bicycle storage, EV charging stations, and secure video-monitored entrances. A minimum one-year lease is required, with longer-term tenancy welcomed. Rent includes heat, air conditioning, and water. Tenant is responsible for hydro, internet, TV, and phone. Step outside and discover the best of Port Colborne, Morning walks along the canal, coffee at local cafés, fresh baking from Pie Guys Bakery, afternoons at Sugarloaf Marina or HH Knoll Park, and easy access to beaches, golf courses, and boutique shopping. If you've been waiting for an opportunity to enjoy waterfront living in a vibrant and walkable community, this is it. (id:50964)

Property Details

MLS® Number X13591250
Property Type Single Family
Community Name 878 - Sugarloaf
Amenities Near By Place Of Worship, Beach, Park
Community Features Pets Allowed With Restrictions, School Bus
Easement Unknown, None
Features In Suite Laundry
Parking Space Total 1
Water Front Type Waterfront On Canal

Building

Bathroom Total 1
Bedrooms Above Ground 1
Bedrooms Total 1
Age New Building
Amenities Storage - Locker
Appliances Dryer, Stove, Washer, Refrigerator
Basement Type None
Cooling Type Central Air Conditioning
Heating Fuel Electric
Heating Type Forced Air
Size Interior 700 - 799 Ft2
Type Apartment

Parking

No Garage

Land

Access Type Year-round Access
Acreage No
Land Amenities Place Of Worship, Beach, Park
Surface Water Lake/pond

Rooms

Level Type Length Width Dimensions
Main Level Living Room 2.87 m 4.11 m 2.87 m x 4.11 m
Main Level Kitchen 2.92 m 4.11 m 2.92 m x 4.11 m
Main Level Bedroom 5.59 m 3.17 m 5.59 m x 3.17 m

https://www.realtor.ca/real-estate/30063717/803-118-west-street-port-colborne-sugarloaf-878-sugarloaf

Contact Us

Contact us for more information

Sending
Generating Captcha

Your Favourites


No Favourites Found


Powered by: REALTOR.ca
This REALTOR.ca listing content is owned and licensed by REALTOR® members of The Canadian Real Estate Association

The trademarks REALTOR®, REALTORS®, and the REALTOR® logo are controlled by The Canadian Real Estate Association (CREA) and identify real estate professionals who are members of CREA. The trademarks MLS®, Multiple Listing Service® and the associated logos are owned by The Canadian Real Estate Association (CREA) and identify the quality of services provided by real estate professionals who are members of CREA. The trademark DDF® is owned by The Canadian Real Estate Association (CREA) and identifies CREA's Data Distribution Facility (DDF®)


July 22 2026 02:23:45

Niagara Association of REALTORS®

Royal LePage NRC Realty

RealtyPress WordPress CREA DDF® Plugin

Office Location

RE/MAX Escarpment Realty Inc., Brokerage
502 Brant Street
Unit 1A
Burlington, ON
L7R 2G4

Contact Info

O: (905) 631-8118
E: TheSullivanTeamRemax@gmail.com

© 2024 - TheSullivanTeam.ca

|

Designed by PDM Web Design

Owning a home is a keystone of wealth… both financial affluence and emotional security.

Suze Orman
August 8, 2026 Saturday!
The Sullivan Team
  • Login
Forget Password?