The Sullivan Team
  • Our Listings
    • Current Listings
    • MLS Listings
    • Luxury Listings
    • Properties Sold
  • Neighbourhoods
    • Burlington, Ontario
    • Hamilton, Ontario
    • Oakville, Ontario
  • Blog
  • Videos
  • Calculators
    • Affordability Calculator
    • Mortgage Calculator
    • Land Transfer Tax Calculator
    • What Is My Home Worth?
  • Our Team
  • Testimonials
  • Contact
The Sullivan Team

  • Our Listings
    • Current Listings
    • MLS Listings
    • Luxury Listings
    • Properties Sold
  • Neighbourhoods
    • Burlington, Ontario
    • Hamilton, Ontario
    • Oakville, Ontario
  • Blog
  • Videos
  • Calculators
    • Affordability Calculator
    • Mortgage Calculator
    • Land Transfer Tax Calculator
    • What Is My Home Worth?
  • Our Team
  • Testimonials
  • Contact
The Sullivan Team

  • Our Listings
    • Current Listings
    • MLS Listings
    • Luxury Listings
    • Properties Sold
  • Neighbourhoods
    • Burlington, Ontario
    • Hamilton, Ontario
    • Oakville, Ontario
  • Blog
  • Videos
  • Calculators
    • Affordability Calculator
    • Mortgage Calculator
    • Land Transfer Tax Calculator
    • What Is My Home Worth?
  • Our Team
  • Testimonials
  • Contact
  • « Go back

81 Broadway Street Unit# Unit 11 Woodstock, Ontario N4S 3A1
view favourites
  • 81 Broadway Street Unit# Unit 11, Woodstock, Ontario  N4S 3A1 - Photo 1 - 40801685
  • 81 Broadway Street Unit# Unit 11, Woodstock, Ontario  N4S 3A1 - Photo 2 - 40801685
  • 81 Broadway Street Unit# Unit 11, Woodstock, Ontario  N4S 3A1 - Photo 3 - 40801685
  • 81 Broadway Street Unit# Unit 11, Woodstock, Ontario  N4S 3A1 - Photo 4 - 40801685
  • 81 Broadway Street Unit# Unit 11, Woodstock, Ontario  N4S 3A1 - Photo 5 - 40801685
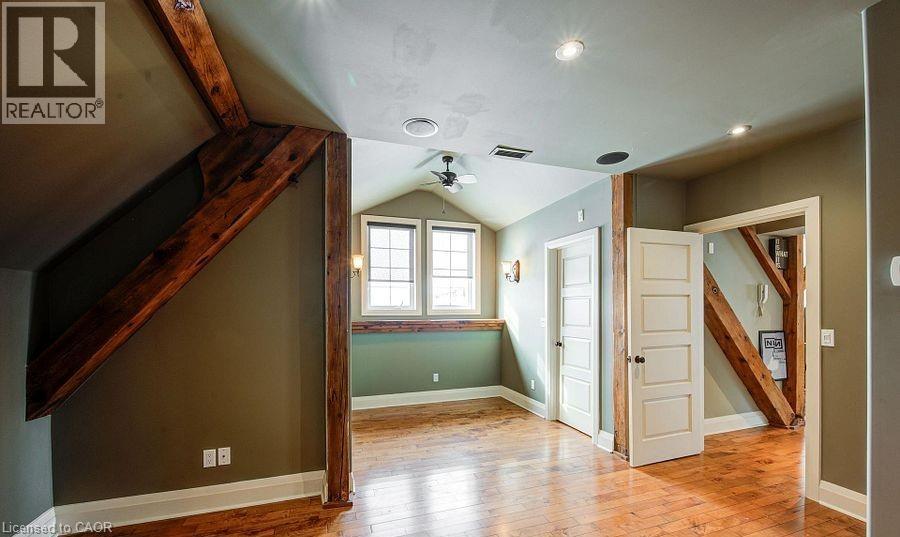
  • 81 Broadway Street Unit# Unit 11, Woodstock, Ontario  N4S 3A1 - Photo 6 - 40801685
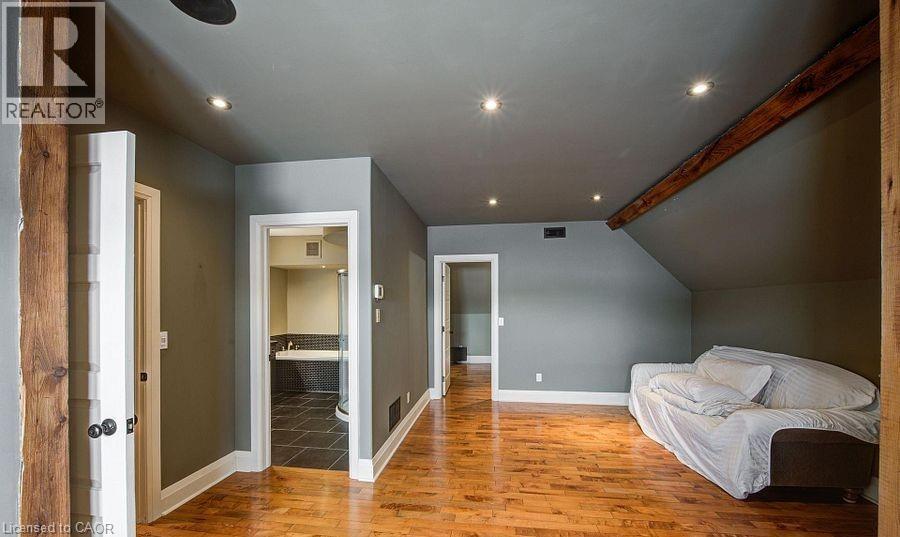
  • 81 Broadway Street Unit# Unit 11, Woodstock, Ontario  N4S 3A1 - Photo 7 - 40801685
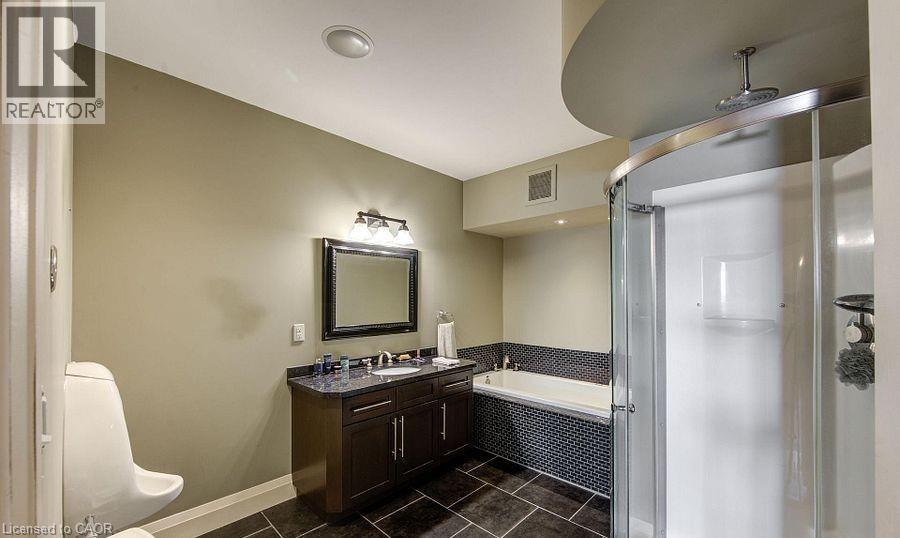
  • 81 Broadway Street Unit# Unit 11, Woodstock, Ontario  N4S 3A1 - Photo 8 - 40801685
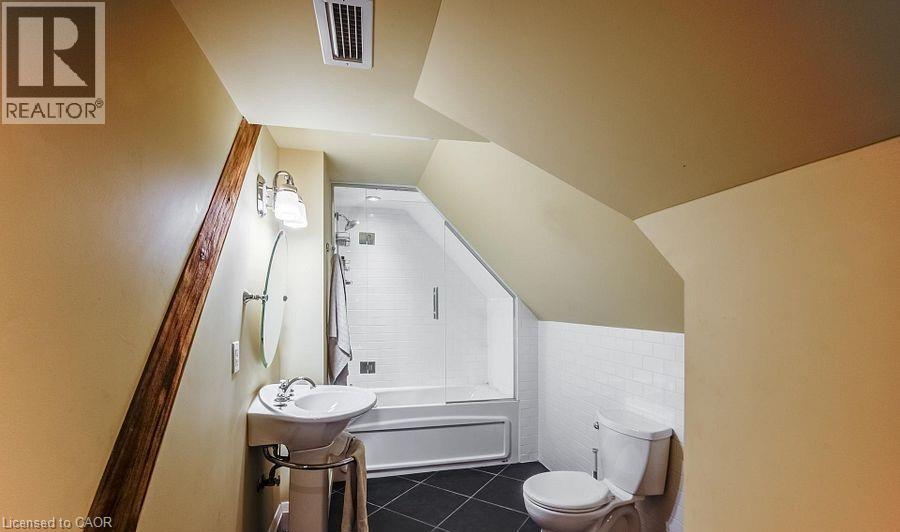
  • 81 Broadway Street Unit# Unit 11, Woodstock, Ontario  N4S 3A1 - Photo 9 - 40801685

  • 81 Broadway Street Unit# Unit 11, Woodstock, Ontario  N4S 3A1 - Photo 10 - 40801685
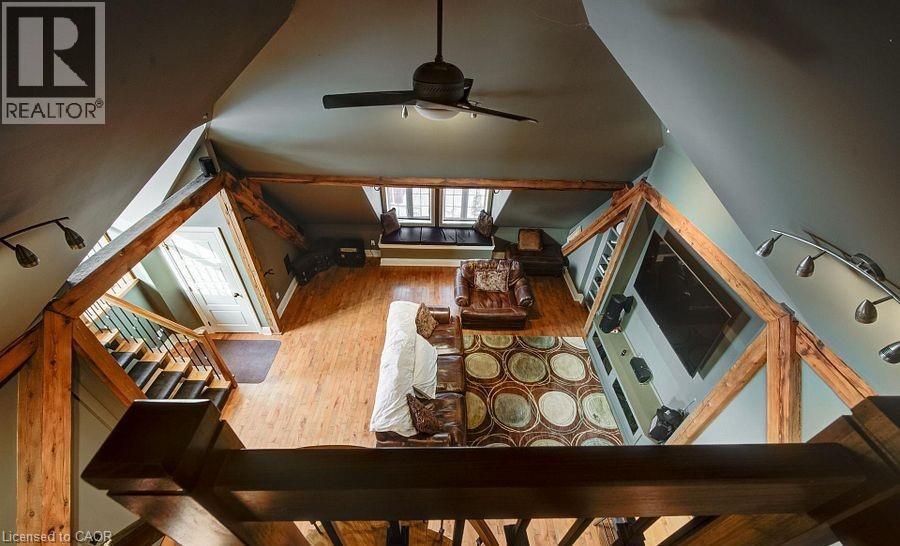
  • 81 Broadway Street Unit# Unit 11, Woodstock, Ontario  N4S 3A1 - Photo 11 - 40801685
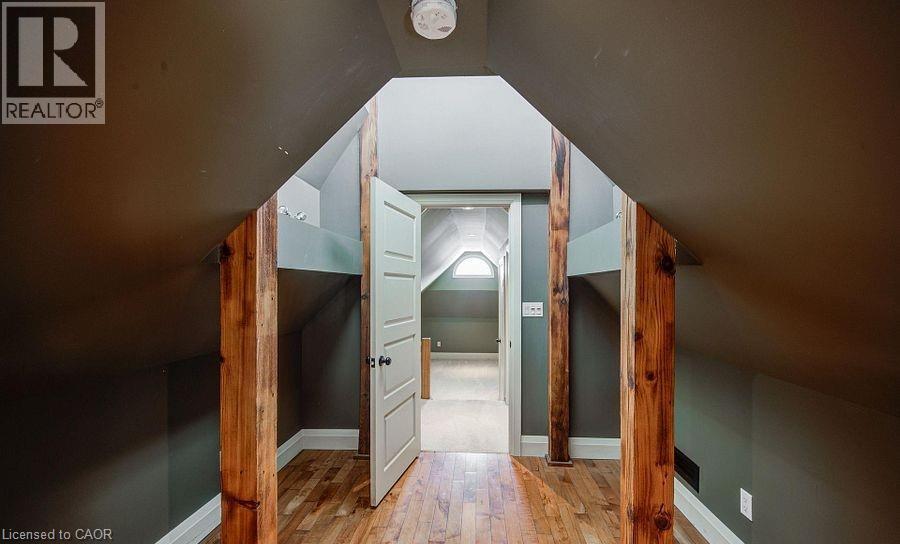
  • 81 Broadway Street Unit# Unit 11, Woodstock, Ontario  N4S 3A1 - Photo 12 - 40801685
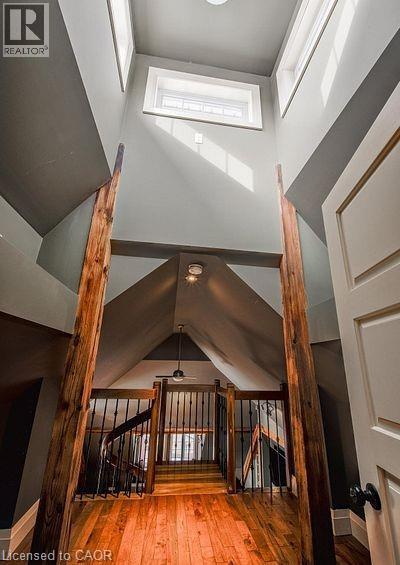
  • 81 Broadway Street Unit# Unit 11, Woodstock, Ontario  N4S 3A1 - Photo 13 - 40801685

  • 81 Broadway Street Unit# Unit 11, Woodstock, Ontario  N4S 3A1 - Photo 14 - 40801685
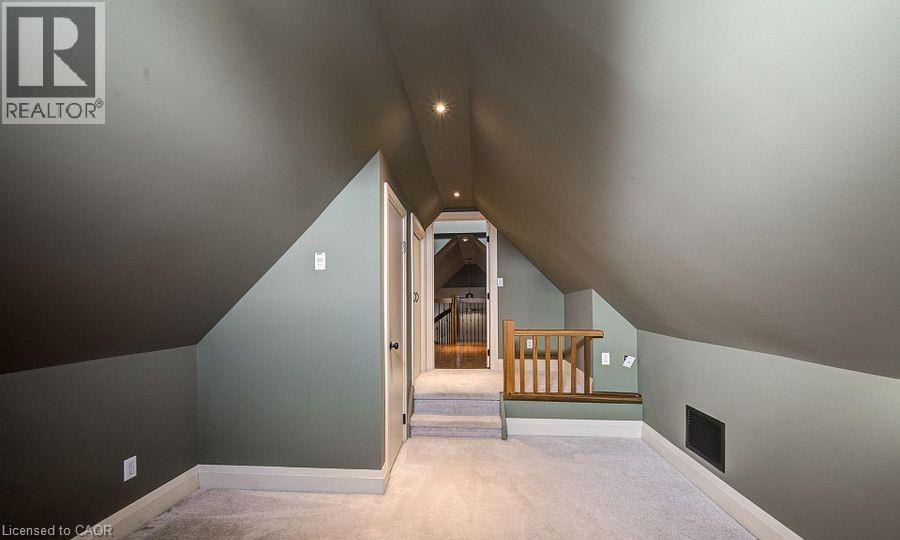
  • 81 Broadway Street Unit# Unit 11, Woodstock, Ontario  N4S 3A1 - Photo 15 - 40801685

  • 81 Broadway Street Unit# Unit 11, Woodstock, Ontario  N4S 3A1 - Photo 16 - 40801685
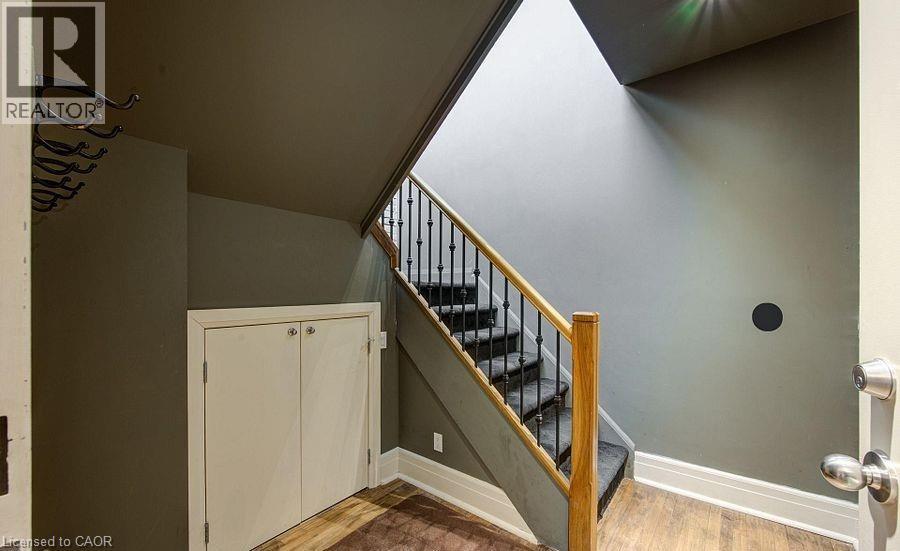
  • 81 Broadway Street Unit# Unit 11, Woodstock, Ontario  N4S 3A1 - Photo 17 - 40801685
  • 81 Broadway Street Unit# Unit 11, Woodstock, Ontario  N4S 3A1 - Photo 18 - 40801685
  • 81 Broadway Street Unit# Unit 11, Woodstock, Ontario  N4S 3A1 - Photo 19 - 40801685
  • 81 Broadway Street Unit# Unit 11, Woodstock, Ontario  N4S 3A1 - Photo 20 - 40801685
  • 81 Broadway Street Unit# Unit 11, Woodstock, Ontario  N4S 3A1 - Photo 21 - 40801685
  • 81 Broadway Street Unit# Unit 11, Woodstock, Ontario  N4S 3A1 - Photo 22 - 40801685
  • 81 Broadway Street Unit# Unit 11, Woodstock, Ontario  N4S 3A1 - Photo 23 - 40801685
  • 81 Broadway Street Unit# Unit 11, Woodstock, Ontario  N4S 3A1 - Photo 24 - 40801685
  • 81 Broadway Street Unit# Unit 11, Woodstock, Ontario  N4S 3A1 - Photo 25 - 40801685
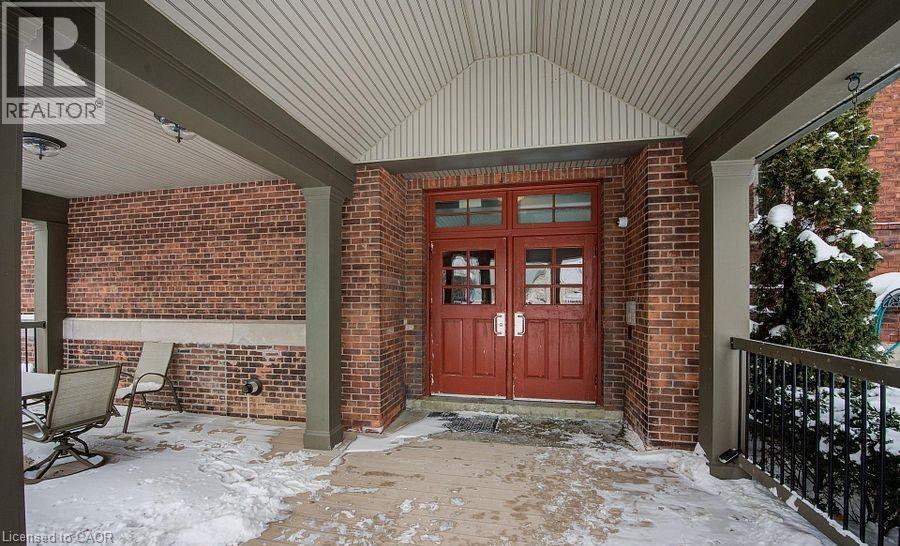
  • 81 Broadway Street Unit# Unit 11, Woodstock, Ontario  N4S 3A1 - Photo 26 - 40801685
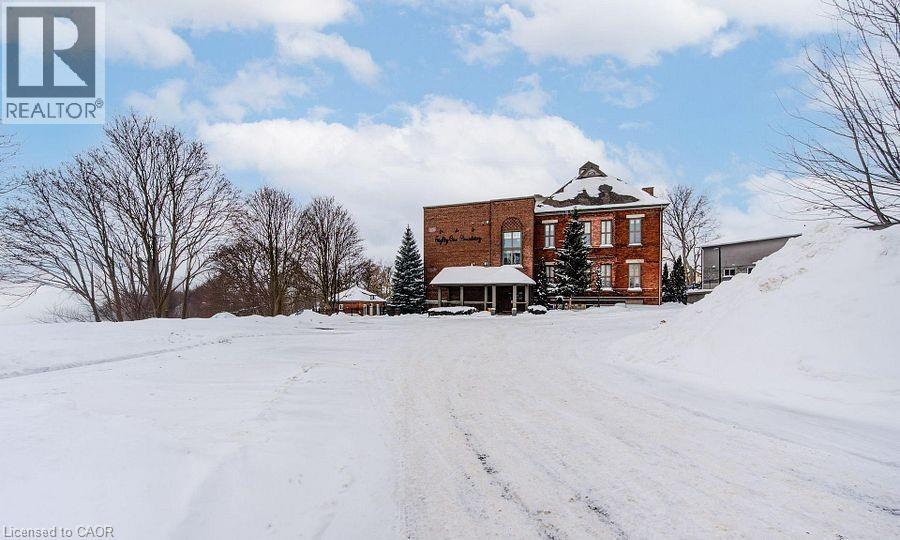
  • 81 Broadway Street Unit# Unit 11, Woodstock, Ontario  N4S 3A1 - Photo 27 - 40801685

  • 81 Broadway Street Unit# Unit 11, Woodstock, Ontario  N4S 3A1 - Photo 28 - 40801685
  • 81 Broadway Street Unit# Unit 11, Woodstock, Ontario  N4S 3A1 - Photo 29 - 40801685
  • 81 Broadway Street Unit# Unit 11, Woodstock, Ontario  N4S 3A1 - Photo 30 - 40801685
  • 81 Broadway Street Unit# Unit 11, Woodstock, Ontario  N4S 3A1 - Photo 31 - 40801685
  • 81 Broadway Street Unit# Unit 11, Woodstock, Ontario  N4S 3A1 - Photo 32 - 40801685
  • 81 Broadway Street Unit# Unit 11, Woodstock, Ontario  N4S 3A1 - Photo 33 - 40801685
  • 81 Broadway Street Unit# Unit 11, Woodstock, Ontario  N4S 3A1 - Photo 34 - 40801685
  • 81 Broadway Street Unit# Unit 11, Woodstock, Ontario  N4S 3A1 - Photo 35 - 40801685
  • 81 Broadway Street Unit# Unit 11, Woodstock, Ontario  N4S 3A1 - Photo 36 - 40801685
  • 81 Broadway Street Unit# Unit 11, Woodstock, Ontario  N4S 3A1 - Photo 37 - 40801685
  • 81 Broadway Street Unit# Unit 11, Woodstock, Ontario  N4S 3A1 - Photo 38 - 40801685
2 Bedroom 2 Bathroom 1,870 ft2
Central Air Conditioning Forced Air

$649,000

Maintenance, Water

$608.88 Monthly

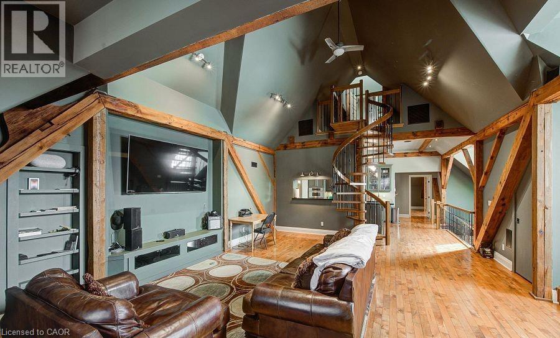
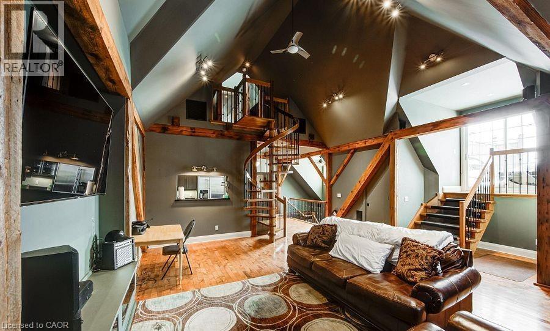

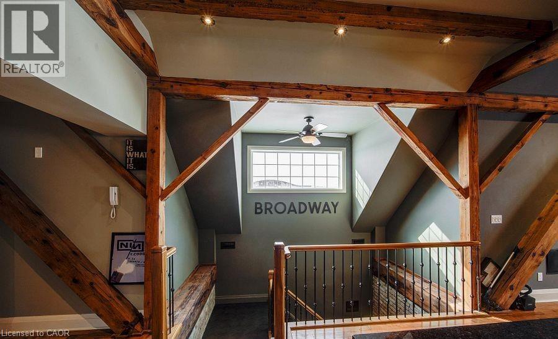
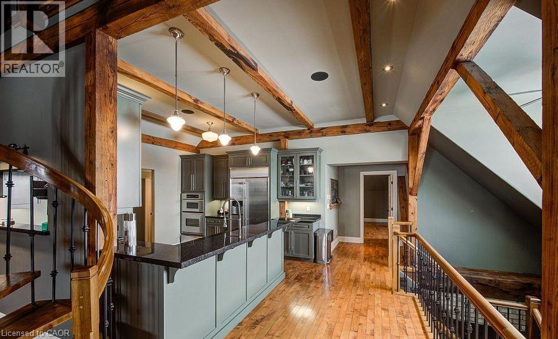
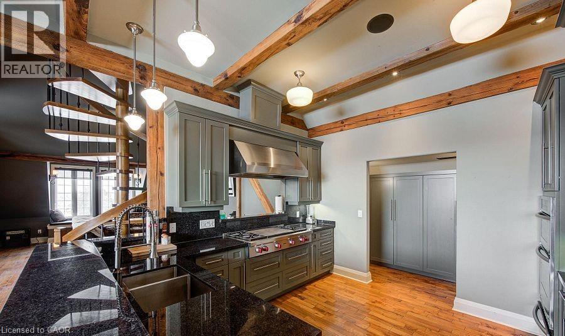
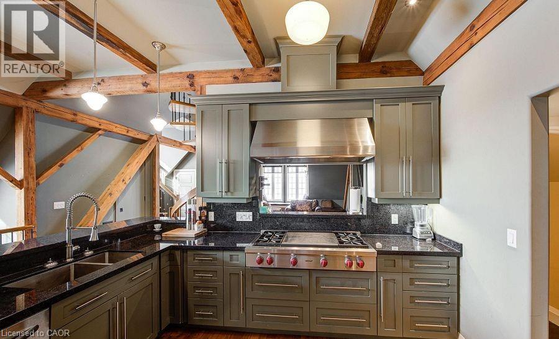
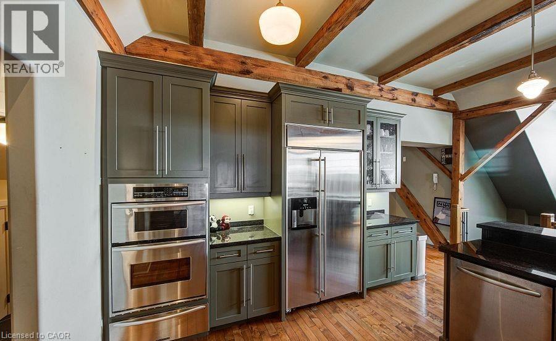
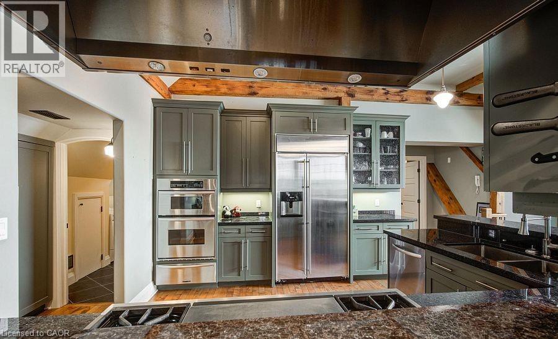
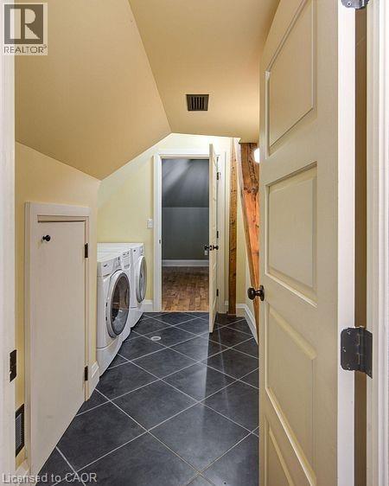
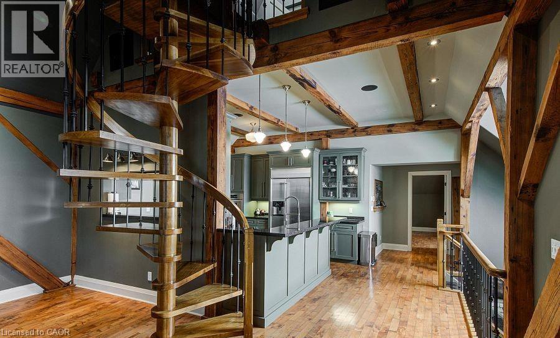
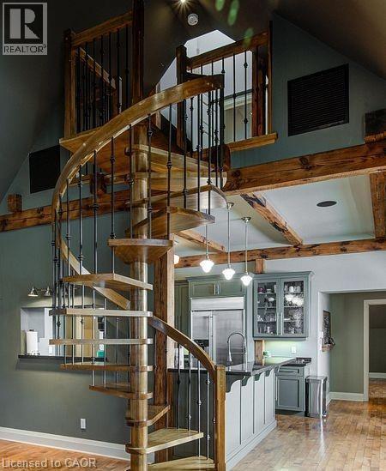
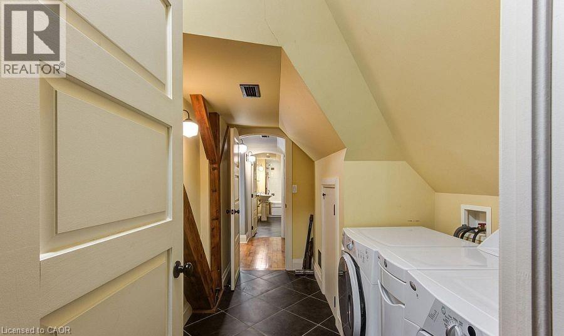
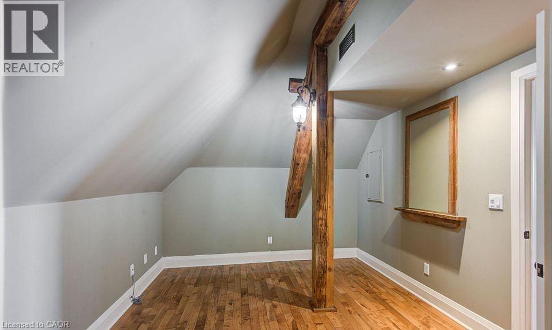
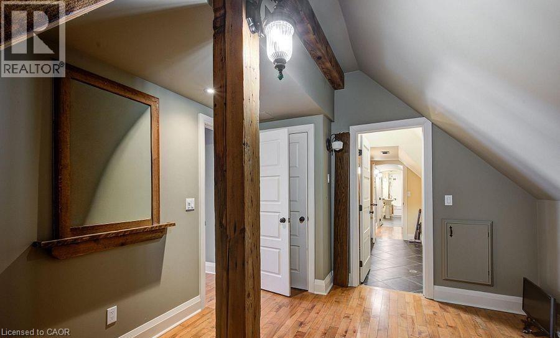


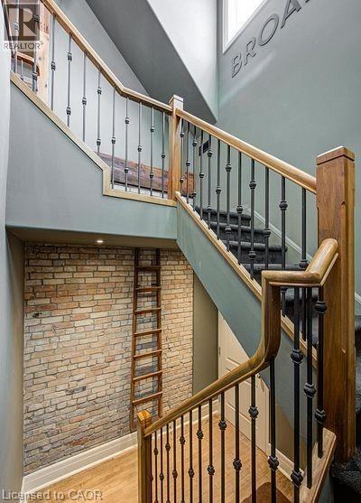
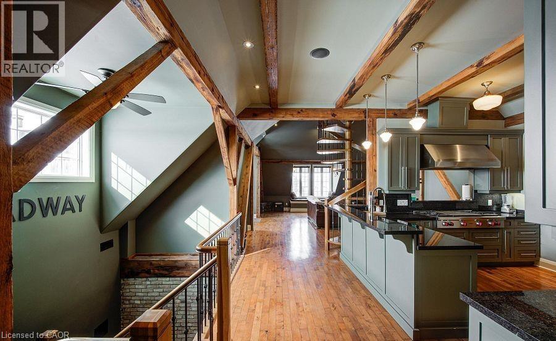
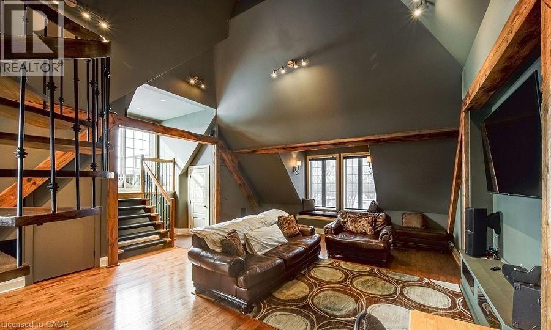
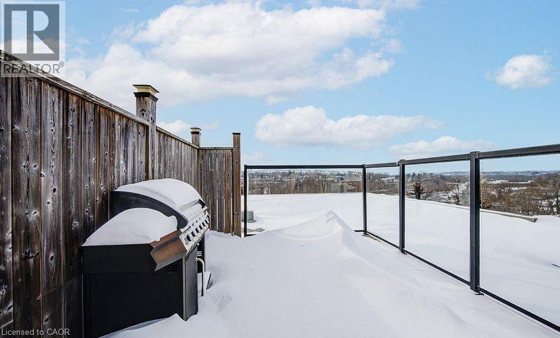
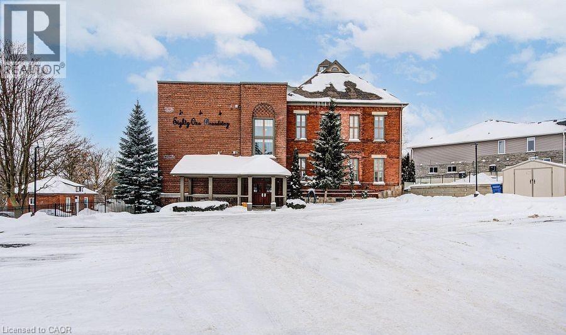
This extraordinary Woodstock Penthouse offers a contemporary, modern design and rare architectural features that truly set it apart from anything else in the market. From the moment you step inside this multi-levelled unit, the structural scale and thoughtful layout are designed to impress even the most discerning buyer, featuring an open-concept flow anchored by a sculptural spiral staircase that ascends to an expansive loft. This versatile residence provides two spacious bedrooms and two luxurious bathrooms, offering ample room for both rest and sophisticated living. The culinary command center is a chef's dream, featuring a curated suite of professional-grade appliances including a Wolf gas cooktop, private wall and warming ovens, and a seamlessly integrated Jenn-Air refrigeration system, perfectly tailored for those who value the culinary arts. The main floor's soaring 18-foot ceilings are framed by masterfully integrated wooden beams that honor the historic soul of the 1888 Broadway School conversion, creating a grand-scale atmosphere for entertaining. The primary suite offers a private decompression zone with its spa-inspired ensuite, complemented by a dedicated executive home office tailored for high-stakes productivity. Step through your patio door and onto your exclusive rooftop terrace providing you with a private, panoramic sanctuary offering breathtaking views in the heart of Woodstock. (id:50964)

Virtual Tour

Property Details

MLS® Number 40801685
Property Type Single Family
Amenities Near By Hospital, Park, Place Of Worship, Schools
Features Balcony
Parking Space Total 1

Building

Bathroom Total 2
Bedrooms Above Ground 1
Bedrooms Below Ground 1
Bedrooms Total 2
Appliances Dishwasher, Dryer, Refrigerator, Washer, Range - Gas, Window Coverings
Basement Type None
Construction Style Attachment Attached
Cooling Type Central Air Conditioning
Exterior Finish Brick
Heating Fuel Natural Gas
Heating Type Forced Air
Stories Total 1
Size Interior 1,870 Ft2
Type Apartment
Utility Water Municipal Water

Parking

Open

Land

Acreage No
Land Amenities Hospital, Park, Place Of Worship, Schools
Sewer Municipal Sewage System
Size Total Text Unknown
Zoning Description R3-56

Rooms

Level Type Length Width Dimensions
Main Level Utility Room 4'7'' x 6'7''
Main Level Laundry Room 5'7'' x 11'5''
Main Level 4pc Bathroom Measurements not available
Main Level 5pc Bathroom Measurements not available
Main Level Bedroom 21'9'' x 15'8''
Main Level Den 9'2'' x 13'2''
Main Level Kitchen 11'1'' x 13'2''
Main Level Living Room 24'4'' x 23'6''
Upper Level Loft 10'6'' x 17'8''

https://www.realtor.ca/real-estate/29302477/81-broadway-street-unit-unit-11-woodstock

Contact Us

Contact us for more information

Sending
Generating Captcha

Your Favourites


No Favourites Found


Powered by: REALTOR.ca
This REALTOR.ca listing content is owned and licensed by REALTOR® members of The Canadian Real Estate Association

The trademarks REALTOR®, REALTORS®, and the REALTOR® logo are controlled by The Canadian Real Estate Association (CREA) and identify real estate professionals who are members of CREA. The trademarks MLS®, Multiple Listing Service® and the associated logos are owned by The Canadian Real Estate Association (CREA) and identify the quality of services provided by real estate professionals who are members of CREA. The trademark DDF® is owned by The Canadian Real Estate Association (CREA) and identifies CREA's Data Distribution Facility (DDF®)


January 29 2026 06:38:35

REALTORS® Association of Hamilton-Burlington

Gale Group Realty Brokerage

RealtyPress WordPress CREA DDF® Plugin

Office Location

RE/MAX Escarpment Realty Inc., Brokerage
502 Brant Street
Unit 1A
Burlington, ON
L7R 2G4

Contact Info

O: (905) 631-8118
E: TheSullivanTeamRemax@gmail.com

© 2024 - TheSullivanTeam.ca

|

Designed by PDM Web Design

Owning a home is a keystone of wealth… both financial affluence and emotional security.

Suze Orman
May 19, 2026 Tuesday!
The Sullivan Team
  • Login
Forget Password?