The Sullivan Team
  • Our Listings
    • Current Listings
    • MLS Listings
    • Luxury Listings
    • Properties Sold
  • Neighbourhoods
    • Burlington, Ontario
    • Hamilton, Ontario
    • Oakville, Ontario
  • Blog
  • Videos
  • Calculators
    • Affordability Calculator
    • Mortgage Calculator
    • Land Transfer Tax Calculator
    • What Is My Home Worth?
  • Our Team
  • Testimonials
  • Contact
The Sullivan Team

  • Our Listings
    • Current Listings
    • MLS Listings
    • Luxury Listings
    • Properties Sold
  • Neighbourhoods
    • Burlington, Ontario
    • Hamilton, Ontario
    • Oakville, Ontario
  • Blog
  • Videos
  • Calculators
    • Affordability Calculator
    • Mortgage Calculator
    • Land Transfer Tax Calculator
    • What Is My Home Worth?
  • Our Team
  • Testimonials
  • Contact
The Sullivan Team

  • Our Listings
    • Current Listings
    • MLS Listings
    • Luxury Listings
    • Properties Sold
  • Neighbourhoods
    • Burlington, Ontario
    • Hamilton, Ontario
    • Oakville, Ontario
  • Blog
  • Videos
  • Calculators
    • Affordability Calculator
    • Mortgage Calculator
    • Land Transfer Tax Calculator
    • What Is My Home Worth?
  • Our Team
  • Testimonials
  • Contact
  • « Go back

825946 Township Road 8 Innerkip, Ontario N0J 1M0
view favourites
  • 825946 Township Road 8, Innerkip, Ontario  N0J 1M0 - Photo 1 - 40803225
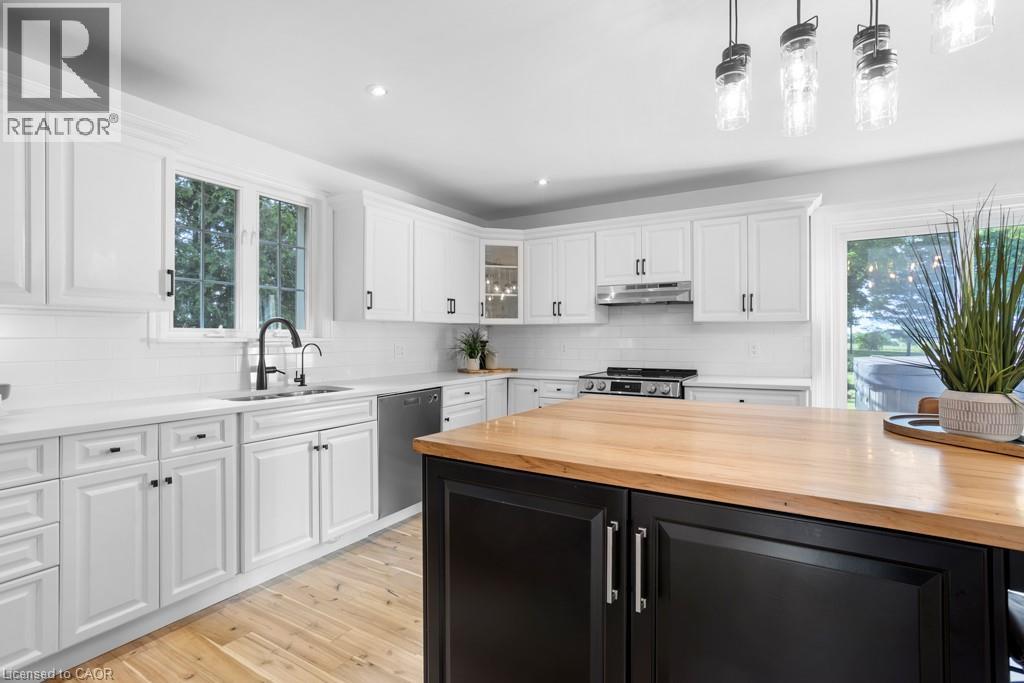
  • 825946 Township Road 8, Innerkip, Ontario  N0J 1M0 - Photo 2 - 40803225
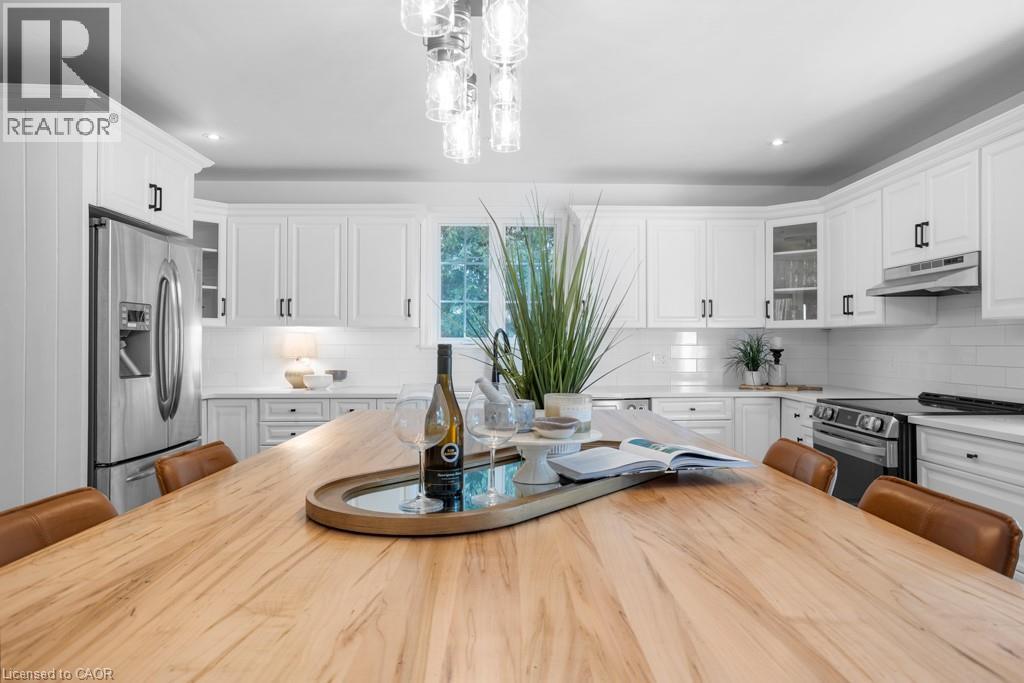
  • 825946 Township Road 8, Innerkip, Ontario  N0J 1M0 - Photo 3 - 40803225
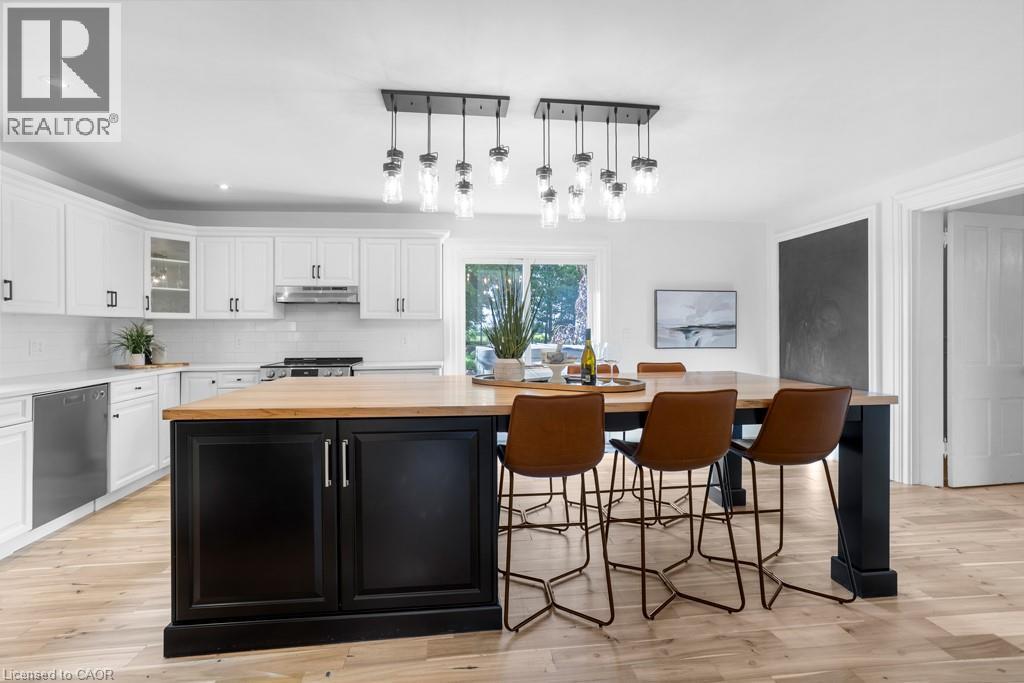
  • 825946 Township Road 8, Innerkip, Ontario  N0J 1M0 - Photo 4 - 40803225
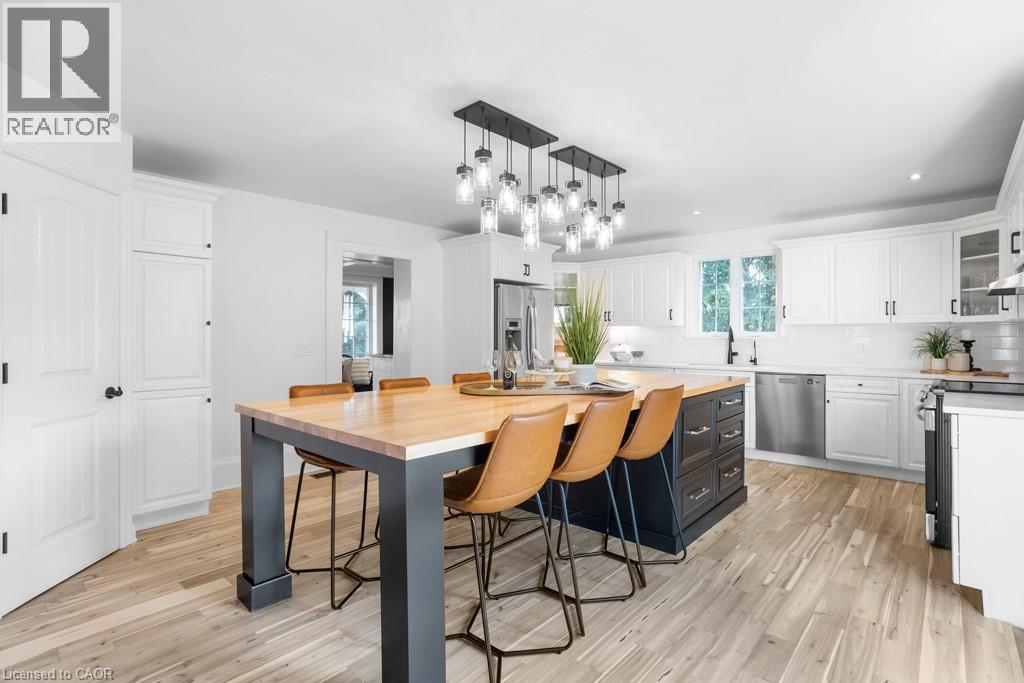
  • 825946 Township Road 8, Innerkip, Ontario  N0J 1M0 - Photo 5 - 40803225
  • 825946 Township Road 8, Innerkip, Ontario  N0J 1M0 - Photo 6 - 40803225
  • 825946 Township Road 8, Innerkip, Ontario  N0J 1M0 - Photo 7 - 40803225
  • 825946 Township Road 8, Innerkip, Ontario  N0J 1M0 - Photo 8 - 40803225
  • 825946 Township Road 8, Innerkip, Ontario  N0J 1M0 - Photo 9 - 40803225
  • 825946 Township Road 8, Innerkip, Ontario  N0J 1M0 - Photo 10 - 40803225
  • 825946 Township Road 8, Innerkip, Ontario  N0J 1M0 - Photo 11 - 40803225
  • 825946 Township Road 8, Innerkip, Ontario  N0J 1M0 - Photo 12 - 40803225
  • 825946 Township Road 8, Innerkip, Ontario  N0J 1M0 - Photo 13 - 40803225
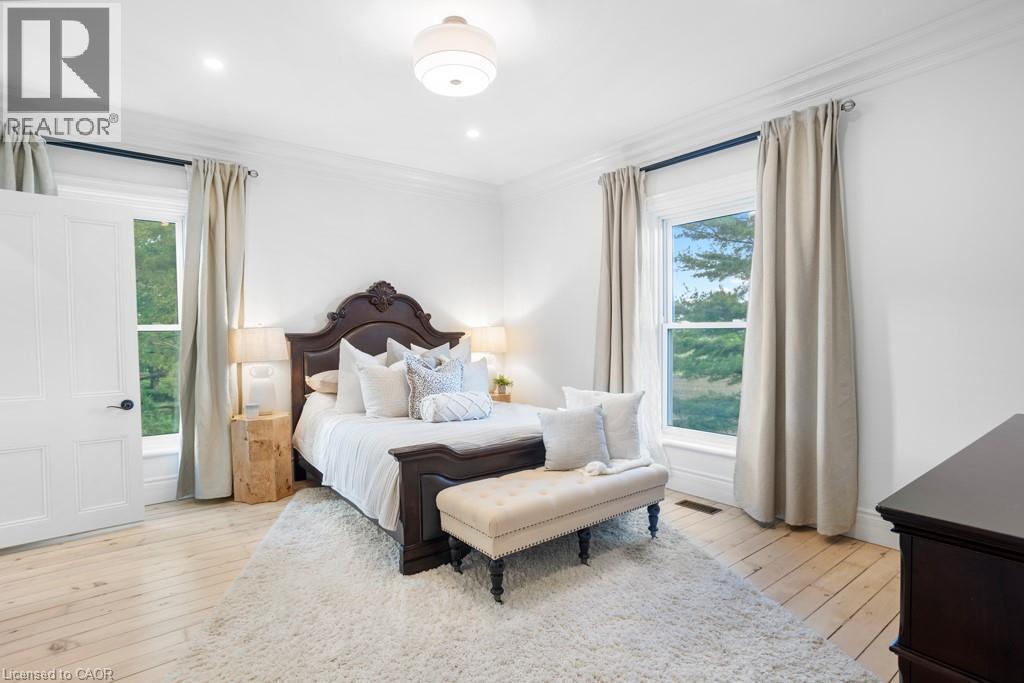
  • 825946 Township Road 8, Innerkip, Ontario  N0J 1M0 - Photo 14 - 40803225
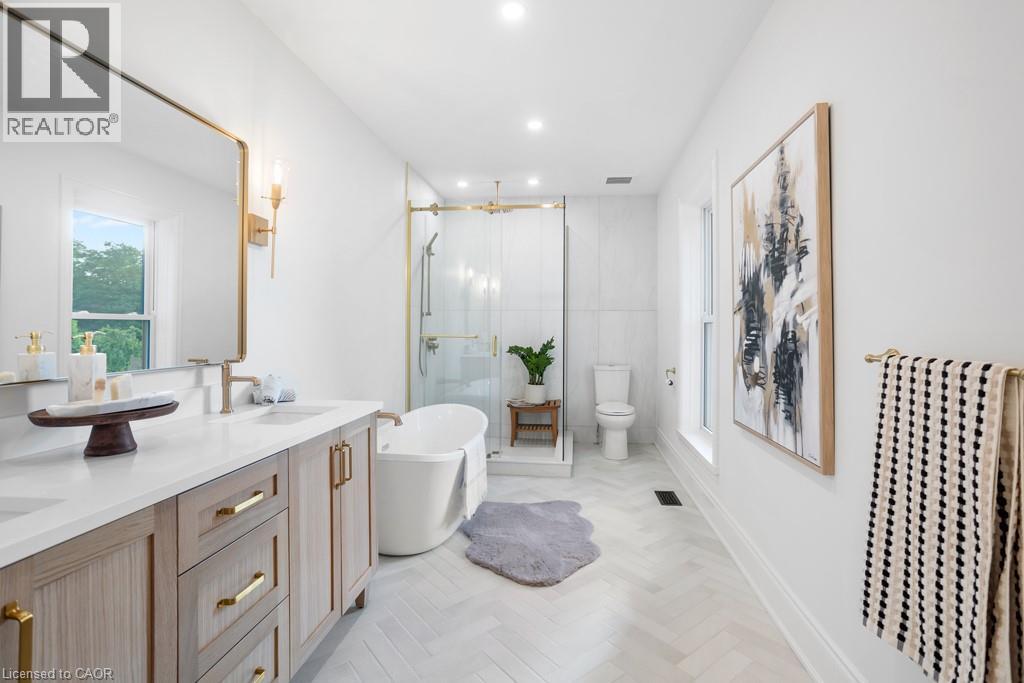
  • 825946 Township Road 8, Innerkip, Ontario  N0J 1M0 - Photo 15 - 40803225
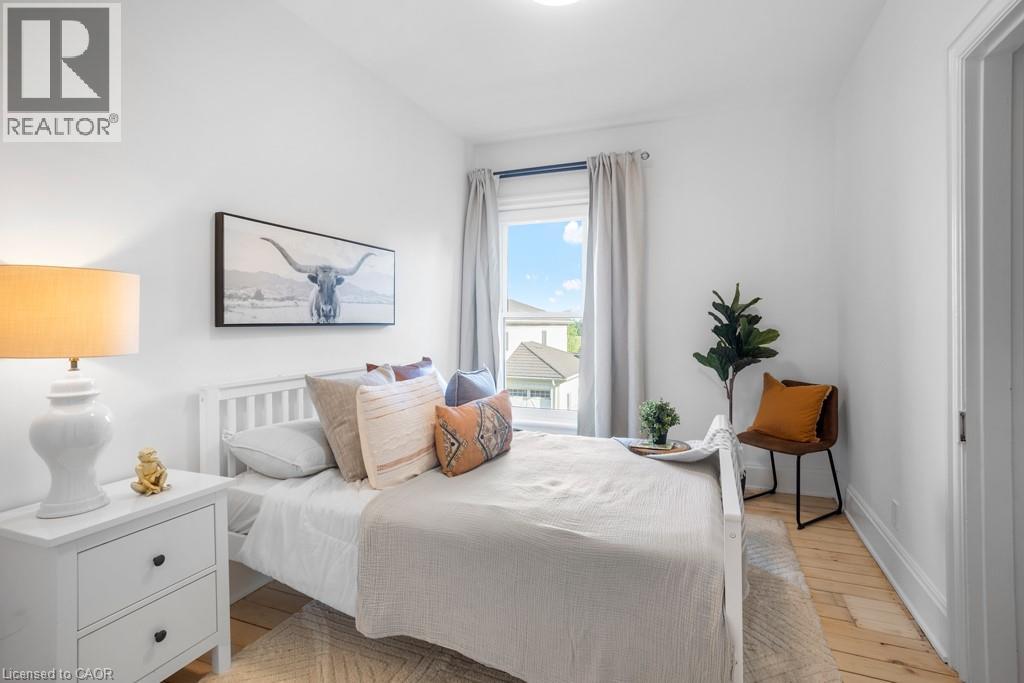
  • 825946 Township Road 8, Innerkip, Ontario  N0J 1M0 - Photo 16 - 40803225
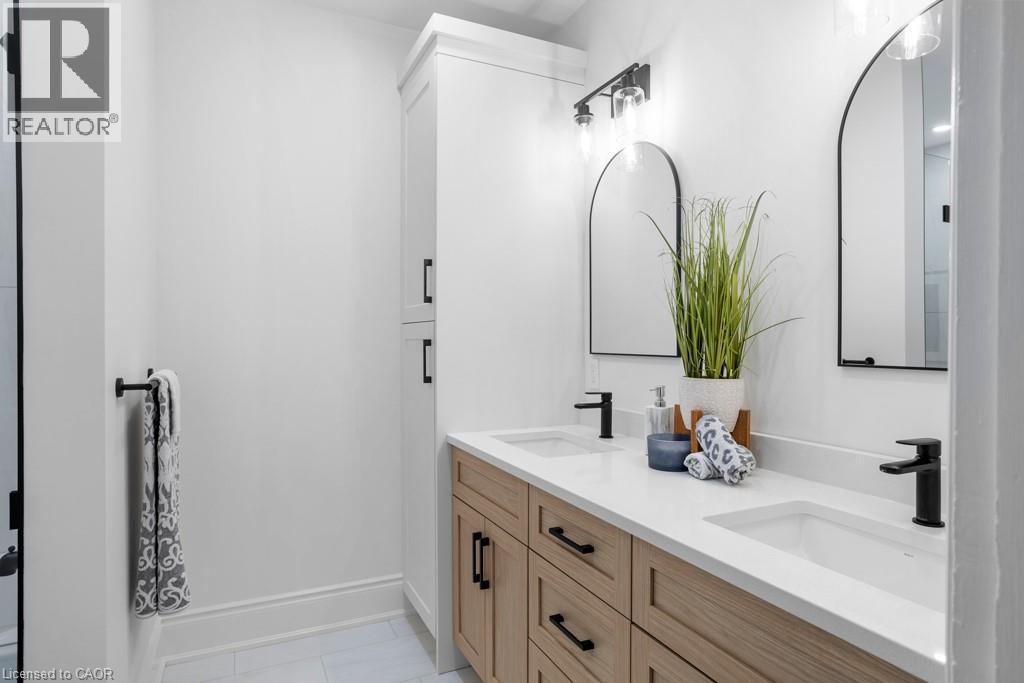
  • 825946 Township Road 8, Innerkip, Ontario  N0J 1M0 - Photo 17 - 40803225
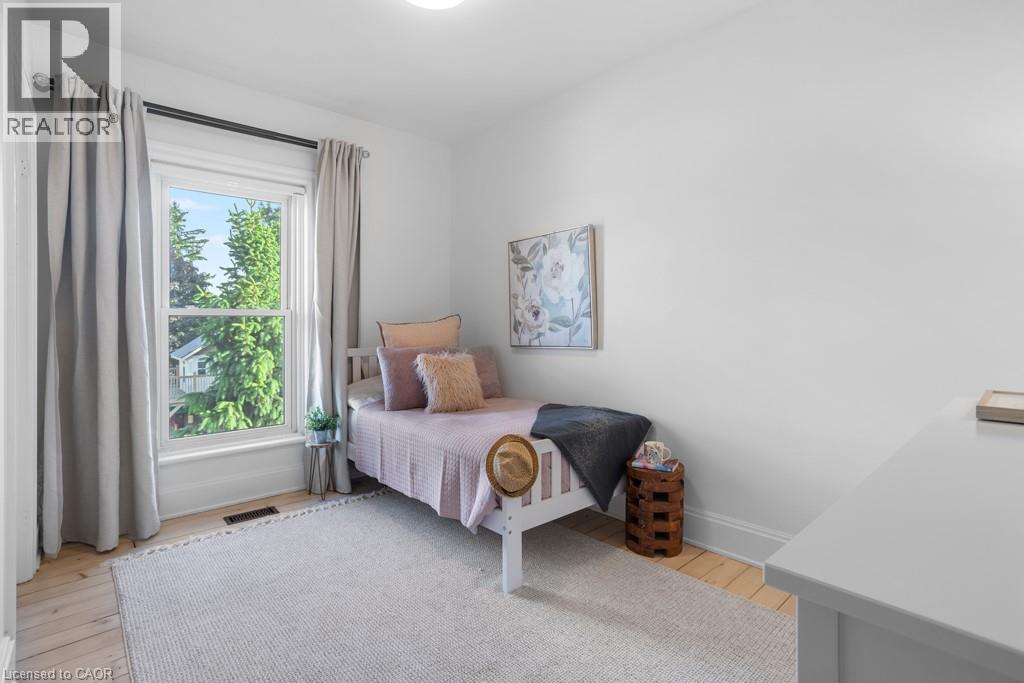
  • 825946 Township Road 8, Innerkip, Ontario  N0J 1M0 - Photo 18 - 40803225
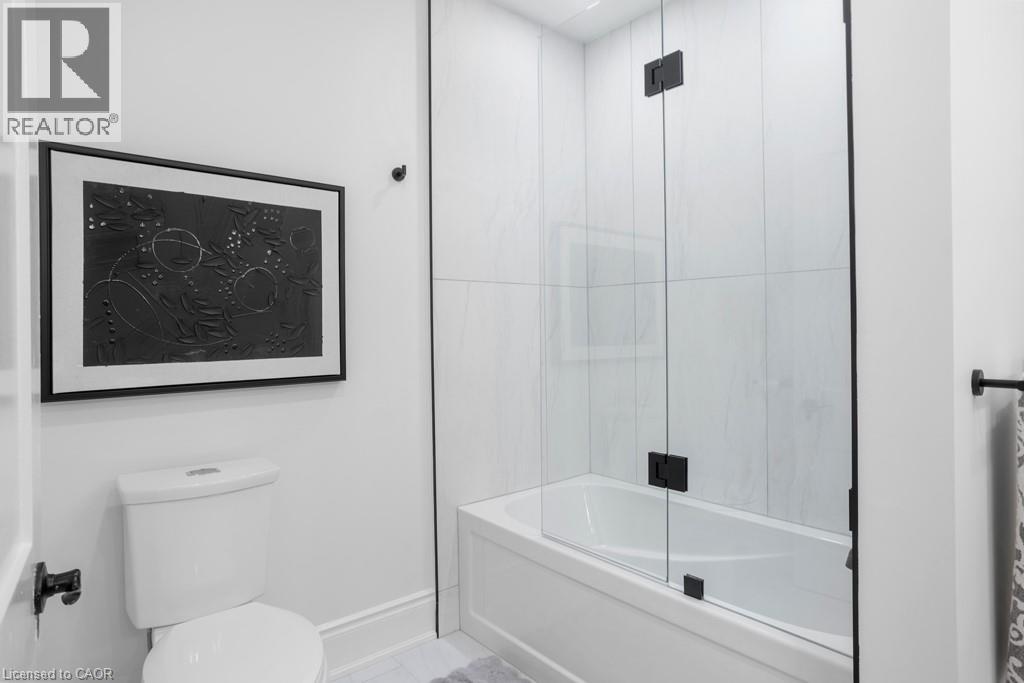
  • 825946 Township Road 8, Innerkip, Ontario  N0J 1M0 - Photo 19 - 40803225
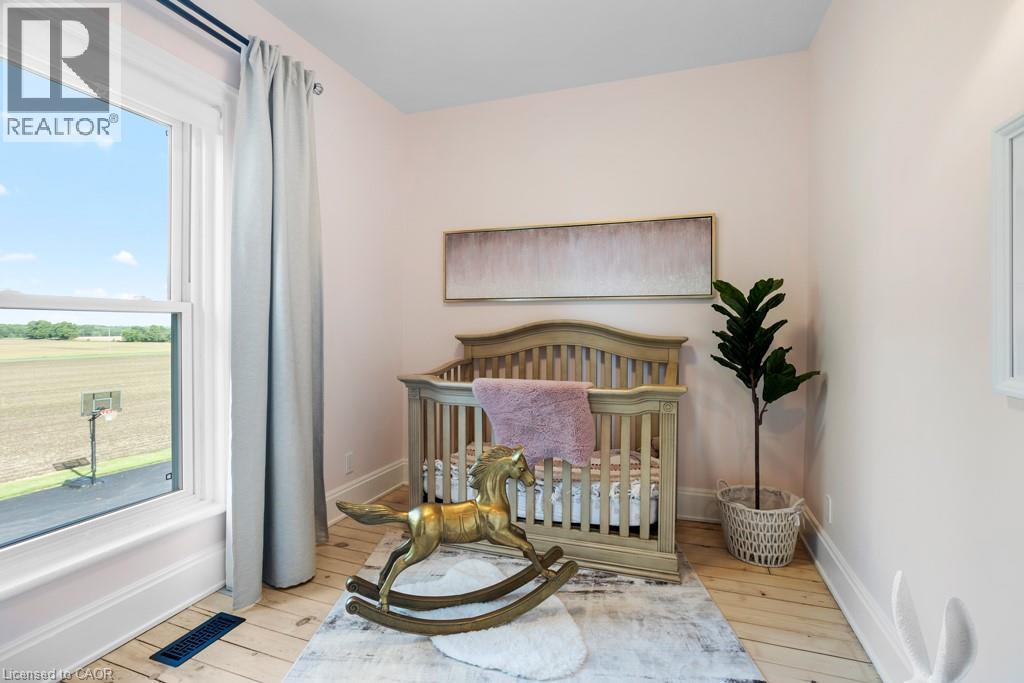
  • 825946 Township Road 8, Innerkip, Ontario  N0J 1M0 - Photo 20 - 40803225
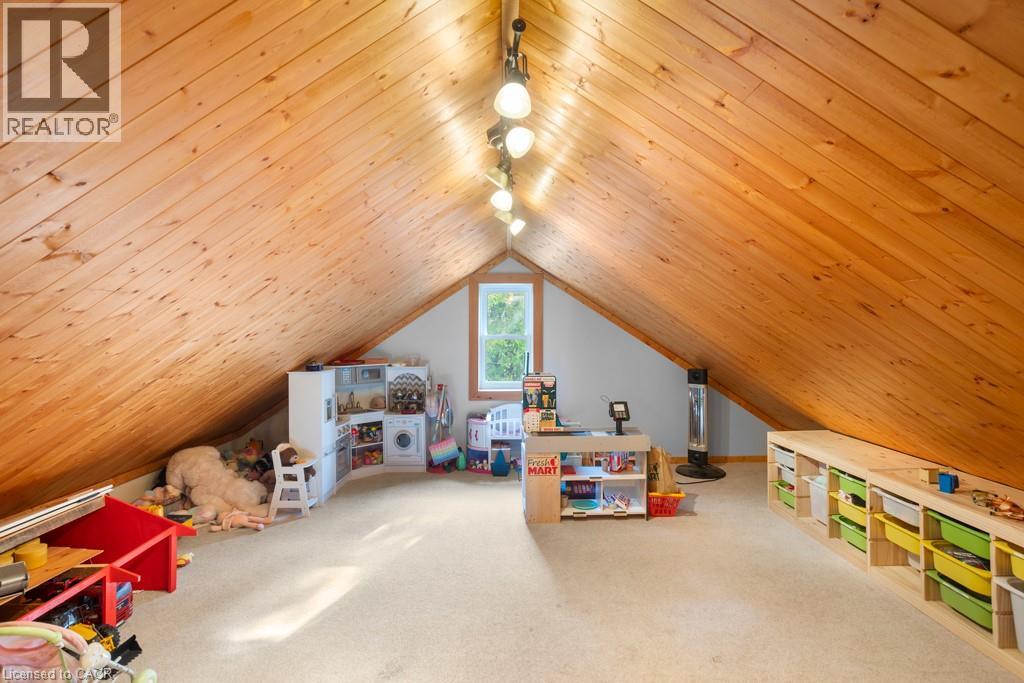
  • 825946 Township Road 8, Innerkip, Ontario  N0J 1M0 - Photo 21 - 40803225
  • 825946 Township Road 8, Innerkip, Ontario  N0J 1M0 - Photo 22 - 40803225
  • 825946 Township Road 8, Innerkip, Ontario  N0J 1M0 - Photo 23 - 40803225
  • 825946 Township Road 8, Innerkip, Ontario  N0J 1M0 - Photo 24 - 40803225
  • 825946 Township Road 8, Innerkip, Ontario  N0J 1M0 - Photo 25 - 40803225
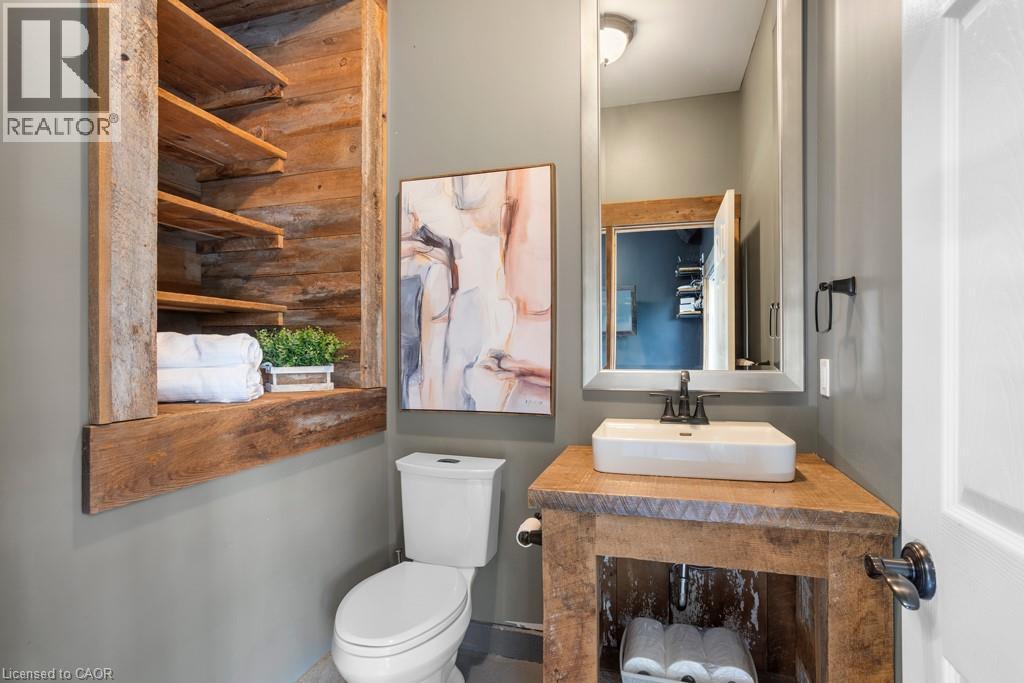
  • 825946 Township Road 8, Innerkip, Ontario  N0J 1M0 - Photo 26 - 40803225
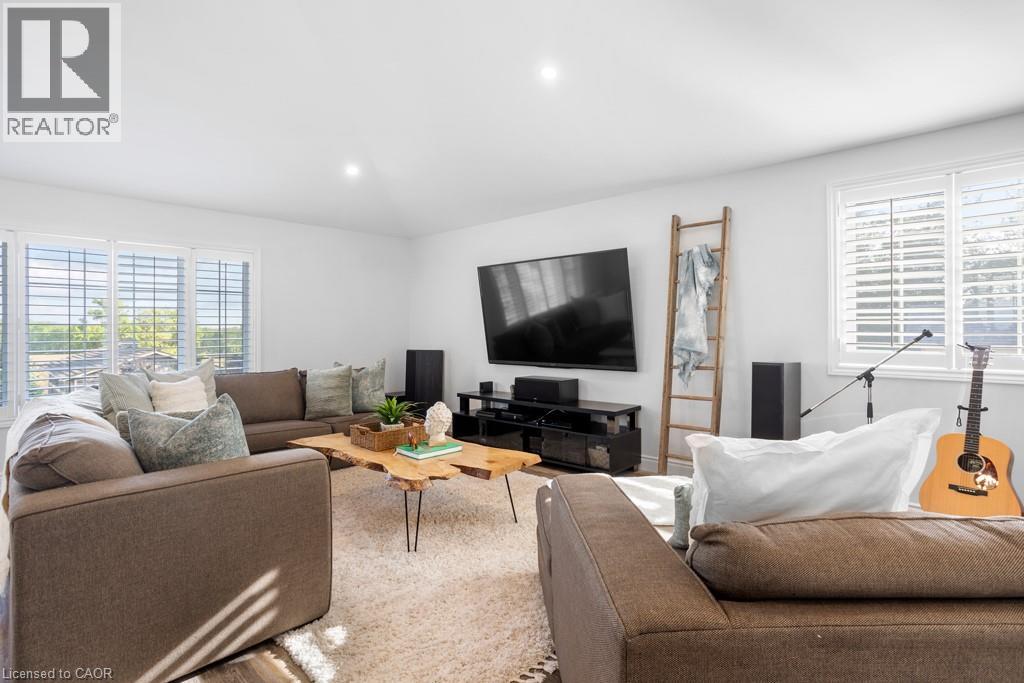
  • 825946 Township Road 8, Innerkip, Ontario  N0J 1M0 - Photo 27 - 40803225
  • 825946 Township Road 8, Innerkip, Ontario  N0J 1M0 - Photo 28 - 40803225
  • 825946 Township Road 8, Innerkip, Ontario  N0J 1M0 - Photo 29 - 40803225
  • 825946 Township Road 8, Innerkip, Ontario  N0J 1M0 - Photo 30 - 40803225
  • 825946 Township Road 8, Innerkip, Ontario  N0J 1M0 - Photo 31 - 40803225
  • 825946 Township Road 8, Innerkip, Ontario  N0J 1M0 - Photo 32 - 40803225
  • 825946 Township Road 8, Innerkip, Ontario  N0J 1M0 - Photo 33 - 40803225
  • 825946 Township Road 8, Innerkip, Ontario  N0J 1M0 - Photo 34 - 40803225
  • 825946 Township Road 8, Innerkip, Ontario  N0J 1M0 - Photo 35 - 40803225
  • 825946 Township Road 8, Innerkip, Ontario  N0J 1M0 - Photo 36 - 40803225
  • 825946 Township Road 8, Innerkip, Ontario  N0J 1M0 - Photo 37 - 40803225
  • 825946 Township Road 8, Innerkip, Ontario  N0J 1M0 - Photo 38 - 40803225
  • 825946 Township Road 8, Innerkip, Ontario  N0J 1M0 - Photo 39 - 40803225
  • 825946 Township Road 8, Innerkip, Ontario  N0J 1M0 - Photo 40 - 40803225
  • 825946 Township Road 8, Innerkip, Ontario  N0J 1M0 - Photo 41 - 40803225
  • 825946 Township Road 8, Innerkip, Ontario  N0J 1M0 - Photo 42 - 40803225
  • 825946 Township Road 8, Innerkip, Ontario  N0J 1M0 - Photo 43 - 40803225
  • 825946 Township Road 8, Innerkip, Ontario  N0J 1M0 - Photo 44 - 40803225
  • 825946 Township Road 8, Innerkip, Ontario  N0J 1M0 - Photo 45 - 40803225
  • 825946 Township Road 8, Innerkip, Ontario  N0J 1M0 - Photo 46 - 40803225
4 Bedroom 5 Bathroom 4,351 ft2
2 Level Inground Pool Central Air Conditioning In Floor Heating, Heat Pump Acreage Landscaped

$2,849,000

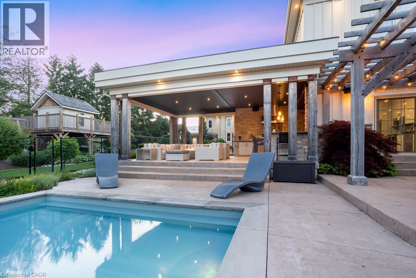
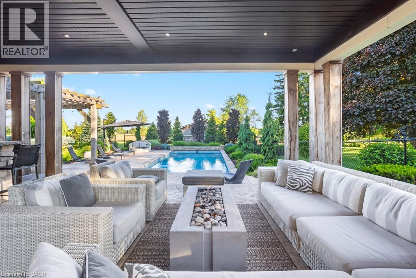
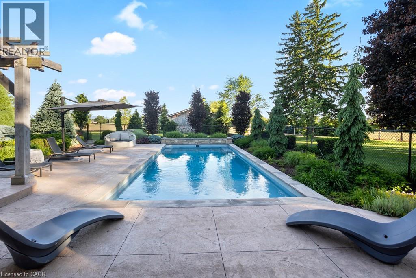
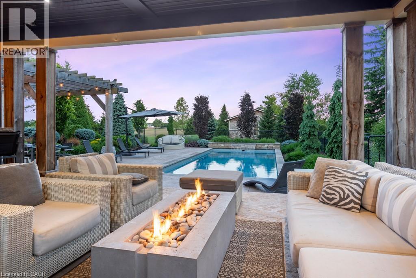
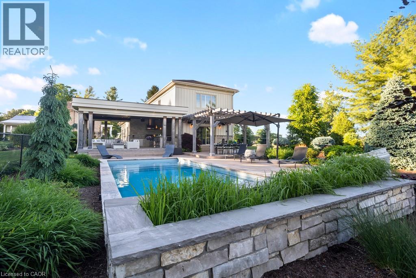
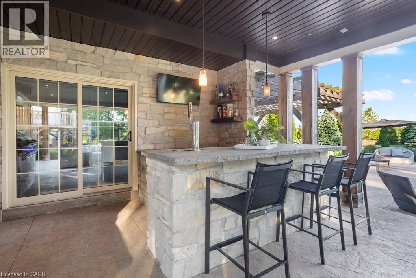
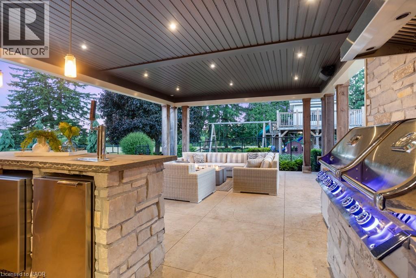
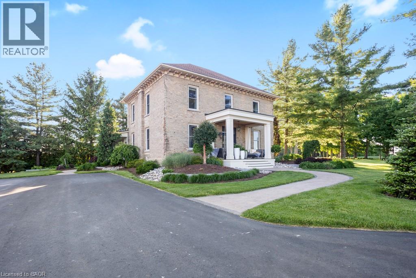
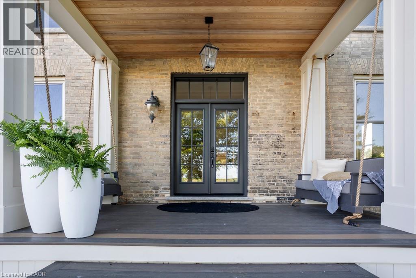
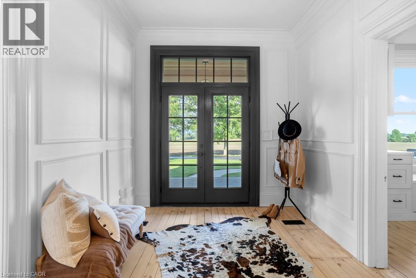
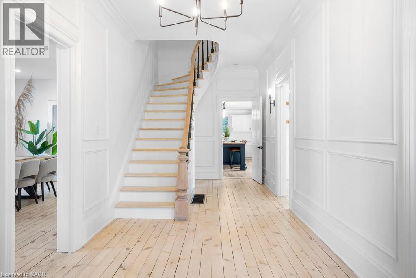
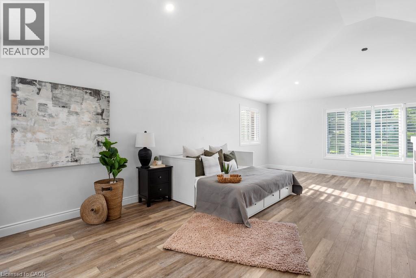
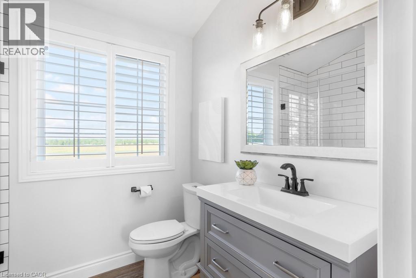
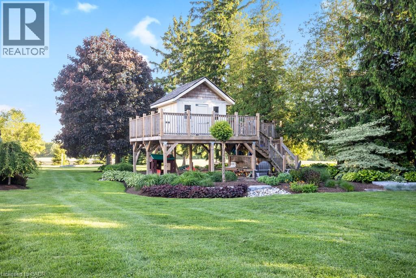
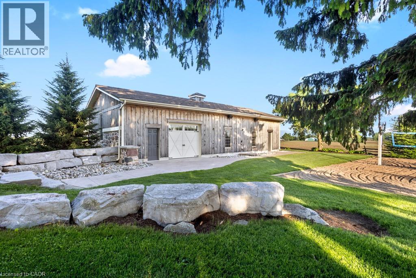
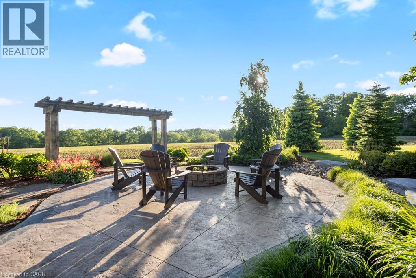
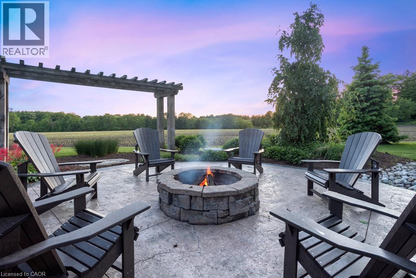
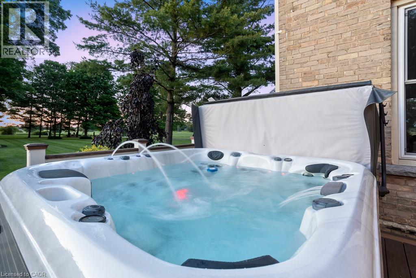
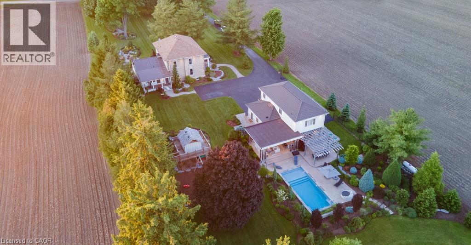
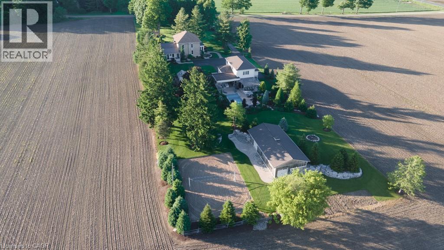
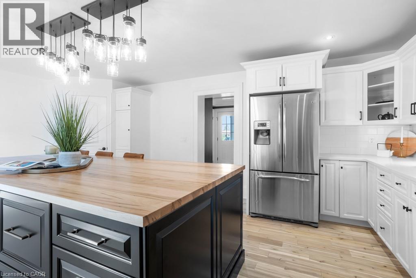
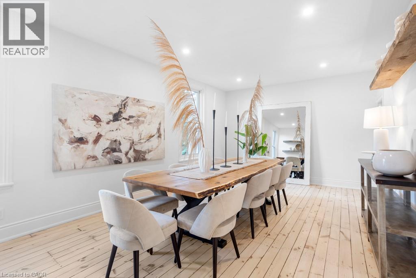
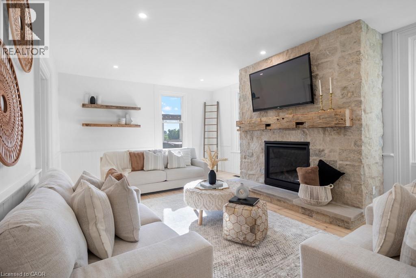
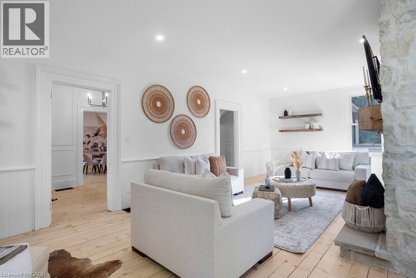
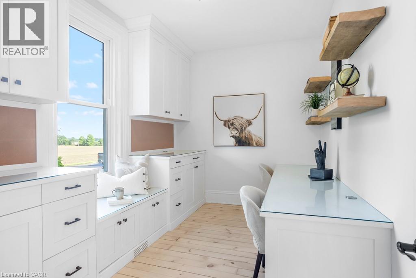
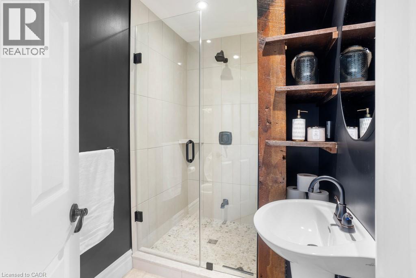
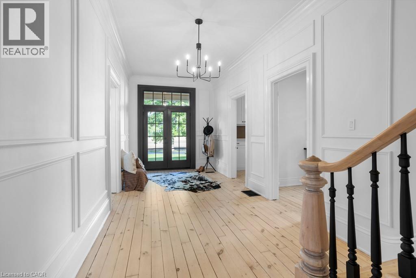
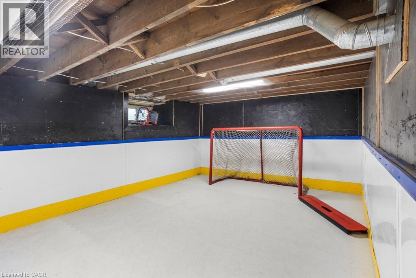
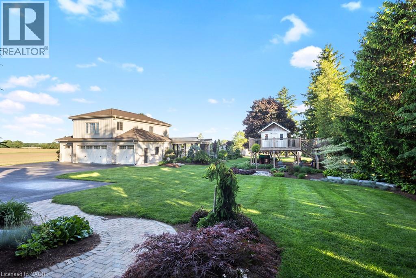
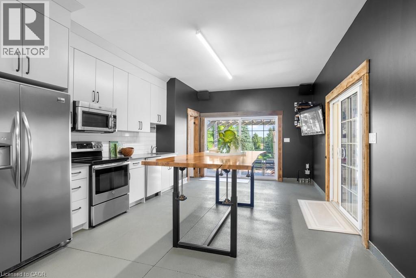
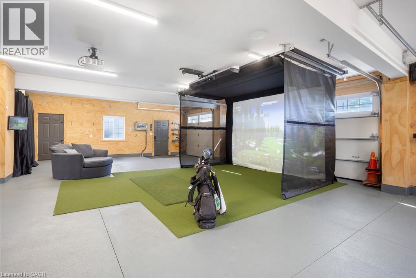
Welcome to Innerkip Oasis, a stunning 3000 sq ft century home situated on 2.26 acres on a tranquil dead-end road just outside the charming village of Innerkip. Discover this perfect sanctuary, a beautifully remodeled residence that masterfully combines historic charm with modern luxury. Imagine stepping into your dream home, where refinished original floors greet you and lead you to updated bathrooms and a state-of-the-art kitchen. Gather around the cozy stone fireplace with family and friends as you create lasting memories. This meticulously landscaped 2.26-acre property is designed for families who cherish outdoor living. Lush gardens create a serene, park-like setting, while the paved driveway opens up endless possibilities for sports like pickleball games or basketball shootouts right in your backyard! The impressive 3200 sq ft four-car garage isn't just for parking; it comes equipped with a full kitchen and 3-piece bathroom, making it an ideal space for a second family or an in-law suite. Picture hosting friends in your amazing man cave or turning it into the ultimate entertainment area complete with a golf simulator! Relax in the covered sitting area surrounded by the stunning spa inspired inground pool, featuring an outdoor kitchen and kegorator perfect for summer barbecues or quiet evenings under the stars. An additional detached building offers professional-grade potential that can be tailored to fit your lifestyle needs. Don't miss out on this unique opportunity to own Innerkip Oasisa remarkable blend of luxury, comfort, and functionality awaits you (id:50964)

Property Details

MLS® Number 40803225
Property Type Single Family
Amenities Near By Golf Nearby, Place Of Worship, Schools
Equipment Type None
Features Paved Driveway, Country Residential, Automatic Garage Door Opener
Parking Space Total 14
Pool Type Inground Pool
Rental Equipment Type None
Structure Porch, Barn

Building

Bathroom Total 5
Bedrooms Above Ground 4
Bedrooms Total 4
Appliances Dishwasher, Dryer, Freezer, Microwave, Refrigerator, Satellite Dish, Sauna, Stove, Washer, Garage Door Opener, Hot Tub
Architectural Style 2 Level
Basement Development Partially Finished
Basement Type Full (partially Finished)
Constructed Date 1890
Construction Material Wood Frame
Construction Style Attachment Detached
Cooling Type Central Air Conditioning
Exterior Finish Brick, Stone, Wood, Hardboard
Fire Protection Smoke Detectors
Fixture Ceiling Fans
Foundation Type Stone
Half Bath Total 1
Heating Fuel Propane
Heating Type In Floor Heating, Heat Pump
Stories Total 2
Size Interior 4,351 Ft2
Type House
Utility Water Well

Parking

Detached Garage

Land

Access Type Highway Access
Acreage Yes
Land Amenities Golf Nearby, Place Of Worship, Schools
Landscape Features Landscaped
Sewer Septic System
Size Depth 600 Ft
Size Frontage 165 Ft
Size Irregular 2.273
Size Total 2.273 Ac|2 - 4.99 Acres
Size Total Text 2.273 Ac|2 - 4.99 Acres
Zoning Description Re

Rooms

Level Type Length Width Dimensions
Second Level 3pc Bathroom 8'0'' x 6'8''
Second Level Storage 15'1'' x 18'3''
Second Level Bedroom 12'11'' x 8'9''
Second Level Bedroom 12'10'' x 9'0''
Second Level Bedroom 12'11'' x 11'5''
Second Level 5pc Bathroom 7'4'' x 10'8''
Second Level 5pc Bathroom 7'4'' x 16'1''
Second Level Primary Bedroom 14'11'' x 13'6''
Basement Other 21'7'' x 28'5''
Basement Other 12'5'' x 27'6''
Main Level 2pc Bathroom 5'4'' x 5'9''
Main Level Dining Room 13'0'' x 20'10''
Main Level Office 13'0'' x 8'9''
Main Level Foyer 9'2'' x 9'1''
Main Level Living Room 15'1'' x 30'0''
Main Level 3pc Bathroom 5'3'' x 8'10''
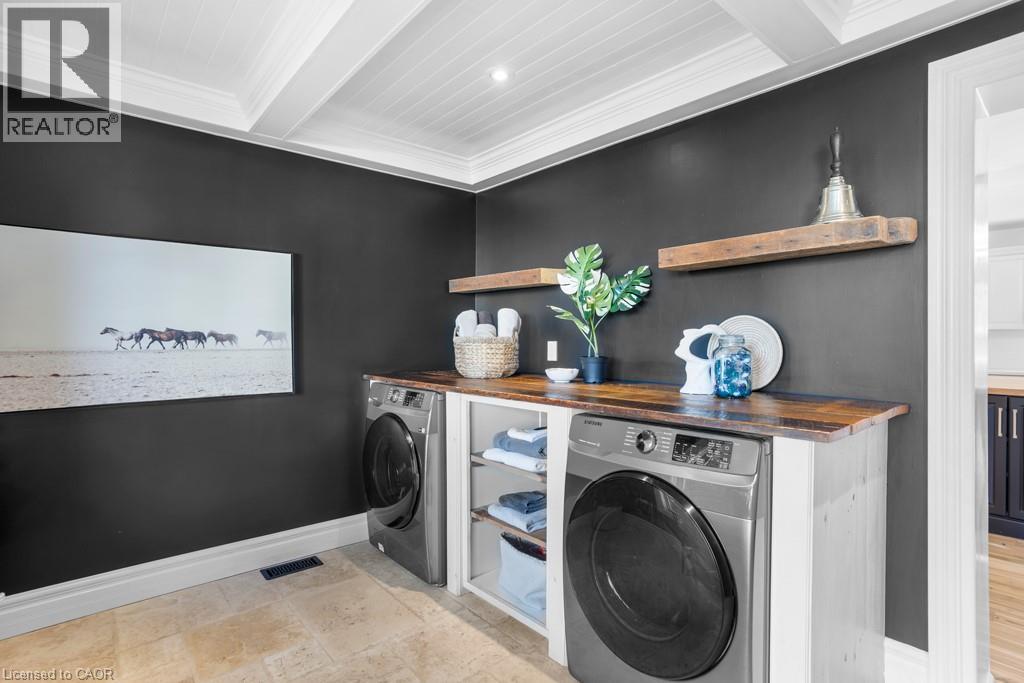
Main Level Laundry Room 9'7'' x 14'10''
Main Level Kitchen 16'5'' x 21'3''

https://www.realtor.ca/real-estate/29365905/825946-township-road-8-innerkip

Contact Us

Contact us for more information

Sending
Generating Captcha

Your Favourites


No Favourites Found


Powered by: REALTOR.ca
This REALTOR.ca listing content is owned and licensed by REALTOR® members of The Canadian Real Estate Association

The trademarks REALTOR®, REALTORS®, and the REALTOR® logo are controlled by The Canadian Real Estate Association (CREA) and identify real estate professionals who are members of CREA. The trademarks MLS®, Multiple Listing Service® and the associated logos are owned by The Canadian Real Estate Association (CREA) and identify the quality of services provided by real estate professionals who are members of CREA. The trademark DDF® is owned by The Canadian Real Estate Association (CREA) and identifies CREA's Data Distribution Facility (DDF®)


May 09 2026 12:41:11

REALTORS® Association of Hamilton-Burlington

Hewitt Jancsar Realty Ltd.

RealtyPress WordPress CREA DDF® Plugin

Office Location

RE/MAX Escarpment Realty Inc., Brokerage
502 Brant Street
Unit 1A
Burlington, ON
L7R 2G4

Contact Info

O: (905) 631-8118
E: TheSullivanTeamRemax@gmail.com

© 2024 - TheSullivanTeam.ca

|

Designed by PDM Web Design

Owning a home is a keystone of wealth… both financial affluence and emotional security.

Suze Orman
May 19, 2026 Tuesday!
The Sullivan Team
  • Login
Forget Password?