The Sullivan Team
  • Our Listings
    • Current Listings
    • MLS Listings
    • Luxury Listings
    • Properties Sold
  • Neighbourhoods
    • Burlington, Ontario
    • Hamilton, Ontario
    • Oakville, Ontario
  • Blog
  • Videos
  • Calculators
    • Affordability Calculator
    • Mortgage Calculator
    • Land Transfer Tax Calculator
    • What Is My Home Worth?
  • Our Team
  • Testimonials
  • Contact
The Sullivan Team

  • Our Listings
    • Current Listings
    • MLS Listings
    • Luxury Listings
    • Properties Sold
  • Neighbourhoods
    • Burlington, Ontario
    • Hamilton, Ontario
    • Oakville, Ontario
  • Blog
  • Videos
  • Calculators
    • Affordability Calculator
    • Mortgage Calculator
    • Land Transfer Tax Calculator
    • What Is My Home Worth?
  • Our Team
  • Testimonials
  • Contact
The Sullivan Team

  • Our Listings
    • Current Listings
    • MLS Listings
    • Luxury Listings
    • Properties Sold
  • Neighbourhoods
    • Burlington, Ontario
    • Hamilton, Ontario
    • Oakville, Ontario
  • Blog
  • Videos
  • Calculators
    • Affordability Calculator
    • Mortgage Calculator
    • Land Transfer Tax Calculator
    • What Is My Home Worth?
  • Our Team
  • Testimonials
  • Contact
  • « Go back

8356 Oakwood Drive Niagara Falls, Ontario L2E 6S5

view favourites
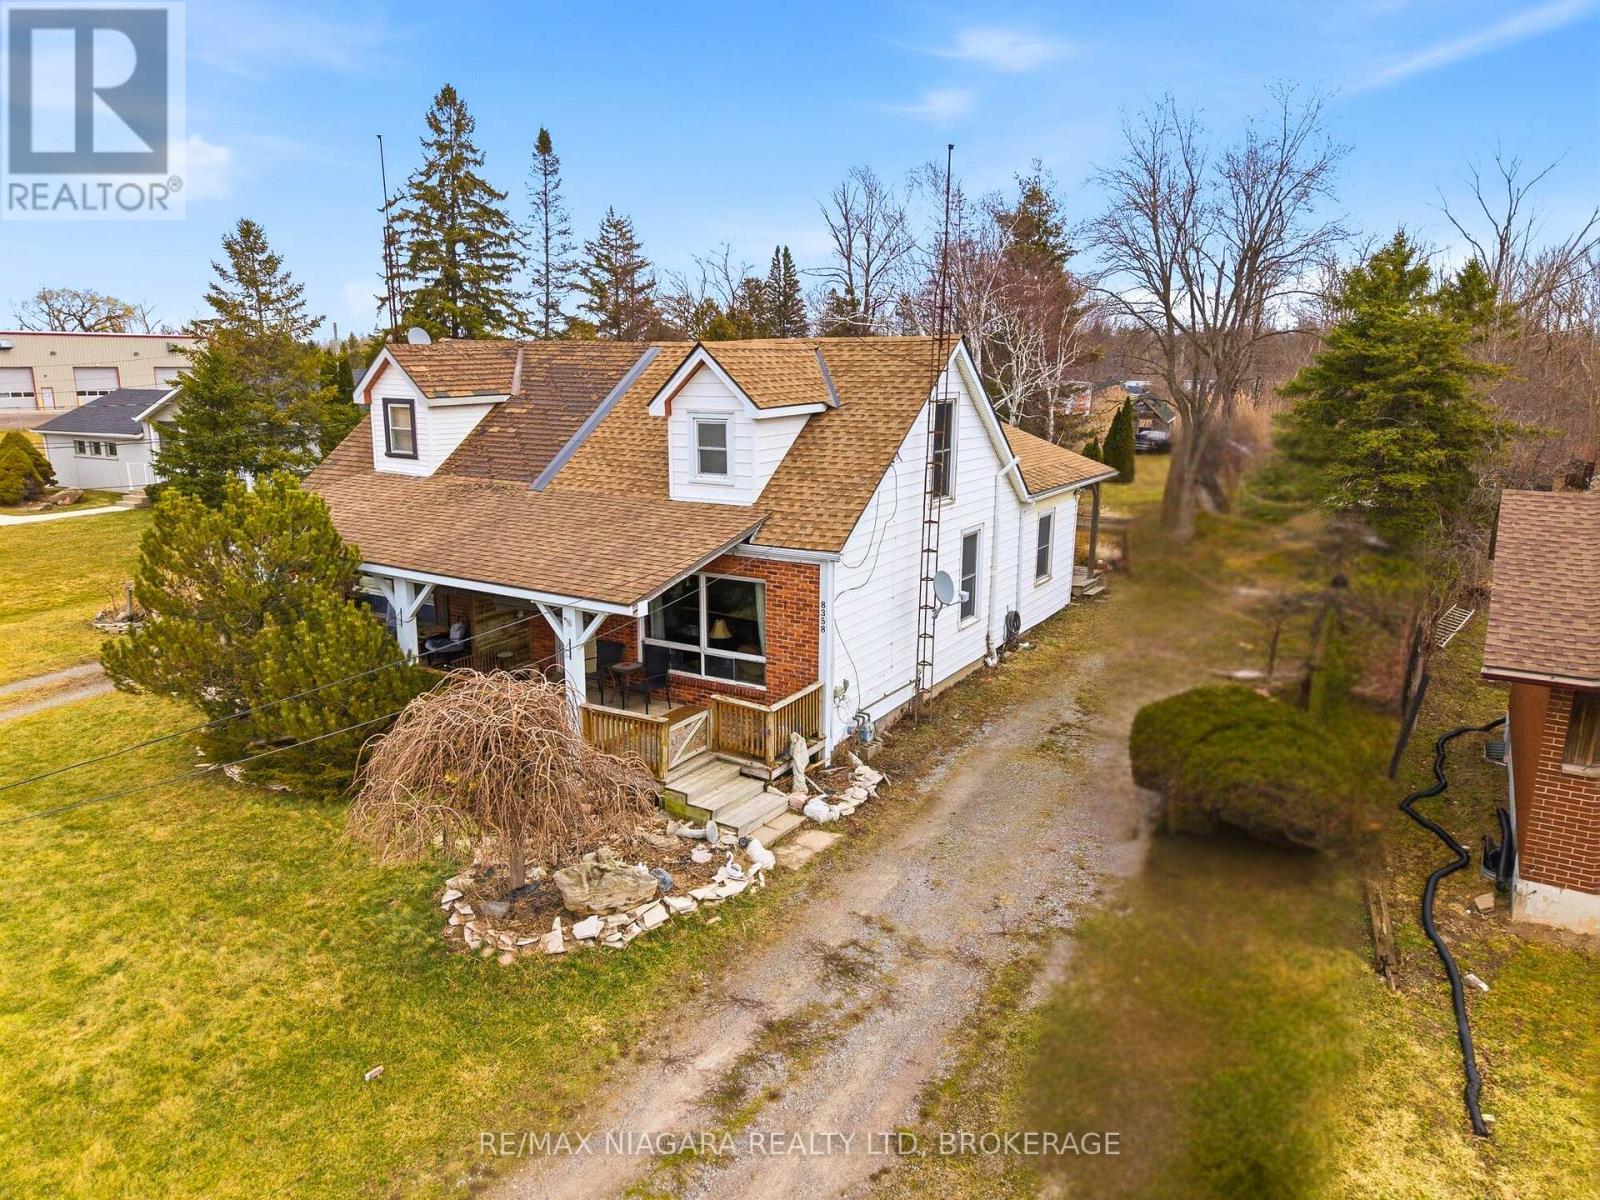
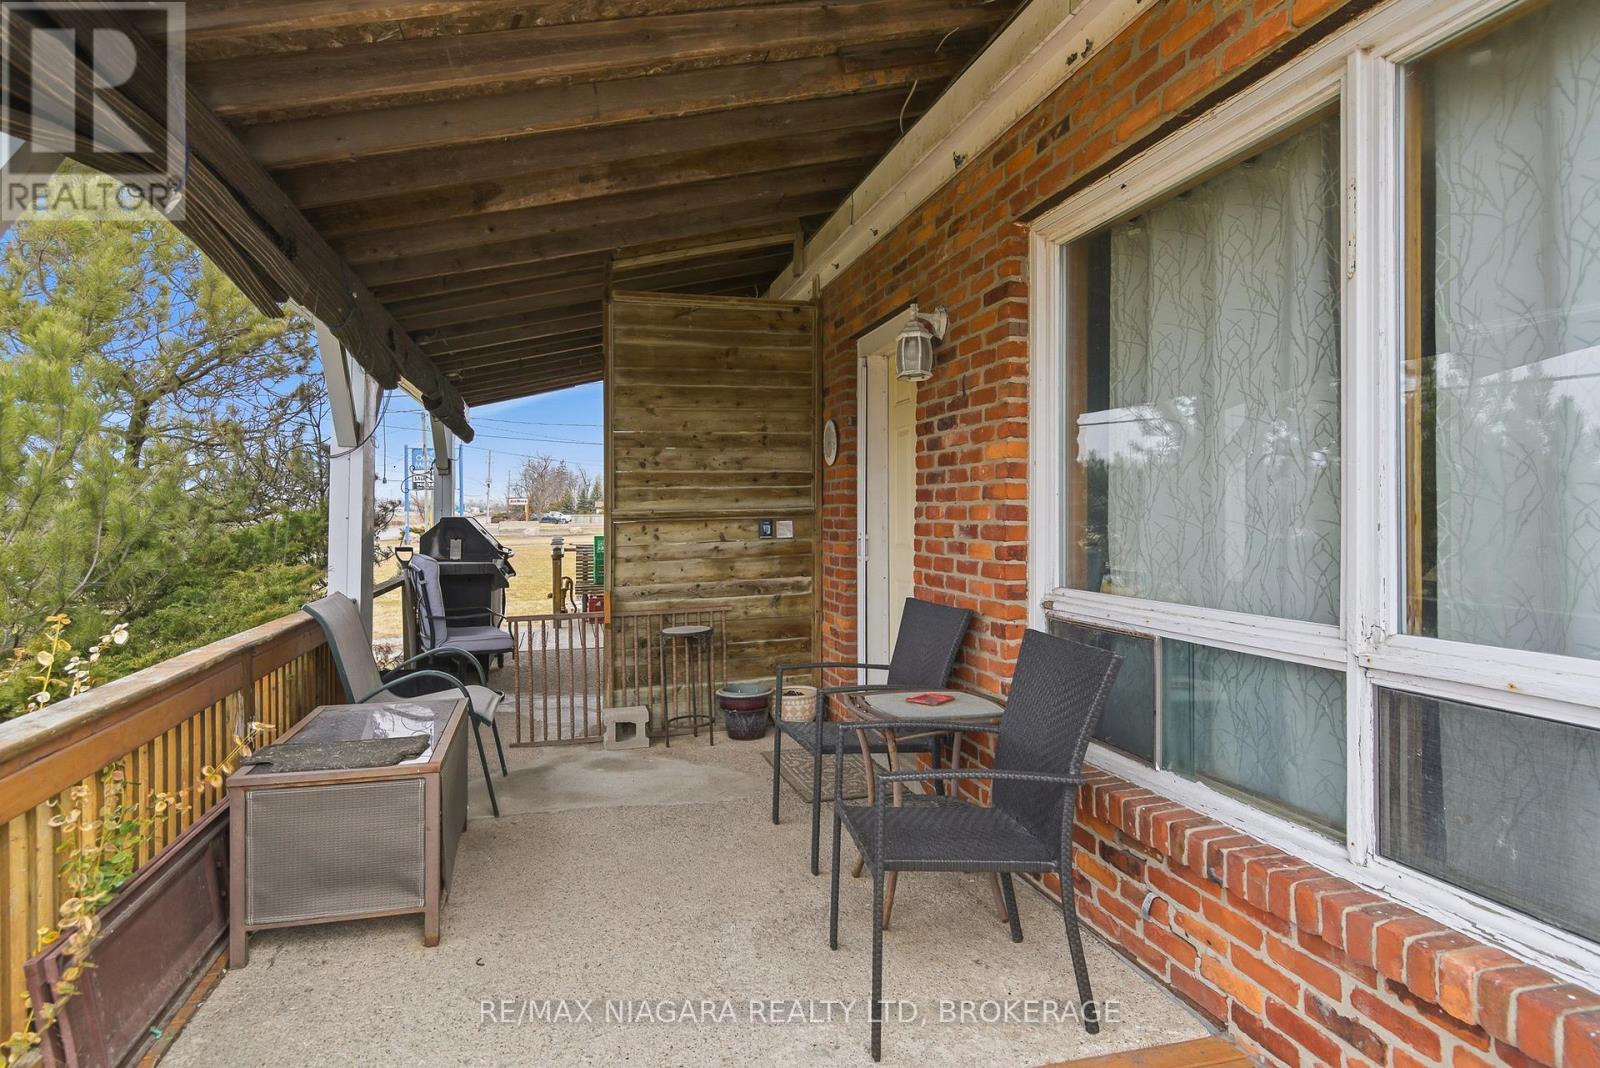
  • 8356 Oakwood Drive, Niagara Falls, Ontario  L2E 6S5 - Photo 1 - X12871238
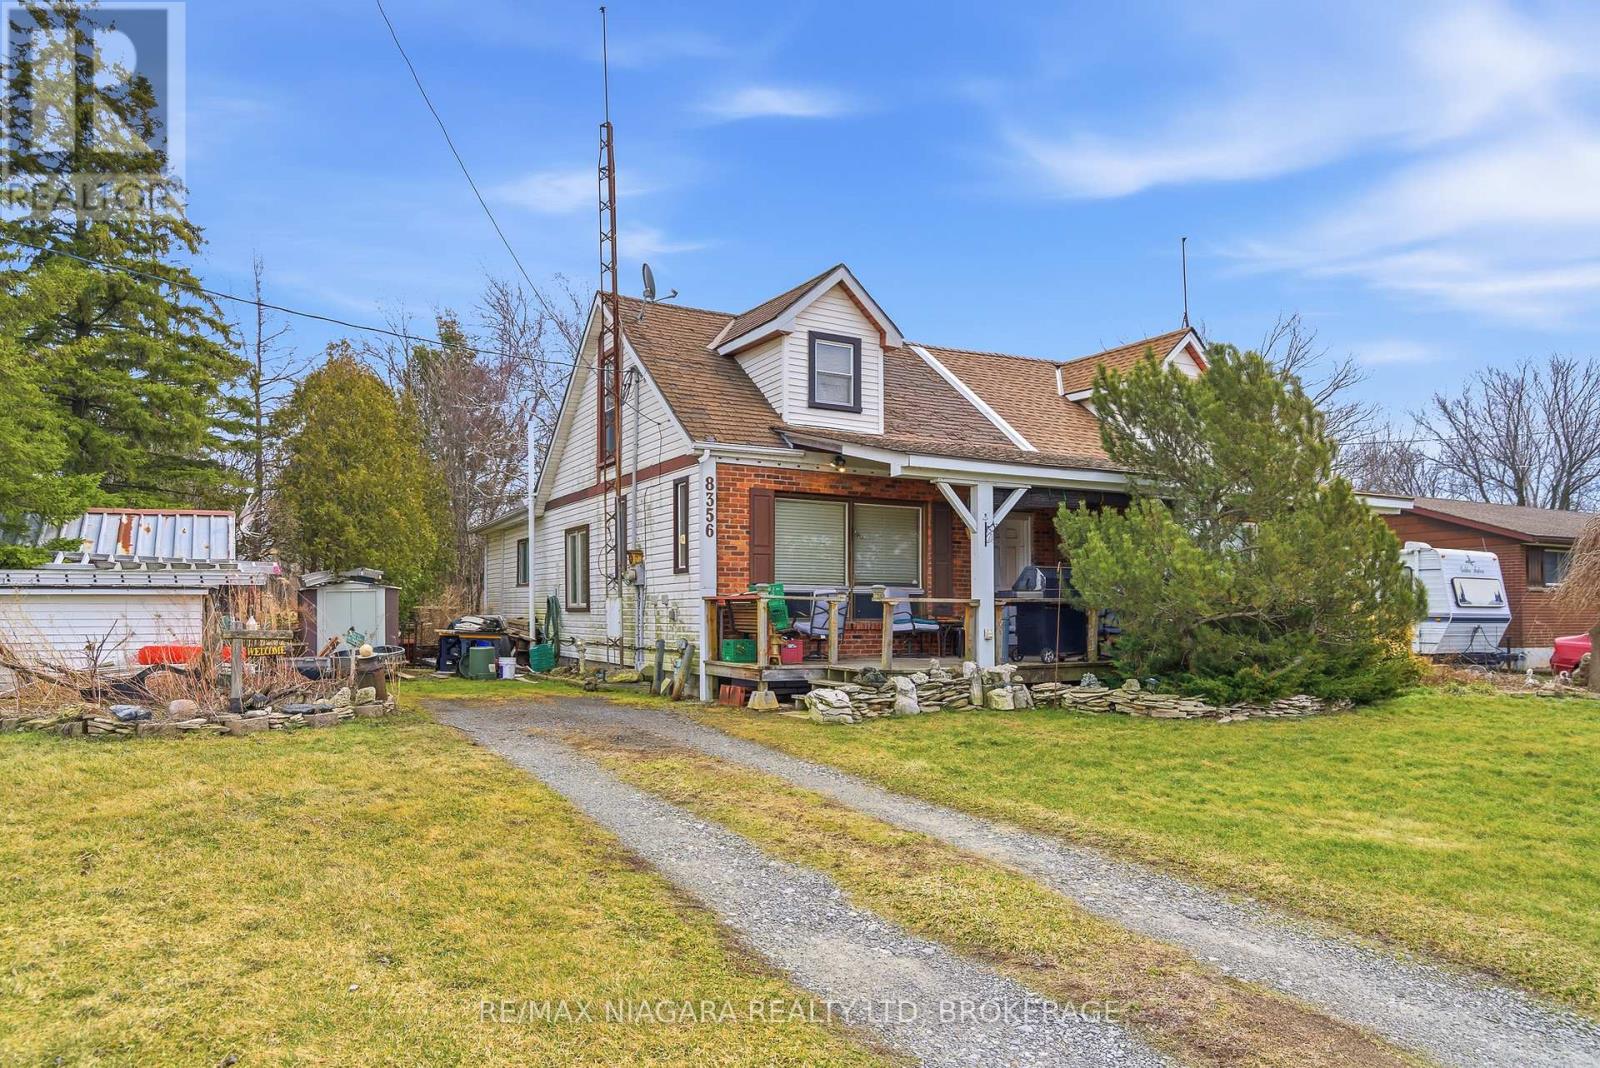
  • 8356 Oakwood Drive, Niagara Falls, Ontario  L2E 6S5 - Photo 2 - X12871238
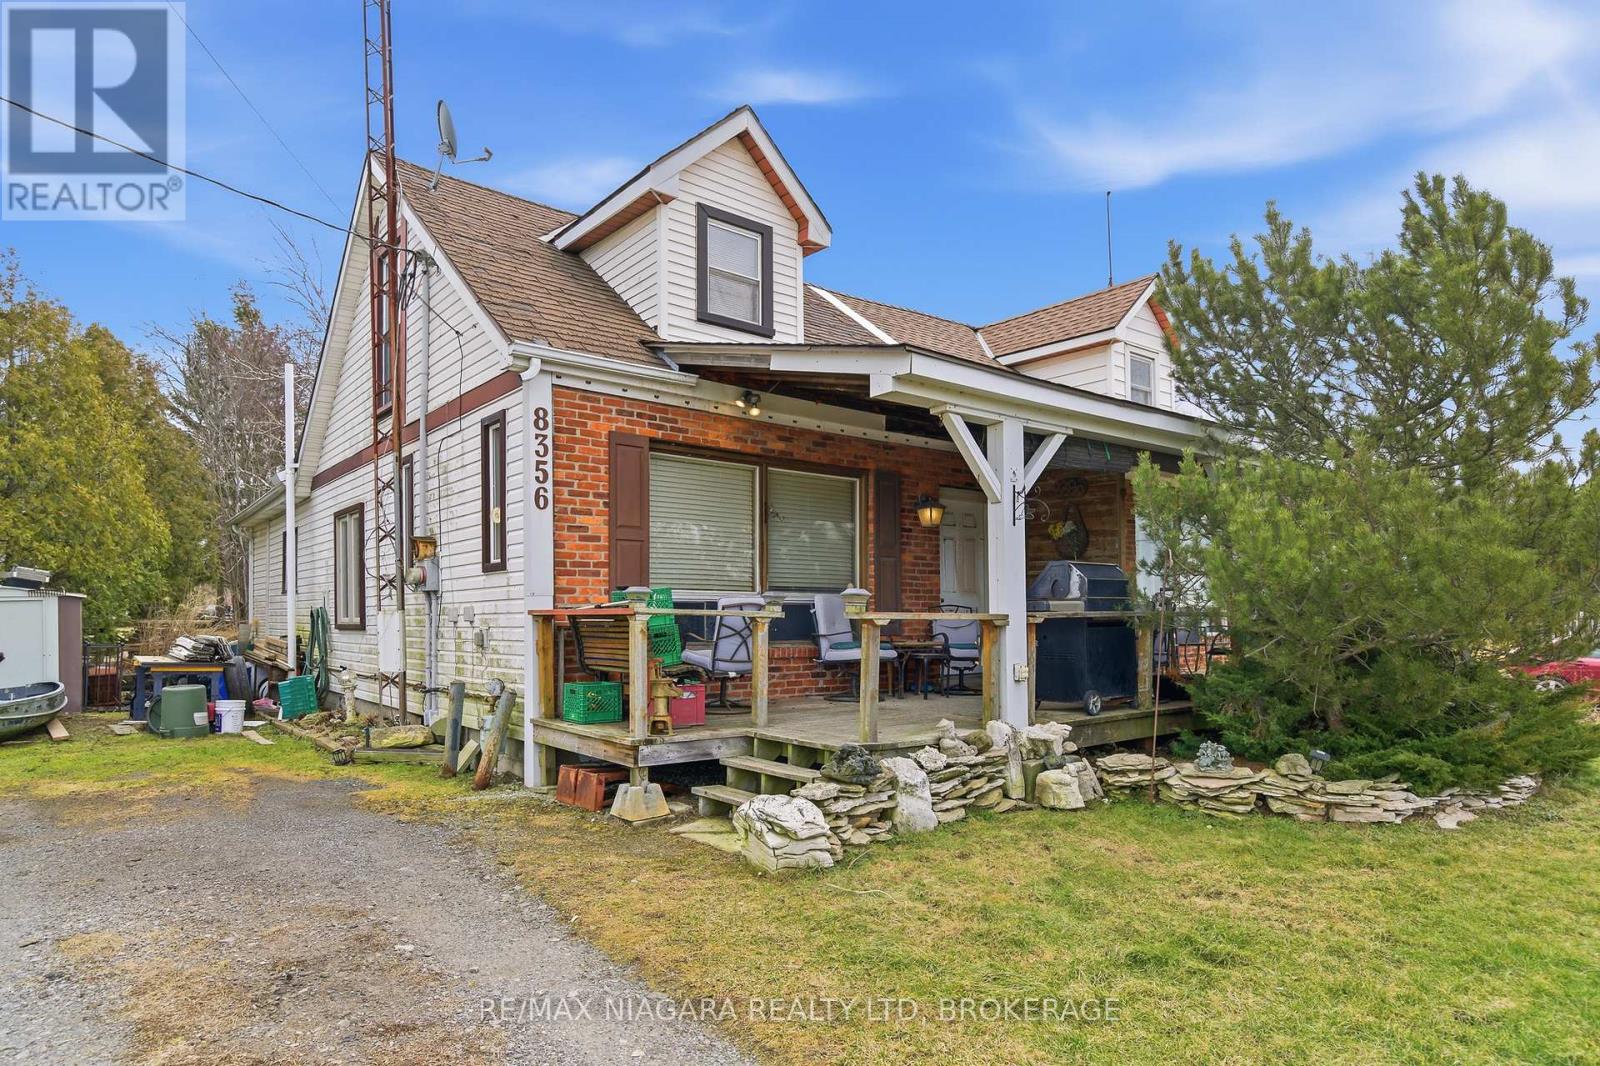
  • 8356 Oakwood Drive, Niagara Falls, Ontario  L2E 6S5 - Photo 3 - X12871238
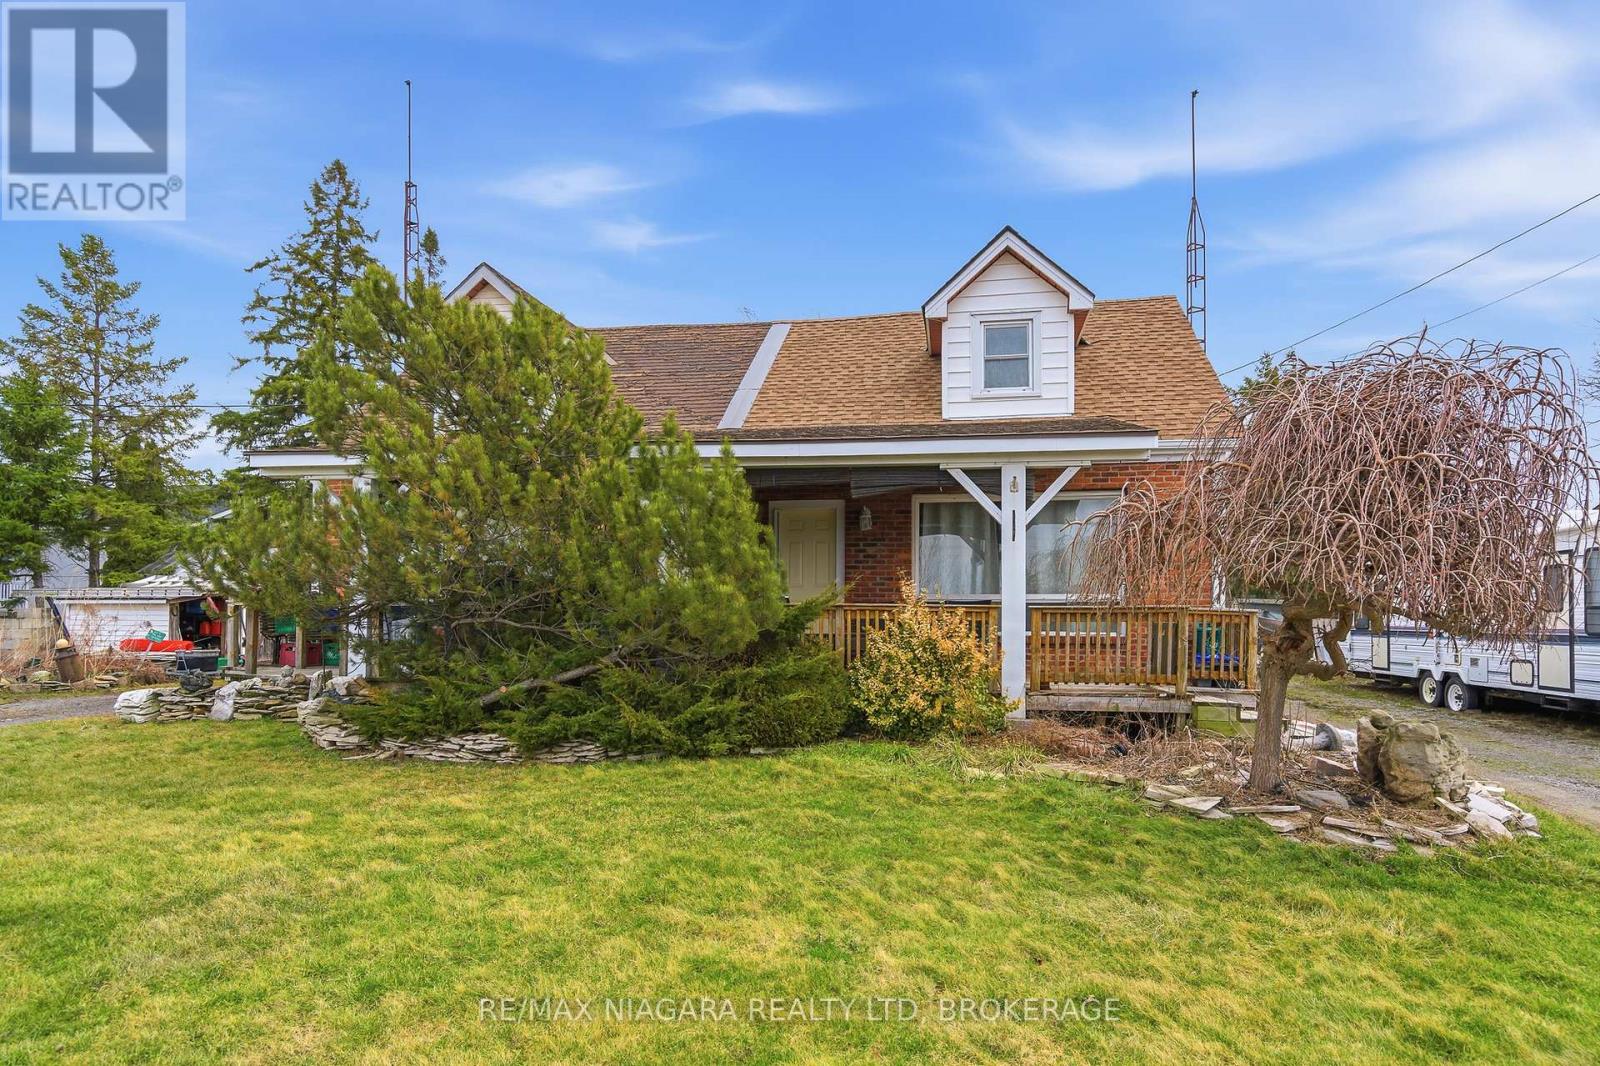
  • 8356 Oakwood Drive, Niagara Falls, Ontario  L2E 6S5 - Photo 4 - X12871238
  • 8356 Oakwood Drive, Niagara Falls, Ontario  L2E 6S5 - Photo 5 - X12871238
  • 8356 Oakwood Drive, Niagara Falls, Ontario  L2E 6S5 - Photo 6 - X12871238
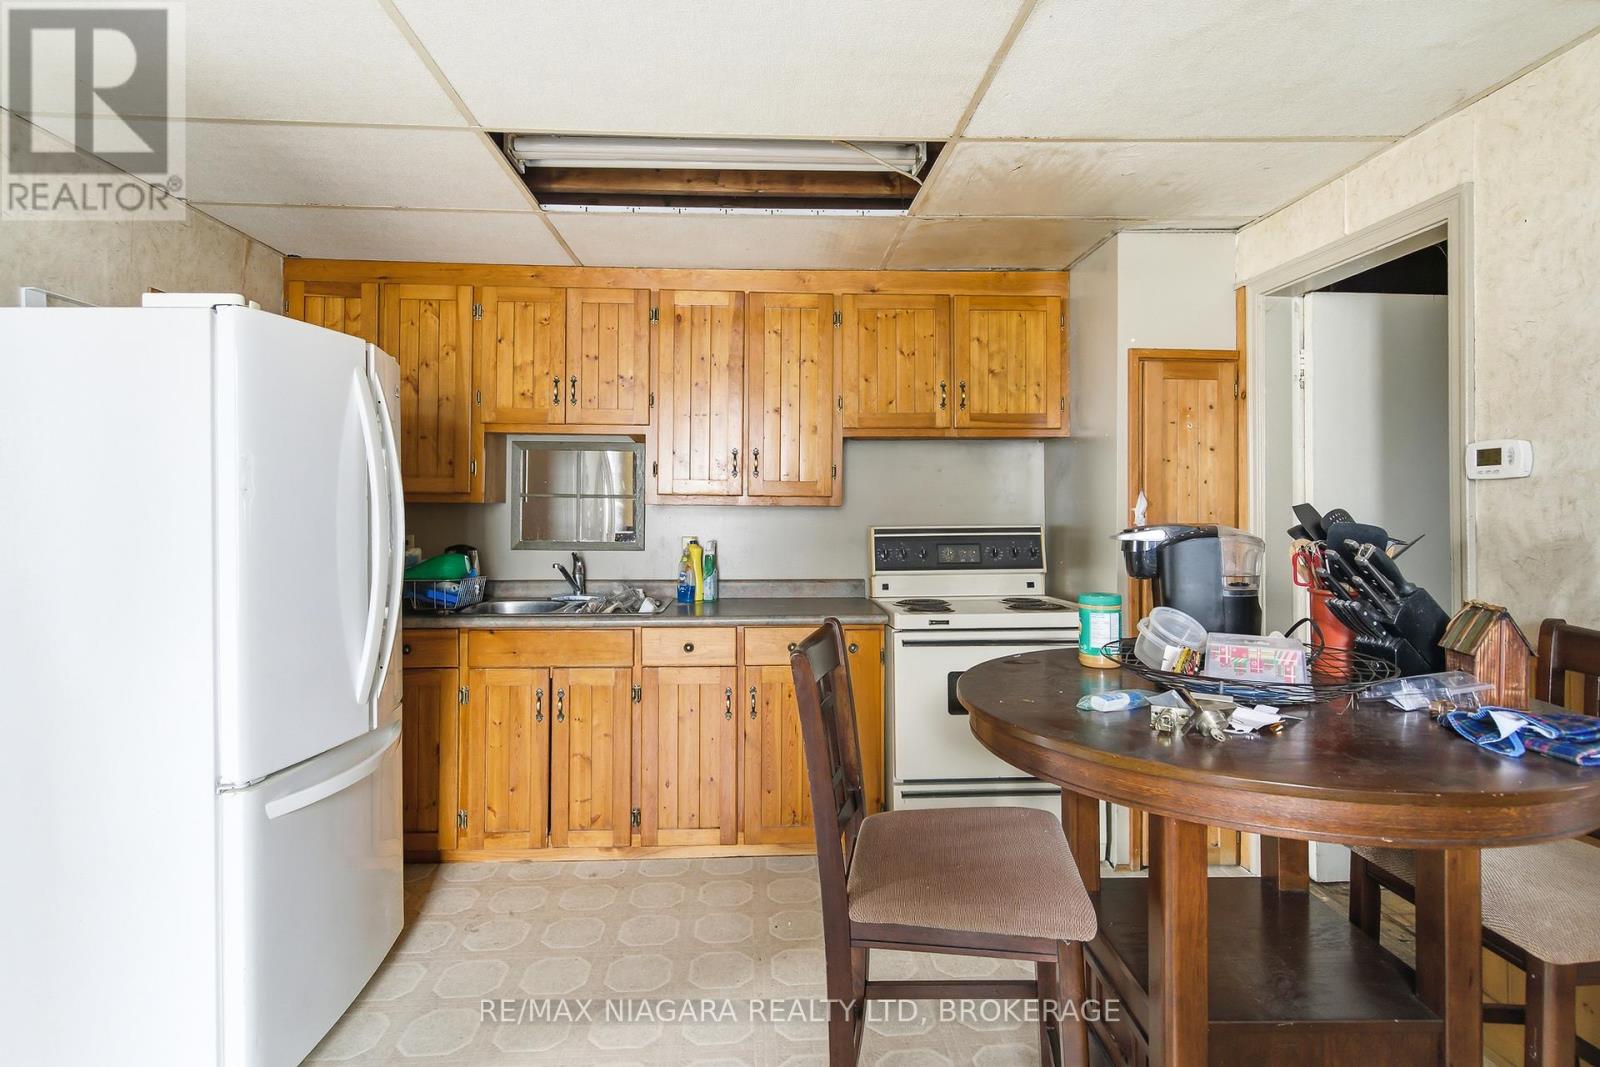
  • 8356 Oakwood Drive, Niagara Falls, Ontario  L2E 6S5 - Photo 7 - X12871238
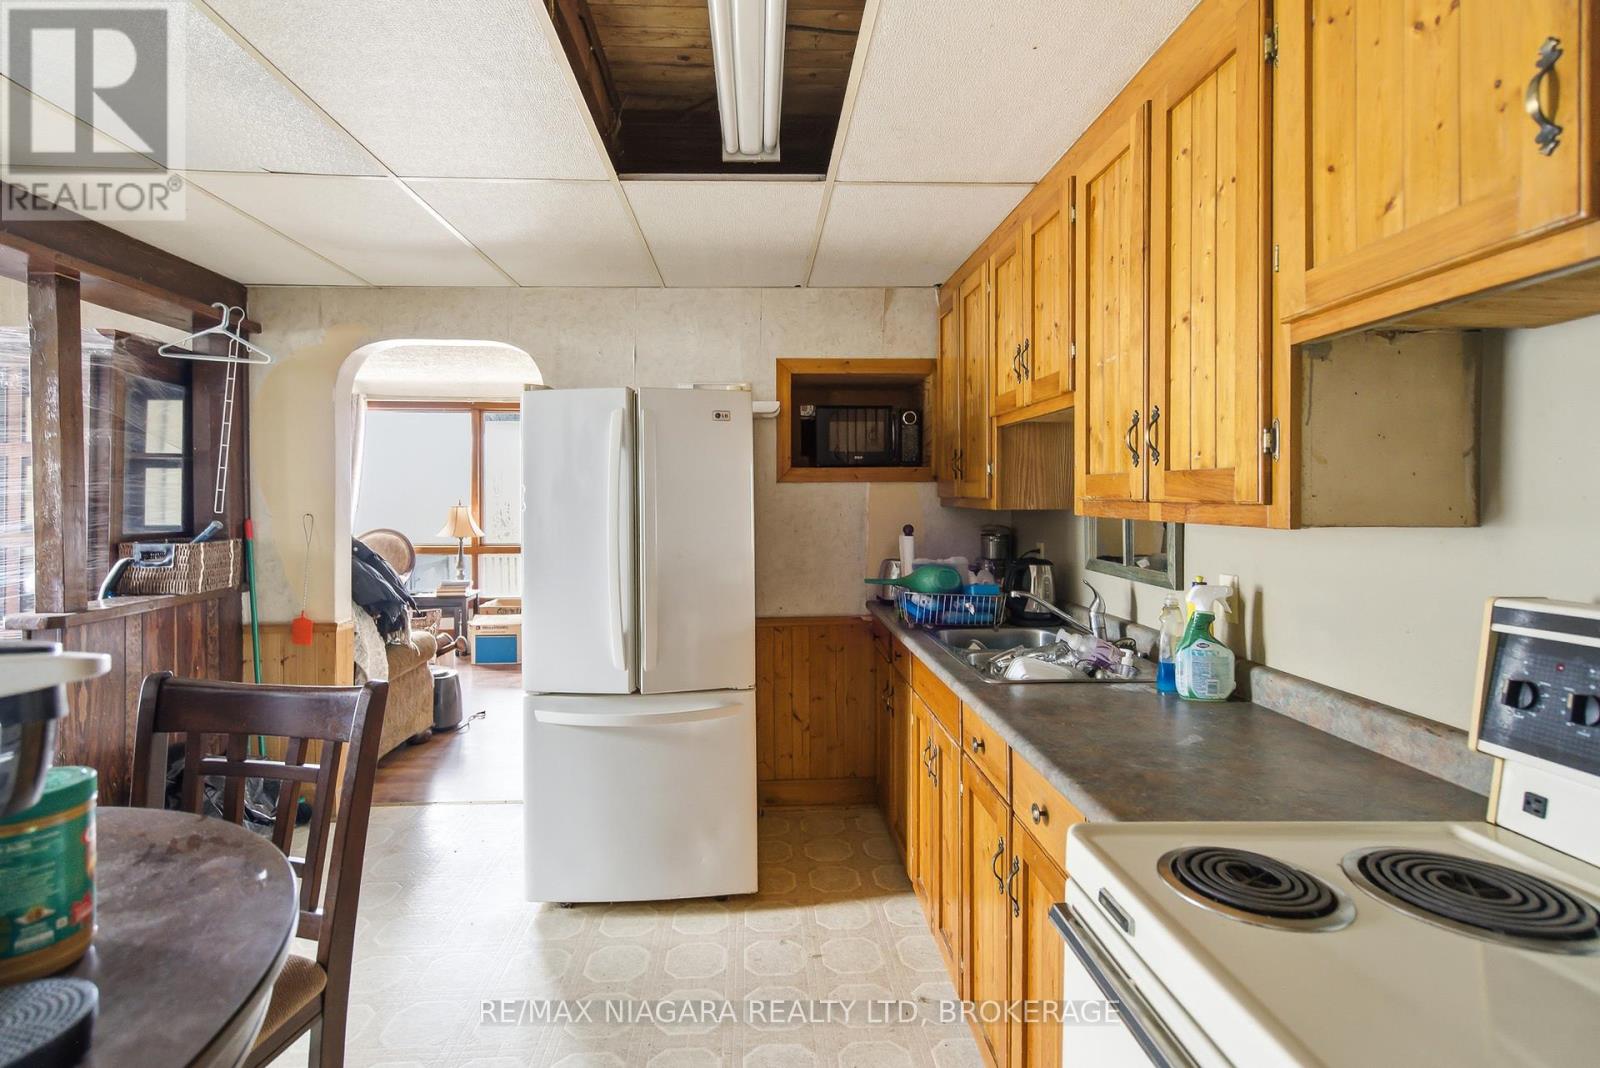
  • 8356 Oakwood Drive, Niagara Falls, Ontario  L2E 6S5 - Photo 8 - X12871238
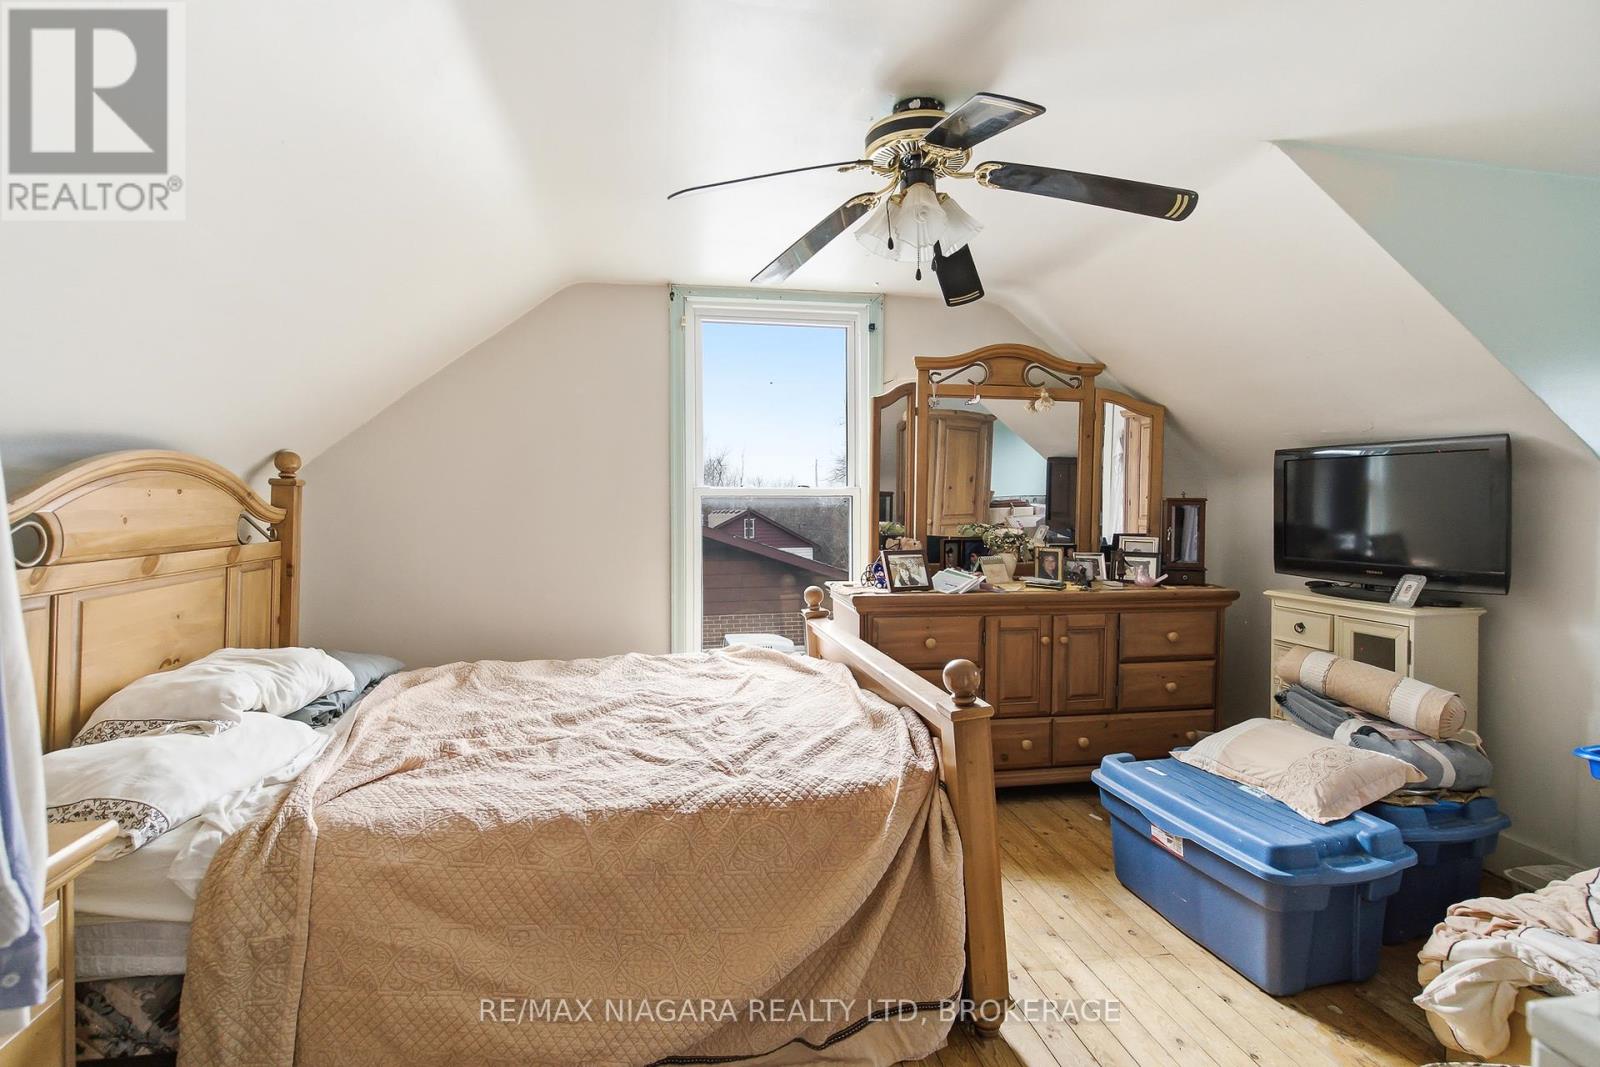
  • 8356 Oakwood Drive, Niagara Falls, Ontario  L2E 6S5 - Photo 9 - X12871238
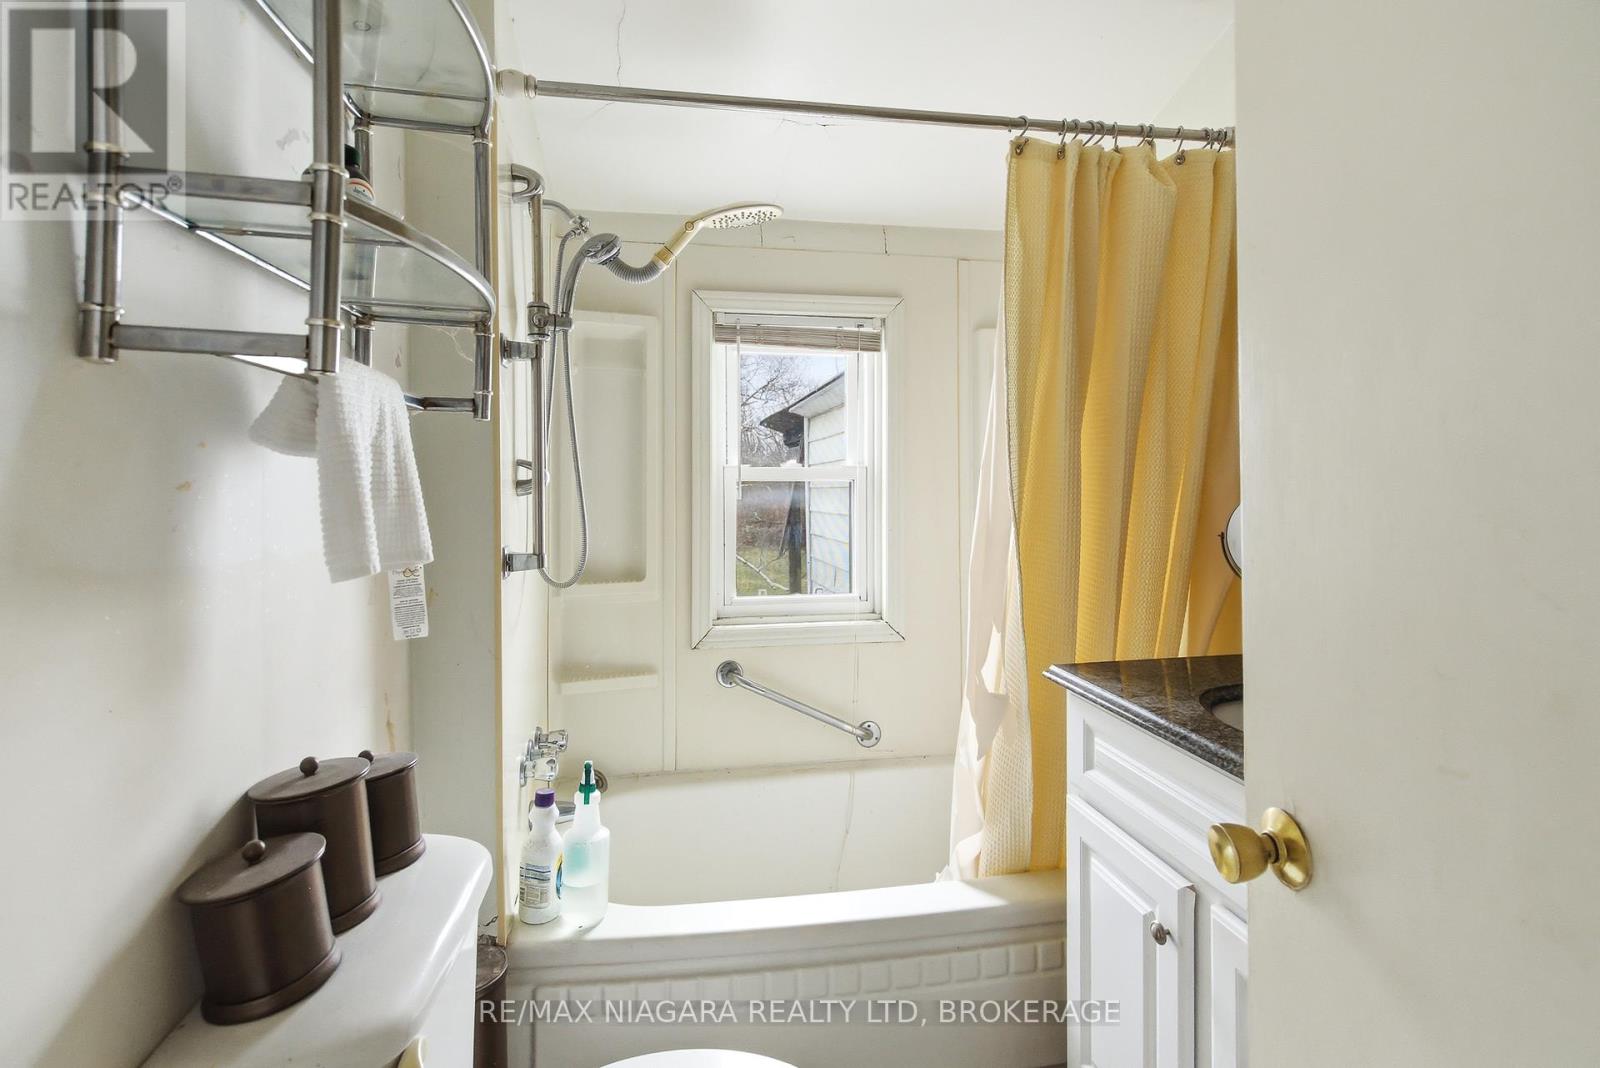
  • 8356 Oakwood Drive, Niagara Falls, Ontario  L2E 6S5 - Photo 10 - X12871238
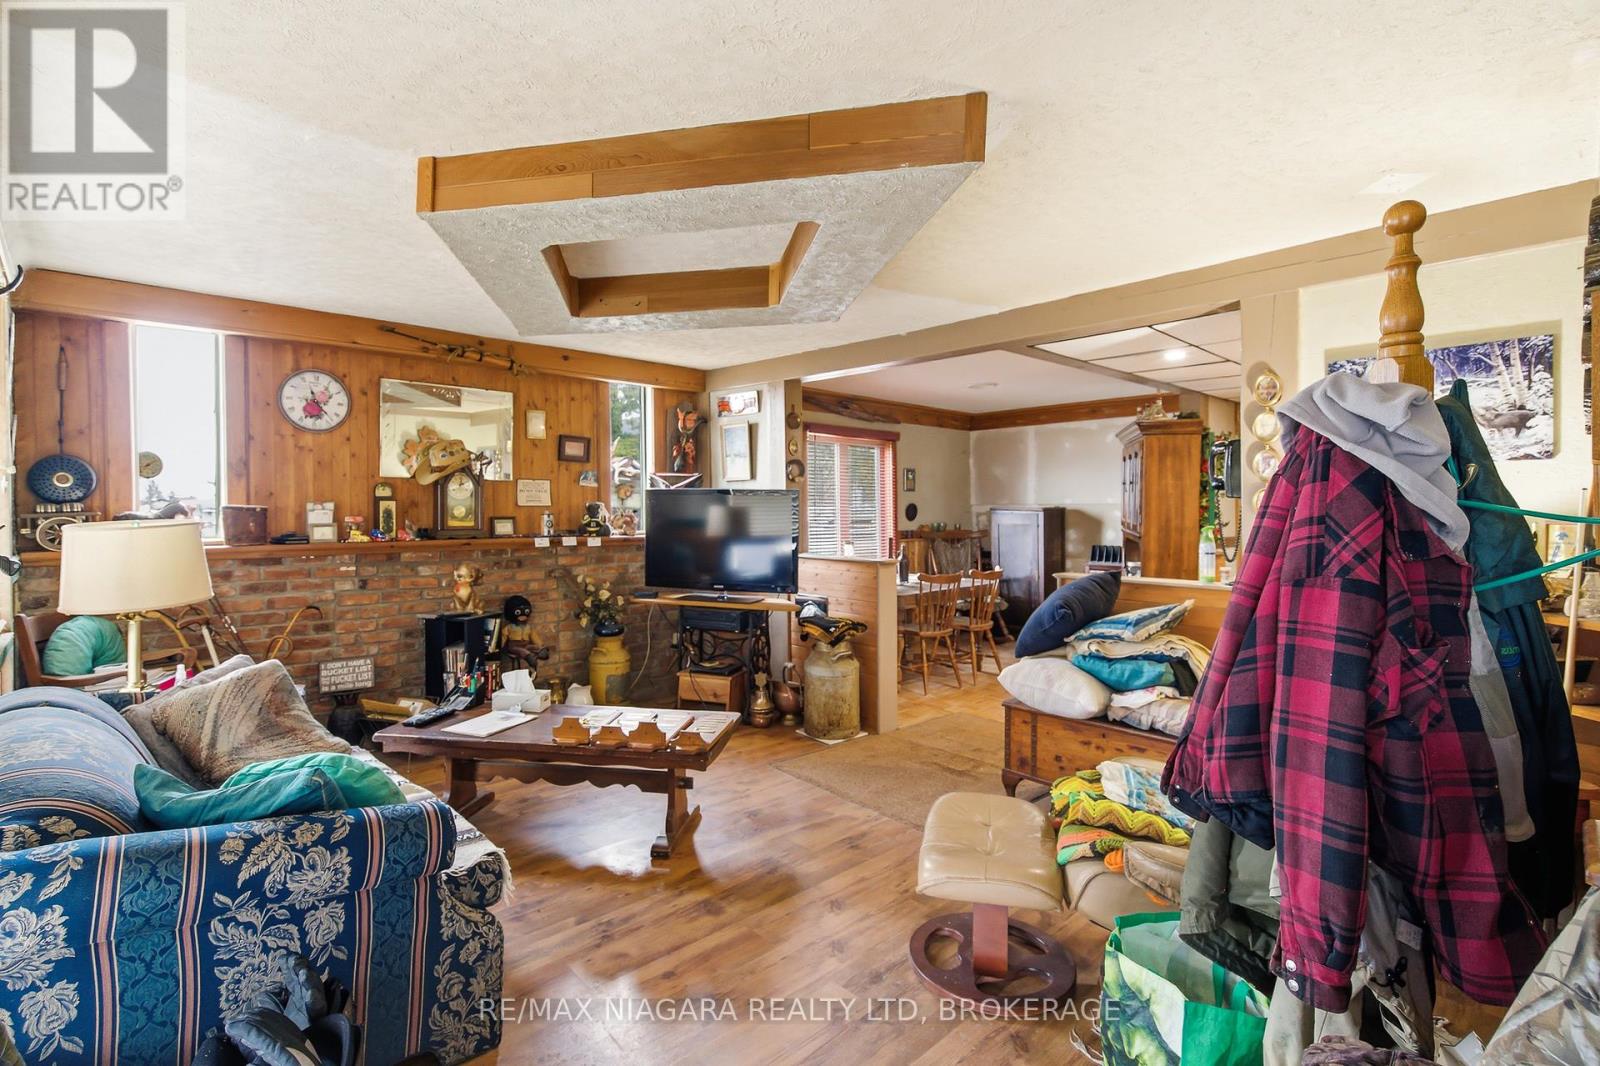
  • 8356 Oakwood Drive, Niagara Falls, Ontario  L2E 6S5 - Photo 11 - X12871238
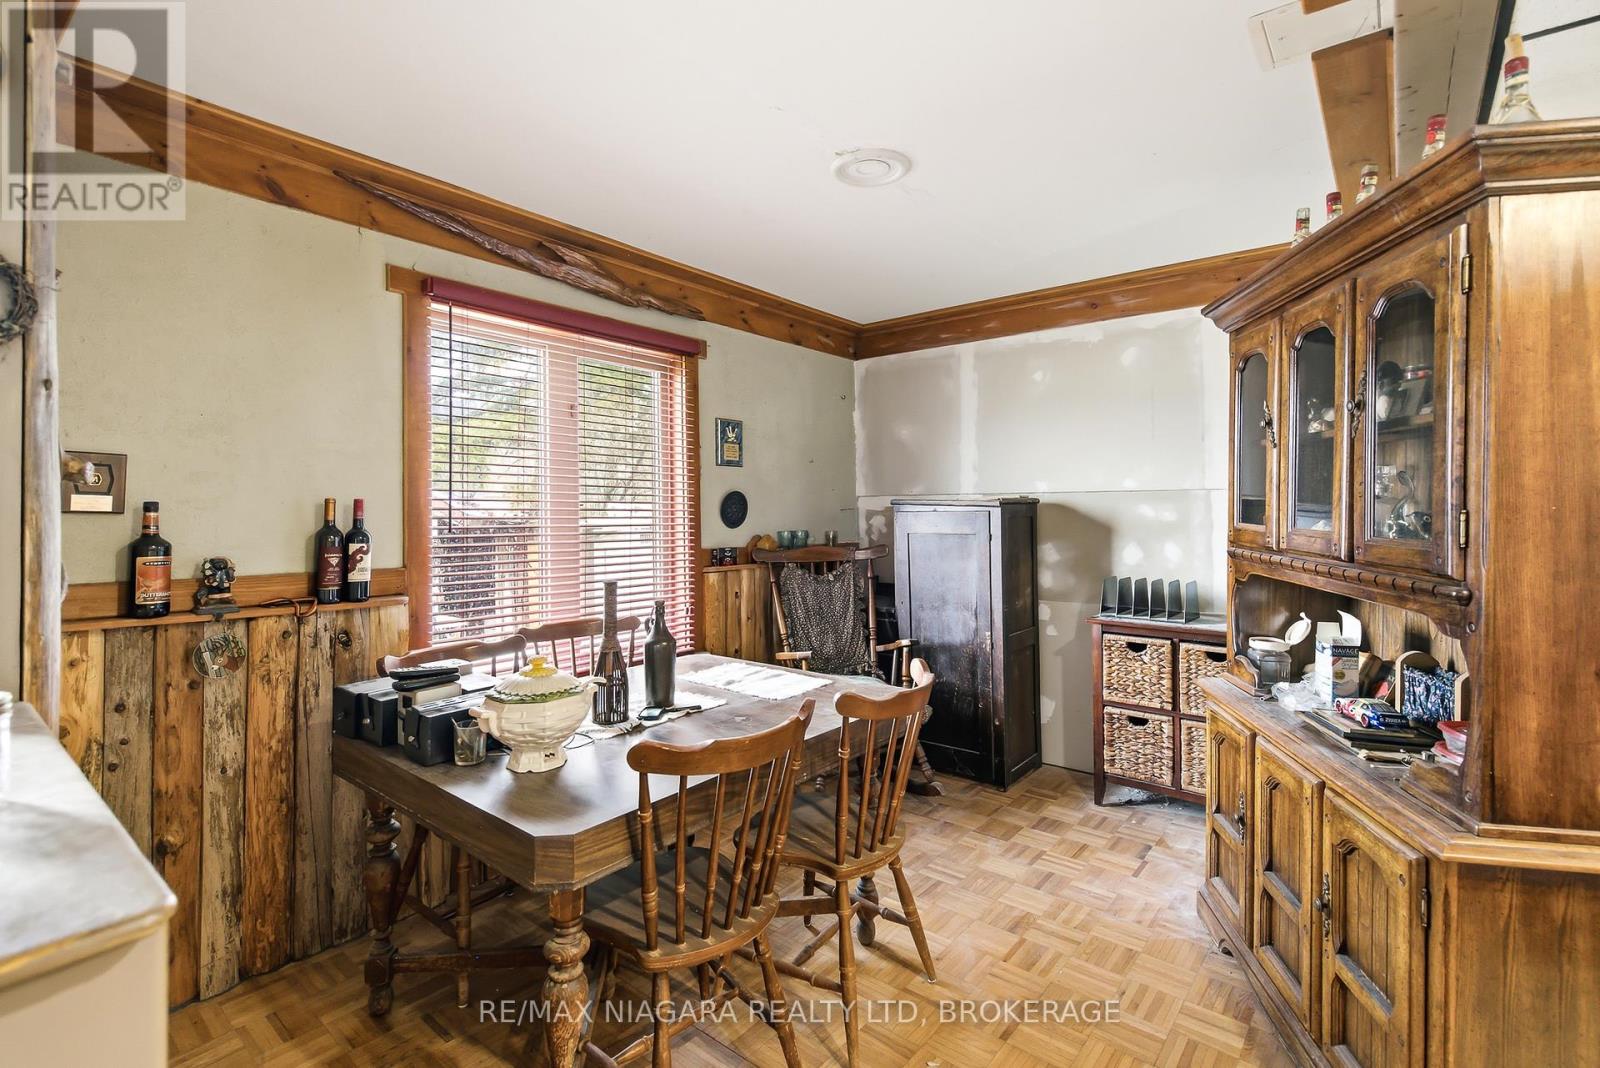
  • 8356 Oakwood Drive, Niagara Falls, Ontario  L2E 6S5 - Photo 12 - X12871238
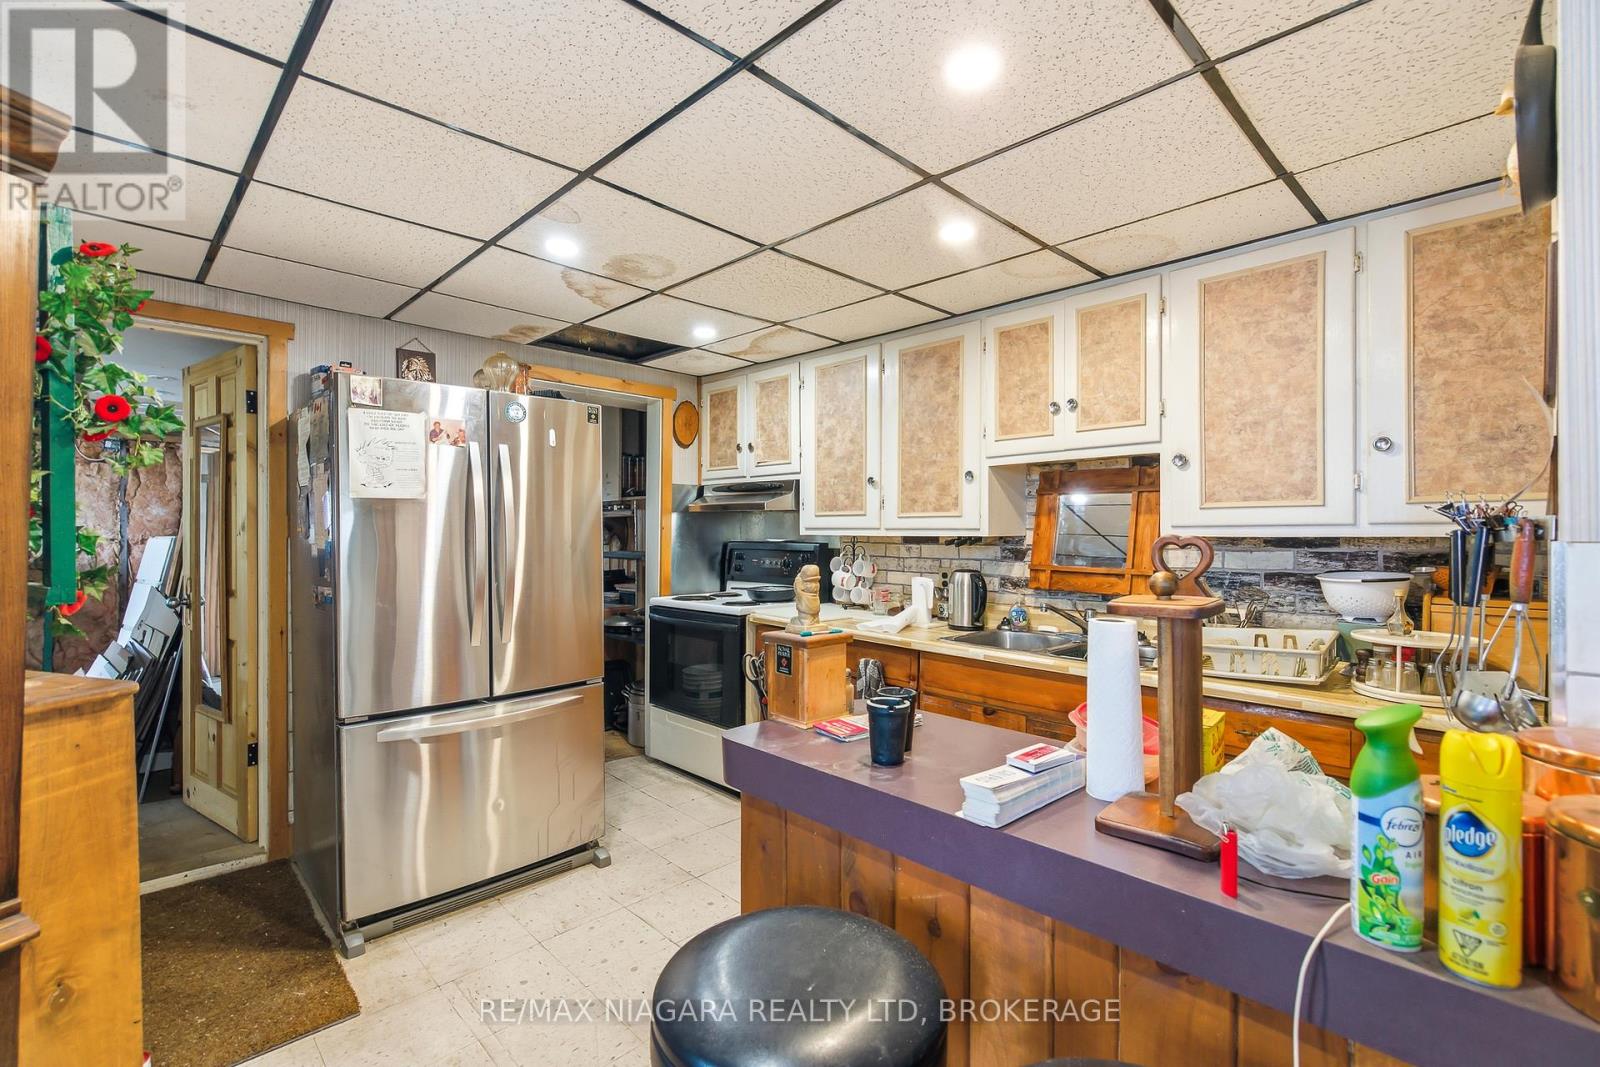
  • 8356 Oakwood Drive, Niagara Falls, Ontario  L2E 6S5 - Photo 13 - X12871238

  • 8356 Oakwood Drive, Niagara Falls, Ontario  L2E 6S5 - Photo 14 - X12871238
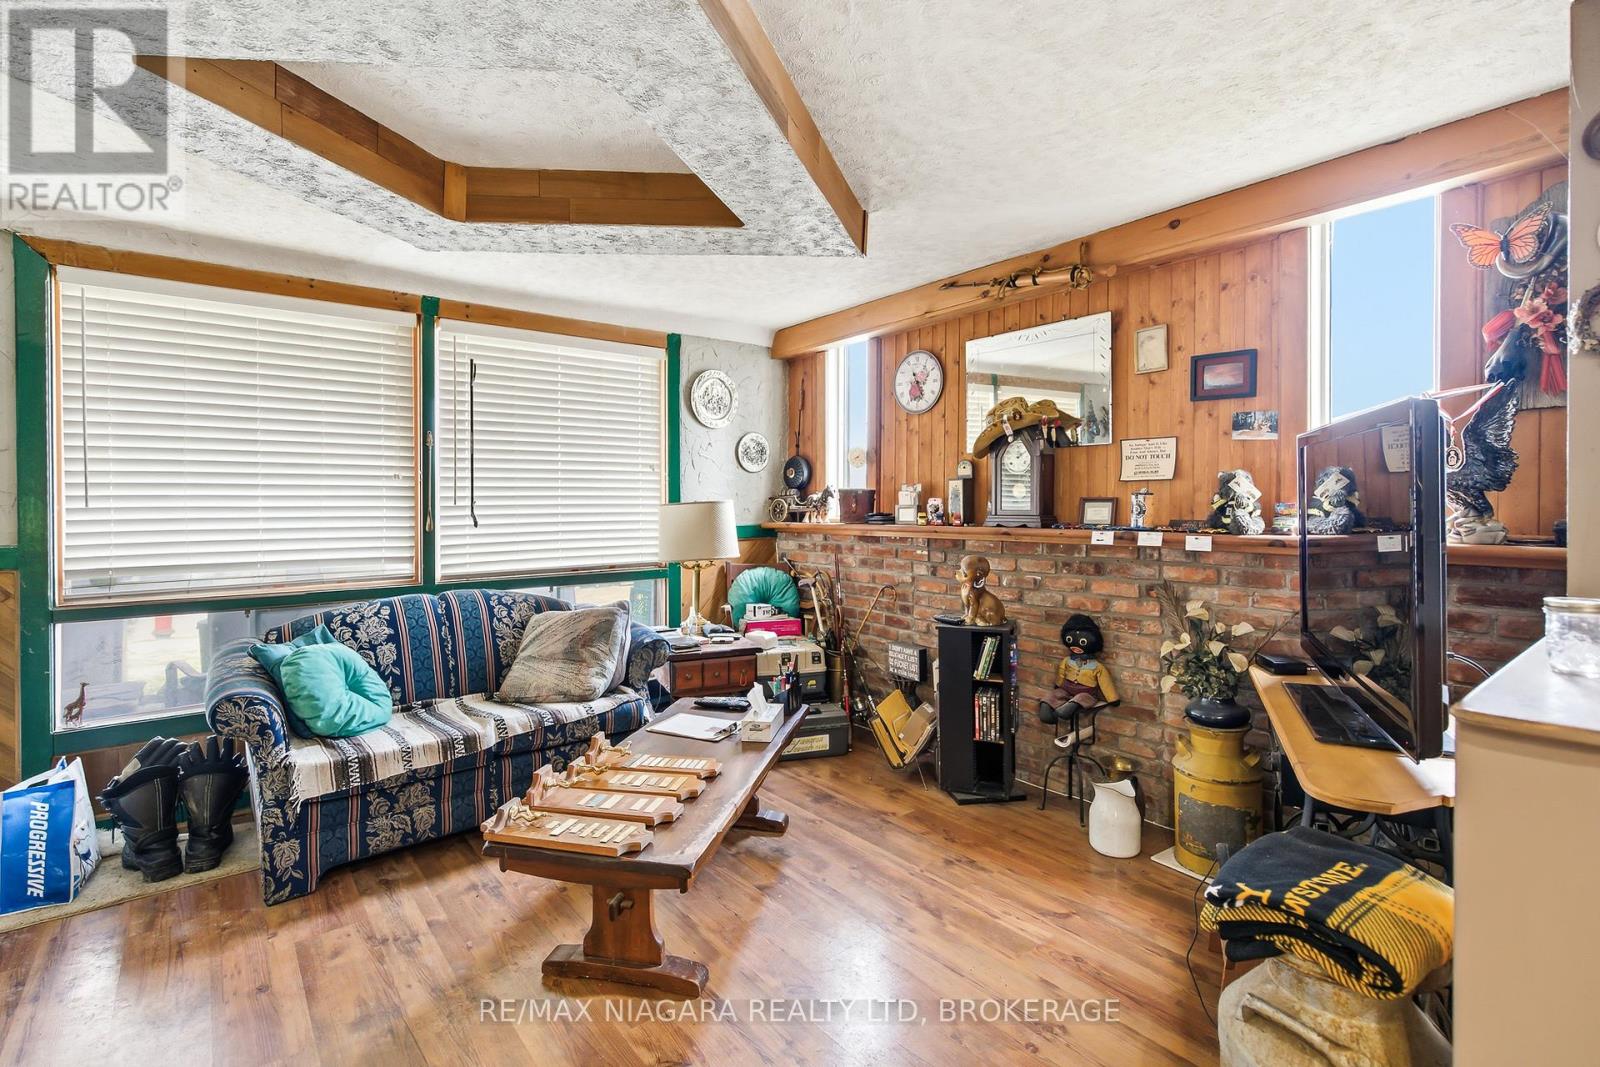
  • 8356 Oakwood Drive, Niagara Falls, Ontario  L2E 6S5 - Photo 15 - X12871238
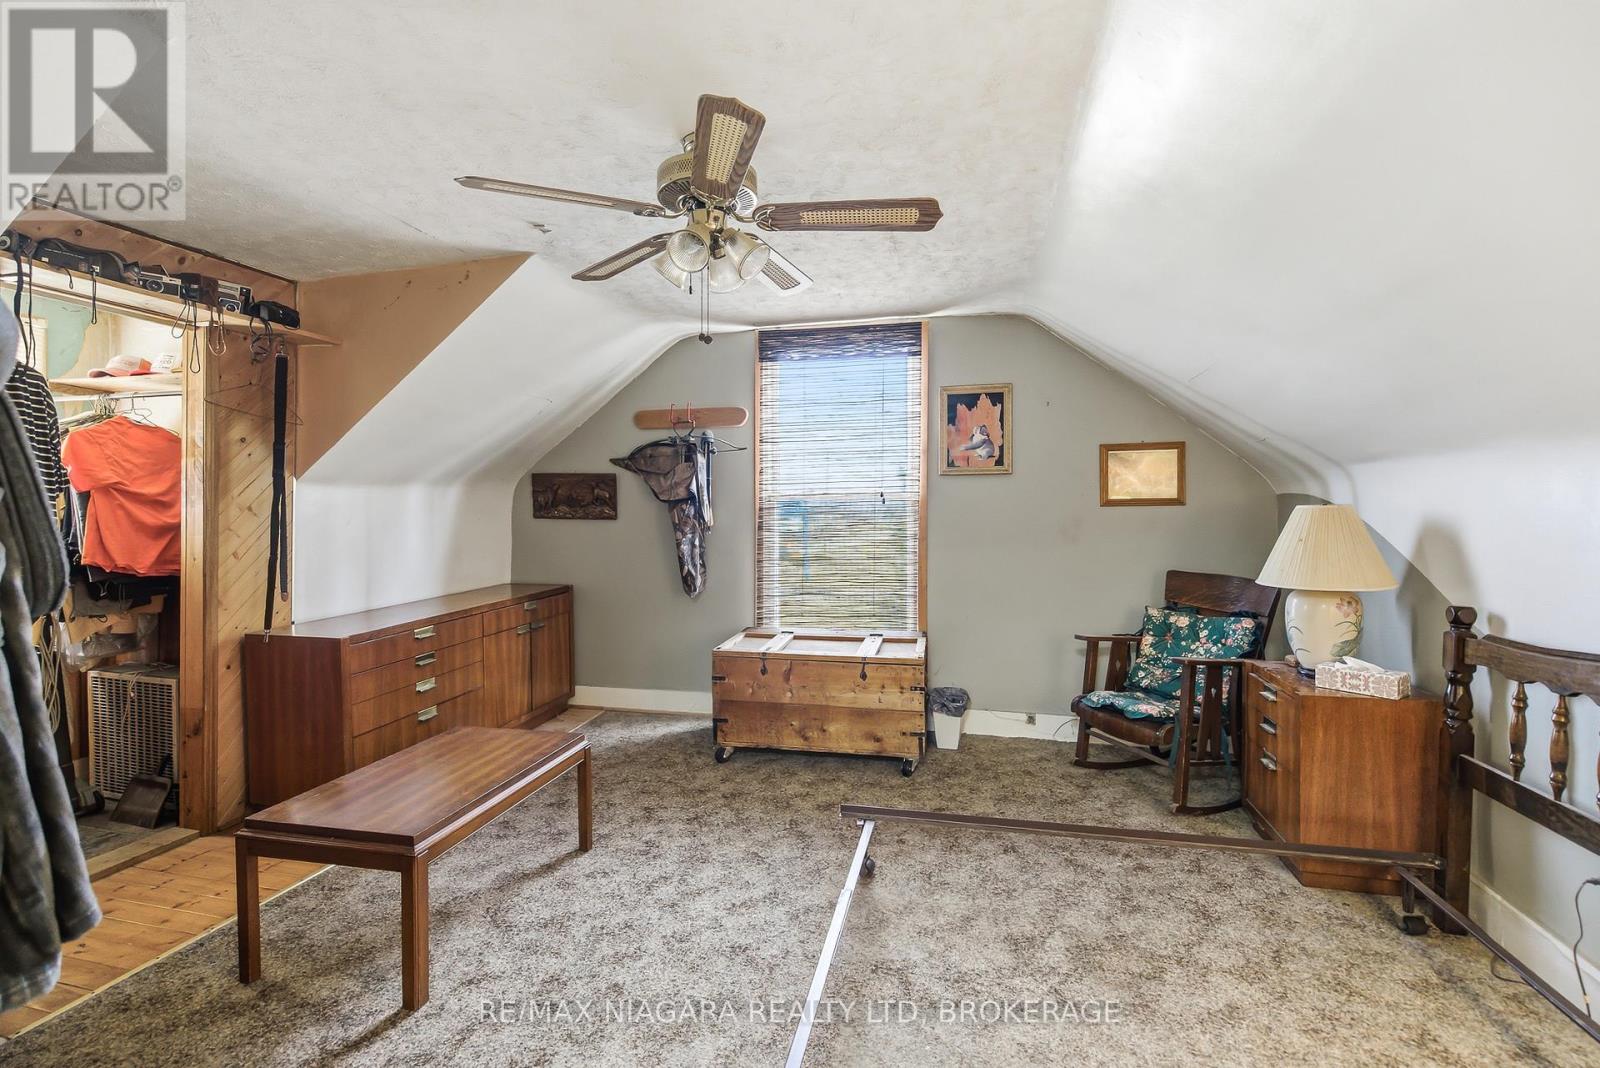
  • 8356 Oakwood Drive, Niagara Falls, Ontario  L2E 6S5 - Photo 16 - X12871238
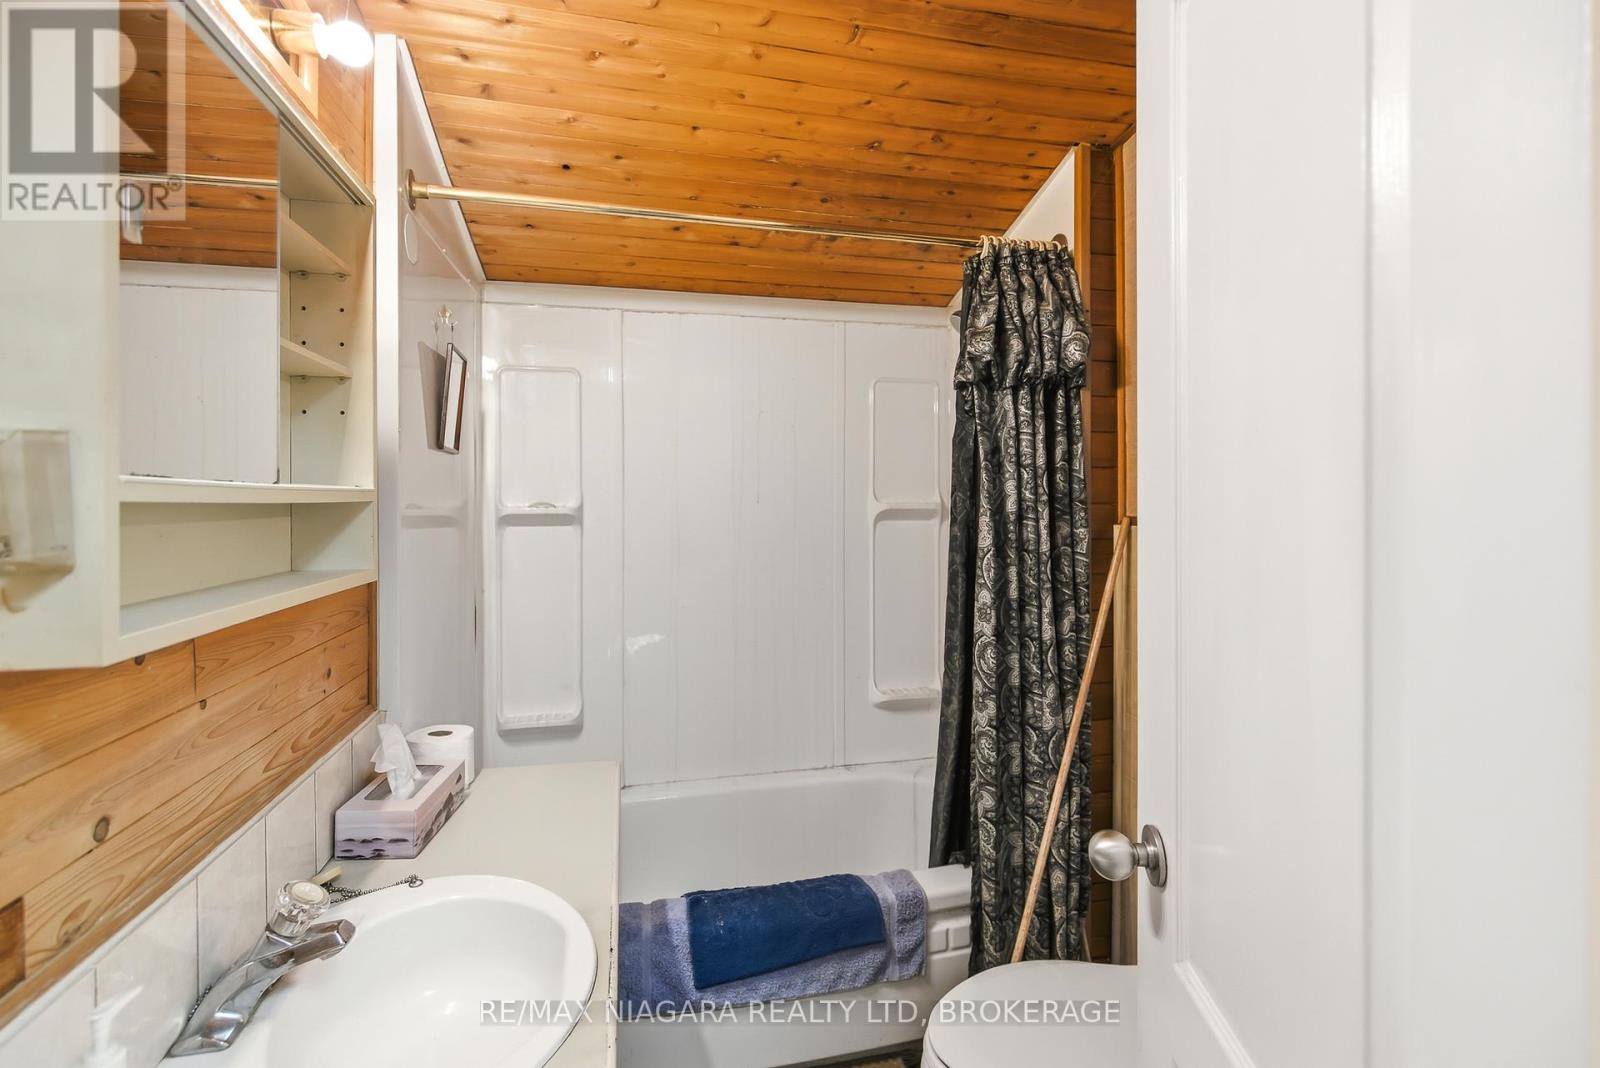
  • 8356 Oakwood Drive, Niagara Falls, Ontario  L2E 6S5 - Photo 17 - X12871238
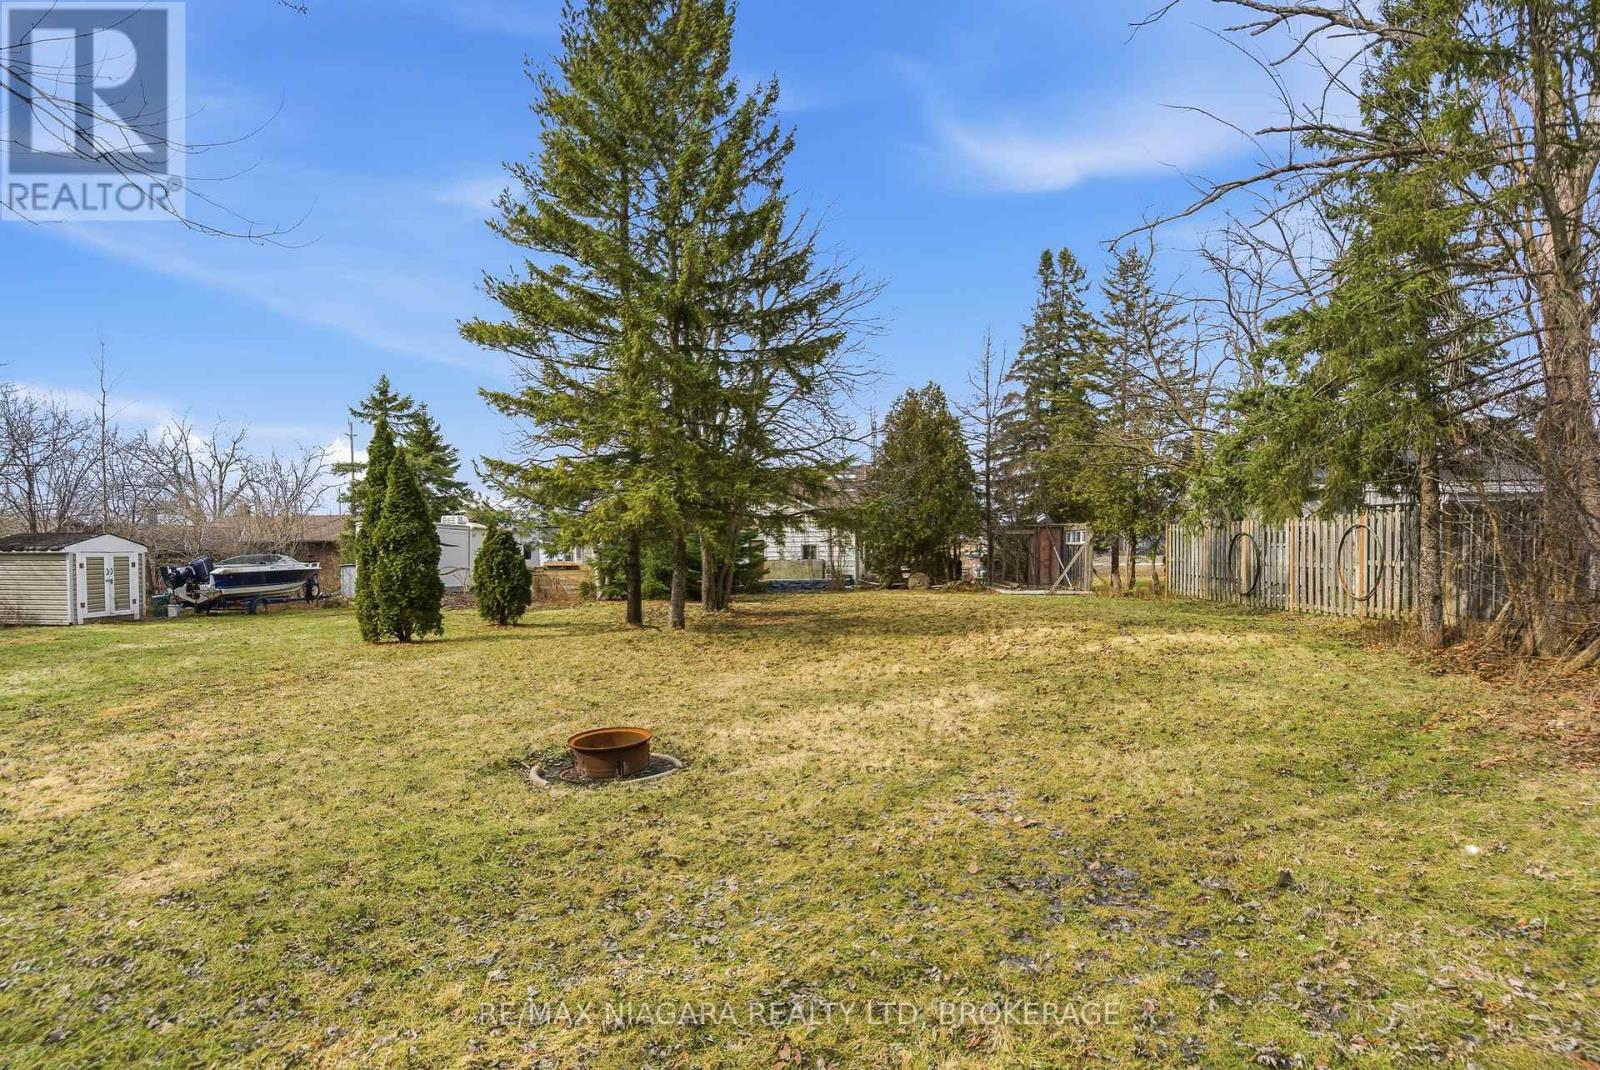
  • 8356 Oakwood Drive, Niagara Falls, Ontario  L2E 6S5 - Photo 18 - X12871238
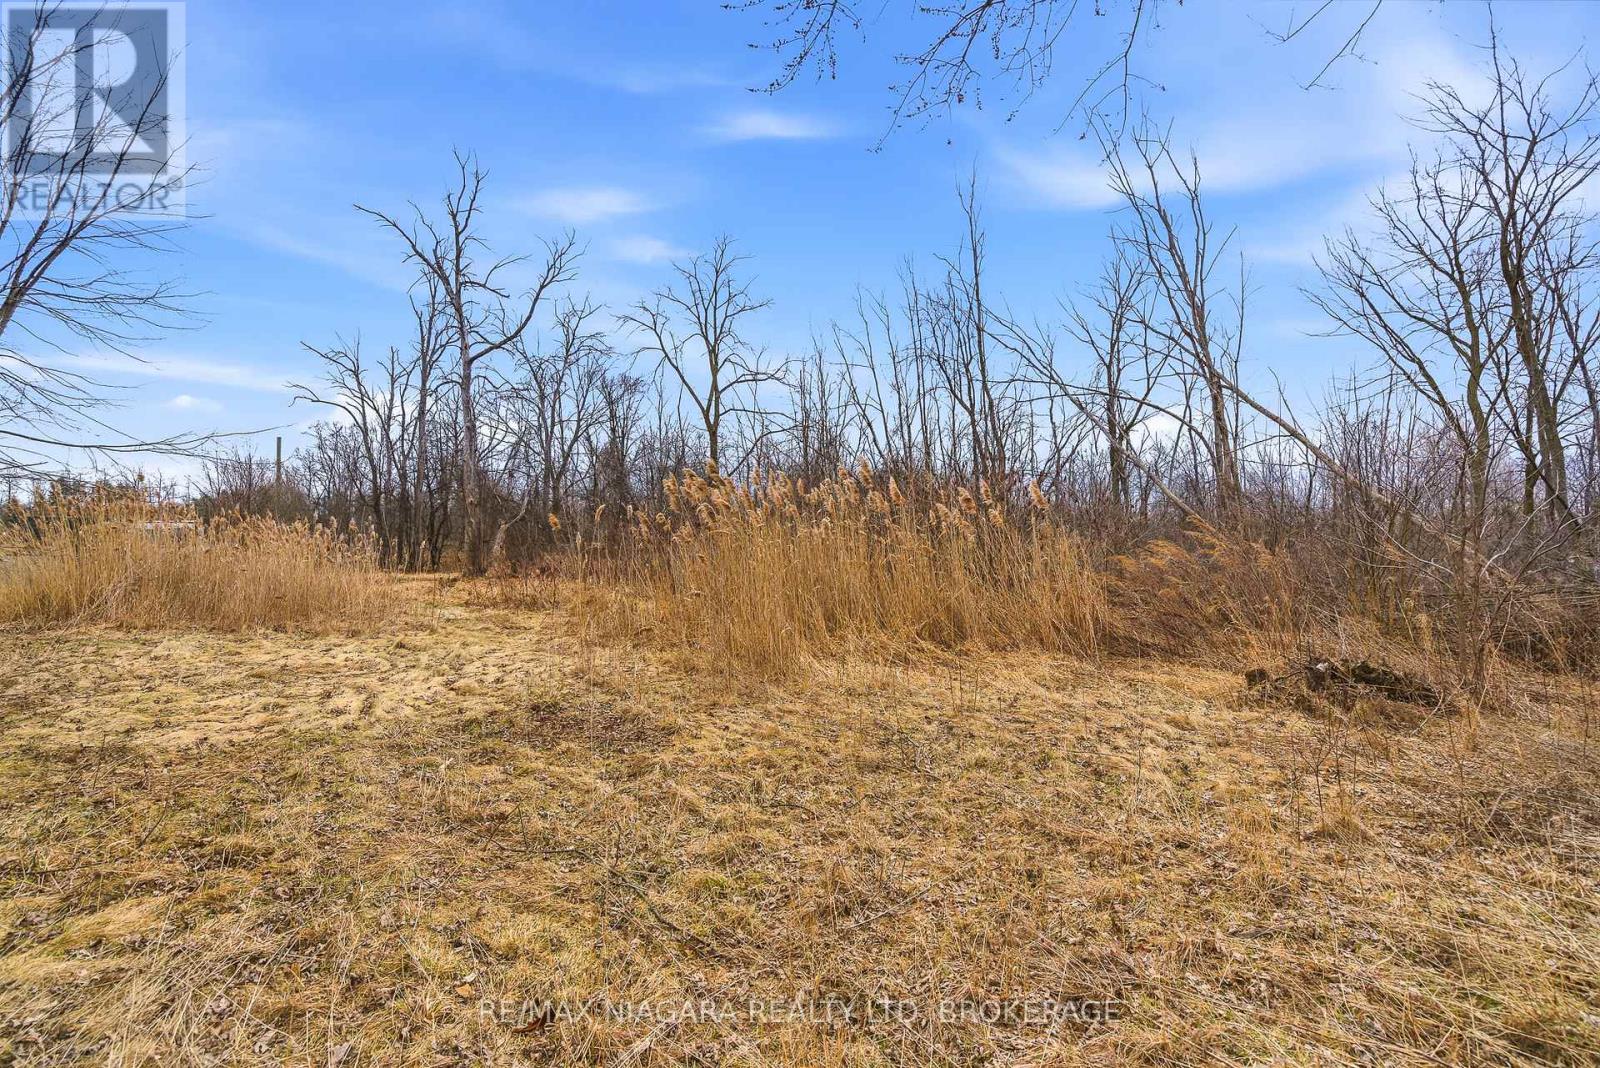
  • 8356 Oakwood Drive, Niagara Falls, Ontario  L2E 6S5 - Photo 19 - X12871238
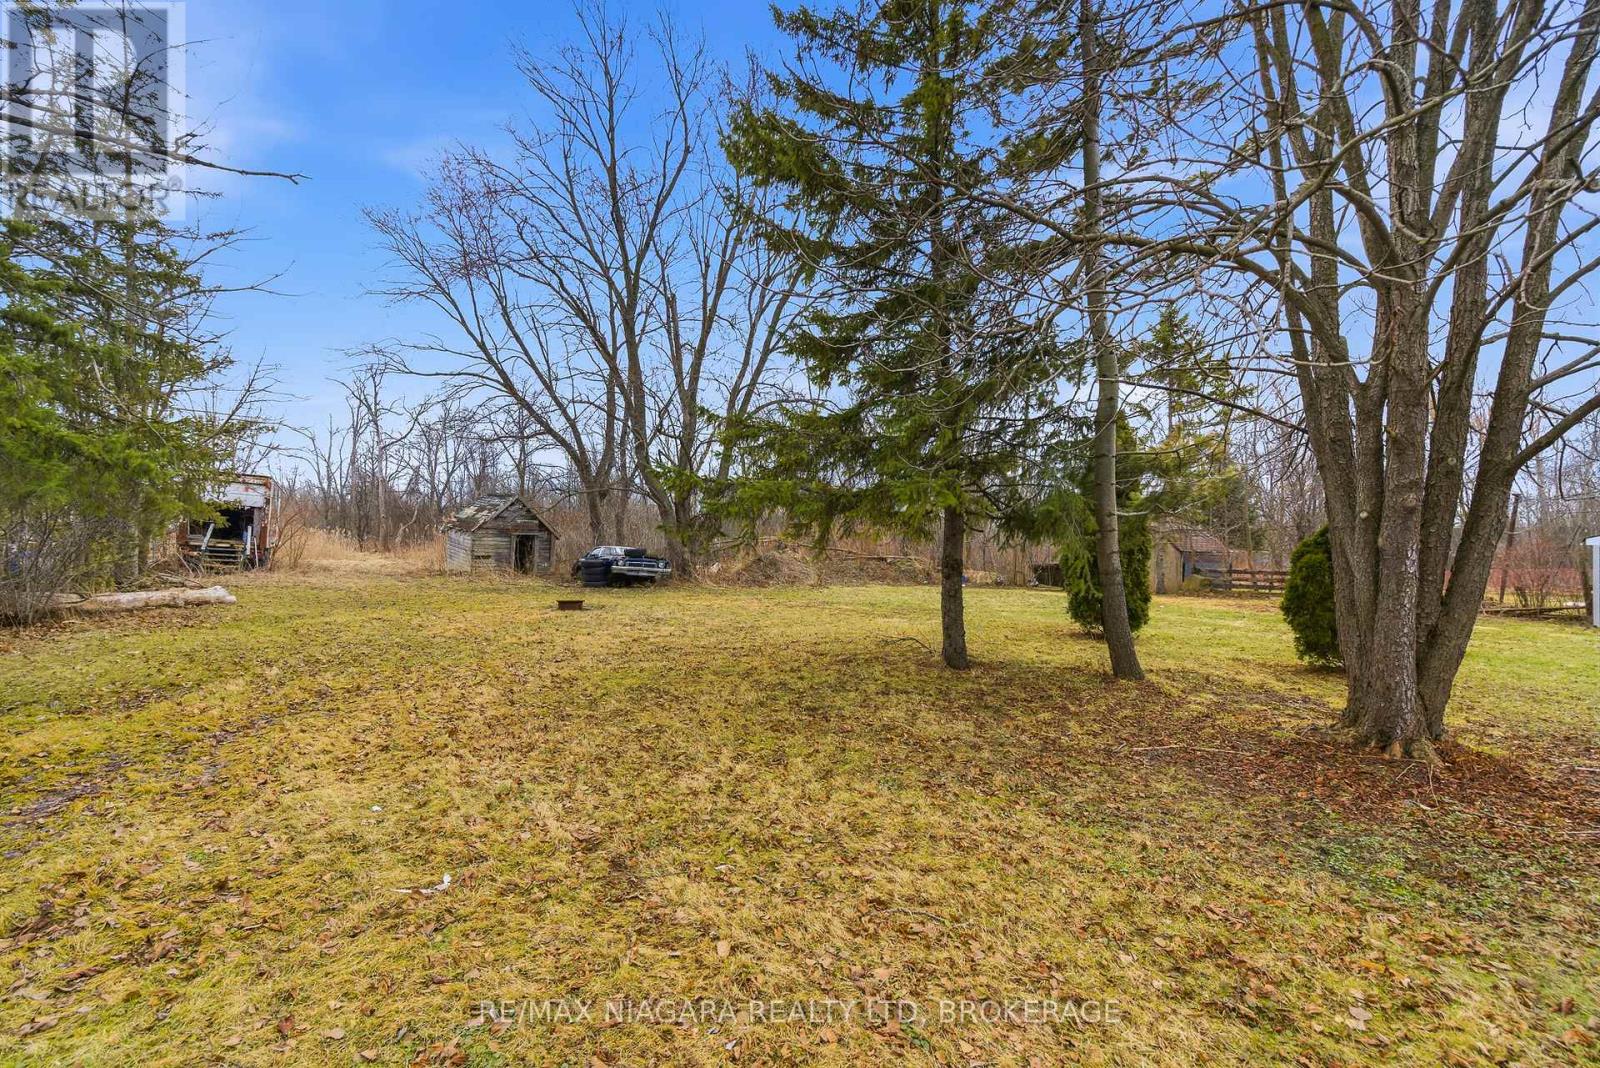
  • 8356 Oakwood Drive, Niagara Falls, Ontario  L2E 6S5 - Photo 20 - X12871238
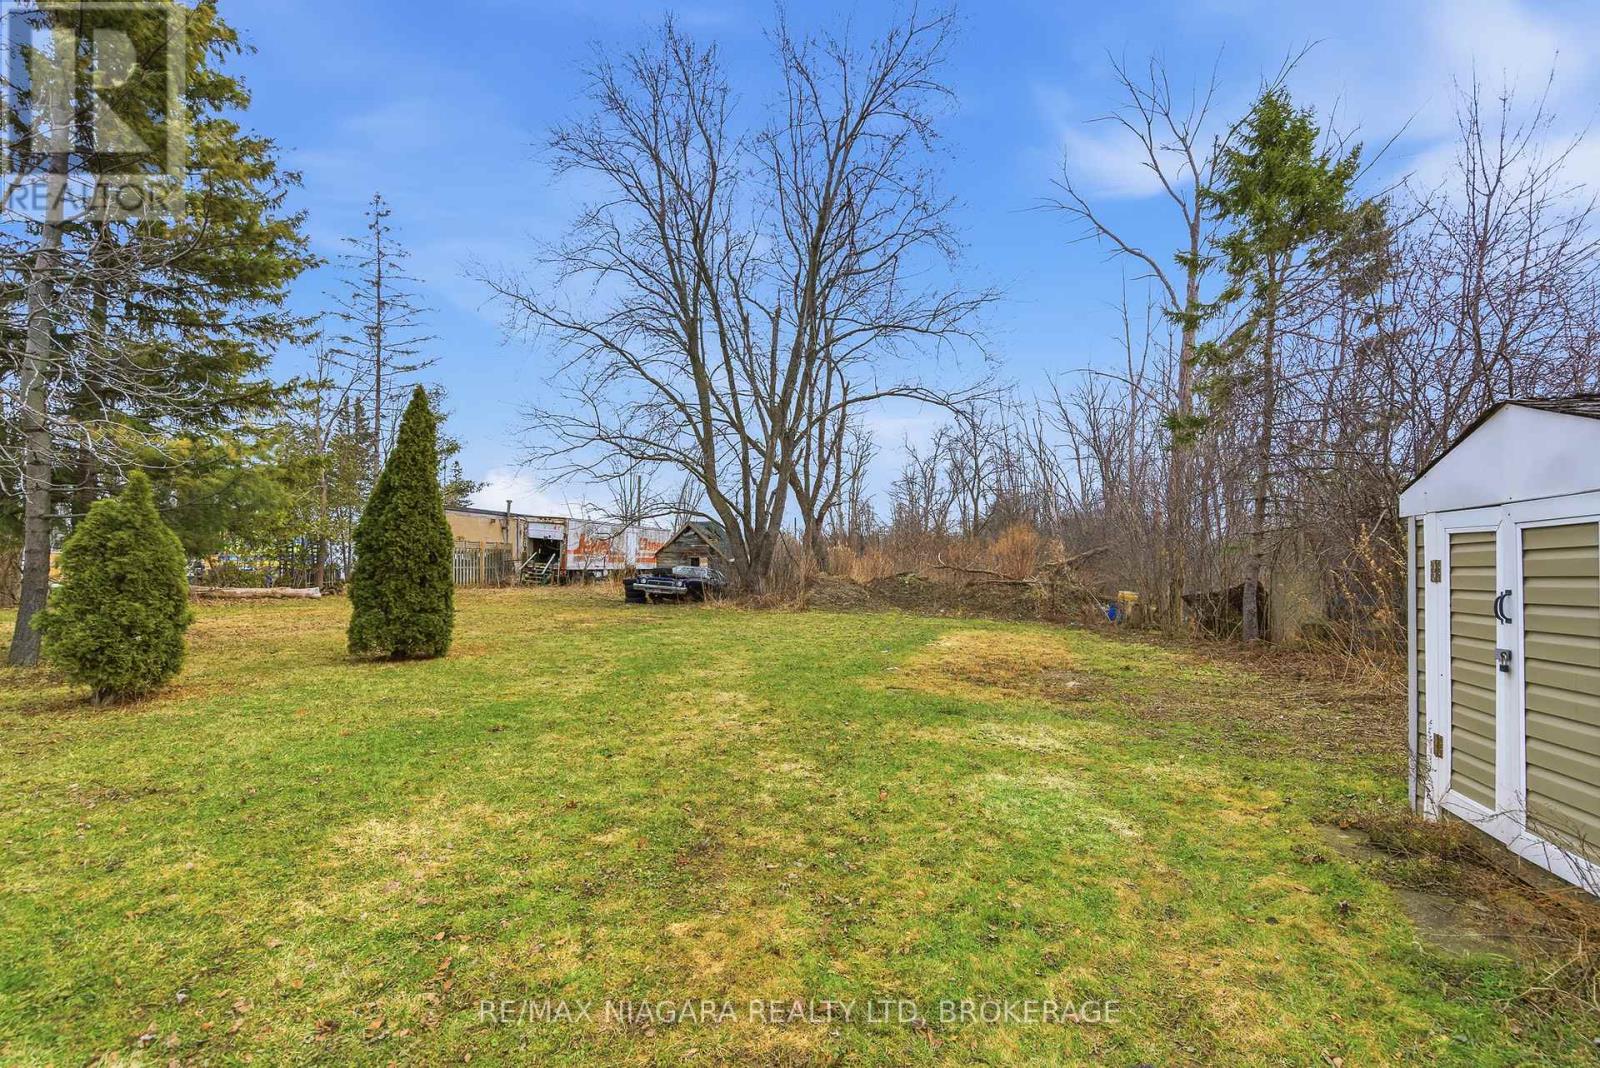
  • 8356 Oakwood Drive, Niagara Falls, Ontario  L2E 6S5 - Photo 21 - X12871238

  • 8356 Oakwood Drive, Niagara Falls, Ontario  L2E 6S5 - Photo 22 - X12871238
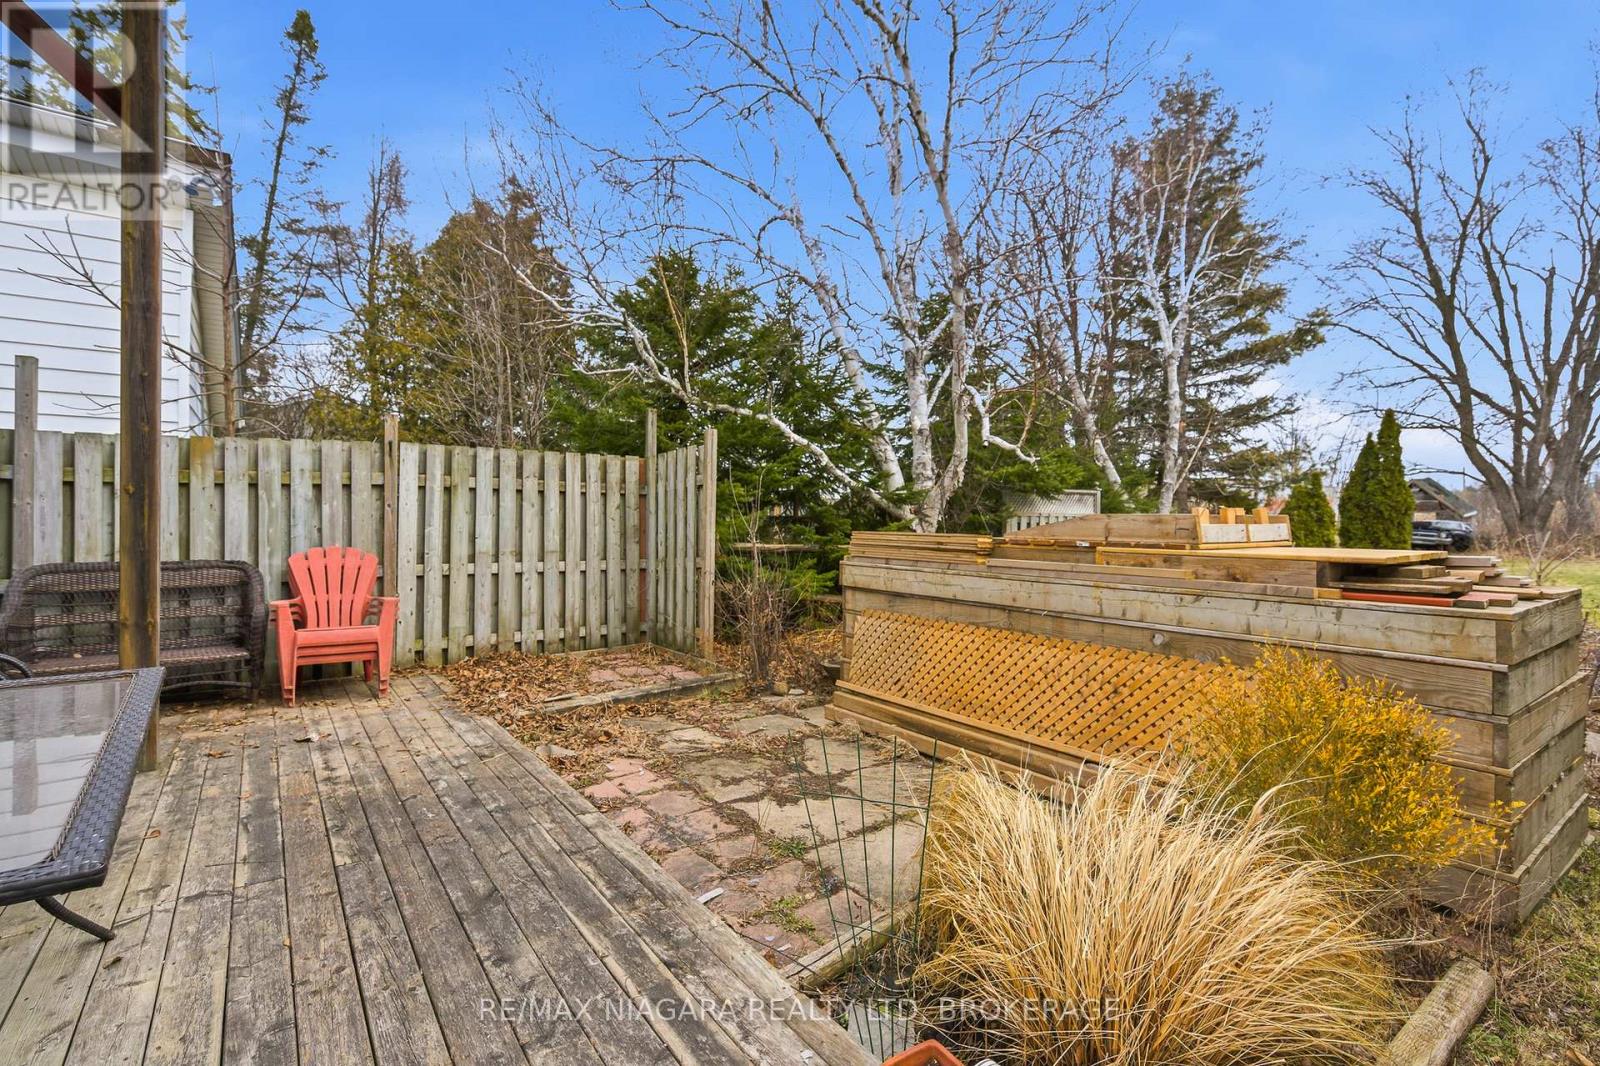
  • 8356 Oakwood Drive, Niagara Falls, Ontario  L2E 6S5 - Photo 23 - X12871238

  • 8356 Oakwood Drive, Niagara Falls, Ontario  L2E 6S5 - Photo 24 - X12871238
  • 8356 Oakwood Drive, Niagara Falls, Ontario  L2E 6S5 - Photo 25 - X12871238
  • 8356 Oakwood Drive, Niagara Falls, Ontario  L2E 6S5 - Photo 26 - X12871238
  • 8356 Oakwood Drive, Niagara Falls, Ontario  L2E 6S5 - Photo 27 - X12871238
  • 8356 Oakwood Drive, Niagara Falls, Ontario  L2E 6S5 - Photo 28 - X12871238
  • 8356 Oakwood Drive, Niagara Falls, Ontario  L2E 6S5 - Photo 29 - X12871238
  • 8356 Oakwood Drive, Niagara Falls, Ontario  L2E 6S5 - Photo 30 - X12871238
3 Bedroom 2 Bathroom 2,000 - 2,500 ft2
Forced Air

$1,450,000

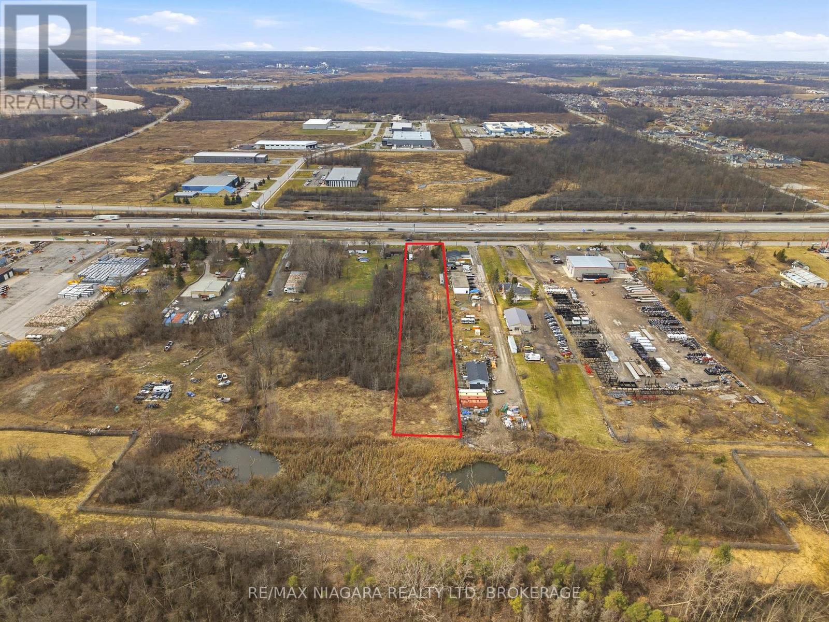
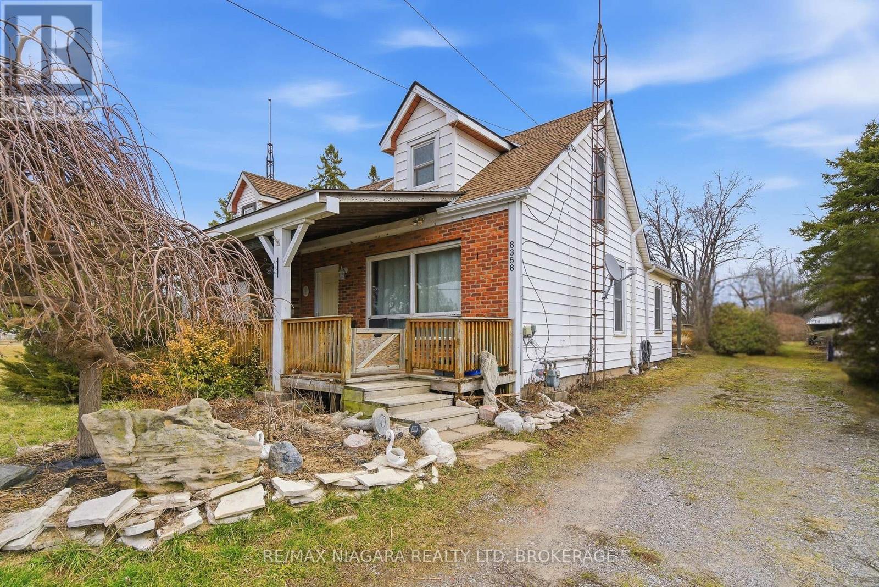
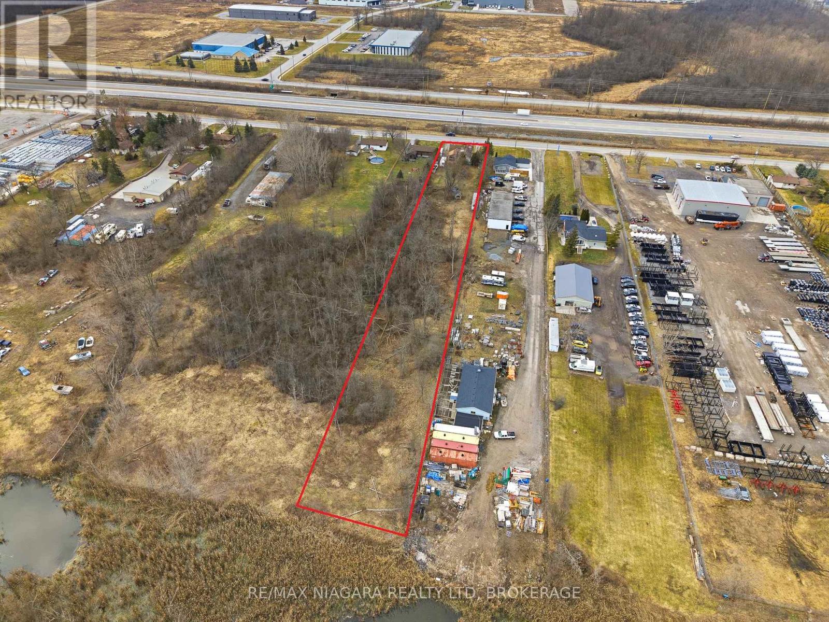
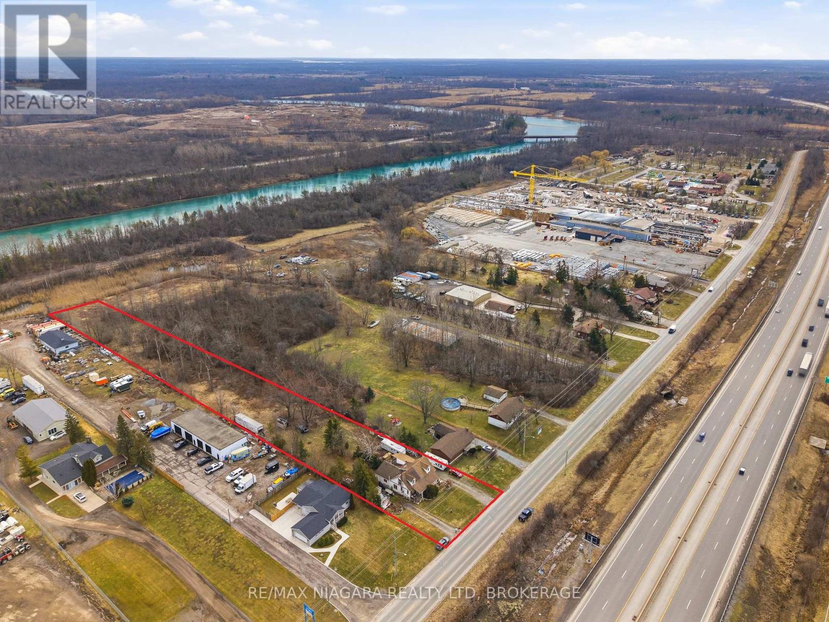
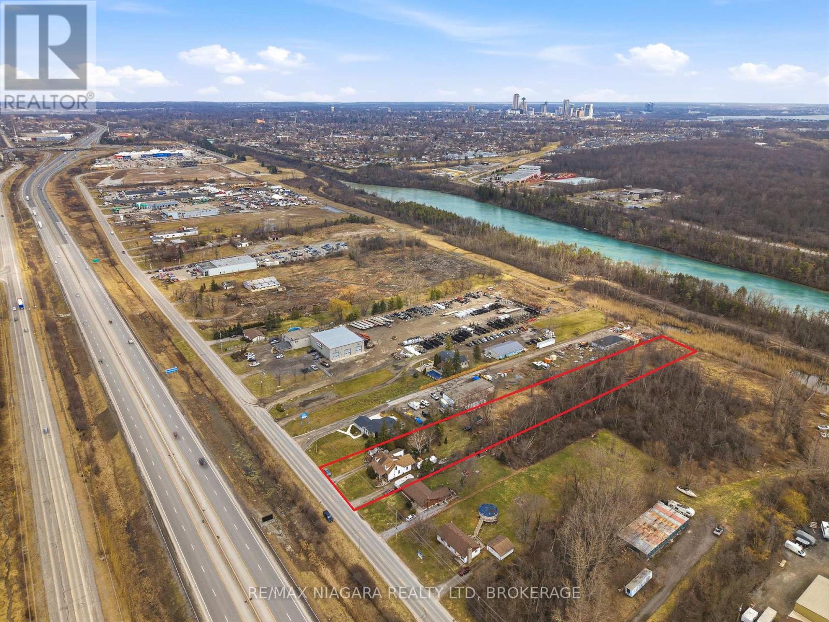
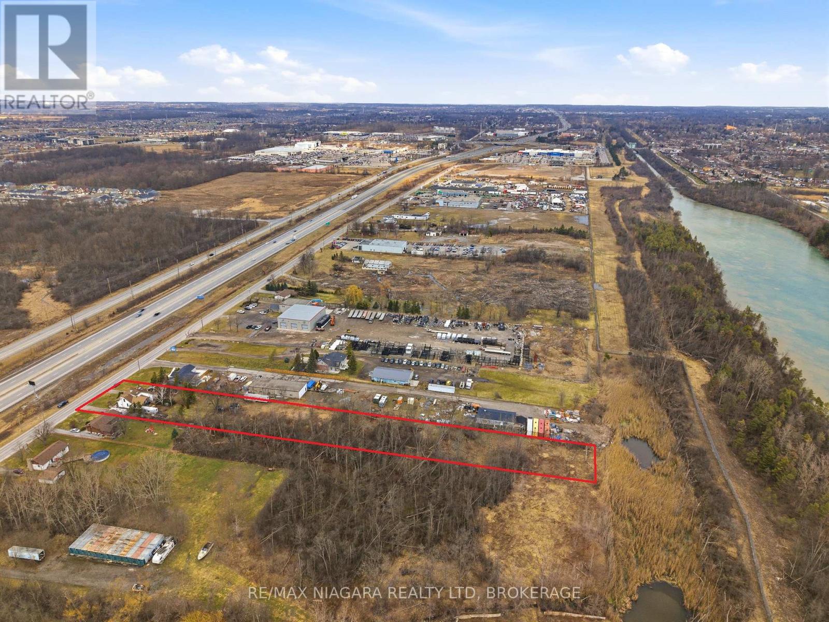
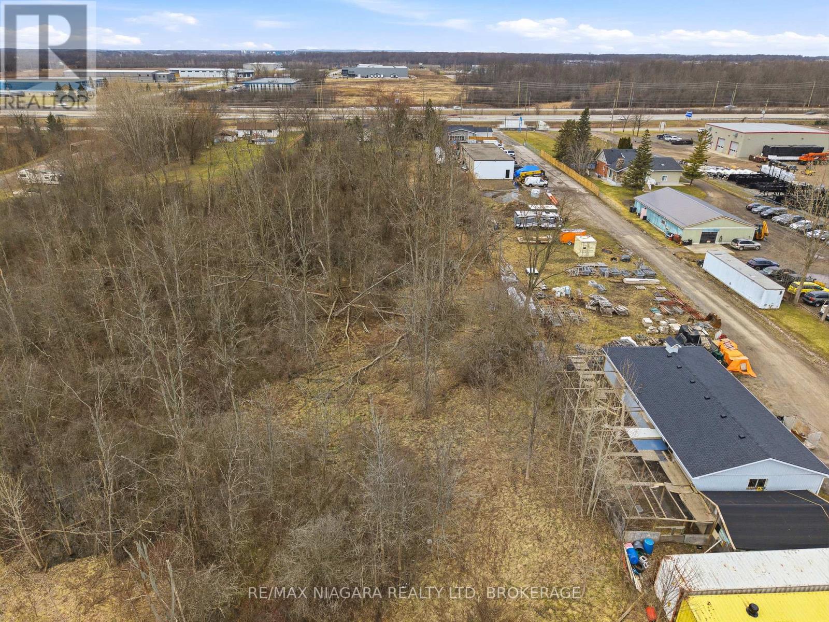
Strategic industrial development opportunity with premium QEW exposure in one of Niagara Falls' fastest-growing employment corridors. Positioned minutes from the McLeod Road commercial hub anchored by Costco, Rona and Walmart, and in close proximity to the new Niagara South Hospital, this corridor continues to see significant public and private investment. The approximately 94.36 x 812 ft parcel is designated Prestige Industrial under the Niagara Falls Secondary Plan, allowing up to 60% lot coverage and a broad range of permitted uses including winery, new or used automobile dealership, adult entertainment, warehouse/distribution, and nursery operations. Auxiliary buildings includes a side-by-side duplex offering interim holding income potential. With exceptional depth, visibility, and flexible zoning, this is a rare opportunity to secure scale and frontage in a high-growth node poised for continued expansion. (id:50964)

Property Details

MLS® Number X12871238
Property Type Multi-family
Community Name 221 - Marineland
Community Features School Bus
Features Wooded Area, Partially Cleared
Parking Space Total 8
Structure Outbuilding, Shed

Building

Bathroom Total 2
Bedrooms Above Ground 3
Bedrooms Total 3
Age 51 To 99 Years
Appliances Water Heater, Dryer, Stove, Washer, Refrigerator
Basement Type None
Exterior Finish Brick, Vinyl Siding
Foundation Type Block
Heating Fuel Natural Gas
Heating Type Forced Air
Stories Total 2
Size Interior 2,000 - 2,500 Ft2
Type Duplex
Utility Water Municipal Water

Parking

No Garage
Tandem

Land

Acreage No
Sewer Sanitary Sewer
Size Depth 812 Ft
Size Frontage 94 Ft ,4 In
Size Irregular 94.4 X 812 Ft
Size Total Text 94.4 X 812 Ft|1/2 - 1.99 Acres
Zoning Description Pi

https://www.realtor.ca/real-estate/29456525/8356-oakwood-drive-niagara-falls-marineland-221-marineland

Contact Us

Contact us for more information

Sending
Generating Captcha

Your Favourites


No Favourites Found


Powered by: REALTOR.ca
This REALTOR.ca listing content is owned and licensed by REALTOR® members of The Canadian Real Estate Association

The trademarks REALTOR®, REALTORS®, and the REALTOR® logo are controlled by The Canadian Real Estate Association (CREA) and identify real estate professionals who are members of CREA. The trademarks MLS®, Multiple Listing Service® and the associated logos are owned by The Canadian Real Estate Association (CREA) and identify the quality of services provided by real estate professionals who are members of CREA. The trademark DDF® is owned by The Canadian Real Estate Association (CREA) and identifies CREA's Data Distribution Facility (DDF®)


May 05 2026 08:56:09

Niagara Association of REALTORS®

RE/MAX Niagara Realty Ltd, Brokerage

RealtyPress WordPress CREA DDF® Plugin

Office Location

RE/MAX Escarpment Realty Inc., Brokerage
502 Brant Street
Unit 1A
Burlington, ON
L7R 2G4

Contact Info

O: (905) 631-8118
E: TheSullivanTeamRemax@gmail.com

© 2024 - TheSullivanTeam.ca

|

Designed by PDM Web Design

Owning a home is a keystone of wealth… both financial affluence and emotional security.

Suze Orman
May 30, 2026 Saturday!
The Sullivan Team
  • Login
Forget Password?