The Sullivan Team
  • Our Listings
    • Current Listings
    • MLS Listings
    • Luxury Listings
    • Properties Sold
  • Neighbourhoods
    • Burlington, Ontario
    • Hamilton, Ontario
    • Oakville, Ontario
  • Blog
  • Videos
  • Calculators
    • Affordability Calculator
    • Mortgage Calculator
    • Land Transfer Tax Calculator
    • What Is My Home Worth?
  • Our Team
  • Testimonials
  • Contact
The Sullivan Team

  • Our Listings
    • Current Listings
    • MLS Listings
    • Luxury Listings
    • Properties Sold
  • Neighbourhoods
    • Burlington, Ontario
    • Hamilton, Ontario
    • Oakville, Ontario
  • Blog
  • Videos
  • Calculators
    • Affordability Calculator
    • Mortgage Calculator
    • Land Transfer Tax Calculator
    • What Is My Home Worth?
  • Our Team
  • Testimonials
  • Contact
The Sullivan Team

  • Our Listings
    • Current Listings
    • MLS Listings
    • Luxury Listings
    • Properties Sold
  • Neighbourhoods
    • Burlington, Ontario
    • Hamilton, Ontario
    • Oakville, Ontario
  • Blog
  • Videos
  • Calculators
    • Affordability Calculator
    • Mortgage Calculator
    • Land Transfer Tax Calculator
    • What Is My Home Worth?
  • Our Team
  • Testimonials
  • Contact
  • « Go back

84 Wellington Street S Unit# 7 Drayton, Ontario N0G 1P0
view favourites
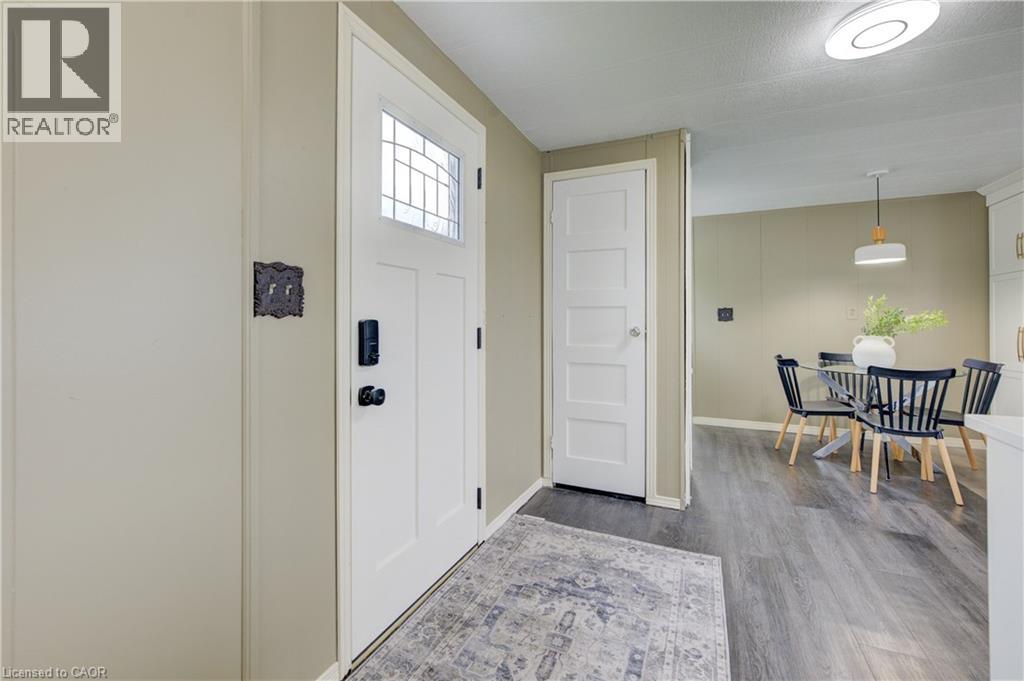
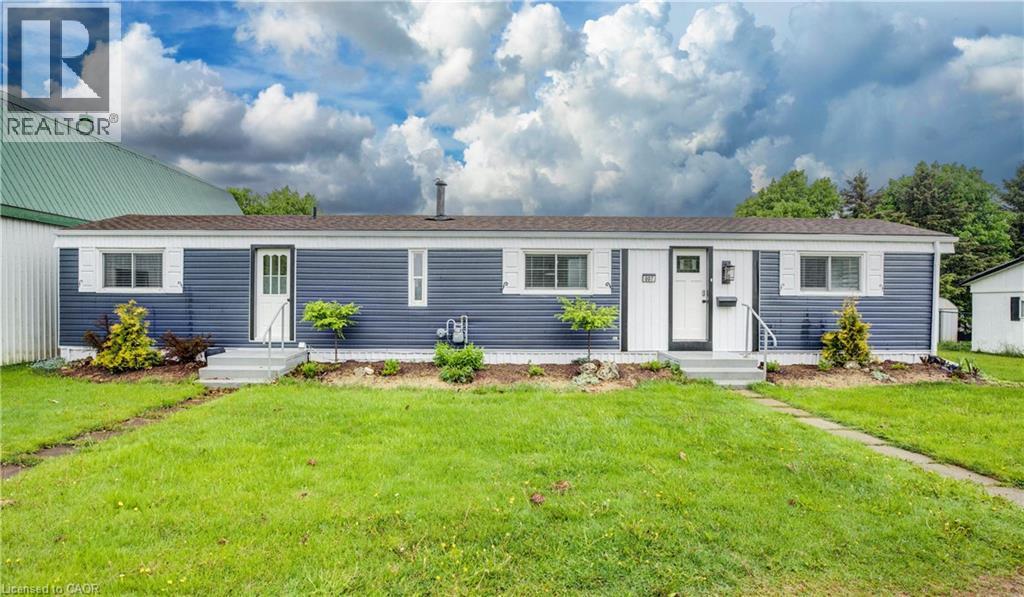
  • 84 Wellington Street S Unit# 7, Drayton, Ontario  N0G 1P0 - Photo 1 - 40845207
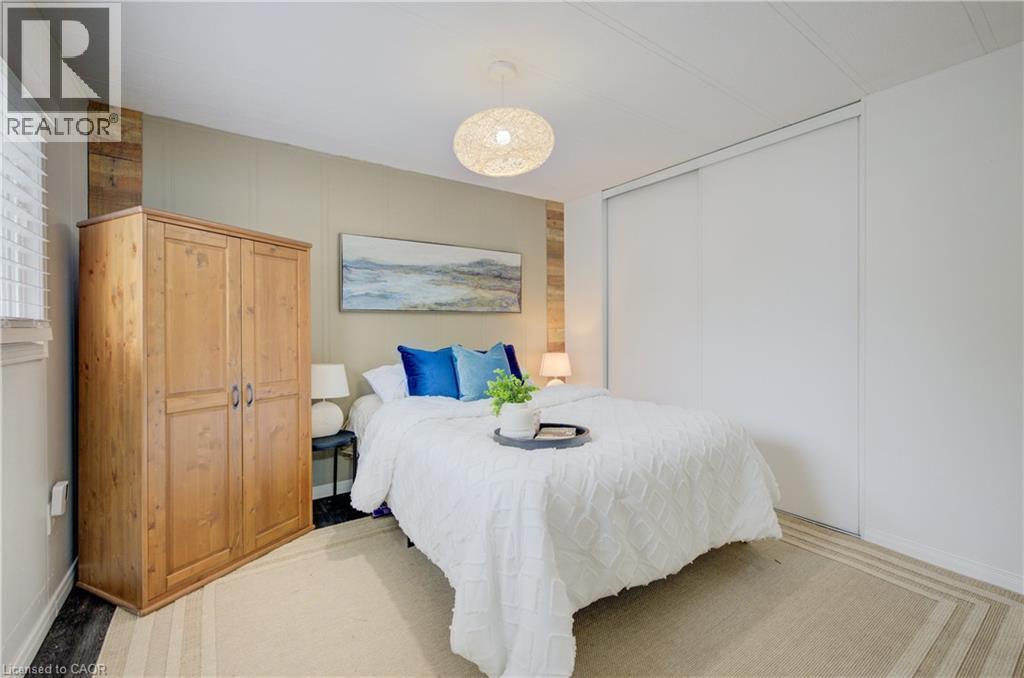
  • 84 Wellington Street S Unit# 7, Drayton, Ontario  N0G 1P0 - Photo 2 - 40845207
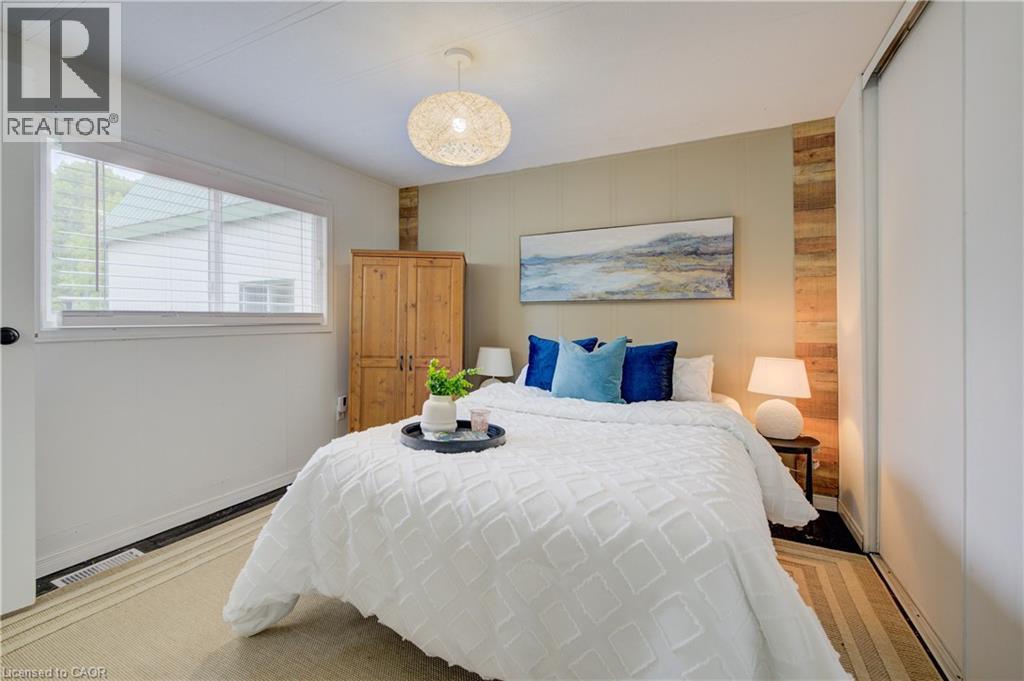
  • 84 Wellington Street S Unit# 7, Drayton, Ontario  N0G 1P0 - Photo 3 - 40845207
  • 84 Wellington Street S Unit# 7, Drayton, Ontario  N0G 1P0 - Photo 4 - 40845207
  • 84 Wellington Street S Unit# 7, Drayton, Ontario  N0G 1P0 - Photo 5 - 40845207
  • 84 Wellington Street S Unit# 7, Drayton, Ontario  N0G 1P0 - Photo 6 - 40845207
  • 84 Wellington Street S Unit# 7, Drayton, Ontario  N0G 1P0 - Photo 7 - 40845207
  • 84 Wellington Street S Unit# 7, Drayton, Ontario  N0G 1P0 - Photo 8 - 40845207
  • 84 Wellington Street S Unit# 7, Drayton, Ontario  N0G 1P0 - Photo 9 - 40845207
  • 84 Wellington Street S Unit# 7, Drayton, Ontario  N0G 1P0 - Photo 10 - 40845207
  • 84 Wellington Street S Unit# 7, Drayton, Ontario  N0G 1P0 - Photo 11 - 40845207
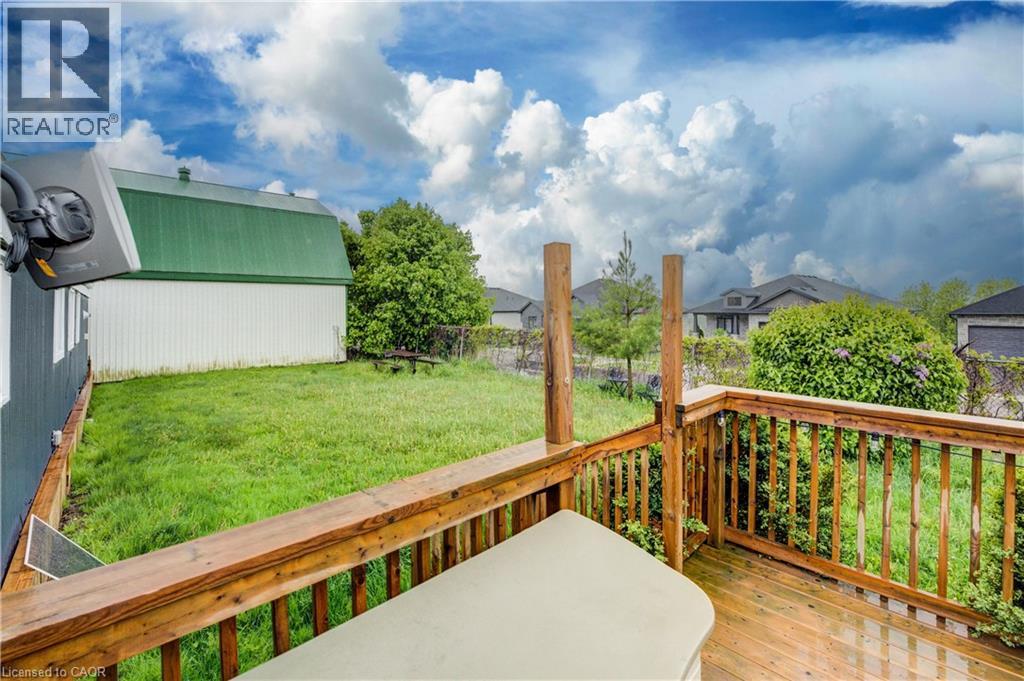
  • 84 Wellington Street S Unit# 7, Drayton, Ontario  N0G 1P0 - Photo 12 - 40845207
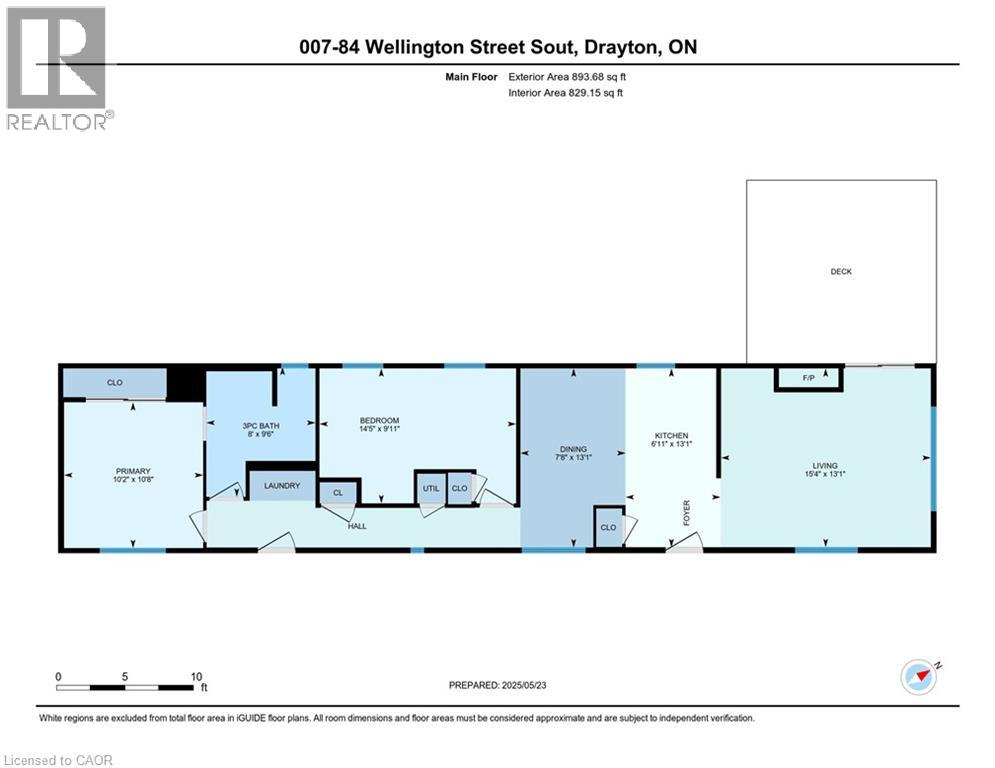
  • 84 Wellington Street S Unit# 7, Drayton, Ontario  N0G 1P0 - Photo 13 - 40845207

  • 84 Wellington Street S Unit# 7, Drayton, Ontario  N0G 1P0 - Photo 14 - 40845207
  • 84 Wellington Street S Unit# 7, Drayton, Ontario  N0G 1P0 - Photo 15 - 40845207
  • 84 Wellington Street S Unit# 7, Drayton, Ontario  N0G 1P0 - Photo 16 - 40845207
  • 84 Wellington Street S Unit# 7, Drayton, Ontario  N0G 1P0 - Photo 17 - 40845207
  • 84 Wellington Street S Unit# 7, Drayton, Ontario  N0G 1P0 - Photo 18 - 40845207
  • 84 Wellington Street S Unit# 7, Drayton, Ontario  N0G 1P0 - Photo 19 - 40845207
  • 84 Wellington Street S Unit# 7, Drayton, Ontario  N0G 1P0 - Photo 20 - 40845207
  • 84 Wellington Street S Unit# 7, Drayton, Ontario  N0G 1P0 - Photo 21 - 40845207
  • 84 Wellington Street S Unit# 7, Drayton, Ontario  N0G 1P0 - Photo 22 - 40845207
  • 84 Wellington Street S Unit# 7, Drayton, Ontario  N0G 1P0 - Photo 23 - 40845207
  • 84 Wellington Street S Unit# 7, Drayton, Ontario  N0G 1P0 - Photo 24 - 40845207
  • 84 Wellington Street S Unit# 7, Drayton, Ontario  N0G 1P0 - Photo 25 - 40845207
  • 84 Wellington Street S Unit# 7, Drayton, Ontario  N0G 1P0 - Photo 26 - 40845207
2 Bedroom 1 Bathroom 934 ft2
None Forced Air

$259,900

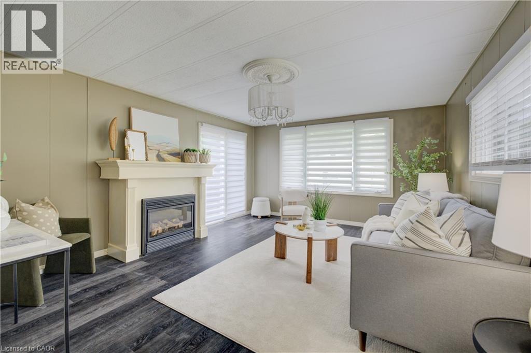
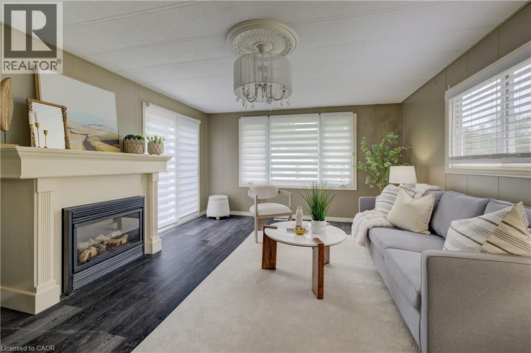
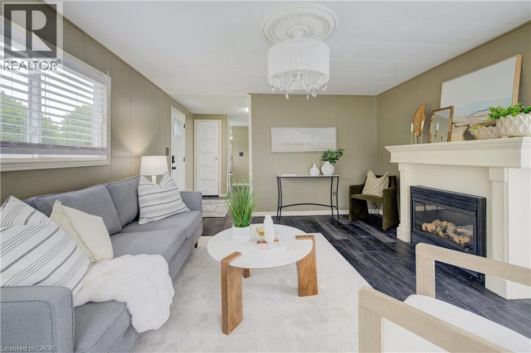
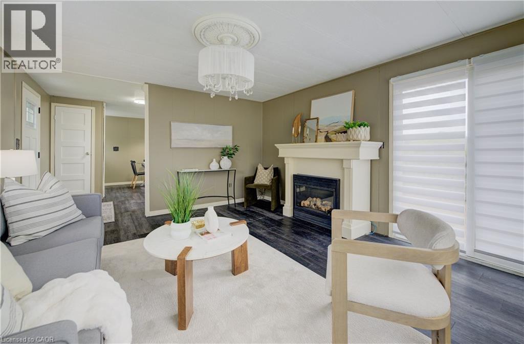
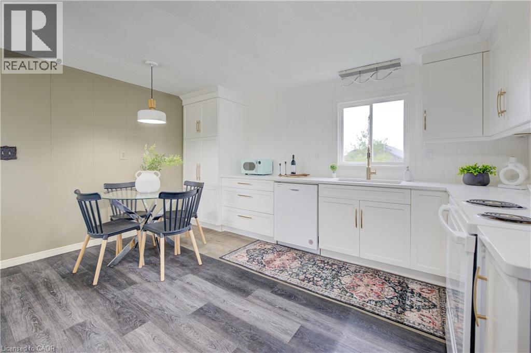
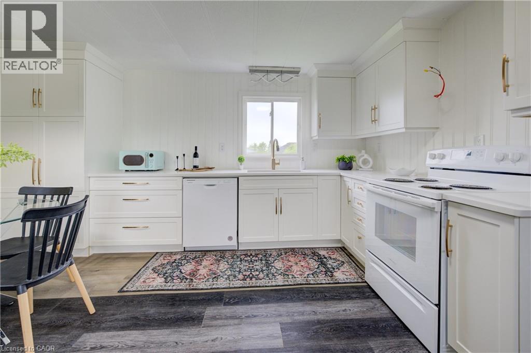
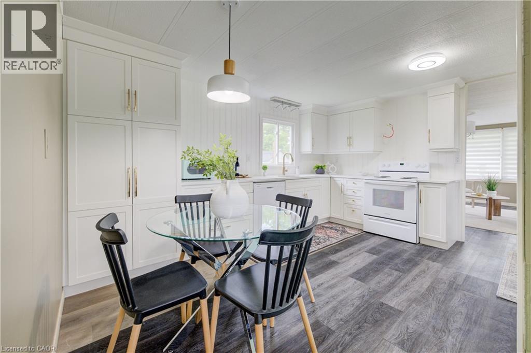
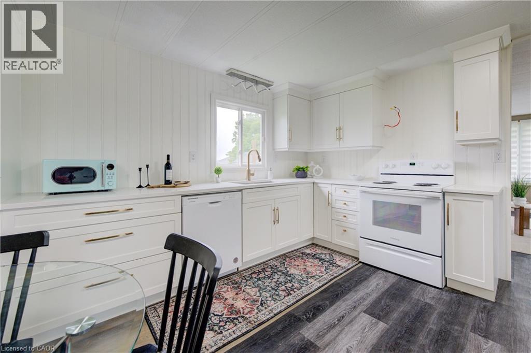
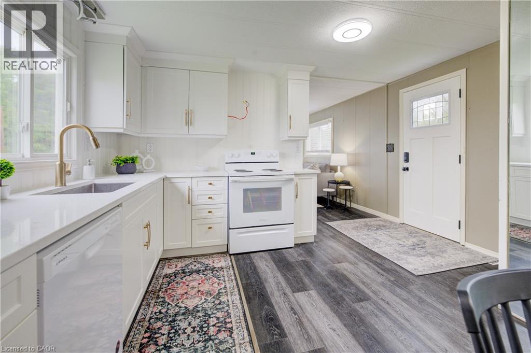
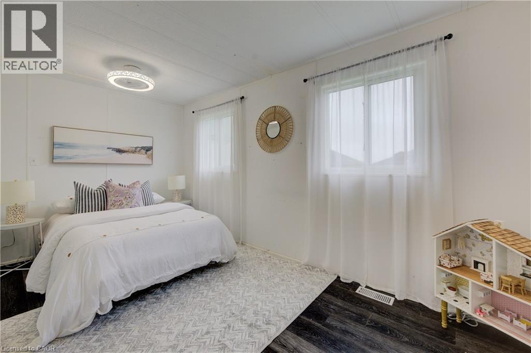
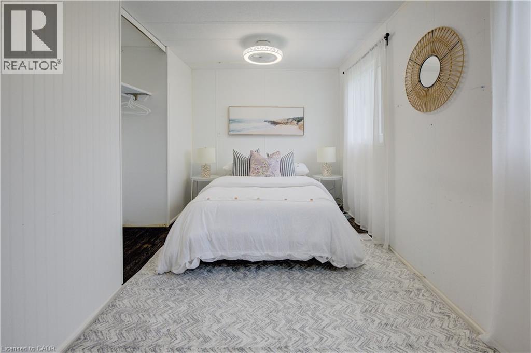
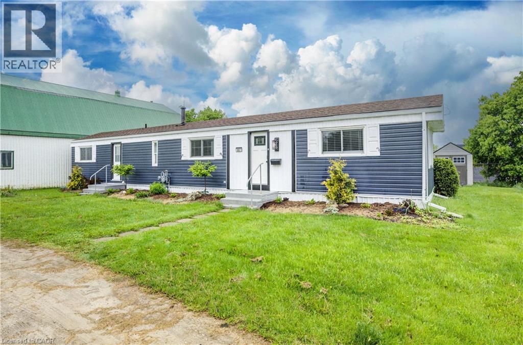
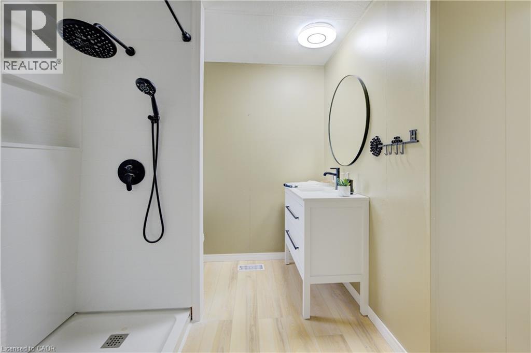
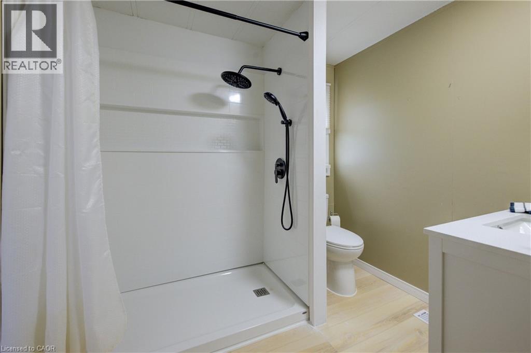
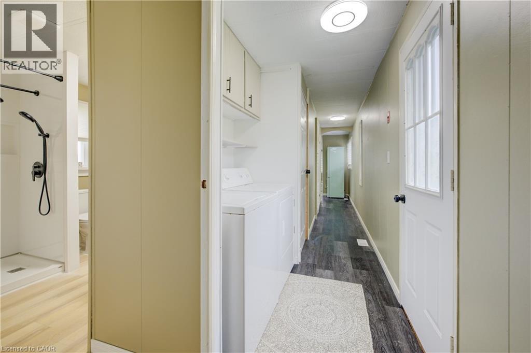
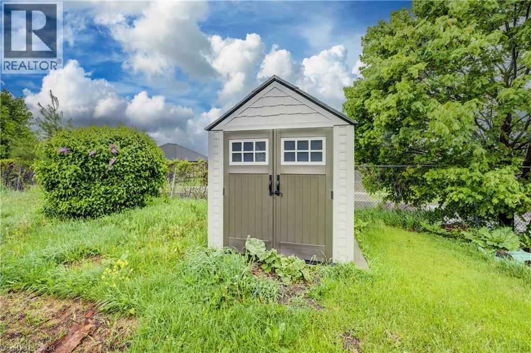
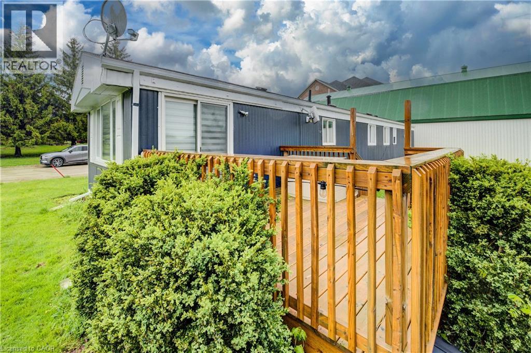
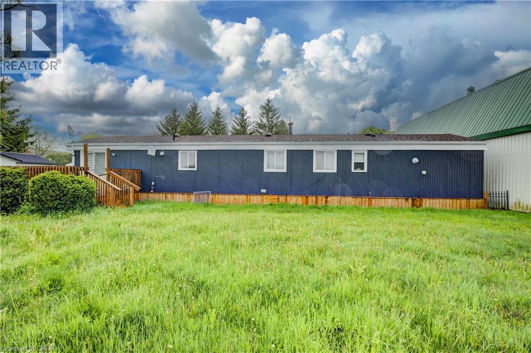
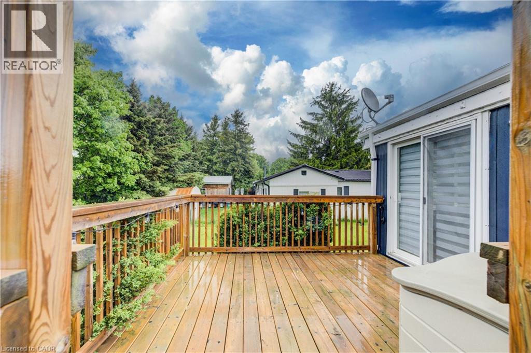
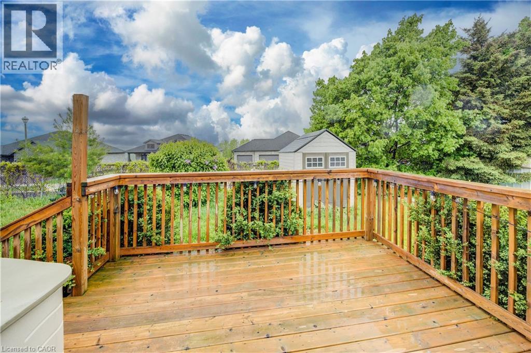
Discover affordable year round living in the quiet and friendly Drayton Trailer Park—a small, well kept community located just steps from local amenities including shopping, the library, and a medical clinic. This updated 2 bedroom mobile home offers a comfortable and low maintenance lifestyle, ideal for seniors or anyone seeking a peaceful place to call home. Originally built in 1989, the home has seen many recent improvements. In 2025, the kitchen and bathroom were fully renovated with quartz countertops, new cabinetry, and updated appliances. Additional upgrades over the past few years include new flooring, fresh paint, window treatments, an updated deck, and a new storage shed for added convenience. Exterior enhancements such as improved insulation, back skirting, and some fresh vinyl siding boost both efficiency and curb appeal. Set on a concrete pad with a private deck and a nicely sized yard, there’s space to relax or garden outdoors. Parking for two vehicles is also included. Please note: this home is on leased land and is best suited to cash buyers, as traditional financing is generally not available. Don’t miss your chance to own a stylish and well cared for home in the heart of Drayton. (id:50964)

Property Details

MLS® Number 40845207
Property Type Single Family
Amenities Near By Park, Place Of Worship, Schools, Shopping
Community Features Quiet Area, Community Centre
Features Crushed Stone Driveway, Country Residential
Parking Space Total 2

Building

Bathroom Total 1
Bedrooms Above Ground 2
Bedrooms Total 2
Appliances Dishwasher, Dryer, Refrigerator, Stove, Washer, Window Coverings
Basement Type None
Constructed Date 1989
Construction Style Attachment Detached
Cooling Type None
Exterior Finish Aluminum Siding, Vinyl Siding
Fixture Ceiling Fans
Heating Fuel Natural Gas
Heating Type Forced Air
Stories Total 1
Size Interior 934 Ft2
Type Mobile Home
Utility Water Municipal Water

Land

Acreage No
Land Amenities Park, Place Of Worship, Schools, Shopping
Sewer Municipal Sewage System
Size Total Text Under 1/2 Acre

Rooms

Level Type Length Width Dimensions
Main Level Laundry Room 5'0'' x 3'0''
Main Level 4pc Bathroom 9'5'' x 8'0''
Main Level Bedroom 10'7'' x 10'3''
Main Level Primary Bedroom 14'0'' x 10'3''
Main Level Living Room 15'4'' x 13'0''
Main Level Eat In Kitchen 16'0'' x 10'2''

Utilities

Electricity Available
Natural Gas Available

https://www.realtor.ca/real-estate/30000672/84-wellington-street-s-unit-7-drayton

Contact Us

Contact us for more information

Sending
Generating Captcha

Your Favourites


No Favourites Found


Powered by: REALTOR.ca
This REALTOR.ca listing content is owned and licensed by REALTOR® members of The Canadian Real Estate Association

The trademarks REALTOR®, REALTORS®, and the REALTOR® logo are controlled by The Canadian Real Estate Association (CREA) and identify real estate professionals who are members of CREA. The trademarks MLS®, Multiple Listing Service® and the associated logos are owned by The Canadian Real Estate Association (CREA) and identify the quality of services provided by real estate professionals who are members of CREA. The trademark DDF® is owned by The Canadian Real Estate Association (CREA) and identifies CREA's Data Distribution Facility (DDF®)


July 07 2026 06:32:35

REALTORS® Association of Hamilton-Burlington

Exp Realty (Team Branch)

RealtyPress WordPress CREA DDF® Plugin

Office Location

RE/MAX Escarpment Realty Inc., Brokerage
502 Brant Street
Unit 1A
Burlington, ON
L7R 2G4

Contact Info

O: (905) 631-8118
E: TheSullivanTeamRemax@gmail.com

© 2024 - TheSullivanTeam.ca

|

Designed by PDM Web Design

Owning a home is a keystone of wealth… both financial affluence and emotional security.

Suze Orman
July 15, 2026 Wednesday!
The Sullivan Team
  • Login
Forget Password?