

85 Showcase Drive Hamilton, Ontario L0R 1P0

$1,199,900
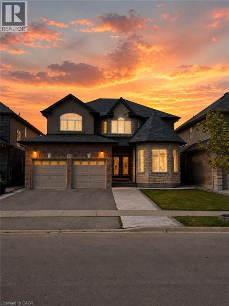
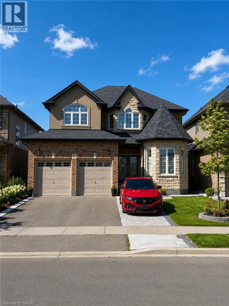
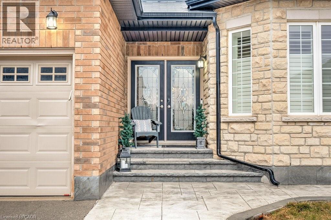
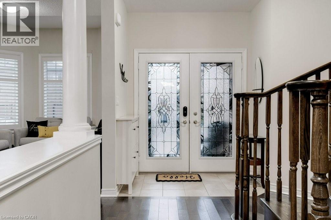
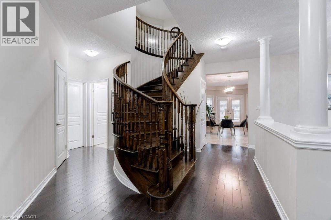
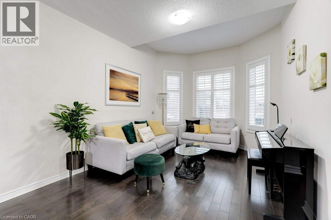
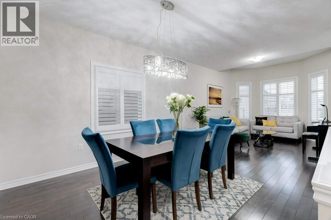
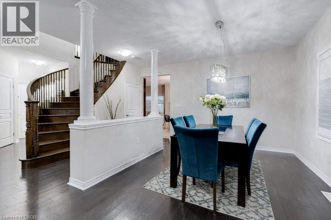
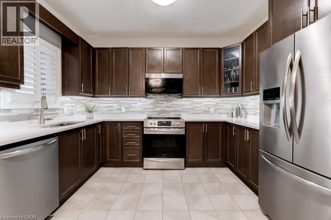
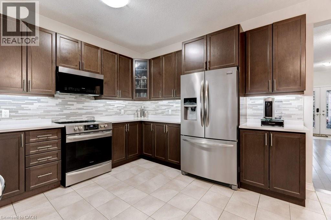
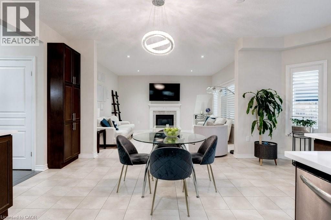
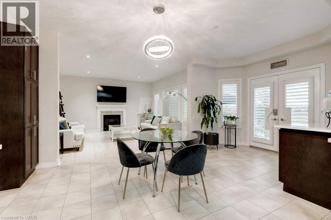
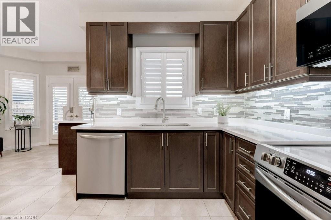
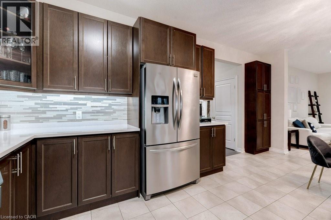
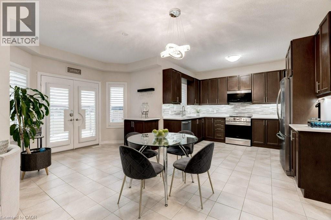
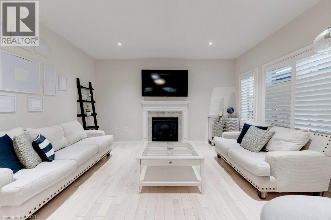
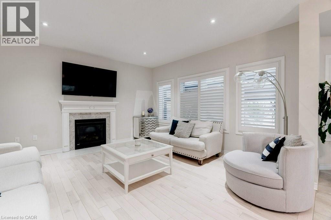
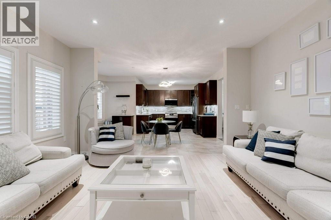
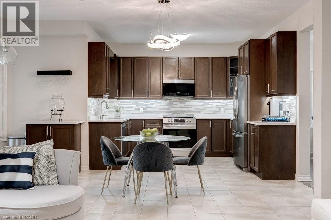
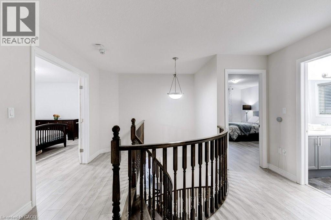
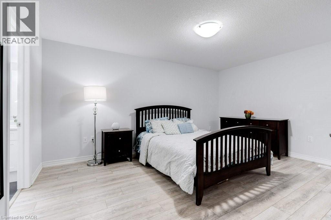
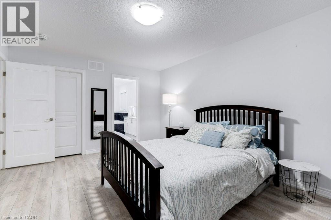
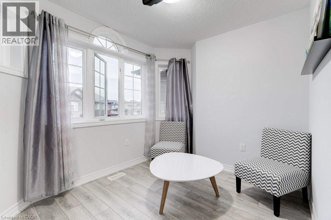
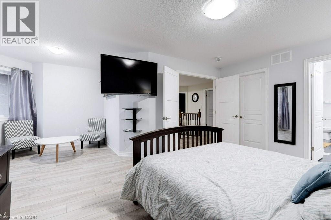
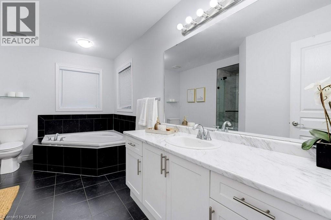
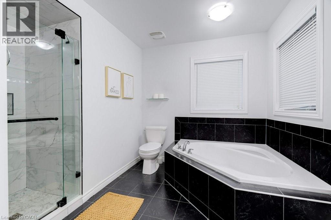
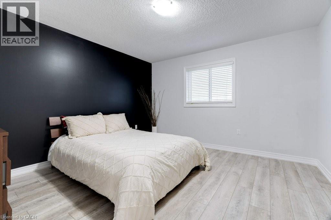
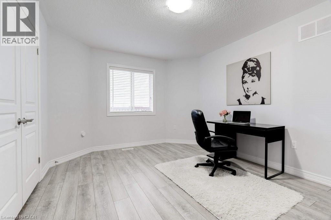
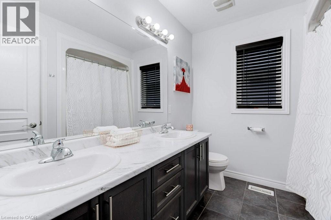
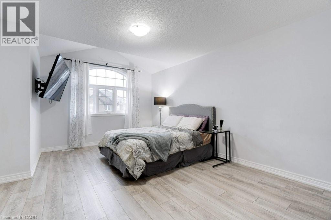
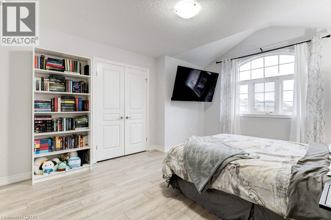
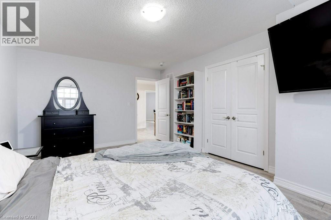
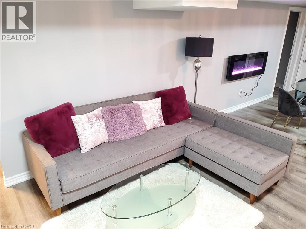
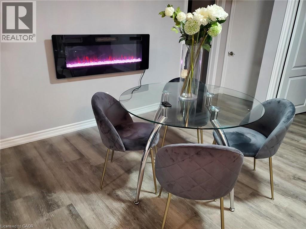
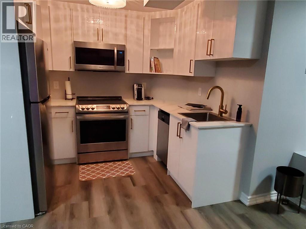
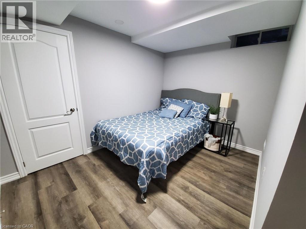
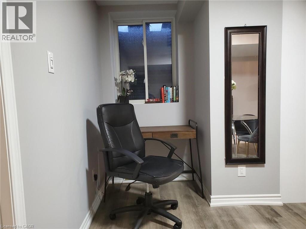
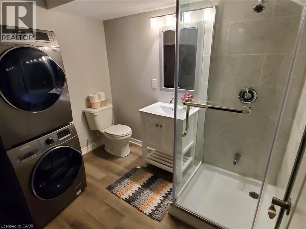
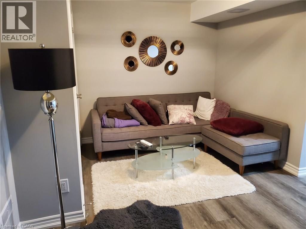
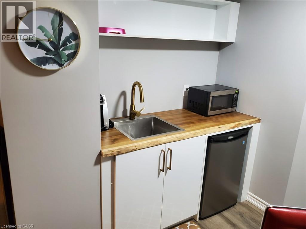
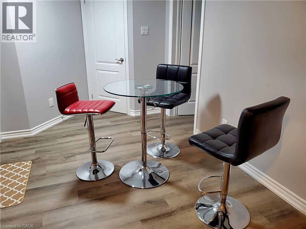
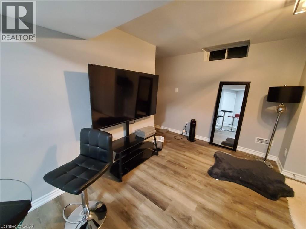
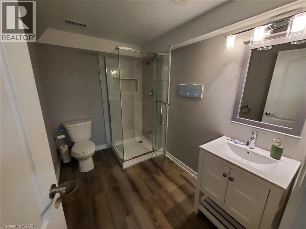
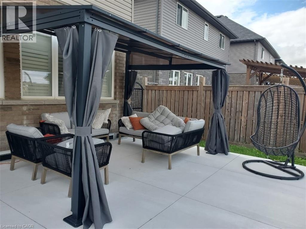
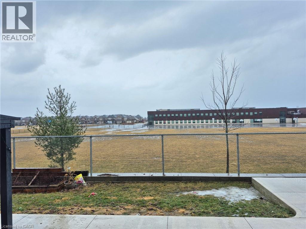
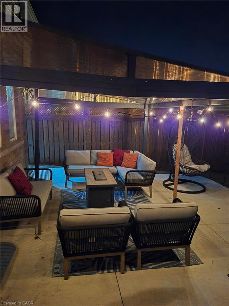
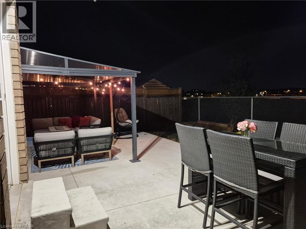
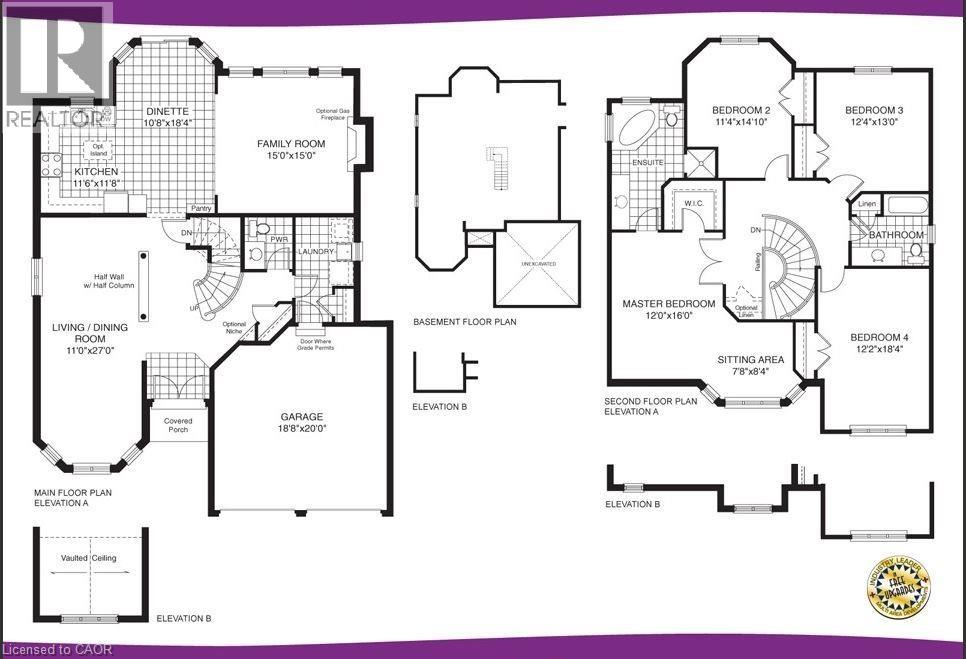
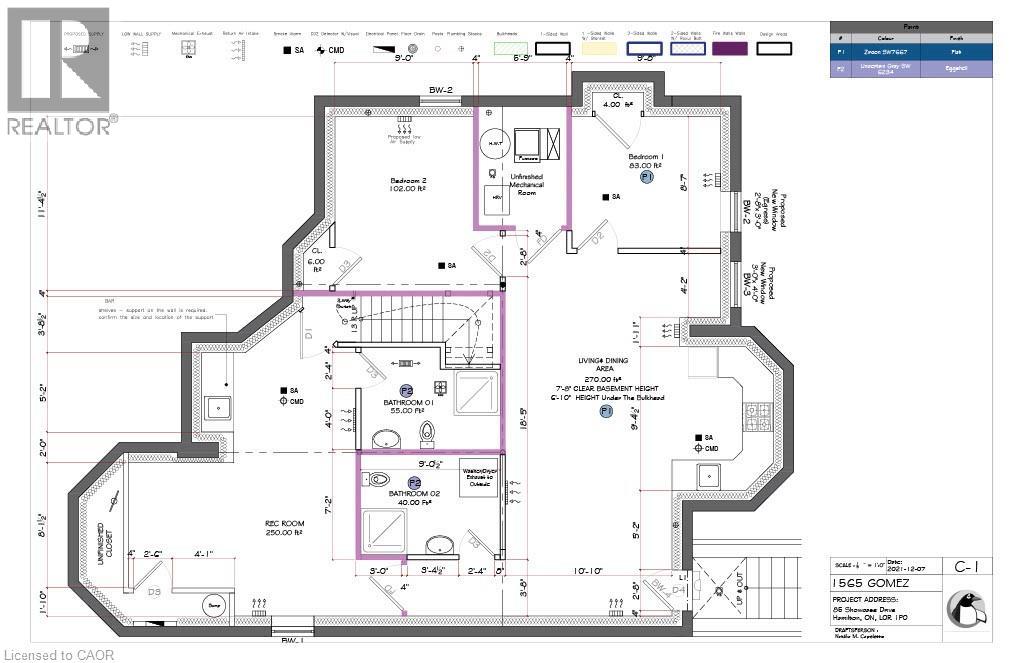
RARE OPPORTUNITY: EXCEPTIONAL FAMILY RESIDENCE WITH IN-LAW SUITE IN HANNON. Welcome to this impressive and beautifully designed home offering approximately 3,800 sq. ft. of finished living space on a premium lot in the highly sought-after, family-friendly community of Hannon. Thoughtfully designed for modern living, this exceptional property combines elegance, versatility, and functionality with generous living spaces throughout. From the moment you step through the grand double-door entry, a bright and inviting main floor welcomes you, featuring a refined blend of formal and casual living areas. Enjoy a spacious living room, an elegant dining area, a cozy family room, and an open-concept kitchen and breakfast area designed for both everyday family life and effortless entertaining.The stunning kitchen showcases stainless steel appliances, a centre island, abundant cabinetry, and ample workspace, with a walkout overlooking the private backyard and peaceful park views. A convenient Laundry/Mud RM adds practicality & organization to this well-appointed home. The upper level offers four generously sized bedrooms and two full bathrooms, providing plenty of space for the entire family. The finished lower level adds incredible flexibility and includes the potential for multi-generational living or additional income opportunities. One area provides extended living space with a recreation room, bedroom, and bathroom, while the second SELF CONTAINED SUITE features a kitchen, living/dining area, one or two bedrooms, a bathroom, and laundry facilities. Additional highlights include a double garage, private triple driveway, a fully fenced yard, and a dedicated outdoor area for the lower suite. Ideally located close to parks, schools, transit, recreation, and everyday amenities, this remarkable home offers the perfect combination of space, comfort, and lifestyle. A truly unique opportunity to own a spacious and versatile residence in one of Hannon’s most desirable neighbourhoods. (id:50964)
Property Details
| MLS® Number | 40835049 |
| Property Type | Single Family |
| Amenities Near By | Airport, Golf Nearby, Hospital, Park, Place Of Worship, Playground, Public Transit, Schools, Shopping |
| Communication Type | High Speed Internet |
| Community Features | Quiet Area, Community Centre, School Bus |
| Equipment Type | Other, Water Heater |
| Features | Southern Exposure, Backs On Greenbelt, Conservation/green Belt, Wet Bar, Paved Driveway, Gazebo, Automatic Garage Door Opener, In-law Suite, Private Yard |
| Parking Space Total | 5 |
| Rental Equipment Type | Other, Water Heater |
| Structure | Shed |
Building
| Bathroom Total | 5 |
| Bedrooms Above Ground | 4 |
| Bedrooms Below Ground | 2 |
| Bedrooms Total | 6 |
| Appliances | Dishwasher, Dryer, Microwave, Refrigerator, Stove, Water Meter, Wet Bar, Washer, Microwave Built-in, Window Coverings, Garage Door Opener |
| Basement Development | Finished |
| Basement Type | Full (finished) |
| Constructed Date | 2016 |
| Construction Style Attachment | Detached |
| Cooling Type | Central Air Conditioning |
| Exterior Finish | Brick, Stone, Stucco |
| Fire Protection | Smoke Detectors |
| Fireplace Present | Yes |
| Fireplace Total | 1 |
| Foundation Type | Poured Concrete |
| Half Bath Total | 1 |
| Heating Fuel | Natural Gas |
| Heating Type | Forced Air |
| Stories Total | 2 |
| Size Interior | 3,810 Ft2 |
| Type | House |
| Utility Water | Municipal Water |
Parking
| Attached Garage |
Land
| Access Type | Road Access, Highway Access, Highway Nearby |
| Acreage | No |
| Fence Type | Fence |
| Land Amenities | Airport, Golf Nearby, Hospital, Park, Place Of Worship, Playground, Public Transit, Schools, Shopping |
| Landscape Features | Landscaped |
| Sewer | Municipal Sewage System |
| Size Depth | 99 Ft |
| Size Frontage | 45 Ft |
| Size Total Text | Under 1/2 Acre |
| Zoning Description | R4-173(d) |
Rooms
| Level | Type | Length | Width | Dimensions |
|---|---|---|---|---|
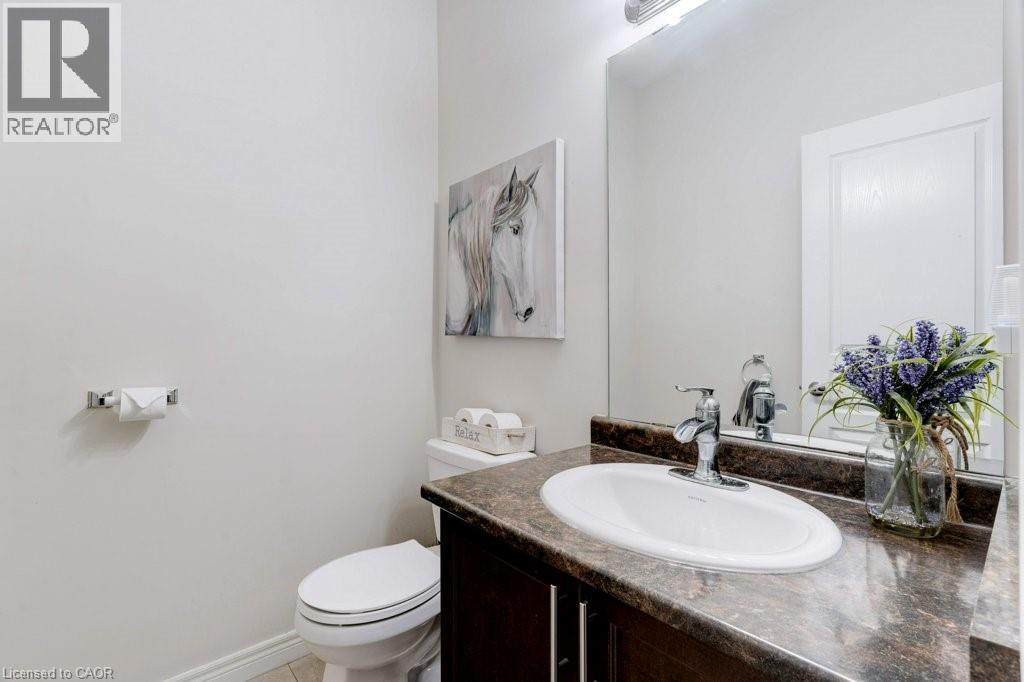
| Second Level | 4pc Bathroom | Measurements not available | ||
| Second Level | Bedroom | 18'4'' x 12'4'' | ||
| Second Level | Bedroom | 13'0'' x 12'4'' | ||
| Second Level | Bedroom | 14'10'' x 11'4'' | ||
| Second Level | Primary Bedroom | 16'0'' x 12'0'' | ||
| Second Level | Full Bathroom | Measurements not available | ||
| Basement | 3pc Bathroom | Measurements not available | ||
| Basement | 3pc Bathroom | Measurements not available | ||
| Basement | Recreation Room | 17'0'' x 14'0'' | ||
| Basement | Kitchen | 9'4'' x 7'0'' | ||
| Basement | Living Room/dining Room | 22'0'' x 10'10'' | ||
| Basement | Bedroom | 9'0'' x 11'4'' | ||
| Basement | Bedroom | 9'8'' x 8'7'' | ||
| Main Level | Breakfast | 18'4'' x 10'8'' | ||
| Main Level | Family Room | 15'0'' x 15'0'' | ||
| Main Level | Living Room/dining Room | 27'0'' x 11'0'' | ||
| Main Level | Laundry Room | Measurements not available | ||
| Main Level | 2pc Bathroom | Measurements not available | ||
| Main Level | Eat In Kitchen | 11'6'' x 11'8'' |
Utilities
| Cable | Available |
| Electricity | Available |
| Natural Gas | Available |
| Telephone | Available |
https://www.realtor.ca/real-estate/29831193/85-showcase-drive-hamilton
Contact Us
Contact us for more information



The trademarks REALTOR®, REALTORS®, and the REALTOR® logo are controlled by The Canadian Real Estate Association (CREA) and identify real estate professionals who are members of CREA. The trademarks MLS®, Multiple Listing Service® and the associated logos are owned by The Canadian Real Estate Association (CREA) and identify the quality of services provided by real estate professionals who are members of CREA. The trademark DDF® is owned by The Canadian Real Estate Association (CREA) and identifies CREA's Data Distribution Facility (DDF®)
June 17 2026 03:33:17
REALTORS® Association of Hamilton-Burlington
RE/MAX Escarpment Realty Inc.