

85b Morrell Street Unit# 112 Brantford, Ontario N3T 4J6

$355,000Maintenance, Insurance, Parking
$452 Monthly
Maintenance, Insurance, Parking
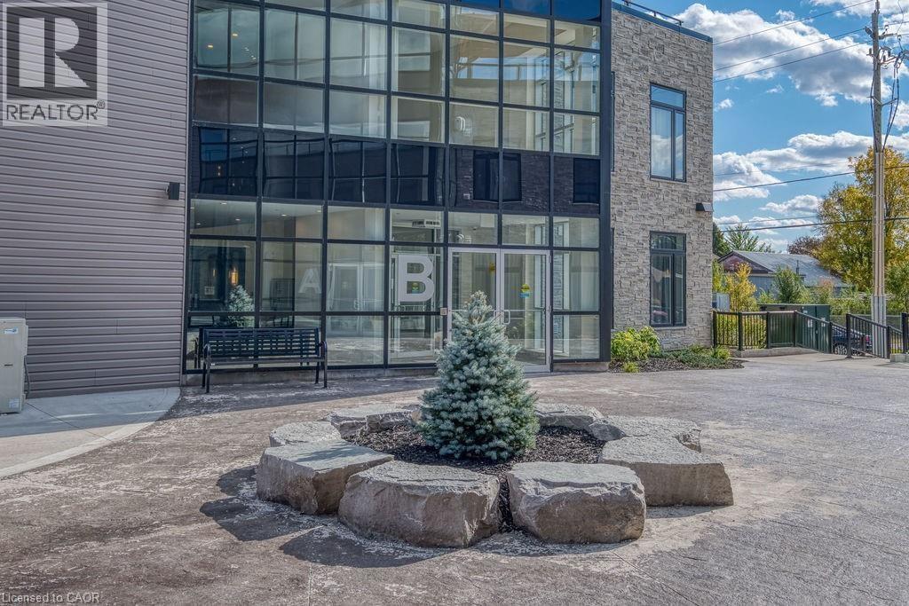
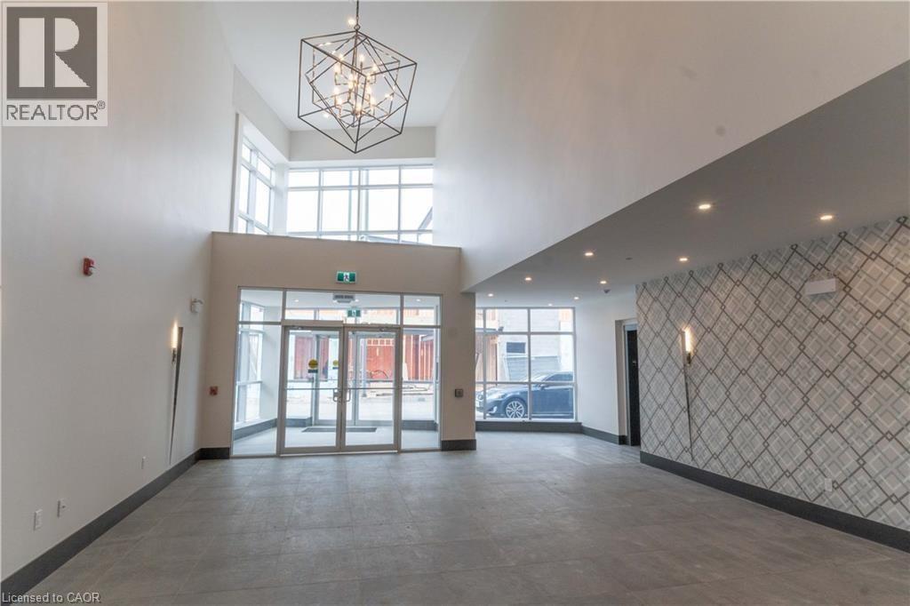
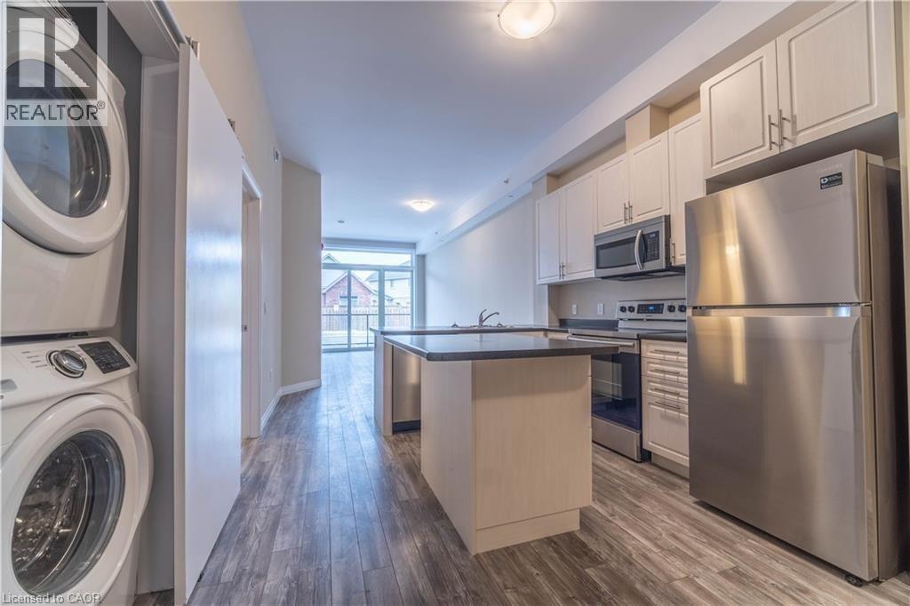
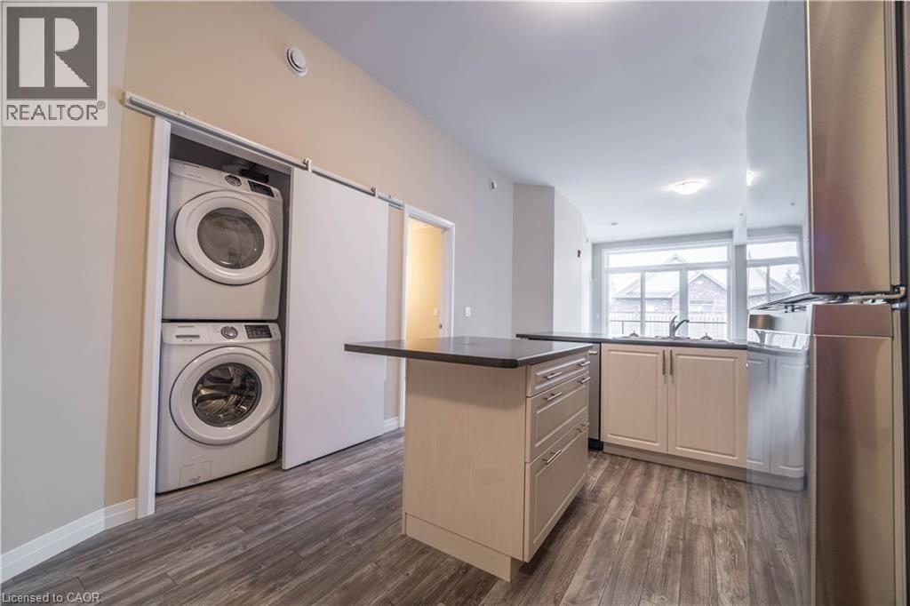
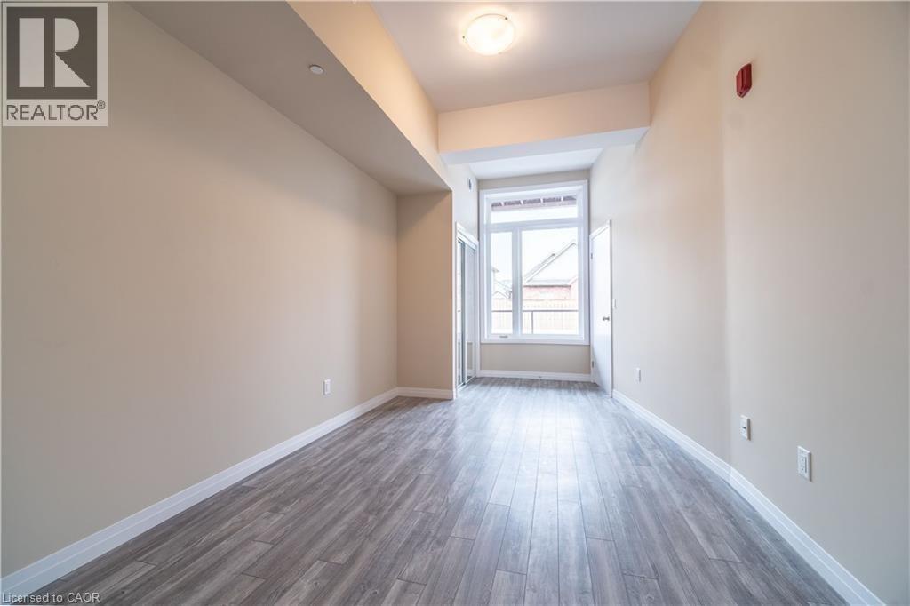
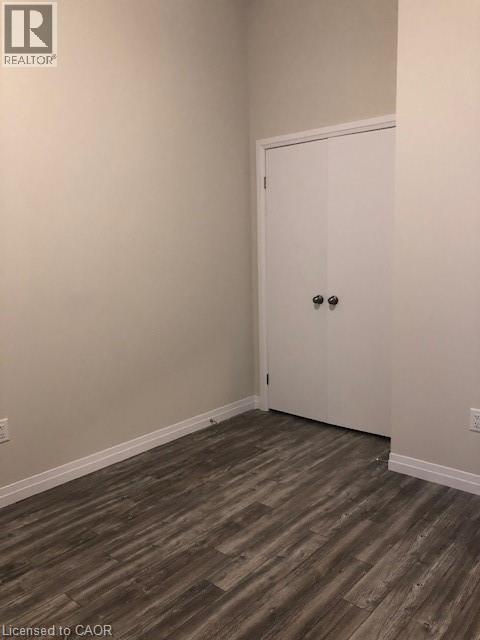
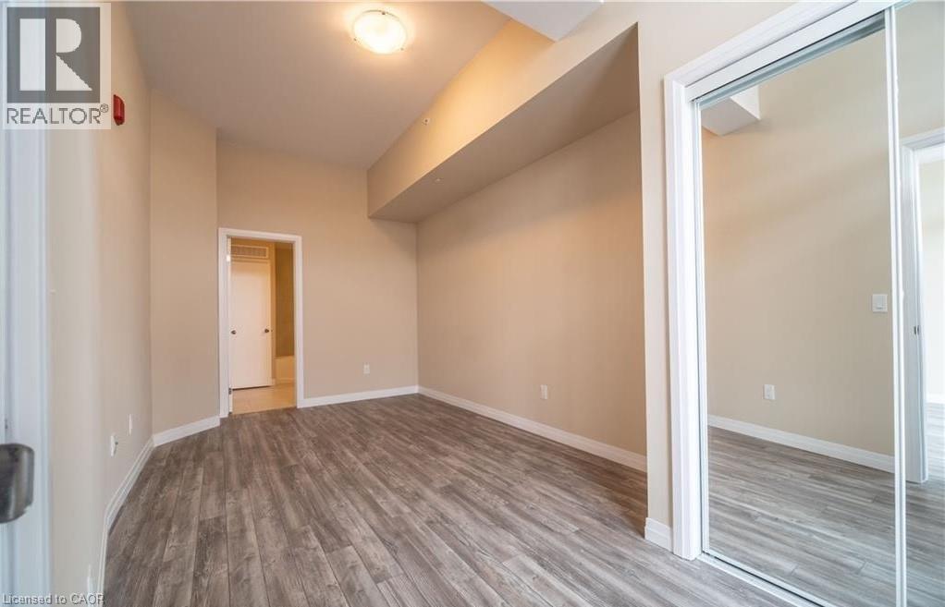
$452 MonthlyIntroducing a remarkable opportunity for both investors and first-time buyers! This 1 bedroom plus den condo, boasting a loft-style design, is now available for sale. Located in the heart of Brantford's Holmedale community, this loft-inspired apartment offers a unique living experience, combining modern aesthetics with practicality. The spacious den, with its flexible layout, can easily transform into a home office or guest room, adding to its versatility. Investors will appreciate the potential for rental income in this sought-after location, while first-time buyers can embark on their real estate journey with a stylish, affordable, and distinctive property. This condo stands out as a prime choice for those seeking a contemporary and flexible living space. Don't miss your chance to own this exceptional property! (id:50964)
Property Details
| MLS® Number | 40815534 |
| Property Type | Single Family |
| Amenities Near By | Place Of Worship, Schools |
| Equipment Type | Water Heater |
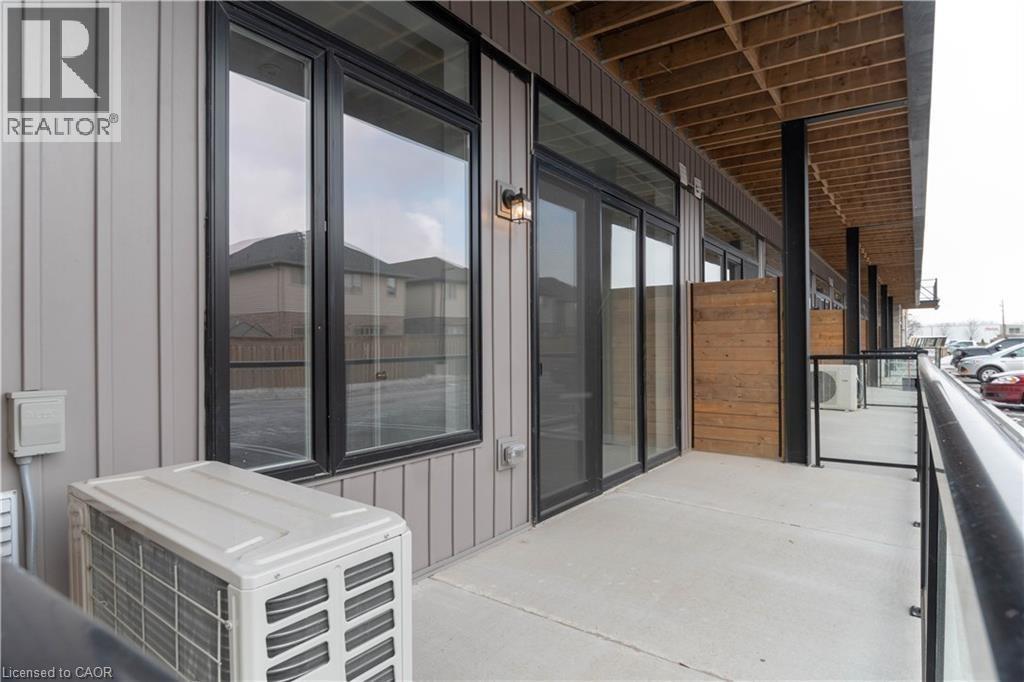
| Features | Balcony |
| Parking Space Total | 1 |
| Rental Equipment Type | Water Heater |
Building
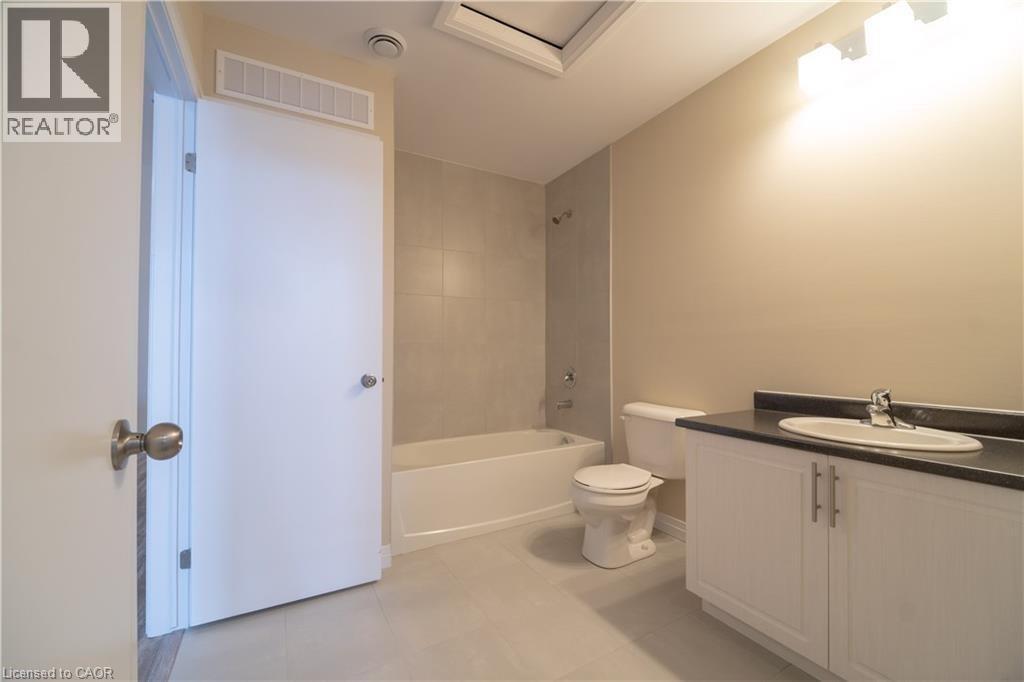
| Bathroom Total | 1 |
| Bedrooms Above Ground | 1 |
| Bedrooms Below Ground | 1 |
| Bedrooms Total | 2 |
| Appliances | Dishwasher, Dryer, Refrigerator, Stove, Washer |
| Basement Type | None |
| Constructed Date | 2017 |
| Construction Style Attachment | Attached |
| Cooling Type | Central Air Conditioning |
| Exterior Finish | Brick, Metal, Vinyl Siding |
| Heating Fuel | Natural Gas |
| Heating Type | Forced Air |
| Stories Total | 1 |
| Size Interior | 876 Ft2 |
| Type | Apartment |
| Utility Water | Municipal Water |
Parking
| Open |
Land
| Acreage | No |
| Land Amenities | Place Of Worship, Schools |
| Sewer | Municipal Sewage System |
| Size Total Text | Unknown |
| Zoning Description | M2 |
Rooms
| Level | Type | Length | Width | Dimensions |
|---|---|---|---|---|
| Main Level | 4pc Bathroom | Measurements not available | ||
| Main Level | Den | 10'8'' x 10'6'' | ||
| Main Level | Primary Bedroom | 18'6'' x 9'6'' | ||
| Main Level | Living Room | 10'2'' x 9'5'' | ||
| Main Level | Breakfast | 10'2'' x 7'8'' | ||
| Main Level | Kitchen | 10'2'' x 11'3'' |
https://www.realtor.ca/real-estate/29525613/85b-morrell-street-unit-112-brantford
Contact Us
Contact us for more information



The trademarks REALTOR®, REALTORS®, and the REALTOR® logo are controlled by The Canadian Real Estate Association (CREA) and identify real estate professionals who are members of CREA. The trademarks MLS®, Multiple Listing Service® and the associated logos are owned by The Canadian Real Estate Association (CREA) and identify the quality of services provided by real estate professionals who are members of CREA. The trademark DDF® is owned by The Canadian Real Estate Association (CREA) and identifies CREA's Data Distribution Facility (DDF®)
September 04 2026 02:41:12
REALTORS® Association of Hamilton-Burlington
Keller Williams Edge Realty