

87 Scott Road Cambridge, Ontario N3C 2X6

$1,095,000
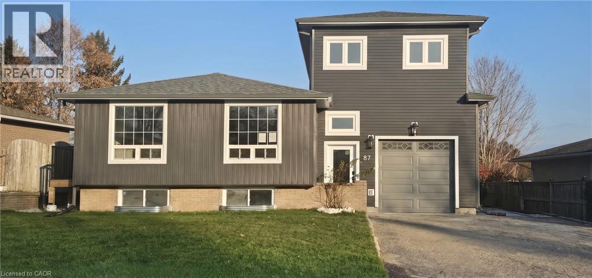
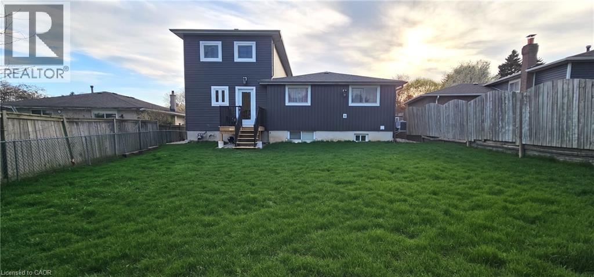
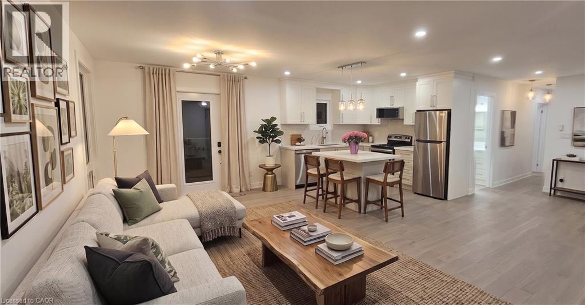
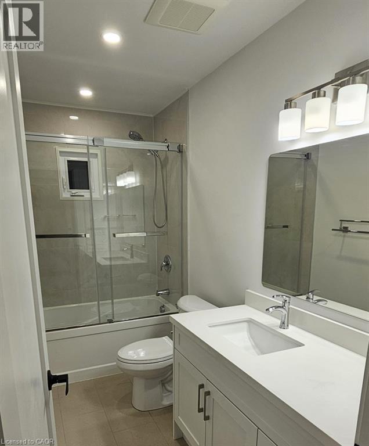
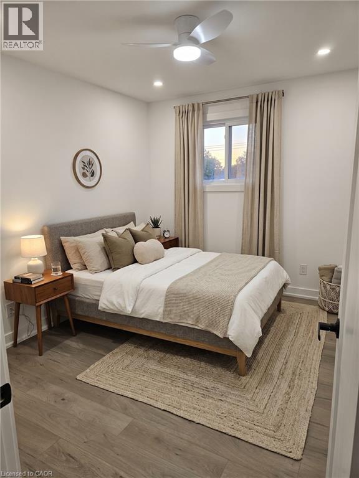
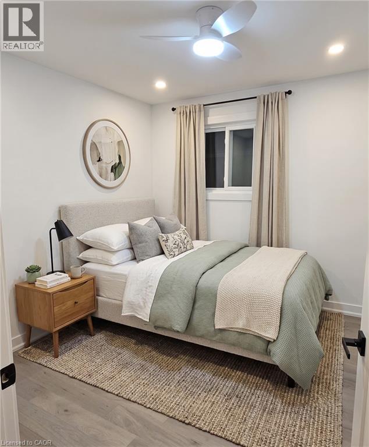
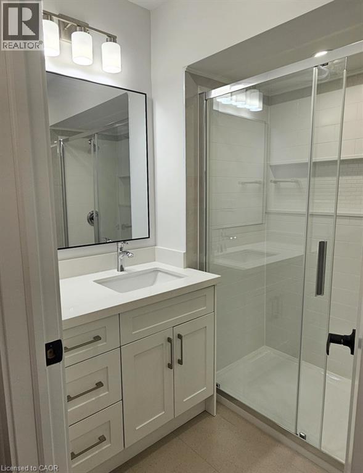
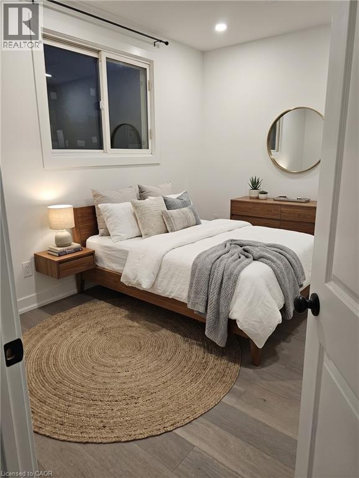
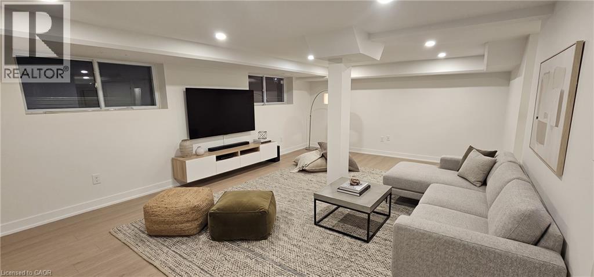
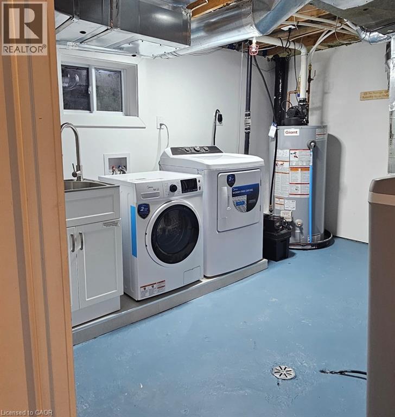
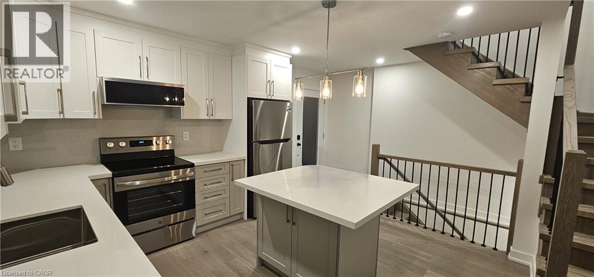
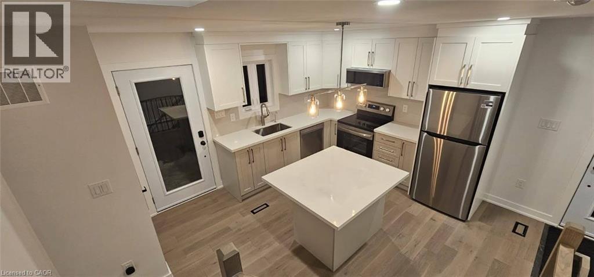
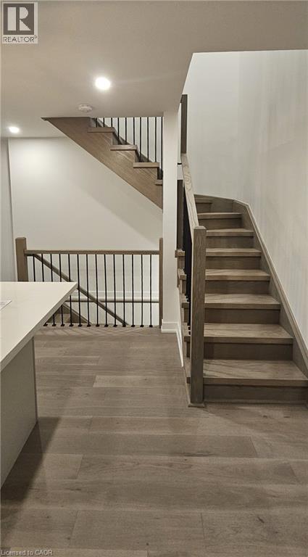
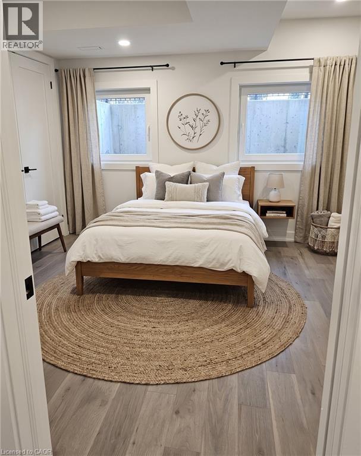
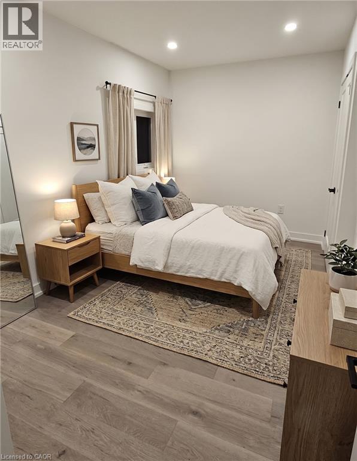
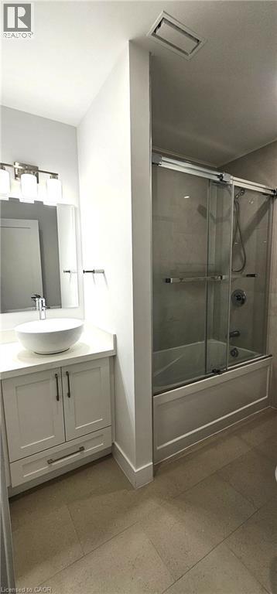
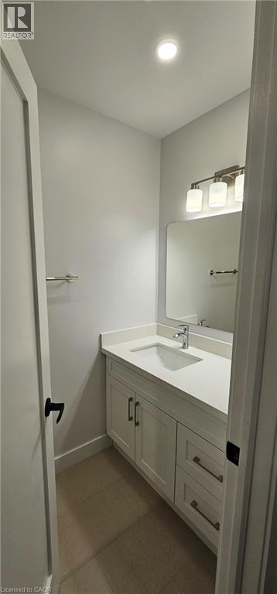
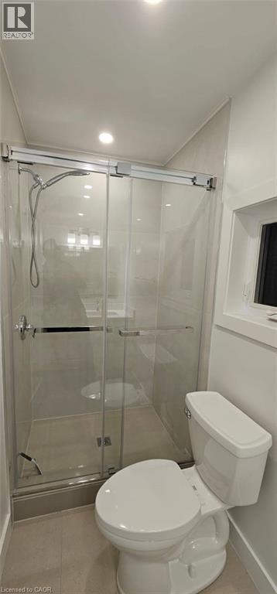
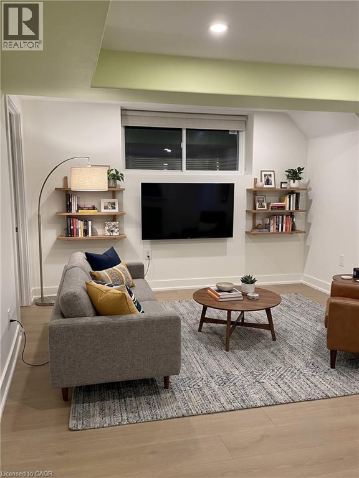
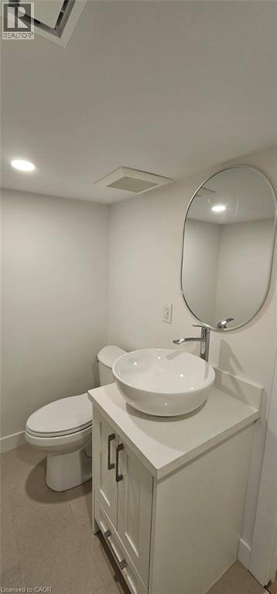
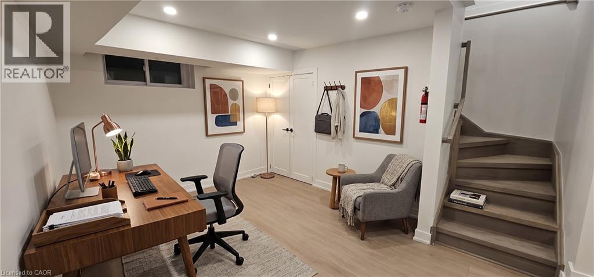
TURNKEY DUPLEX IN THE HEART OF HESPELER! Opportunities like this don't come around often. Tucked away in one of Hespeler's most sought-after neighbourhoods, this fully renovated legal duplex offers the perfect blend of modern living, long-term investment potential, and exceptional curb appeal. From the moment you arrive, the striking contemporary exterior, double-wide driveway, single-car garage with an EV charger, and expansive fully fenced backyard set this property apart. Inside, both units have been thoughtfully redesigned with today's lifestyle in mind. Bright, open-concept living spaces are complemented by wide-plank flooring, designer lighting, crisp white kitchens with oversized islands, stainless steel appliances, and beautifully finished bathrooms that feel straight out of a magazine. Unit 1 offers an impressive layout with 3 spacious bedrooms, 2 full bathrooms, and a convenient powder room, creating the ideal home for families. Unit 2 features 2 generous bedrooms, 2 full bathrooms, plus its own powder room, providing comfortable, stylish living with plenty of space to spread out. Each unit enjoys separate hydro and gas meters, making ownership and management simple and efficient. Step outside and discover one of the property's standout features—a massive fenced backyard offering room for children to play, pets to roam, summer entertaining, or simply relaxing after a long day. Whether you're looking to expand your investment portfolio, live in one unit while generating rental income from the other, or add a premium turnkey duplex to your holdings, this property checks every box. Currently tenanted with modern finishes throughout and located just minutes from charming downtown Hespeler, excellent schools, parks, trails, shopping, and Highway 401, 87 Scott Road is an investment that delivers both today and for years to come. Virtually Staged. (id:50964)
Property Details
| MLS® Number | 40849615 |
| Property Type | Multi-family |
| Amenities Near By | Park, Playground, Public Transit, Schools, Shopping |
| Community Features | Quiet Area |
| Features | Automatic Garage Door Opener |
| Parking Space Total | 4 |
Building
| Bathroom Total | 6 |
| Bedrooms Total | 5 |
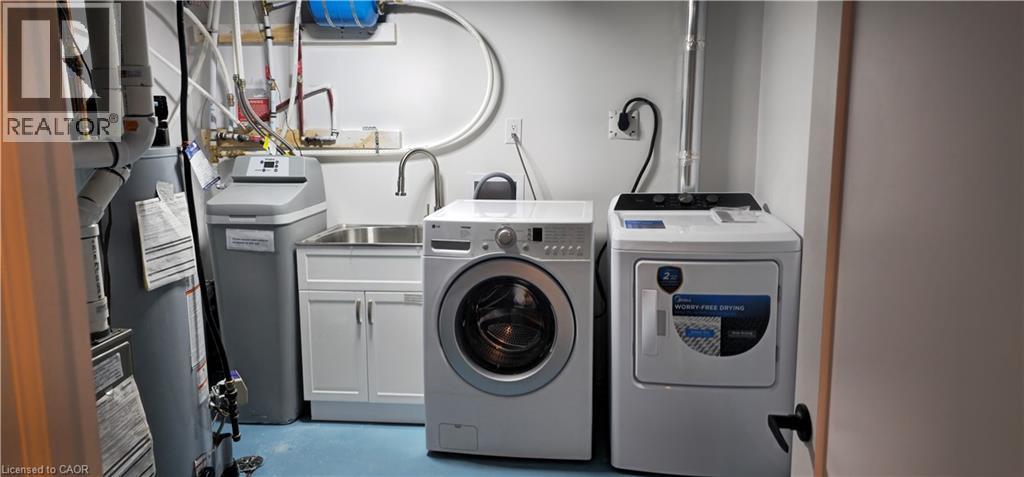
| Appliances | Water Softener, Microwave Built-in, Garage Door Opener |
| Basement Development | Finished |
| Basement Type | Full (finished) |
| Constructed Date | 1973 |
| Cooling Type | Central Air Conditioning |
| Exterior Finish | Vinyl Siding |
| Heating Type | Forced Air |
| Stories Total | 2 |
| Size Interior | 3,005 Ft2 |
| Type | Duplex |
| Utility Water | Municipal Water |
Parking
| Attached Garage |
Land
| Access Type | Highway Access |
| Acreage | No |
| Land Amenities | Park, Playground, Public Transit, Schools, Shopping |
| Sewer | Municipal Sewage System |
| Size Depth | 124 Ft |
| Size Frontage | 62 Ft |
| Size Total Text | Under 1/2 Acre |
| Zoning Description | R5 |
https://www.realtor.ca/real-estate/30064315/87-scott-road-cambridge
Contact Us
Contact us for more information



The trademarks REALTOR®, REALTORS®, and the REALTOR® logo are controlled by The Canadian Real Estate Association (CREA) and identify real estate professionals who are members of CREA. The trademarks MLS®, Multiple Listing Service® and the associated logos are owned by The Canadian Real Estate Association (CREA) and identify the quality of services provided by real estate professionals who are members of CREA. The trademark DDF® is owned by The Canadian Real Estate Association (CREA) and identifies CREA's Data Distribution Facility (DDF®)
July 24 2026 12:59:08
REALTORS® Association of Hamilton-Burlington
RE/MAX Twin City Faisal Susiwala Realty