The Sullivan Team
  • Our Listings
    • Current Listings
    • MLS Listings
    • Luxury Listings
    • Properties Sold
  • Neighbourhoods
    • Burlington, Ontario
    • Hamilton, Ontario
    • Oakville, Ontario
  • Blog
  • Videos
  • Calculators
    • Affordability Calculator
    • Mortgage Calculator
    • Land Transfer Tax Calculator
    • What Is My Home Worth?
  • Our Team
  • Testimonials
  • Contact
The Sullivan Team

  • Our Listings
    • Current Listings
    • MLS Listings
    • Luxury Listings
    • Properties Sold
  • Neighbourhoods
    • Burlington, Ontario
    • Hamilton, Ontario
    • Oakville, Ontario
  • Blog
  • Videos
  • Calculators
    • Affordability Calculator
    • Mortgage Calculator
    • Land Transfer Tax Calculator
    • What Is My Home Worth?
  • Our Team
  • Testimonials
  • Contact
The Sullivan Team

  • Our Listings
    • Current Listings
    • MLS Listings
    • Luxury Listings
    • Properties Sold
  • Neighbourhoods
    • Burlington, Ontario
    • Hamilton, Ontario
    • Oakville, Ontario
  • Blog
  • Videos
  • Calculators
    • Affordability Calculator
    • Mortgage Calculator
    • Land Transfer Tax Calculator
    • What Is My Home Worth?
  • Our Team
  • Testimonials
  • Contact
  • « Go back

8723 Harlyn Common W Niagara Falls, Ontario L2G 0E4
view favourites
  • 8723 Harlyn Common W, Niagara Falls, Ontario  L2G 0E4 - Photo 1 - X13637886
  • 8723 Harlyn Common W, Niagara Falls, Ontario  L2G 0E4 - Photo 2 - X13637886
  • 8723 Harlyn Common W, Niagara Falls, Ontario  L2G 0E4 - Photo 3 - X13637886
  • 8723 Harlyn Common W, Niagara Falls, Ontario  L2G 0E4 - Photo 4 - X13637886
  • 8723 Harlyn Common W, Niagara Falls, Ontario  L2G 0E4 - Photo 5 - X13637886
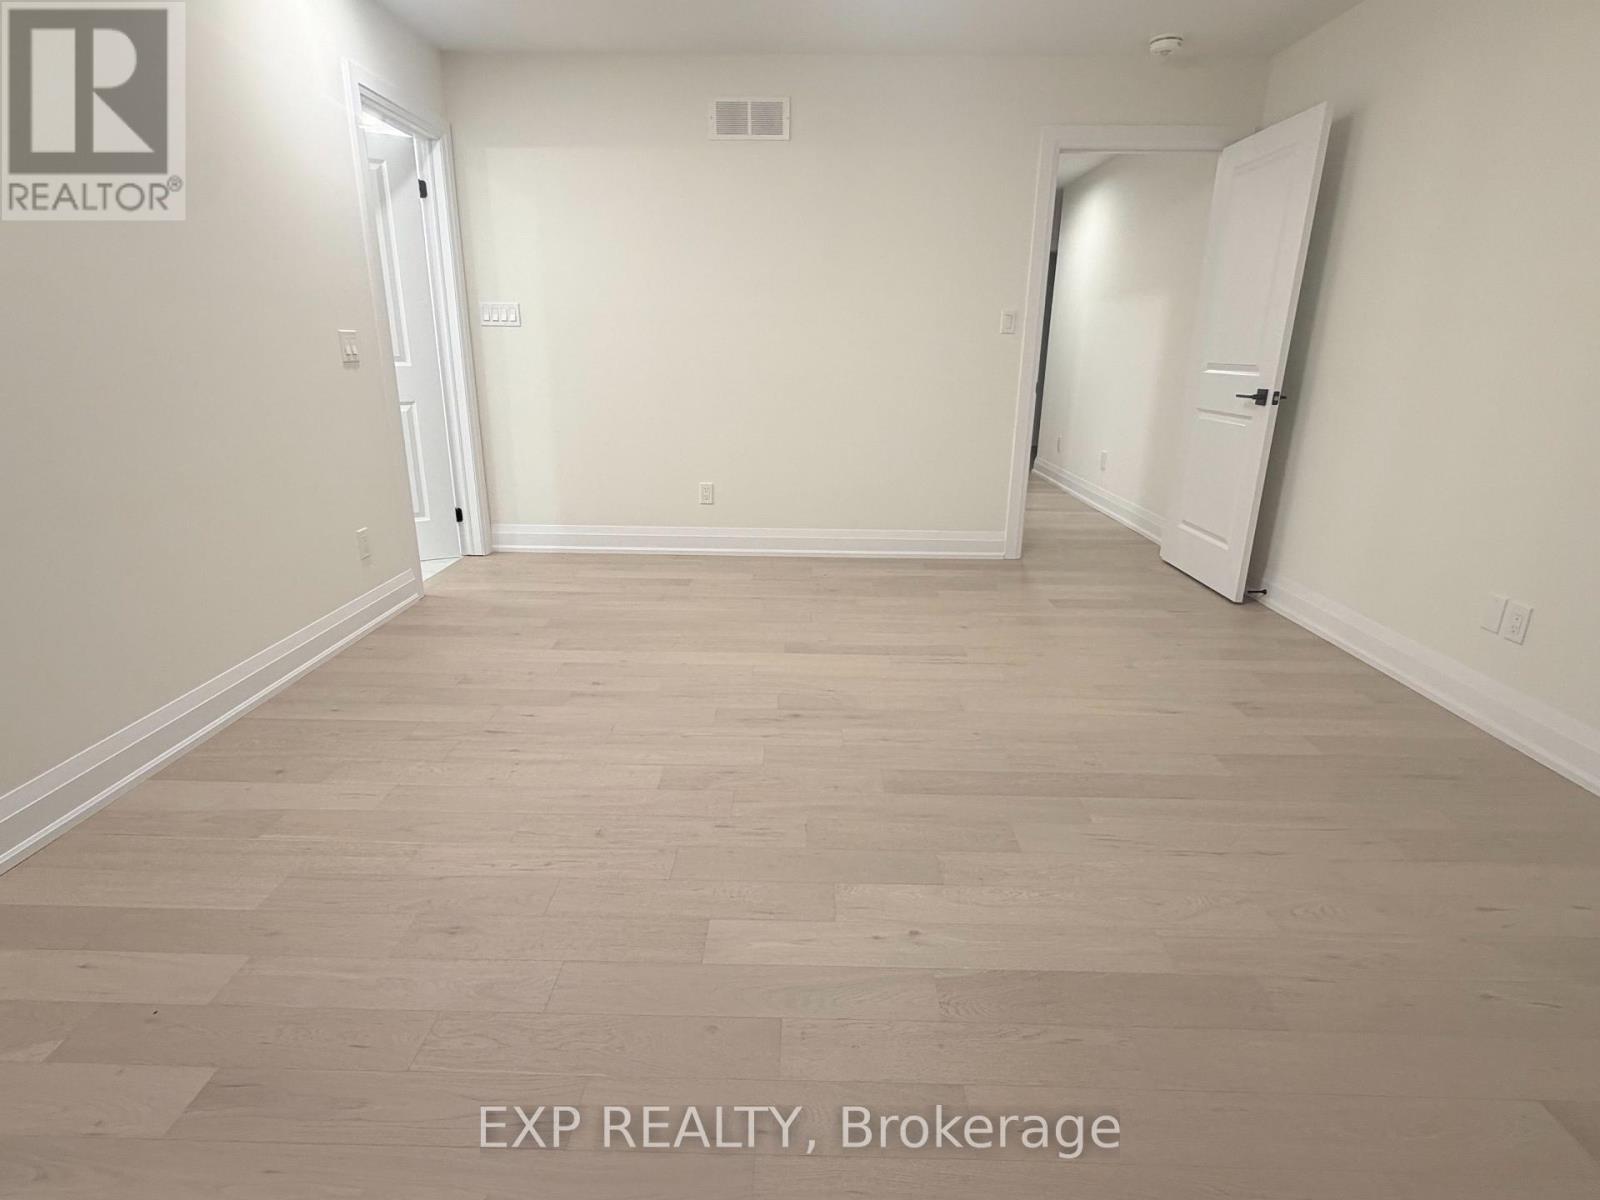
  • 8723 Harlyn Common W, Niagara Falls, Ontario  L2G 0E4 - Photo 6 - X13637886
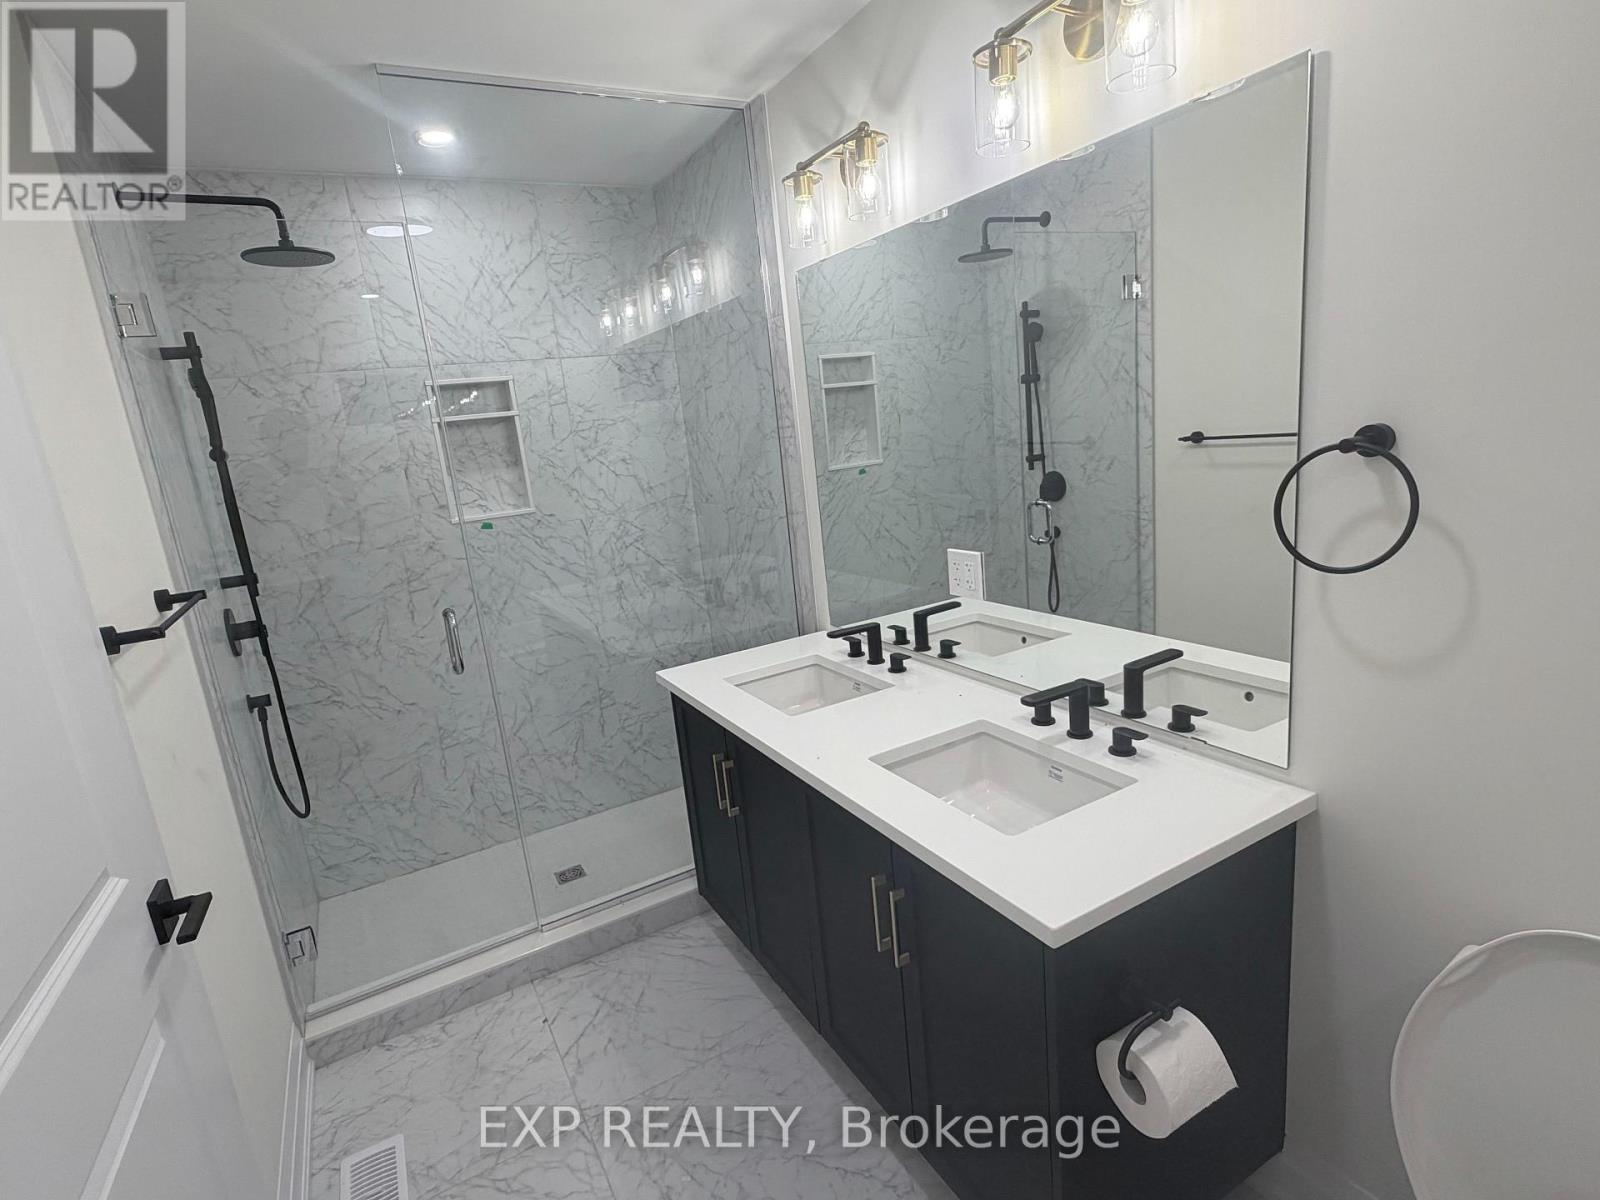
  • 8723 Harlyn Common W, Niagara Falls, Ontario  L2G 0E4 - Photo 7 - X13637886
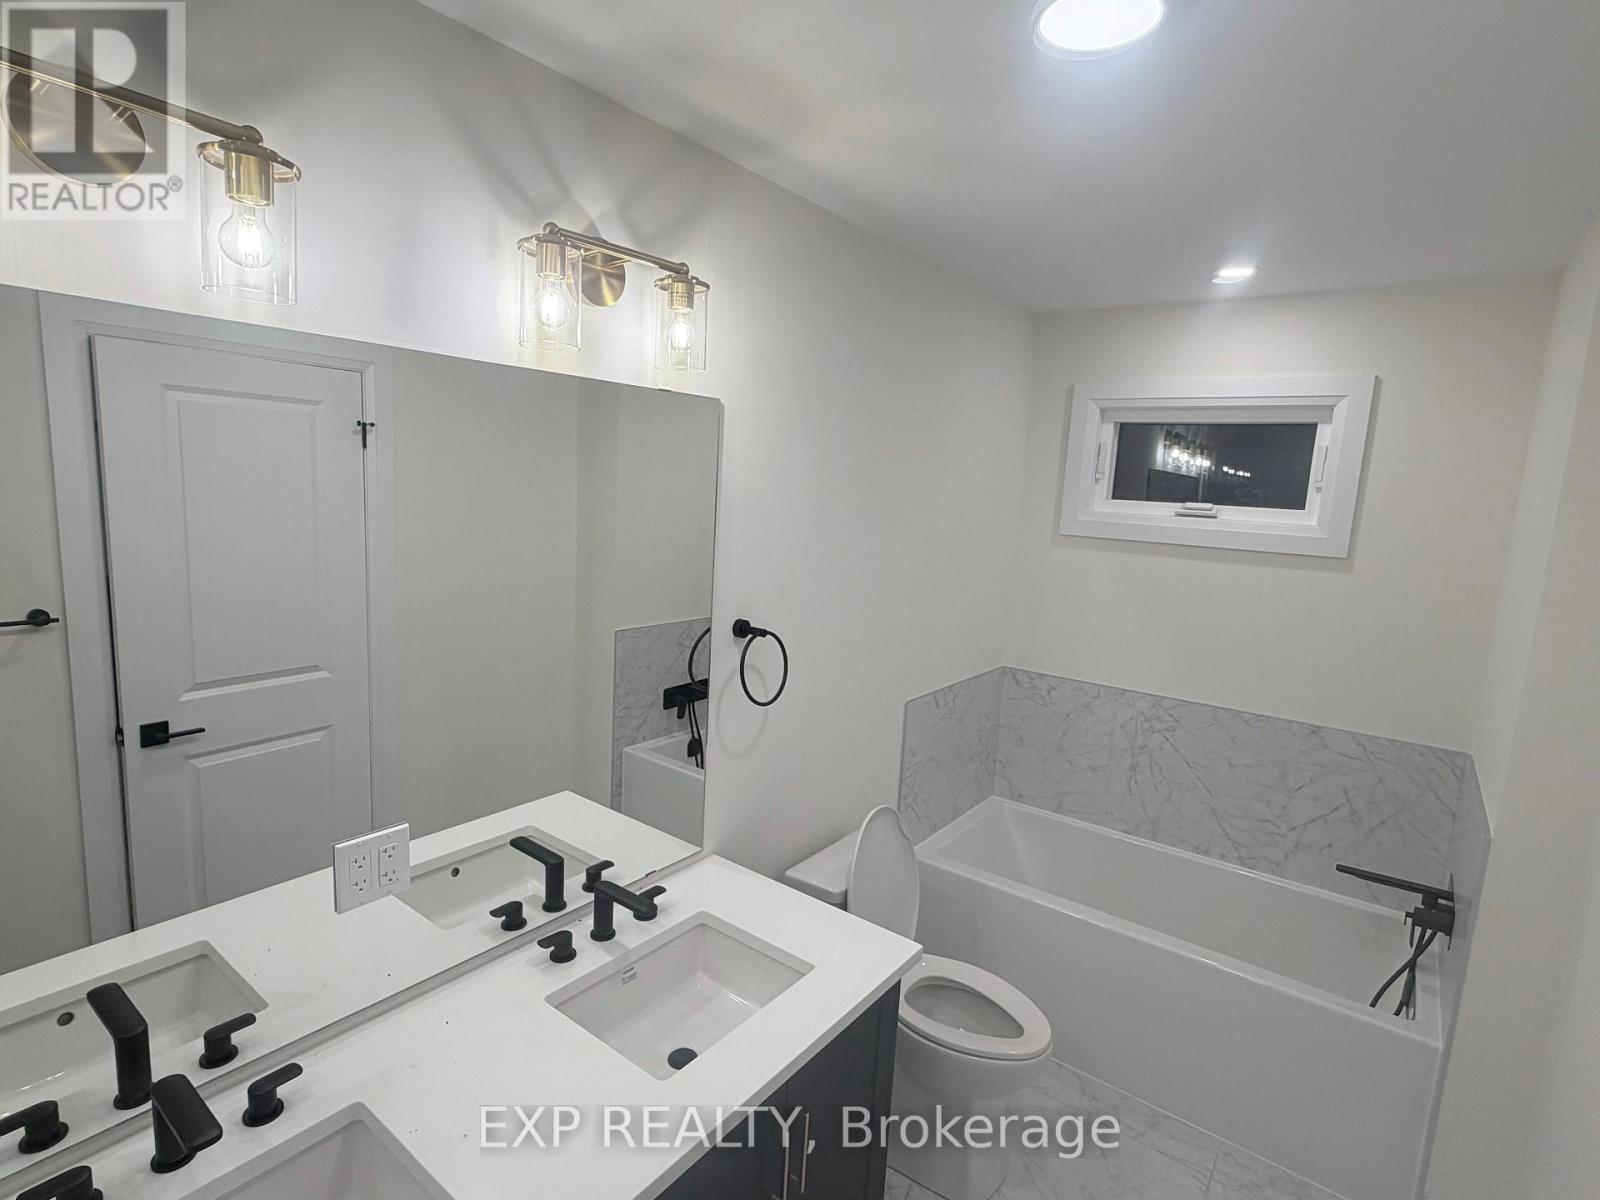
  • 8723 Harlyn Common W, Niagara Falls, Ontario  L2G 0E4 - Photo 8 - X13637886
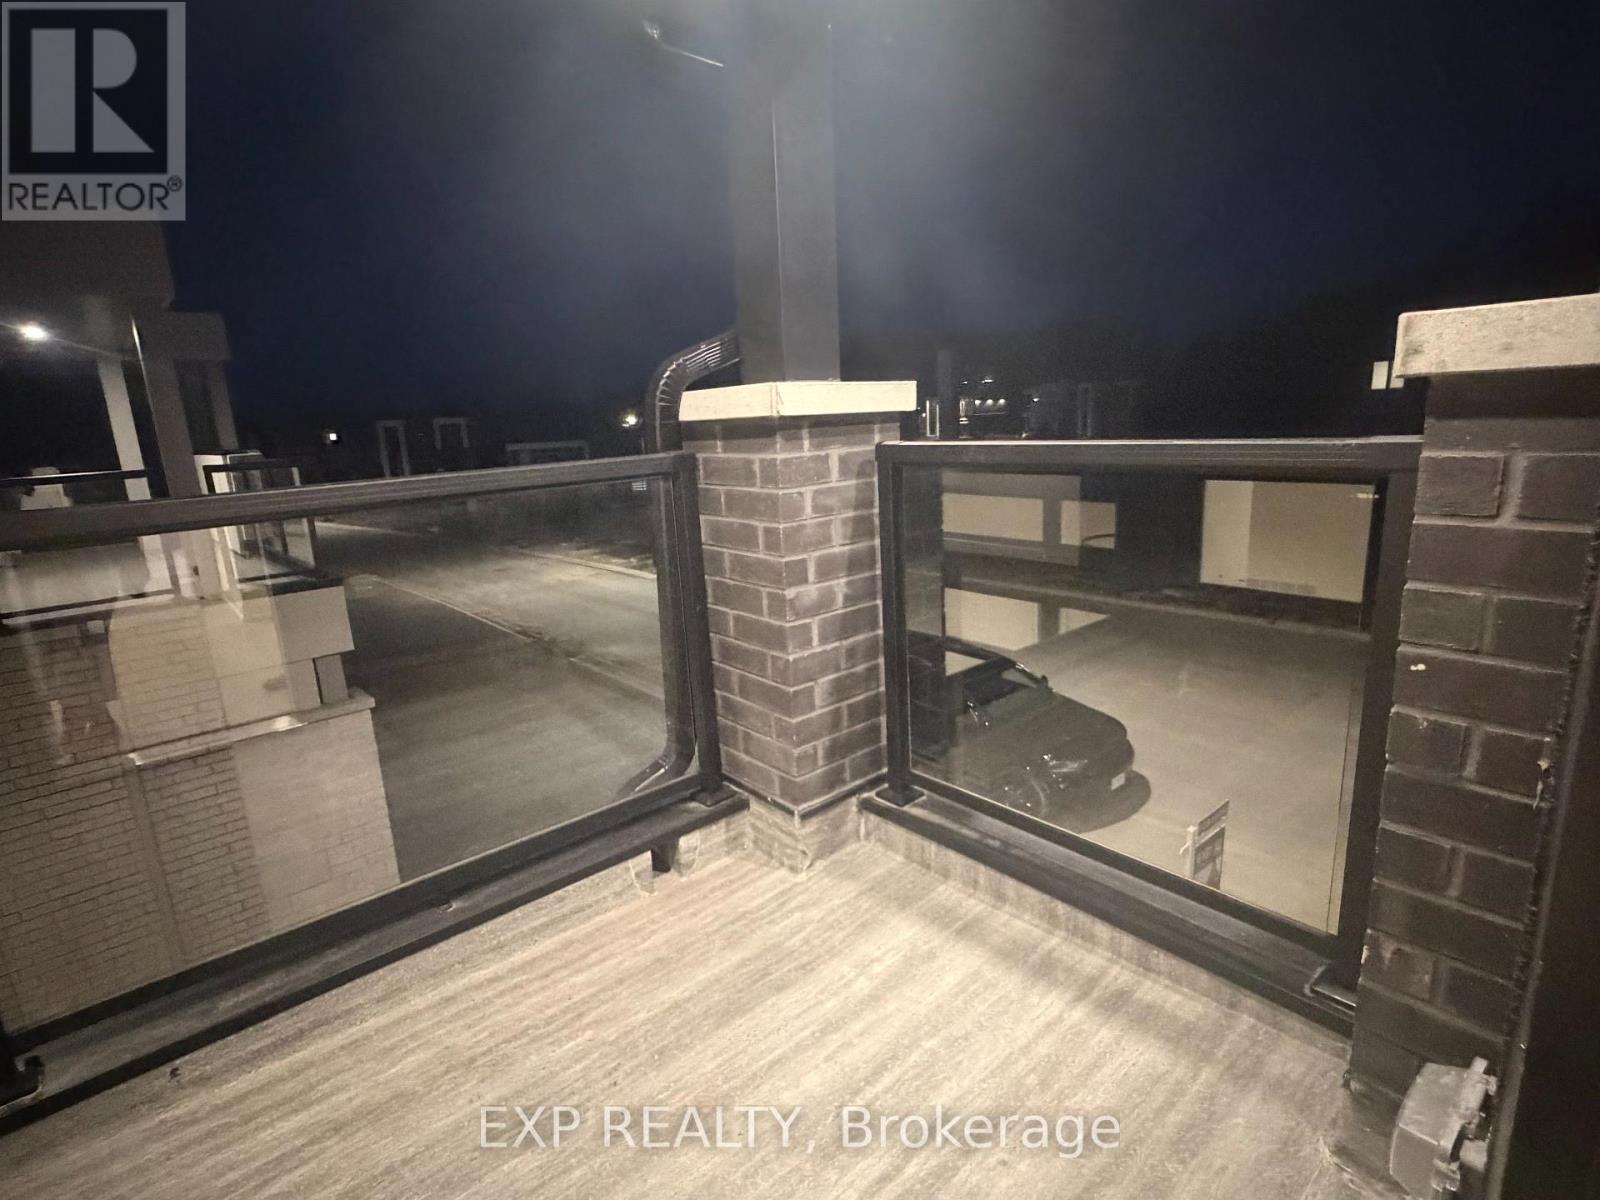
  • 8723 Harlyn Common W, Niagara Falls, Ontario  L2G 0E4 - Photo 9 - X13637886
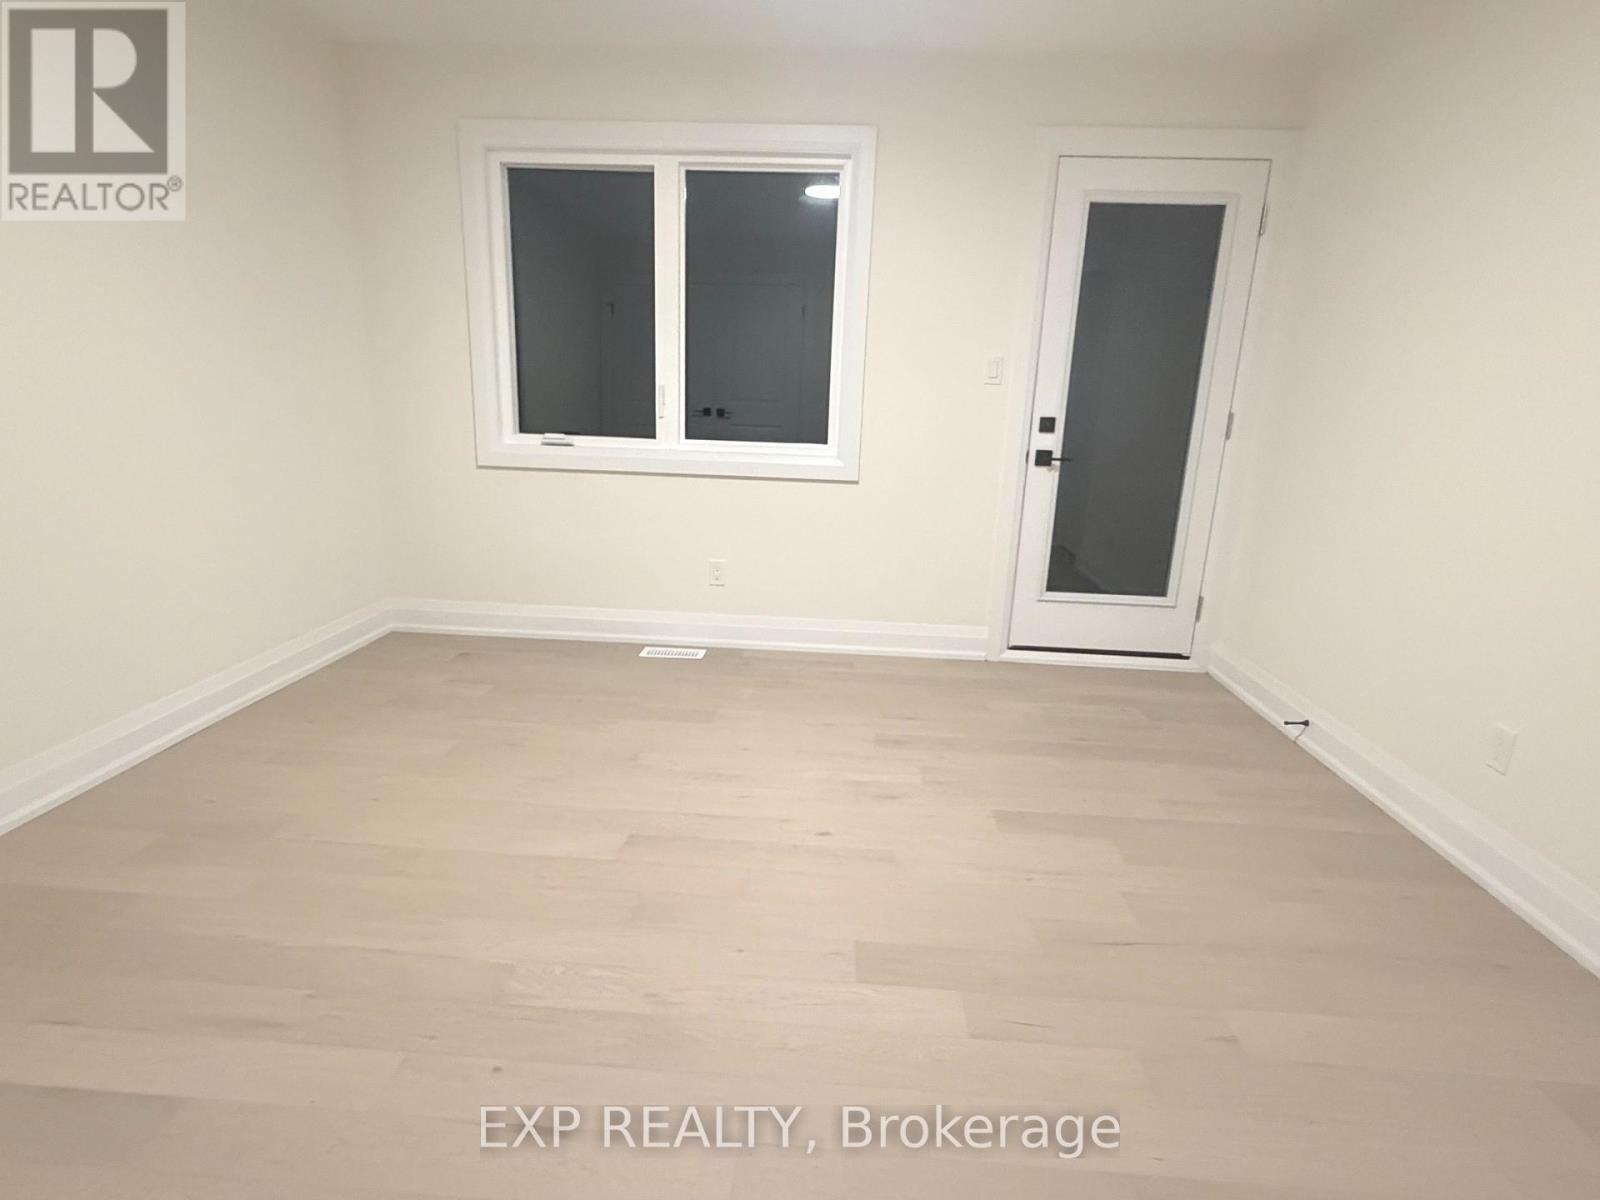
  • 8723 Harlyn Common W, Niagara Falls, Ontario  L2G 0E4 - Photo 10 - X13637886
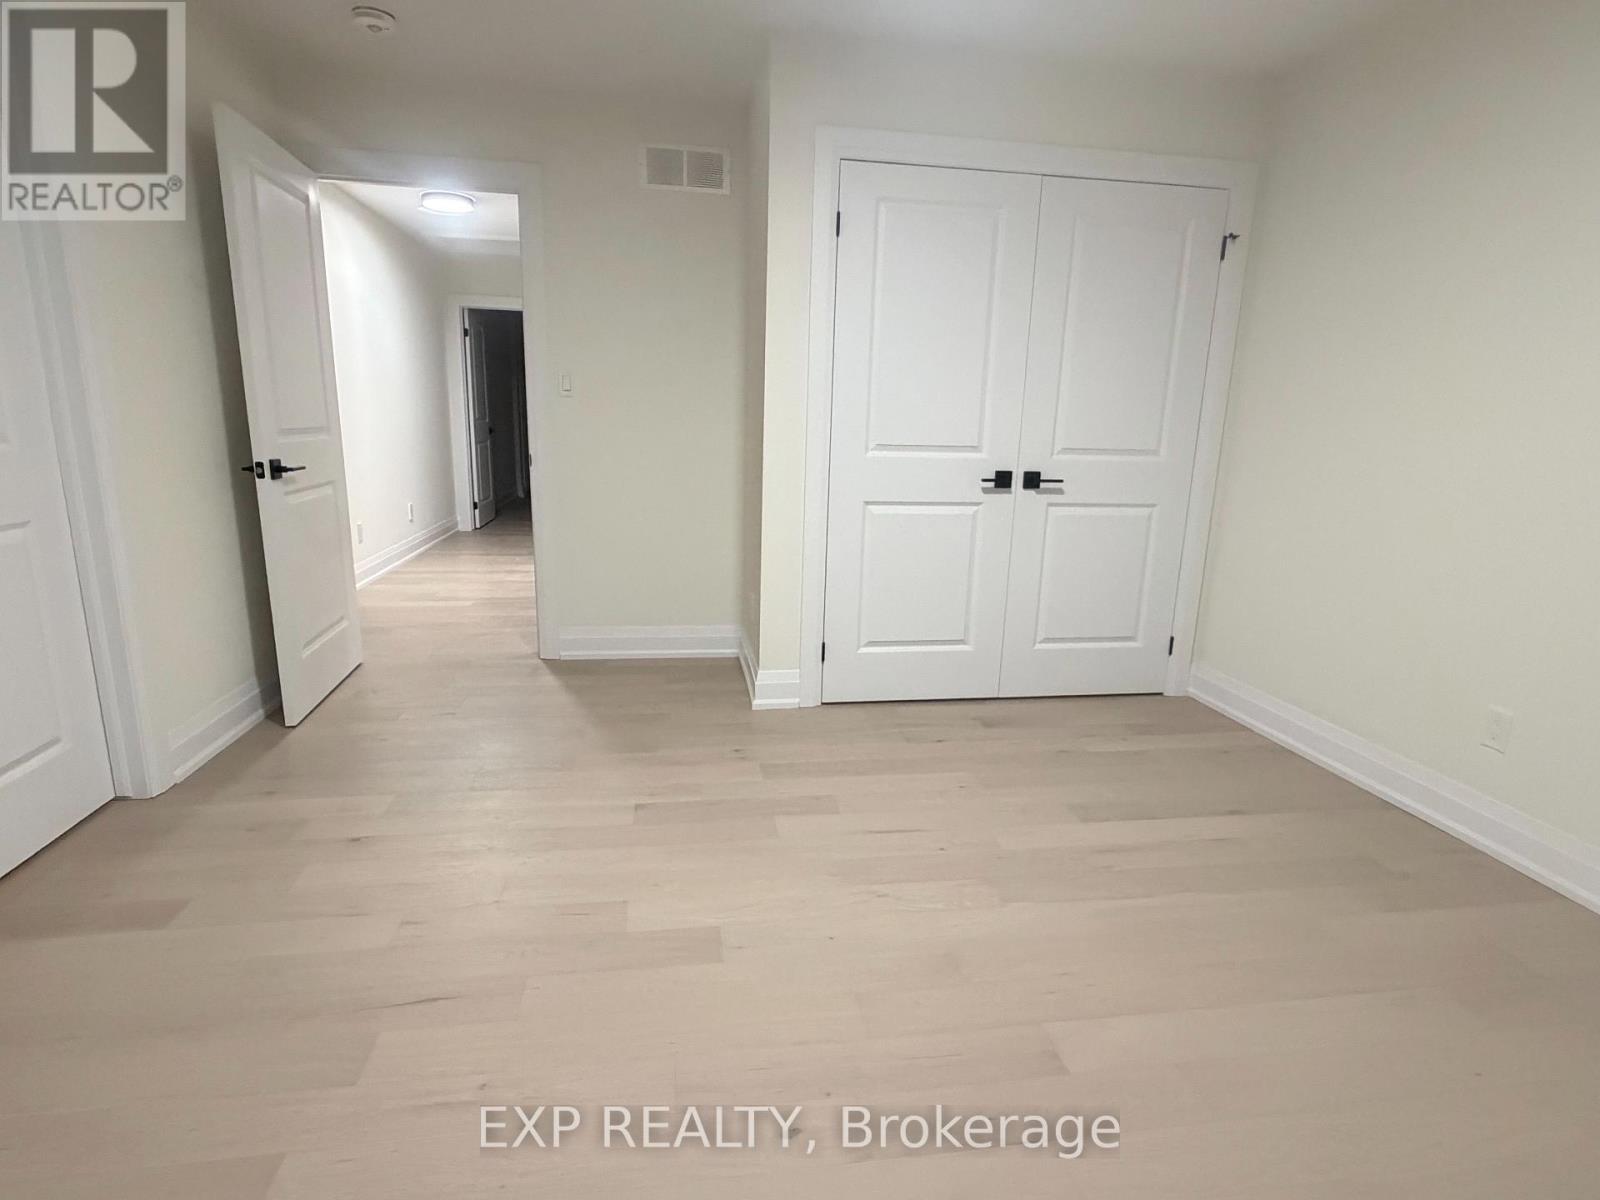
  • 8723 Harlyn Common W, Niagara Falls, Ontario  L2G 0E4 - Photo 11 - X13637886
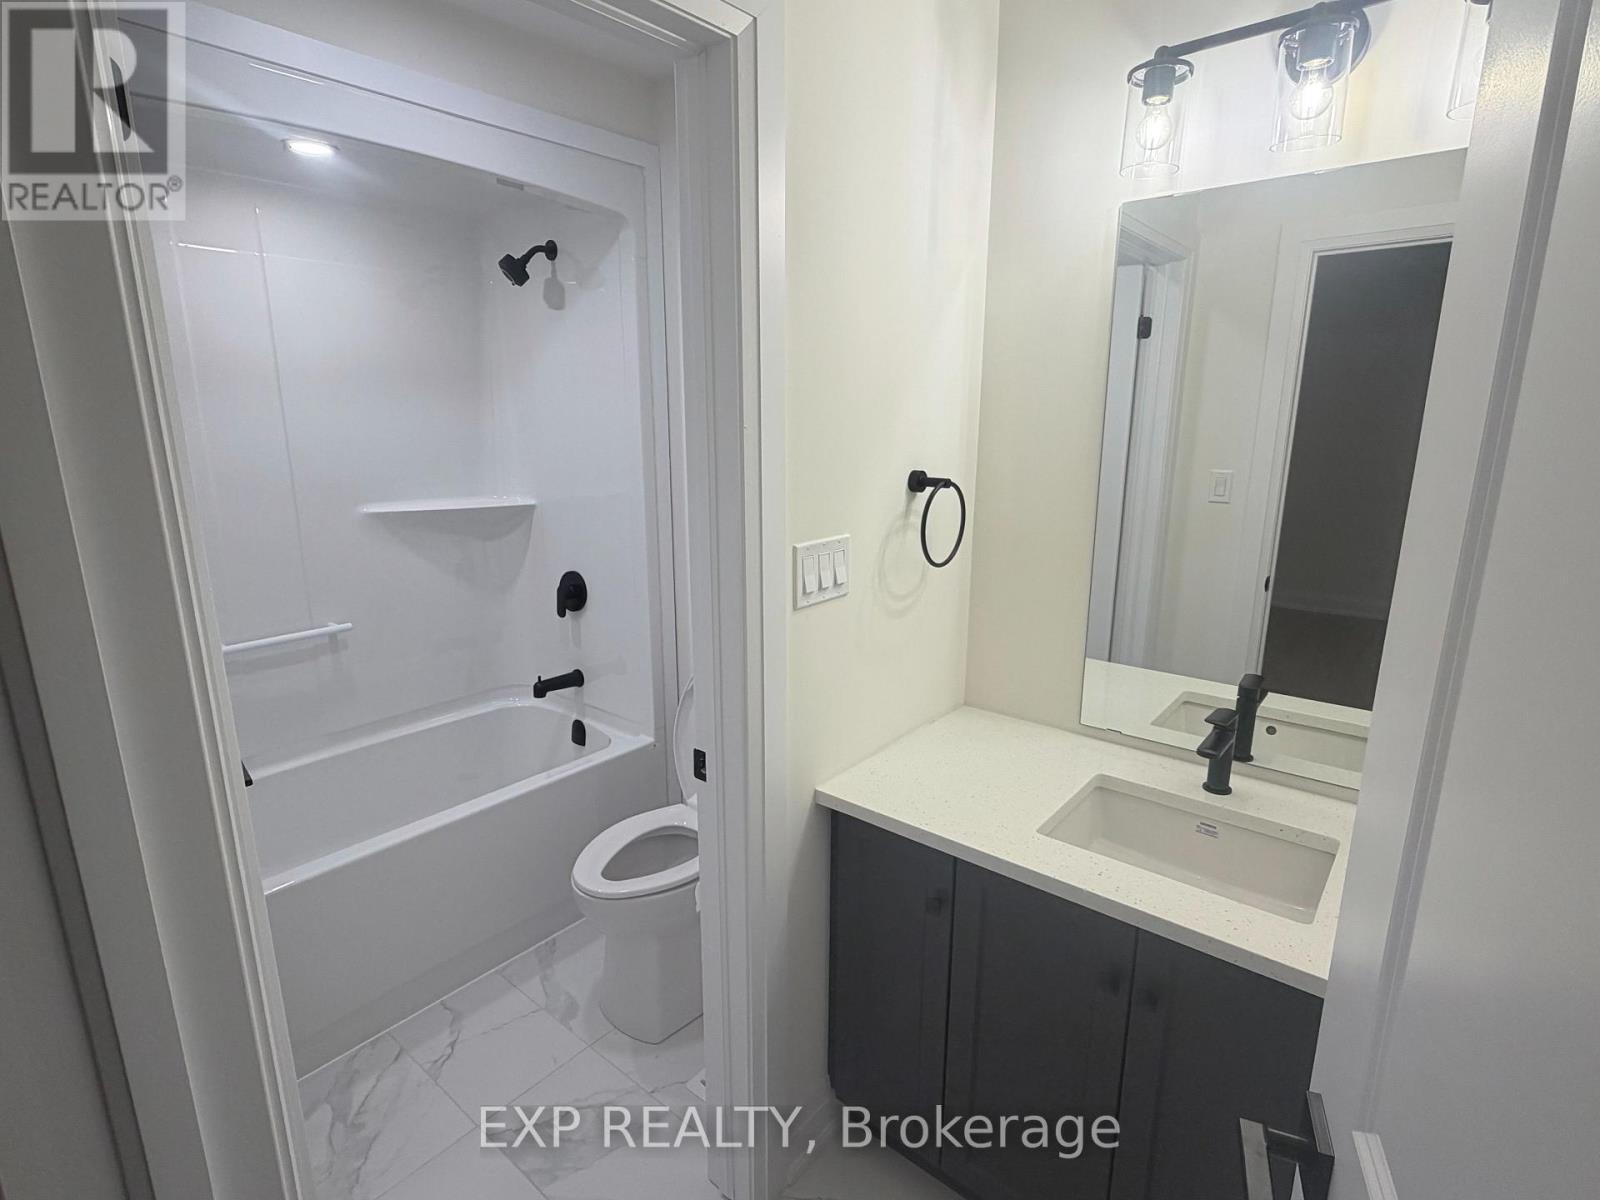
  • 8723 Harlyn Common W, Niagara Falls, Ontario  L2G 0E4 - Photo 12 - X13637886
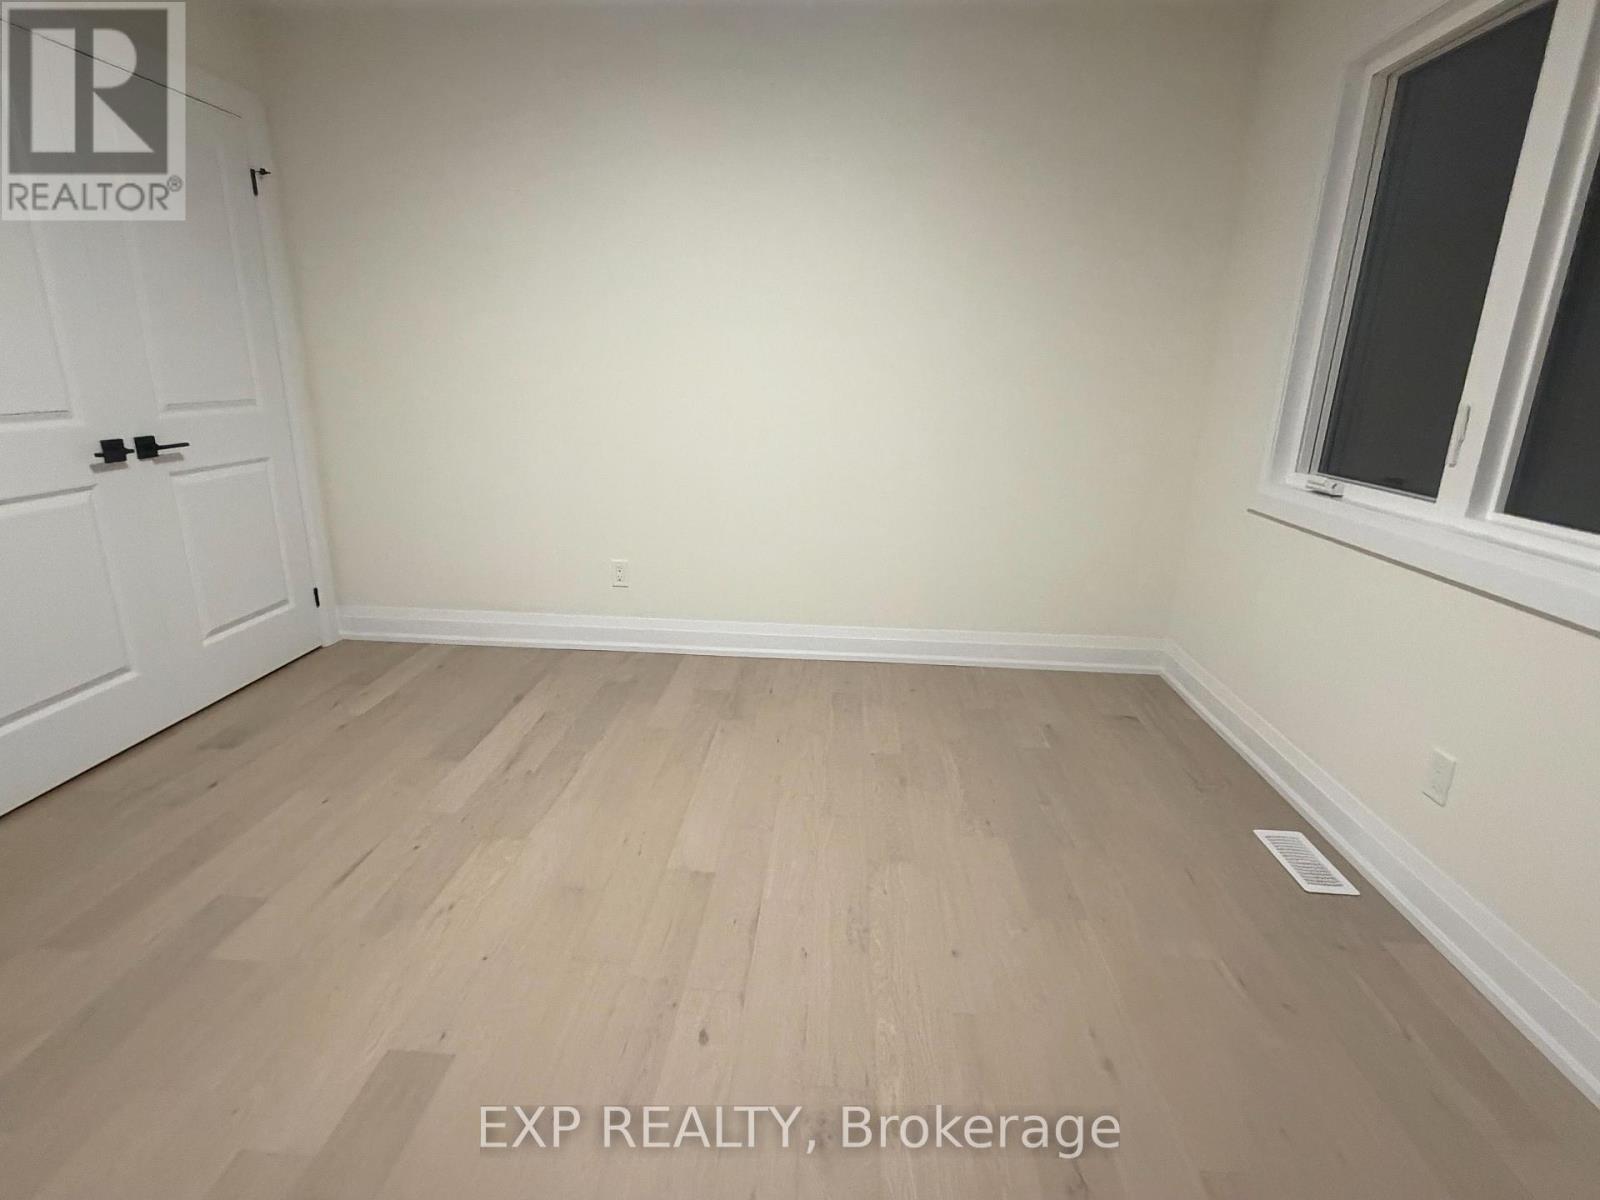
  • 8723 Harlyn Common W, Niagara Falls, Ontario  L2G 0E4 - Photo 13 - X13637886
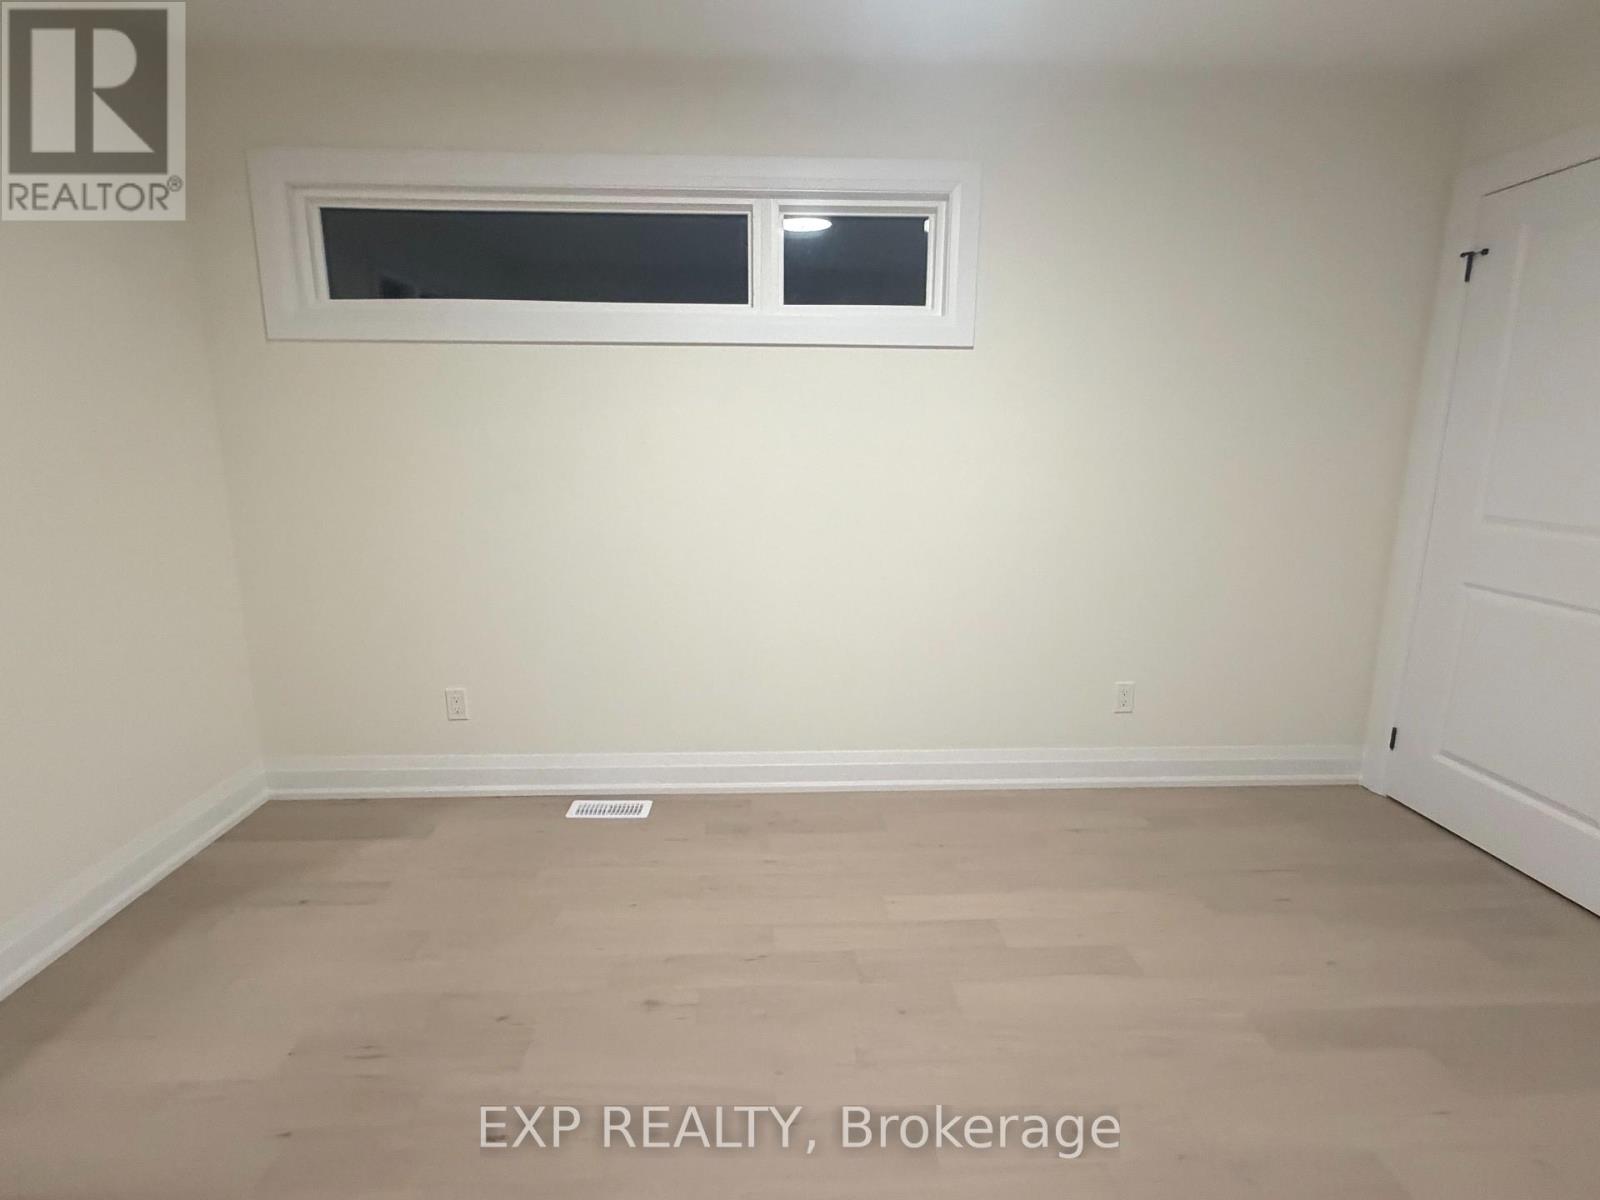
  • 8723 Harlyn Common W, Niagara Falls, Ontario  L2G 0E4 - Photo 14 - X13637886
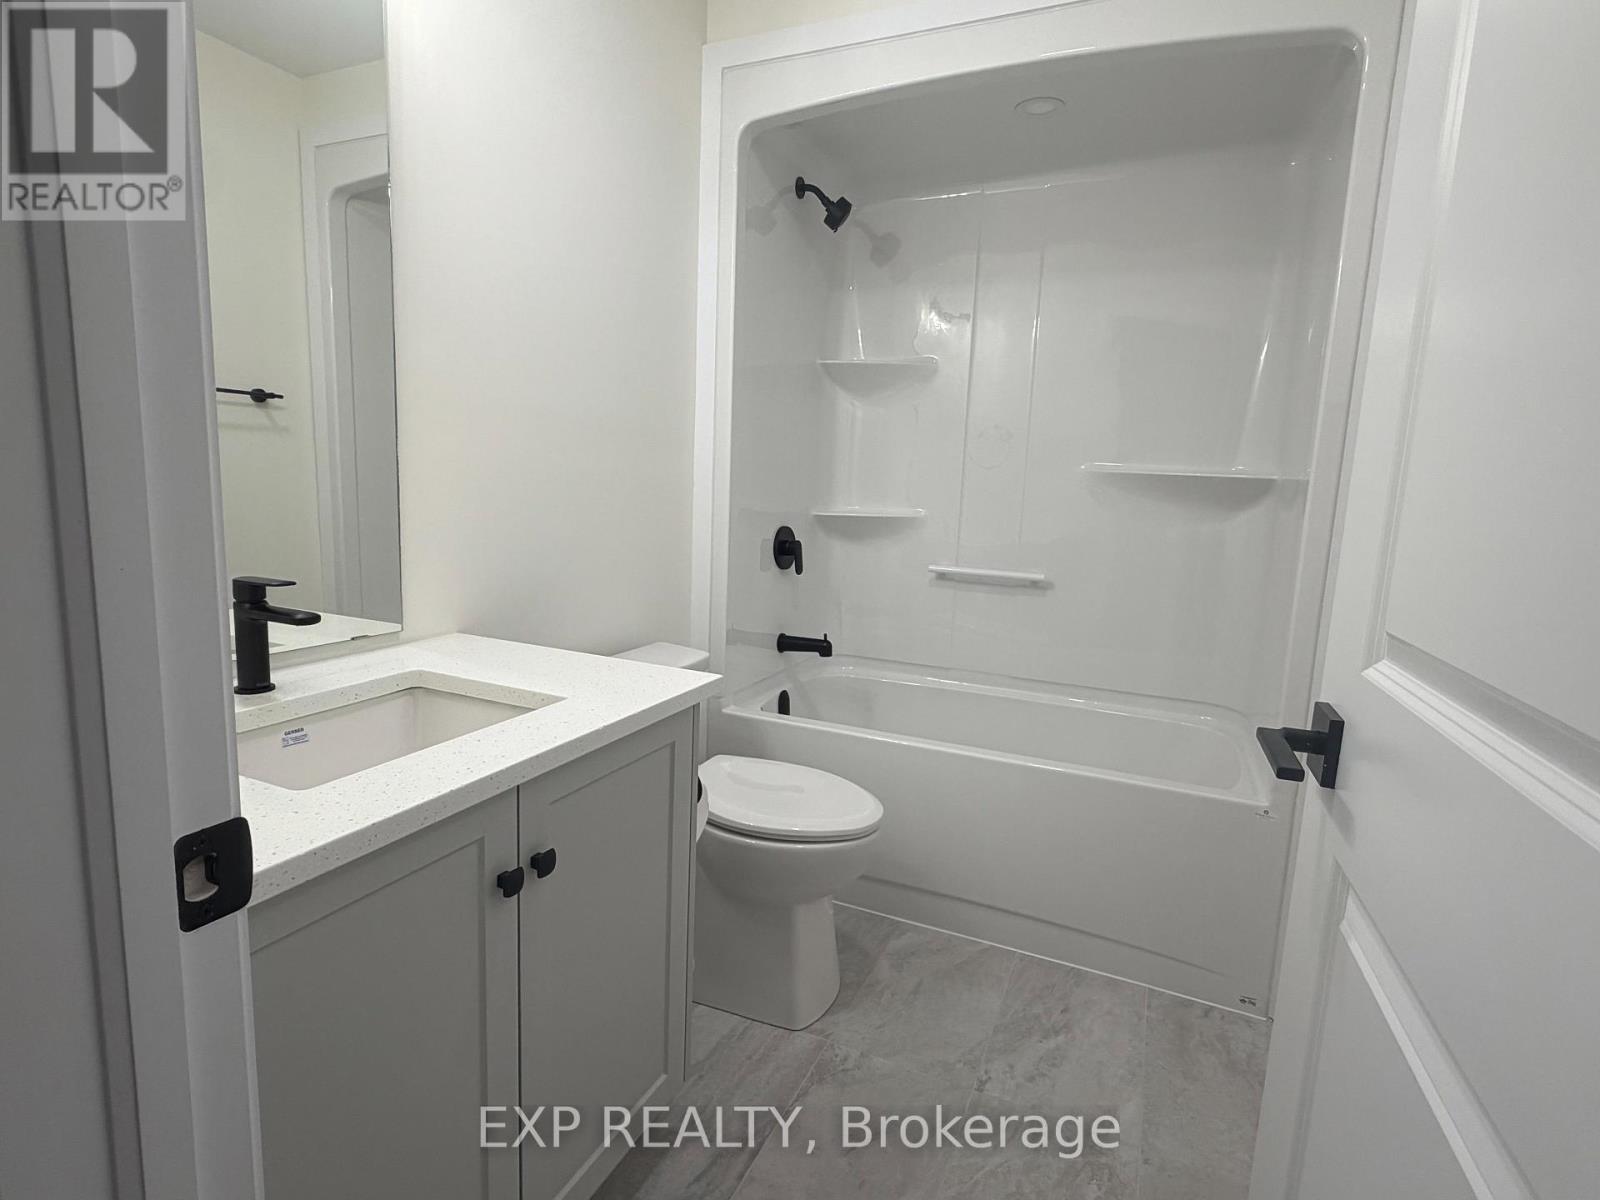
  • 8723 Harlyn Common W, Niagara Falls, Ontario  L2G 0E4 - Photo 15 - X13637886
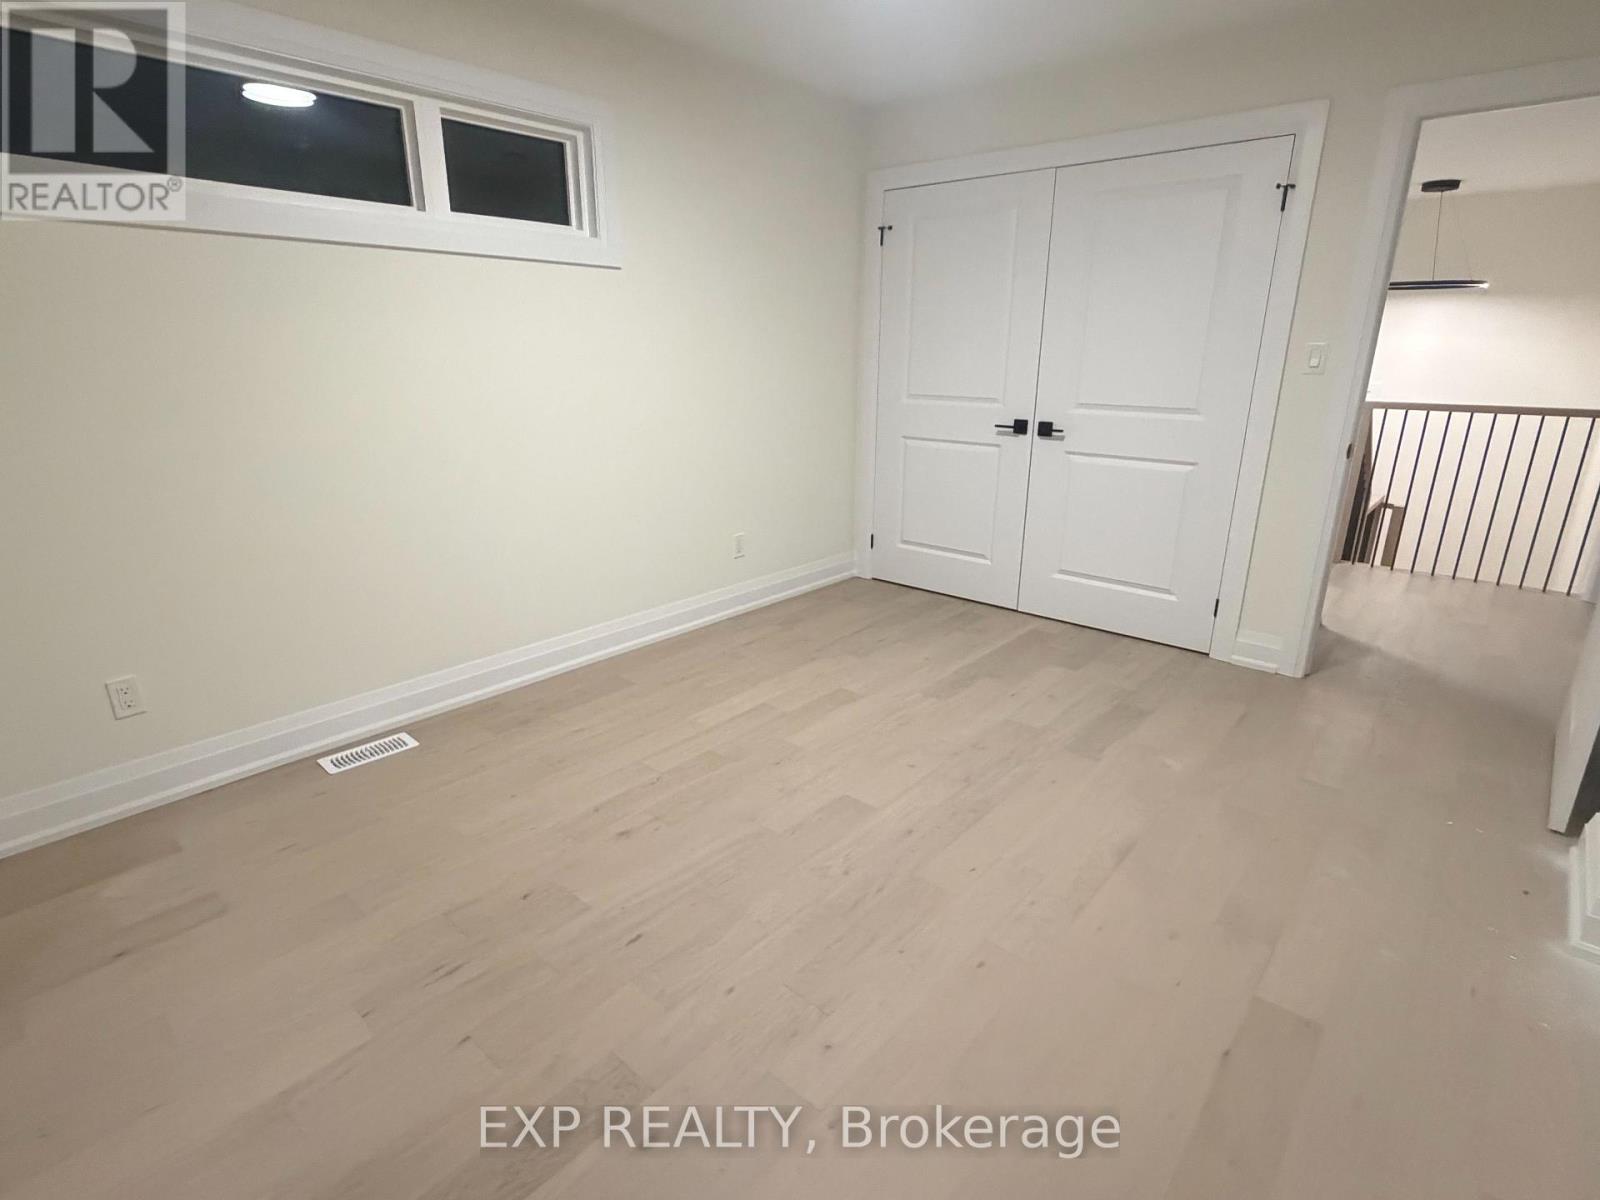
  • 8723 Harlyn Common W, Niagara Falls, Ontario  L2G 0E4 - Photo 16 - X13637886
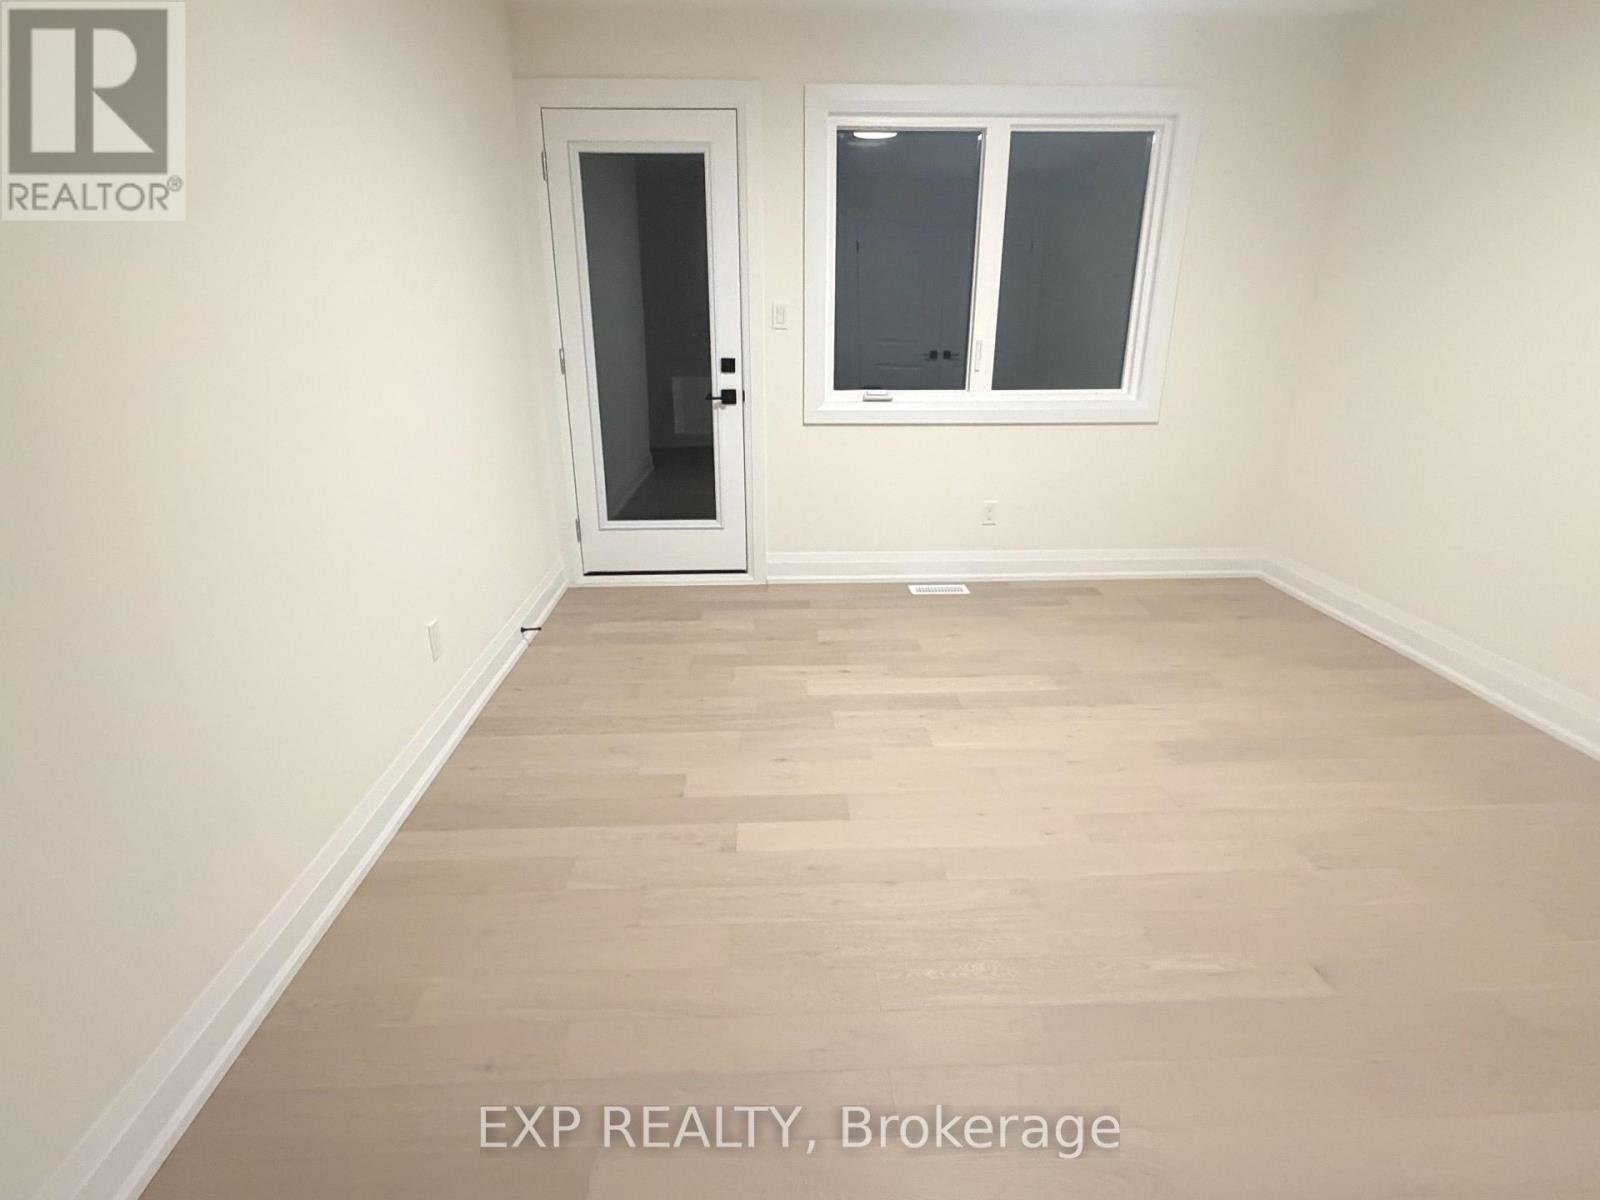
  • 8723 Harlyn Common W, Niagara Falls, Ontario  L2G 0E4 - Photo 17 - X13637886
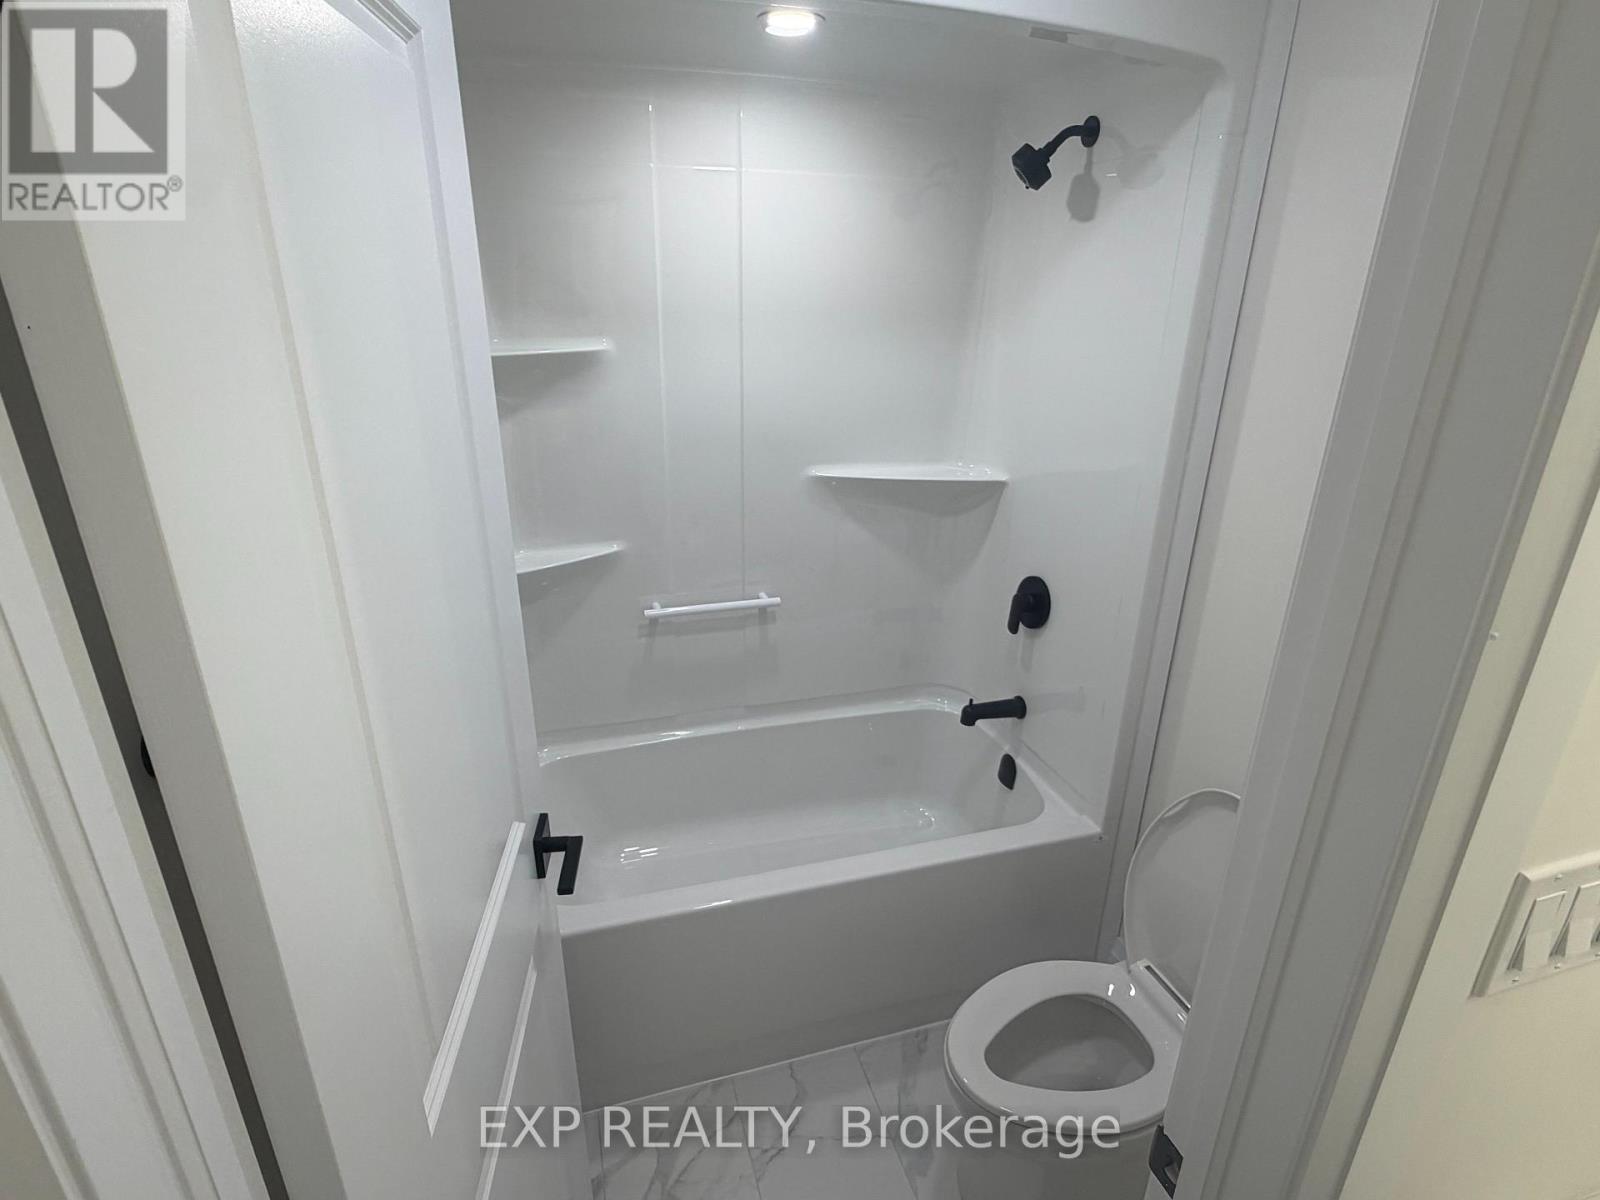
  • 8723 Harlyn Common W, Niagara Falls, Ontario  L2G 0E4 - Photo 18 - X13637886
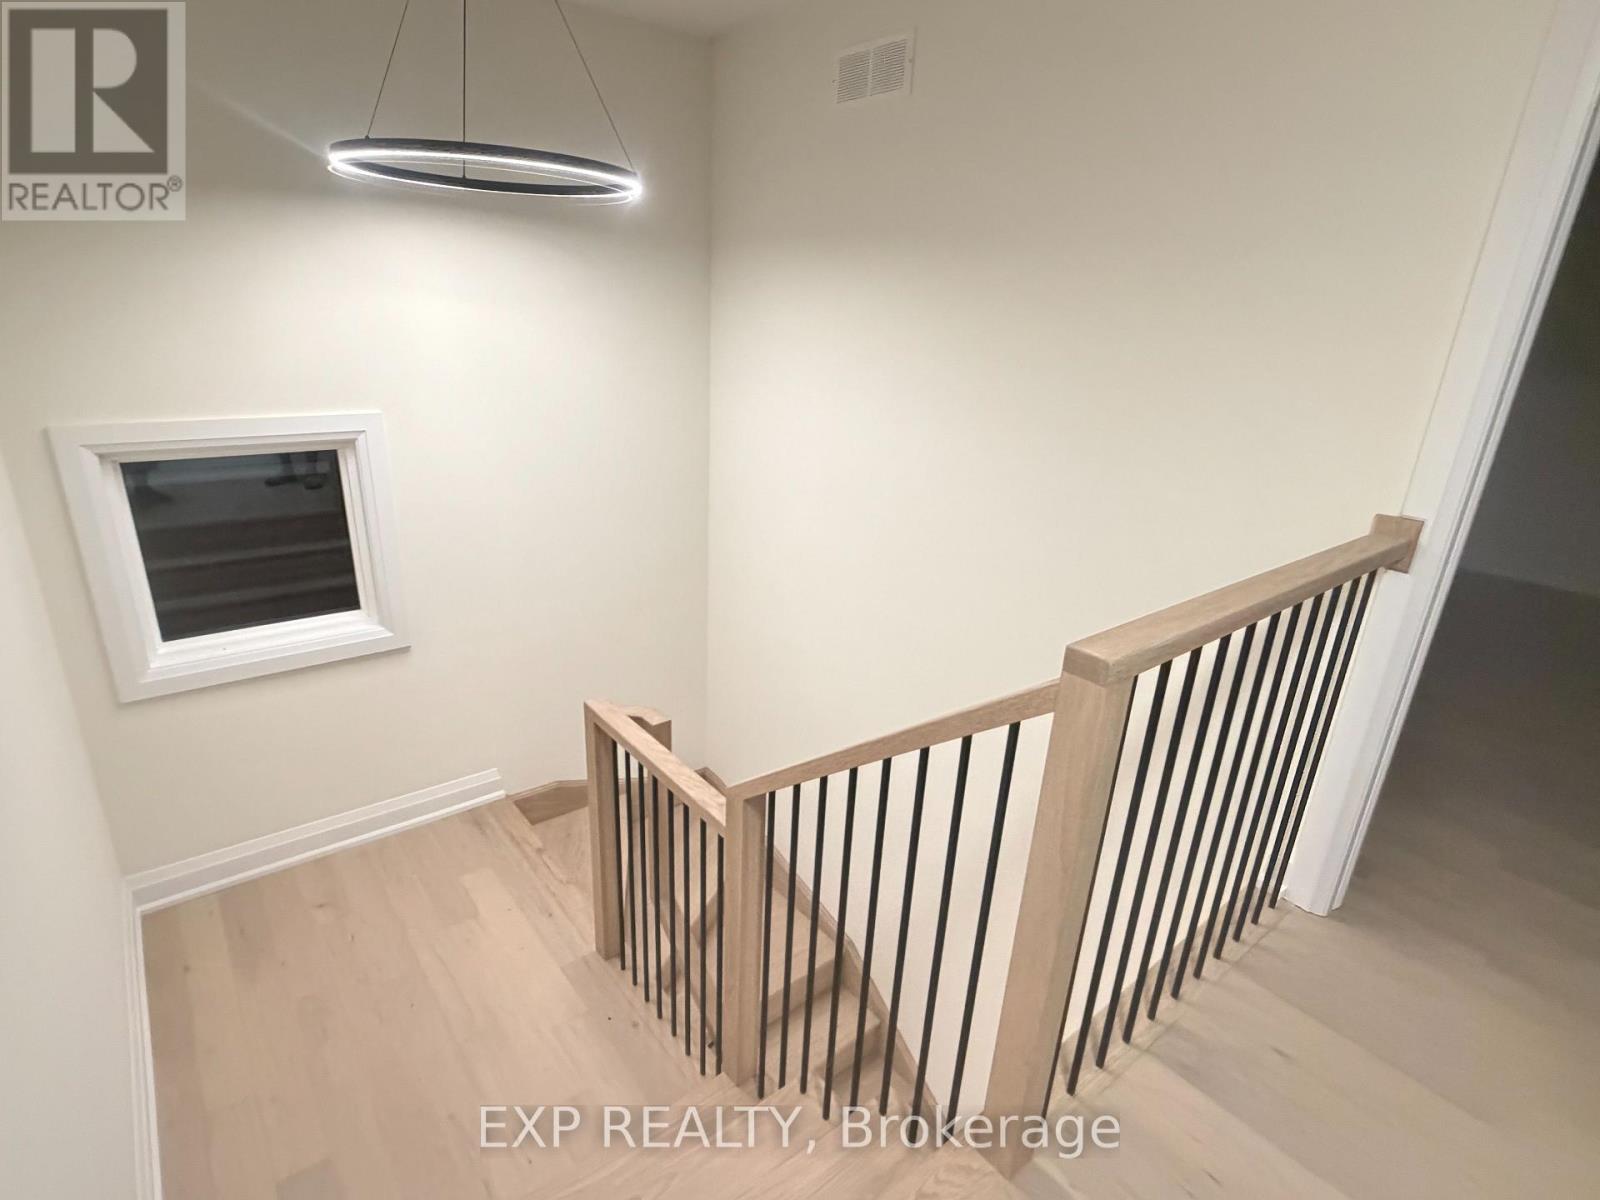
  • 8723 Harlyn Common W, Niagara Falls, Ontario  L2G 0E4 - Photo 19 - X13637886
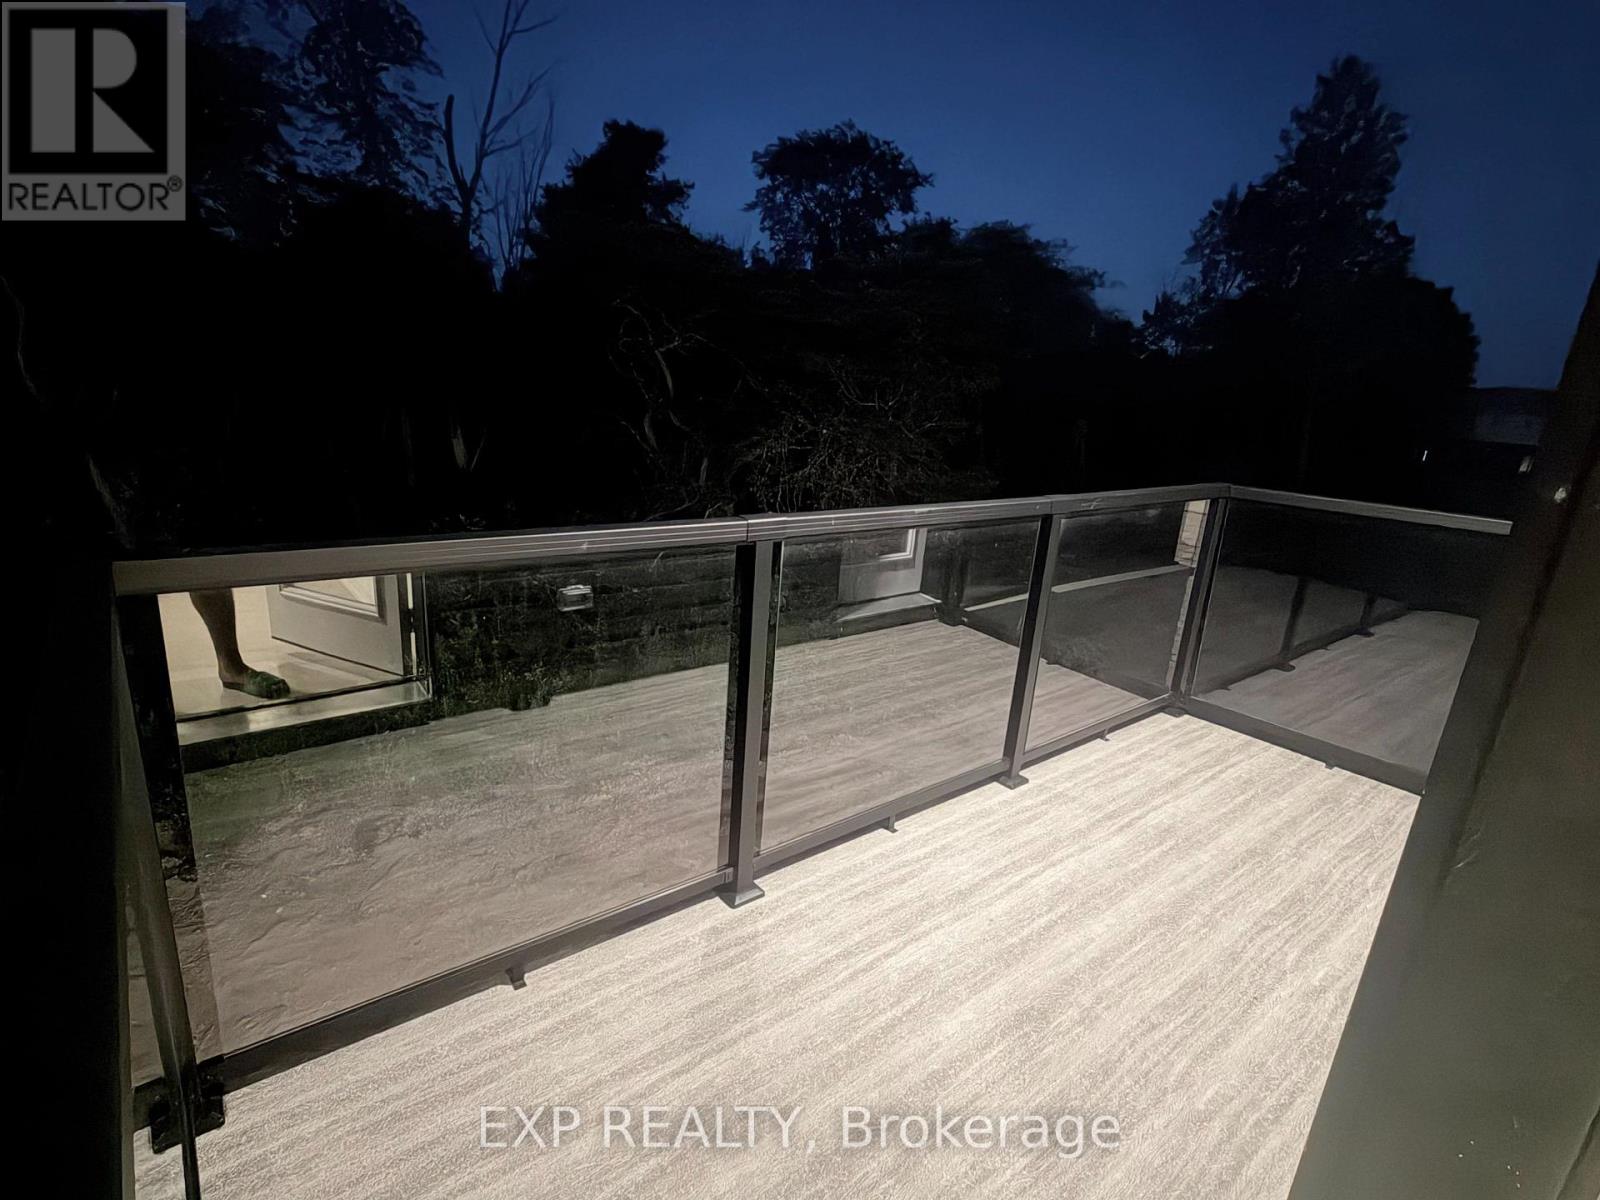
  • 8723 Harlyn Common W, Niagara Falls, Ontario  L2G 0E4 - Photo 20 - X13637886
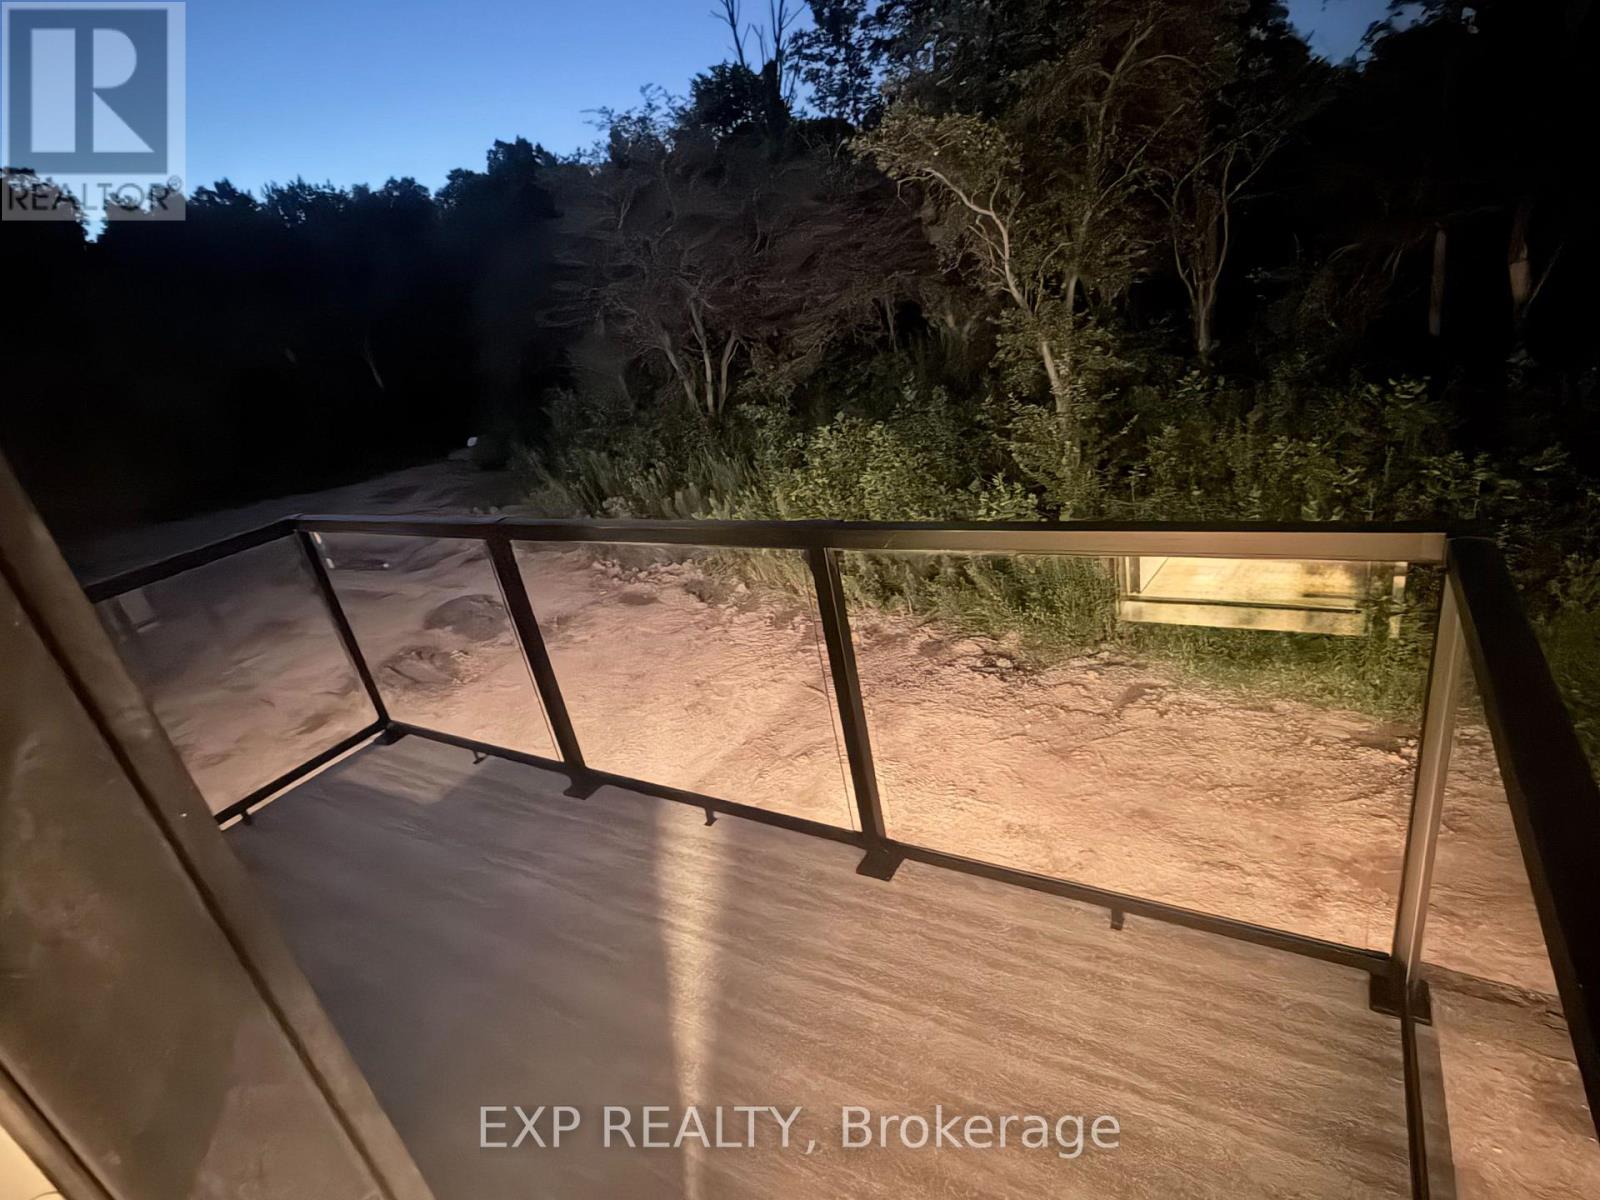
  • 8723 Harlyn Common W, Niagara Falls, Ontario  L2G 0E4 - Photo 21 - X13637886
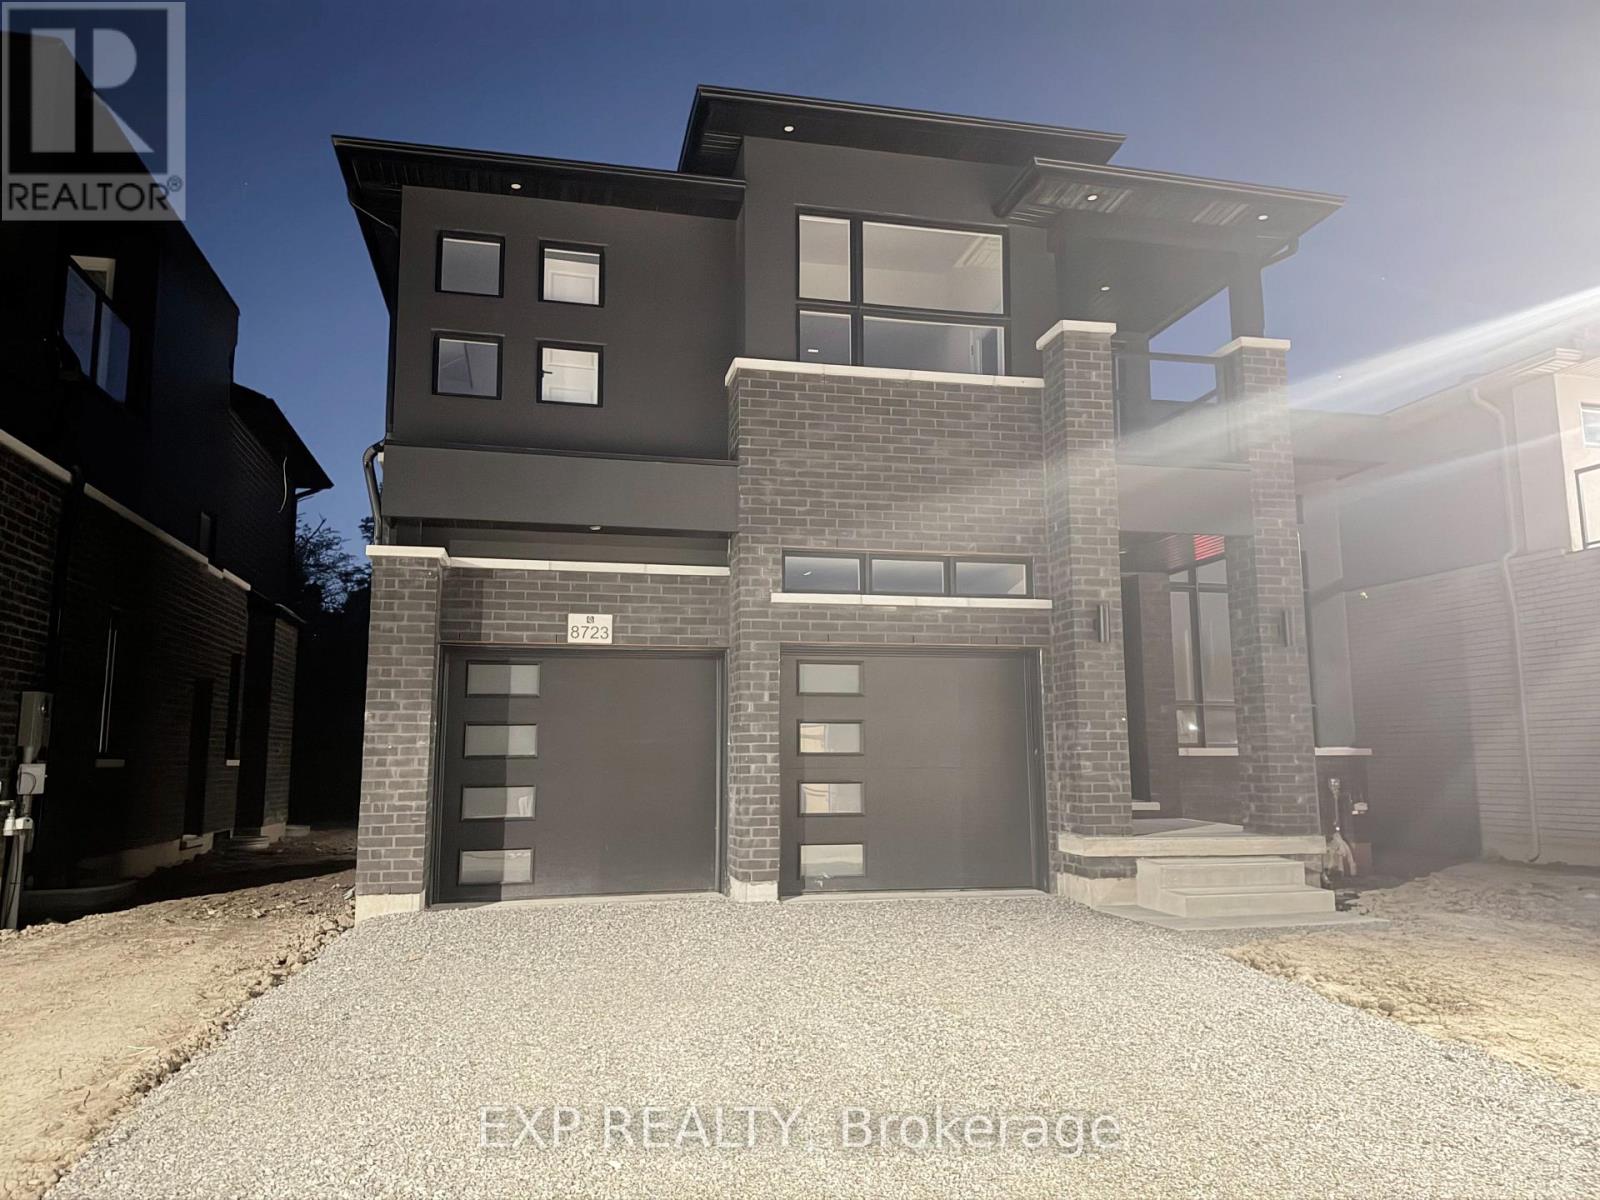
  • 8723 Harlyn Common W, Niagara Falls, Ontario  L2G 0E4 - Photo 22 - X13637886

  • 8723 Harlyn Common W, Niagara Falls, Ontario  L2G 0E4 - Photo 23 - X13637886
  • 8723 Harlyn Common W, Niagara Falls, Ontario  L2G 0E4 - Photo 24 - X13637886
  • 8723 Harlyn Common W, Niagara Falls, Ontario  L2G 0E4 - Photo 25 - X13637886
  • 8723 Harlyn Common W, Niagara Falls, Ontario  L2G 0E4 - Photo 26 - X13637886
  • 8723 Harlyn Common W, Niagara Falls, Ontario  L2G 0E4 - Photo 27 - X13637886
  • 8723 Harlyn Common W, Niagara Falls, Ontario  L2G 0E4 - Photo 28 - X13637886
  • 8723 Harlyn Common W, Niagara Falls, Ontario  L2G 0E4 - Photo 29 - X13637886
4 Bedroom 4 Bathroom 2,000 - 2,500 ft2
Central Air Conditioning Forced Air

$3,500 Monthly


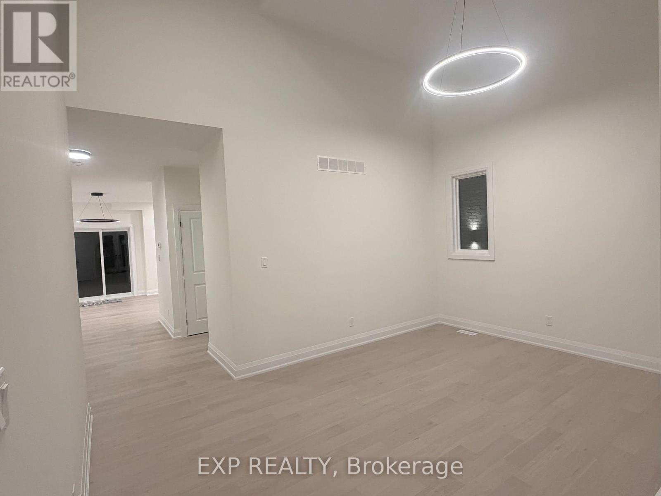
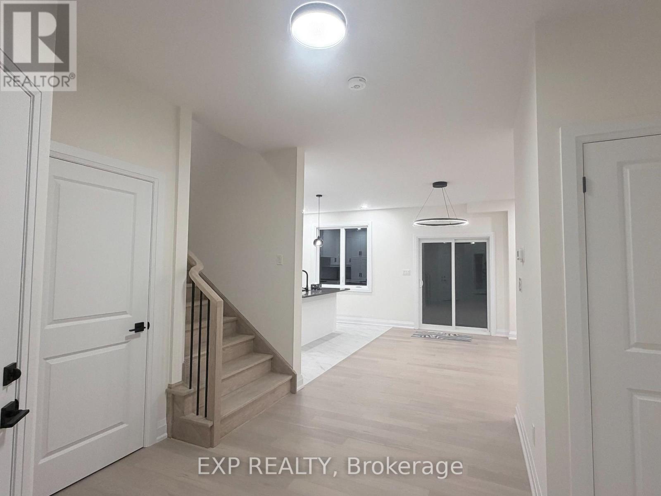
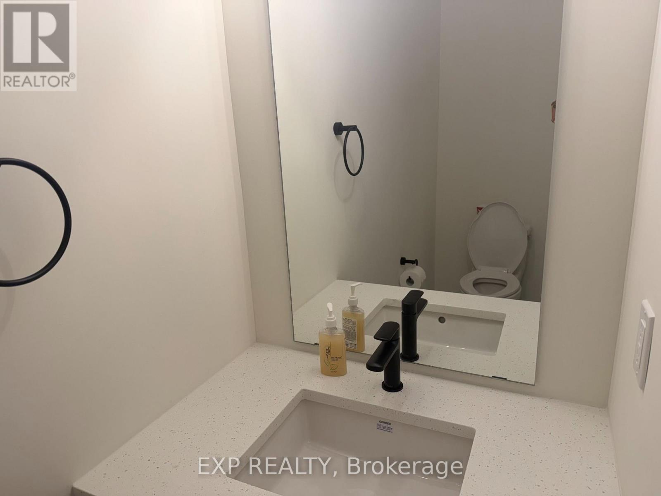
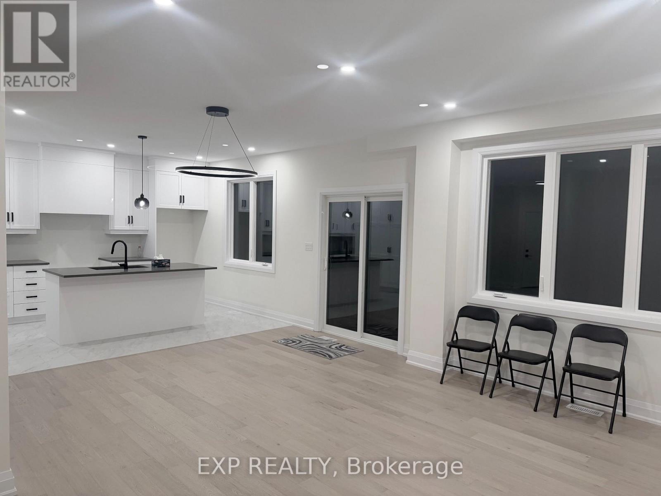
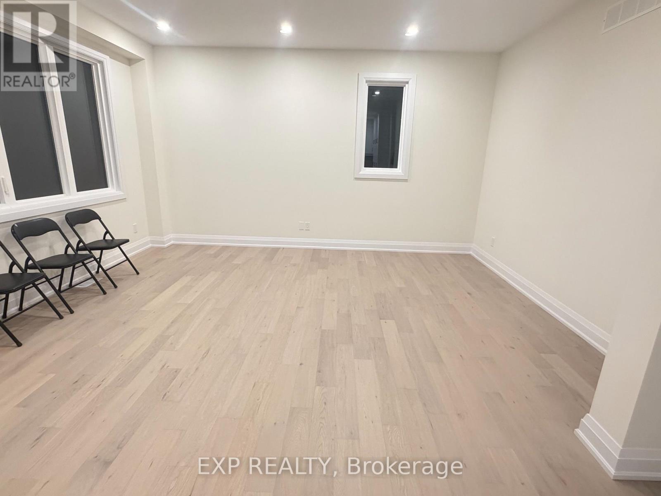
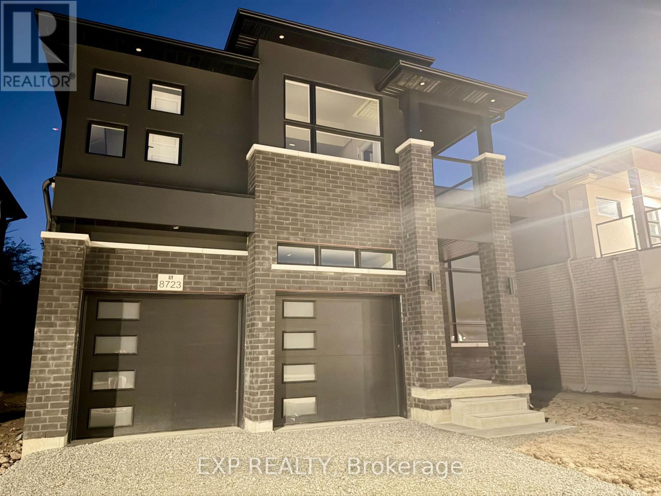
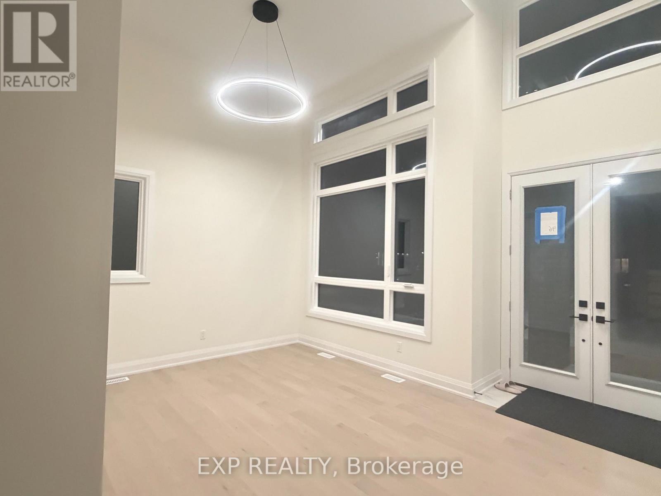
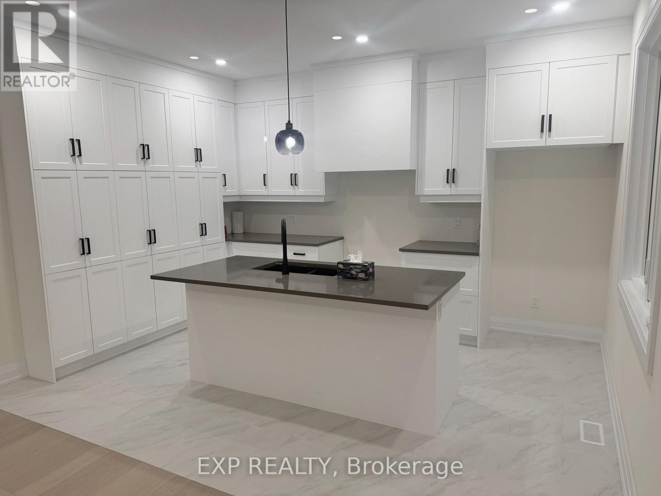
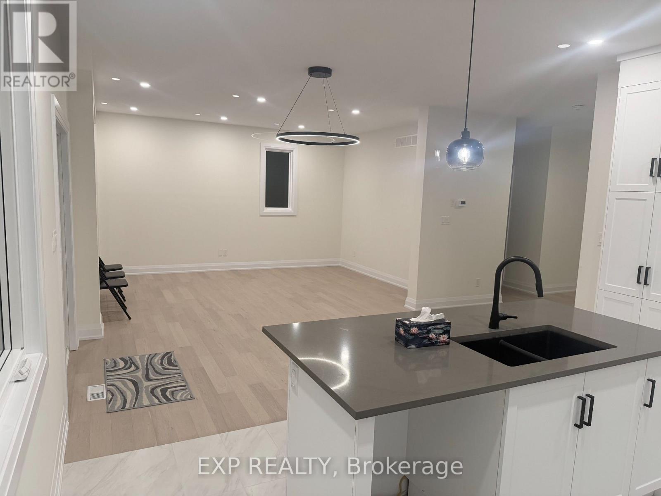
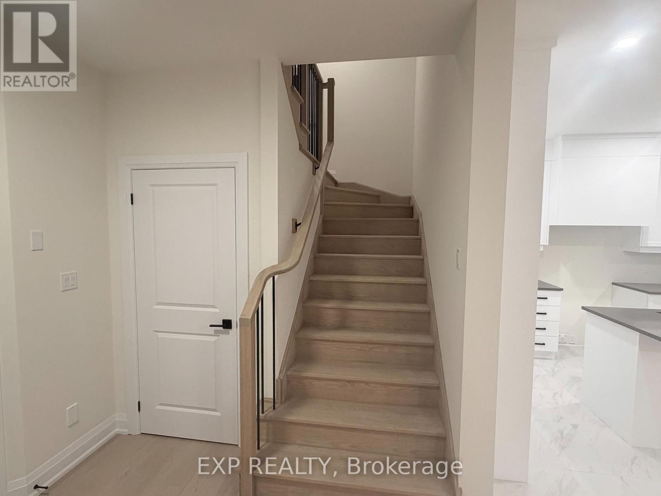
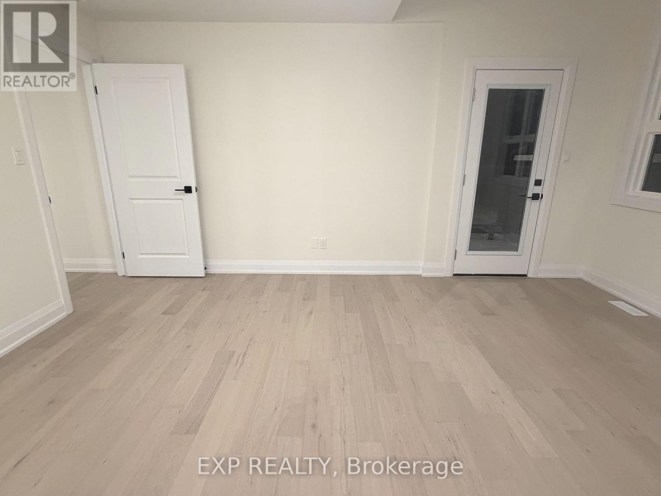
Welcome to this stunning brand-new luxury lease at 8723 Harlyn Common in the heart of Niagara Falls, offering the perfect blend of modern elegance, comfort, and convenience. Ideally located just steps from scenic Chippawa Creek and minutes from Costco, Metro, restaurants, shopping, entertainment, movie theatres, and everyday amenities, this home also provides quick access to the QEW in approximately 5 minutes for effortless commuting. Thoughtfully designed for both comfort and privacy, this exceptional home features one luxurious primary-style bedroom with private ensuite, while the additional two bedrooms have jack and jill feature. Fourth bedroom has also direct access to shared bathroom. Big Balcony access to three bedrooms. The bright open-concept layout is complemented by upscale finishes throughout, absolutely no carpet, a stylish contemporary kitchen with numerous cabinets and stainless steel appliances including fridge, stove, dishwasher, washer, and dryer that are ordered already. Additional highlights include a double-car garage and charming front porch, creating the perfect space to relax and enjoy this exceptional lease opportunity in one of Niagara Falls' most desirable locations. (id:50964)

Property Details

MLS® Number X13637886
Property Type Single Family
Community Name 221 - Marineland
Features Sump Pump
Parking Space Total 4

Building

Bathroom Total 4
Bedrooms Above Ground 4
Bedrooms Total 4
Basement Development Unfinished
Basement Type N/a (unfinished)
Construction Style Attachment Detached
Cooling Type Central Air Conditioning
Exterior Finish Brick, Stone
Foundation Type Brick, Stone
Half Bath Total 1
Heating Fuel Natural Gas
Heating Type Forced Air
Stories Total 2
Size Interior 2,000 - 2,500 Ft2
Type House
Utility Water Municipal Water

Parking

Attached Garage
Garage

Land

Acreage No
Sewer Sanitary Sewer

https://www.realtor.ca/real-estate/30114725/8723-harlyn-common-w-niagara-falls-marineland-221-marineland

Contact Us

Contact us for more information

Sending
Generating Captcha

Your Favourites


No Favourites Found


Powered by: REALTOR.ca
This REALTOR.ca listing content is owned and licensed by REALTOR® members of The Canadian Real Estate Association

The trademarks REALTOR®, REALTORS®, and the REALTOR® logo are controlled by The Canadian Real Estate Association (CREA) and identify real estate professionals who are members of CREA. The trademarks MLS®, Multiple Listing Service® and the associated logos are owned by The Canadian Real Estate Association (CREA) and identify the quality of services provided by real estate professionals who are members of CREA. The trademark DDF® is owned by The Canadian Real Estate Association (CREA) and identifies CREA's Data Distribution Facility (DDF®)


August 05 2026 11:53:55

Niagara Association of REALTORS®

Exp Realty

RealtyPress WordPress CREA DDF® Plugin

Office Location

RE/MAX Escarpment Realty Inc., Brokerage
502 Brant Street
Unit 1A
Burlington, ON
L7R 2G4

Contact Info

O: (905) 631-8118
E: TheSullivanTeamRemax@gmail.com

© 2024 - TheSullivanTeam.ca

|

Designed by PDM Web Design

Owning a home is a keystone of wealth… both financial affluence and emotional security.

Suze Orman
August 6, 2026 Thursday!
The Sullivan Team
  • Login
Forget Password?