The Sullivan Team
  • Our Listings
    • Current Listings
    • MLS Listings
    • Luxury Listings
    • Properties Sold
  • Neighbourhoods
    • Burlington, Ontario
    • Hamilton, Ontario
    • Oakville, Ontario
  • Blog
  • Videos
  • Calculators
    • Affordability Calculator
    • Mortgage Calculator
    • Land Transfer Tax Calculator
    • What Is My Home Worth?
  • Our Team
  • Testimonials
  • Contact
The Sullivan Team

  • Our Listings
    • Current Listings
    • MLS Listings
    • Luxury Listings
    • Properties Sold
  • Neighbourhoods
    • Burlington, Ontario
    • Hamilton, Ontario
    • Oakville, Ontario
  • Blog
  • Videos
  • Calculators
    • Affordability Calculator
    • Mortgage Calculator
    • Land Transfer Tax Calculator
    • What Is My Home Worth?
  • Our Team
  • Testimonials
  • Contact
  • « Go back

8876 Tristar Crescent Niagara Falls, Ontario L2G 0A4
view favourites
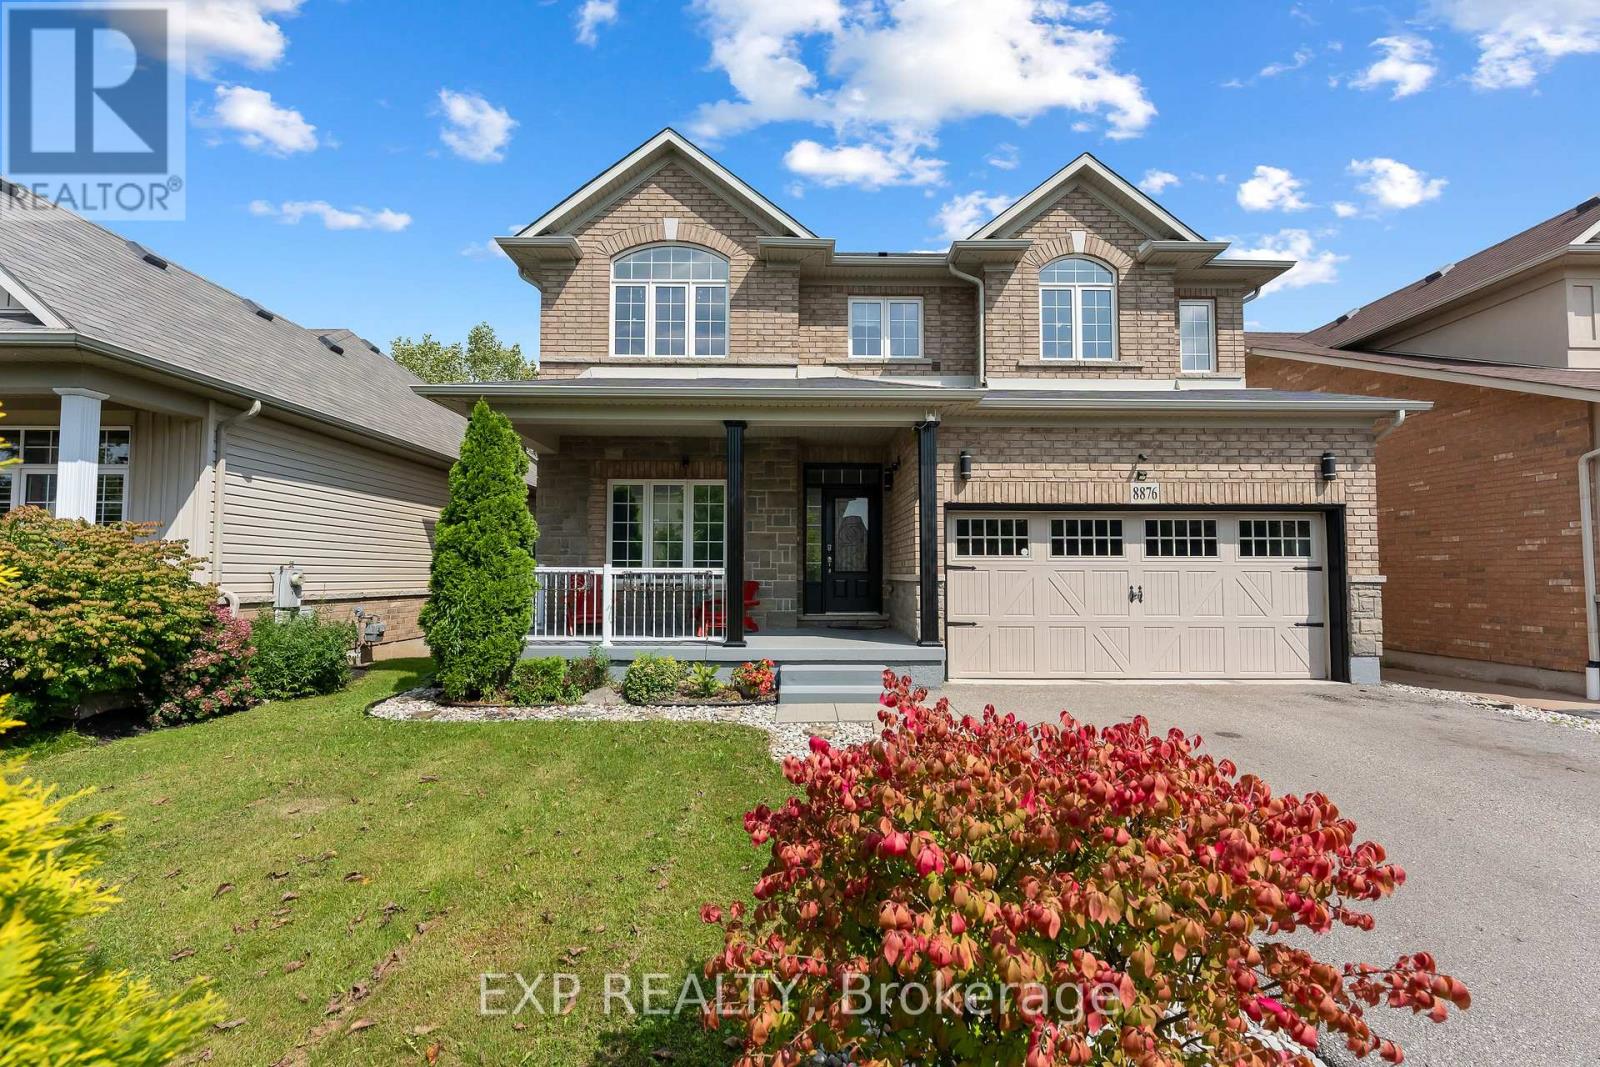
  • 8876 Tristar Crescent, Niagara Falls, Ontario  L2G 0A4 - Photo 1 - X13796216
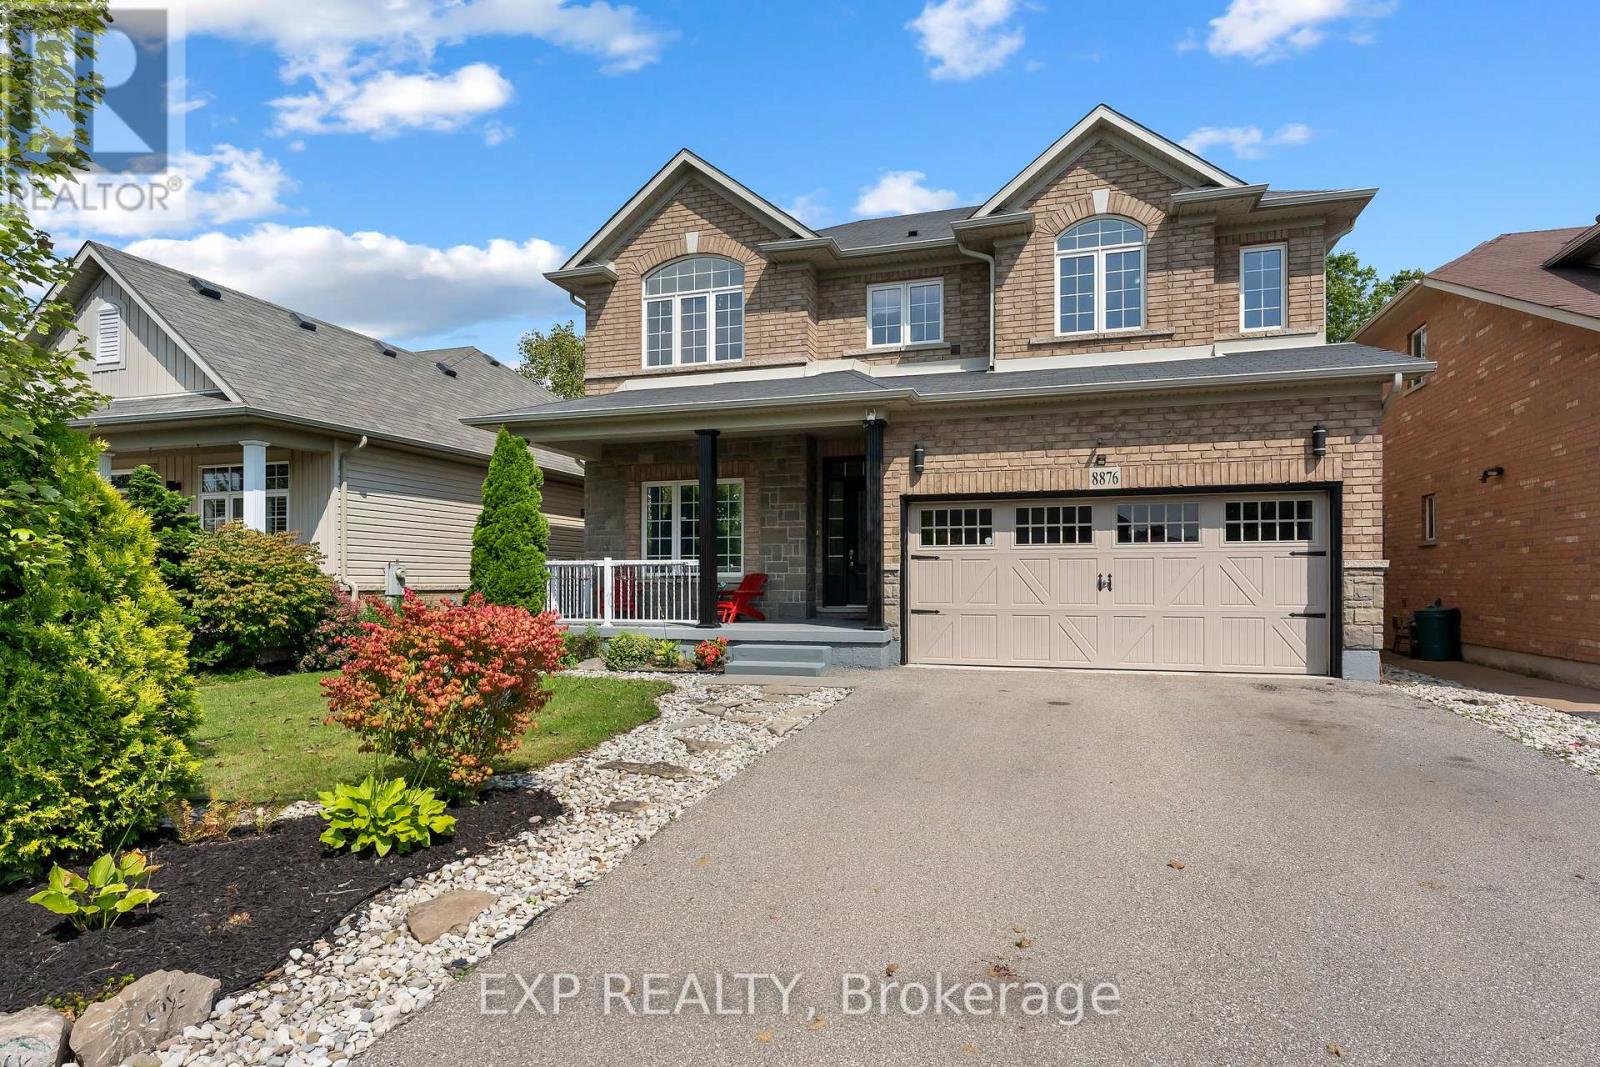
  • 8876 Tristar Crescent, Niagara Falls, Ontario  L2G 0A4 - Photo 2 - X13796216
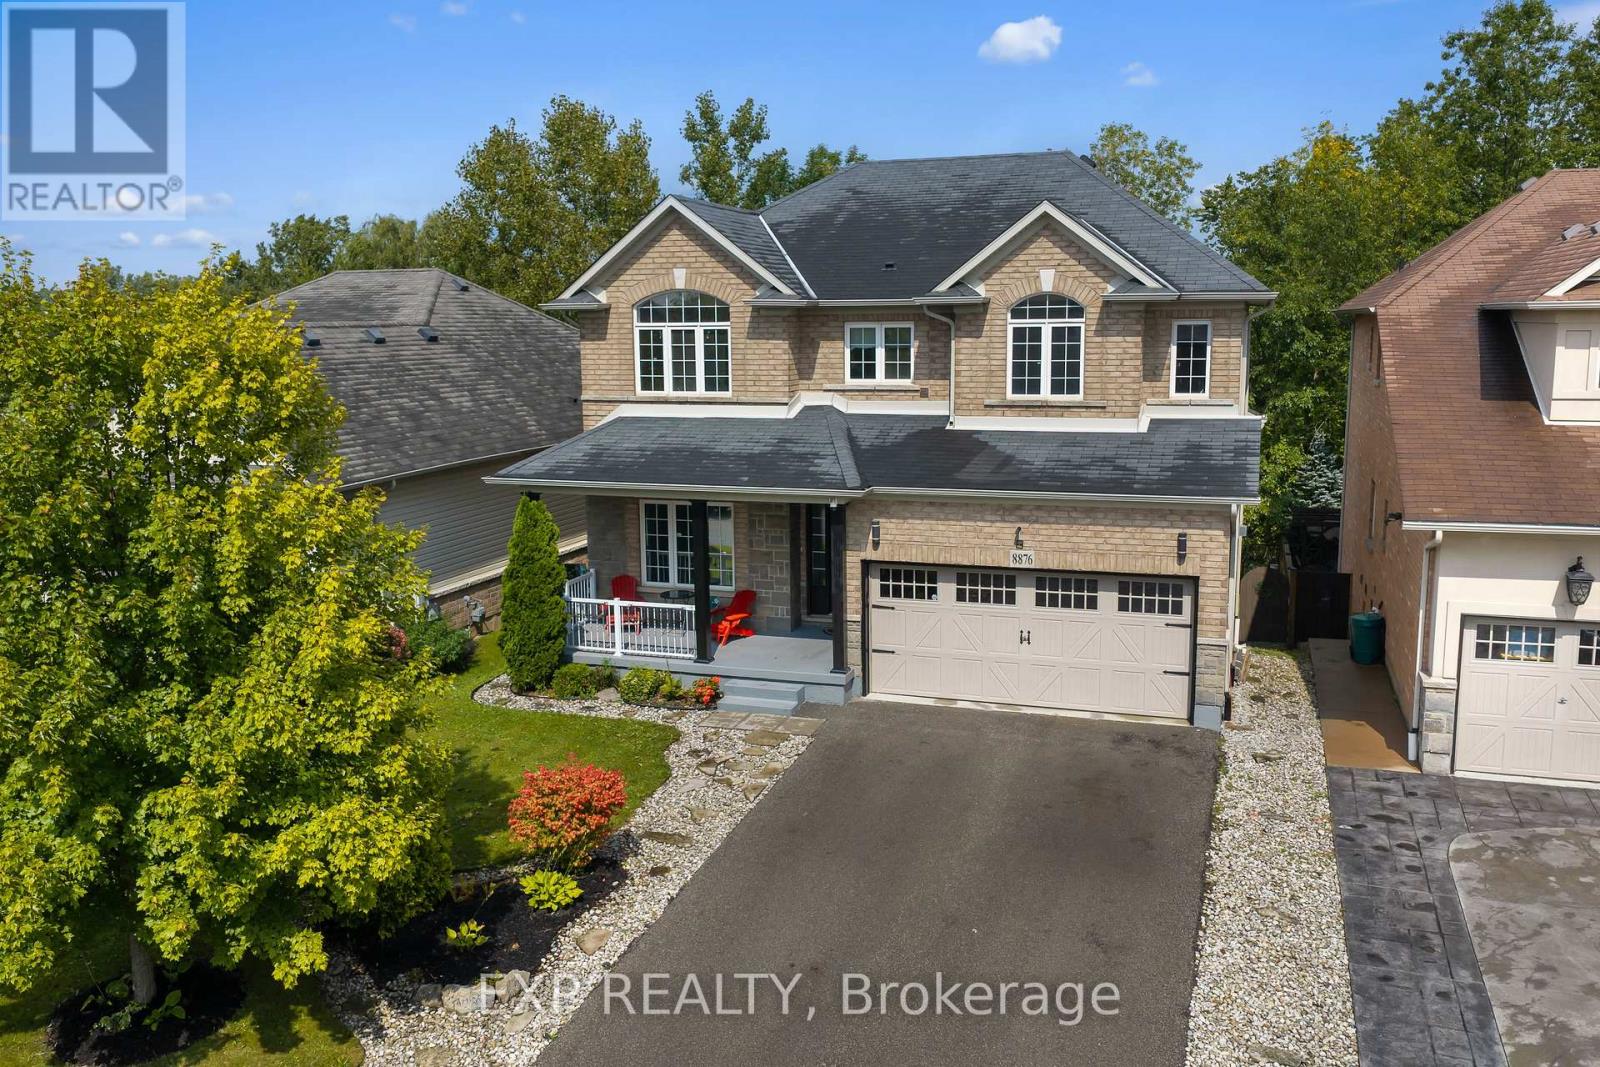
  • 8876 Tristar Crescent, Niagara Falls, Ontario  L2G 0A4 - Photo 3 - X13796216
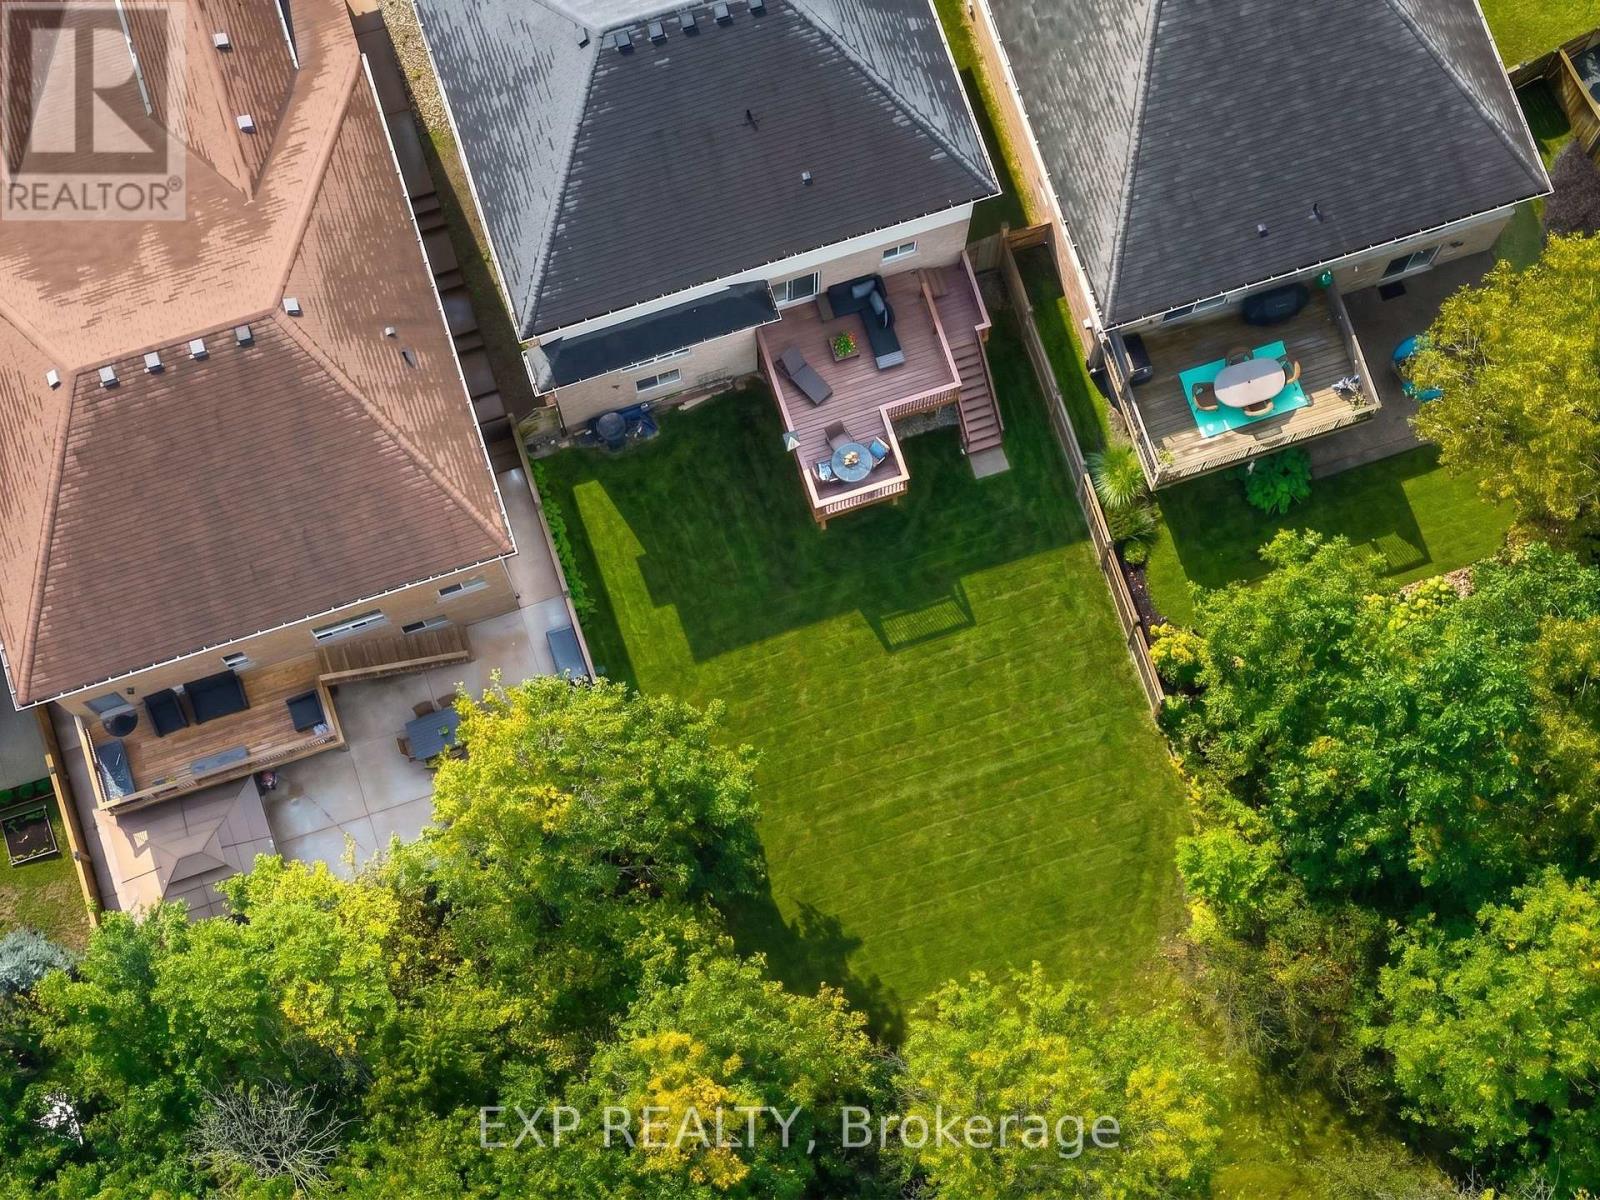
  • 8876 Tristar Crescent, Niagara Falls, Ontario  L2G 0A4 - Photo 4 - X13796216
  • 8876 Tristar Crescent, Niagara Falls, Ontario  L2G 0A4 - Photo 5 - X13796216
  • 8876 Tristar Crescent, Niagara Falls, Ontario  L2G 0A4 - Photo 6 - X13796216
  • 8876 Tristar Crescent, Niagara Falls, Ontario  L2G 0A4 - Photo 7 - X13796216
  • 8876 Tristar Crescent, Niagara Falls, Ontario  L2G 0A4 - Photo 8 - X13796216
  • 8876 Tristar Crescent, Niagara Falls, Ontario  L2G 0A4 - Photo 9 - X13796216
  • 8876 Tristar Crescent, Niagara Falls, Ontario  L2G 0A4 - Photo 10 - X13796216
  • 8876 Tristar Crescent, Niagara Falls, Ontario  L2G 0A4 - Photo 11 - X13796216
  • 8876 Tristar Crescent, Niagara Falls, Ontario  L2G 0A4 - Photo 12 - X13796216
  • 8876 Tristar Crescent, Niagara Falls, Ontario  L2G 0A4 - Photo 13 - X13796216
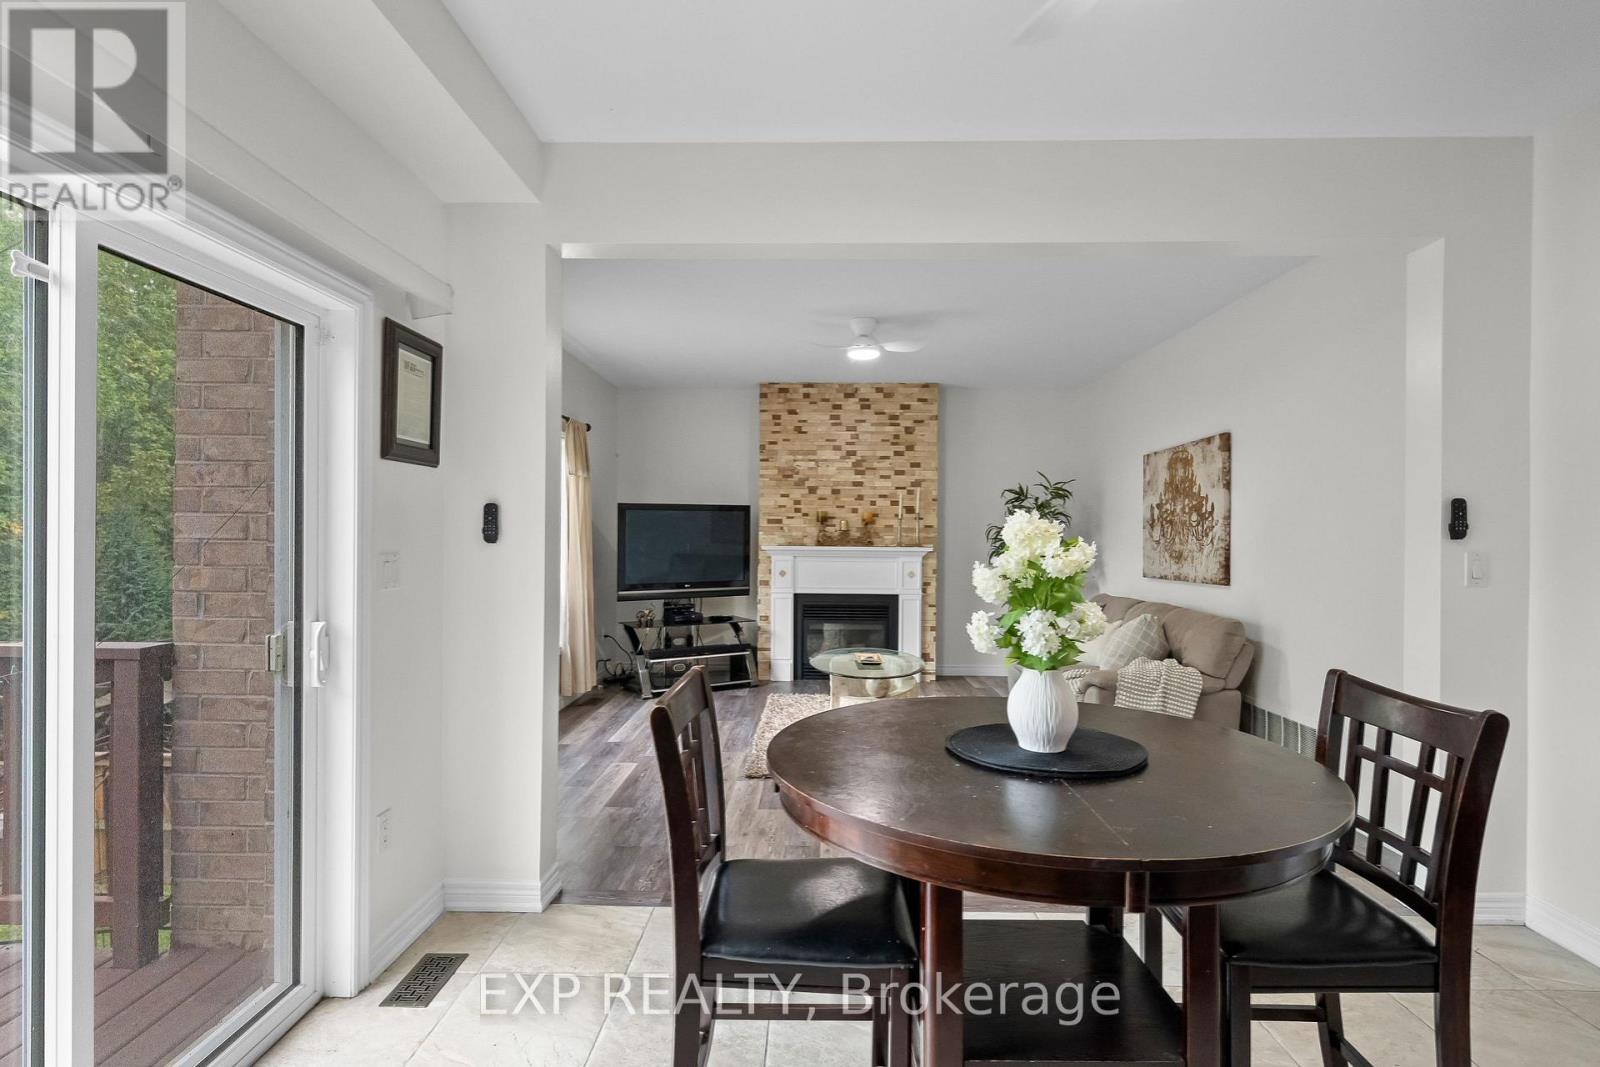
  • 8876 Tristar Crescent, Niagara Falls, Ontario  L2G 0A4 - Photo 14 - X13796216
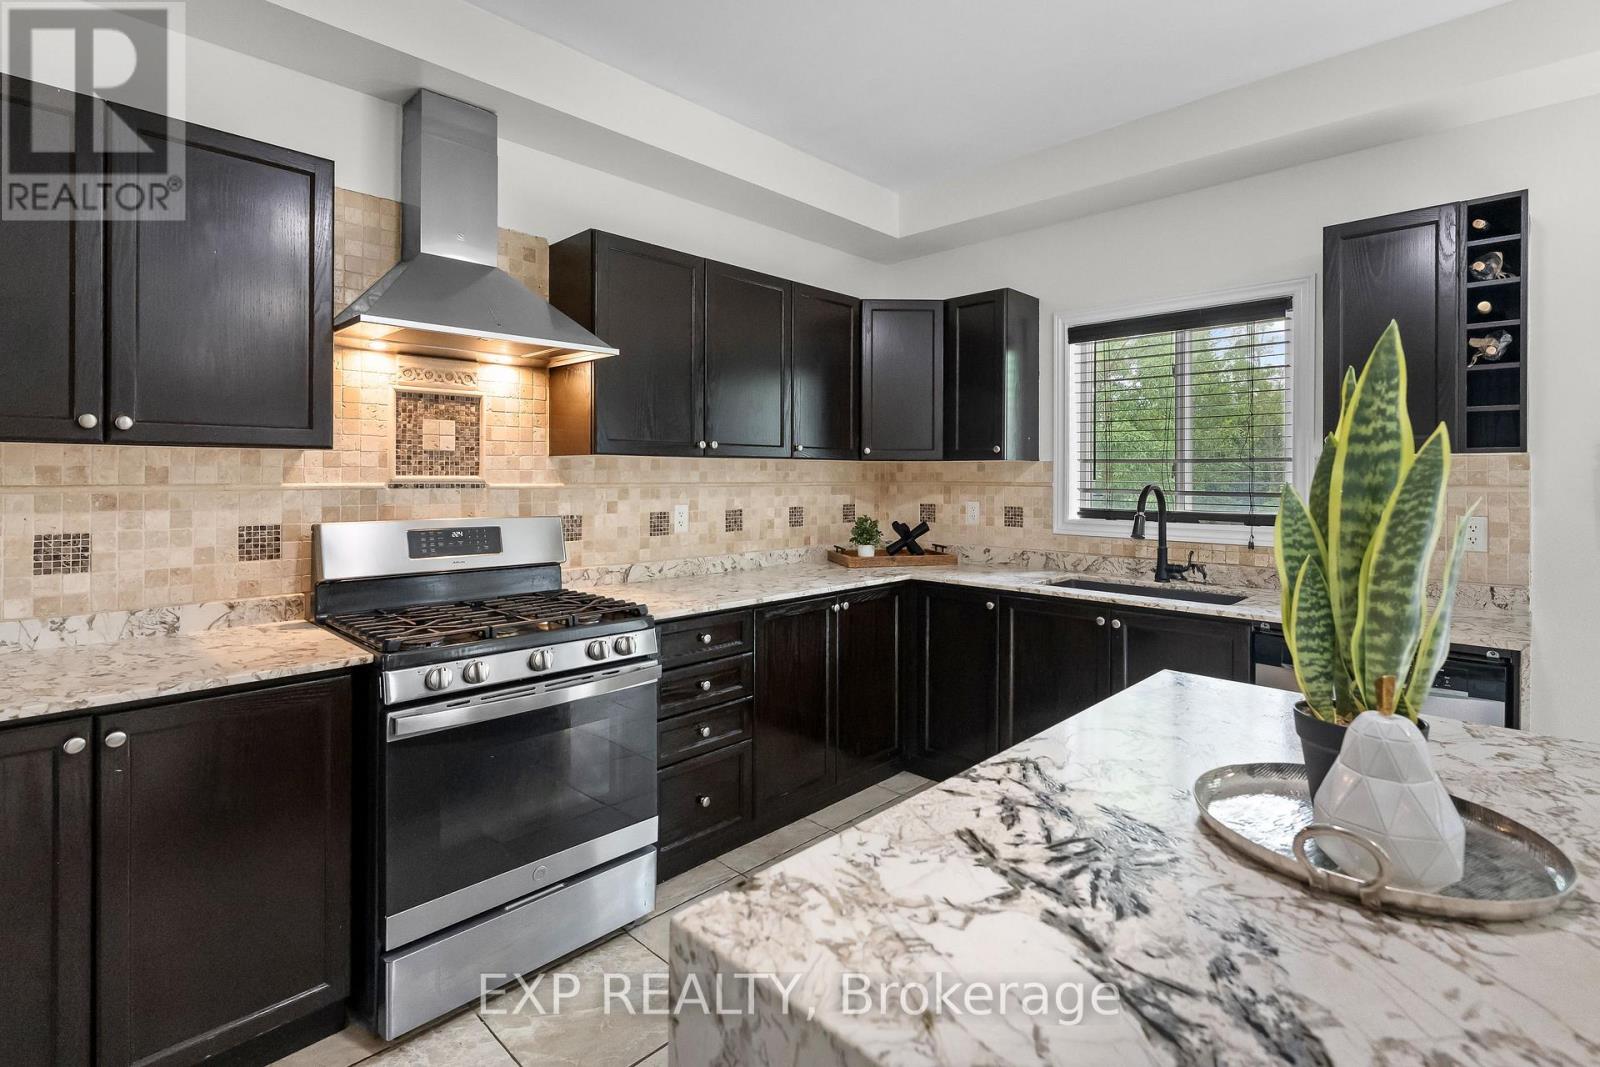
  • 8876 Tristar Crescent, Niagara Falls, Ontario  L2G 0A4 - Photo 15 - X13796216
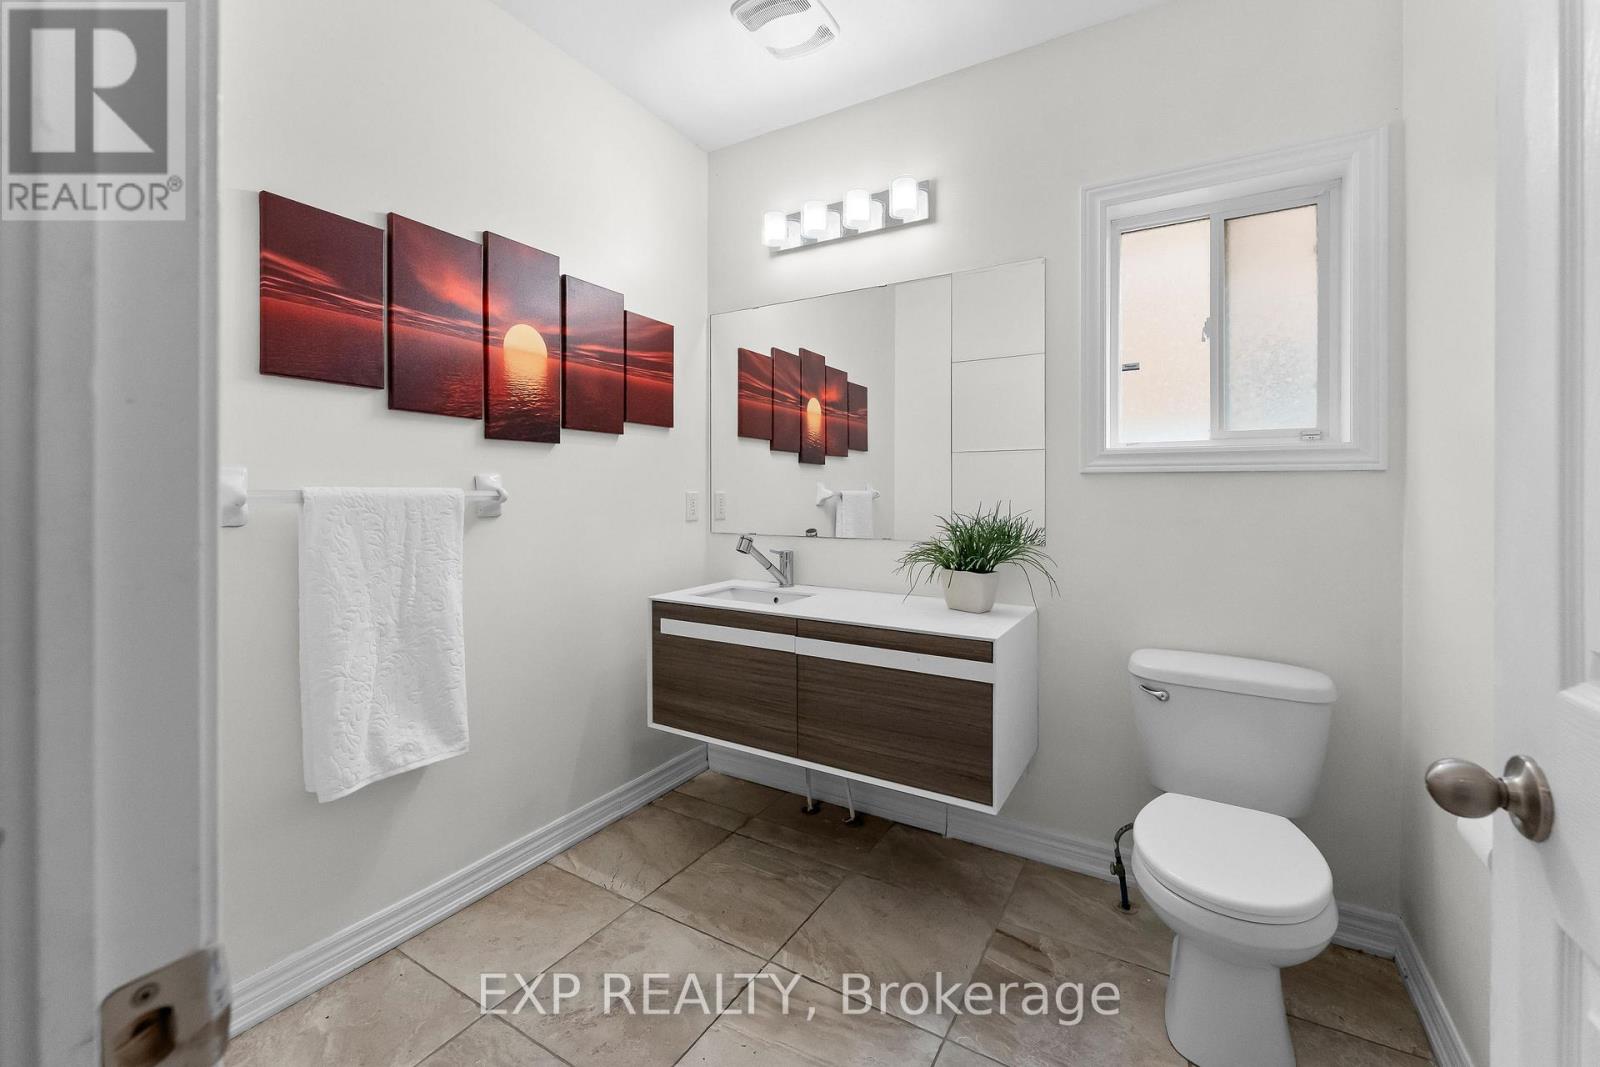
  • 8876 Tristar Crescent, Niagara Falls, Ontario  L2G 0A4 - Photo 16 - X13796216
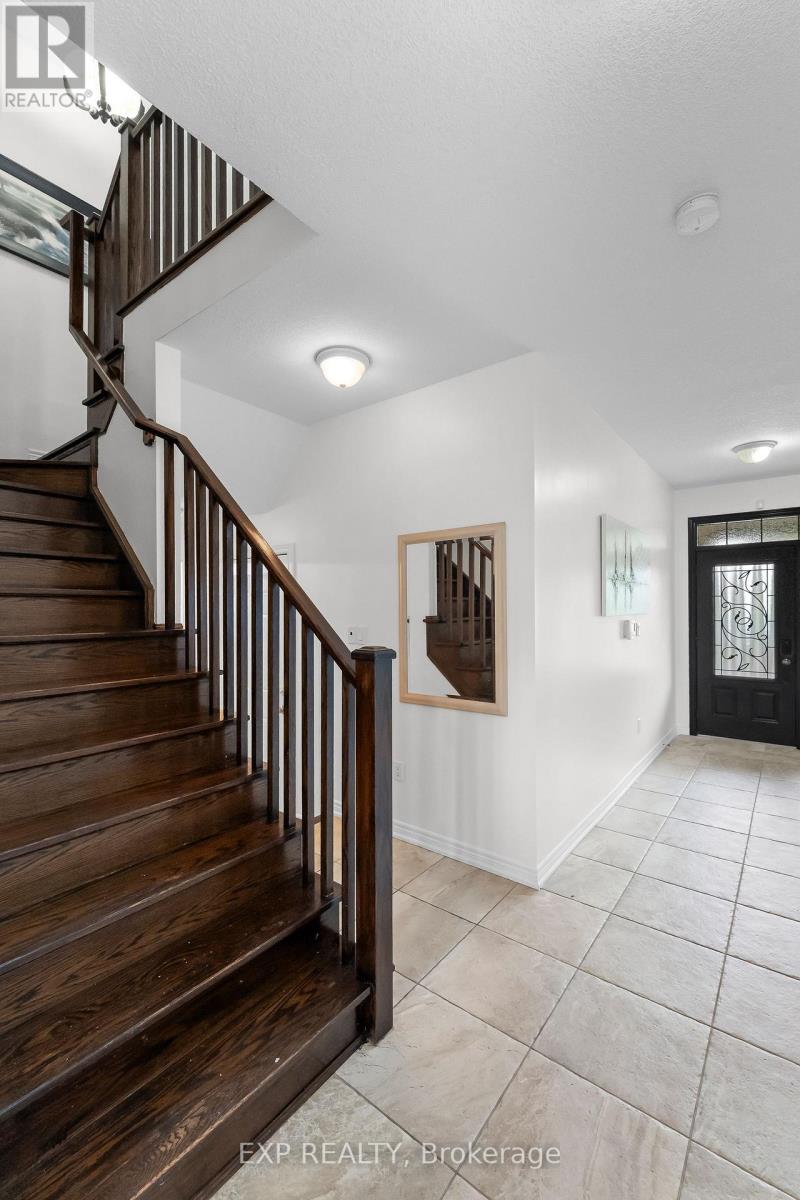
  • 8876 Tristar Crescent, Niagara Falls, Ontario  L2G 0A4 - Photo 17 - X13796216
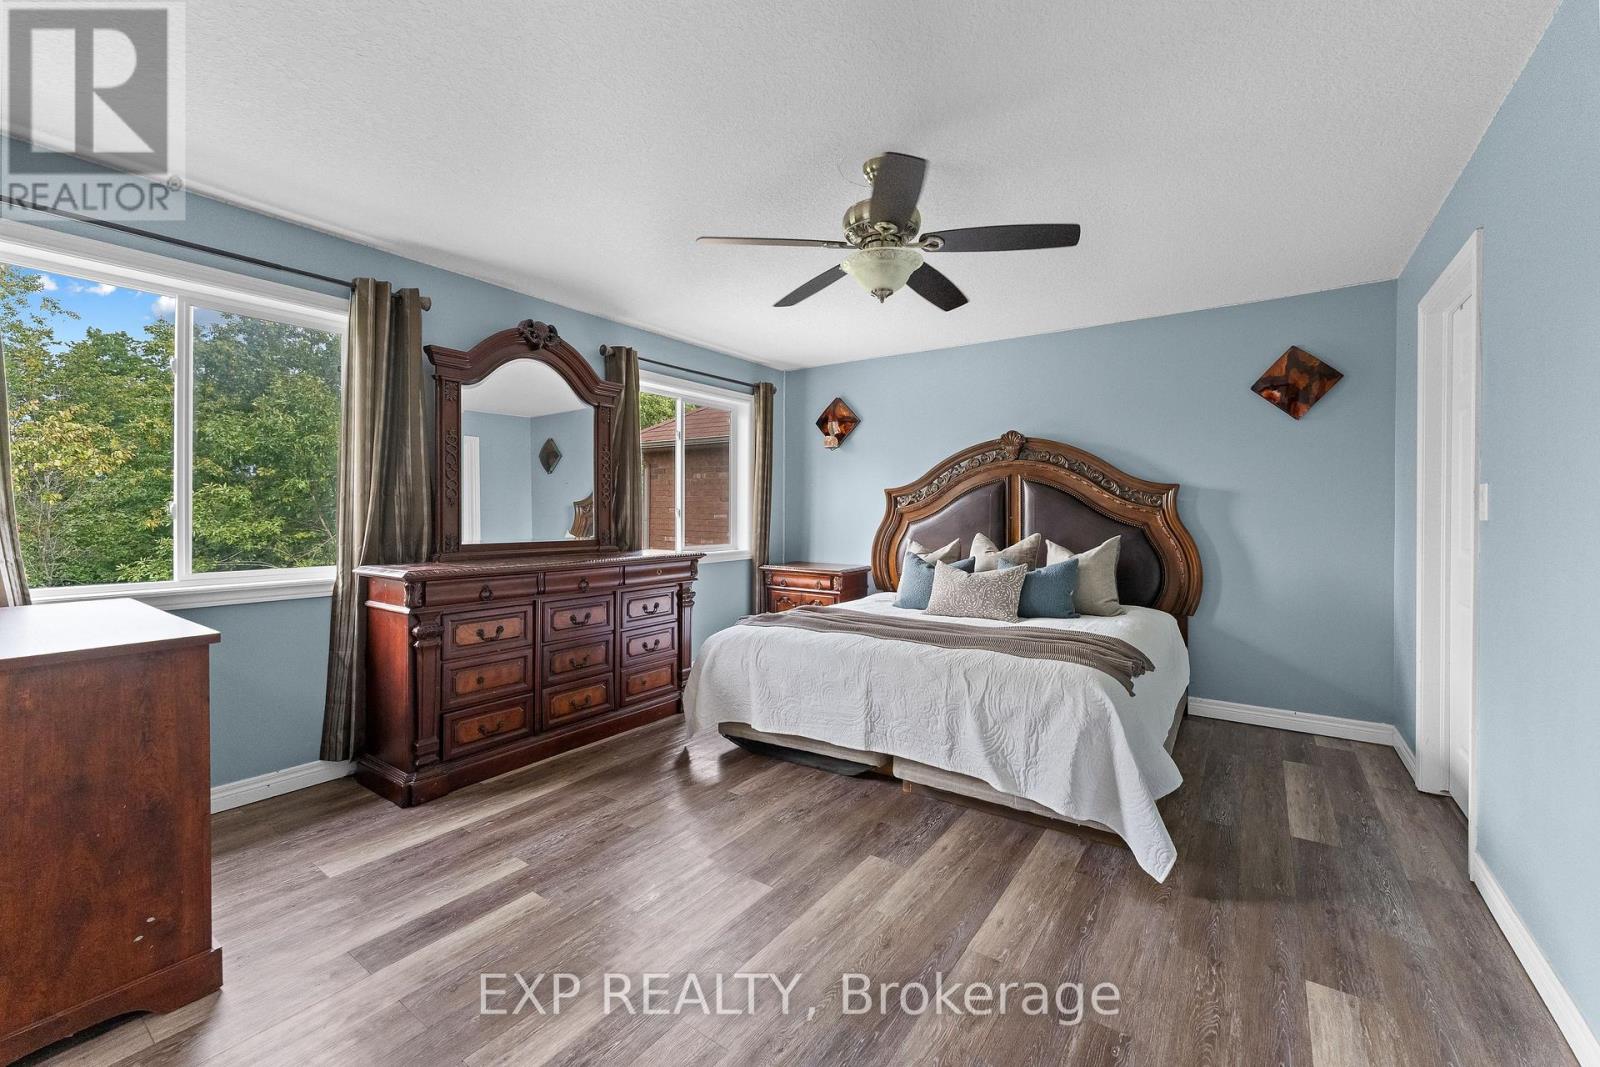
  • 8876 Tristar Crescent, Niagara Falls, Ontario  L2G 0A4 - Photo 18 - X13796216
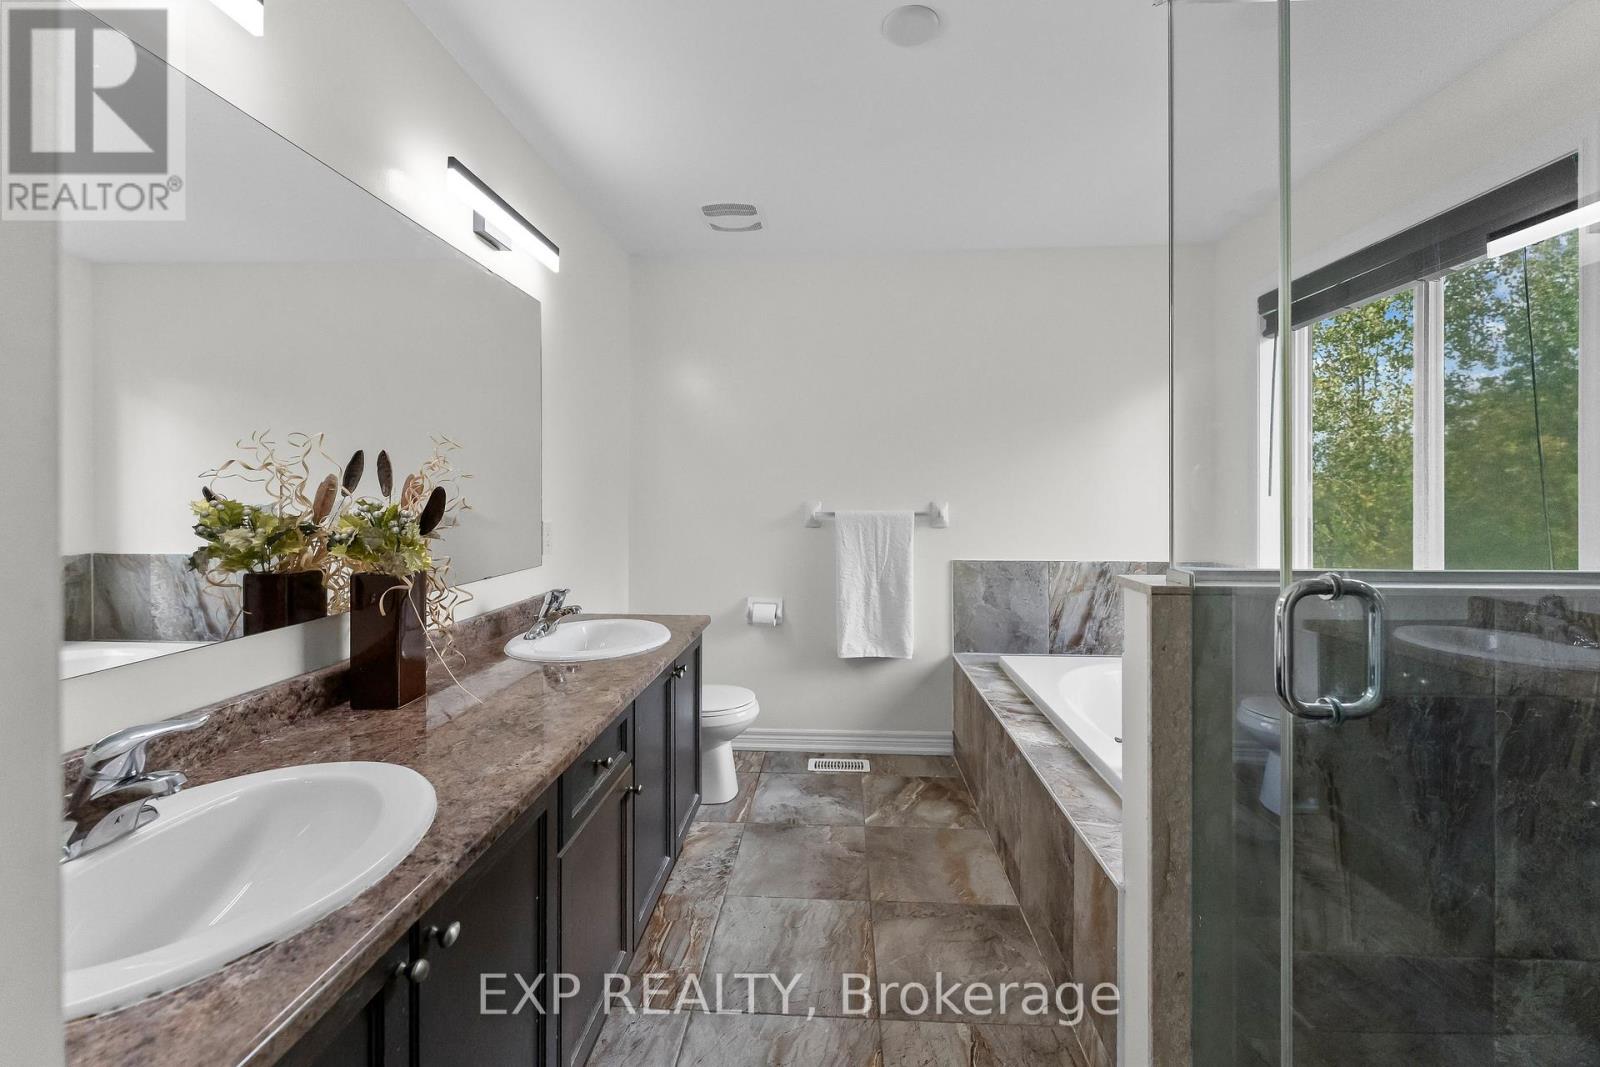
  • 8876 Tristar Crescent, Niagara Falls, Ontario  L2G 0A4 - Photo 19 - X13796216
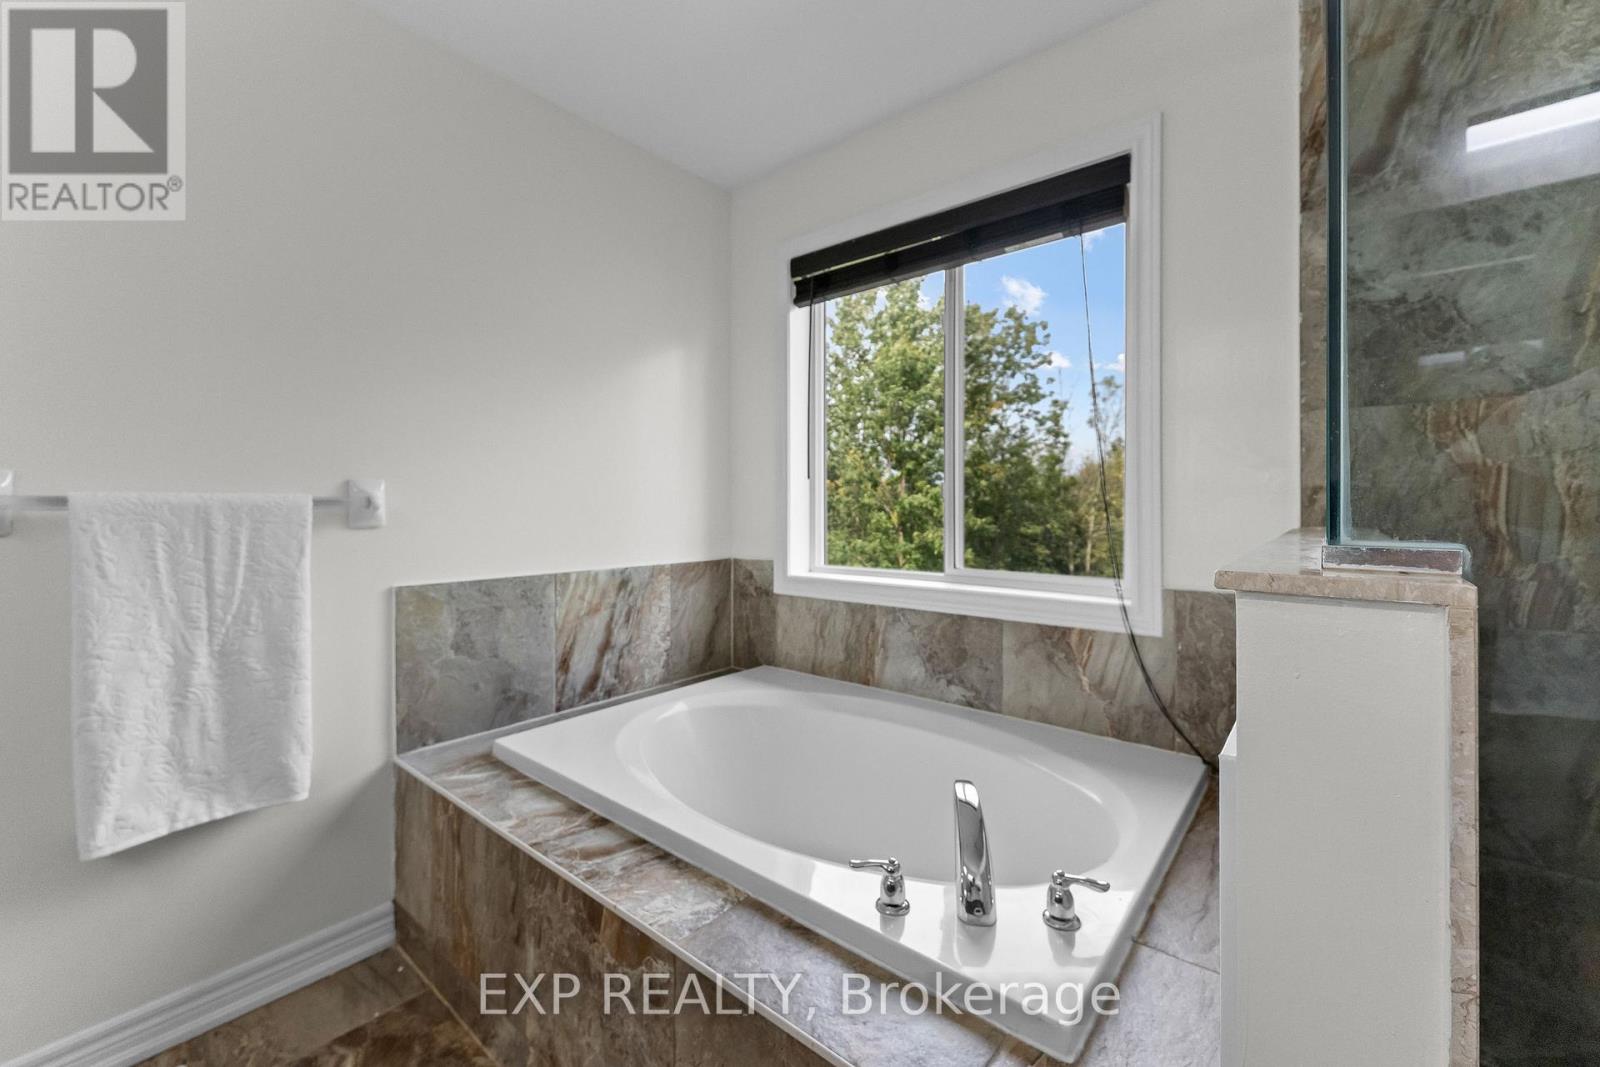
  • 8876 Tristar Crescent, Niagara Falls, Ontario  L2G 0A4 - Photo 20 - X13796216
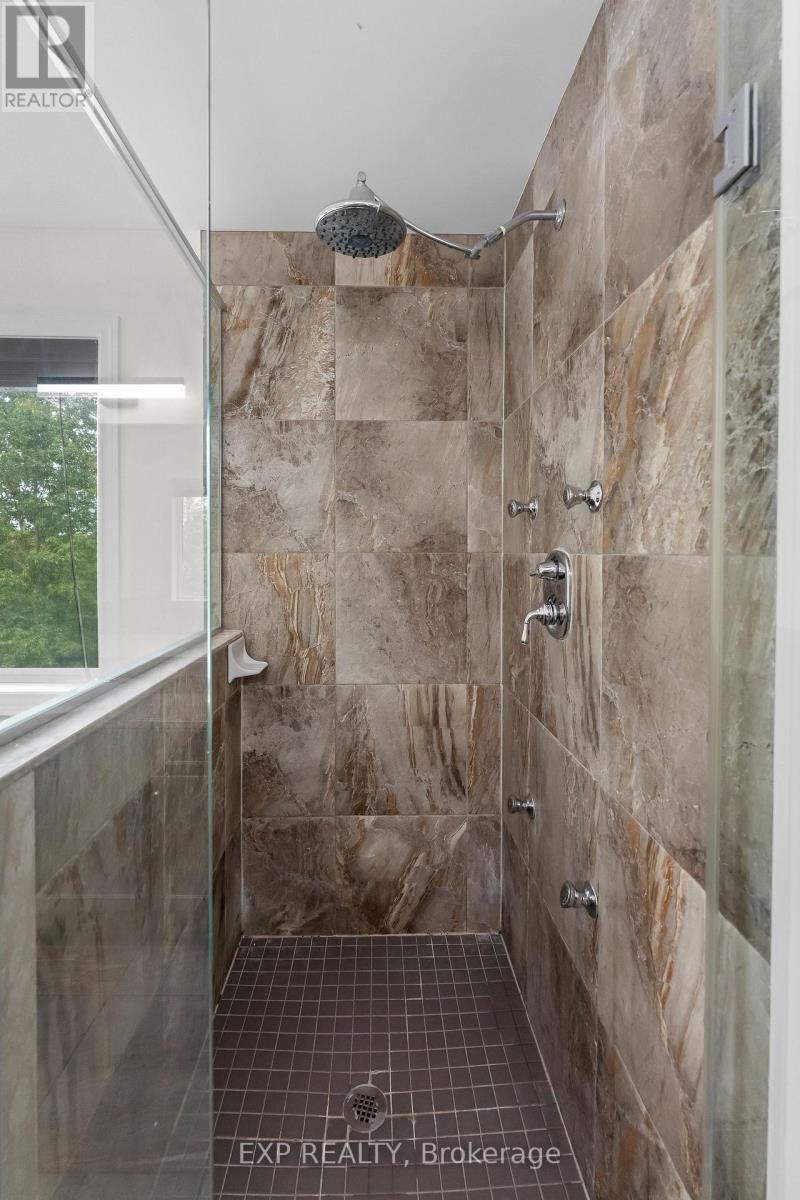
  • 8876 Tristar Crescent, Niagara Falls, Ontario  L2G 0A4 - Photo 21 - X13796216
  • 8876 Tristar Crescent, Niagara Falls, Ontario  L2G 0A4 - Photo 22 - X13796216
  • 8876 Tristar Crescent, Niagara Falls, Ontario  L2G 0A4 - Photo 23 - X13796216
  • 8876 Tristar Crescent, Niagara Falls, Ontario  L2G 0A4 - Photo 24 - X13796216
  • 8876 Tristar Crescent, Niagara Falls, Ontario  L2G 0A4 - Photo 25 - X13796216
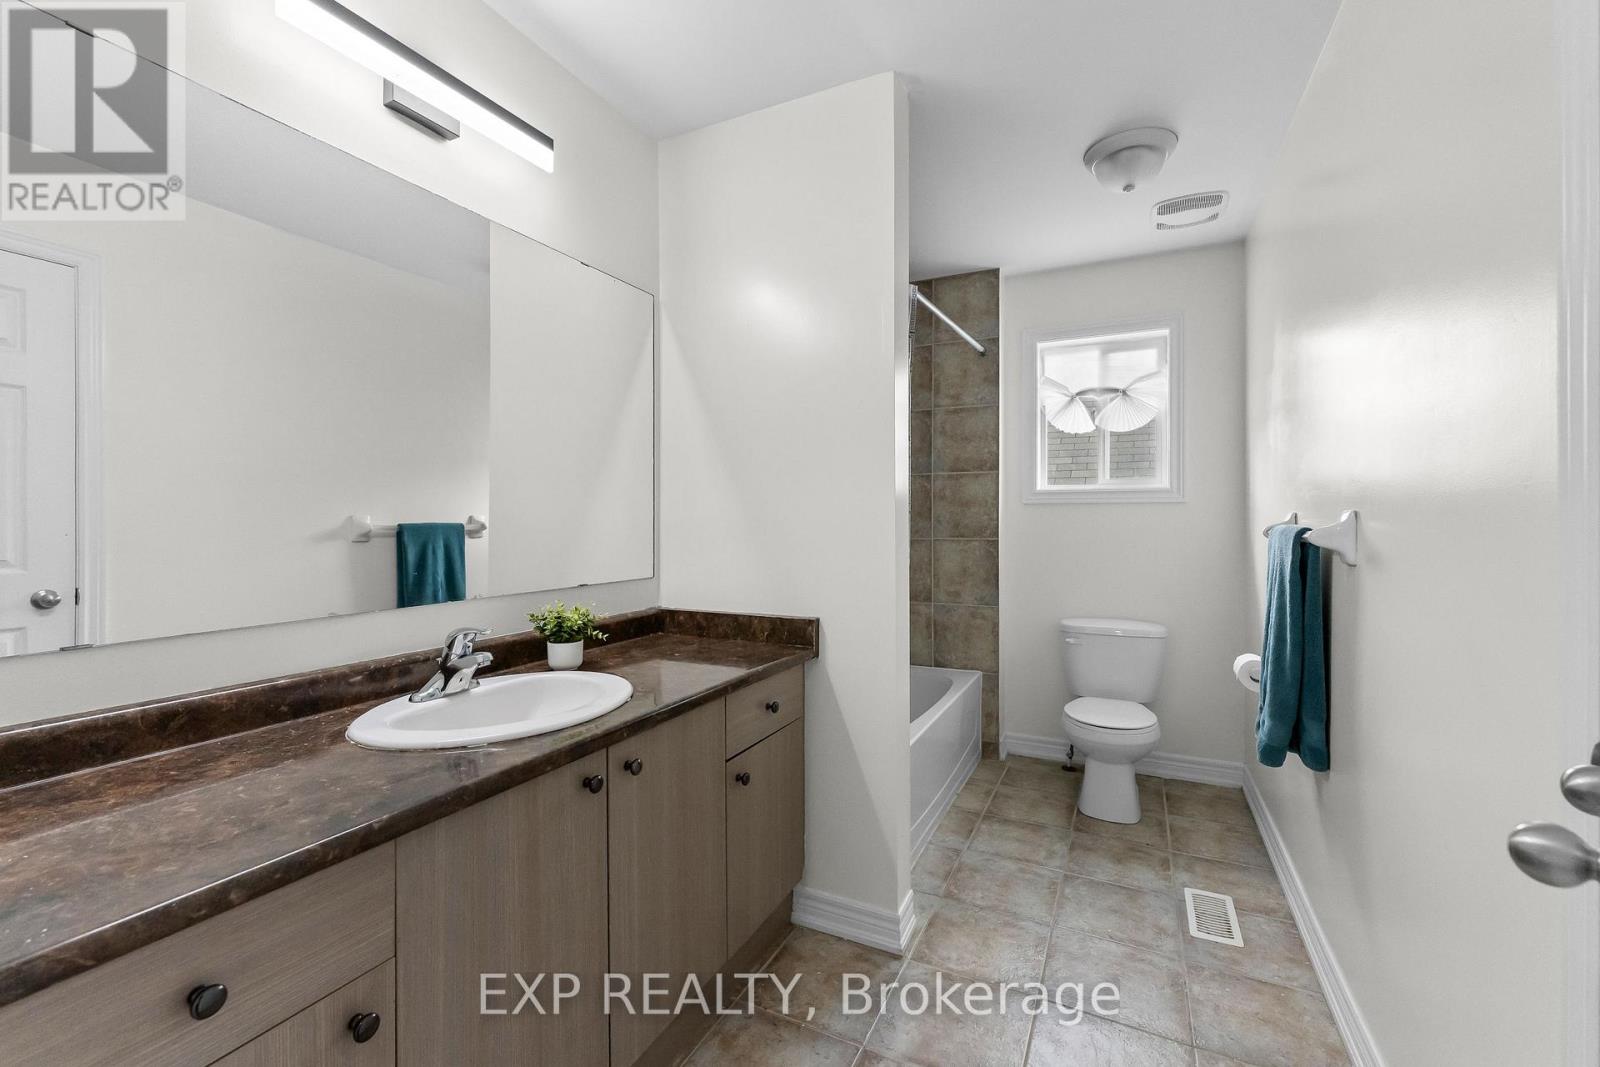
  • 8876 Tristar Crescent, Niagara Falls, Ontario  L2G 0A4 - Photo 26 - X13796216
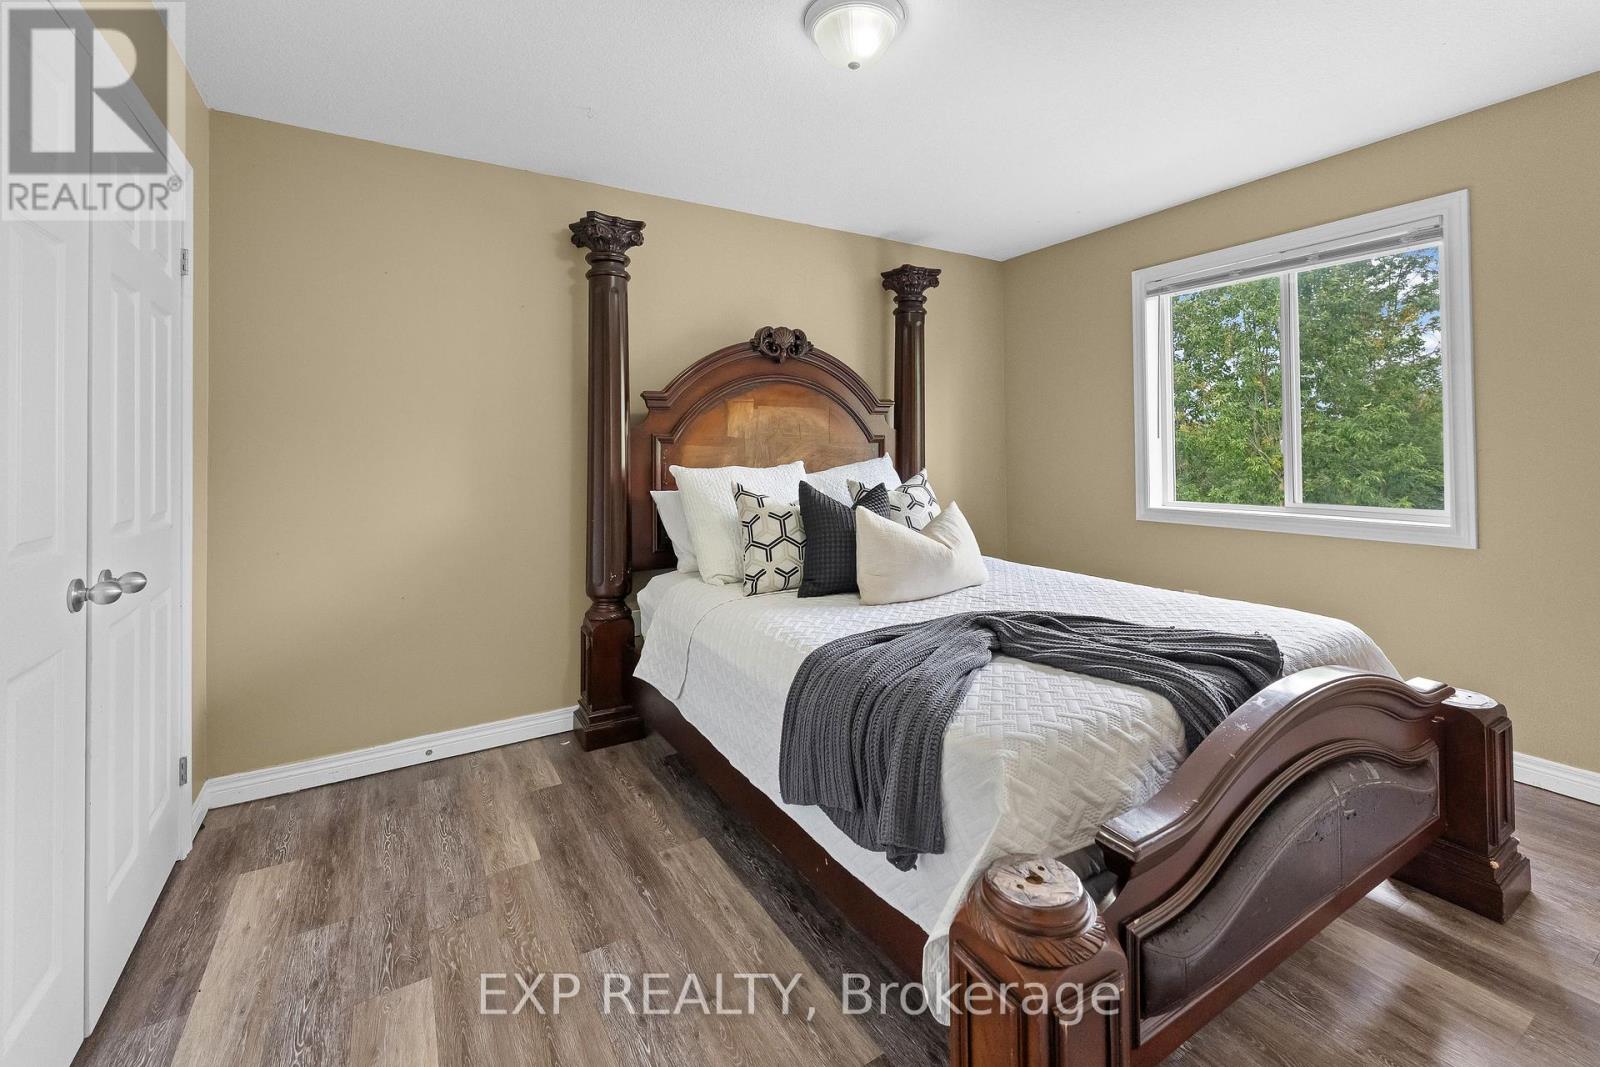
  • 8876 Tristar Crescent, Niagara Falls, Ontario  L2G 0A4 - Photo 27 - X13796216
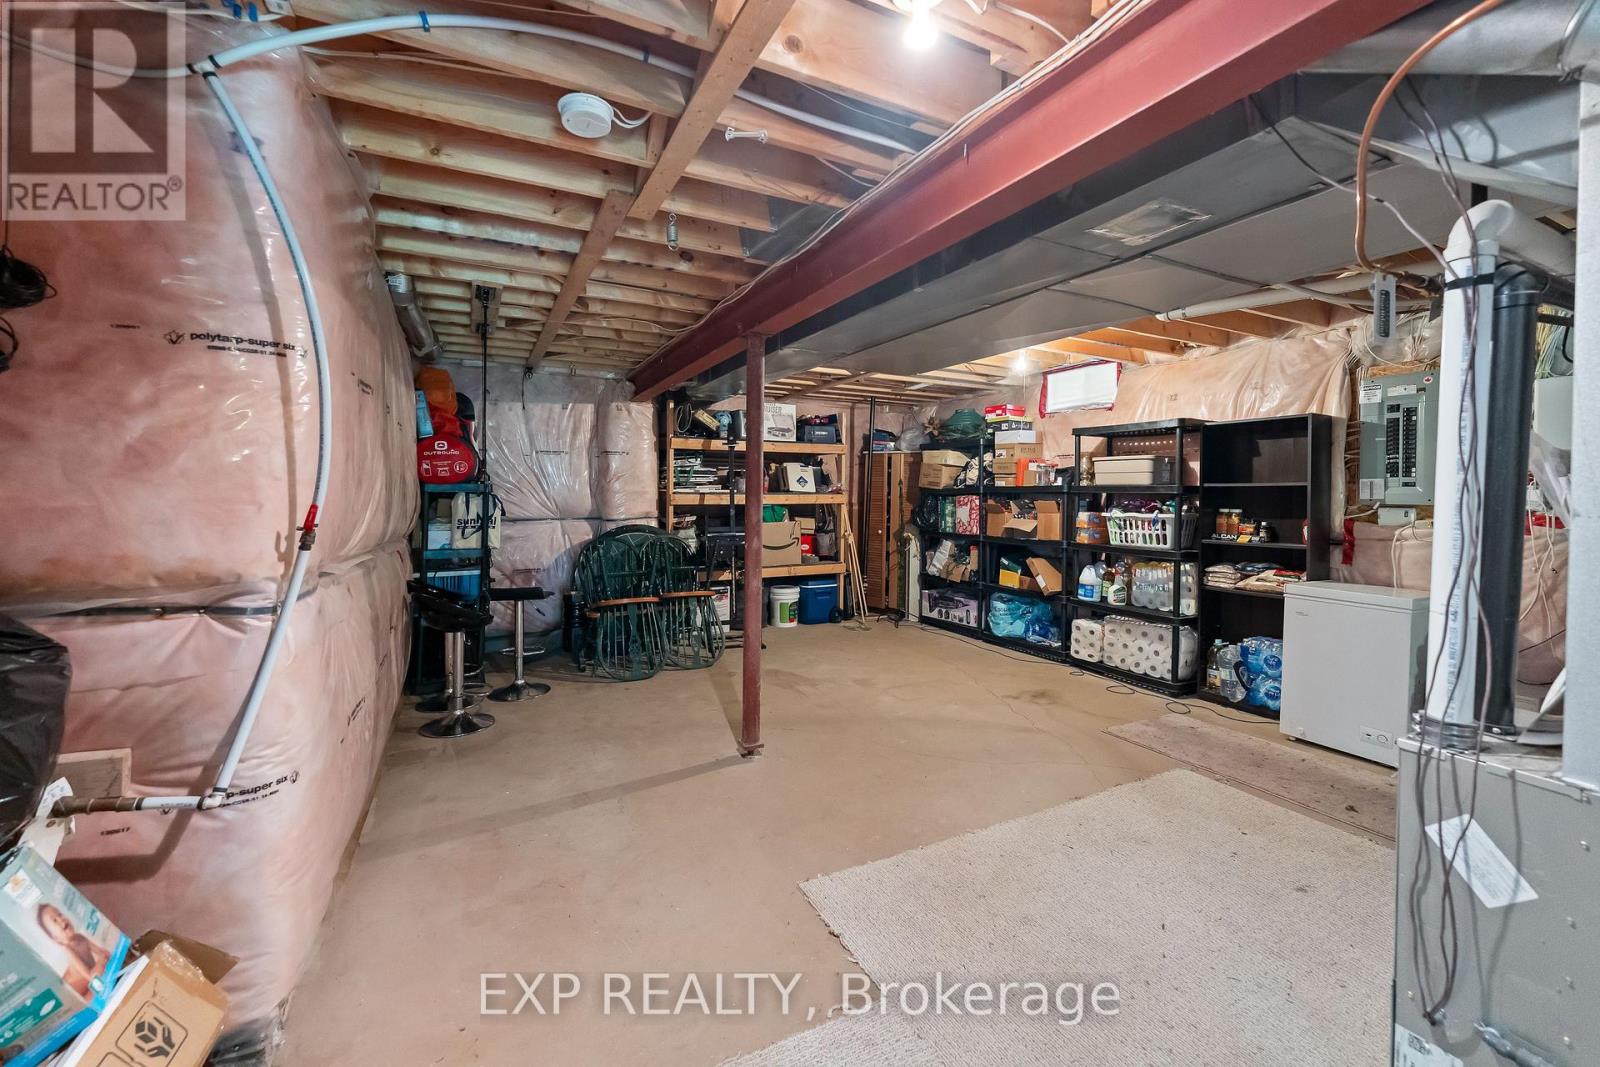
  • 8876 Tristar Crescent, Niagara Falls, Ontario  L2G 0A4 - Photo 28 - X13796216
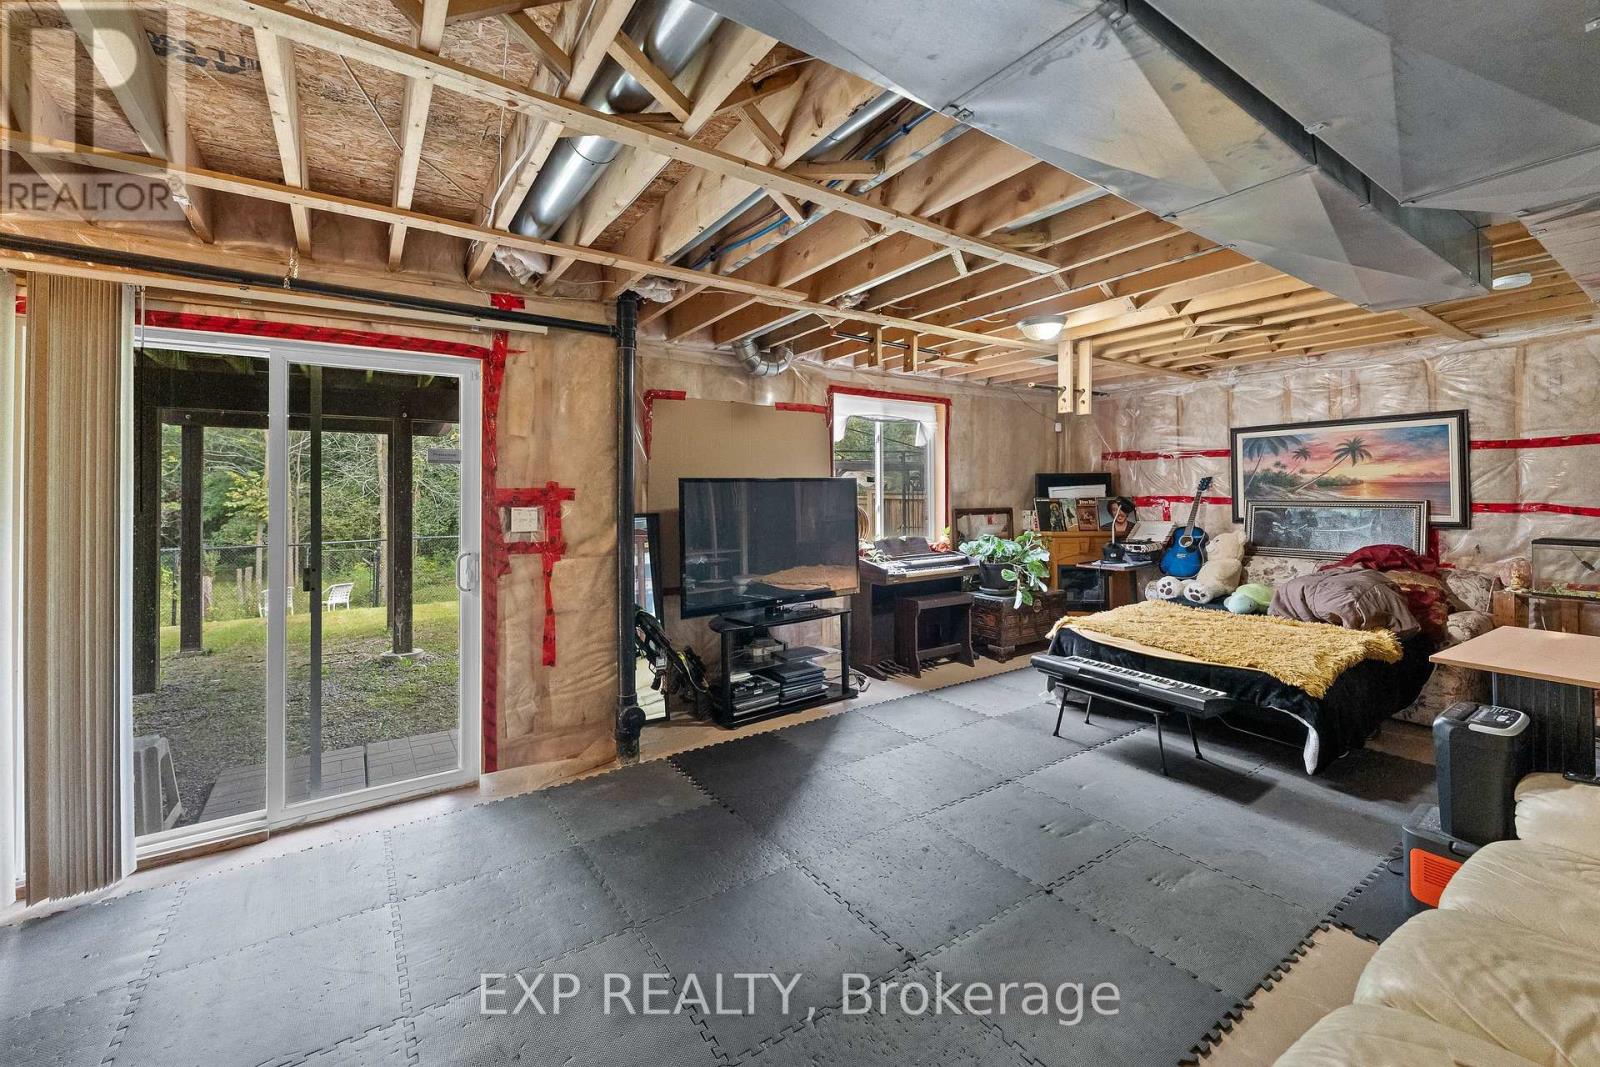
  • 8876 Tristar Crescent, Niagara Falls, Ontario  L2G 0A4 - Photo 29 - X13796216
  • 8876 Tristar Crescent, Niagara Falls, Ontario  L2G 0A4 - Photo 30 - X13796216
  • 8876 Tristar Crescent, Niagara Falls, Ontario  L2G 0A4 - Photo 31 - X13796216
  • 8876 Tristar Crescent, Niagara Falls, Ontario  L2G 0A4 - Photo 32 - X13796216
  • 8876 Tristar Crescent, Niagara Falls, Ontario  L2G 0A4 - Photo 33 - X13796216
  • 8876 Tristar Crescent, Niagara Falls, Ontario  L2G 0A4 - Photo 34 - X13796216
  • 8876 Tristar Crescent, Niagara Falls, Ontario  L2G 0A4 - Photo 35 - X13796216
  • 8876 Tristar Crescent, Niagara Falls, Ontario  L2G 0A4 - Photo 36 - X13796216
  • 8876 Tristar Crescent, Niagara Falls, Ontario  L2G 0A4 - Photo 37 - X13796216
  • 8876 Tristar Crescent, Niagara Falls, Ontario  L2G 0A4 - Photo 38 - X13796216
  • 8876 Tristar Crescent, Niagara Falls, Ontario  L2G 0A4 - Photo 39 - X13796216
  • 8876 Tristar Crescent, Niagara Falls, Ontario  L2G 0A4 - Photo 40 - X13796216
  • 8876 Tristar Crescent, Niagara Falls, Ontario  L2G 0A4 - Photo 41 - X13796216
  • 8876 Tristar Crescent, Niagara Falls, Ontario  L2G 0A4 - Photo 42 - X13796216
  • 8876 Tristar Crescent, Niagara Falls, Ontario  L2G 0A4 - Photo 43 - X13796216
  • 8876 Tristar Crescent, Niagara Falls, Ontario  L2G 0A4 - Photo 44 - X13796216
  • 8876 Tristar Crescent, Niagara Falls, Ontario  L2G 0A4 - Photo 45 - X13796216
  • 8876 Tristar Crescent, Niagara Falls, Ontario  L2G 0A4 - Photo 46 - X13796216
  • 8876 Tristar Crescent, Niagara Falls, Ontario  L2G 0A4 - Photo 47 - X13796216
4 Bedroom 3 Bathroom 2,000 - 2,500 ft2
Fireplace Central Air Conditioning Forced Air

$849,900

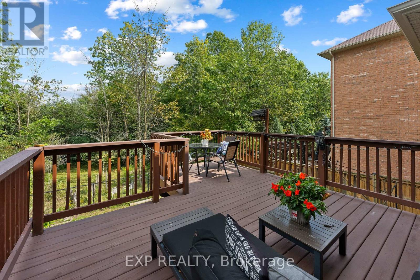
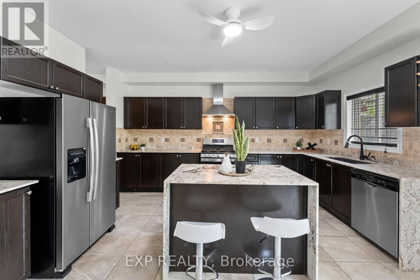
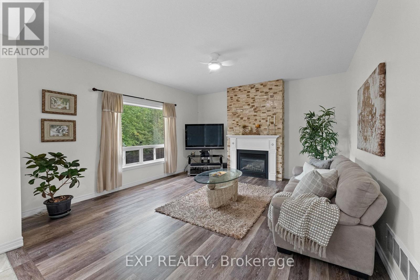
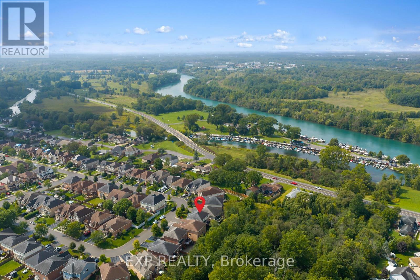
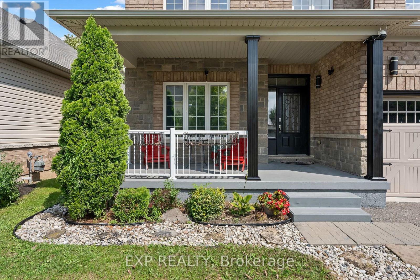
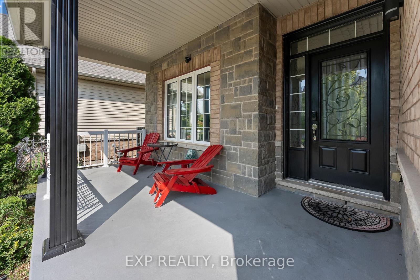
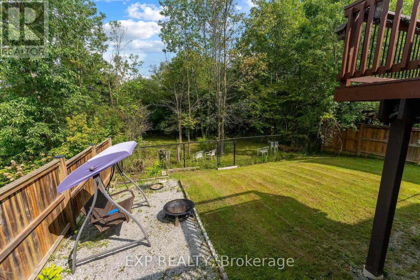
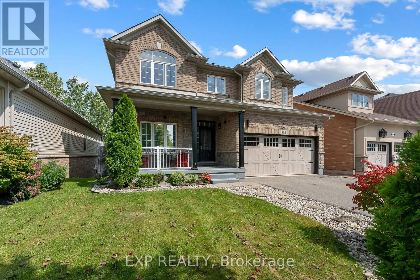
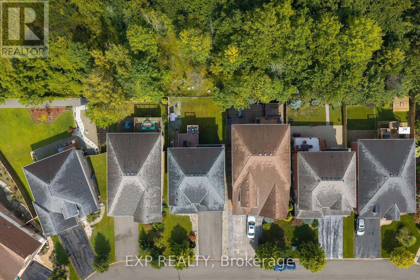
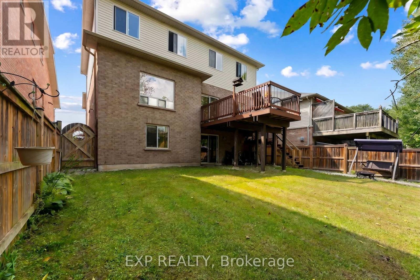
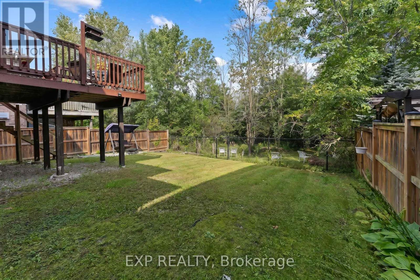
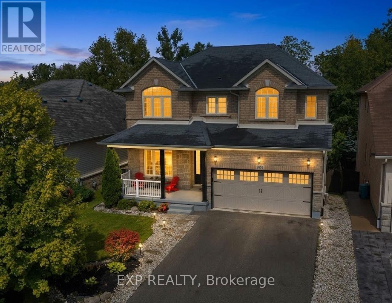
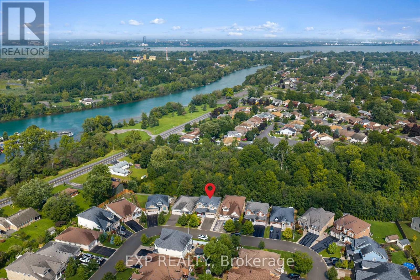
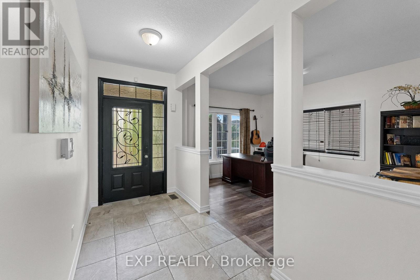
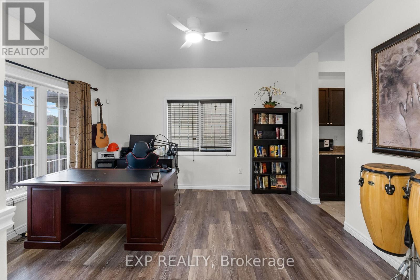
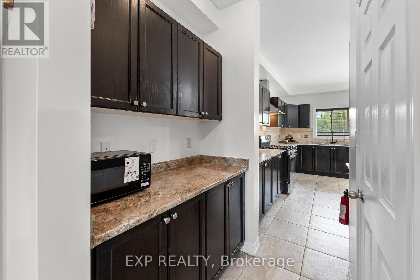
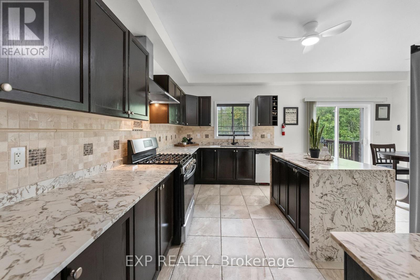
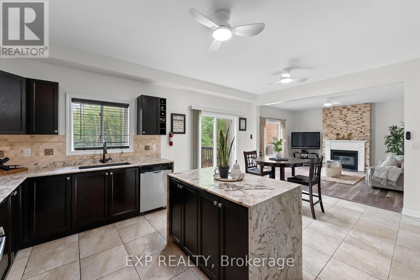
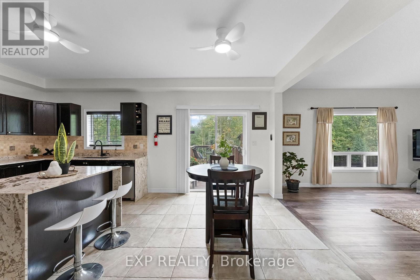
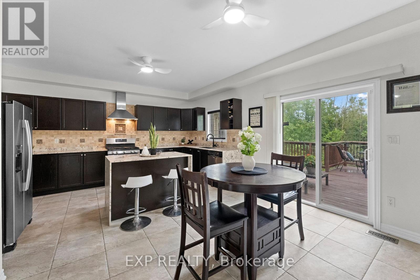
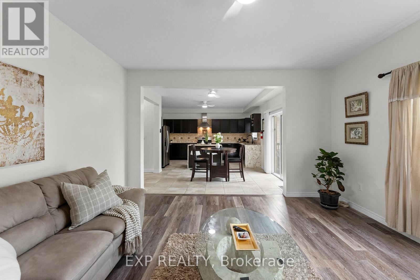
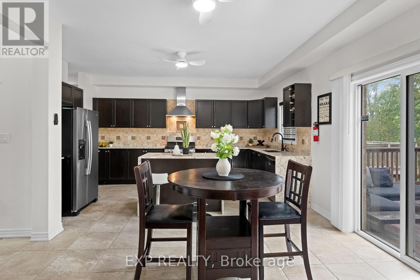
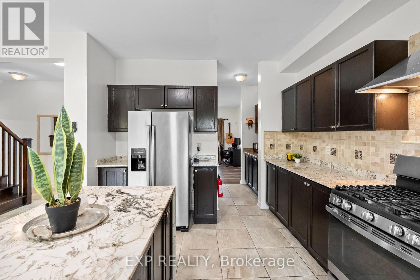
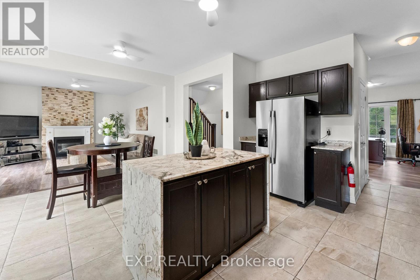
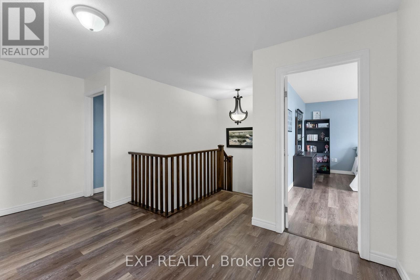
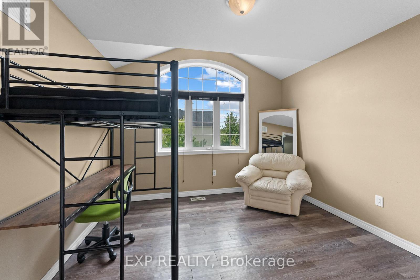
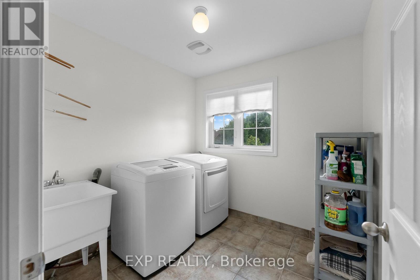
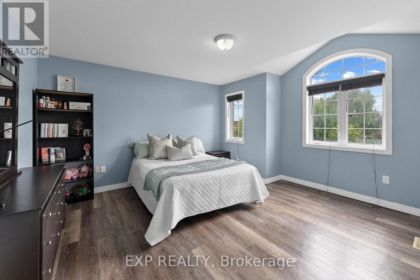
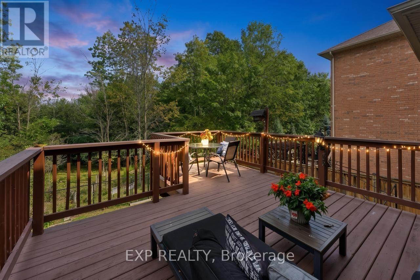
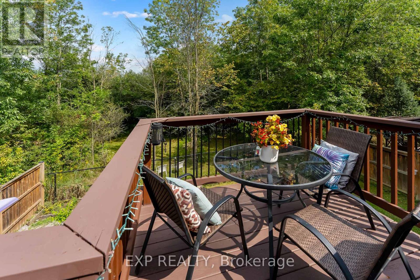
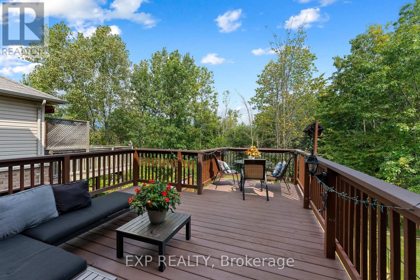
Picture your morning coffee on the deck with nothing behind you but trees. This 2,429 sq ft two-storey detached home in Chippawa, Niagara Falls, has 4 large bedrooms, 2.5 bathrooms, a double garage and a walkout basement, all on a premium lot with no rear neighbours. The home is carpet-free throughout, with oak stairs leading to the second floor. The main floor has 9 ft ceilings and a flexible front room that works as a formal living room, dining room or home office. The kitchen is the showpiece. It is huge, with a stone waterfall island, a butler's pantry area and a walk-in pantry, so there is room to cook, host and put everything away. In the family room, an ivory stone fireplace feature wall gives the space a warm, eye-catching focal point. Upstairs are 4 generously sized bedrooms plus second-floor laundry, so no more hauling baskets up and down the stairs. The unfinished basement is already framed and ready for your plans, with a walkout to the backyard and rough-in bath. It is a great setup for a future rec room, gym, office or guest space, with natural light and direct outdoor access. The fully fenced yard backs onto greenspace and parkland, giving you privacy that is hard to find in town.Tristar Crescent is a quiet street in Chippawa, a Niagara Falls neighbourhood with a small-town feel, close to the Niagara Parkway, the Welland River, trails, golf courses, schools and everyday amenities, with easy access to the QEW. A detached home with this much space, a walkout lower level and a private treed lot is a rare find in Chippawa. (id:50964)

Property Details

MLS® Number X13796216
Property Type Single Family
Community Name 224 - Lyons Creek
Amenities Near By Park, Public Transit, Schools
Community Features School Bus
Equipment Type Water Heater
Features Carpet Free
Parking Space Total 6
Rental Equipment Type Water Heater
Structure Deck, Porch

Building

Bathroom Total 3
Bedrooms Above Ground 4
Bedrooms Total 4
Age 6 To 15 Years
Amenities Fireplace(s)
Appliances Water Heater, Garage Door Opener Remote(s), Dishwasher, Dryer, Microwave, Washer, Refrigerator
Basement Development Unfinished
Basement Features Walk Out
Basement Type Full, N/a (unfinished), N/a
Construction Style Attachment Detached
Cooling Type Central Air Conditioning
Exterior Finish Brick, Stone
Fireplace Present Yes
Fireplace Total 1
Foundation Type Poured Concrete
Half Bath Total 1
Heating Fuel Natural Gas
Heating Type Forced Air
Stories Total 2
Size Interior 2,000 - 2,500 Ft2
Type House
Utility Water Municipal Water

Parking

Attached Garage
Garage

Land

Acreage No
Fence Type Fully Fenced, Fenced Yard
Land Amenities Park, Public Transit, Schools
Sewer Sanitary Sewer
Size Depth 108 Ft ,3 In
Size Frontage 45 Ft
Size Irregular 45 X 108.3 Ft
Size Total Text 45 X 108.3 Ft
Zoning Description R3

Rooms

Level Type Length Width Dimensions
Second Level Primary Bedroom 4.57 m 3.99 m 4.57 m x 3.99 m
Second Level Bedroom 2 3.99 m 3.02 m 3.99 m x 3.02 m
Second Level Bedroom 3 3.43 m 3.02 m 3.43 m x 3.02 m
Second Level Bedroom 4 4.37 m 3.89 m 4.37 m x 3.89 m
Second Level Laundry Room 2.41 m 2.39 m 2.41 m x 2.39 m
Main Level Kitchen 5.61 m 3.81 m 5.61 m x 3.81 m
Main Level Living Room 4.24 m 3.33 m 4.24 m x 3.33 m
Main Level Dining Room 3.81 m 2.16 m 3.81 m x 2.16 m

https://www.realtor.ca/real-estate/30292152/8876-tristar-crescent-niagara-falls-lyons-creek-224-lyons-creek

Contact Us

Contact us for more information

Sending
Generating Captcha

Your Favourites


No Favourites Found


Powered by: REALTOR.ca
This REALTOR.ca listing content is owned and licensed by REALTOR® members of The Canadian Real Estate Association

The trademarks REALTOR®, REALTORS®, and the REALTOR® logo are controlled by The Canadian Real Estate Association (CREA) and identify real estate professionals who are members of CREA. The trademarks MLS®, Multiple Listing Service® and the associated logos are owned by The Canadian Real Estate Association (CREA) and identify the quality of services provided by real estate professionals who are members of CREA. The trademark DDF® is owned by The Canadian Real Estate Association (CREA) and identifies CREA's Data Distribution Facility (DDF®)


October 12 2026 08:24:13

Niagara Association of REALTORS®

Exp Realty

RealtyPress WordPress CREA DDF® Plugin

Office Location

RE/MAX Escarpment Realty Inc., Brokerage
502 Brant Street
Unit 1A
Burlington, ON
L7R 2G4

Contact Info

O: (905) 631-8118
E: TheSullivanTeamRemax@gmail.com

© 2024 - TheSullivanTeam.ca

|

Designed by PDM Web Design

Owning a home is a keystone of wealth… both financial affluence and emotional security.

Suze Orman
October 22, 2026 Thursday!
The Sullivan Team
  • Login
Forget Password?

imunify-bot-check