The Sullivan Team
  • Our Listings
    • Current Listings
    • MLS Listings
    • Luxury Listings
    • Properties Sold
  • Neighbourhoods
    • Burlington, Ontario
    • Hamilton, Ontario
    • Oakville, Ontario
  • Blog
  • Videos
  • Calculators
    • Affordability Calculator
    • Mortgage Calculator
    • Land Transfer Tax Calculator
    • What Is My Home Worth?
  • Our Team
  • Testimonials
  • Contact
The Sullivan Team

  • Our Listings
    • Current Listings
    • MLS Listings
    • Luxury Listings
    • Properties Sold
  • Neighbourhoods
    • Burlington, Ontario
    • Hamilton, Ontario
    • Oakville, Ontario
  • Blog
  • Videos
  • Calculators
    • Affordability Calculator
    • Mortgage Calculator
    • Land Transfer Tax Calculator
    • What Is My Home Worth?
  • Our Team
  • Testimonials
  • Contact
The Sullivan Team

  • Our Listings
    • Current Listings
    • MLS Listings
    • Luxury Listings
    • Properties Sold
  • Neighbourhoods
    • Burlington, Ontario
    • Hamilton, Ontario
    • Oakville, Ontario
  • Blog
  • Videos
  • Calculators
    • Affordability Calculator
    • Mortgage Calculator
    • Land Transfer Tax Calculator
    • What Is My Home Worth?
  • Our Team
  • Testimonials
  • Contact
  • « Go back

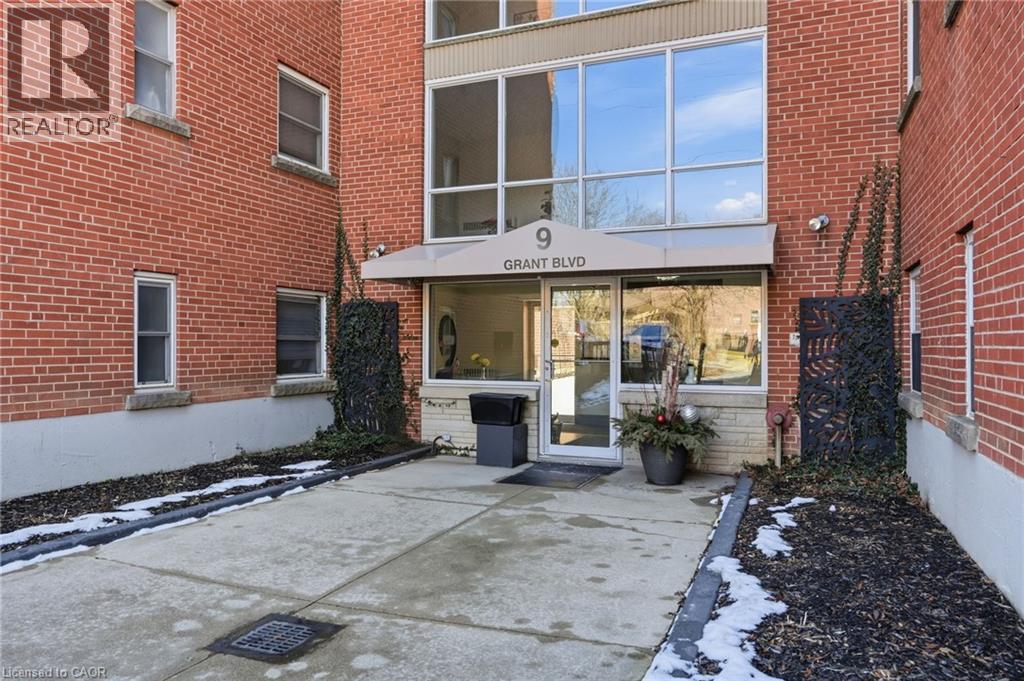
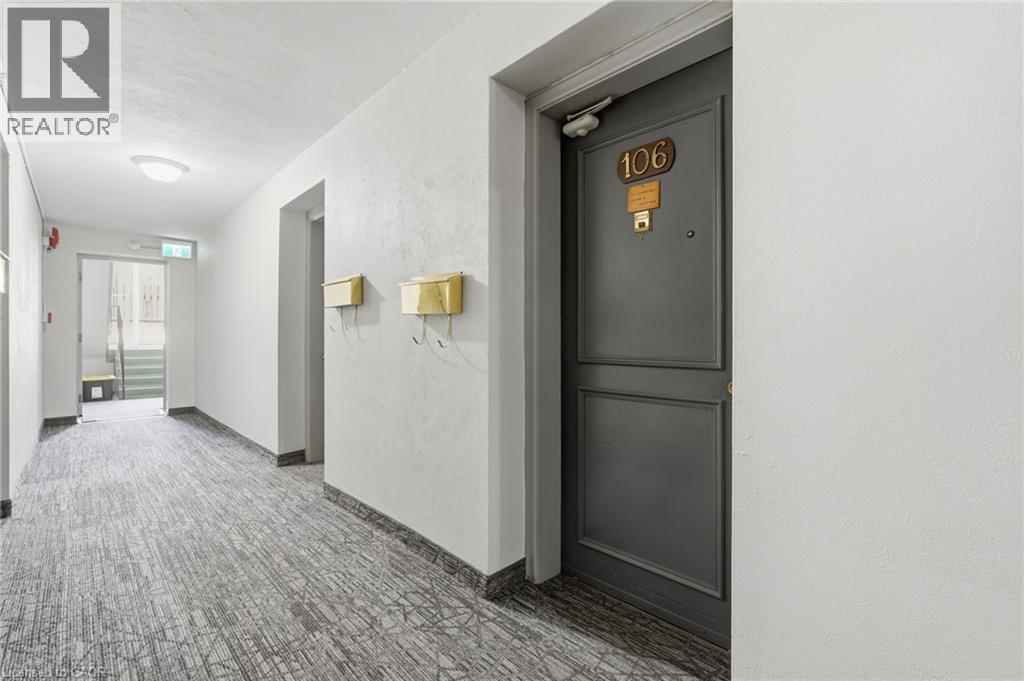
9 Grant Boulevard Unit# 106 Dundas, Ontario L9H 4L5
view favourites
  • 9 Grant Boulevard Unit# 106, Dundas, Ontario  L9H 4L5 - Photo 1 - 40814246
  • 9 Grant Boulevard Unit# 106, Dundas, Ontario  L9H 4L5 - Photo 2 - 40814246
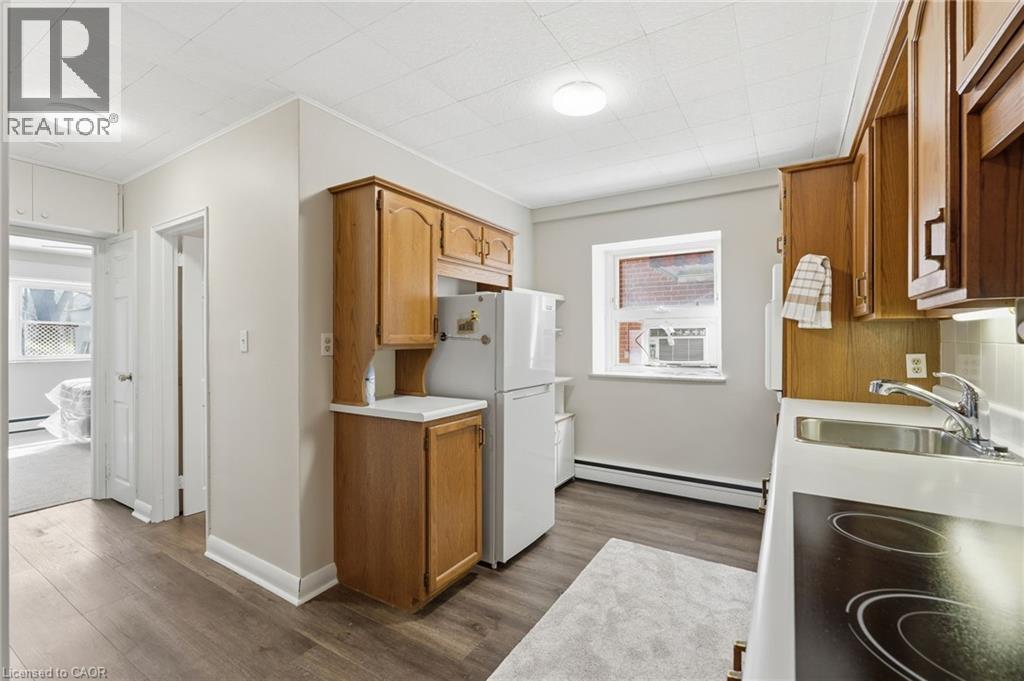
  • 9 Grant Boulevard Unit# 106, Dundas, Ontario  L9H 4L5 - Photo 3 - 40814246
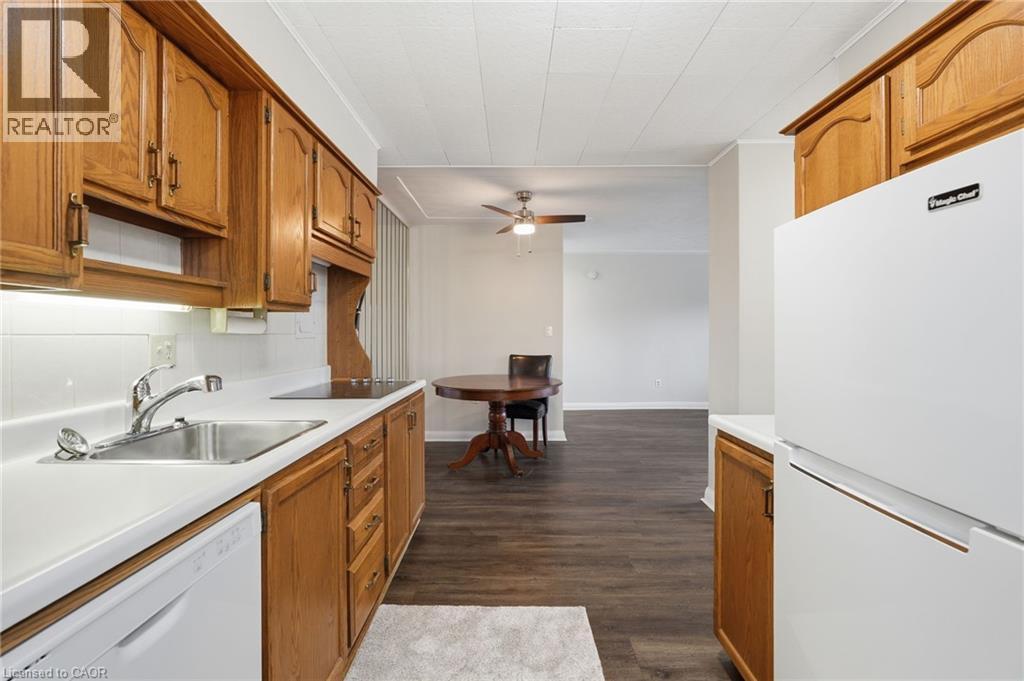
  • 9 Grant Boulevard Unit# 106, Dundas, Ontario  L9H 4L5 - Photo 4 - 40814246
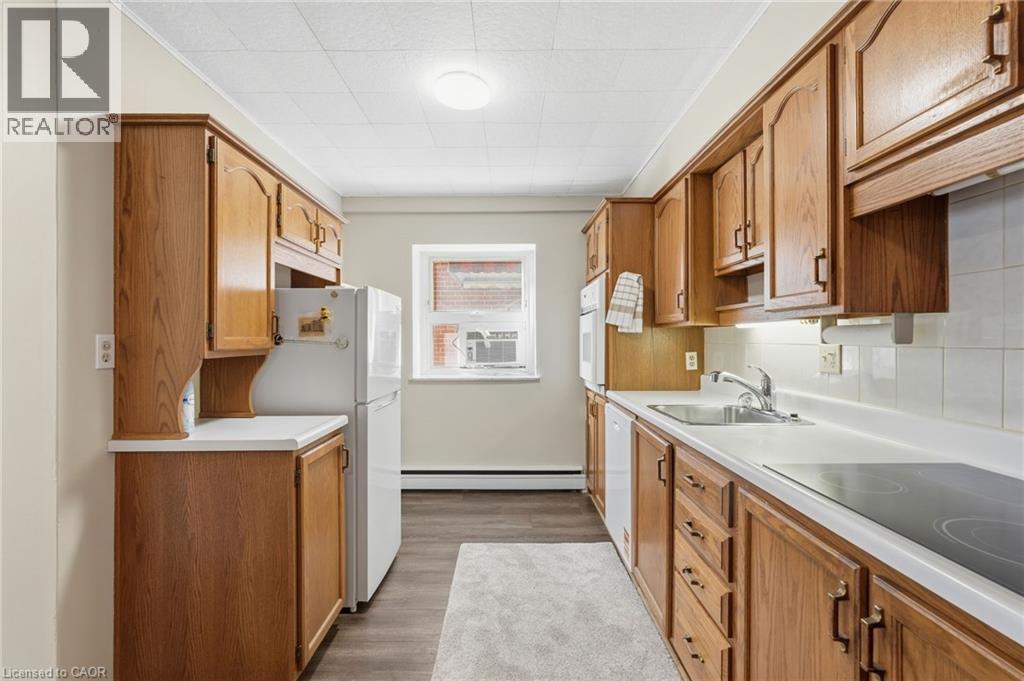
  • 9 Grant Boulevard Unit# 106, Dundas, Ontario  L9H 4L5 - Photo 5 - 40814246
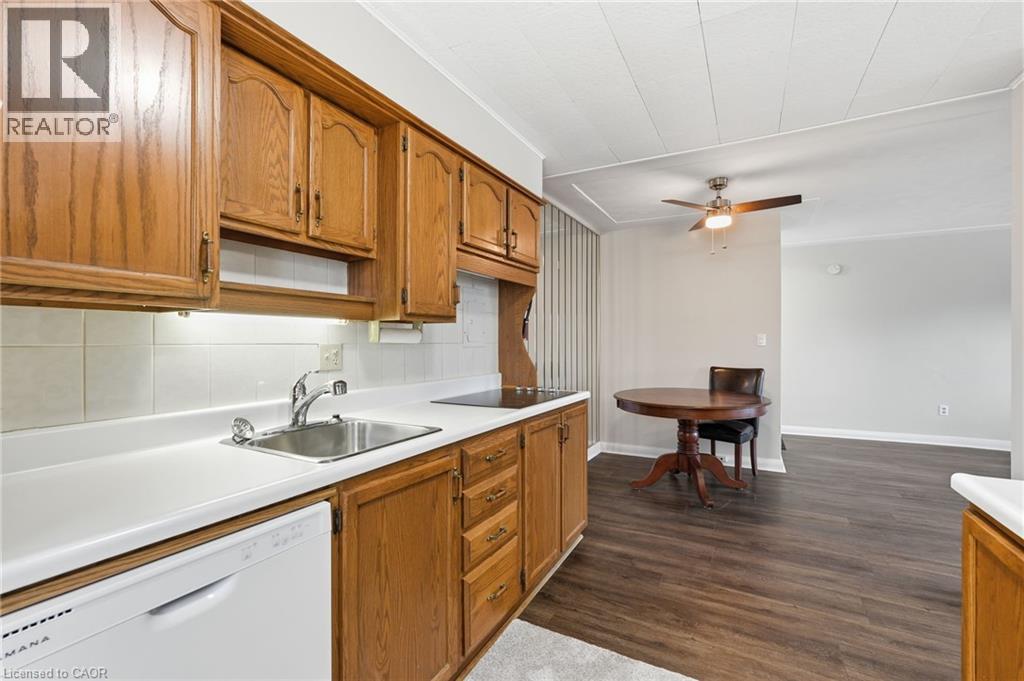
  • 9 Grant Boulevard Unit# 106, Dundas, Ontario  L9H 4L5 - Photo 6 - 40814246
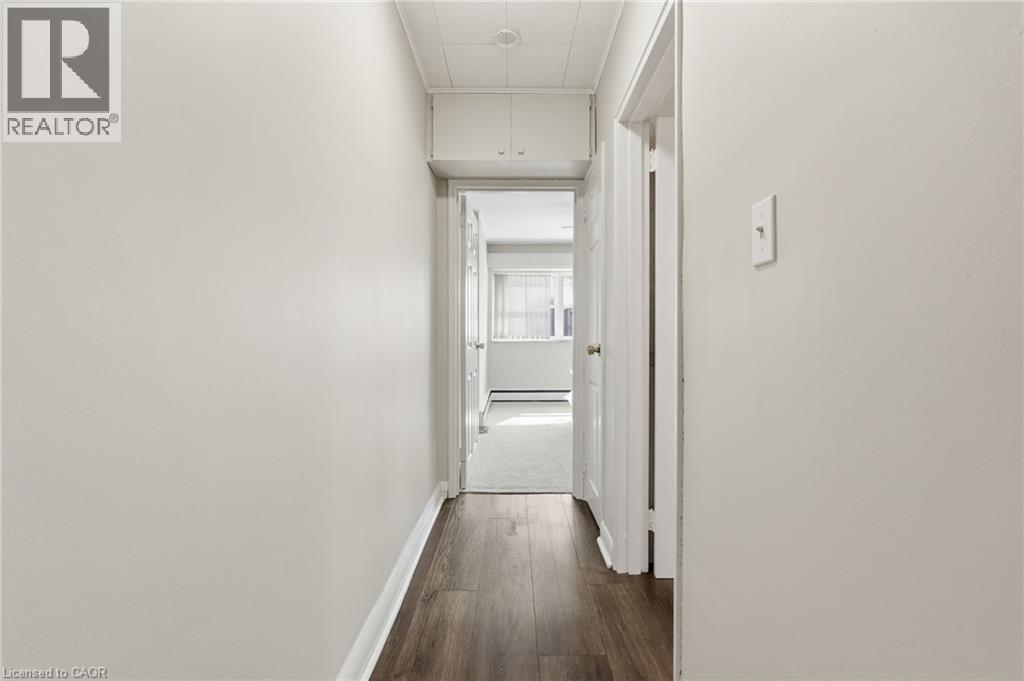
  • 9 Grant Boulevard Unit# 106, Dundas, Ontario  L9H 4L5 - Photo 7 - 40814246
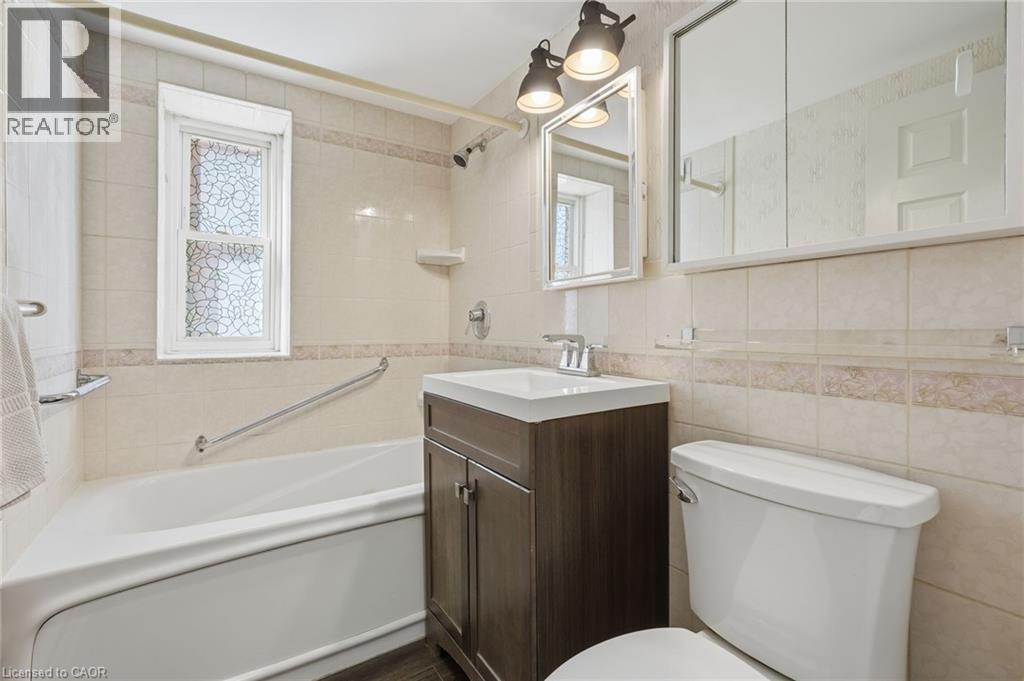
  • 9 Grant Boulevard Unit# 106, Dundas, Ontario  L9H 4L5 - Photo 8 - 40814246
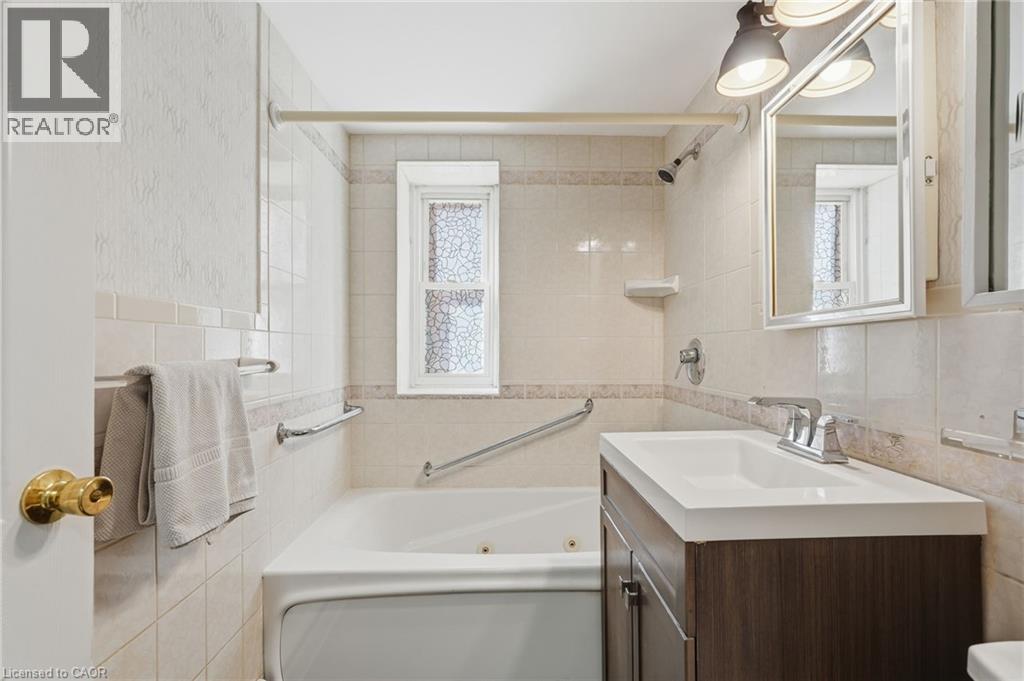
  • 9 Grant Boulevard Unit# 106, Dundas, Ontario  L9H 4L5 - Photo 9 - 40814246
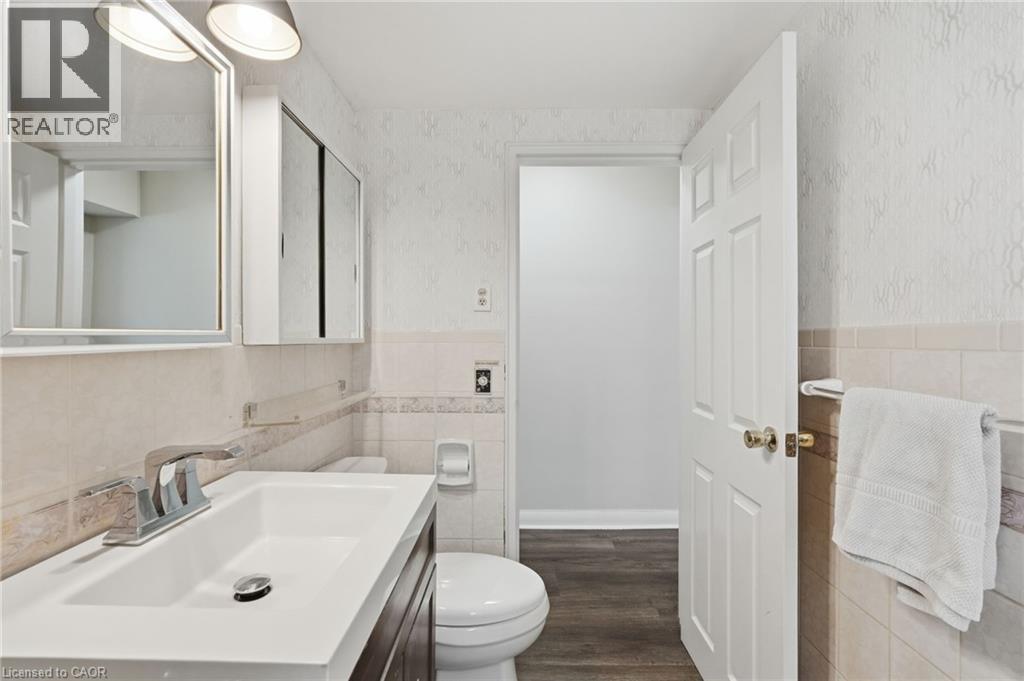
  • 9 Grant Boulevard Unit# 106, Dundas, Ontario  L9H 4L5 - Photo 10 - 40814246
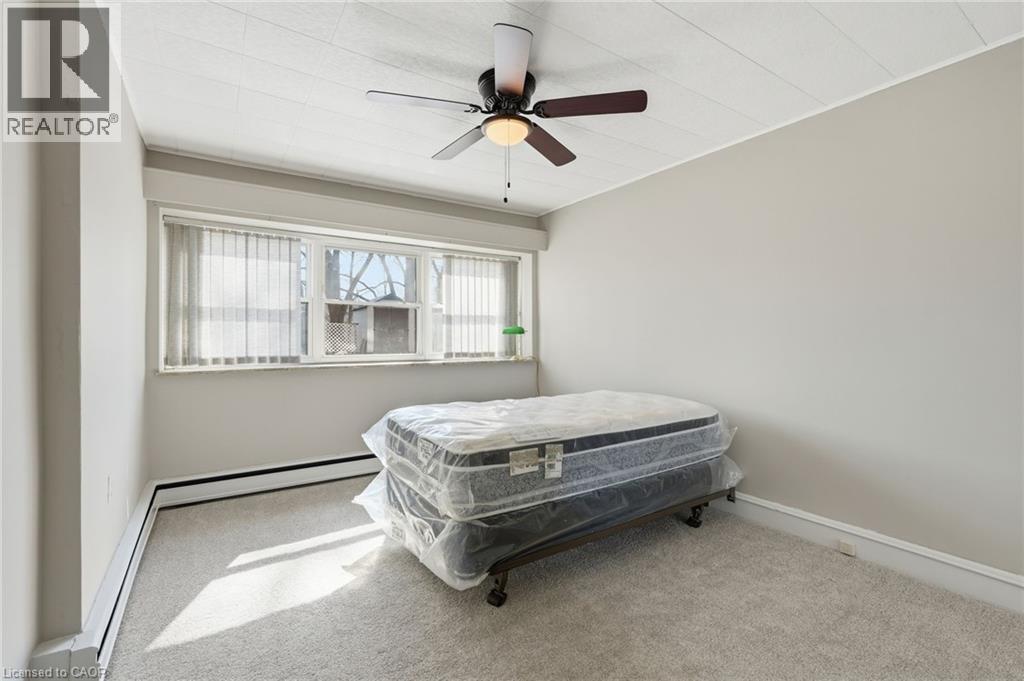
  • 9 Grant Boulevard Unit# 106, Dundas, Ontario  L9H 4L5 - Photo 11 - 40814246
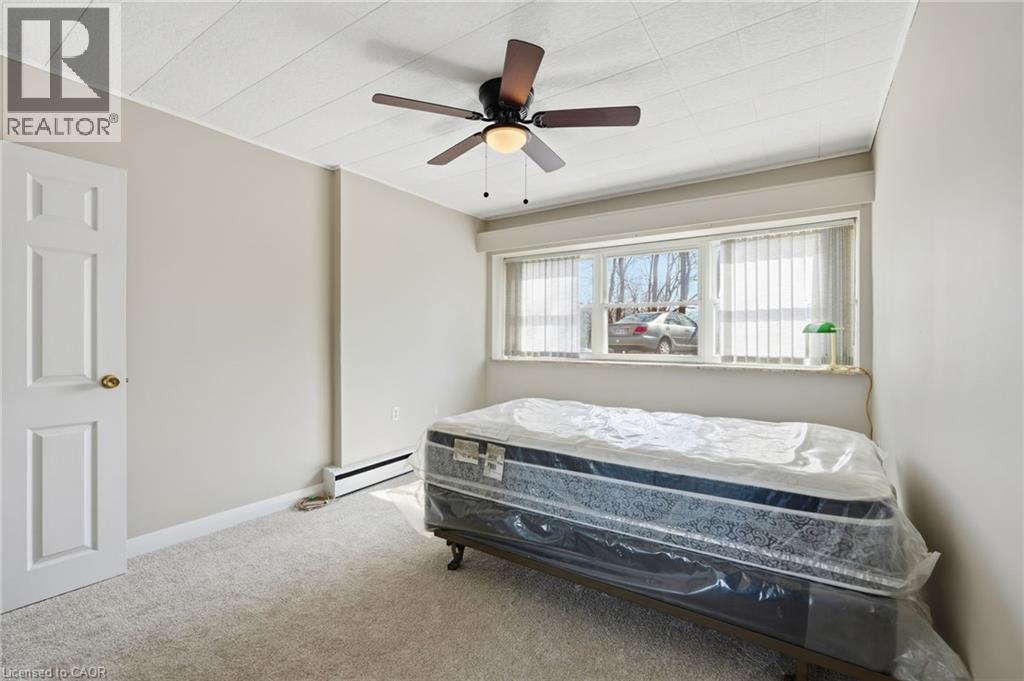
  • 9 Grant Boulevard Unit# 106, Dundas, Ontario  L9H 4L5 - Photo 12 - 40814246
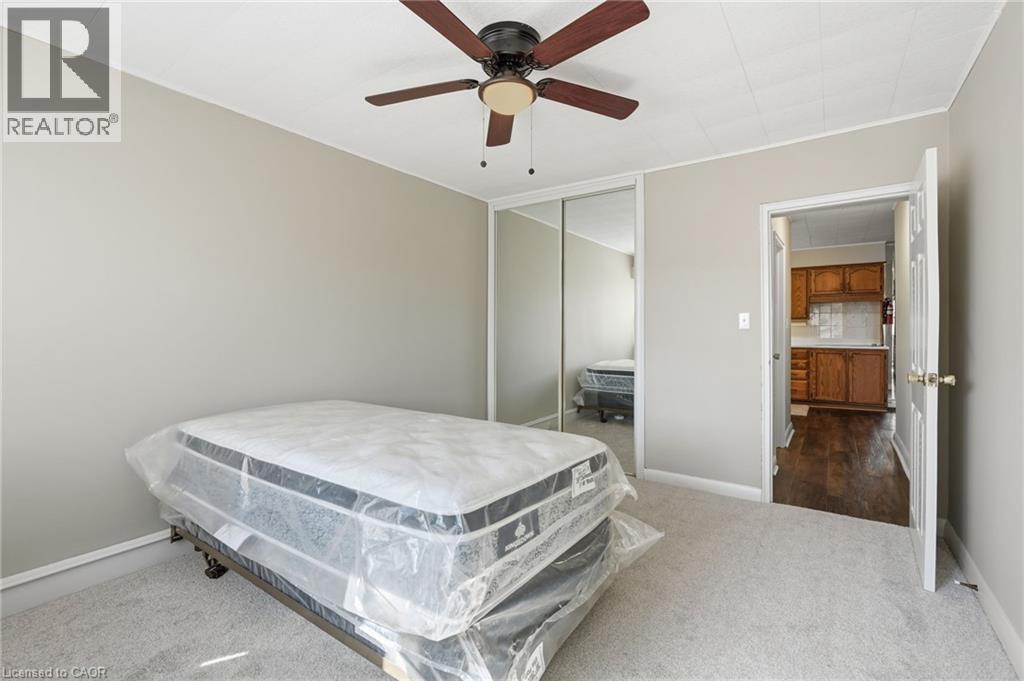
  • 9 Grant Boulevard Unit# 106, Dundas, Ontario  L9H 4L5 - Photo 13 - 40814246
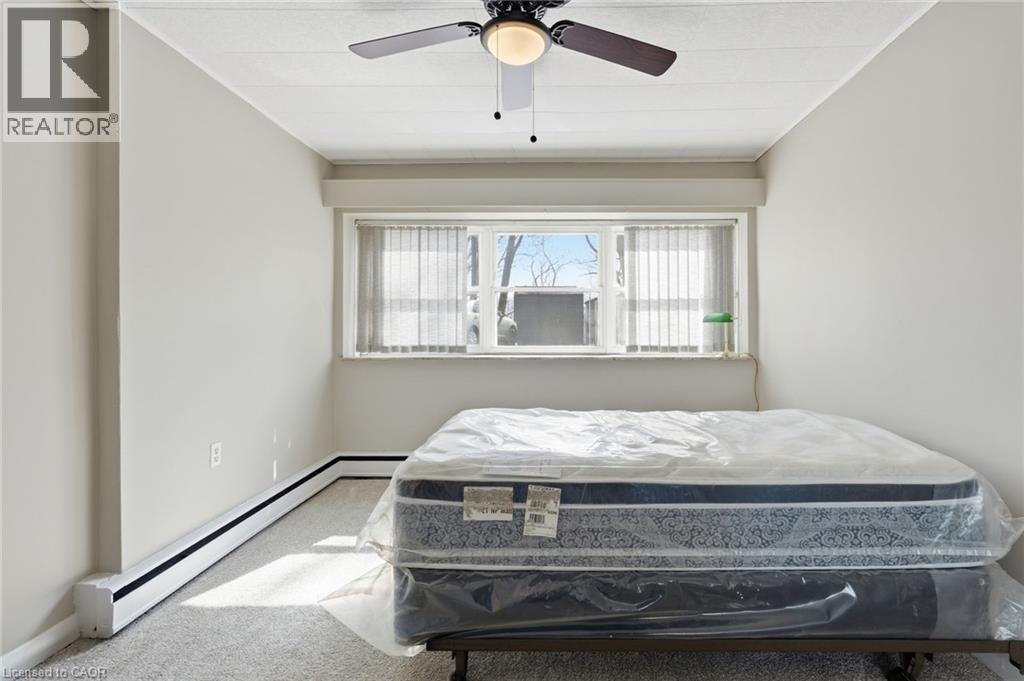
  • 9 Grant Boulevard Unit# 106, Dundas, Ontario  L9H 4L5 - Photo 14 - 40814246

  • 9 Grant Boulevard Unit# 106, Dundas, Ontario  L9H 4L5 - Photo 15 - 40814246
  • 9 Grant Boulevard Unit# 106, Dundas, Ontario  L9H 4L5 - Photo 16 - 40814246
  • 9 Grant Boulevard Unit# 106, Dundas, Ontario  L9H 4L5 - Photo 17 - 40814246
  • 9 Grant Boulevard Unit# 106, Dundas, Ontario  L9H 4L5 - Photo 18 - 40814246
  • 9 Grant Boulevard Unit# 106, Dundas, Ontario  L9H 4L5 - Photo 19 - 40814246
  • 9 Grant Boulevard Unit# 106, Dundas, Ontario  L9H 4L5 - Photo 20 - 40814246
  • 9 Grant Boulevard Unit# 106, Dundas, Ontario  L9H 4L5 - Photo 21 - 40814246
  • 9 Grant Boulevard Unit# 106, Dundas, Ontario  L9H 4L5 - Photo 22 - 40814246
  • 9 Grant Boulevard Unit# 106, Dundas, Ontario  L9H 4L5 - Photo 23 - 40814246
  • 9 Grant Boulevard Unit# 106, Dundas, Ontario  L9H 4L5 - Photo 24 - 40814246
  • 9 Grant Boulevard Unit# 106, Dundas, Ontario  L9H 4L5 - Photo 25 - 40814246
  • 9 Grant Boulevard Unit# 106, Dundas, Ontario  L9H 4L5 - Photo 26 - 40814246
  • 9 Grant Boulevard Unit# 106, Dundas, Ontario  L9H 4L5 - Photo 27 - 40814246
  • 9 Grant Boulevard Unit# 106, Dundas, Ontario  L9H 4L5 - Photo 28 - 40814246
1 Bedroom 1 Bathroom 656 ft2
Window Air Conditioner Baseboard Heaters, Hot Water Radiator Heat

$269,900

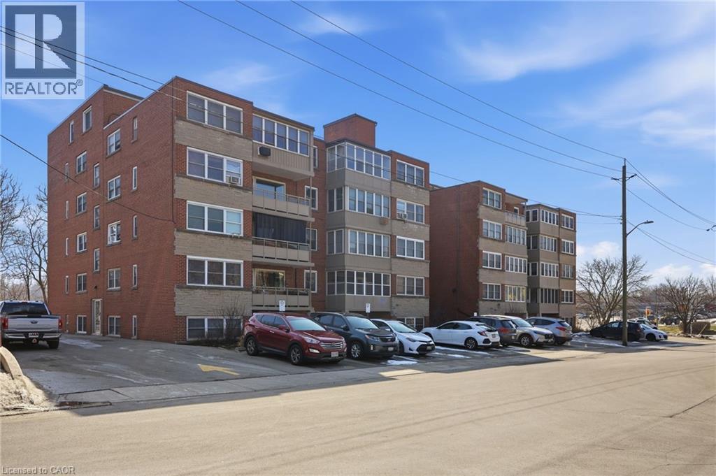
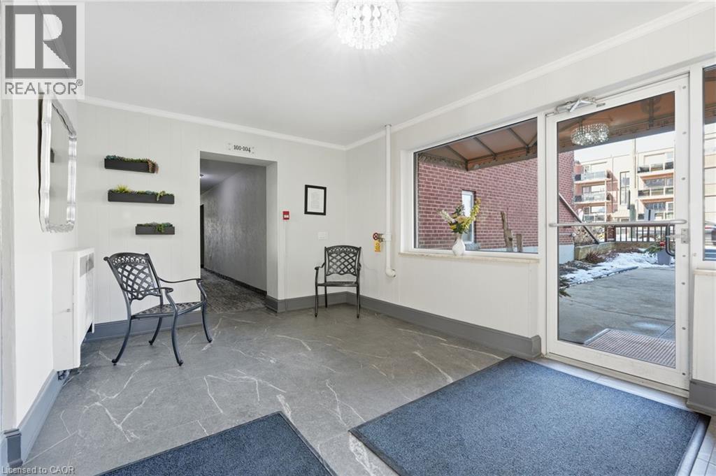
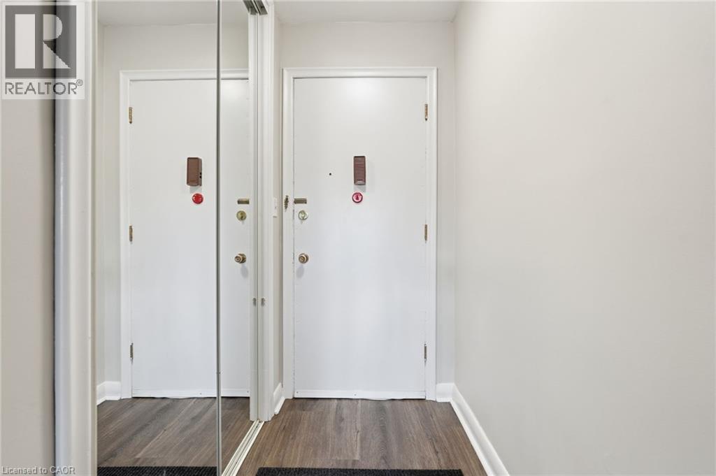
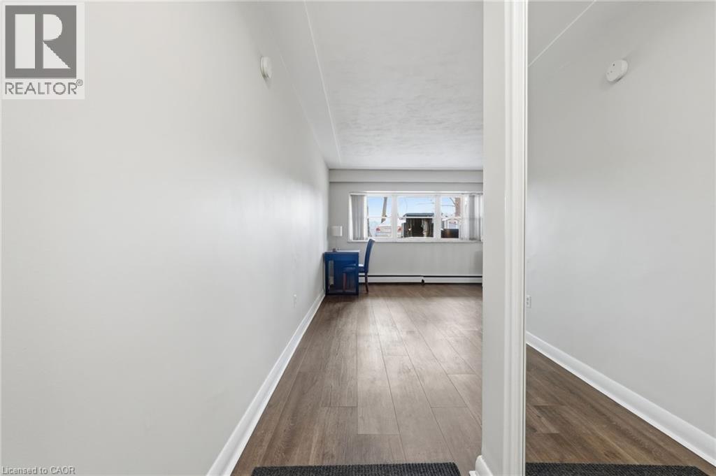
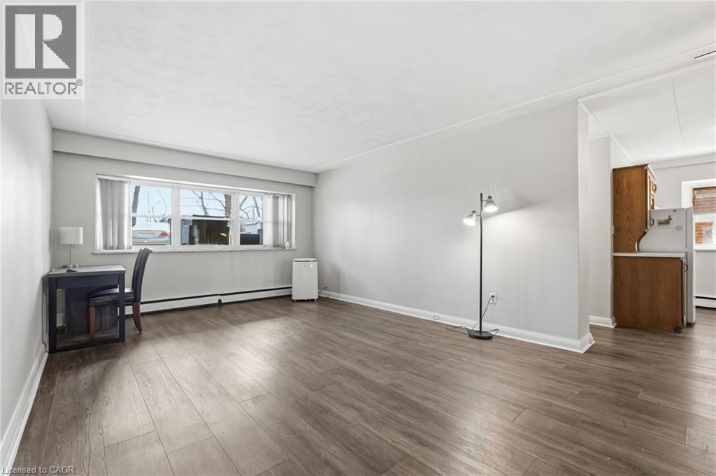

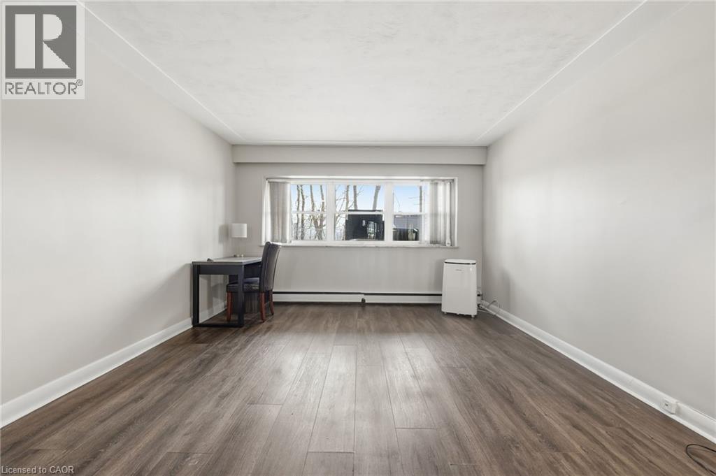
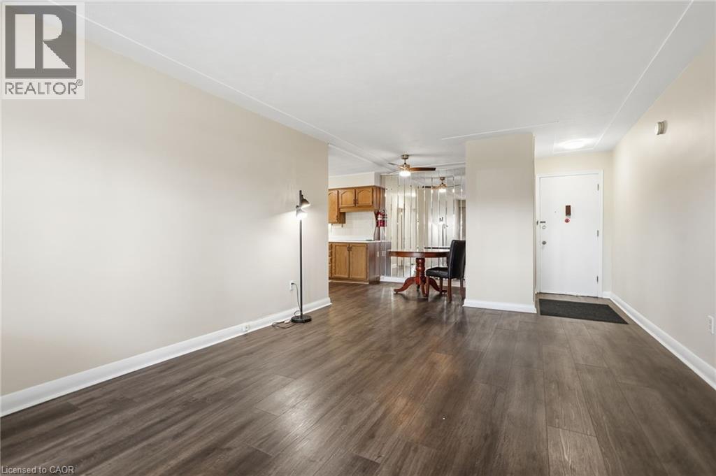
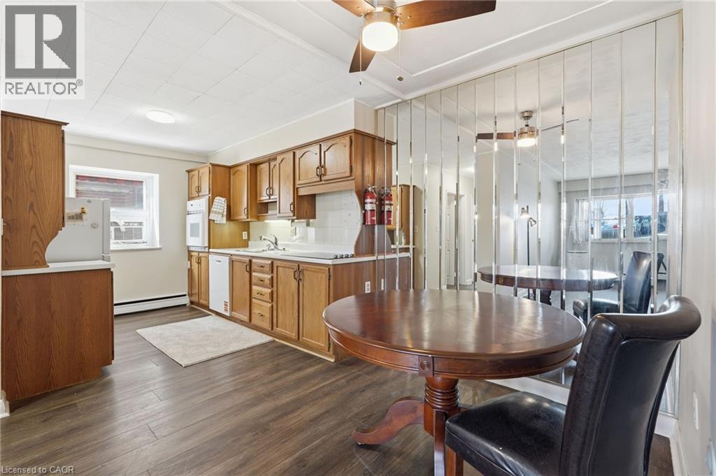
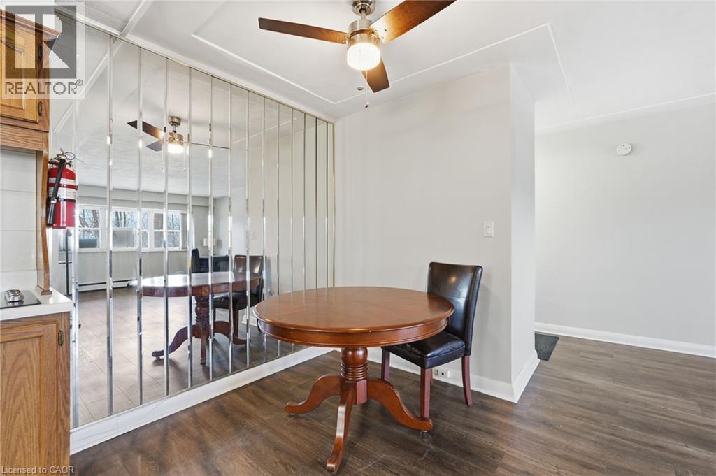
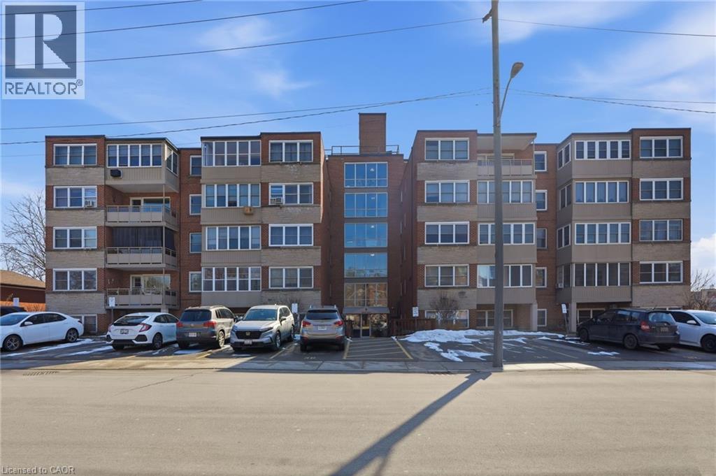
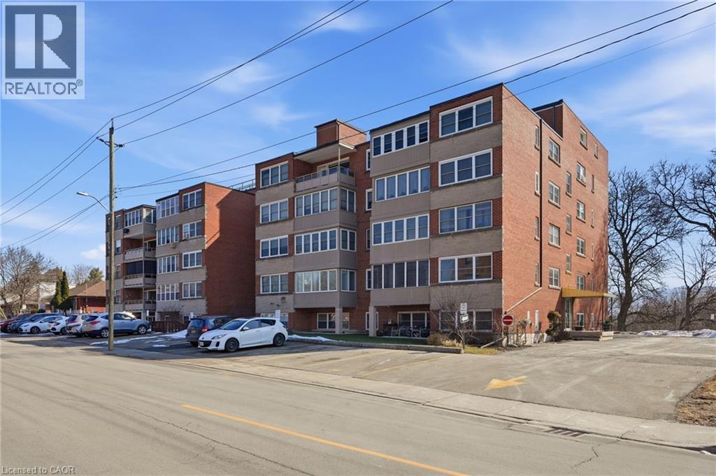
Ridge Estate is proud to present a rare opportunity to enjoy peaceful, economical, and community-focused living at the exclusive Sun Valley Co-operative, located at 9 Grant Boulevard in the beautiful heart of Dundas. Unit 106 offers a bright, highly maintained space tailored perfectly for retirees and downsizers. Sun Valley is proudly an adult-only community, offering a tranquil, pet-free environment. Enjoy incredible value with a comprehensive monthly maintenance fee that covers practically everything: your property taxes, heat, water, building insurance, common area maintenance, parking for one vehicle, plus your internet and cable TV! To keep these fees so exceptionally low, Sun Valley operates as a true co-operative—shareholders actively participate in the community. Please note: This is an Equity Co-operative. The corporate bylaws strictly prohibit mortgages, renting, or subletting. This is a cash-purchase transaction for buyers seeking outright ownership. All offers are subject to a straightforward Board of Directors approval and interview process. Discover the charm of Dundas living. Book your private tour today! (id:50964)

Virtual Tour
Photos

Property Details

MLS® Number 40814246
Property Type Single Family
Amenities Near By Golf Nearby, Hospital, Park, Place Of Worship, Playground, Public Transit, Schools, Shopping
Communication Type High Speed Internet
Features Conservation/green Belt, Balcony, Paved Driveway, Laundry- Coin Operated, No Pet Home
Parking Space Total 1
Storage Type Locker
View Type City View

Building

Bathroom Total 1
Bedrooms Above Ground 1
Bedrooms Total 1
Amenities Party Room
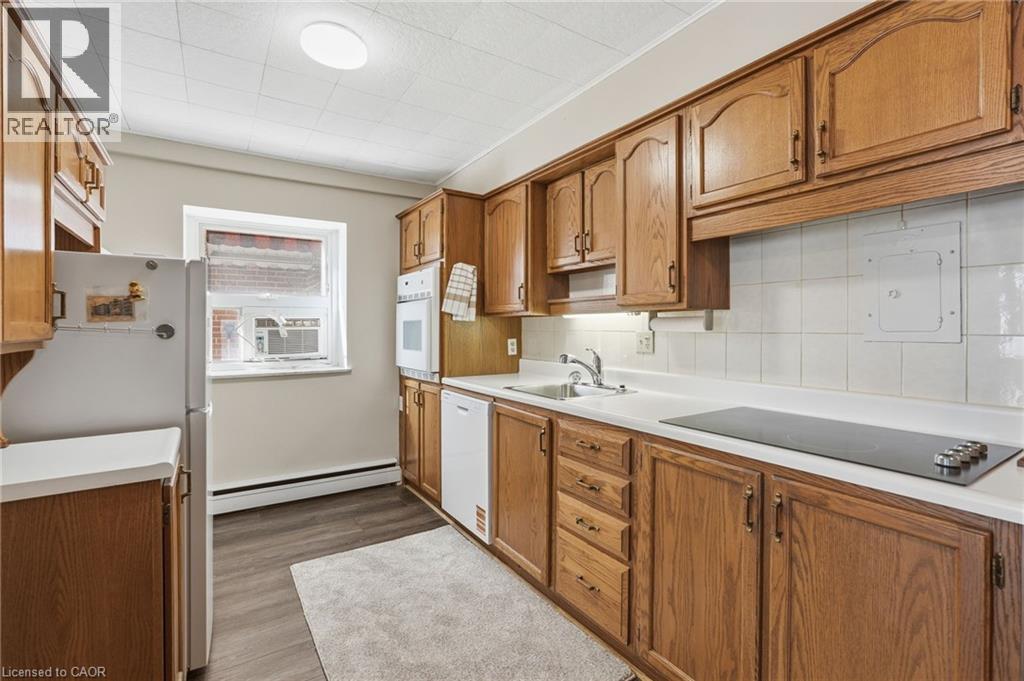
Appliances Dishwasher, Refrigerator, Stove, Window Coverings
Basement Type None
Constructed Date 1956
Construction Style Attachment Attached
Cooling Type Window Air Conditioner
Exterior Finish Brick
Heating Fuel Natural Gas
Heating Type Baseboard Heaters, Hot Water Radiator Heat
Stories Total 1
Size Interior 656 Ft2
Type Apartment
Utility Water Municipal Water

Parking

Visitor Parking
Open

Land

Access Type Road Access
Acreage No
Fence Type Partially Fenced
Land Amenities Golf Nearby, Hospital, Park, Place Of Worship, Playground, Public Transit, Schools, Shopping
Sewer Municipal Sewage System
Size Depth 167 Ft
Size Frontage 274 Ft
Size Total Text 1/2 - 1.99 Acres
Zoning Description Rm2

Rooms

Level Type Length Width Dimensions
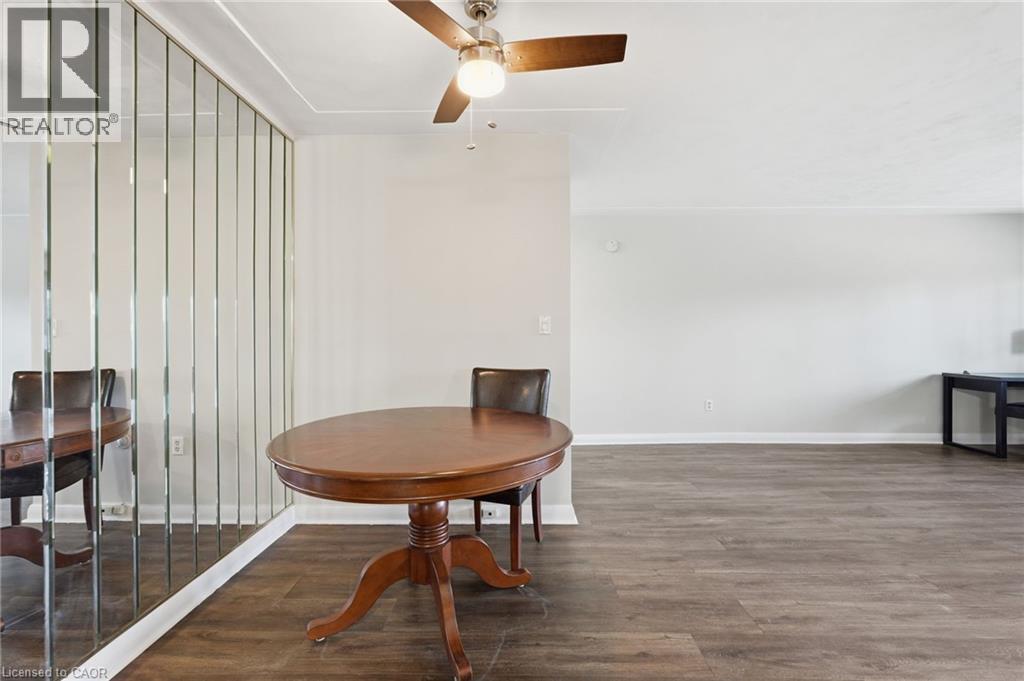
Main Level Library 12'9'' x 18'1''
Main Level Kitchen 12'1'' x 8'7''
Main Level Dining Room 6'2'' x 5'10''
Main Level 4pc Bathroom 7'4'' x 4'10''
Main Level Primary Bedroom 10'10'' x 12'7''

Utilities

Cable Available
Electricity Available
Natural Gas Available
Telephone Available

https://www.realtor.ca/real-estate/29507848/9-grant-boulevard-unit-106-dundas

Contact Us

Contact us for more information

Sending
Generating Captcha

Your Favourites


No Favourites Found


Powered by: REALTOR.ca
This REALTOR.ca listing content is owned and licensed by REALTOR® members of The Canadian Real Estate Association

The trademarks REALTOR®, REALTORS®, and the REALTOR® logo are controlled by The Canadian Real Estate Association (CREA) and identify real estate professionals who are members of CREA. The trademarks MLS®, Multiple Listing Service® and the associated logos are owned by The Canadian Real Estate Association (CREA) and identify the quality of services provided by real estate professionals who are members of CREA. The trademark DDF® is owned by The Canadian Real Estate Association (CREA) and identifies CREA's Data Distribution Facility (DDF®)


March 24 2026 03:03:17

REALTORS® Association of Hamilton-Burlington

RE/MAX Escarpment Realty Inc.

RealtyPress WordPress CREA DDF® Plugin

Office Location

RE/MAX Escarpment Realty Inc., Brokerage
502 Brant Street
Unit 1A
Burlington, ON
L7R 2G4

Contact Info

O: (905) 631-8118
E: TheSullivanTeamRemax@gmail.com

© 2024 - TheSullivanTeam.ca

|

Designed by PDM Web Design

Owning a home is a keystone of wealth… both financial affluence and emotional security.

Suze Orman
May 31, 2026 Sunday!
The Sullivan Team
  • Login
Forget Password?