

9 Harbour Street E Unit# 4403 & 4405 Collingwood, Ontario L9Y 5B5

$89,000Maintenance, Insurance, Cable TV, Heat, Electricity, Landscaping, Water, Parking
$273.13 Monthly
Maintenance, Insurance, Cable TV, Heat, Electricity, Landscaping, Water, Parking

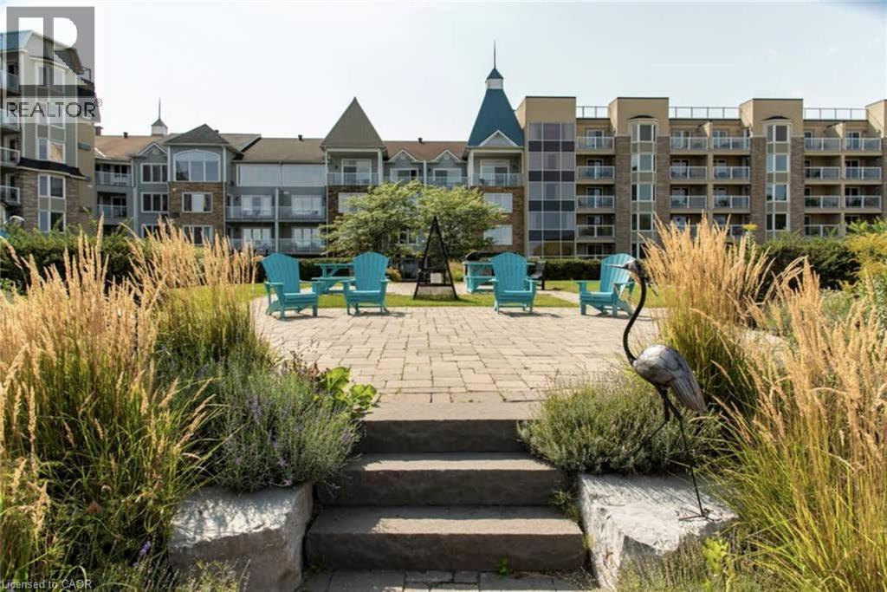
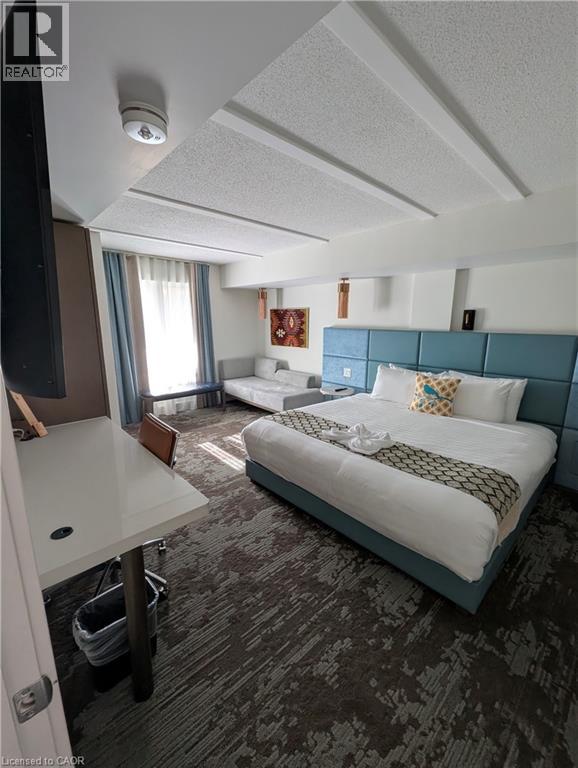
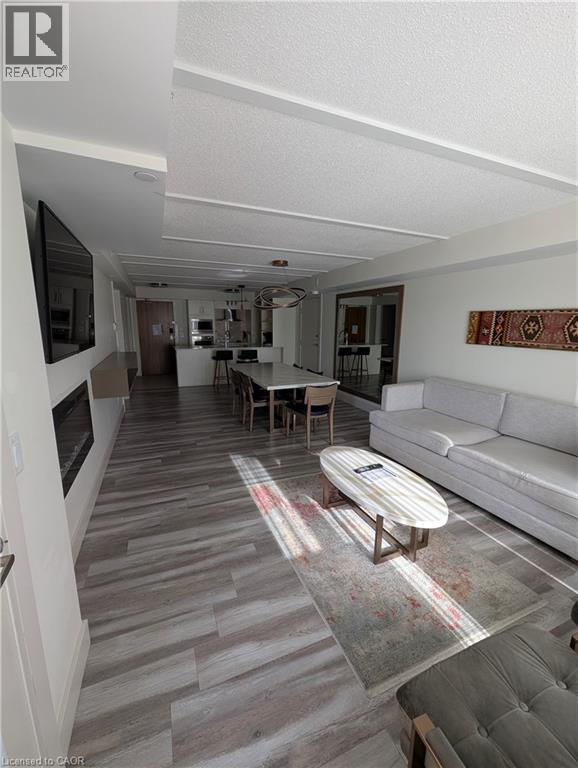
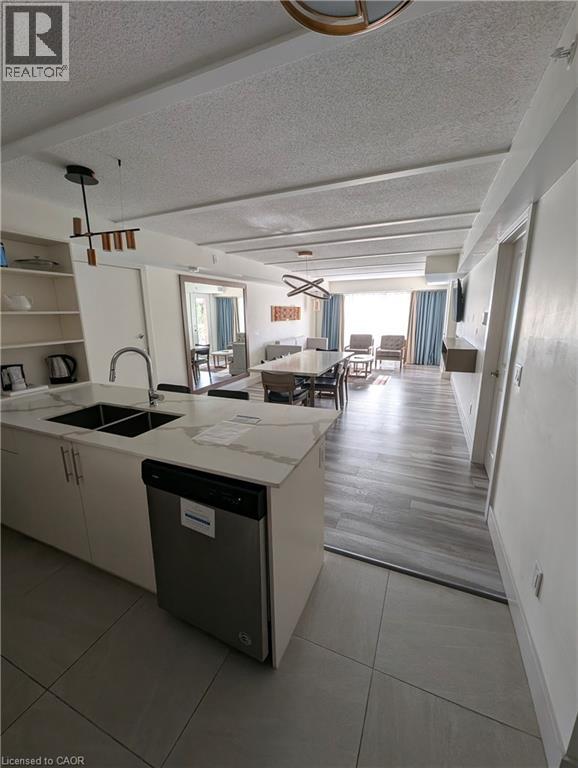
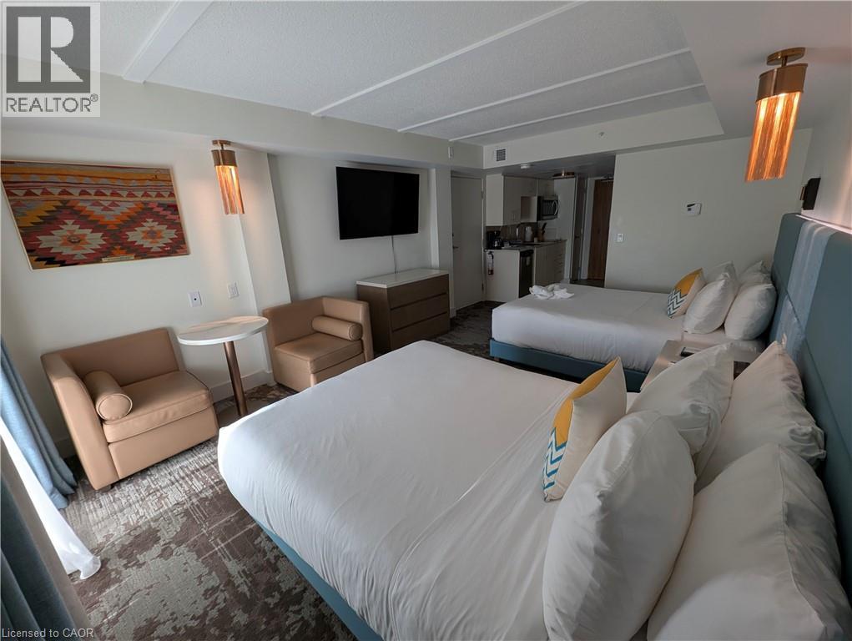

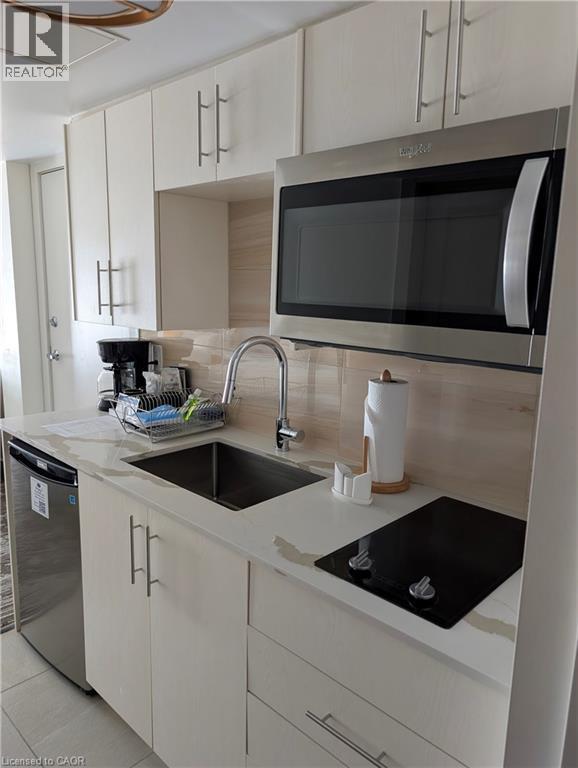

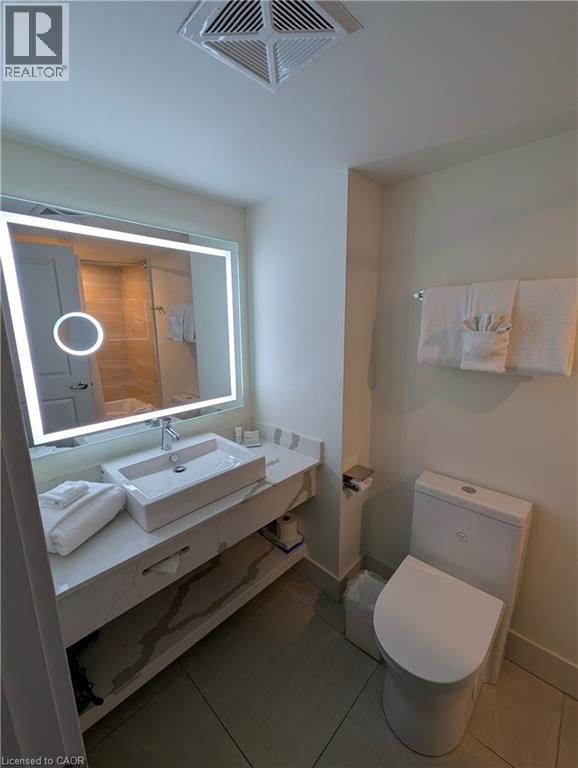
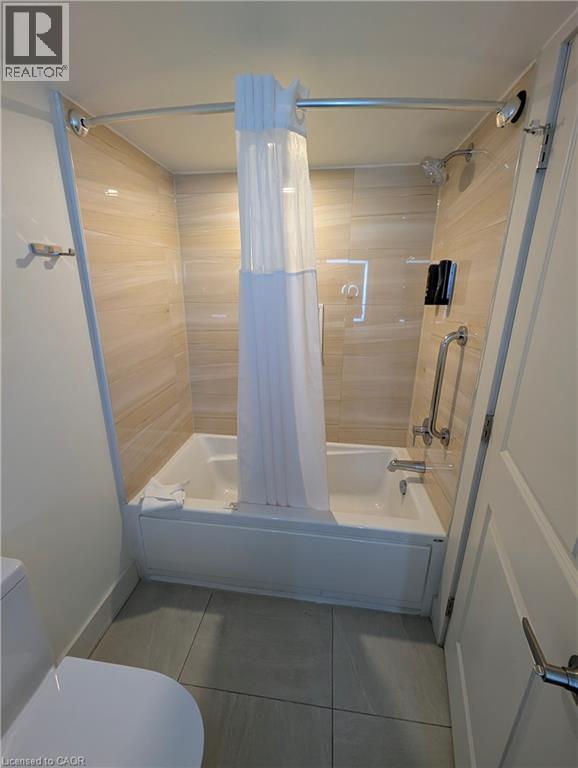
$273.13 MonthlyStart your Collingwood getaway each year with fixed Weeks 1, 2 and 14 in this spacious mountain-view resort suite at Living Water Resort & Spa.Suites 4403 & 4405 combine to offer approximately 1,200 sq ft in a versatile lock-off layout, allowing use as one large two-bedroom, two-bath retreat or two fully self-contained spaces. The primary suite features a king bedroom with private ensuite, full kitchen, in-suite laundry and comfortable living area, while the adjoining studio includes two queen beds, kitchenette and its own balcony access. Ideal for hosting guests or flexible use. Unused weeks may be placed into the resort rental pool or exchanged within the ownership program, offering flexibility year to year. Ownership is fully managed by the resort for a convenient, maintenance-free experience. The 2026 annual fee is $3,277.61 and includes property taxes, utilities, insurance, maintenance and management. Enjoy on-site amenities including pool facilities, spa services, waterfront dining, marina access and easy proximity to downtown Collingwood, Blue Mountain, trails, beaches and Georgian Bay. A practical way to secure consistent annual vacation time in one of Collingwood’s premier waterfront resort locations. (id:50964)
Property Details
| MLS® Number | 40806518 |
| Property Type | Single Family |
| Amenities Near By | Beach |
| Features | Southern Exposure, Balcony |
| Parking Space Total | 1 |
| Pool Type | Indoor Pool |
| View Type | No Water View |
| Water Front Type | Waterfront |
Building
| Bathroom Total | 2 |
| Bedrooms Above Ground | 2 |
| Bedrooms Total | 2 |
| Amenities | Exercise Centre |
| Basement Type | None |
| Construction Style Attachment | Attached |
| Cooling Type | Central Air Conditioning |
| Exterior Finish | Brick |
| Foundation Type | Poured Concrete |
| Heating Type | Forced Air |
| Stories Total | 1 |
| Size Interior | 1,244 Ft2 |
| Type | Apartment |
| Utility Water | Municipal Water |
Parking
| Visitor Parking |
Land
| Access Type | Road Access |
| Acreage | No |
| Land Amenities | Beach |
| Sewer | Municipal Sewage System |
| Size Total Text | Under 1/2 Acre |
| Zoning Description | C7 |
Rooms
| Level | Type | Length | Width | Dimensions |
|---|---|---|---|---|
| Main Level | Kitchen | 9'0'' x 6'0'' | ||
| Main Level | 3pc Bathroom | 10'0'' x 8'0'' | ||
| Main Level | 4pc Bathroom | 9'0'' x 5'0'' | ||
| Main Level | Bedroom | 18'0'' x 11'0'' | ||
| Main Level | Primary Bedroom | 18'0'' x 12'0'' | ||
| Main Level | Living Room | 26'0'' x 13'0'' | ||
| Main Level | Kitchen | 11'0'' x 9'0'' |
https://www.realtor.ca/real-estate/29384712/9-harbour-street-e-unit-4403-4405-collingwood
Contact Us
Contact us for more information



The trademarks REALTOR®, REALTORS®, and the REALTOR® logo are controlled by The Canadian Real Estate Association (CREA) and identify real estate professionals who are members of CREA. The trademarks MLS®, Multiple Listing Service® and the associated logos are owned by The Canadian Real Estate Association (CREA) and identify the quality of services provided by real estate professionals who are members of CREA. The trademark DDF® is owned by The Canadian Real Estate Association (CREA) and identifies CREA's Data Distribution Facility (DDF®)
June 02 2026 04:54:59
REALTORS® Association of Hamilton-Burlington
RE/MAX Escarpment Realty Inc.