The Sullivan Team
  • Our Listings
    • Current Listings
    • MLS Listings
    • Luxury Listings
    • Properties Sold
  • Neighbourhoods
    • Burlington, Ontario
    • Hamilton, Ontario
    • Oakville, Ontario
  • Blog
  • Videos
  • Calculators
    • Affordability Calculator
    • Mortgage Calculator
    • Land Transfer Tax Calculator
    • What Is My Home Worth?
  • Our Team
  • Testimonials
  • Contact
The Sullivan Team

  • Our Listings
    • Current Listings
    • MLS Listings
    • Luxury Listings
    • Properties Sold
  • Neighbourhoods
    • Burlington, Ontario
    • Hamilton, Ontario
    • Oakville, Ontario
  • Blog
  • Videos
  • Calculators
    • Affordability Calculator
    • Mortgage Calculator
    • Land Transfer Tax Calculator
    • What Is My Home Worth?
  • Our Team
  • Testimonials
  • Contact
The Sullivan Team

  • Our Listings
    • Current Listings
    • MLS Listings
    • Luxury Listings
    • Properties Sold
  • Neighbourhoods
    • Burlington, Ontario
    • Hamilton, Ontario
    • Oakville, Ontario
  • Blog
  • Videos
  • Calculators
    • Affordability Calculator
    • Mortgage Calculator
    • Land Transfer Tax Calculator
    • What Is My Home Worth?
  • Our Team
  • Testimonials
  • Contact
  • « Go back

9 Hwy 20 W Pelham, Ontario L0S 1E0
view favourites
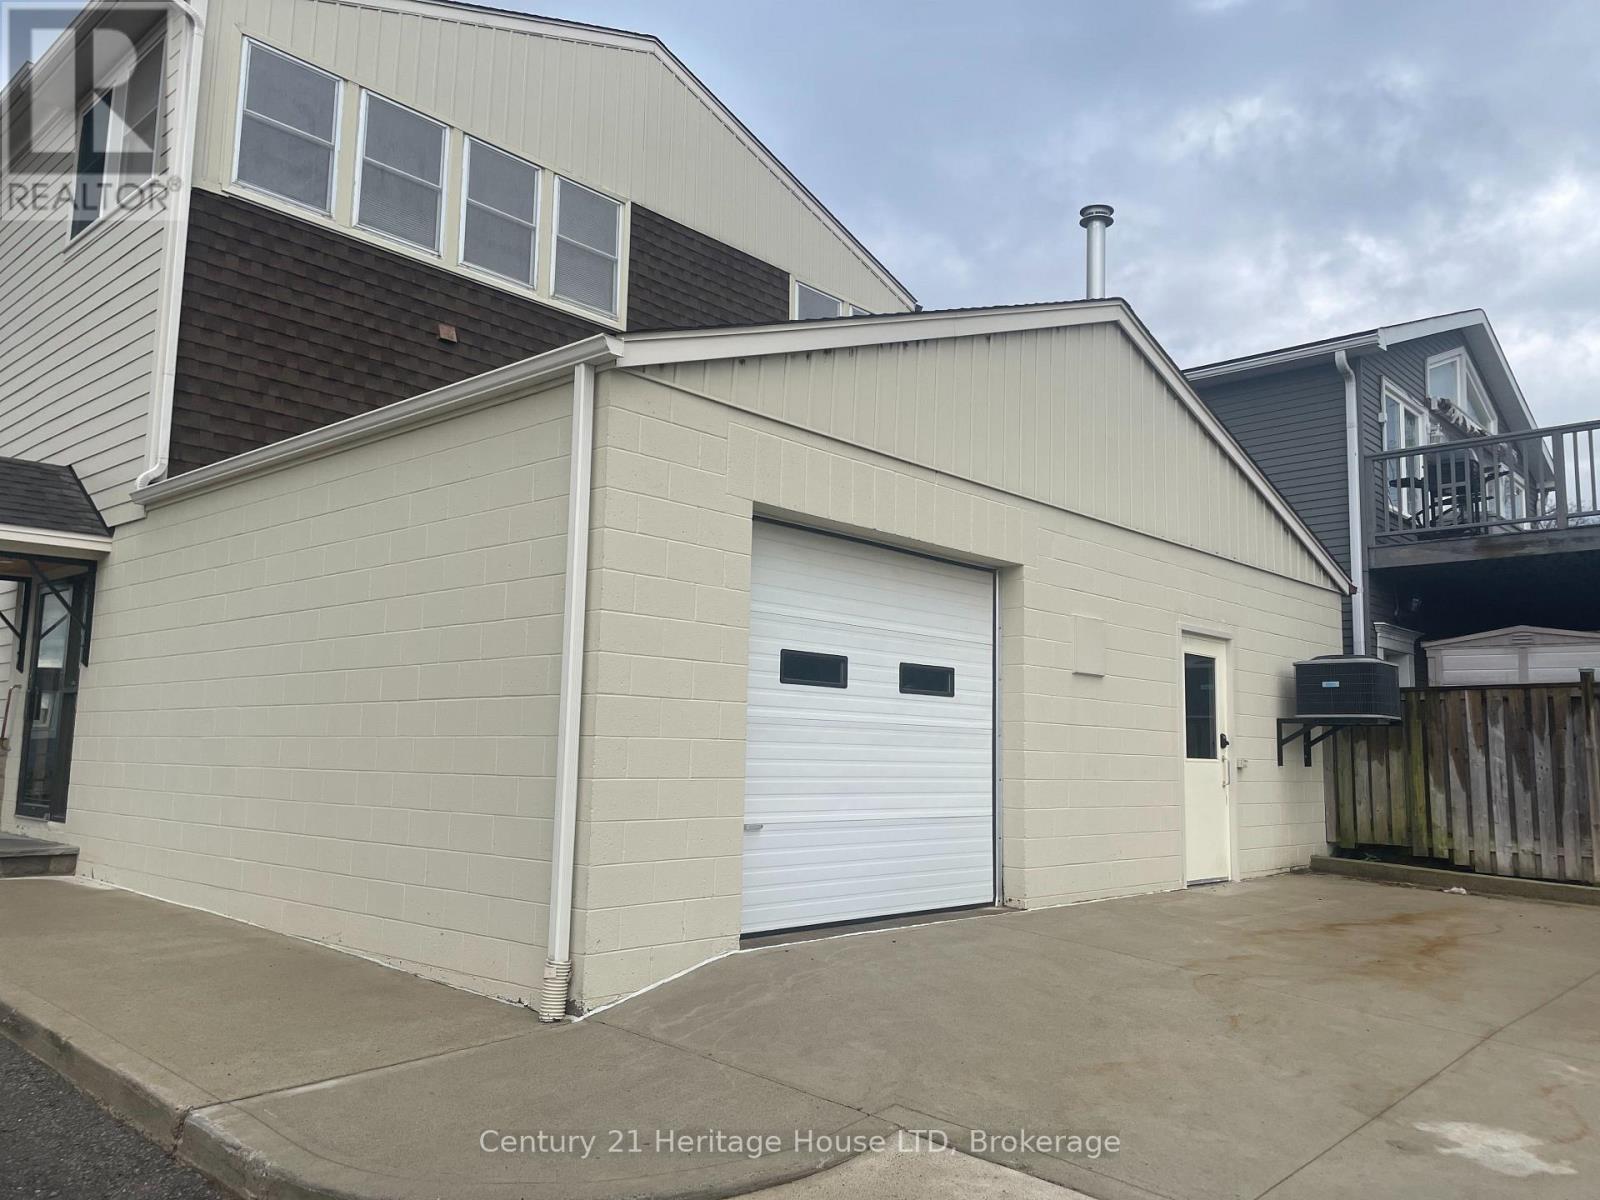
  • 9 Hwy 20 W, Pelham, Ontario  L0S 1E0 - Photo 1 - X13121648
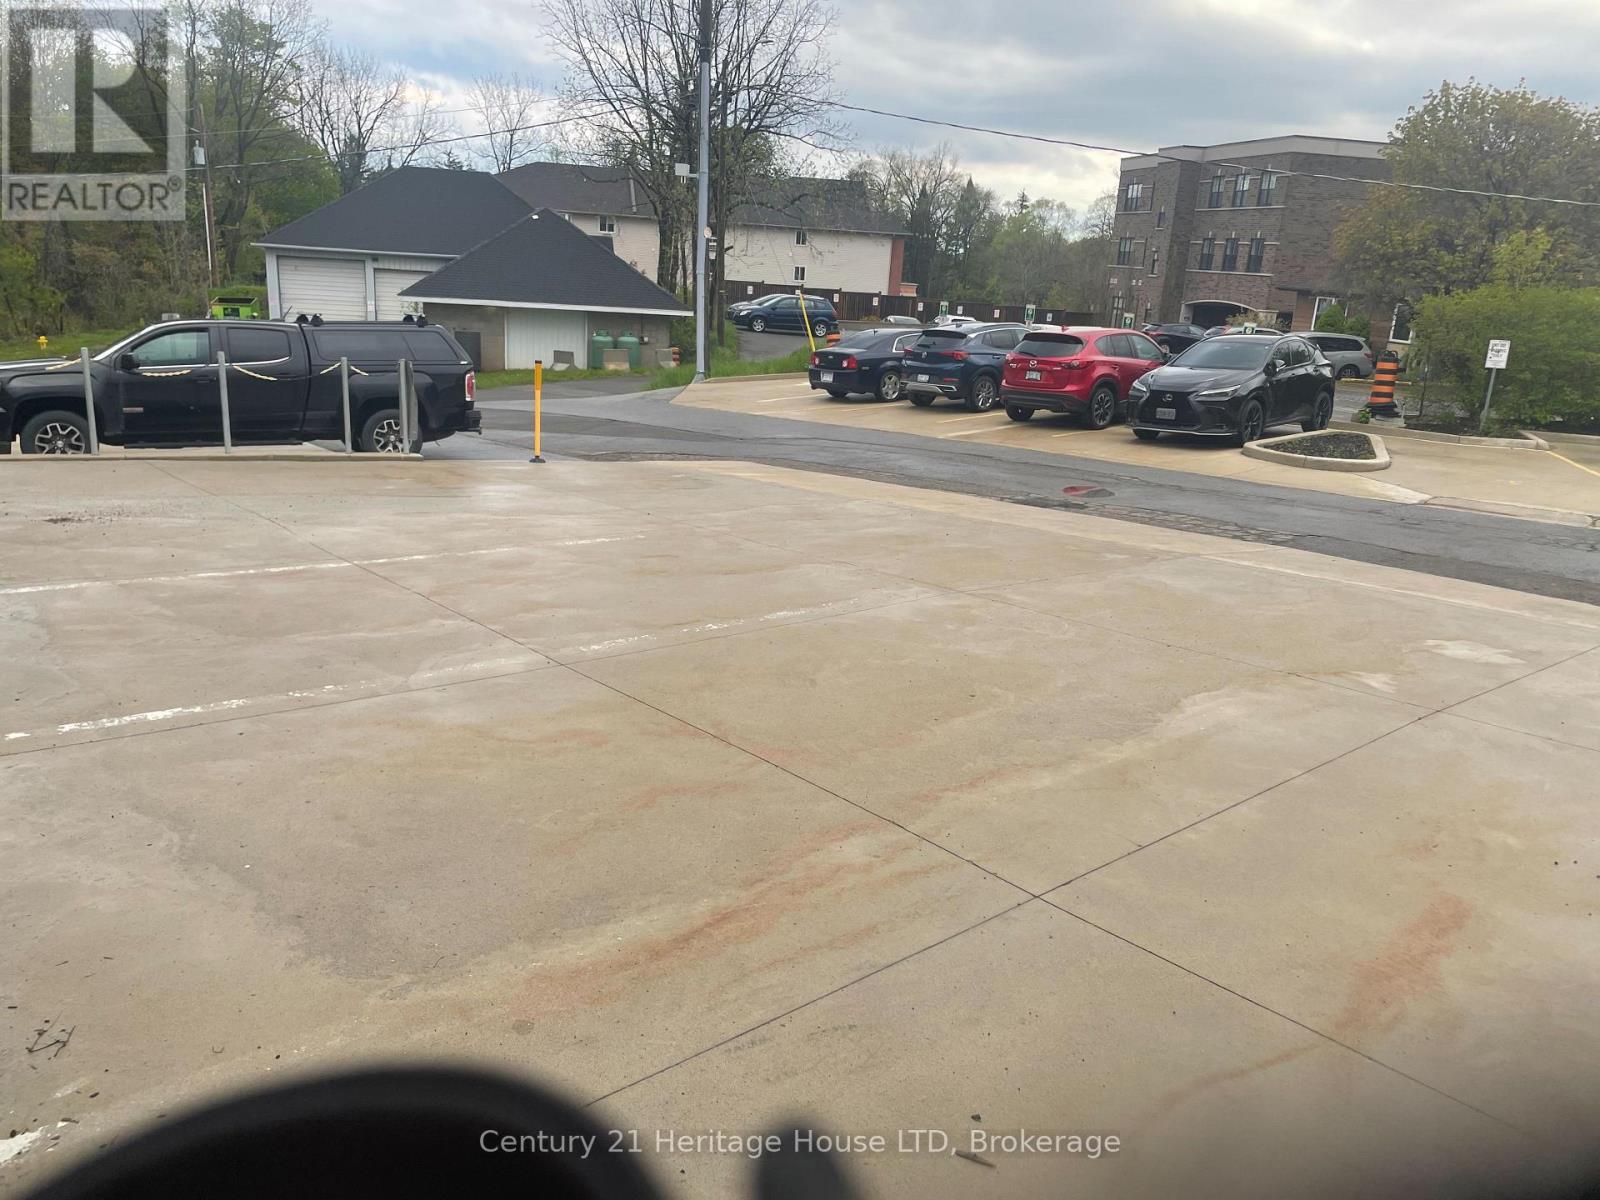
  • 9 Hwy 20 W, Pelham, Ontario  L0S 1E0 - Photo 2 - X13121648
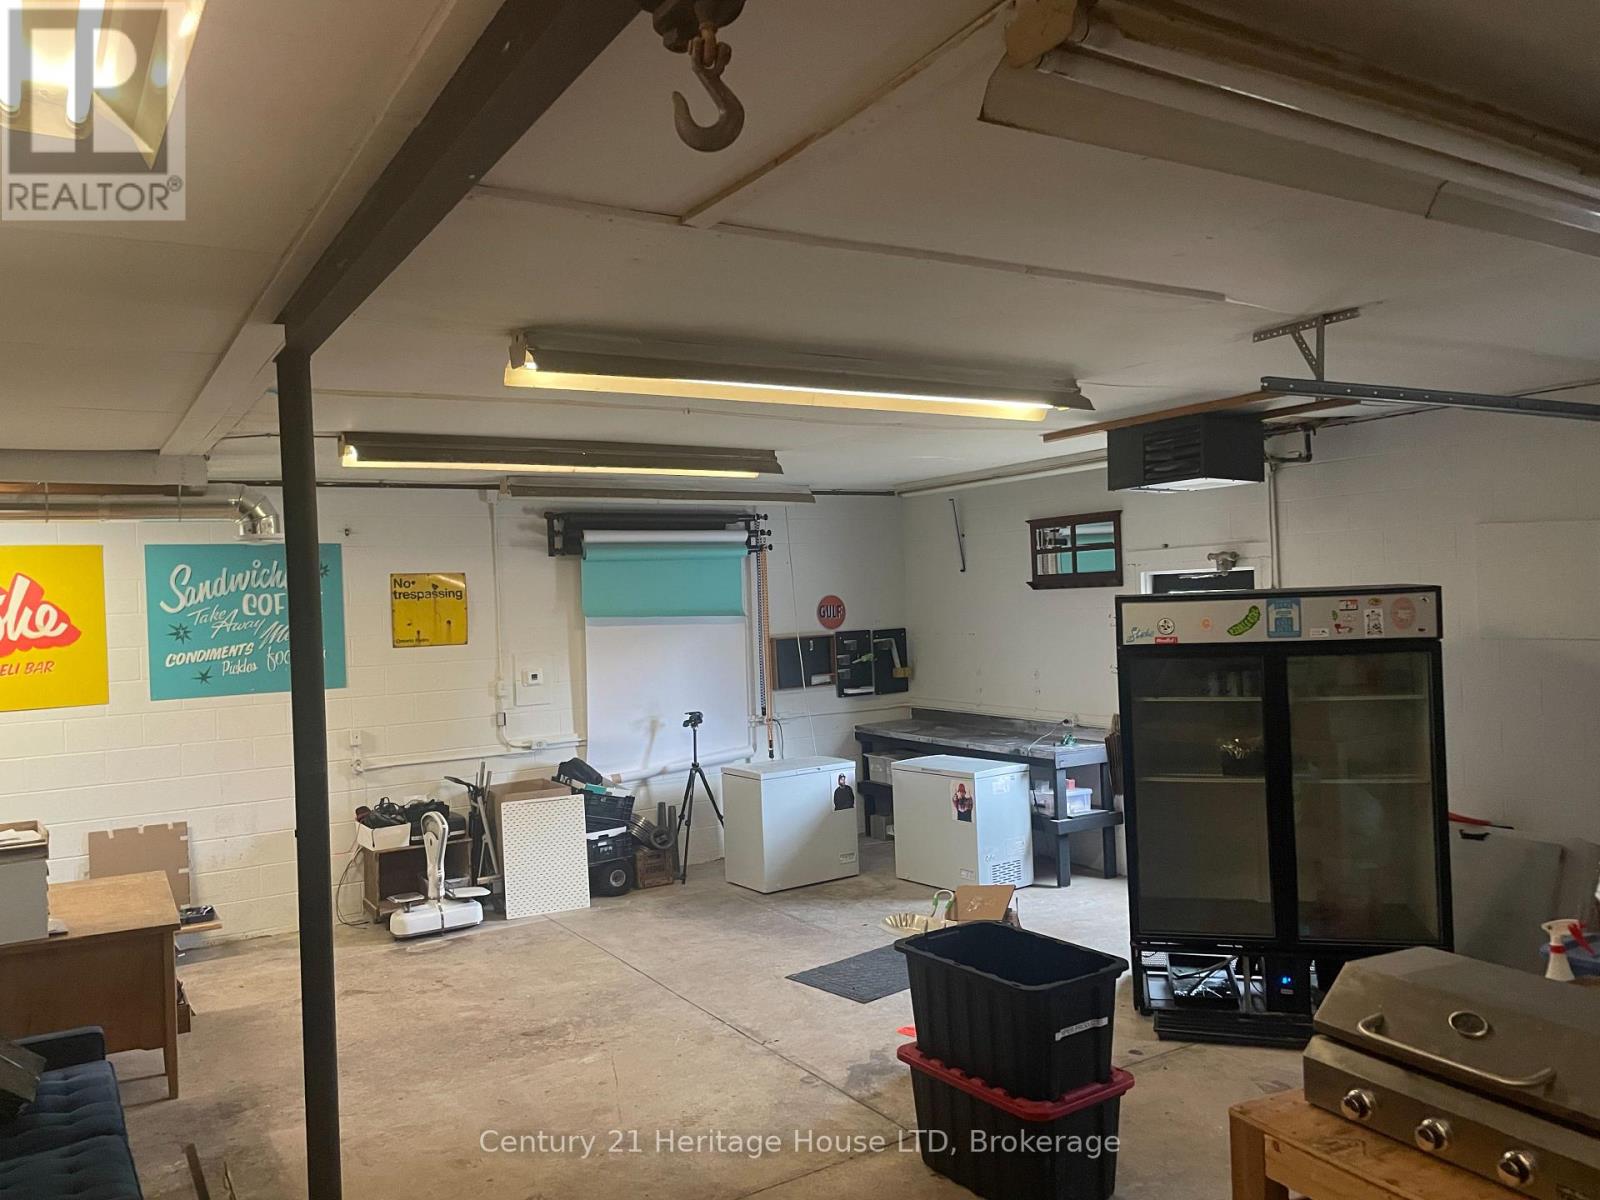
  • 9 Hwy 20 W, Pelham, Ontario  L0S 1E0 - Photo 3 - X13121648
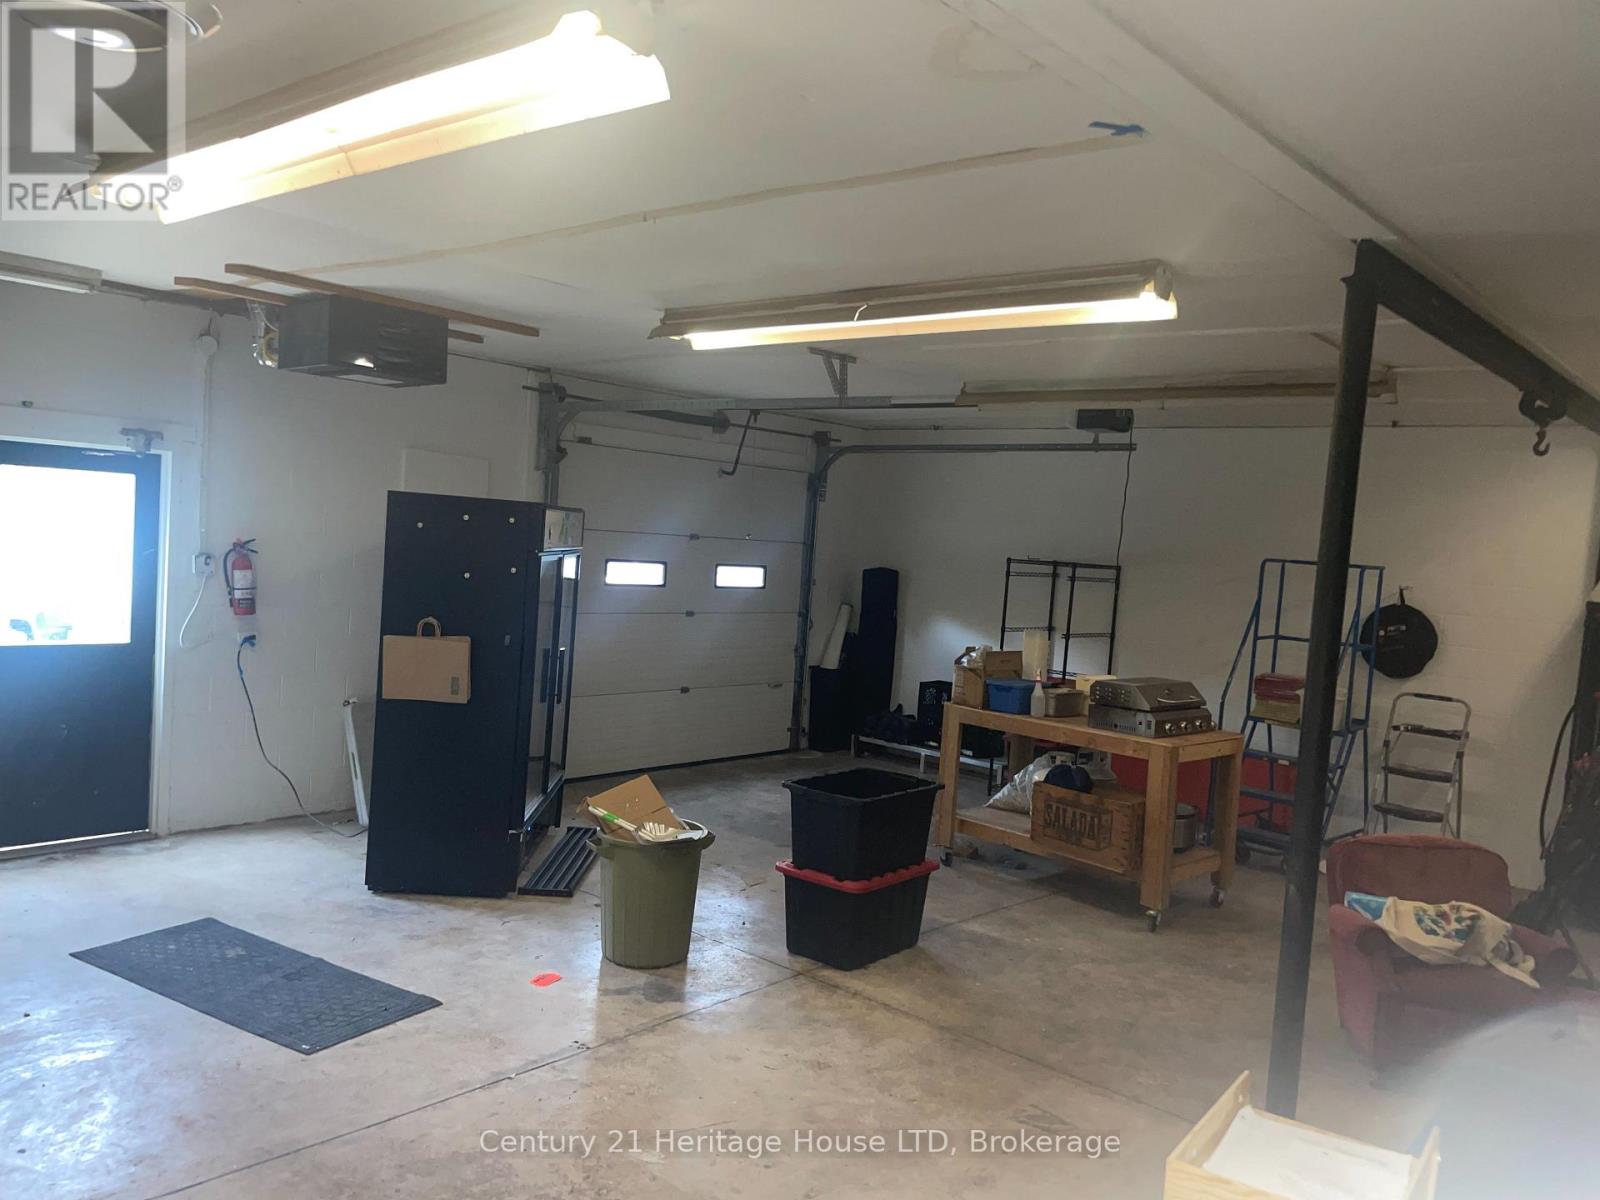
  • 9 Hwy 20 W, Pelham, Ontario  L0S 1E0 - Photo 4 - X13121648
  • 9 Hwy 20 W, Pelham, Ontario  L0S 1E0 - Photo 5 - X13121648
  • 9 Hwy 20 W, Pelham, Ontario  L0S 1E0 - Photo 6 - X13121648
  • 9 Hwy 20 W, Pelham, Ontario  L0S 1E0 - Photo 7 - X13121648
  • 9 Hwy 20 W, Pelham, Ontario  L0S 1E0 - Photo 8 - X13121648
  • 9 Hwy 20 W, Pelham, Ontario  L0S 1E0 - Photo 9 - X13121648
  • 9 Hwy 20 W, Pelham, Ontario  L0S 1E0 - Photo 10 - X13121648
  • 9 Hwy 20 W, Pelham, Ontario  L0S 1E0 - Photo 11 - X13121648
1 Bathroom 744 ft2
None Forced Air

$18 / ft2

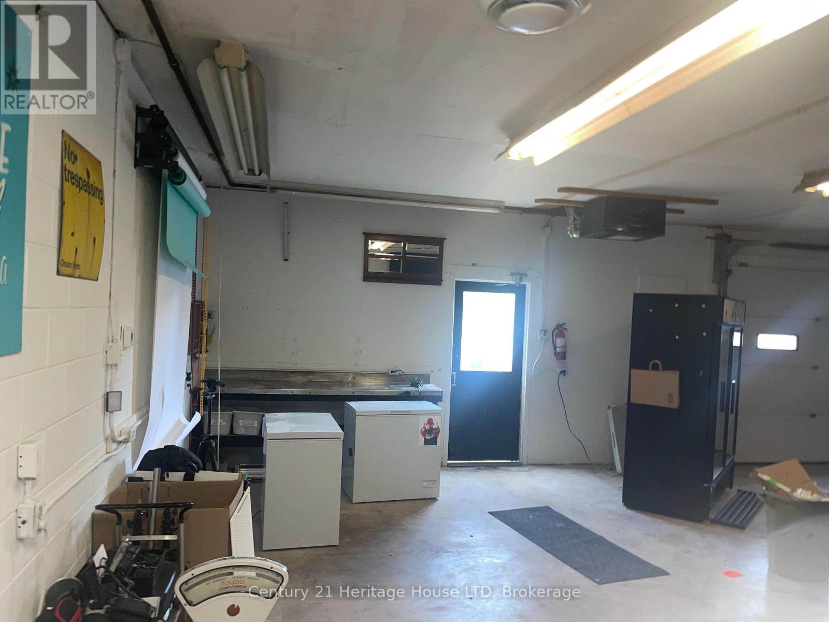
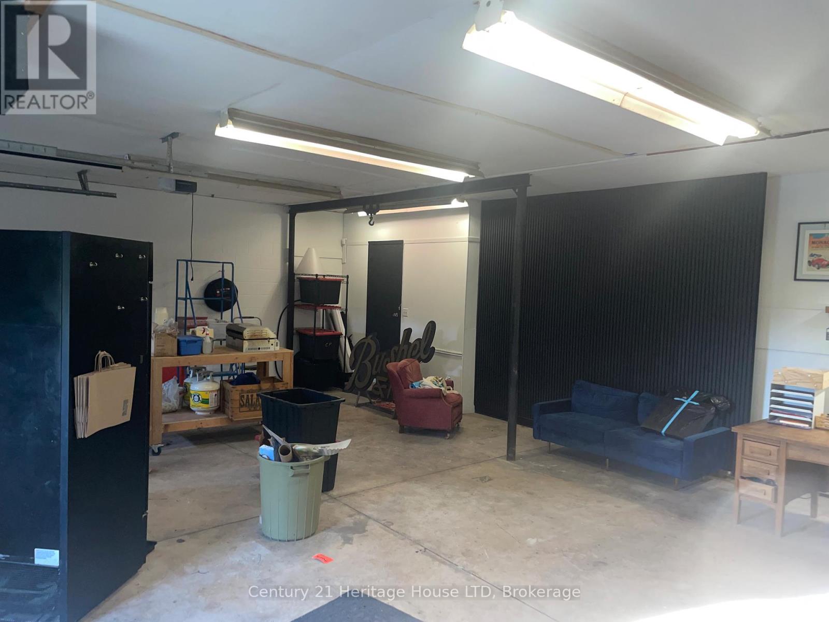
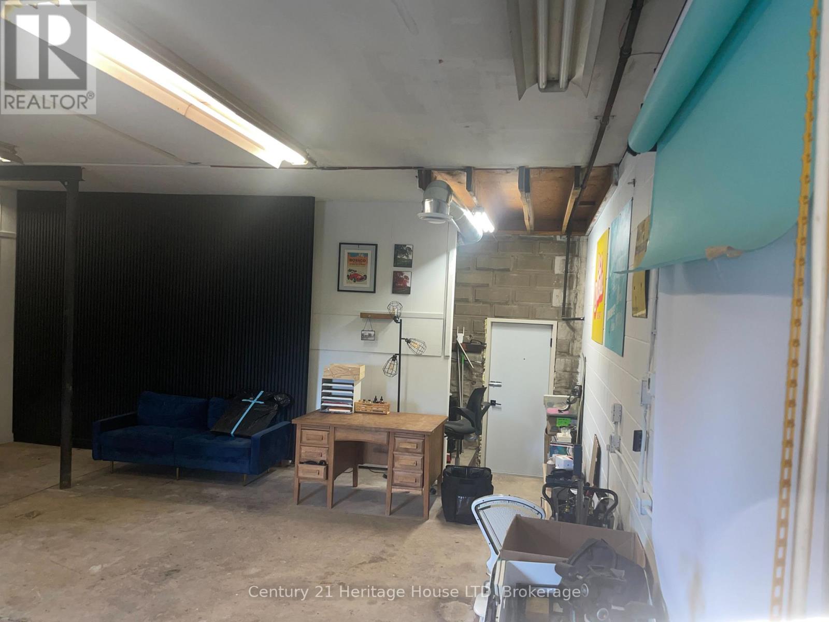
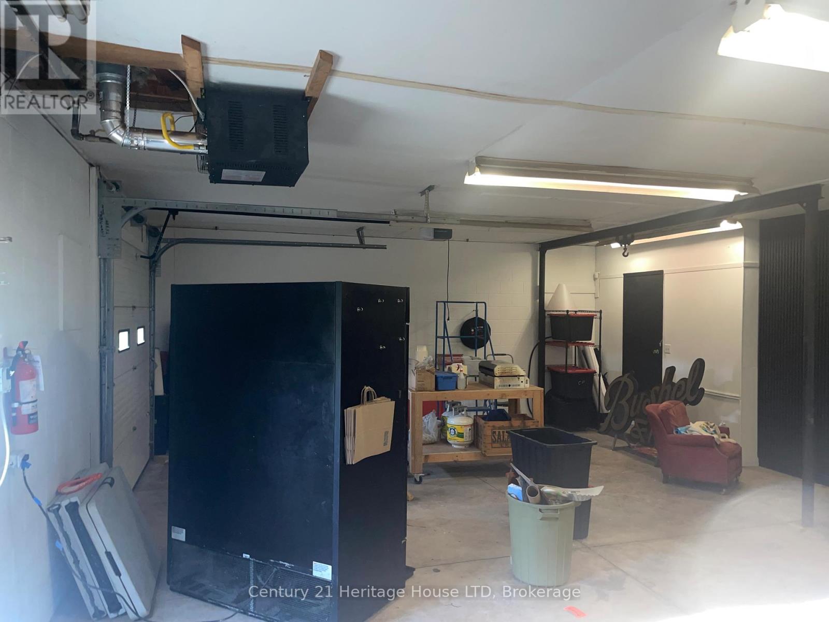
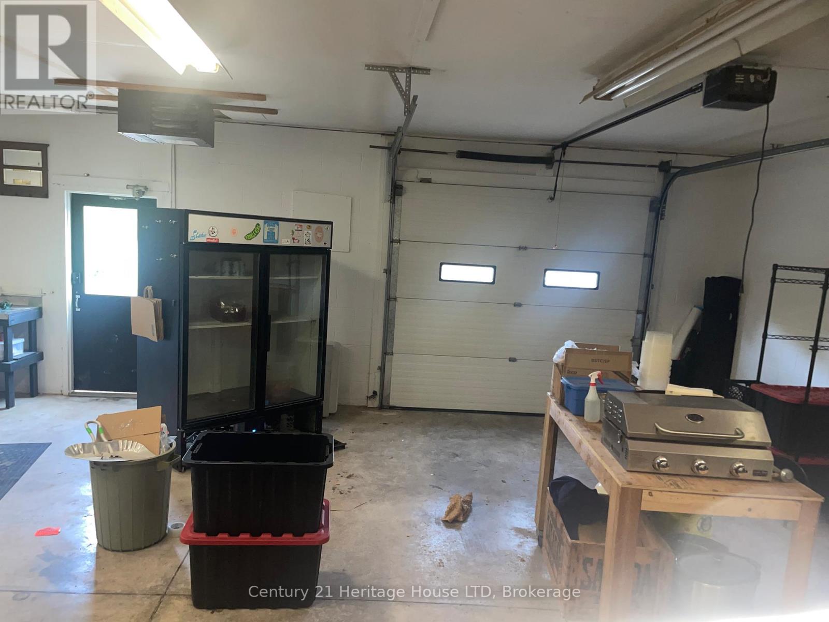
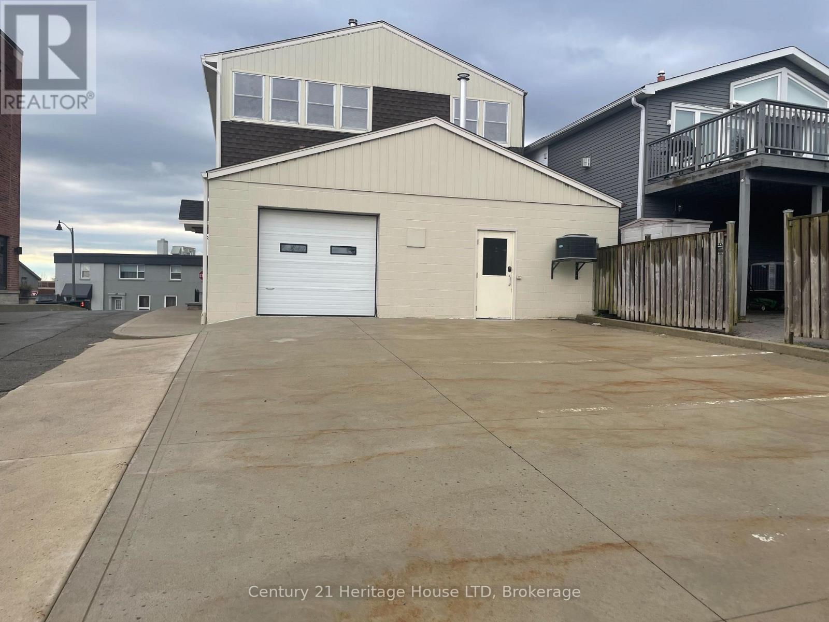
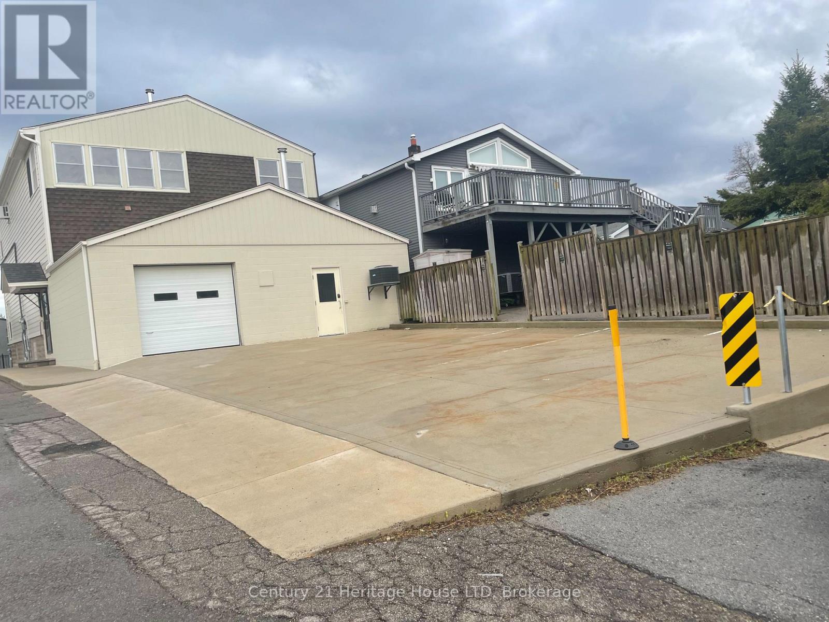
An excellent opportunity to lease a 744 sq. ft. commercial unit in the heart of Fonthill, offering outstanding downtown exposure and consistent pedestrian traffic. This versatile space features approximately 744 square feet with 9.5-foot ceilings, a man-door entrance, and a roll-up garage door providing added convenience and flexibility. Ideal for a variety of permitted uses including a barbershop, butcher shop, fitness or yoga studio, boutique retail, professional service business, and more. The Landlord is willing to work with a qualified AAA tenant toward the installation of a 2-piece bathroom. A prime opportunity to establish or expand your business in one of Fonthill's growing and highly visible commercial locations. (id:50964)

Property Details

MLS® Number X13121648
Property Type Retail
Community Name 662 - Fonthill
Parking Space Total 2

Building

Bathroom Total 1
Cooling Type None
Heating Fuel Natural Gas
Heating Type Forced Air
Size Interior 744 Ft2
Utility Water Municipal Water

Land

Acreage No
Size Depth 121 Ft
Size Frontage 40 Ft
Size Irregular 40 X 121 Ft
Size Total Text 40 X 121 Ft
Zoning Description Ms - Main Street Zoning

https://www.realtor.ca/real-estate/29745138/9-hwy-20-w-pelham-fonthill-662-fonthill

Contact Us

Contact us for more information

Sending
Generating Captcha

Your Favourites


No Favourites Found


Powered by: REALTOR.ca
This REALTOR.ca listing content is owned and licensed by REALTOR® members of The Canadian Real Estate Association

The trademarks REALTOR®, REALTORS®, and the REALTOR® logo are controlled by The Canadian Real Estate Association (CREA) and identify real estate professionals who are members of CREA. The trademarks MLS®, Multiple Listing Service® and the associated logos are owned by The Canadian Real Estate Association (CREA) and identify the quality of services provided by real estate professionals who are members of CREA. The trademark DDF® is owned by The Canadian Real Estate Association (CREA) and identifies CREA's Data Distribution Facility (DDF®)


May 20 2026 03:07:57

Niagara Association of REALTORS®

Century 21 Heritage House Ltd

RealtyPress WordPress CREA DDF® Plugin

Office Location

RE/MAX Escarpment Realty Inc., Brokerage
502 Brant Street
Unit 1A
Burlington, ON
L7R 2G4

Contact Info

O: (905) 631-8118
E: TheSullivanTeamRemax@gmail.com

© 2024 - TheSullivanTeam.ca

|

Designed by PDM Web Design

Owning a home is a keystone of wealth… both financial affluence and emotional security.

Suze Orman
May 29, 2026 Friday!
The Sullivan Team
  • Login
Forget Password?