

9 Melrose Avenue S Unit# Upper Hamilton, Ontario L8M 2Y4

$2,285 MonthlyInsurance, Water
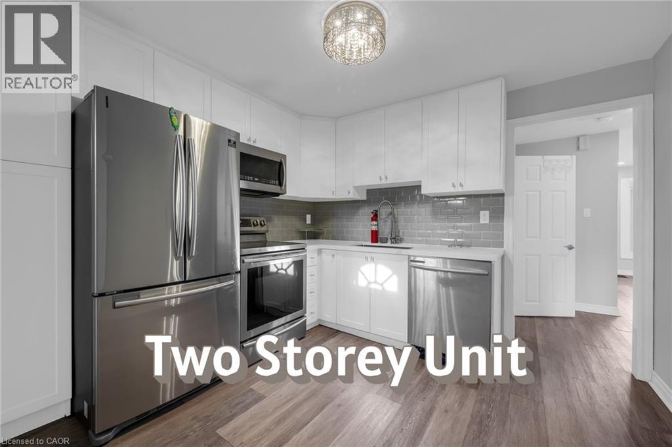
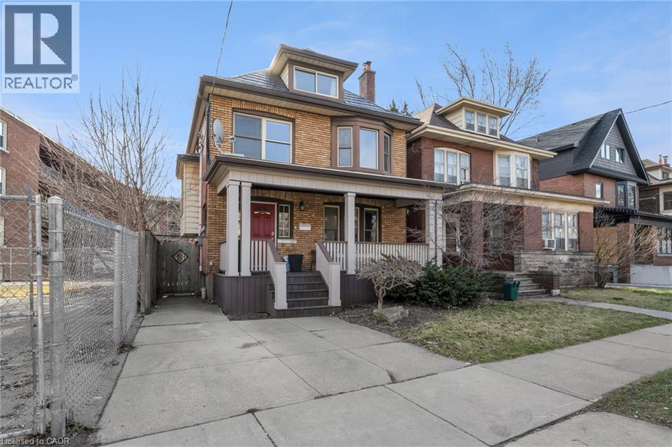
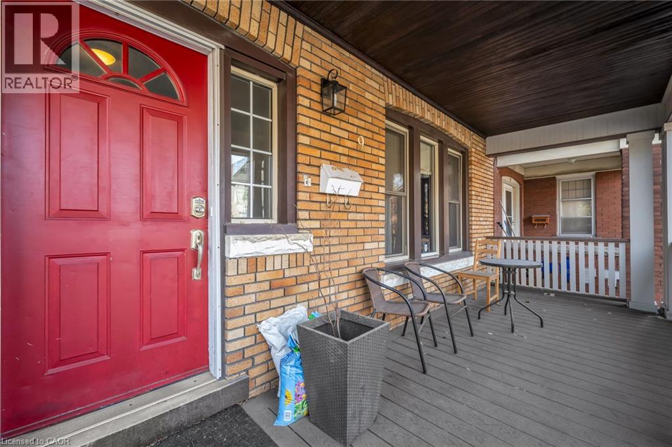
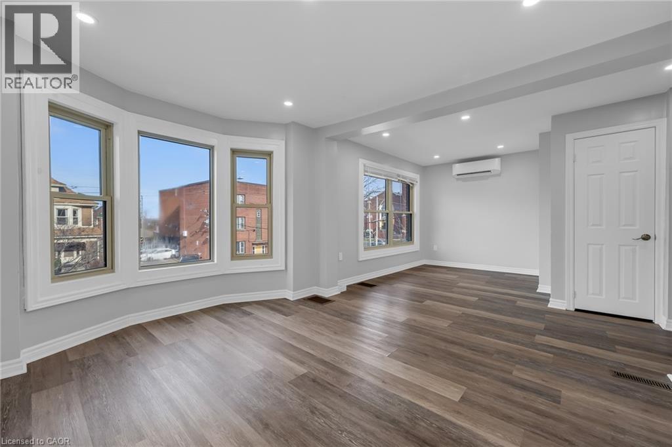
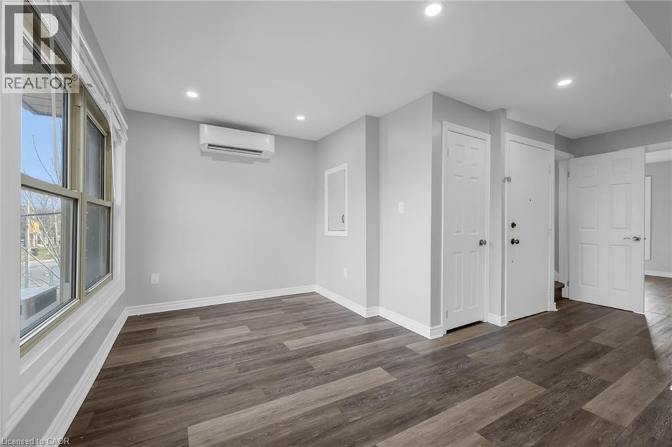
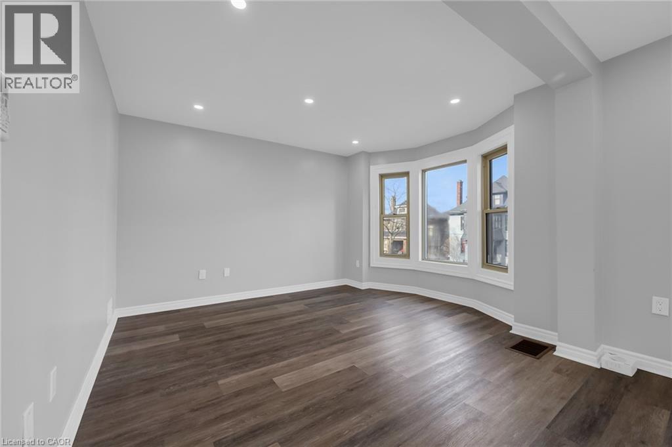
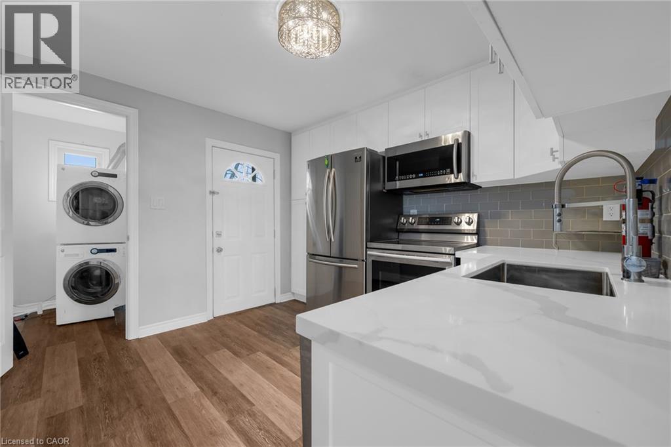
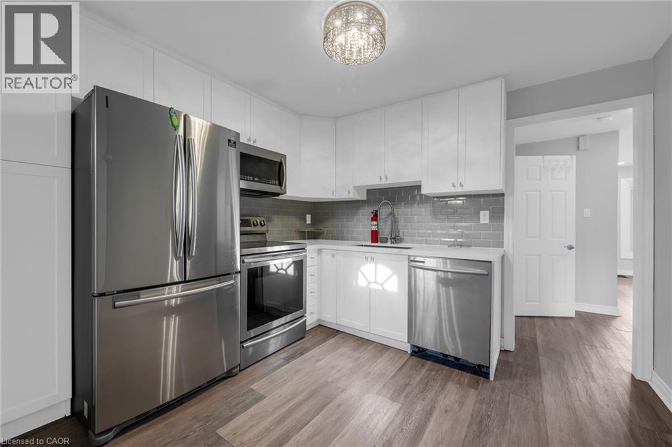
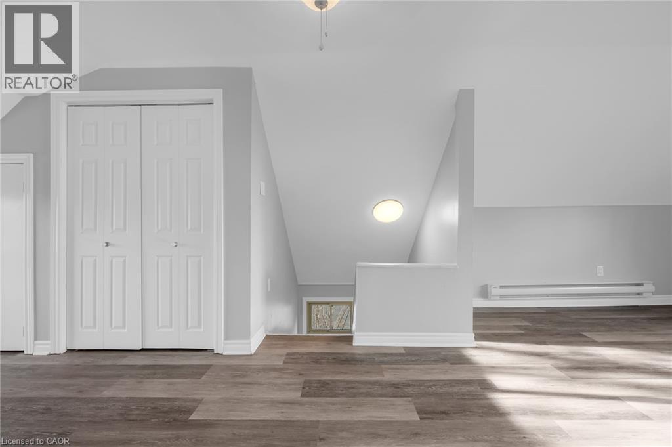
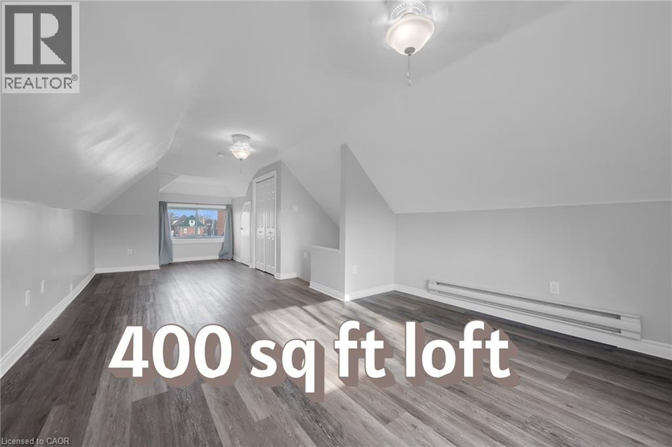
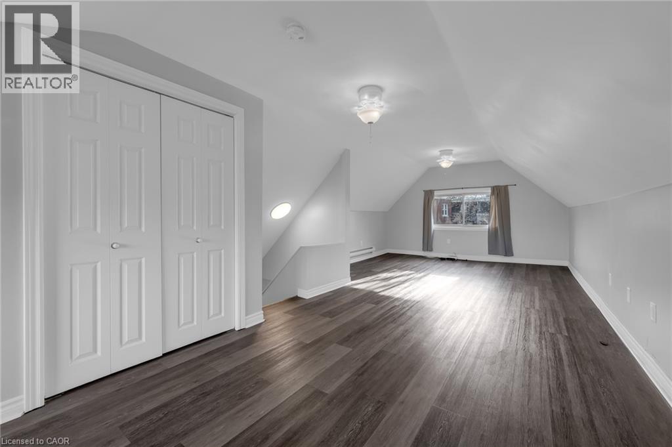
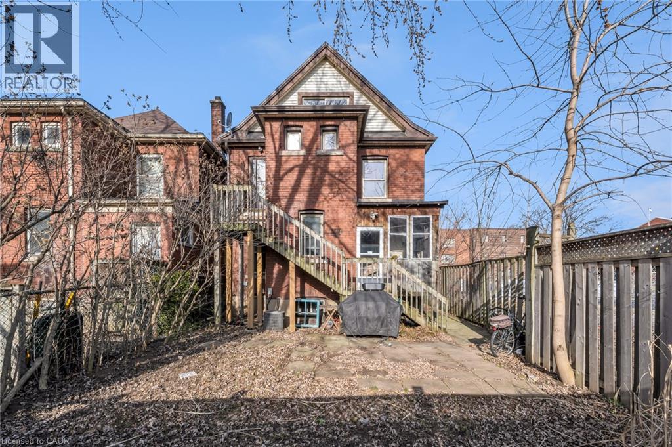
**Spacious & Renovated 2-Bedroom Home in a Fantastic Location!** Enjoy 1,266 sq. ft. of beautifully renovated living space across two levels, featuring Quartz countertops, stainless steel appliances, and convenient en-suite laundry. The oversized 400+ sq. ft. primary bedroom loft offers plenty of room for a home office, nursery, or can easily be converted into two bedrooms. Enjoy your own dedicated heating/AC system, a spacious fenced backyard with green space, one front parking space, plus plenty of street parking. Located directly across from Bernie Morelli Recreation Centre and just a short walk to Tim Hortons Field, transit, restaurants, shops, and everyday amenities. **$2,375/month + utilities (Approx $150 for one person) or All Inclusive Available** Experienced and attentive local landlord. REQ: No Smoking, Employment Verification, Pay Stubs, Full Credit Report, 2 References, Rental Application (id:50964)
Property Details
| MLS® Number | 40860891 |
| Property Type | Single Family |
| Amenities Near By | Schools |
| Community Features | Community Centre, School Bus |
| Equipment Type | None |
| Features | Paved Driveway |
| Parking Space Total | 1 |
| Rental Equipment Type | None |
Building
| Bathroom Total | 1 |
| Bedrooms Above Ground | 2 |
| Bedrooms Total | 2 |
| Appliances | Dishwasher, Dryer, Refrigerator, Stove, Washer, Microwave Built-in |
| Architectural Style | Other |
| Basement Type | None |
| Construction Material | Concrete Block, Concrete Walls |
| Construction Style Attachment | Detached |
| Cooling Type | Central Air Conditioning, Ductless |
| Exterior Finish | Brick, Concrete |
| Fixture | Ceiling Fans |
| Foundation Type | Poured Concrete |
| Heating Fuel | Natural Gas |
| Heating Type | Forced Air |
| Stories Total | 3 |
| Size Interior | 1,266 Ft2 |
| Type | House |
| Utility Water | Municipal Water |
Land
| Acreage | No |
| Land Amenities | Schools |
| Sewer | Municipal Sewage System |
| Size Depth | 85 Ft |
| Size Frontage | 30 Ft |
| Size Total Text | Under 1/2 Acre |
| Zoning Description | Toc3 |
Rooms
| Level | Type | Length | Width | Dimensions |
|---|---|---|---|---|
| Second Level | Laundry Room | 4' x 6' | ||
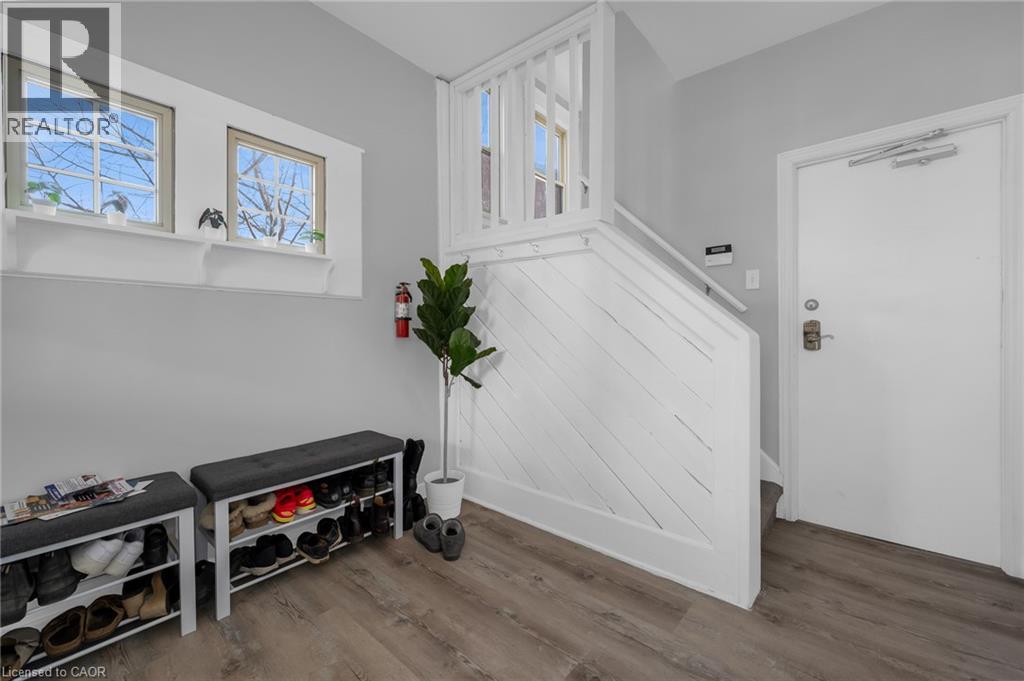
| Second Level | Foyer | 6' x 6' | ||
| Second Level | Living Room/dining Room | 19' x 11' | ||
| Second Level | Eat In Kitchen | 11' x 10' | ||
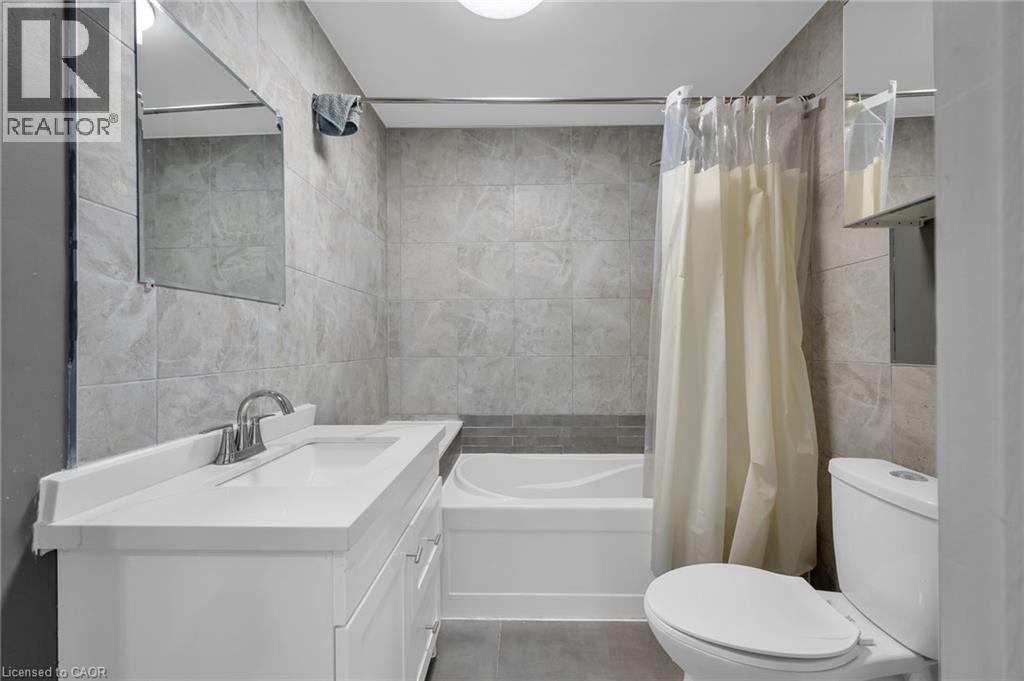
| Second Level | 4pc Bathroom | 8' x 9' | ||
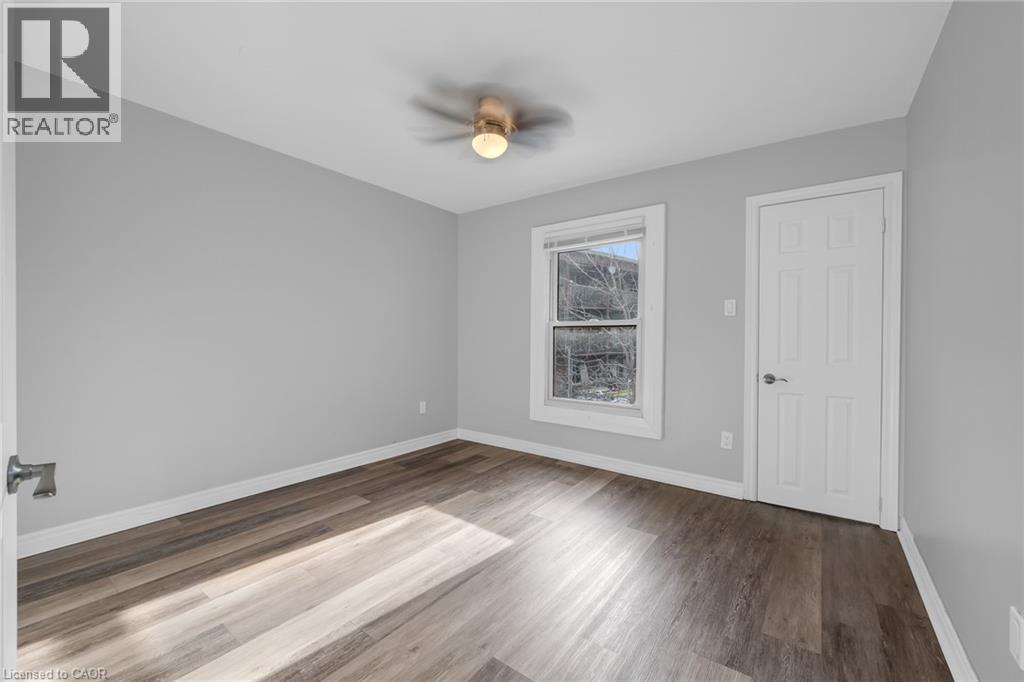
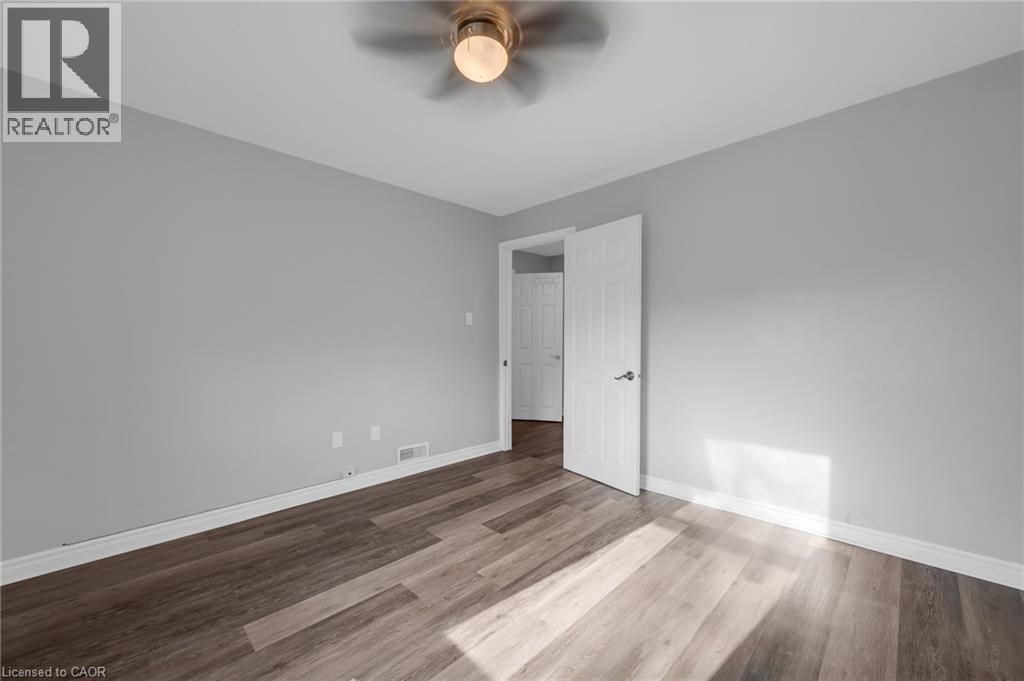
| Second Level | Bedroom | 12'1'' x 11'1'' | ||
| Third Level | Bedroom | 29'10'' x 16'9'' |
https://www.realtor.ca/real-estate/30239763/9-melrose-avenue-s-unit-upper-hamilton
Contact Us
Contact us for more information



The trademarks REALTOR®, REALTORS®, and the REALTOR® logo are controlled by The Canadian Real Estate Association (CREA) and identify real estate professionals who are members of CREA. The trademarks MLS®, Multiple Listing Service® and the associated logos are owned by The Canadian Real Estate Association (CREA) and identify the quality of services provided by real estate professionals who are members of CREA. The trademark DDF® is owned by The Canadian Real Estate Association (CREA) and identifies CREA's Data Distribution Facility (DDF®)
September 18 2026 06:08:37
REALTORS® Association of Hamilton-Burlington
Keller Williams Complete Realty