

9 Wiley Trail Welland, Ontario L3C 0K5

$569,900Maintenance, Parcel of Tied Land
$195 Monthly
Maintenance, Parcel of Tied Land
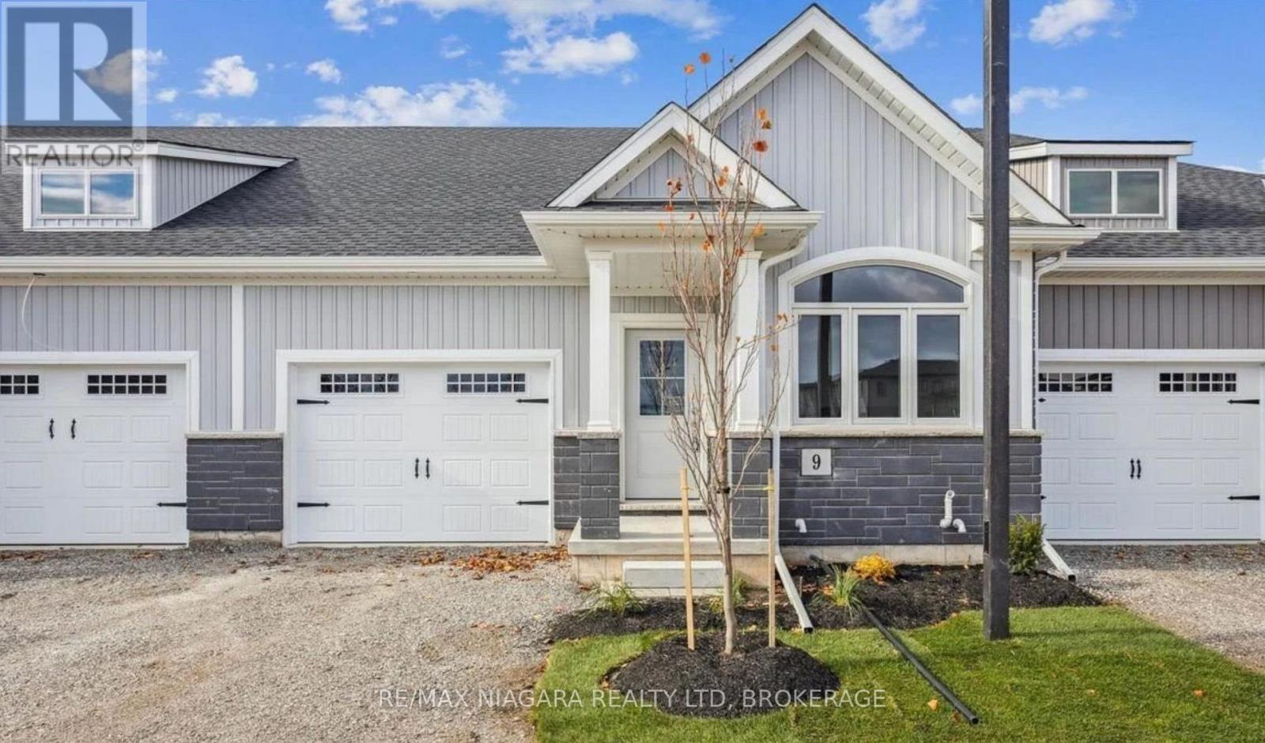
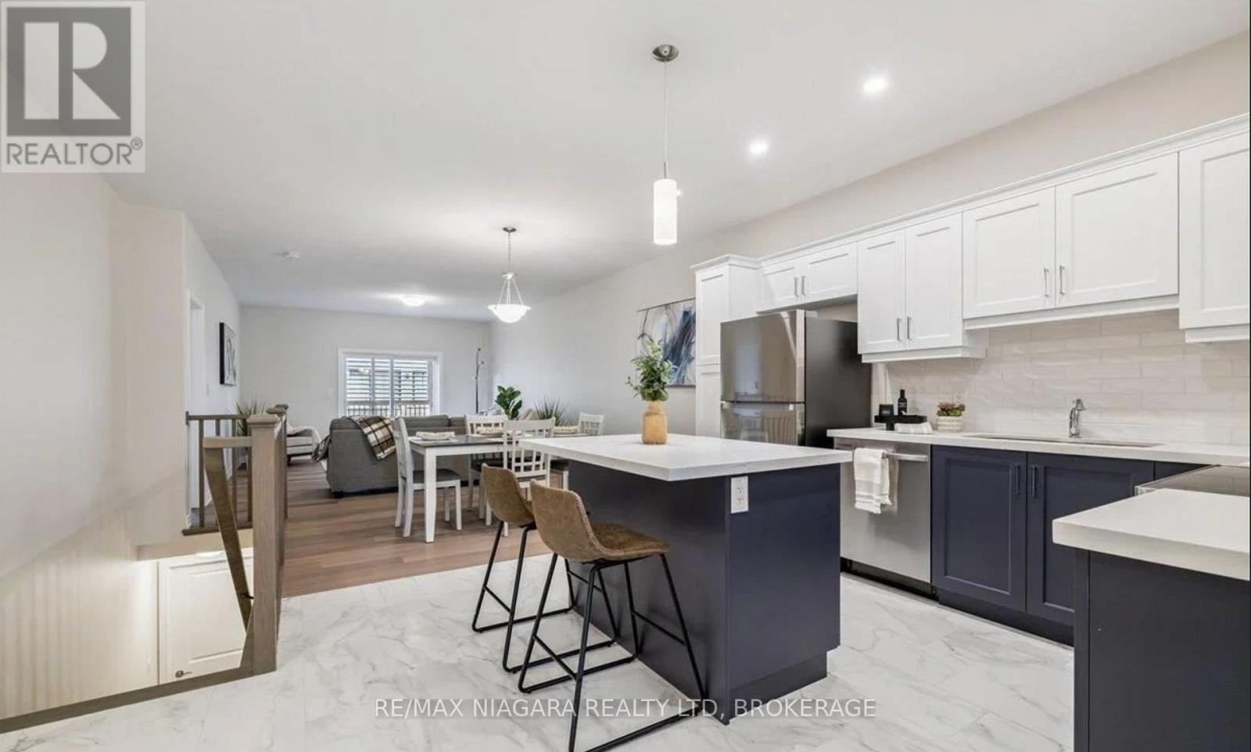
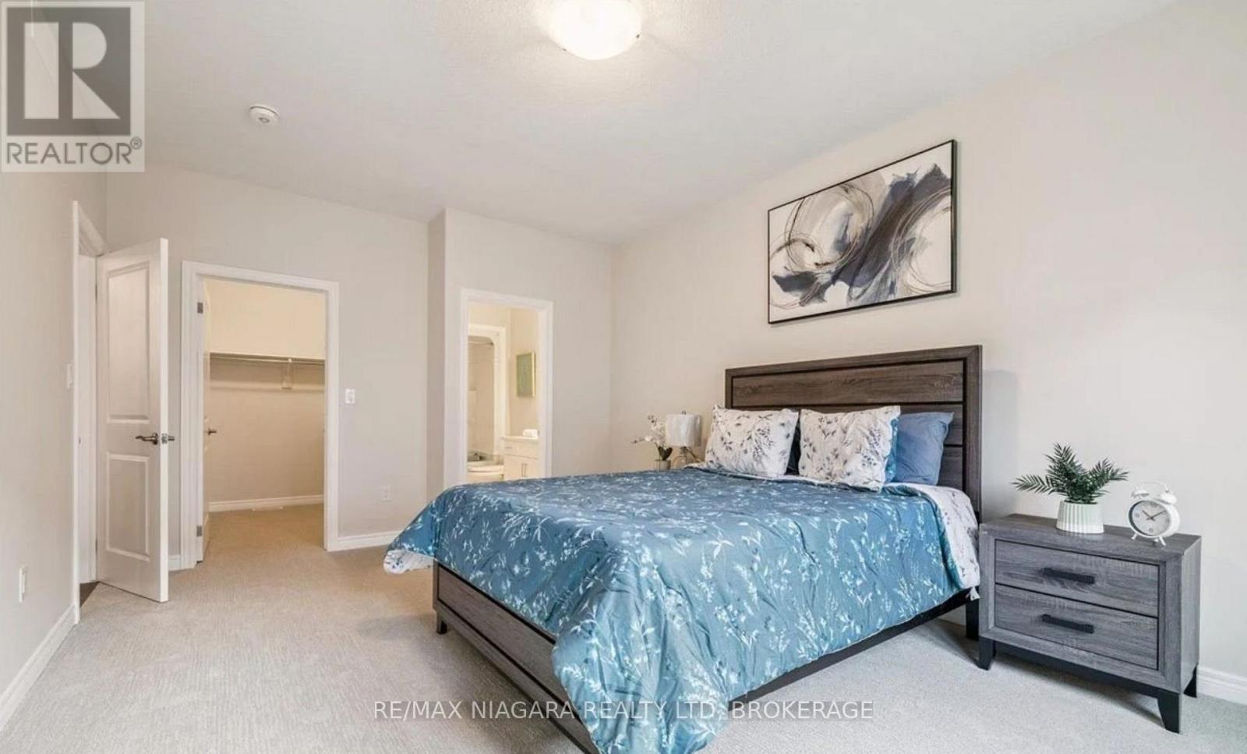
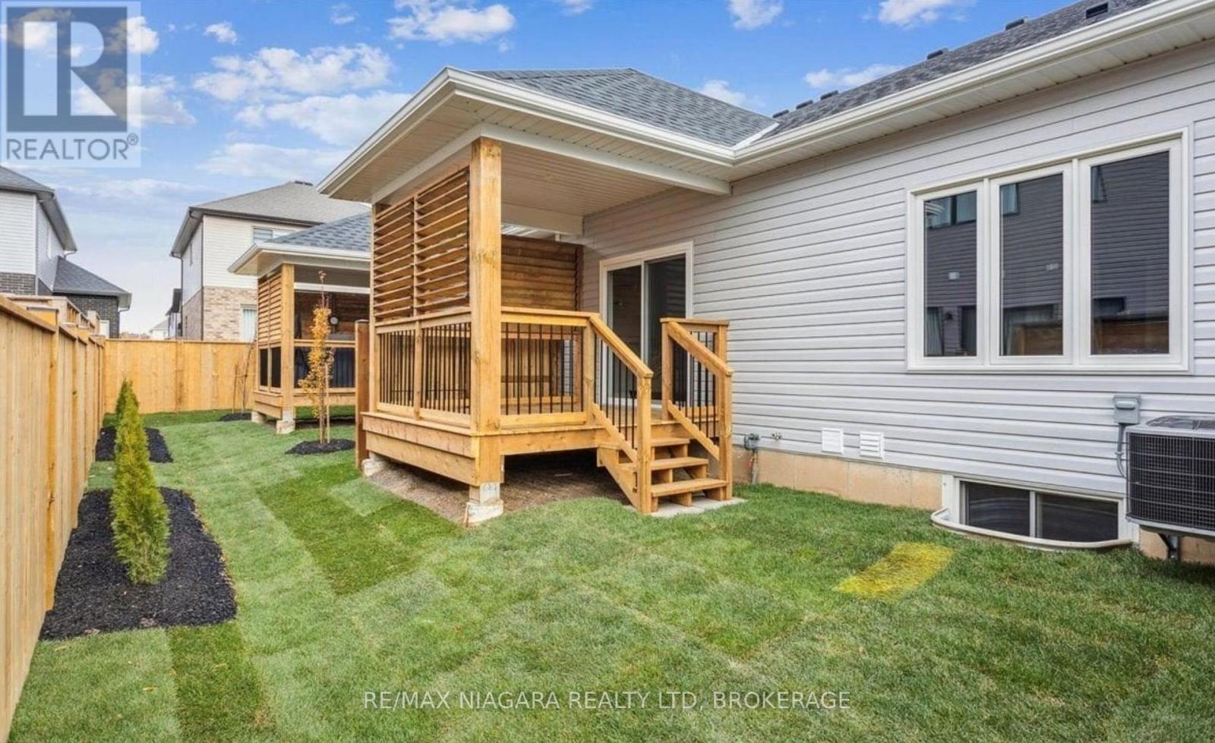
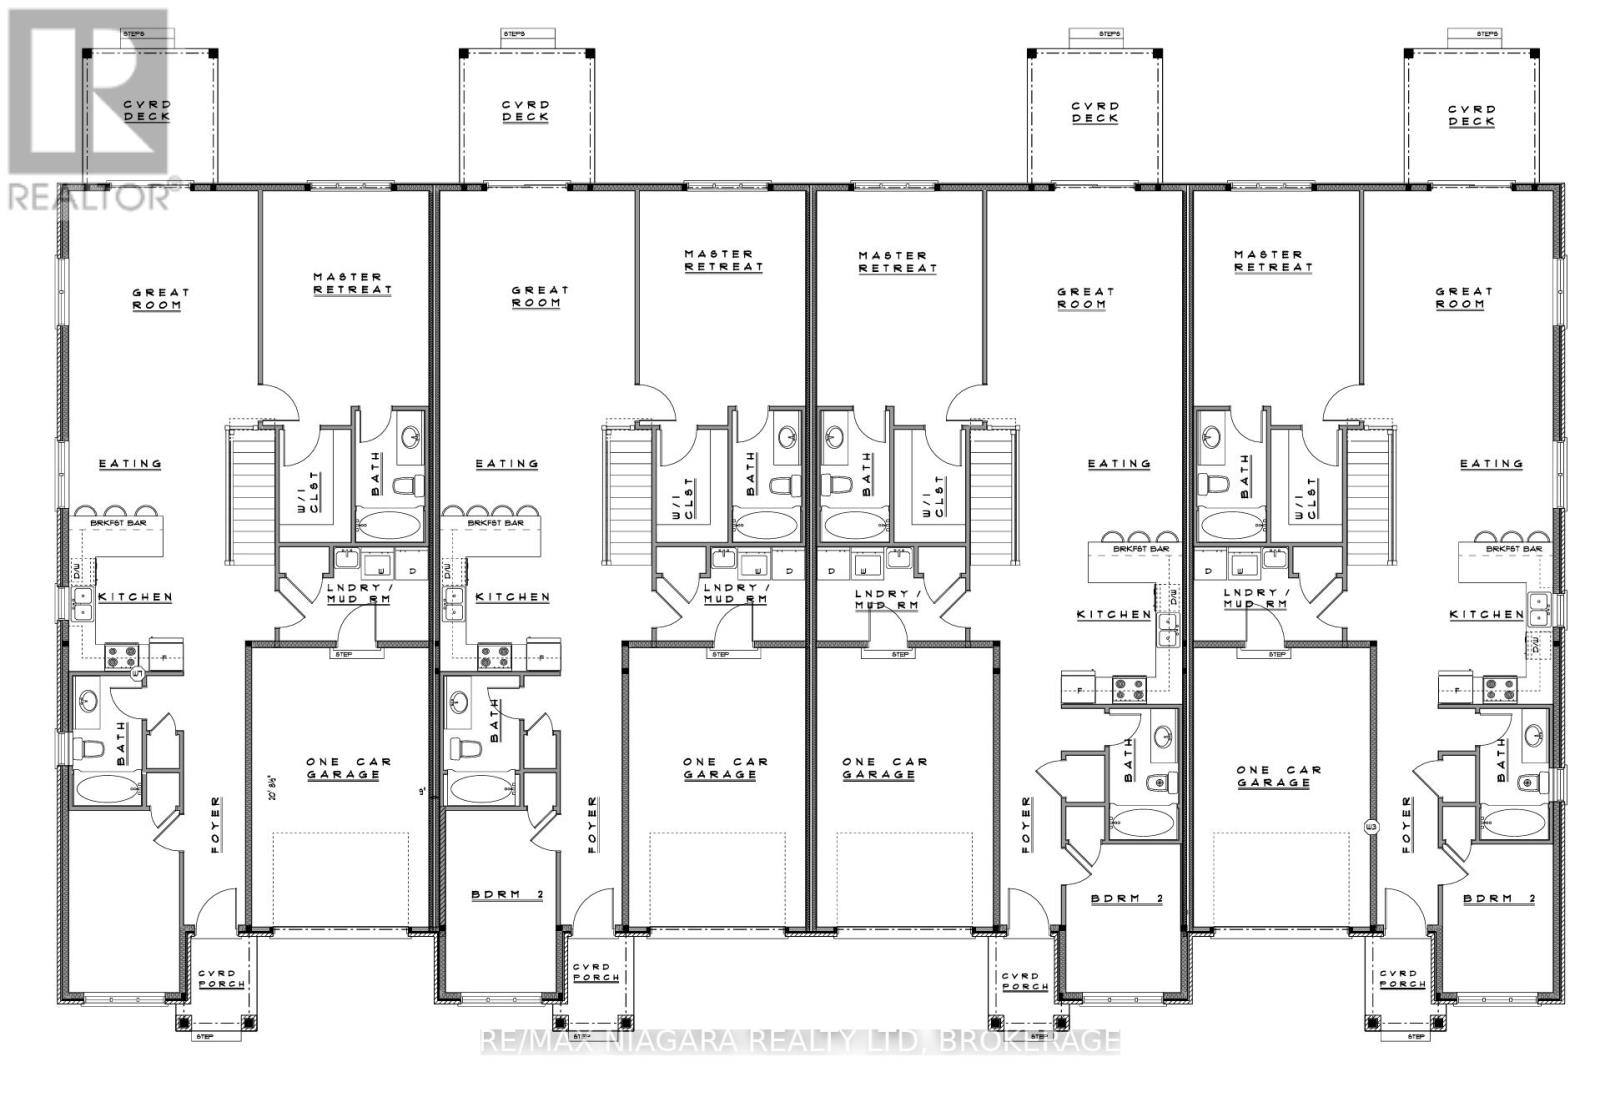
$195 MonthlyWelcome to this brand new bungalow offering the perfect blend of peaceful living and everyday convenience. Tucked away in a quiet, secluded subdivision yet just minutes from shopping, amenities, and highway access, this beautifully designed 2+1 bedroom, 3 bathroom home features effortless one-level living with a spacious main-floor primary suite complete with a walk-in closet and private ensuite, plus convenient main-floor laundry. Enjoy the comfort of a quiet, tucked-away community without sacrificing proximity to everything you need. This home includes upgraded features like rounded corners, hardwood flooring, porcelain tile, quartz countertops, soft close cabinetry, asphalt driveway, covered back porch, 9 ft ceilings and a finished basement (1 bedroom, 1 3pc bathroom and living room). We only have a handful left at these prices- but we do have pre con units available starting at $629k for middle units and $639k for an end unit. We are able to customize the pre con units to add separate entrance or make minor changes to the layout. Pre con units can have a closing of up to 12 months. 10% down in monthly instalments. All units allow you to choose finishes. THIS IS THE MODEL HOME. HST REBATE ALREADY INCORPORATED IN PRICES. (id:50964)
Open House
This property has open houses!
2:00 pm
Ends at:4:00 pm
1:00 pm
Ends at:5:00 pm
1:00 pm
Ends at:5:00 pm
1:00 pm
Ends at:5:00 pm
1:00 pm
Ends at:5:00 pm
Property Details
| MLS® Number | X13122958 |
| Property Type | Single Family |
| Community Name | 766 - Hwy 406/Welland |
| Equipment Type | Water Heater |
| Features | Sump Pump |
| Parking Space Total | 2 |
| Rental Equipment Type | Water Heater |
Building
| Bathroom Total | 3 |
| Bedrooms Above Ground | 2 |
| Bedrooms Below Ground | 1 |
| Bedrooms Total | 3 |
| Age | 0 To 5 Years |
| Amenities | Separate Electricity Meters |
| Appliances | Dishwasher, Dryer, Microwave, Stove, Washer, Refrigerator |
| Architectural Style | Bungalow |
| Basement Development | Finished |
| Basement Type | Full (finished) |
| Construction Style Attachment | Attached |
| Cooling Type | Central Air Conditioning |
| Exterior Finish | Brick, Vinyl Siding |
| Foundation Type | Poured Concrete |
| Heating Fuel | Natural Gas |
| Heating Type | Forced Air |
| Stories Total | 1 |
| Size Interior | 1,100 - 1,500 Ft2 |
| Type | Row / Townhouse |
| Utility Water | Municipal Water |
Parking
| Attached Garage | |
| Garage |
Land
| Acreage | No |
| Sewer | Sanitary Sewer |
| Size Depth | 81 Ft |
| Size Frontage | 28 Ft |
| Size Irregular | 28 X 81 Ft |
| Size Total Text | 28 X 81 Ft |
https://www.realtor.ca/real-estate/29746340/9-wiley-trail-welland-hwy-406welland-766-hwy-406welland
Contact Us
Contact us for more information



The trademarks REALTOR®, REALTORS®, and the REALTOR® logo are controlled by The Canadian Real Estate Association (CREA) and identify real estate professionals who are members of CREA. The trademarks MLS®, Multiple Listing Service® and the associated logos are owned by The Canadian Real Estate Association (CREA) and identify the quality of services provided by real estate professionals who are members of CREA. The trademark DDF® is owned by The Canadian Real Estate Association (CREA) and identifies CREA's Data Distribution Facility (DDF®)
May 29 2026 11:56:23
Niagara Association of REALTORS®
RE/MAX Niagara Realty Ltd, Brokerage