

90 Osler Drive Dundas, Ontario L9H 4B5

$699,900
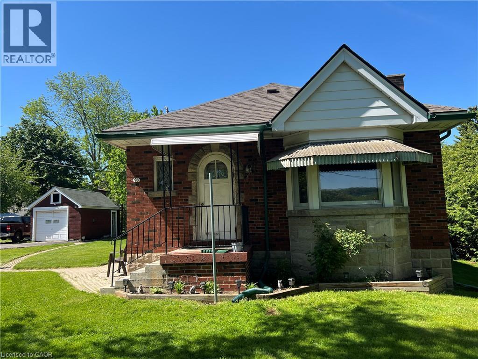
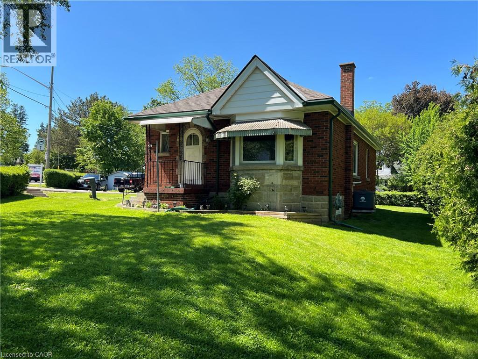
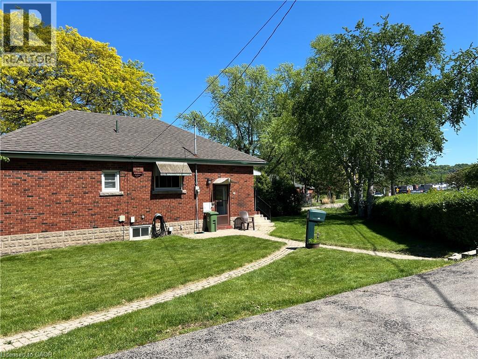
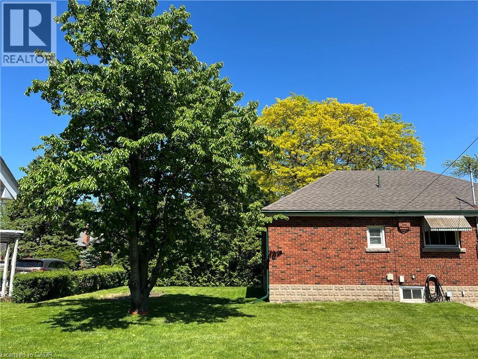
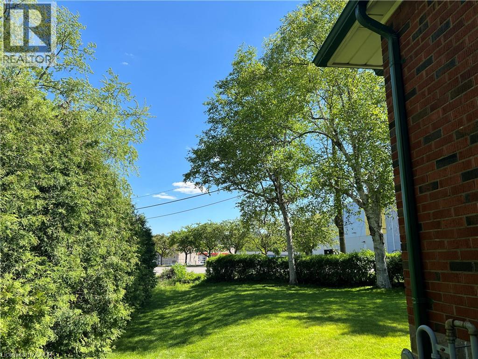
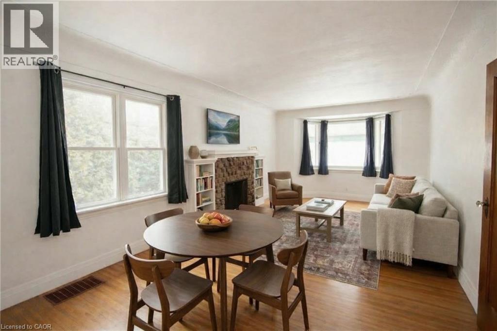
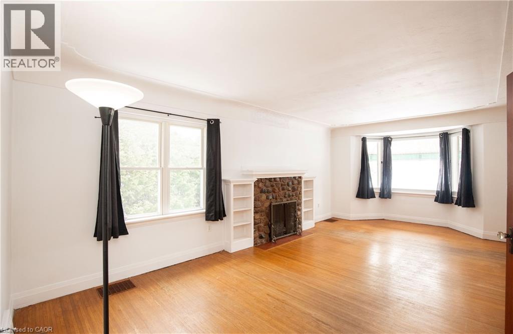
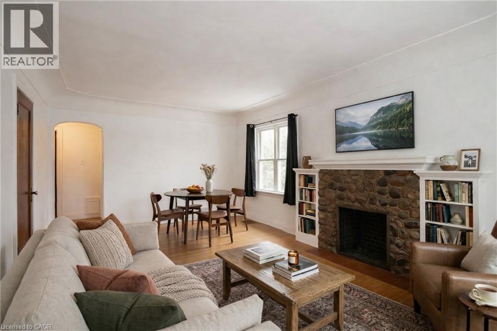
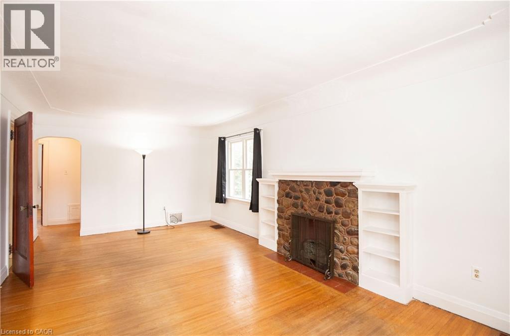
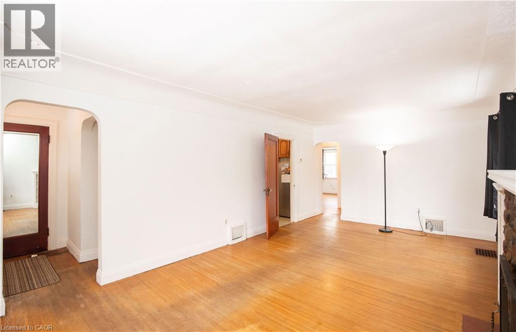
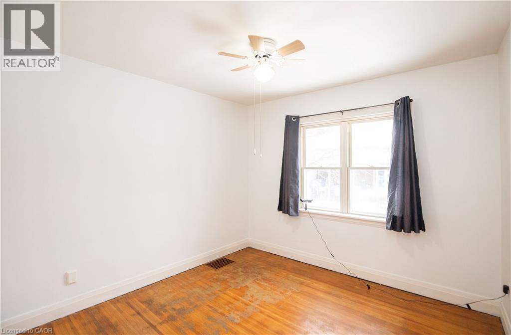
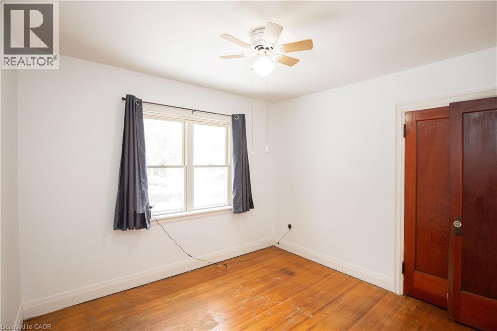
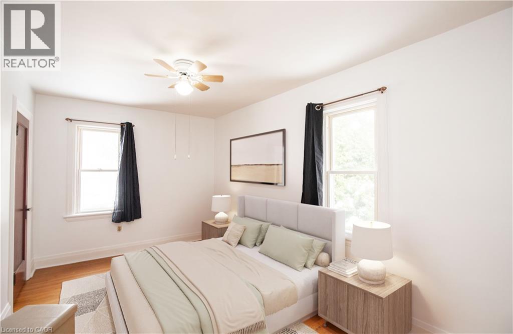
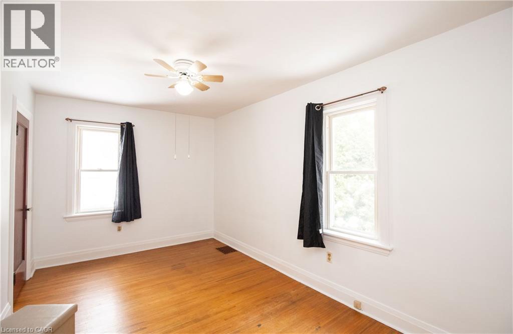
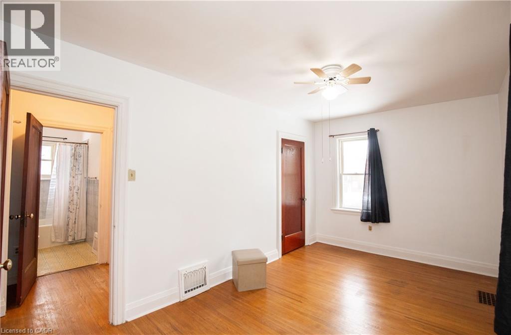
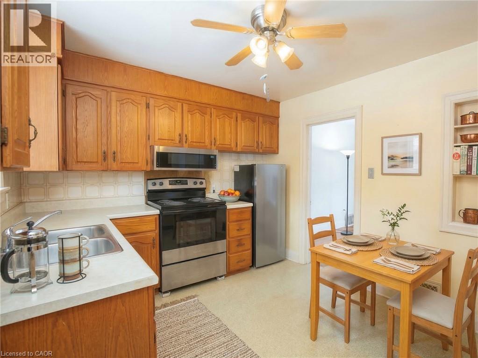
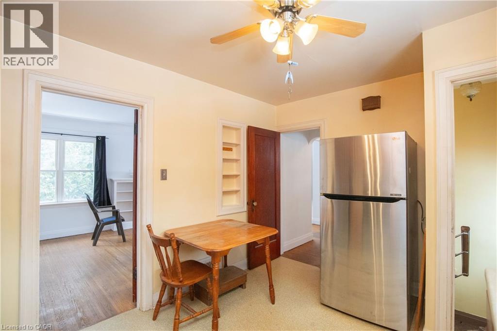
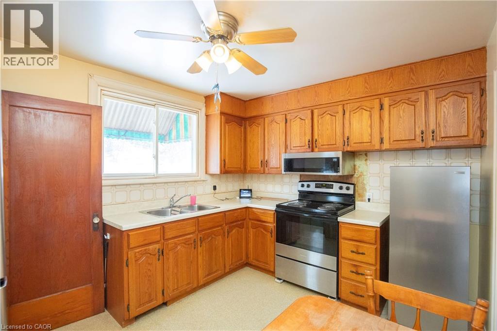
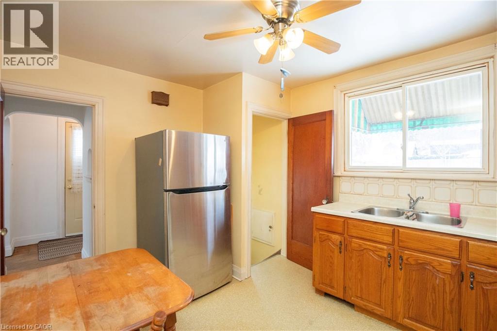
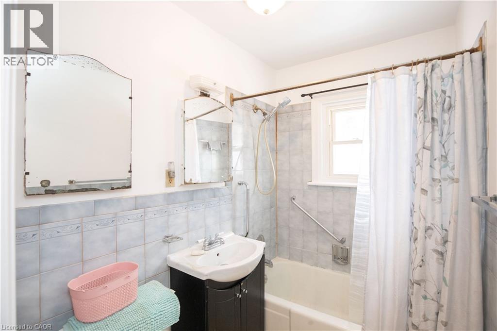
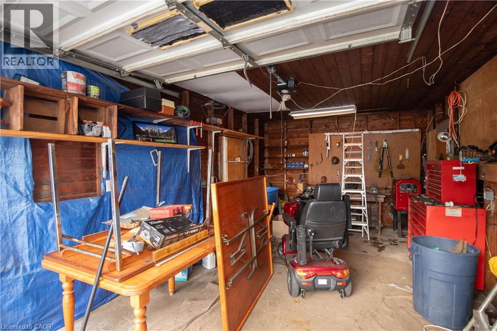
Opportunity knocks! Prime, high-visibility corner property in desirable Dundas, backing onto Allan Ave. This detached brick bungalow features a full, high basement with a separate entrance. The property includes a detached garage, large shed, and ample parking with a two-car driveway plus additional parking in front of the shed. Hardwood floors throughout, updated shingles (2020) and most windows have been replaced. Conveniently located close to McMaster University and downtown Dundas. Endless possibilities! (id:50964)
Property Details
| MLS® Number | 40811768 |
| Property Type | Single Family |
| Amenities Near By | Golf Nearby, Hospital, Park, Place Of Worship, Public Transit, Schools, Shopping |
| Community Features | School Bus |
| Equipment Type | Furnace, Water Heater |
| Features | Corner Site, Visual Exposure, Conservation/green Belt |
| Parking Space Total | 5 |
| Rental Equipment Type | Furnace, Water Heater |
Building
| Bathroom Total | 1 |
| Bedrooms Above Ground | 2 |
| Bedrooms Below Ground | 1 |
| Bedrooms Total | 3 |
| Appliances | Refrigerator, Stove, Water Meter, Washer |
| Architectural Style | Bungalow |
| Basement Development | Partially Finished |
| Basement Type | Full (partially Finished) |
| Constructed Date | 1944 |
| Construction Style Attachment | Detached |
| Cooling Type | Central Air Conditioning |
| Exterior Finish | Brick |
| Fireplace Fuel | Electric |
| Fireplace Present | Yes |
| Fireplace Total | 1 |
| Fireplace Type | Other - See Remarks |
| Heating Fuel | Natural Gas |
| Heating Type | Forced Air |
| Stories Total | 1 |
| Size Interior | 978 Ft2 |
| Type | House |
| Utility Water | Municipal Water |
Parking
| Detached Garage |
Land
| Access Type | Highway Access |
| Acreage | No |
| Land Amenities | Golf Nearby, Hospital, Park, Place Of Worship, Public Transit, Schools, Shopping |
| Sewer | Municipal Sewage System |
| Size Depth | 100 Ft |
| Size Frontage | 155 Ft |
| Size Irregular | 0.18 |
| Size Total | 0.18 Ac|under 1/2 Acre |
| Size Total Text | 0.18 Ac|under 1/2 Acre |
| Zoning Description | R2 |
Rooms
| Level | Type | Length | Width | Dimensions |
|---|---|---|---|---|
| Basement | Utility Room | Measurements not available | ||
| Basement | Laundry Room | 7'0'' x 10'9'' | ||
| Basement | Storage | Measurements not available | ||
| Basement | Recreation Room | 29'0'' x 11'4'' | ||
| Basement | Bedroom | 10'7'' x 15'3'' | ||
| Main Level | 4pc Bathroom | Measurements not available | ||
| Main Level | Bedroom | 10'3'' x 10'2'' | ||
| Main Level | Primary Bedroom | 15'7'' x 8'11'' | ||
| Main Level | Dining Room | 8'0'' x 11'10'' | ||
| Main Level | Living Room | 14'7'' x 11'10'' | ||
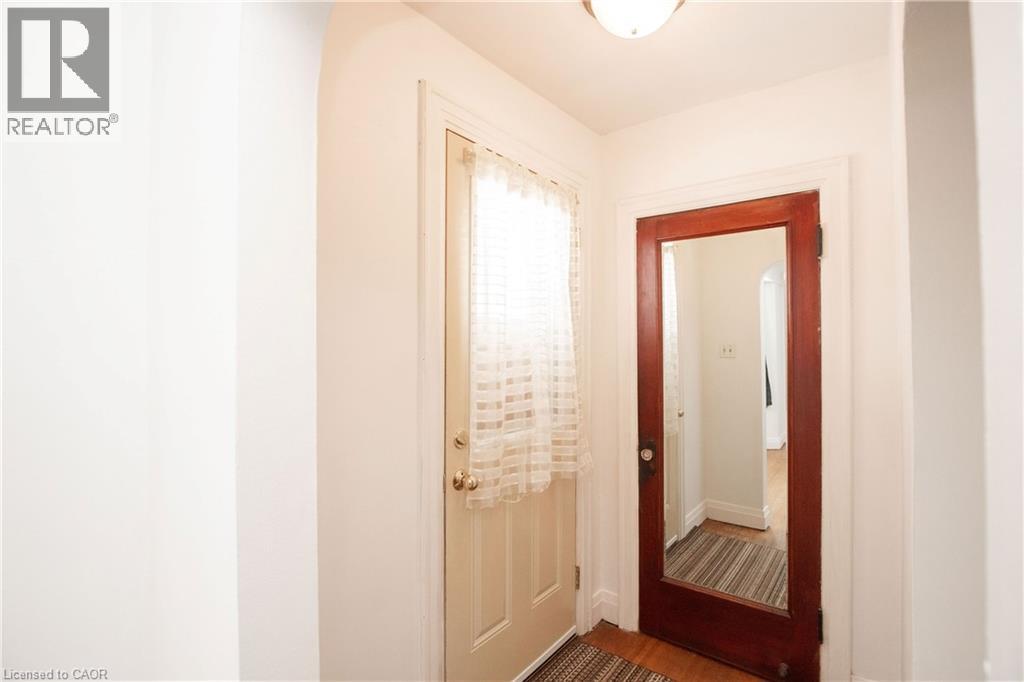
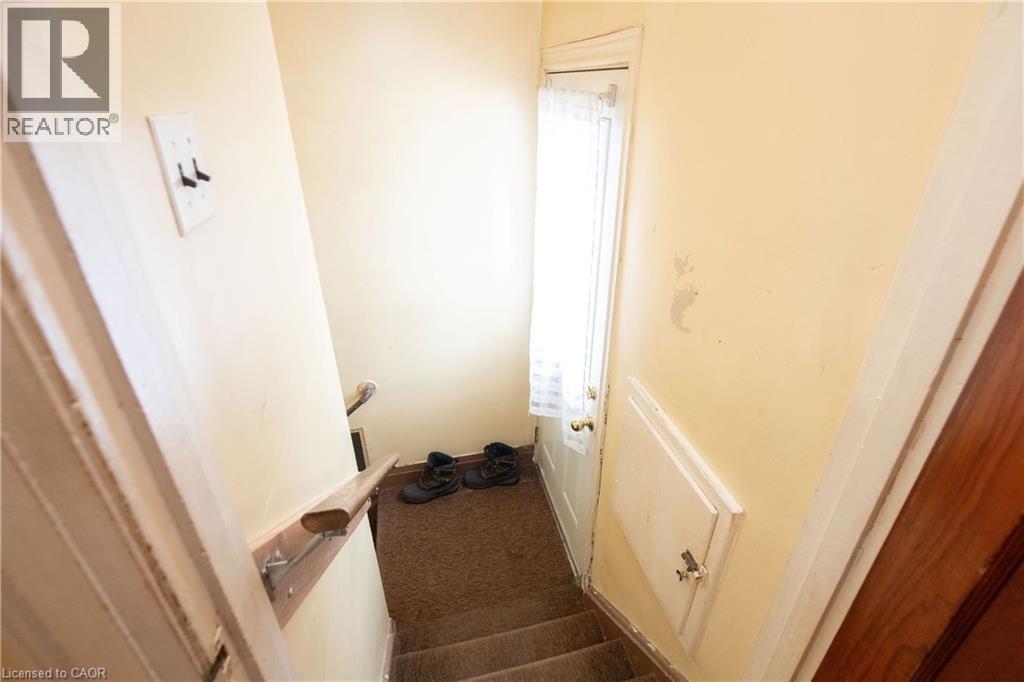
| Main Level | Foyer | Measurements not available |
https://www.realtor.ca/real-estate/29476900/90-osler-drive-dundas
Contact Us
Contact us for more information



The trademarks REALTOR®, REALTORS®, and the REALTOR® logo are controlled by The Canadian Real Estate Association (CREA) and identify real estate professionals who are members of CREA. The trademarks MLS®, Multiple Listing Service® and the associated logos are owned by The Canadian Real Estate Association (CREA) and identify the quality of services provided by real estate professionals who are members of CREA. The trademark DDF® is owned by The Canadian Real Estate Association (CREA) and identifies CREA's Data Distribution Facility (DDF®)
June 28 2026 08:16:42
REALTORS® Association of Hamilton-Burlington
Realty Network