The Sullivan Team
  • Our Listings
    • Current Listings
    • MLS Listings
    • Luxury Listings
    • Properties Sold
  • Neighbourhoods
    • Burlington, Ontario
    • Hamilton, Ontario
    • Oakville, Ontario
  • Blog
  • Videos
  • Calculators
    • Affordability Calculator
    • Mortgage Calculator
    • Land Transfer Tax Calculator
    • What Is My Home Worth?
  • Our Team
  • Testimonials
  • Contact
The Sullivan Team

  • Our Listings
    • Current Listings
    • MLS Listings
    • Luxury Listings
    • Properties Sold
  • Neighbourhoods
    • Burlington, Ontario
    • Hamilton, Ontario
    • Oakville, Ontario
  • Blog
  • Videos
  • Calculators
    • Affordability Calculator
    • Mortgage Calculator
    • Land Transfer Tax Calculator
    • What Is My Home Worth?
  • Our Team
  • Testimonials
  • Contact
The Sullivan Team

  • Our Listings
    • Current Listings
    • MLS Listings
    • Luxury Listings
    • Properties Sold
  • Neighbourhoods
    • Burlington, Ontario
    • Hamilton, Ontario
    • Oakville, Ontario
  • Blog
  • Videos
  • Calculators
    • Affordability Calculator
    • Mortgage Calculator
    • Land Transfer Tax Calculator
    • What Is My Home Worth?
  • Our Team
  • Testimonials
  • Contact
  • « Go back

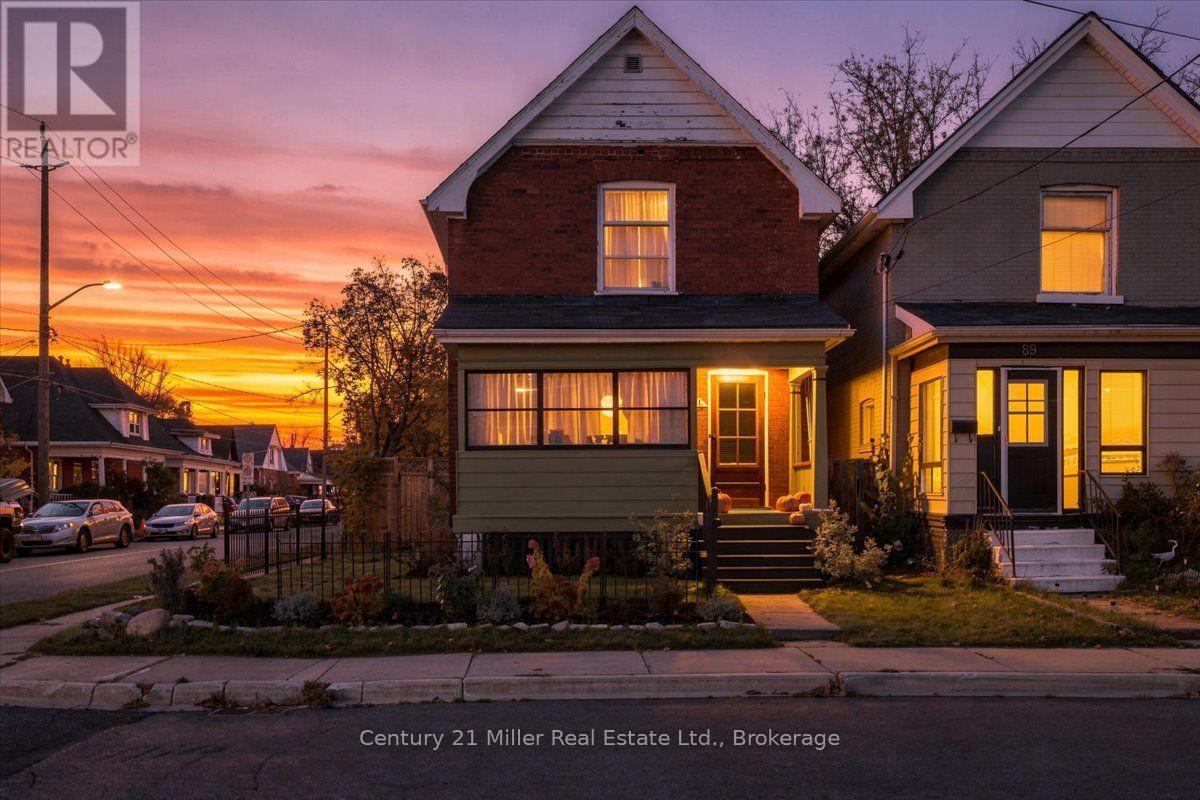
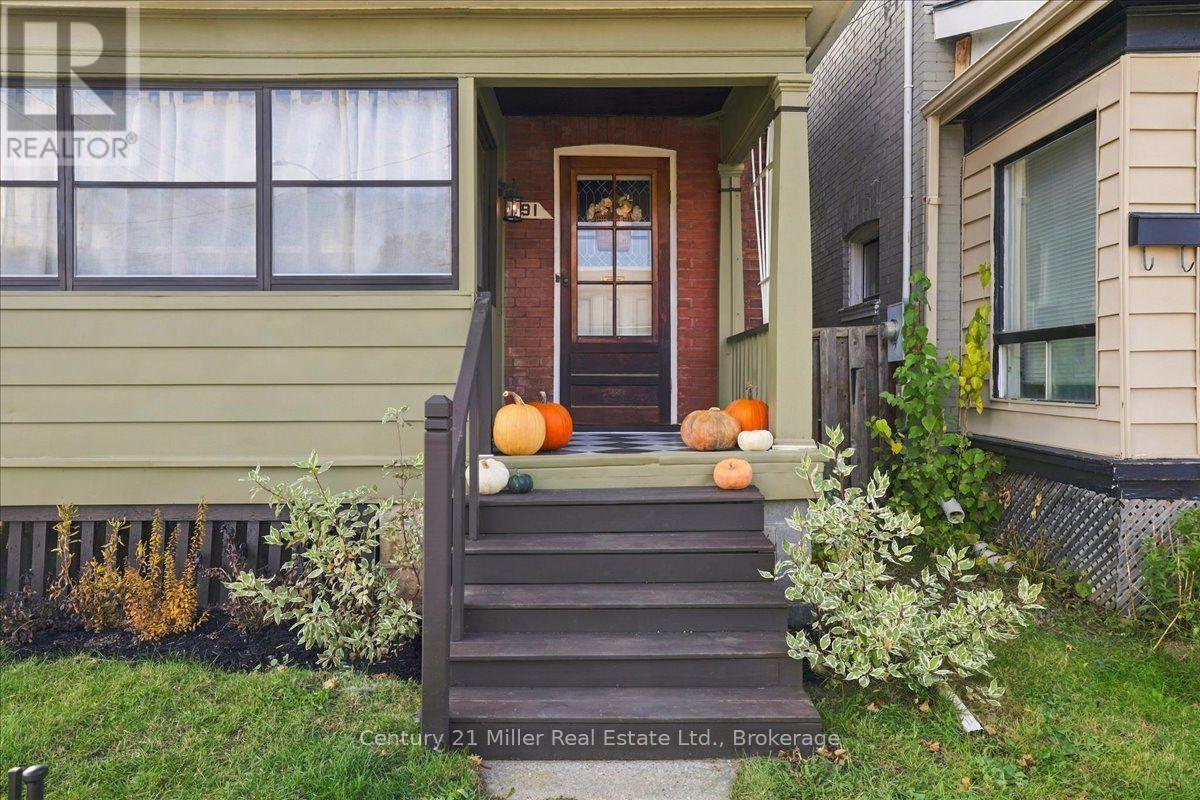
91 Ontario Street Brantford, Ontario N3S 2C2
view favourites
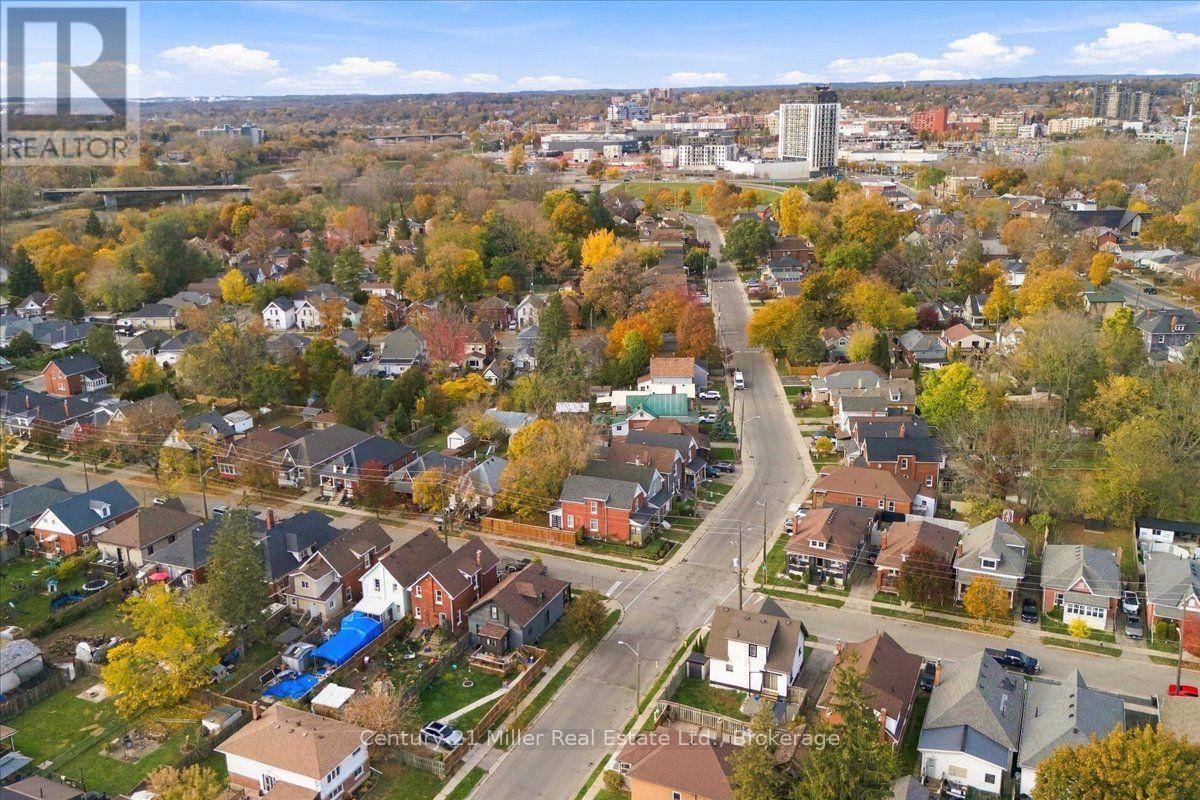
  • 91 Ontario Street, Brantford, Ontario  N3S 2C2 - Photo 1 - X14147372
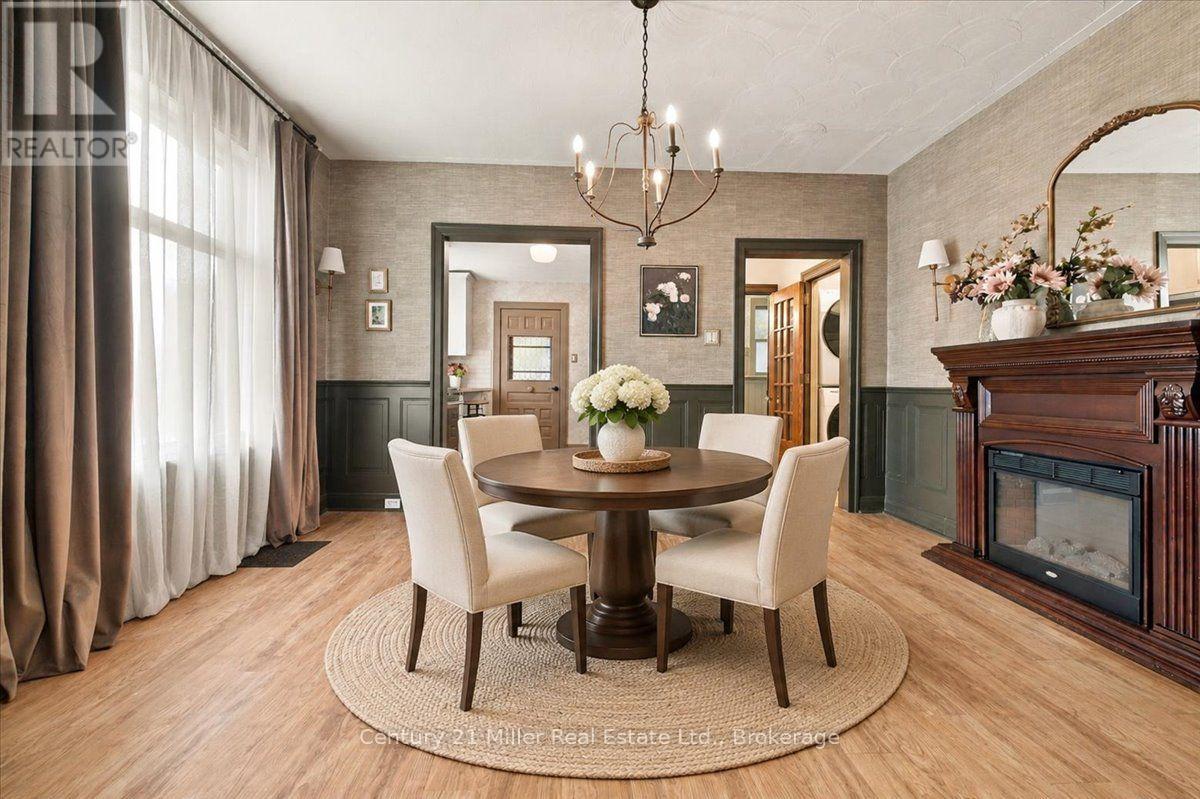
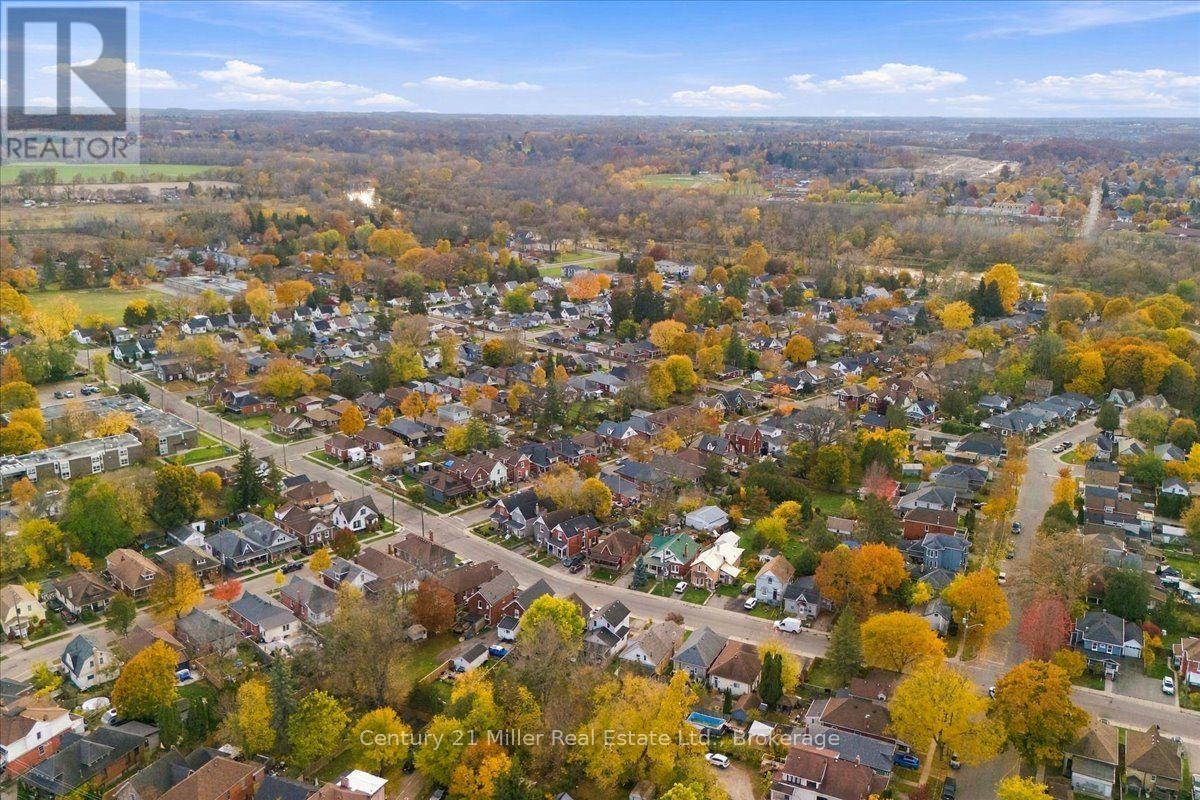
  • 91 Ontario Street, Brantford, Ontario  N3S 2C2 - Photo 2 - X14147372
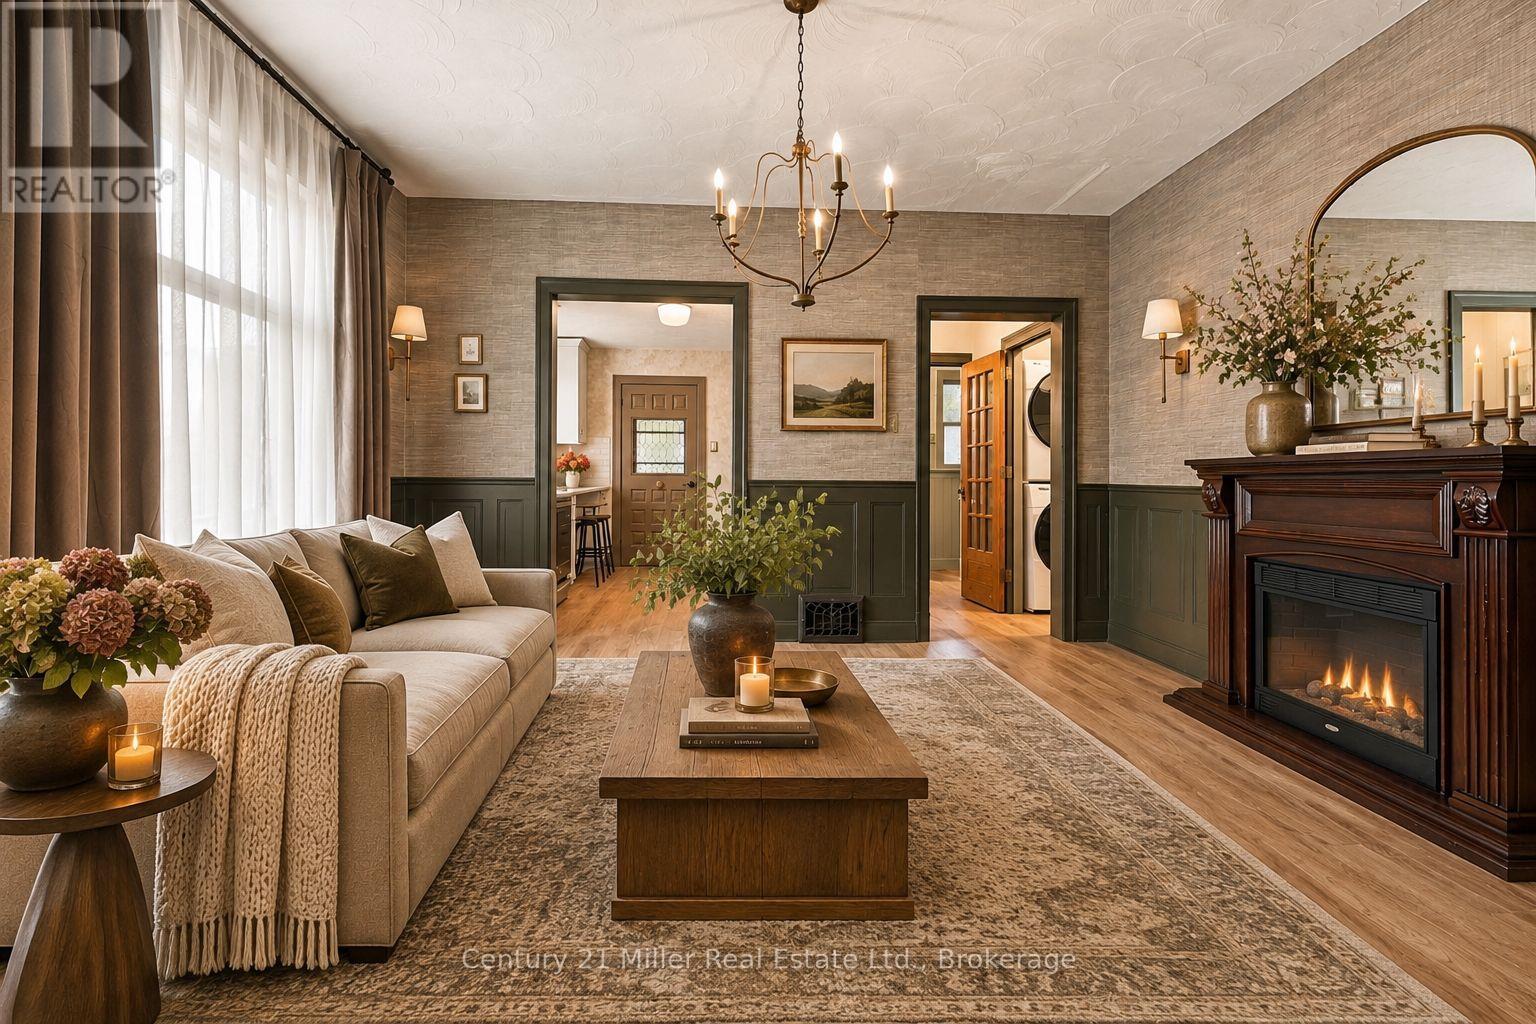
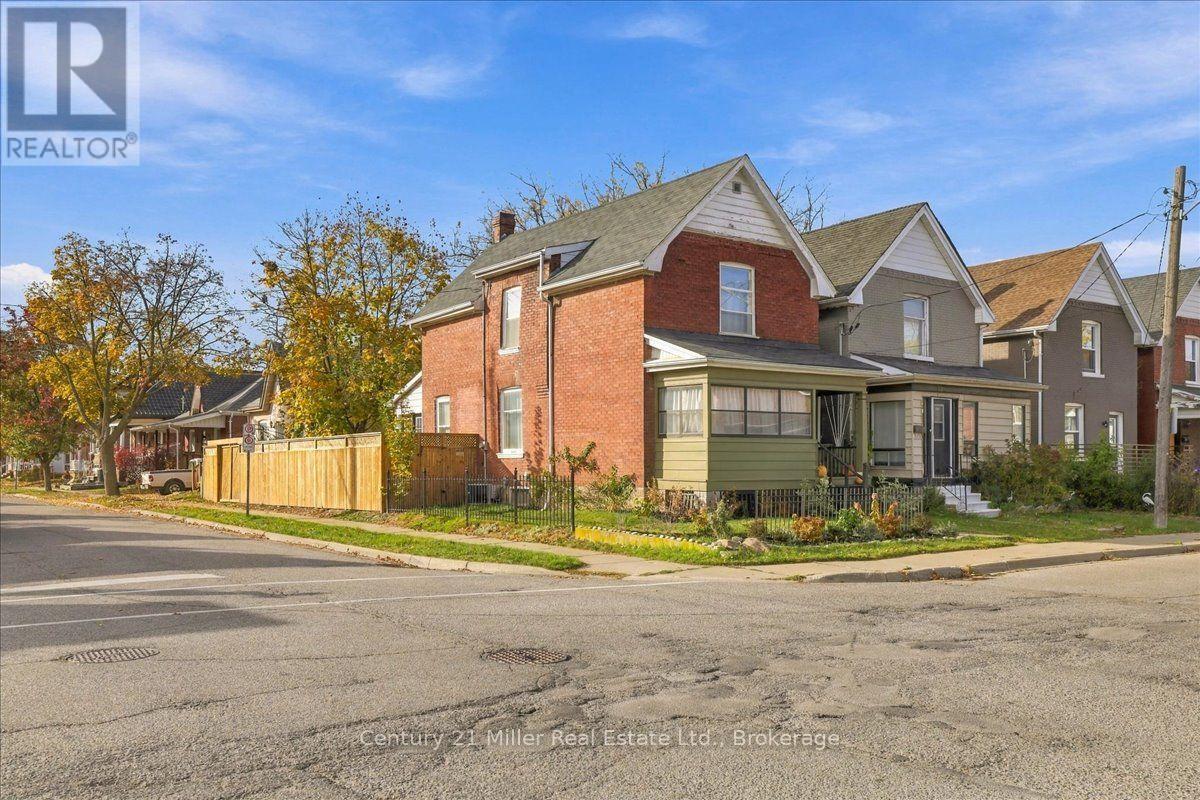
  • 91 Ontario Street, Brantford, Ontario  N3S 2C2 - Photo 3 - X14147372
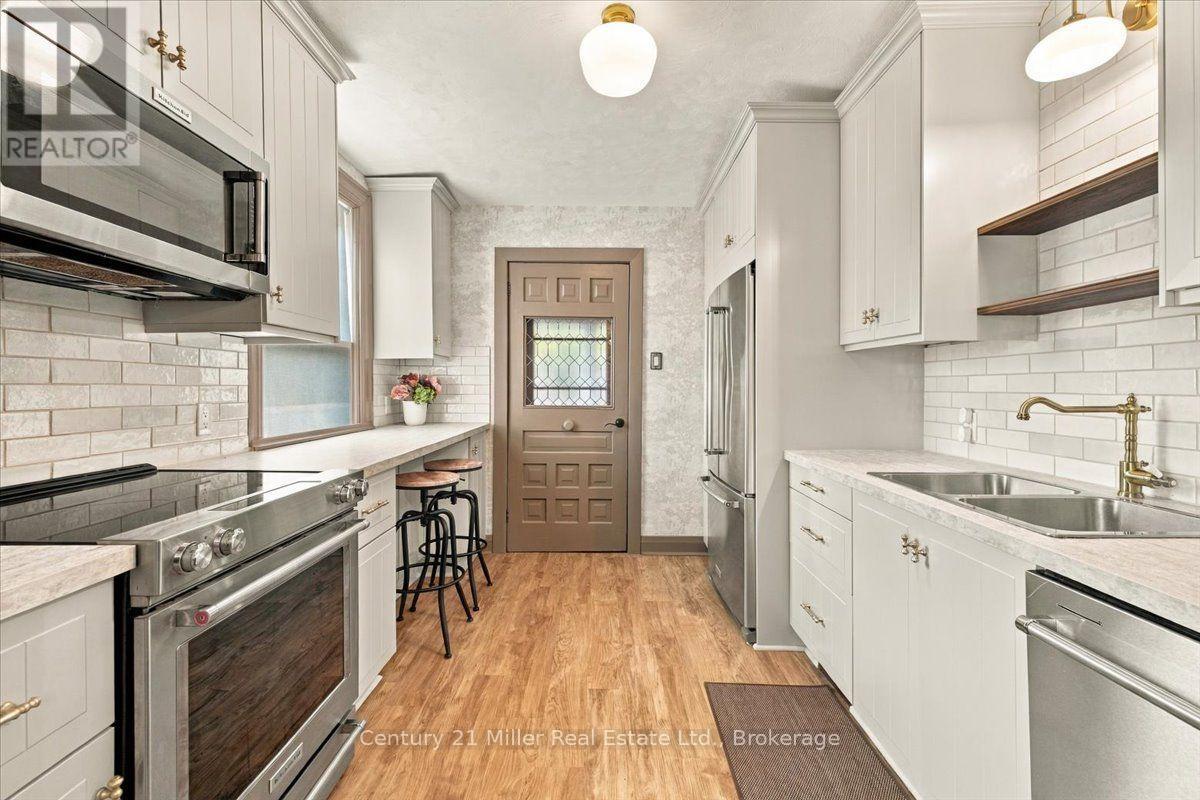
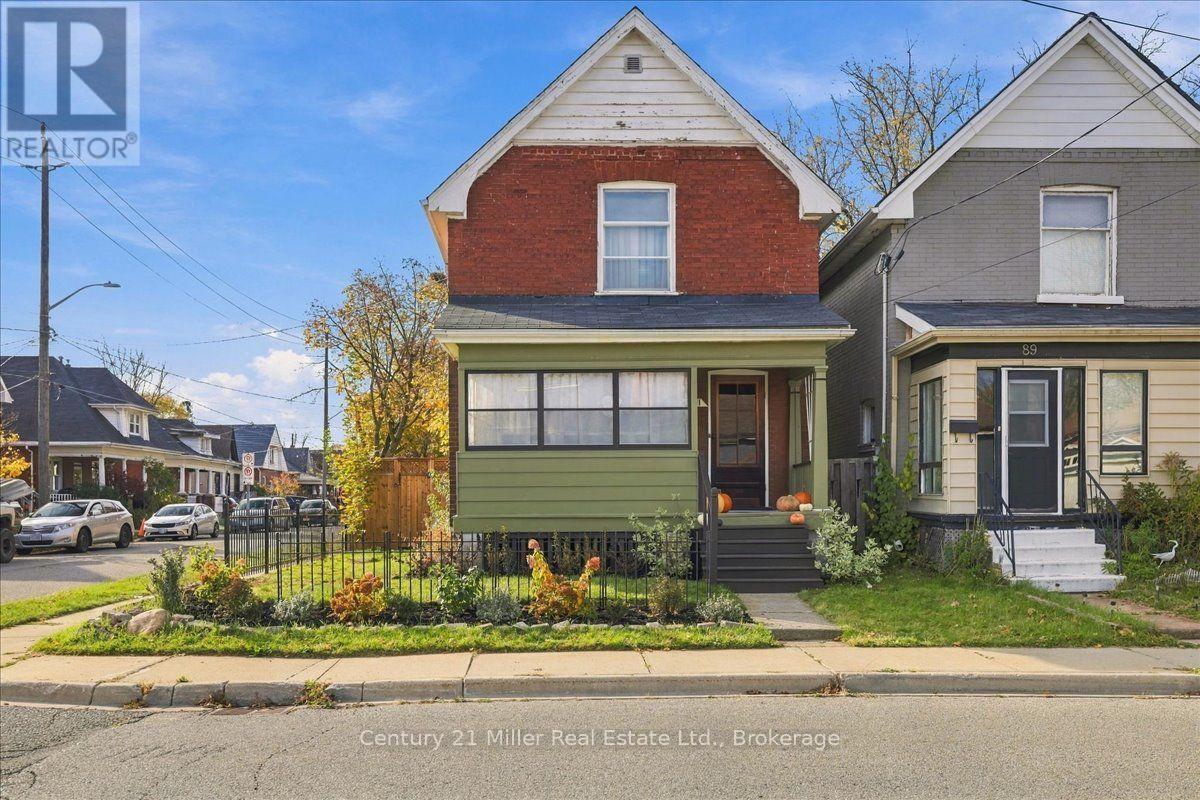
  • 91 Ontario Street, Brantford, Ontario  N3S 2C2 - Photo 4 - X14147372
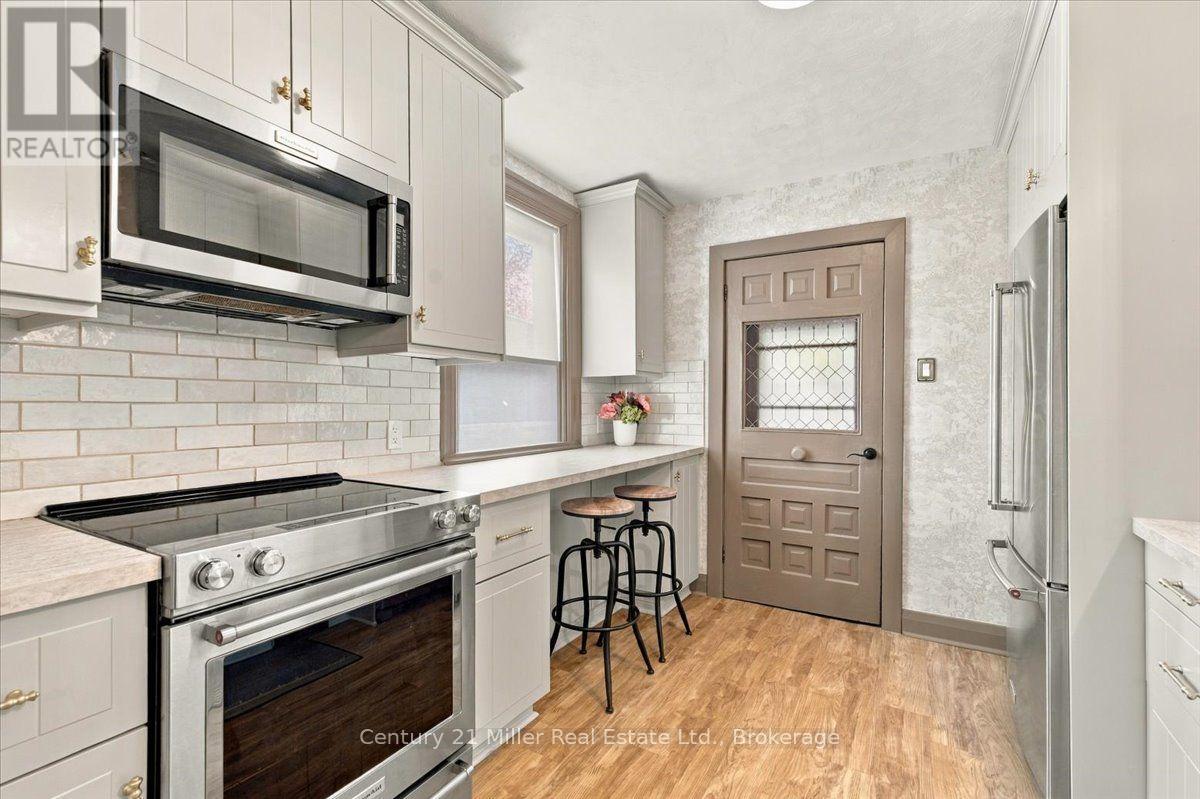
  • 91 Ontario Street, Brantford, Ontario  N3S 2C2 - Photo 5 - X14147372
  • 91 Ontario Street, Brantford, Ontario  N3S 2C2 - Photo 6 - X14147372
  • 91 Ontario Street, Brantford, Ontario  N3S 2C2 - Photo 7 - X14147372
  • 91 Ontario Street, Brantford, Ontario  N3S 2C2 - Photo 8 - X14147372
  • 91 Ontario Street, Brantford, Ontario  N3S 2C2 - Photo 9 - X14147372
  • 91 Ontario Street, Brantford, Ontario  N3S 2C2 - Photo 10 - X14147372
  • 91 Ontario Street, Brantford, Ontario  N3S 2C2 - Photo 11 - X14147372
  • 91 Ontario Street, Brantford, Ontario  N3S 2C2 - Photo 12 - X14147372
  • 91 Ontario Street, Brantford, Ontario  N3S 2C2 - Photo 13 - X14147372
  • 91 Ontario Street, Brantford, Ontario  N3S 2C2 - Photo 14 - X14147372
  • 91 Ontario Street, Brantford, Ontario  N3S 2C2 - Photo 15 - X14147372
  • 91 Ontario Street, Brantford, Ontario  N3S 2C2 - Photo 16 - X14147372
  • 91 Ontario Street, Brantford, Ontario  N3S 2C2 - Photo 17 - X14147372
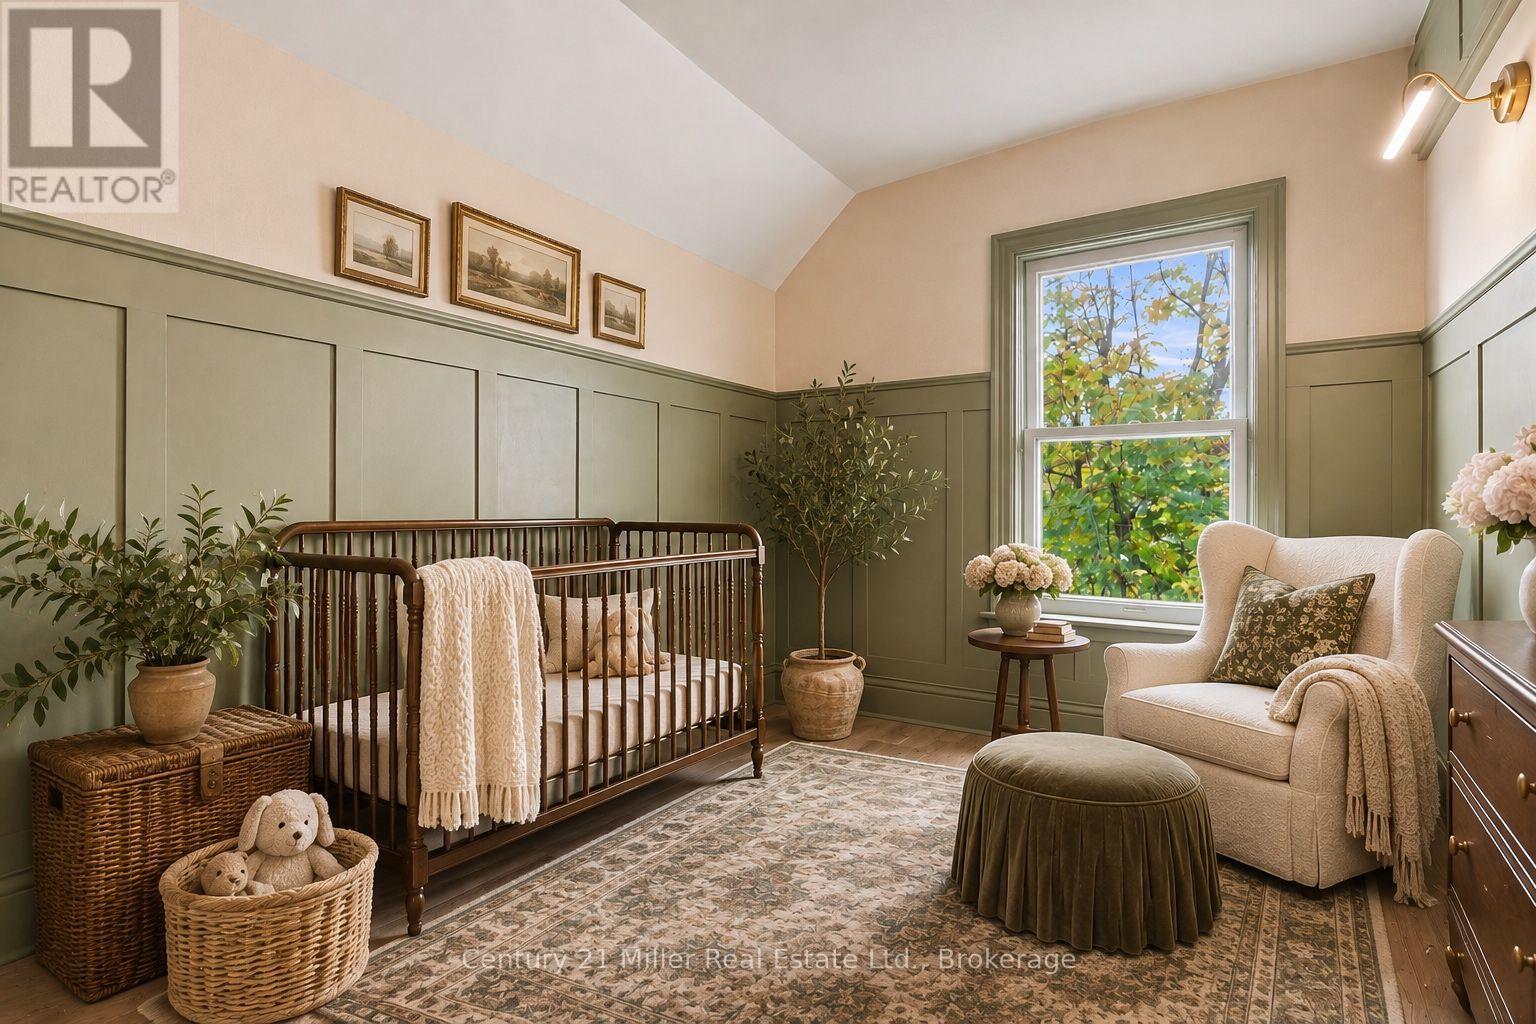
  • 91 Ontario Street, Brantford, Ontario  N3S 2C2 - Photo 18 - X14147372
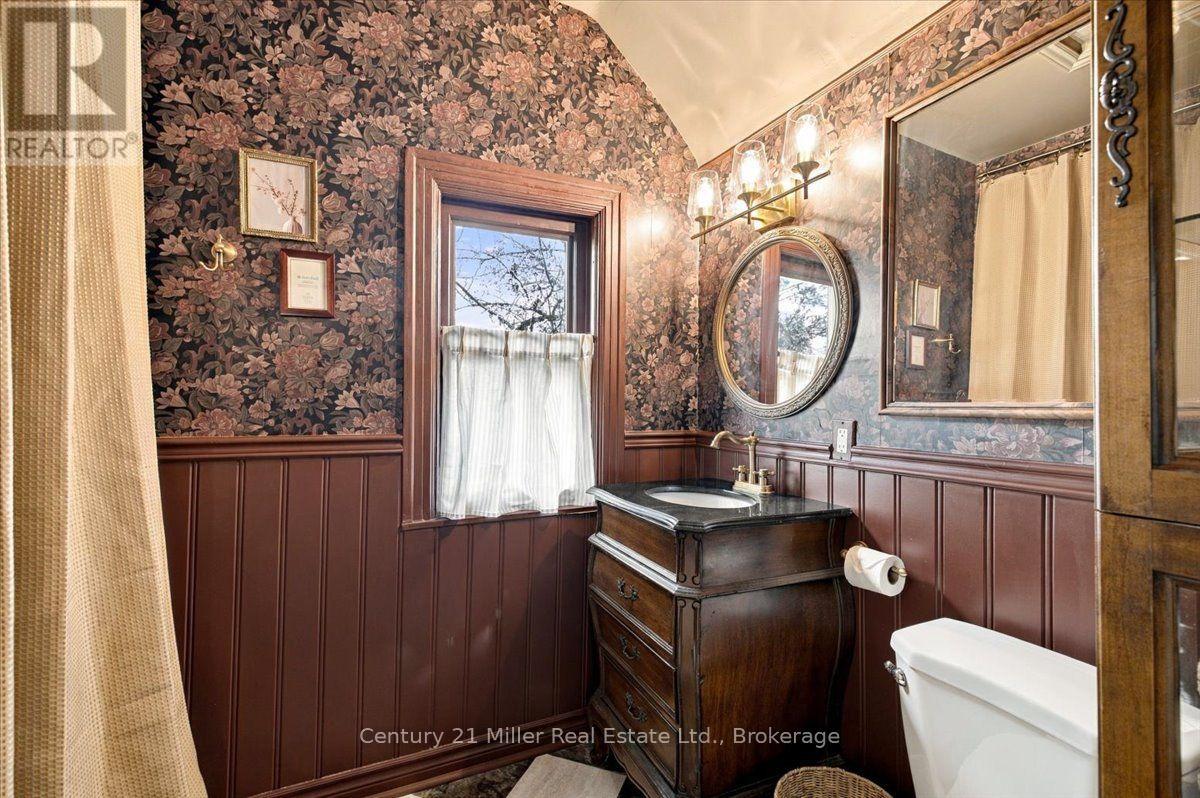
  • 91 Ontario Street, Brantford, Ontario  N3S 2C2 - Photo 19 - X14147372
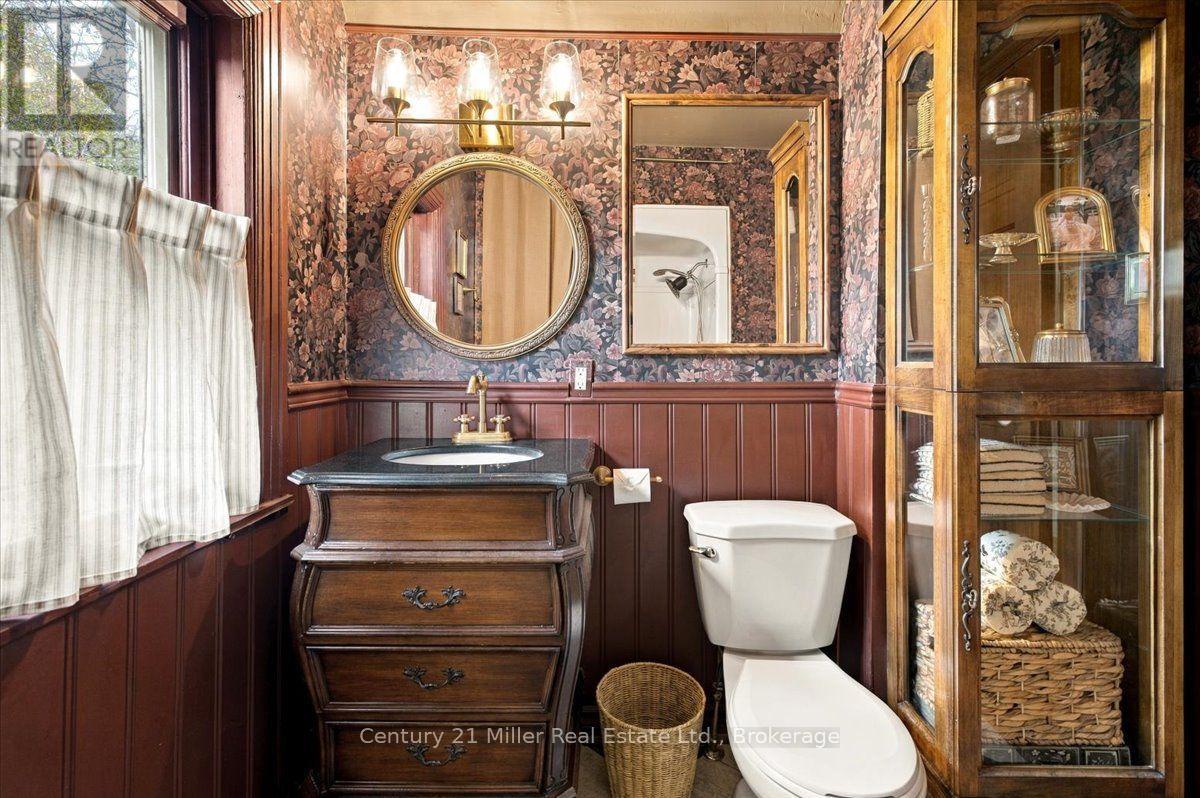
  • 91 Ontario Street, Brantford, Ontario  N3S 2C2 - Photo 20 - X14147372
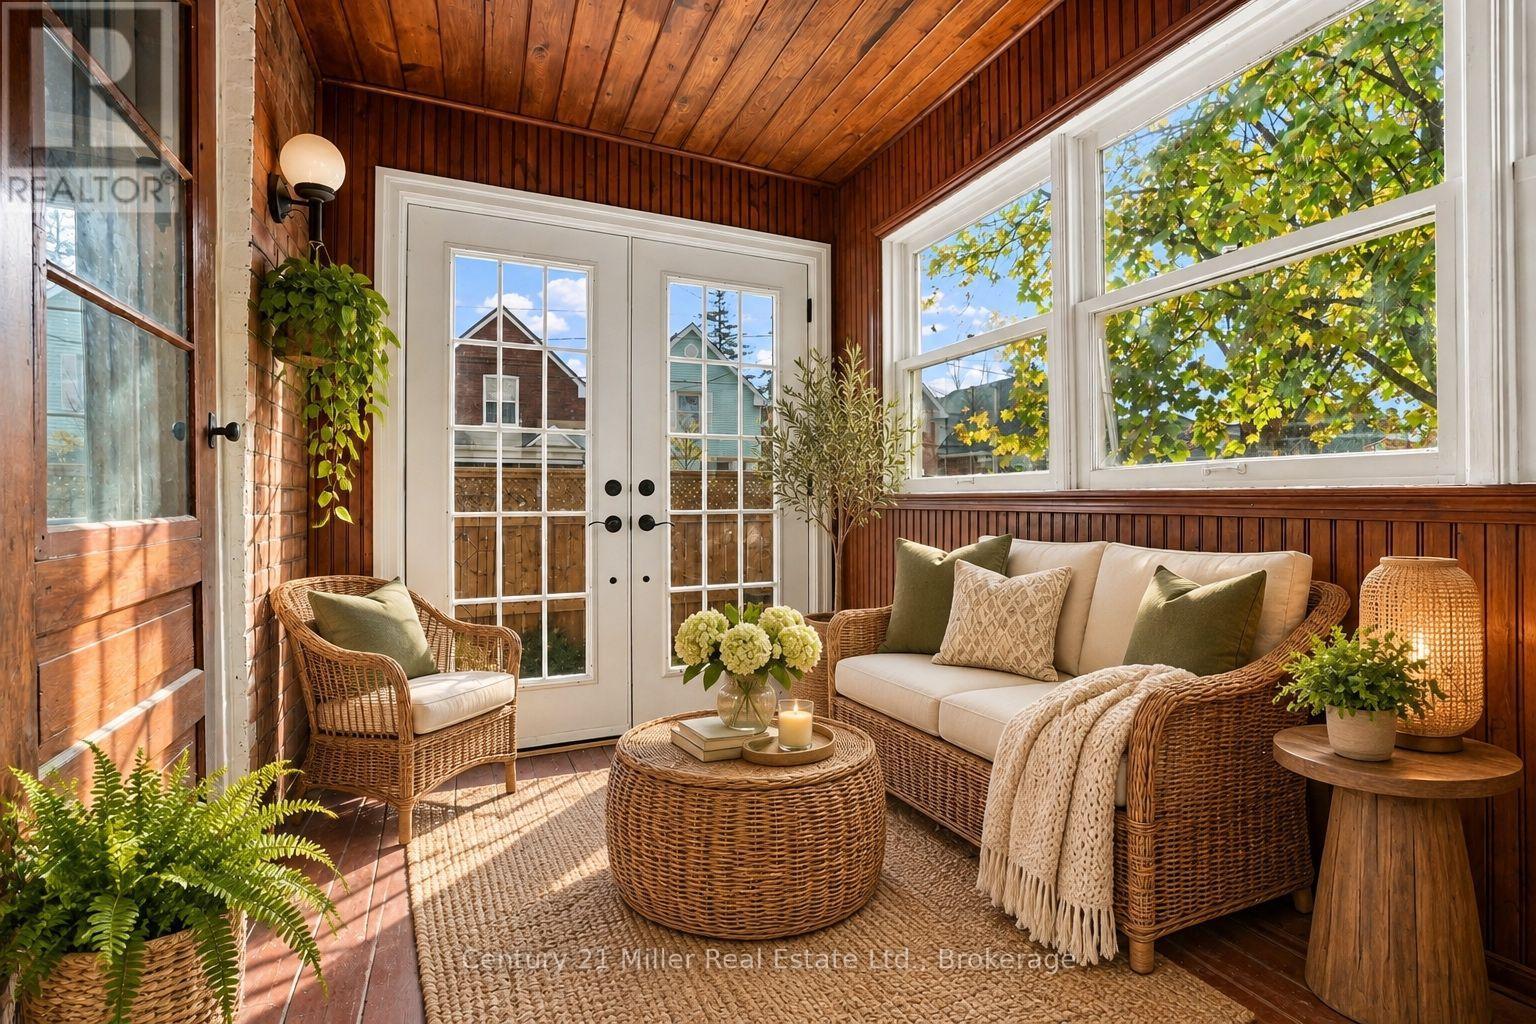
  • 91 Ontario Street, Brantford, Ontario  N3S 2C2 - Photo 21 - X14147372
  • 91 Ontario Street, Brantford, Ontario  N3S 2C2 - Photo 22 - X14147372
  • 91 Ontario Street, Brantford, Ontario  N3S 2C2 - Photo 23 - X14147372
  • 91 Ontario Street, Brantford, Ontario  N3S 2C2 - Photo 24 - X14147372
  • 91 Ontario Street, Brantford, Ontario  N3S 2C2 - Photo 25 - X14147372
  • 91 Ontario Street, Brantford, Ontario  N3S 2C2 - Photo 26 - X14147372
  • 91 Ontario Street, Brantford, Ontario  N3S 2C2 - Photo 27 - X14147372
  • 91 Ontario Street, Brantford, Ontario  N3S 2C2 - Photo 28 - X14147372
  • 91 Ontario Street, Brantford, Ontario  N3S 2C2 - Photo 29 - X14147372
  • 91 Ontario Street, Brantford, Ontario  N3S 2C2 - Photo 30 - X14147372
  • 91 Ontario Street, Brantford, Ontario  N3S 2C2 - Photo 31 - X14147372
  • 91 Ontario Street, Brantford, Ontario  N3S 2C2 - Photo 32 - X14147372
  • 91 Ontario Street, Brantford, Ontario  N3S 2C2 - Photo 33 - X14147372
  • 91 Ontario Street, Brantford, Ontario  N3S 2C2 - Photo 34 - X14147372
  • 91 Ontario Street, Brantford, Ontario  N3S 2C2 - Photo 35 - X14147372
  • 91 Ontario Street, Brantford, Ontario  N3S 2C2 - Photo 36 - X14147372
  • 91 Ontario Street, Brantford, Ontario  N3S 2C2 - Photo 37 - X14147372
  • 91 Ontario Street, Brantford, Ontario  N3S 2C2 - Photo 38 - X14147372
  • 91 Ontario Street, Brantford, Ontario  N3S 2C2 - Photo 39 - X14147372
  • 91 Ontario Street, Brantford, Ontario  N3S 2C2 - Photo 40 - X14147372
  • 91 Ontario Street, Brantford, Ontario  N3S 2C2 - Photo 41 - X14147372
  • 91 Ontario Street, Brantford, Ontario  N3S 2C2 - Photo 42 - X14147372
  • 91 Ontario Street, Brantford, Ontario  N3S 2C2 - Photo 43 - X14147372
  • 91 Ontario Street, Brantford, Ontario  N3S 2C2 - Photo 44 - X14147372
  • 91 Ontario Street, Brantford, Ontario  N3S 2C2 - Photo 45 - X14147372
  • 91 Ontario Street, Brantford, Ontario  N3S 2C2 - Photo 46 - X14147372
  • 91 Ontario Street, Brantford, Ontario  N3S 2C2 - Photo 47 - X14147372
3 Bedroom 2 Bathroom 1,100 - 1,500 ft2
Fireplace Central Air Conditioning Forced Air

$499,999

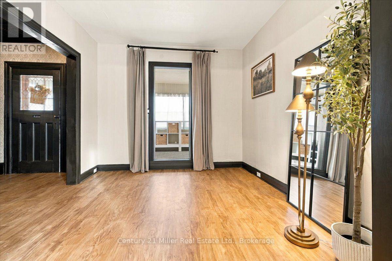
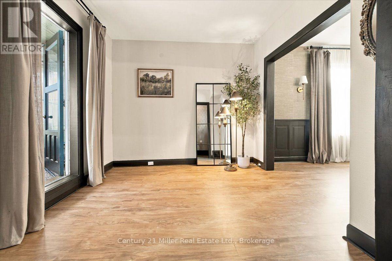
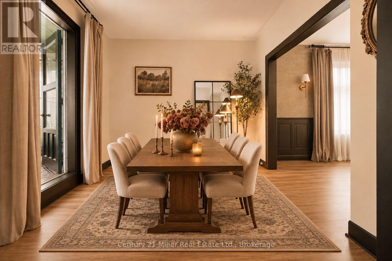
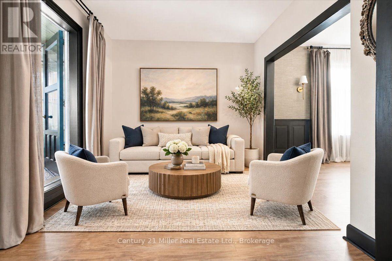
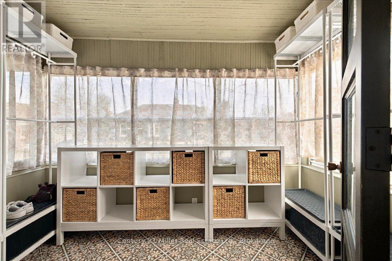
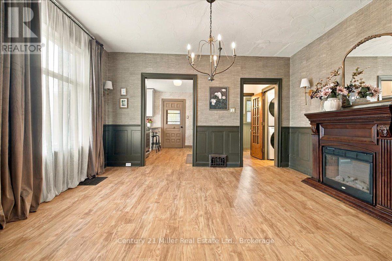
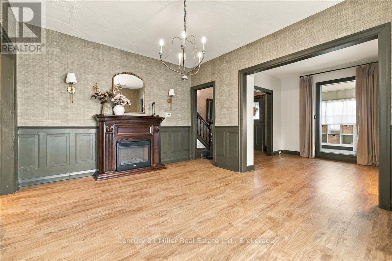
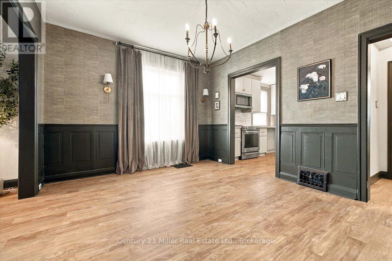
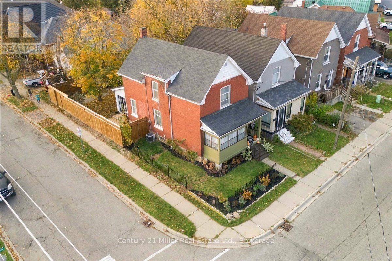
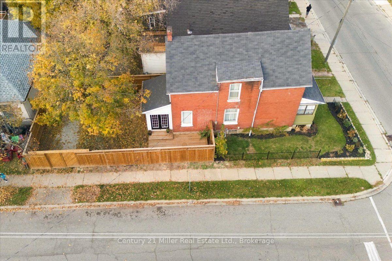
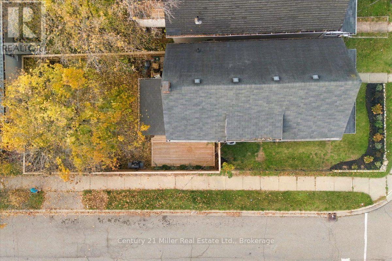
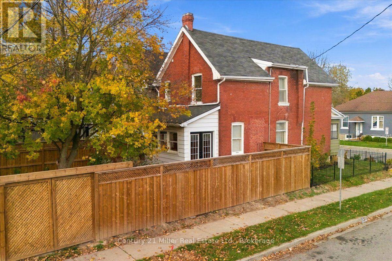
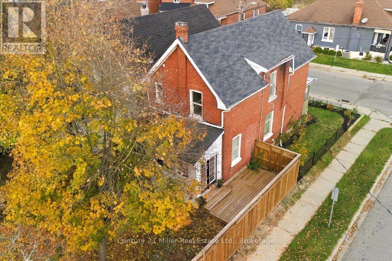
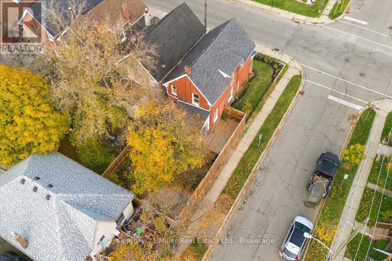
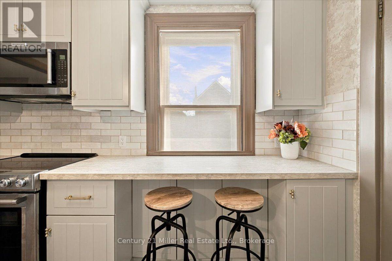
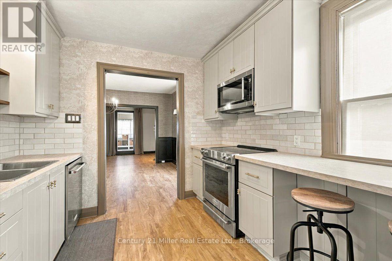
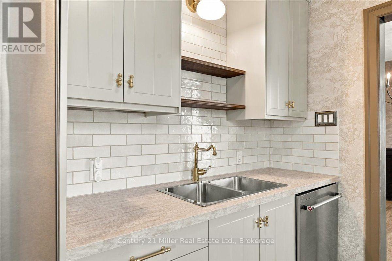
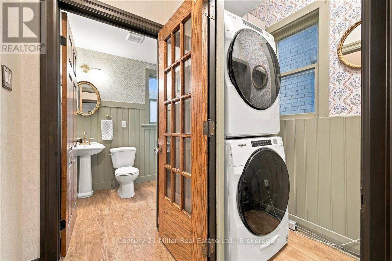
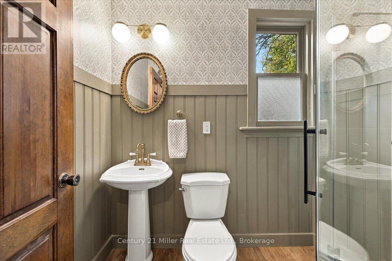
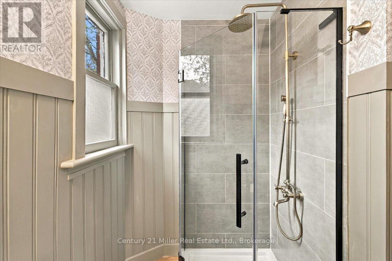
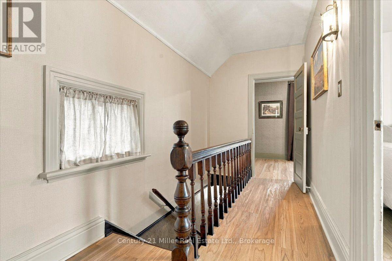
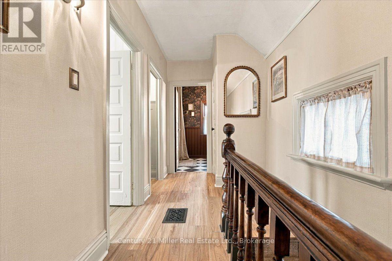
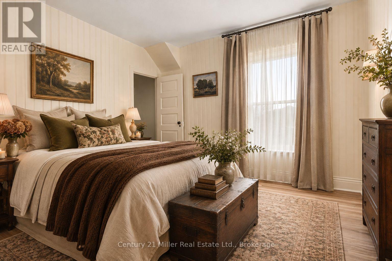
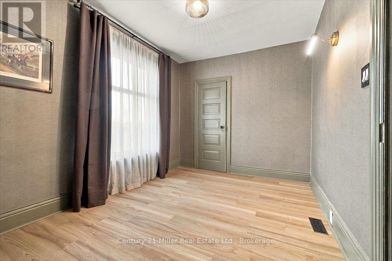
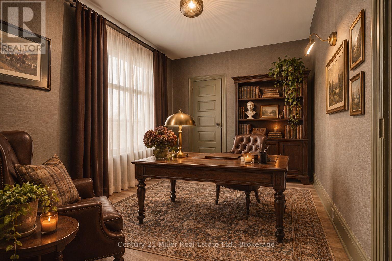
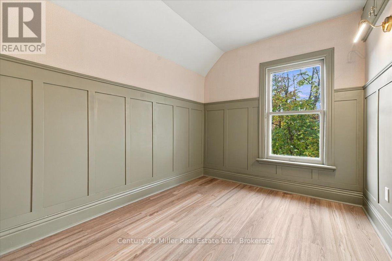
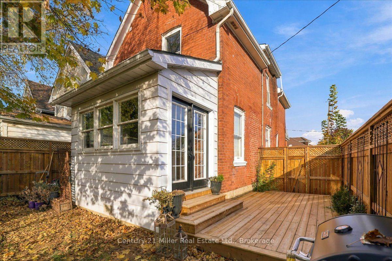
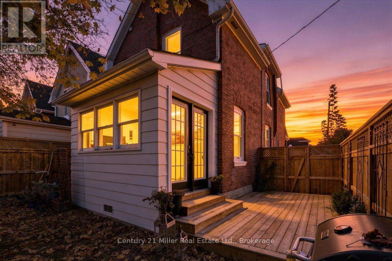
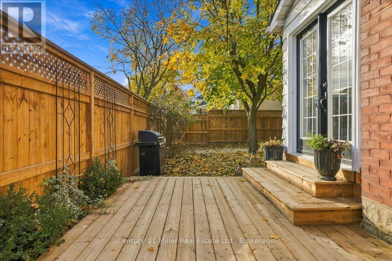
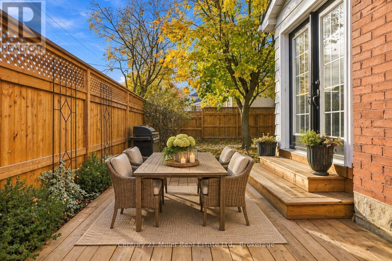
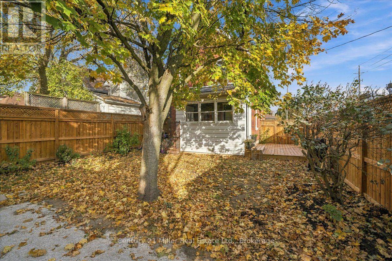
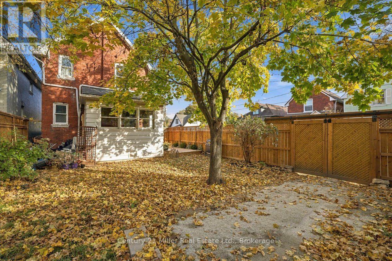
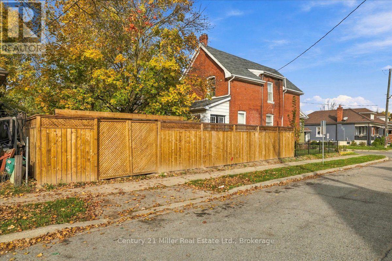
Welcome to 91 Ontario Street, where timeless character meets refined modern living! Thoughtfully renovated from top to bottom, this home balances elegance and warmth at every turn! Step through the front door to an inviting open-concept living and dining area, accented by custom wainscoting, statement wallpaper, and luxury vinyl flooring throughout! The main level features 9' ceilings, a beautifully updated kitchen, a convenient 3-piece bathroom, dedicated laundry, and two versatile sunrooms: the front currently serves as an ideal mudroom, while the rear opens directly to a spacious, fully fenced backyard with a gorgeous new deck. Upstairs, discover three generous bedrooms with ample closet space and a beautifully appointed 4-piece bathroom. This home has been thoroughly loved and maintained, and it shows - it truly is a gem! With all renovations taking place in the last 2 years, some of the most notable updates include: all new electrical (2024), all new plumbing (2026), new AC (2026), new hot water tank (2025), water connection to city replacement (2025), kitchen (2024), laundry (2024), main floor bathroom (2026), fence and deck (2026). This home is set in a vibrant family-friendly community, with nearby schools, waterfront trails, convenient highway access, and everything Brantford has to offer! A perfect home for raising a family, entertaining and cozy movie nights! Come check it out, but make sure to start packing so you can settle in before the holidays! (id:50964)

Virtual Tour

Open House

This property has open houses!

November
7
Saturday
Starts at:

2:00 pm

Ends at:

4:00 pm

November
8
Sunday
Starts at:

2:00 pm

Ends at:

4:00 pm

Property Details

MLS® Number X14147372
Property Type Single Family
Parking Space Total 1

Building

Bathroom Total 2
Bedrooms Above Ground 3
Bedrooms Total 3
Amenities Fireplace(s)
Appliances Water Heater, Dishwasher, Dryer, Hood Fan, Microwave, Stove, Washer, Refrigerator
Basement Development Unfinished
Basement Type Partial (unfinished)
Construction Style Attachment Detached
Cooling Type Central Air Conditioning
Exterior Finish Brick
Fireplace Present Yes
Foundation Type Block
Heating Fuel Natural Gas
Heating Type Forced Air
Stories Total 2
Size Interior 1,100 - 1,500 Ft2
Type House
Utility Water Municipal Water

Parking

No Garage

Land

Acreage No
Sewer Sanitary Sewer
Size Depth 87 Ft
Size Frontage 31 Ft
Size Irregular 31 X 87 Ft
Size Total Text 31 X 87 Ft

https://www.realtor.ca/real-estate/30477324/91-ontario-street-brantford

Contact Us

Contact us for more information

Sending
Generating Captcha

Your Favourites


No Favourites Found


Powered by: REALTOR.ca
This REALTOR.ca listing content is owned and licensed by REALTOR® members of The Canadian Real Estate Association

The trademarks REALTOR®, REALTORS®, and the REALTOR® logo are controlled by The Canadian Real Estate Association (CREA) and identify real estate professionals who are members of CREA. The trademarks MLS®, Multiple Listing Service® and the associated logos are owned by The Canadian Real Estate Association (CREA) and identify the quality of services provided by real estate professionals who are members of CREA. The trademark DDF® is owned by The Canadian Real Estate Association (CREA) and identifies CREA's Data Distribution Facility (DDF®)


November 04 2026 03:24:59

The Oakville Milton & District Real Estate Board

Century 21 Miller Real Estate Ltd.

RealtyPress WordPress CREA DDF® Plugin

Office Location

RE/MAX Escarpment Realty Inc., Brokerage
502 Brant Street
Unit 1A
Burlington, ON
L7R 2G4

Contact Info

O: (905) 631-8118
E: TheSullivanTeamRemax@gmail.com

© 2024 - TheSullivanTeam.ca

|

Designed by PDM Web Design

Owning a home is a keystone of wealth… both financial affluence and emotional security.

Suze Orman
November 5, 2026 Thursday!
The Sullivan Team
  • Login
Forget Password?

imunify-bot-check