The Sullivan Team
  • Our Listings
    • Current Listings
    • MLS Listings
    • Luxury Listings
    • Properties Sold
  • Neighbourhoods
    • Burlington, Ontario
    • Hamilton, Ontario
    • Oakville, Ontario
  • Blog
  • Videos
  • Calculators
    • Affordability Calculator
    • Mortgage Calculator
    • Land Transfer Tax Calculator
    • What Is My Home Worth?
  • Our Team
  • Testimonials
  • Contact
The Sullivan Team

  • Our Listings
    • Current Listings
    • MLS Listings
    • Luxury Listings
    • Properties Sold
  • Neighbourhoods
    • Burlington, Ontario
    • Hamilton, Ontario
    • Oakville, Ontario
  • Blog
  • Videos
  • Calculators
    • Affordability Calculator
    • Mortgage Calculator
    • Land Transfer Tax Calculator
    • What Is My Home Worth?
  • Our Team
  • Testimonials
  • Contact
The Sullivan Team

  • Our Listings
    • Current Listings
    • MLS Listings
    • Luxury Listings
    • Properties Sold
  • Neighbourhoods
    • Burlington, Ontario
    • Hamilton, Ontario
    • Oakville, Ontario
  • Blog
  • Videos
  • Calculators
    • Affordability Calculator
    • Mortgage Calculator
    • Land Transfer Tax Calculator
    • What Is My Home Worth?
  • Our Team
  • Testimonials
  • Contact
  • « Go back

94 Greentrail Drive Unit# 44 Mount Hope, Ontario L0R 1W0
view favourites
  • 94 Greentrail Drive Unit# 44, Mount Hope, Ontario  L0R 1W0 - Photo 1 - 40820806
  • 94 Greentrail Drive Unit# 44, Mount Hope, Ontario  L0R 1W0 - Photo 2 - 40820806
  • 94 Greentrail Drive Unit# 44, Mount Hope, Ontario  L0R 1W0 - Photo 3 - 40820806
  • 94 Greentrail Drive Unit# 44, Mount Hope, Ontario  L0R 1W0 - Photo 4 - 40820806
  • 94 Greentrail Drive Unit# 44, Mount Hope, Ontario  L0R 1W0 - Photo 5 - 40820806
  • 94 Greentrail Drive Unit# 44, Mount Hope, Ontario  L0R 1W0 - Photo 6 - 40820806
  • 94 Greentrail Drive Unit# 44, Mount Hope, Ontario  L0R 1W0 - Photo 7 - 40820806
  • 94 Greentrail Drive Unit# 44, Mount Hope, Ontario  L0R 1W0 - Photo 8 - 40820806
  • 94 Greentrail Drive Unit# 44, Mount Hope, Ontario  L0R 1W0 - Photo 9 - 40820806
  • 94 Greentrail Drive Unit# 44, Mount Hope, Ontario  L0R 1W0 - Photo 10 - 40820806
  • 94 Greentrail Drive Unit# 44, Mount Hope, Ontario  L0R 1W0 - Photo 11 - 40820806
  • 94 Greentrail Drive Unit# 44, Mount Hope, Ontario  L0R 1W0 - Photo 12 - 40820806
  • 94 Greentrail Drive Unit# 44, Mount Hope, Ontario  L0R 1W0 - Photo 13 - 40820806
  • 94 Greentrail Drive Unit# 44, Mount Hope, Ontario  L0R 1W0 - Photo 14 - 40820806
  • 94 Greentrail Drive Unit# 44, Mount Hope, Ontario  L0R 1W0 - Photo 15 - 40820806
  • 94 Greentrail Drive Unit# 44, Mount Hope, Ontario  L0R 1W0 - Photo 16 - 40820806
  • 94 Greentrail Drive Unit# 44, Mount Hope, Ontario  L0R 1W0 - Photo 17 - 40820806
  • 94 Greentrail Drive Unit# 44, Mount Hope, Ontario  L0R 1W0 - Photo 18 - 40820806
  • 94 Greentrail Drive Unit# 44, Mount Hope, Ontario  L0R 1W0 - Photo 19 - 40820806
  • 94 Greentrail Drive Unit# 44, Mount Hope, Ontario  L0R 1W0 - Photo 20 - 40820806
  • 94 Greentrail Drive Unit# 44, Mount Hope, Ontario  L0R 1W0 - Photo 21 - 40820806
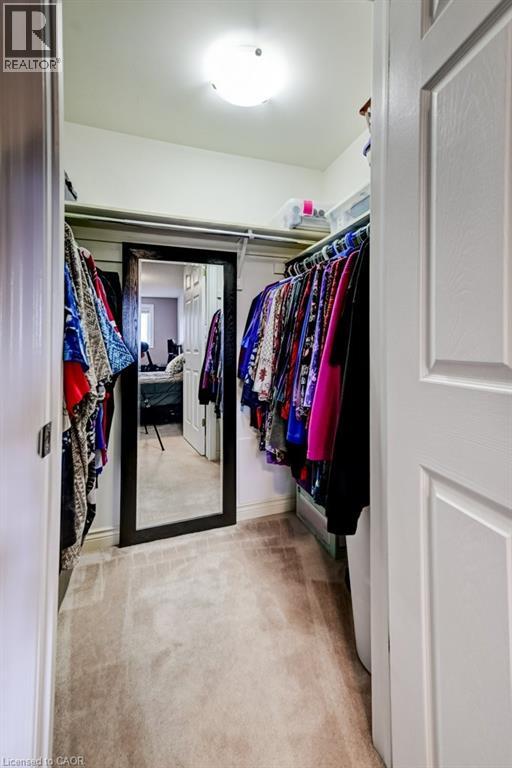
  • 94 Greentrail Drive Unit# 44, Mount Hope, Ontario  L0R 1W0 - Photo 22 - 40820806
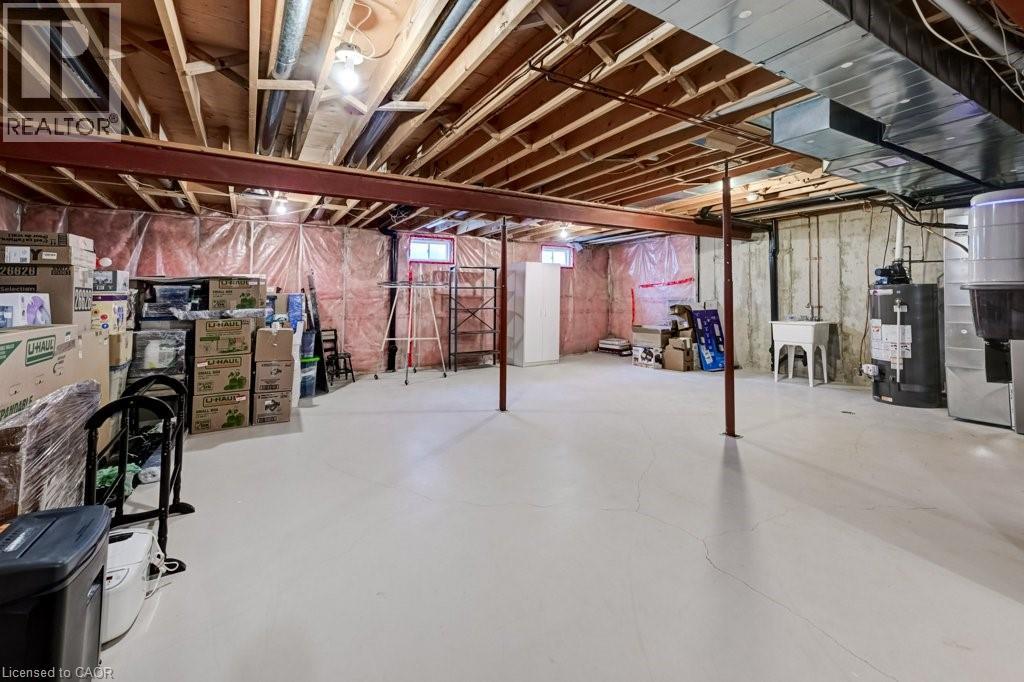
  • 94 Greentrail Drive Unit# 44, Mount Hope, Ontario  L0R 1W0 - Photo 23 - 40820806
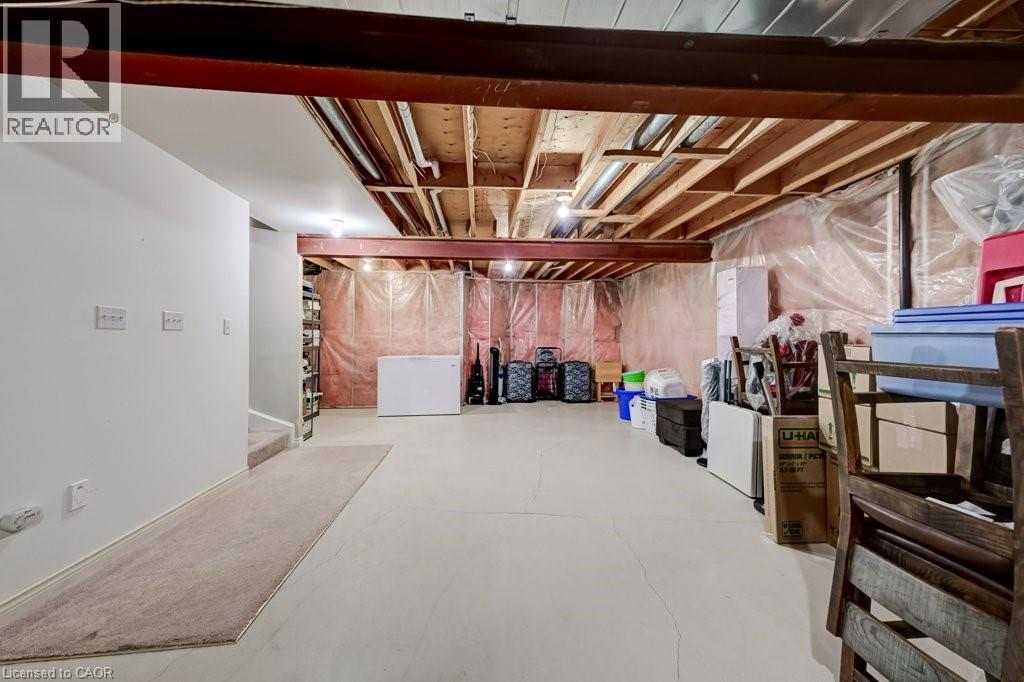
  • 94 Greentrail Drive Unit# 44, Mount Hope, Ontario  L0R 1W0 - Photo 24 - 40820806
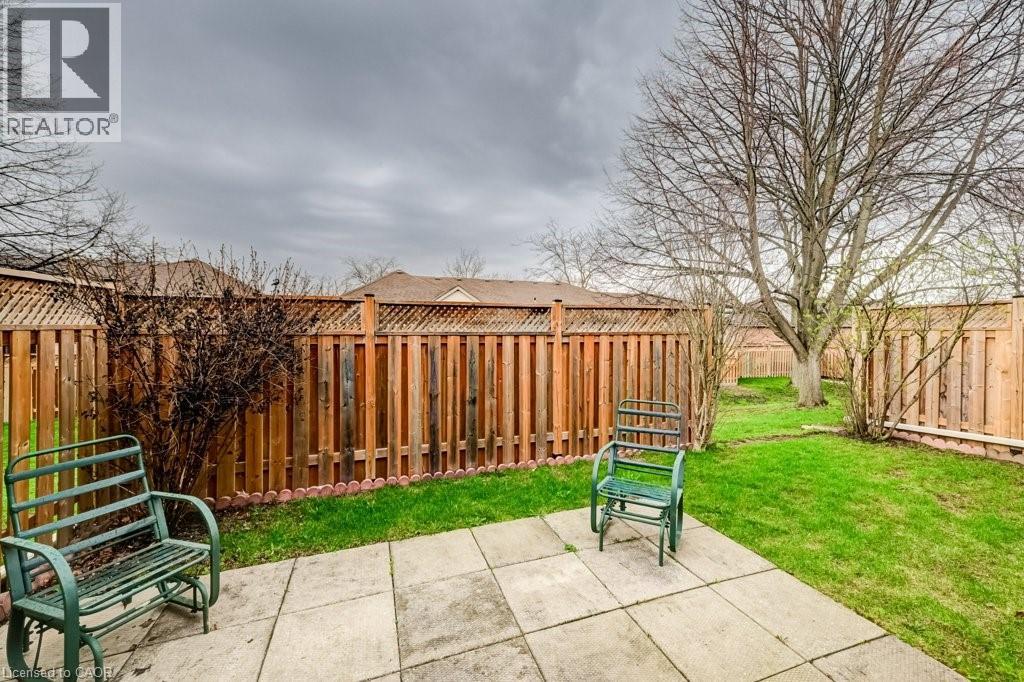
  • 94 Greentrail Drive Unit# 44, Mount Hope, Ontario  L0R 1W0 - Photo 25 - 40820806
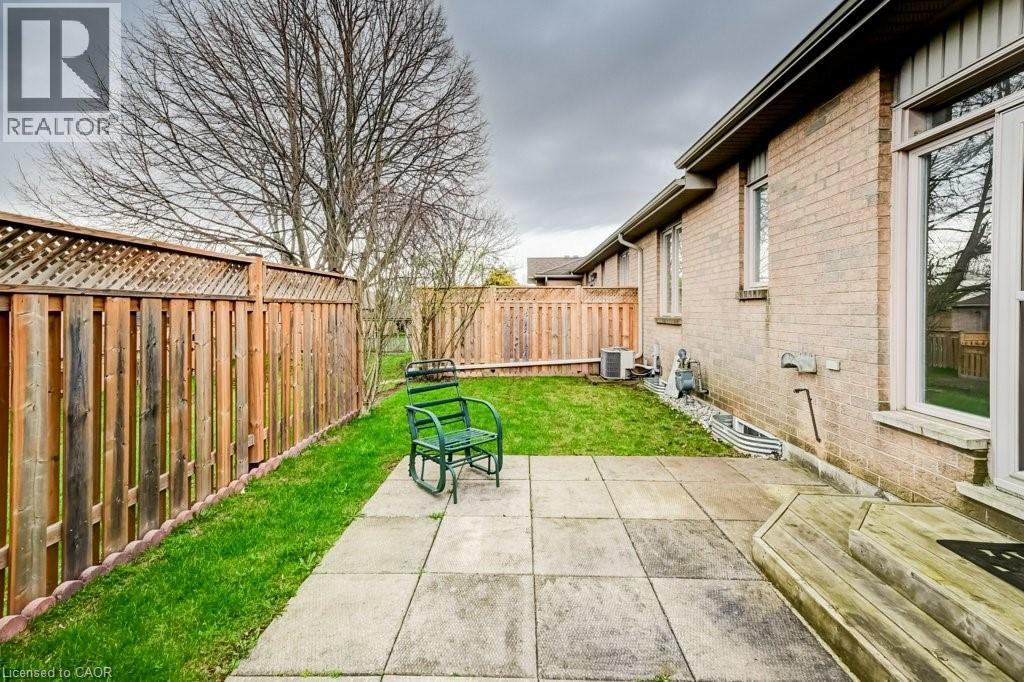
  • 94 Greentrail Drive Unit# 44, Mount Hope, Ontario  L0R 1W0 - Photo 26 - 40820806
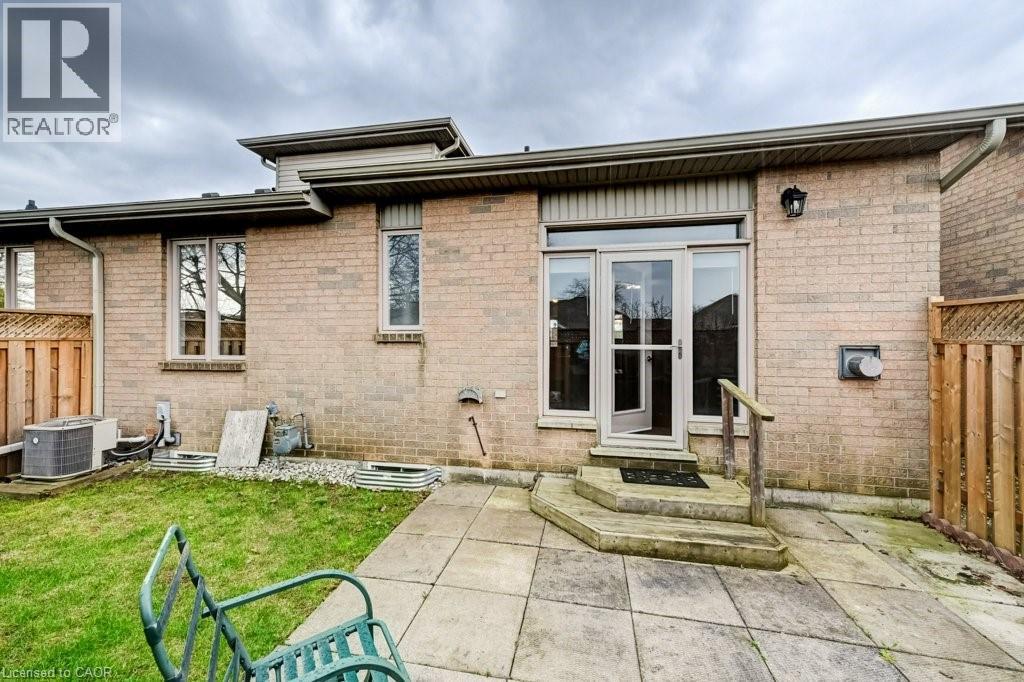
  • 94 Greentrail Drive Unit# 44, Mount Hope, Ontario  L0R 1W0 - Photo 27 - 40820806
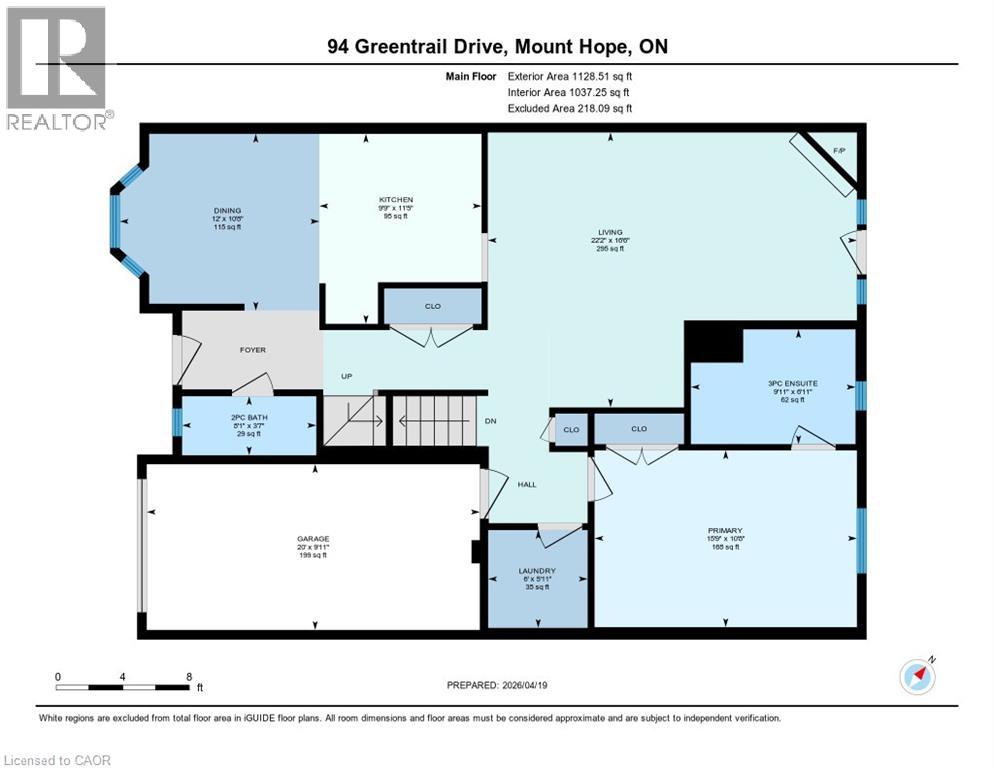
  • 94 Greentrail Drive Unit# 44, Mount Hope, Ontario  L0R 1W0 - Photo 28 - 40820806
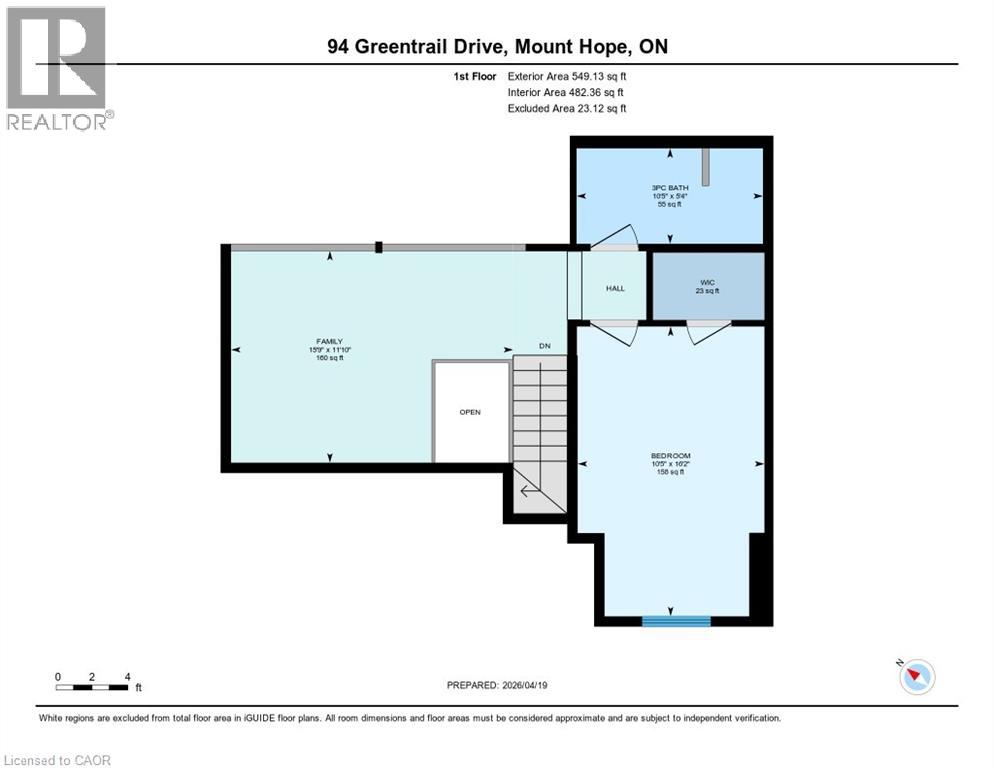
  • 94 Greentrail Drive Unit# 44, Mount Hope, Ontario  L0R 1W0 - Photo 29 - 40820806
  • 94 Greentrail Drive Unit# 44, Mount Hope, Ontario  L0R 1W0 - Photo 30 - 40820806
  • 94 Greentrail Drive Unit# 44, Mount Hope, Ontario  L0R 1W0 - Photo 31 - 40820806
  • 94 Greentrail Drive Unit# 44, Mount Hope, Ontario  L0R 1W0 - Photo 32 - 40820806
  • 94 Greentrail Drive Unit# 44, Mount Hope, Ontario  L0R 1W0 - Photo 33 - 40820806
  • 94 Greentrail Drive Unit# 44, Mount Hope, Ontario  L0R 1W0 - Photo 34 - 40820806
  • 94 Greentrail Drive Unit# 44, Mount Hope, Ontario  L0R 1W0 - Photo 35 - 40820806
  • 94 Greentrail Drive Unit# 44, Mount Hope, Ontario  L0R 1W0 - Photo 36 - 40820806
  • 94 Greentrail Drive Unit# 44, Mount Hope, Ontario  L0R 1W0 - Photo 37 - 40820806
  • 94 Greentrail Drive Unit# 44, Mount Hope, Ontario  L0R 1W0 - Photo 38 - 40820806
  • 94 Greentrail Drive Unit# 44, Mount Hope, Ontario  L0R 1W0 - Photo 39 - 40820806
  • 94 Greentrail Drive Unit# 44, Mount Hope, Ontario  L0R 1W0 - Photo 40 - 40820806
2 Bedroom 3 Bathroom 1,678 ft2
Bungalow Fireplace Central Air Conditioning Forced Air

$644,500

Maintenance, Insurance, Cable TV, Landscaping, Property Management

$825.70 Monthly

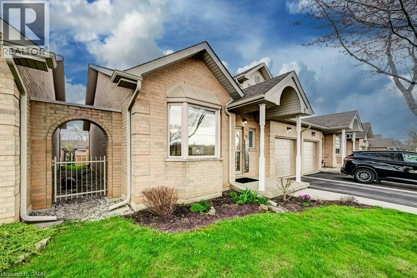
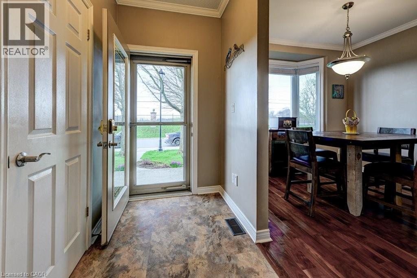
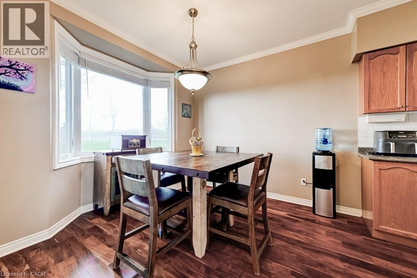
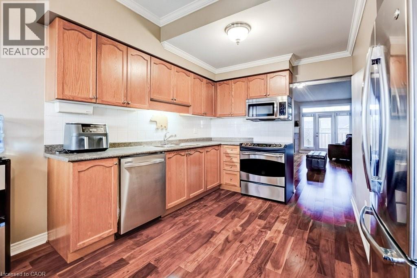
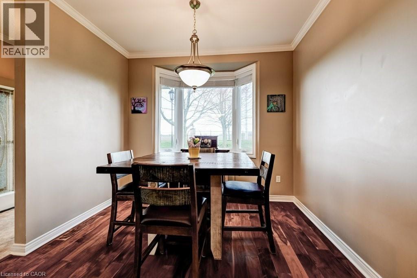
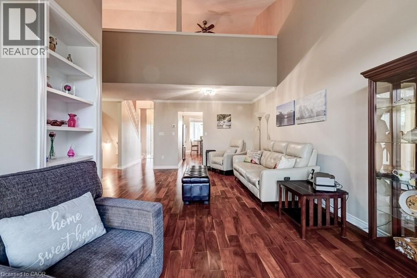
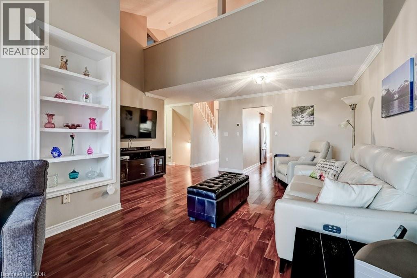
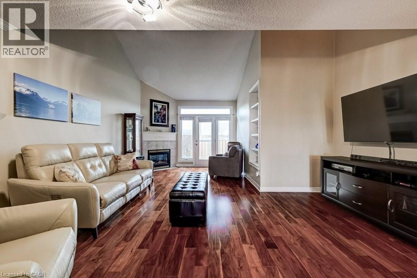
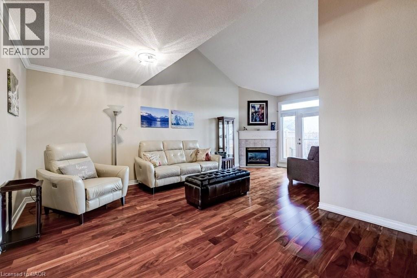
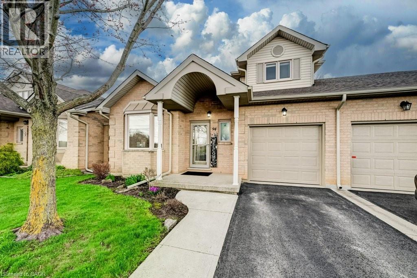
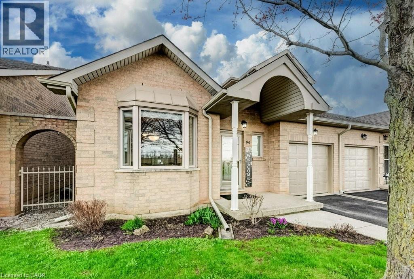
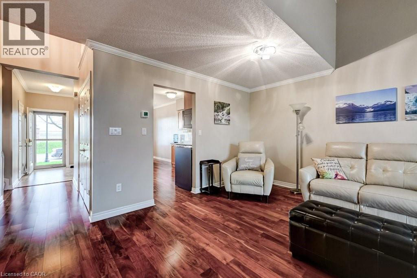
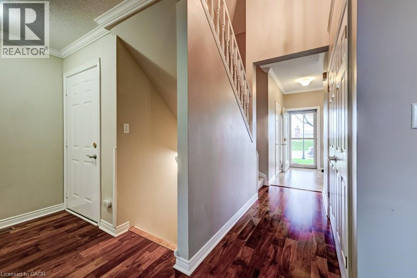
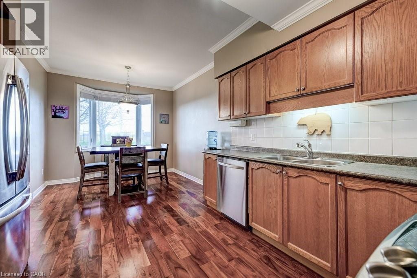
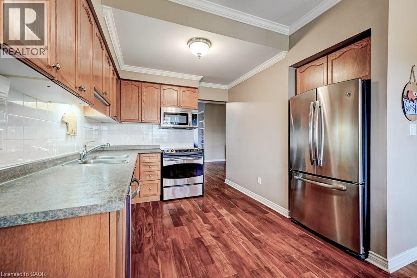
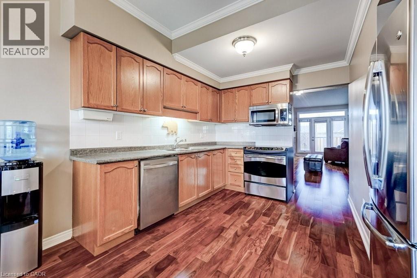
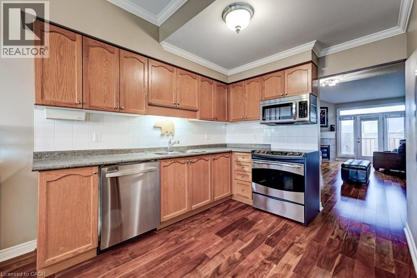
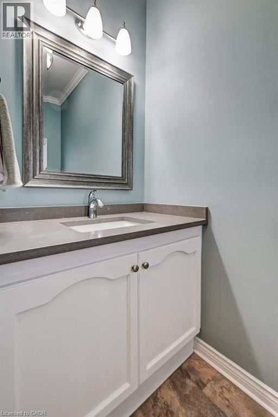
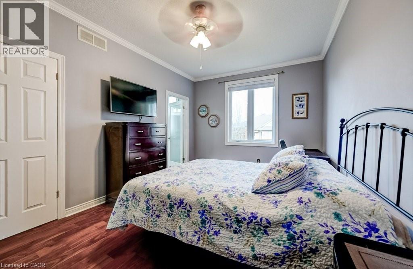
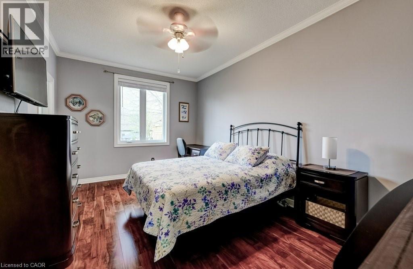
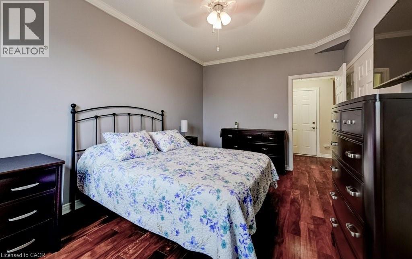
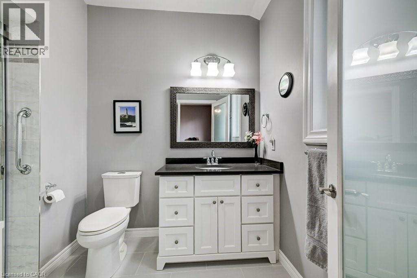
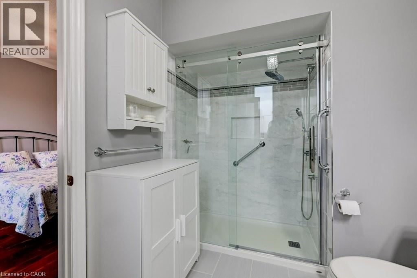
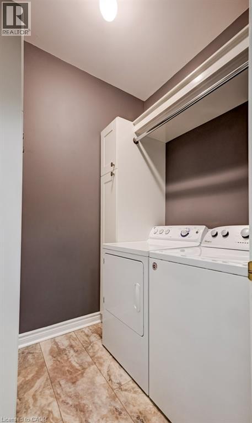
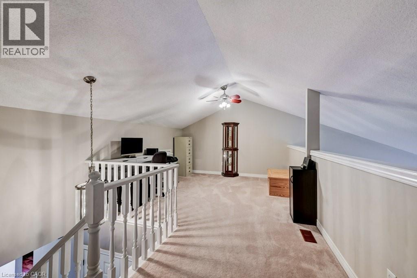
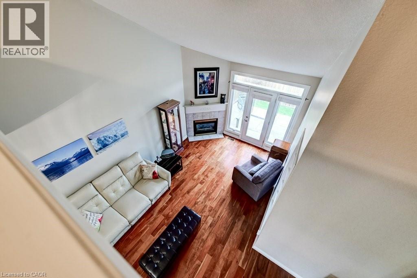
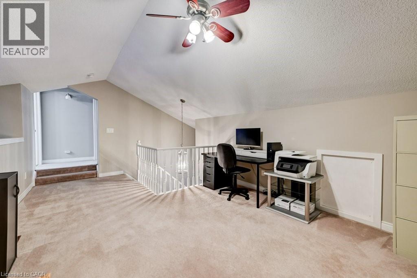
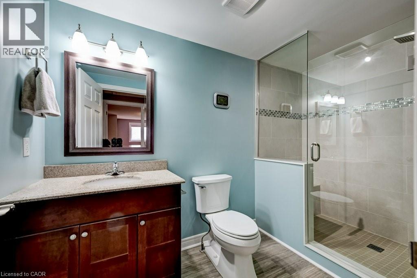
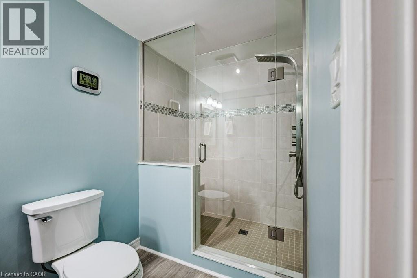
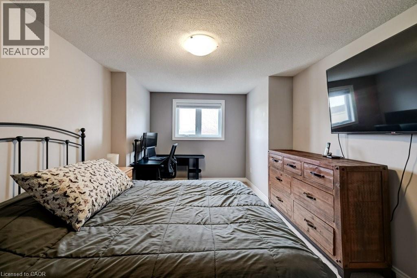
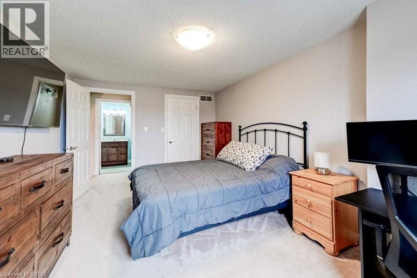
Why spend retirement worrying about home maintenance when you can step right into the ultimate lifestyle at Twenty Place? This stunning 1,670+ square foot end unit bungaloft is an absolute standout. The main floor delivers perfectly on everyday living with a 2-piece bathroom, oversized great room, vaulted ceilings, a cozy gas fireplace, and a primary bedroom with a beautifully modern ensuite. Upstairs, a versatile loft overlooks the main floor alongside a large second bedroom with a walk in closet and a renovated bathroom with a massive new walk in shower. The main floor laundry was fully redesigned in 2019 to maximize every inch of space. The big ticket items are completely looked after: A/C unit with a 10 year warranty (2020), lifetime warranty blinds (2019), upgraded R50 insulation, and a fully owned water heater. Best of all, condo fees cover your exterior maintenance, common elements, and even your cable TV w/ internet. The lifestyle here is totally unmatched. For absolute peace of mind, property management has an office right on site. The clubhouse is open daily from 7:00 am to 11:00 pm and features a swimming pool, hot tubs, gym, and library. Outdoor enthusiasts will love the tennis courts, lawn bowling, and dedicated pickleball courts. The endlessly packed social calendar includes Water Aerobics, Tai Chi, Toonie Movie Nights, an organized shuttle to Fortinos, and community road trips to Blue Jays games. Ditch the snow shovel, lock the door, travel without a care, and just enjoy life. Come see why this is your perfect upgrade! (id:50964)

Virtual Tour

Open House

This property has open houses!

May
31
Sunday
Starts at:

2:00 pm

Ends at:

4:00 pm

Property Details

MLS® Number 40820806
Property Type Single Family
Equipment Type None
Parking Space Total 2
Rental Equipment Type None

Building

Bathroom Total 3
Bedrooms Above Ground 2
Bedrooms Total 2
Amenities Exercise Centre, Party Room
Appliances Central Vacuum, Dishwasher, Dryer, Refrigerator, Stove, Microwave Built-in, Window Coverings, Garage Door Opener
Architectural Style Bungalow
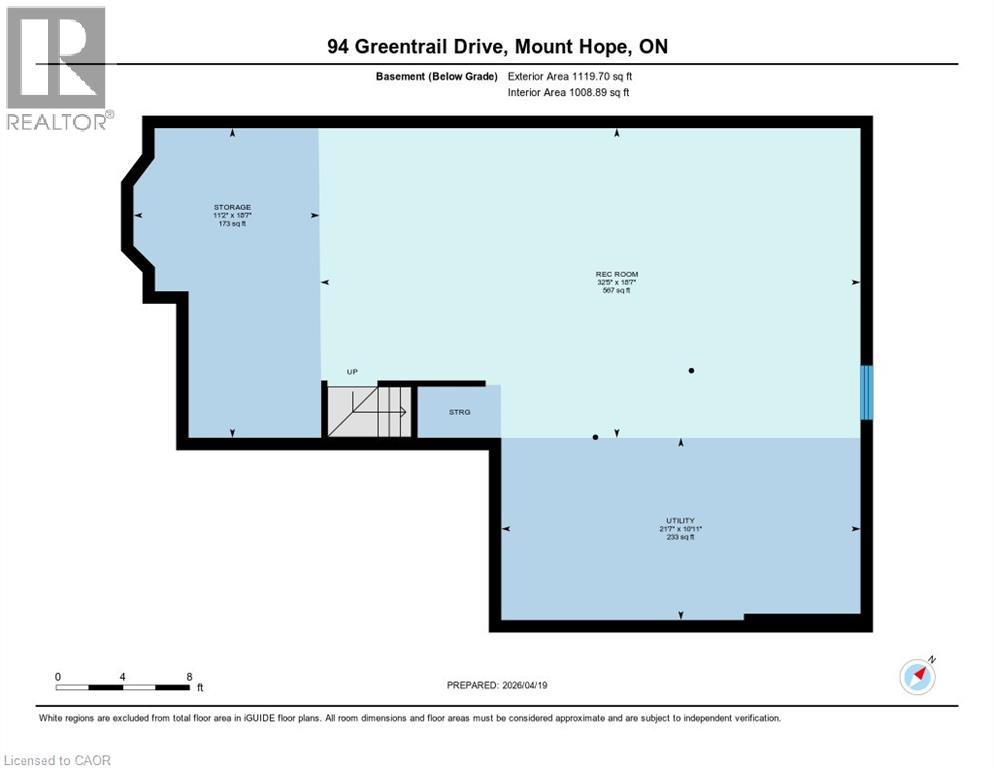
Basement Development Unfinished
Basement Type Full (unfinished)
Constructed Date 1995
Construction Style Attachment Attached
Cooling Type Central Air Conditioning
Exterior Finish Brick Veneer
Fire Protection Smoke Detectors
Fireplace Present Yes
Fireplace Total 1
Half Bath Total 1
Heating Type Forced Air
Stories Total 1
Size Interior 1,678 Ft2
Type Row / Townhouse
Utility Water Municipal Water

Parking

Attached Garage

Land

Access Type Highway Access
Acreage No
Sewer Municipal Sewage System
Size Total Text Under 1/2 Acre
Zoning Description Rm3-002

Rooms

Level Type Length Width Dimensions
Second Level Family Room 15'9'' x 11'10''
Second Level Bedroom 10'5'' x 16'2''
Second Level 3pc Bathroom 10'5'' x 5'4''
Basement Storage 18'7'' x 11'2''
Basement Recreation Room 18'7'' x 32'5''
Main Level Primary Bedroom 10'8'' x 15'9''
Main Level Living Room 16'6'' x 22'2''
Main Level Laundry Room 5'11'' x 6'0''
Main Level Kitchen 11'5'' x 9'9''
Main Level Dining Room 10'8'' x 12'0''
Main Level 3pc Bathroom 6'11'' x 9'11''
Main Level 2pc Bathroom 3'7'' x 8'1''

https://www.realtor.ca/real-estate/29629783/94-greentrail-drive-unit-44-mount-hope

Contact Us

Contact us for more information

Sending
Generating Captcha

Your Favourites


No Favourites Found


Powered by: REALTOR.ca
This REALTOR.ca listing content is owned and licensed by REALTOR® members of The Canadian Real Estate Association

The trademarks REALTOR®, REALTORS®, and the REALTOR® logo are controlled by The Canadian Real Estate Association (CREA) and identify real estate professionals who are members of CREA. The trademarks MLS®, Multiple Listing Service® and the associated logos are owned by The Canadian Real Estate Association (CREA) and identify the quality of services provided by real estate professionals who are members of CREA. The trademark DDF® is owned by The Canadian Real Estate Association (CREA) and identifies CREA's Data Distribution Facility (DDF®)


May 28 2026 04:54:08

REALTORS® Association of Hamilton-Burlington

Shaw Realty Group Inc.

RealtyPress WordPress CREA DDF® Plugin

Office Location

RE/MAX Escarpment Realty Inc., Brokerage
502 Brant Street
Unit 1A
Burlington, ON
L7R 2G4

Contact Info

O: (905) 631-8118
E: TheSullivanTeamRemax@gmail.com

© 2024 - TheSullivanTeam.ca

|

Designed by PDM Web Design

Owning a home is a keystone of wealth… both financial affluence and emotional security.

Suze Orman
May 30, 2026 Saturday!
The Sullivan Team
  • Login
Forget Password?