

986 Highway 8 Hamilton, Ontario L9H 5E1

$2,599,900
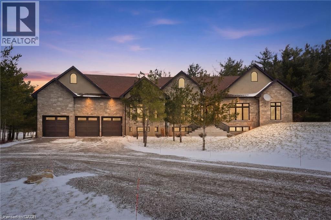
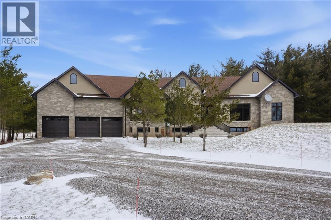
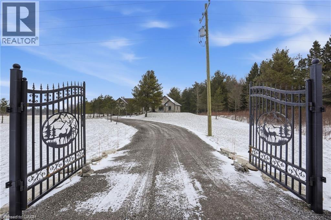
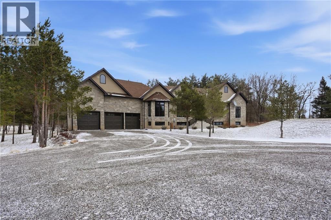
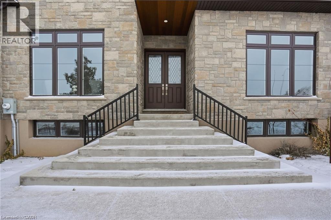
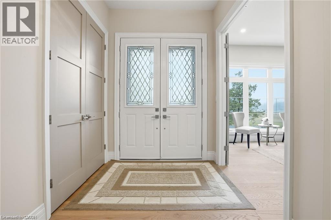
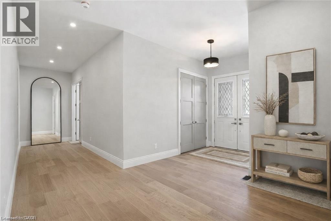
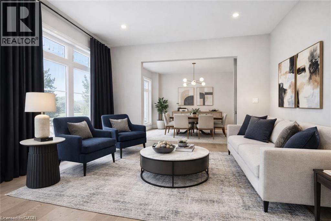
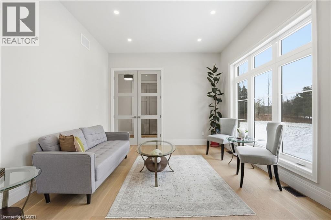
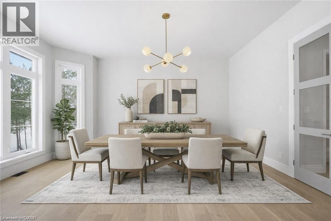
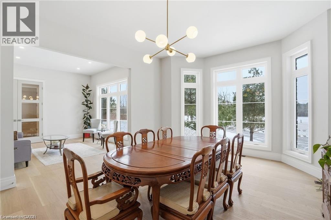
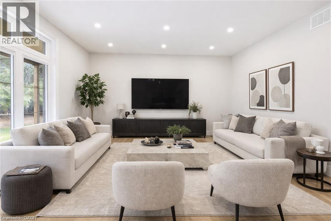
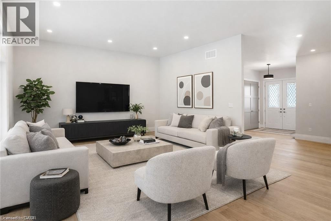
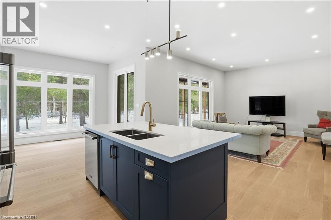
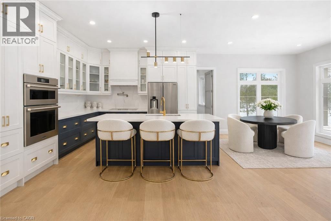
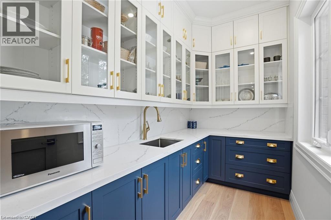
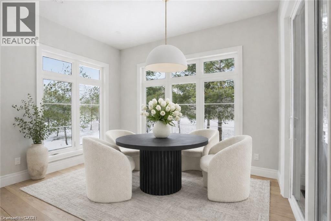
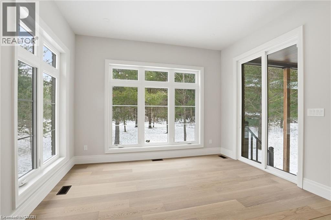
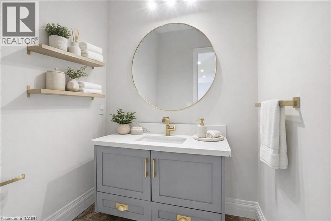
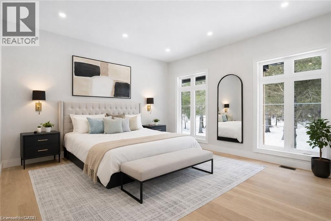
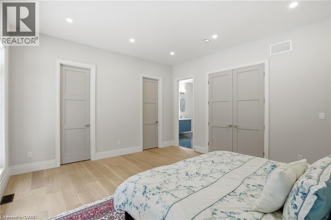
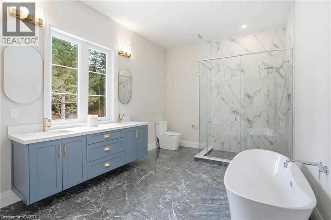
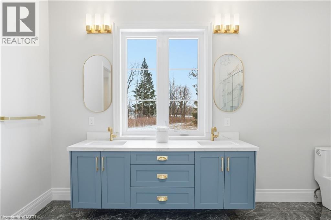
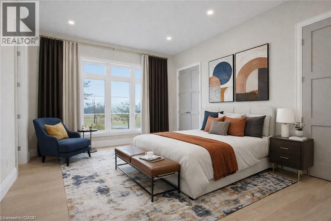
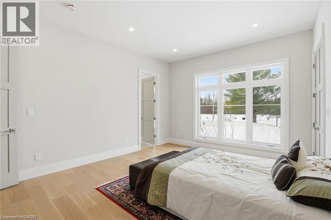
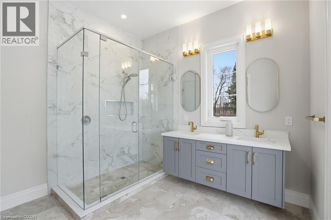
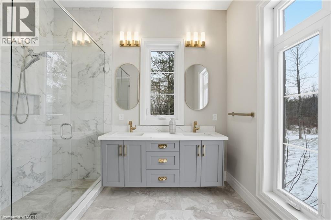
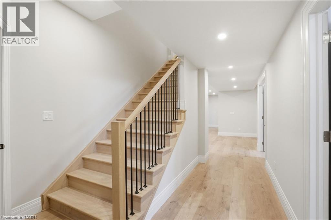
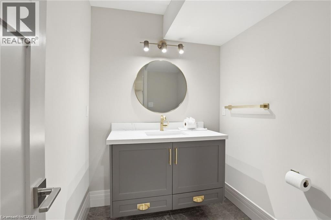
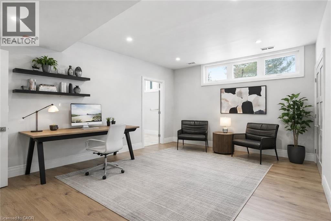
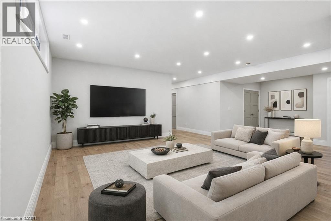
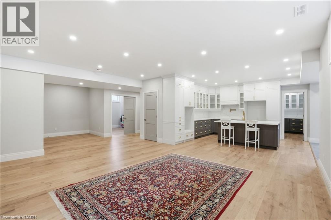

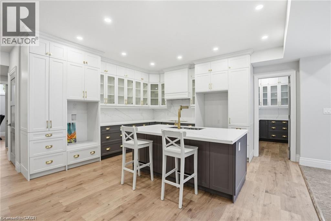
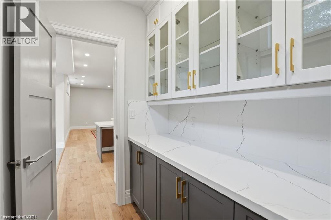
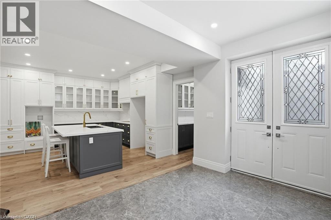
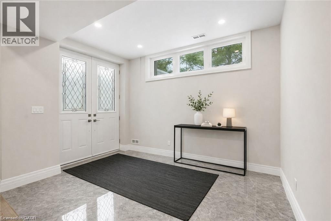
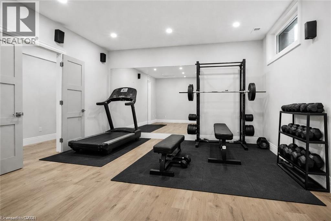
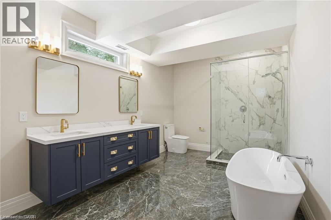
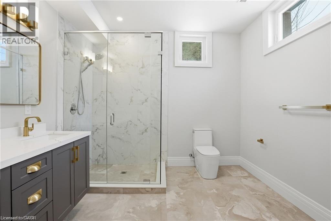
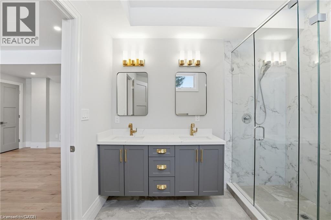
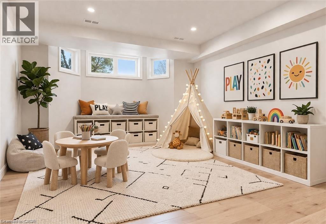
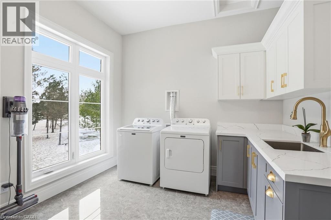
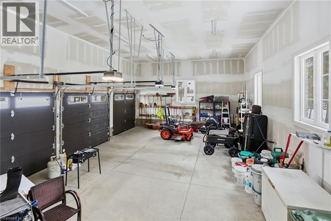
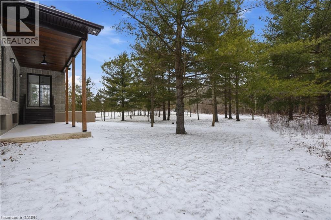
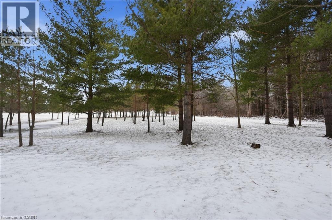
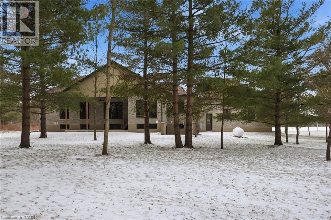
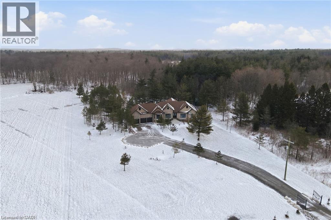
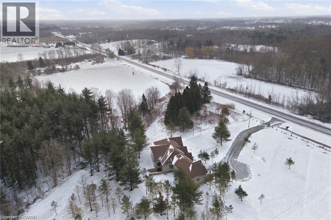
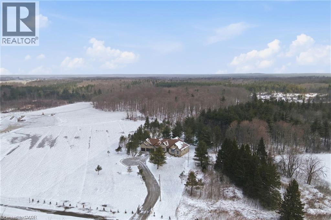
Indulge in elevated living, exceptional 2024 built estate offering over 5,500 sqft of exquisitely crafted space. An impressive 2,767 sqft per level, set on a private 2.37 acre lot with over 200 mature trees, backing onto forested conservation land. Designed with sophistication & scale, the open-concept interior showcases soaring 10' ceilings on the main level & 9' ceilings below, paired with expansive windows that flood the home with natural light. Stunning 7 engineered white oak flooring runs throughout, complemented by custom 8' solid core doors & exquisite trim work. 126 integrated pot lights provide a warm, ambient glow throughout the home. The show stopping chef’s kitchen features floor-to-ceiling custom cabinetry, a statement center island, quartz countertops, built-in appliances, along with a walk in pantry that enhances both functionality. Four of the six generously appointed bedrooms offer private, spa-inspired ensuites, delivering exceptional comfort & privacy. The fully finished lower level mirrors the elegance & footprint of the main floor, creating a completely self-contained residence with a separate entrance & full in-law suite. Built with performance & efficiency in mind, the home features a 6-tonne heat pump system, supported by a 100,000 BTU furnace for optimal comfort during extreme temperatures. The 40' drilled well services the home, complete with UV filtration, water purifier & softener systems, along with a 9,000-litre, 3-chamber septic system with alarm for added peace of mind. A substantial 80,000 lb certified recycled asphalt driveway leads to the oversized 3-car garage with extra-high ceilings. Perfectly positioned between Rockton and Sheffield, this Luxury Certified residence is a rare offering—seamlessly blending modern design, advanced infrastructure, and the tranquility of nature. Please note that some photos have been virtually staged to add furniture/items in some rooms. (id:50964)
Property Details
| MLS® Number | 40813291 |
| Property Type | Single Family |
| Amenities Near By | Schools |
| Community Features | Quiet Area, School Bus |
| Equipment Type | Propane Tank |
| Features | Backs On Greenbelt, Conservation/green Belt, Crushed Stone Driveway, Country Residential, Sump Pump, Automatic Garage Door Opener, In-law Suite, Private Yard |
| Parking Space Total | 11 |
| Rental Equipment Type | Propane Tank |
| Structure | Porch |
Building
| Bathroom Total | 6 |
| Bedrooms Above Ground | 2 |
| Bedrooms Below Ground | 4 |
| Bedrooms Total | 6 |
| Appliances | Dishwasher, Dryer, Refrigerator, Satellite Dish, Stove, Water Softener, Water Purifier, Washer, Microwave Built-in, Hood Fan, Window Coverings, Garage Door Opener |
| Architectural Style | Bungalow |
| Basement Development | Finished |
| Basement Type | Full (finished) |
| Constructed Date | 2024 |
| Construction Style Attachment | Detached |
| Cooling Type | Central Air Conditioning |
| Exterior Finish | Brick, Stone, Stucco |
| Fire Protection | Smoke Detectors |
| Foundation Type | Poured Concrete |
| Half Bath Total | 2 |
| Heating Type | Forced Air, Heat Pump |
| Stories Total | 1 |
| Size Interior | 4,826 Ft2 |
| Type | House |
| Utility Water | Drilled Well |
Parking
| Attached Garage |
Land
| Acreage | Yes |
| Land Amenities | Schools |
| Landscape Features | Landscaped |
| Sewer | Septic System |
| Size Depth | 620 Ft |
| Size Frontage | 200 Ft |
| Size Irregular | 2.37 |
| Size Total | 2.37 Ac|2 - 4.99 Acres |
| Size Total Text | 2.37 Ac|2 - 4.99 Acres |
| Zoning Description | A2, P7 |
Rooms
| Level | Type | Length | Width | Dimensions |
|---|---|---|---|---|
| Lower Level | Utility Room | 10'8'' x 13'9'' | ||
| Lower Level | 5pc Bathroom | 7'5'' x 5'3'' | ||
| Lower Level | Bedroom | 14'5'' x 16'8'' | ||
| Lower Level | Bedroom | 12'11'' x 12'1'' | ||
| Lower Level | 5pc Bathroom | 9'5'' x 10'3'' | ||
| Lower Level | Bedroom | 12'7'' x 17'4'' | ||
| Lower Level | 2pc Bathroom | 9'5'' x 14'6'' | ||
| Lower Level | Bedroom | 15'0'' x 13'8'' | ||
| Lower Level | Pantry | 10'7'' x 5'1'' | ||
| Lower Level | Recreation Room | 16'7'' x 31'8'' | ||
| Lower Level | Kitchen | 13'1'' x 15'2'' | ||
| Lower Level | Foyer | 12'6'' x 9'2'' | ||
| Main Level | 5pc Bathroom | 10'6'' x 10'2'' | ||
| Main Level | Bedroom | 13'5'' x 16'9'' | ||
| Main Level | Full Bathroom | 10'6'' x 14'3'' | ||
| Main Level | Primary Bedroom | 15'7'' x 14'9'' | ||
| Main Level | Family Room | 16'10'' x 15'10'' | ||
| Main Level | 2pc Bathroom | 6'10'' x 5'8'' | ||
| Main Level | Laundry Room | 10'7'' x 13'2'' | ||
| Main Level | Breakfast | 12'6'' x 9'3'' | ||
| Main Level | Kitchen | 12'6'' x 15'10'' | ||
| Main Level | Dining Room | 14'5'' x 16'9'' | ||
| Main Level | Living Room | 13'5'' x 12'2'' | ||
| Main Level | Foyer | 6'10'' x 17'4'' | ||
| Main Level | Porch | 40'9'' x 18'4'' |
https://www.realtor.ca/real-estate/29500239/986-highway-8-hamilton
Contact Us
Contact us for more information



The trademarks REALTOR®, REALTORS®, and the REALTOR® logo are controlled by The Canadian Real Estate Association (CREA) and identify real estate professionals who are members of CREA. The trademarks MLS®, Multiple Listing Service® and the associated logos are owned by The Canadian Real Estate Association (CREA) and identify the quality of services provided by real estate professionals who are members of CREA. The trademark DDF® is owned by The Canadian Real Estate Association (CREA) and identifies CREA's Data Distribution Facility (DDF®)
June 02 2026 04:49:19
REALTORS® Association of Hamilton-Burlington
Michael St. Jean Realty Inc.