

99 Cedar Street Cambridge, Ontario N1S 1V7

$529,900
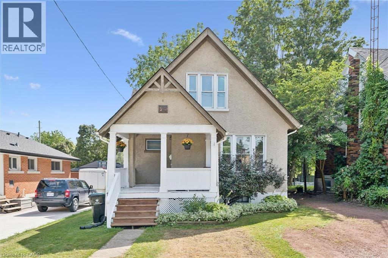
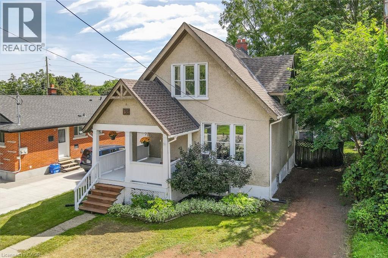
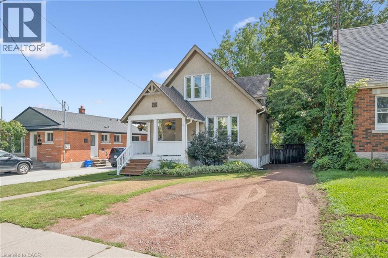
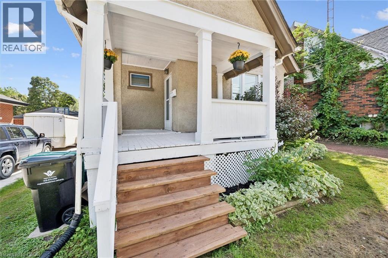
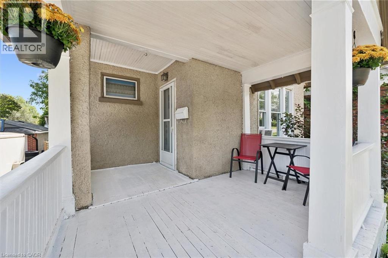
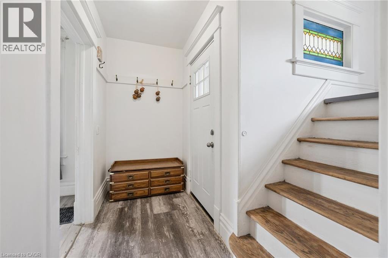
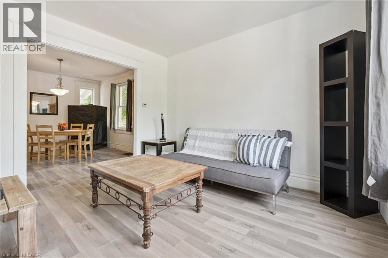
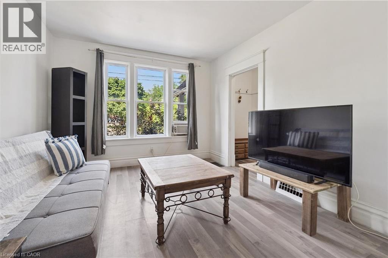
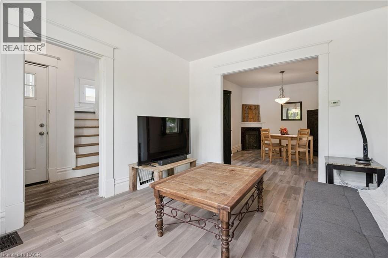
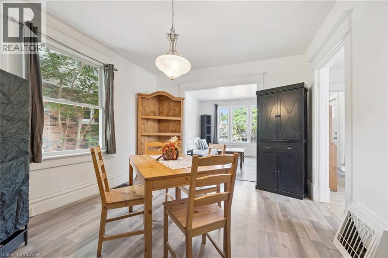
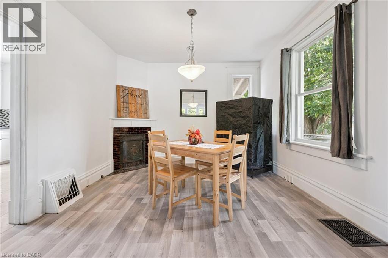
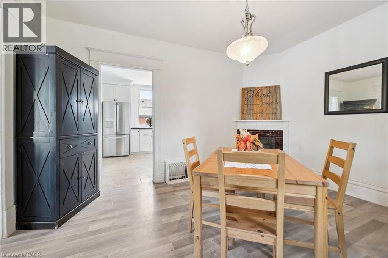
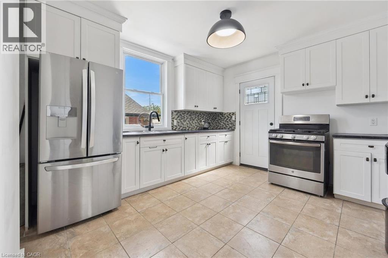
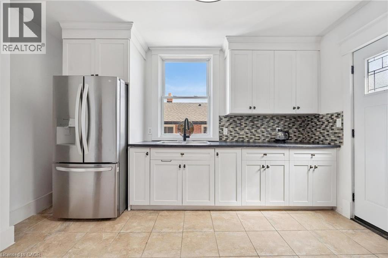
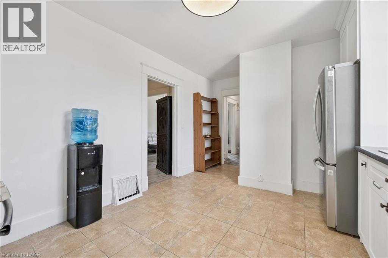
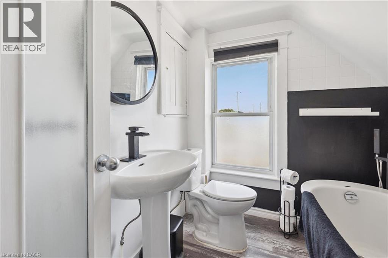
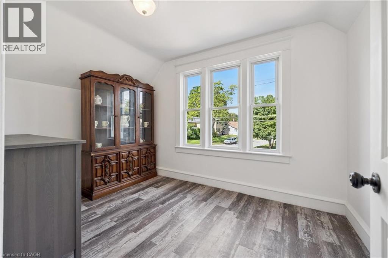
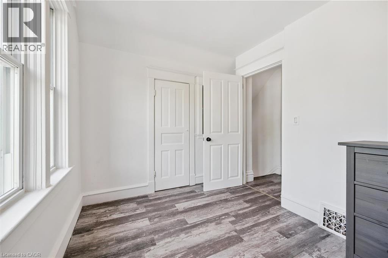
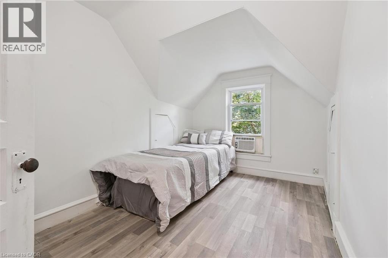
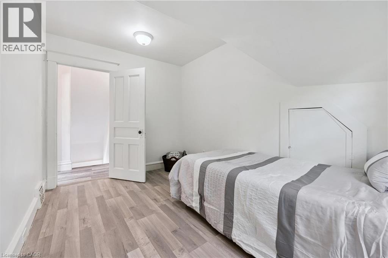
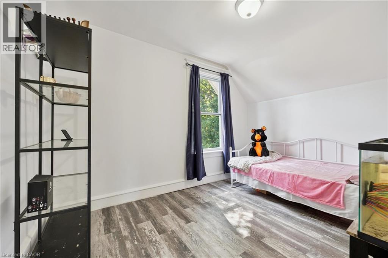
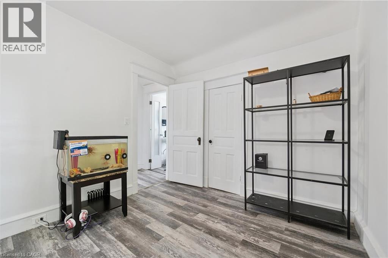
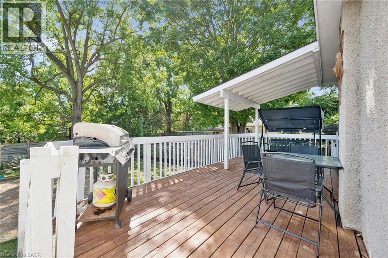
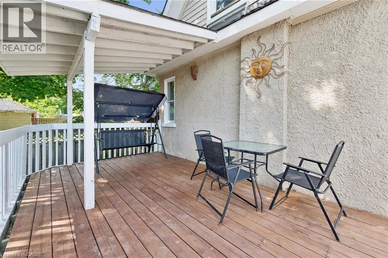
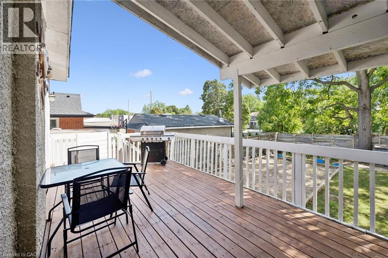
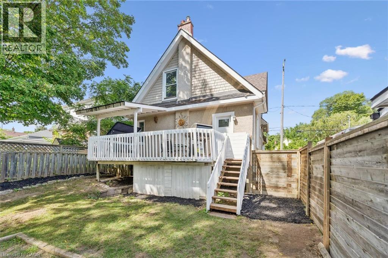
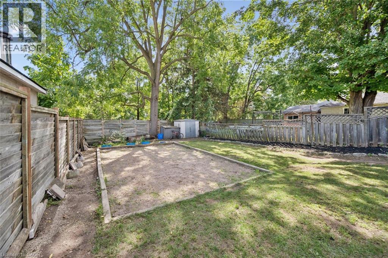
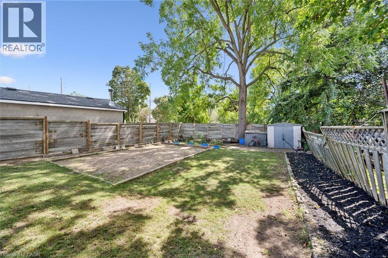
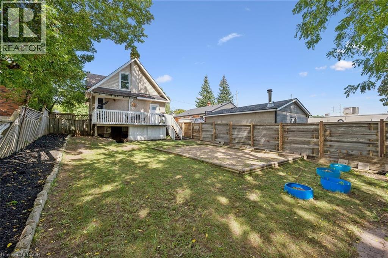
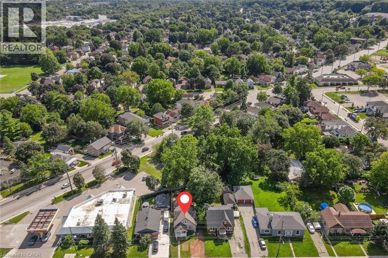
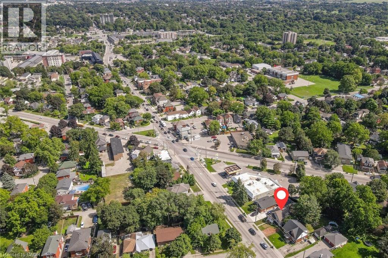
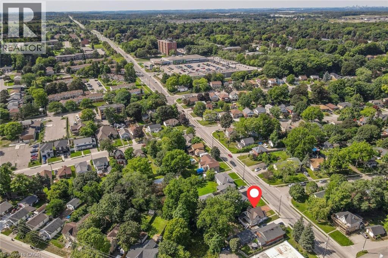
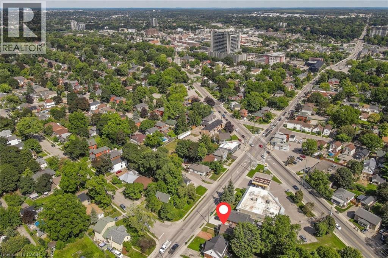
Welcome to 99 Cedar Street in Cambridge! This charming one-and-a-half-storey home in West Galt is perfect for first-time homebuyers or investors. It is ideally located near a variety of amenities and just a short walk from Victoria Park, the Grand River, the Gas Light District, and the vibrant downtown area. The home features a traditional layout with separate living & dining rooms and a bright eat-in kitchen with stainless steel appliances, including a gas range, plus deck access. The upper level offers three bedrooms and a three-piece bathroom with a stand-alone tub. The unfinished basement offers plenty of extra space, including a laundry room, utility room, and a cold/storage room. Outside, you can relax on the covered front porch or enjoy the large raised deck in the backyard, which overlooks a spacious, fully fenced yard with mature trees perfect for entertaining and outdoor activities. (id:50964)
Property Details
| MLS® Number | 40859733 |
| Property Type | Single Family |
| Amenities Near By | Park, Public Transit, Schools, Shopping |
| Features | Crushed Stone Driveway |
| Parking Space Total | 3 |
Building
| Bathroom Total | 1 |
| Bedrooms Above Ground | 3 |
| Bedrooms Total | 3 |
| Appliances | Dryer, Refrigerator, Washer, Gas Stove(s), Window Coverings |
| Architectural Style | Other |
| Basement Development | Unfinished |
| Basement Type | Full (unfinished) |
| Construction Style Attachment | Detached |
| Cooling Type | None |
| Exterior Finish | Stucco |
| Fireplace Present | Yes |
| Fireplace Total | 1 |
| Heating Fuel | Natural Gas |
| Heating Type | Forced Air |
| Stories Total | 2 |
| Size Interior | 1,075 Ft2 |
| Type | House |
| Utility Water | Municipal Water |
Land
| Acreage | No |
| Land Amenities | Park, Public Transit, Schools, Shopping |
| Sewer | Municipal Sewage System |
| Size Frontage | 41 Ft |
| Size Total Text | Under 1/2 Acre |
| Zoning Description | R4 |
Rooms
| Level | Type | Length | Width | Dimensions |
|---|---|---|---|---|
| Second Level | Primary Bedroom | 8'11'' x 11'10'' | ||
| Second Level | Bedroom | 8'0'' x 12'0'' | ||
| Second Level | Bedroom | 8'0'' x 11'9'' | ||
| Second Level | 3pc Bathroom | 6'3'' x 5'10'' | ||
| Basement | Storage | 2'9'' x 4'2'' | ||
| Basement | Other | 5'5'' x 9'9'' | ||
| Basement | Other | 25'1'' x 12'1'' | ||
| Basement | Laundry Room | 13'1'' x 10'7'' | ||
| Main Level | Kitchen | 13'3'' x 10'11'' | ||
| Main Level | Dining Room | 13'1'' x 10'11'' | ||
| Main Level | Living Room | 12'0'' x 10'11'' |
https://www.realtor.ca/real-estate/30251716/99-cedar-street-cambridge
Contact Us
Contact us for more information



The trademarks REALTOR®, REALTORS®, and the REALTOR® logo are controlled by The Canadian Real Estate Association (CREA) and identify real estate professionals who are members of CREA. The trademarks MLS®, Multiple Listing Service® and the associated logos are owned by The Canadian Real Estate Association (CREA) and identify the quality of services provided by real estate professionals who are members of CREA. The trademark DDF® is owned by The Canadian Real Estate Association (CREA) and identifies CREA's Data Distribution Facility (DDF®)
September 22 2026 02:23:17
REALTORS® Association of Hamilton-Burlington
Royal LePage Wolle Realty