The Sullivan Team
  • Our Listings
    • Current Listings
    • MLS Listings
    • Luxury Listings
    • Properties Sold
  • Neighbourhoods
    • Burlington, Ontario
    • Hamilton, Ontario
    • Oakville, Ontario
  • Blog
  • Videos
  • Calculators
    • Affordability Calculator
    • Mortgage Calculator
    • Land Transfer Tax Calculator
    • What Is My Home Worth?
  • Our Team
  • Testimonials
  • Contact
The Sullivan Team

  • Our Listings
    • Current Listings
    • MLS Listings
    • Luxury Listings
    • Properties Sold
  • Neighbourhoods
    • Burlington, Ontario
    • Hamilton, Ontario
    • Oakville, Ontario
  • Blog
  • Videos
  • Calculators
    • Affordability Calculator
    • Mortgage Calculator
    • Land Transfer Tax Calculator
    • What Is My Home Worth?
  • Our Team
  • Testimonials
  • Contact
The Sullivan Team

  • Our Listings
    • Current Listings
    • MLS Listings
    • Luxury Listings
    • Properties Sold
  • Neighbourhoods
    • Burlington, Ontario
    • Hamilton, Ontario
    • Oakville, Ontario
  • Blog
  • Videos
  • Calculators
    • Affordability Calculator
    • Mortgage Calculator
    • Land Transfer Tax Calculator
    • What Is My Home Worth?
  • Our Team
  • Testimonials
  • Contact
  • « Go back

99 Mcbay Road Brantford, Ontario N3T 5L4
view favourites
  • 99 Mcbay Road, Brantford, Ontario  N3T 5L4 - Photo 1 - 40797106
  • 99 Mcbay Road, Brantford, Ontario  N3T 5L4 - Photo 2 - 40797106
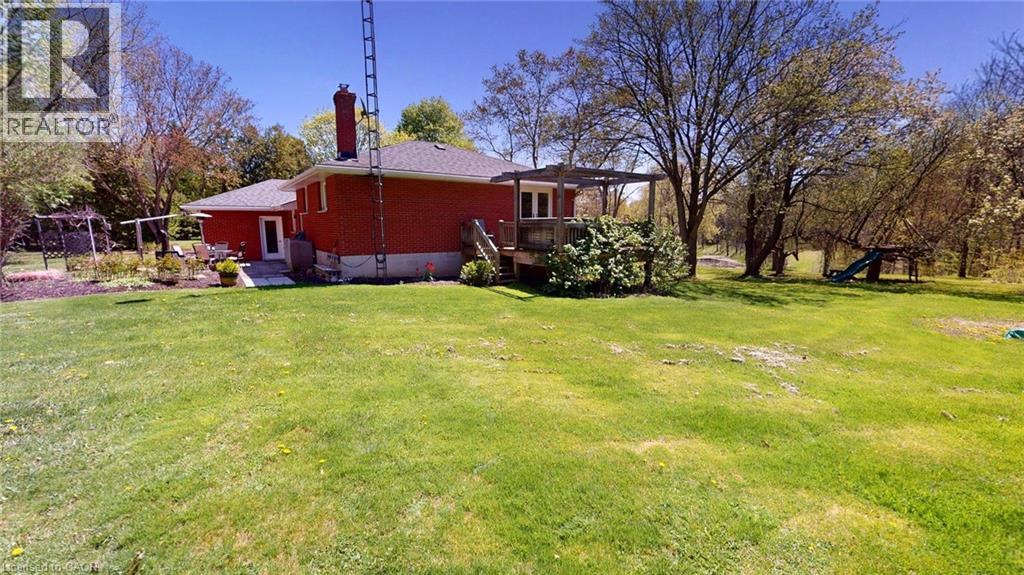
  • 99 Mcbay Road, Brantford, Ontario  N3T 5L4 - Photo 3 - 40797106
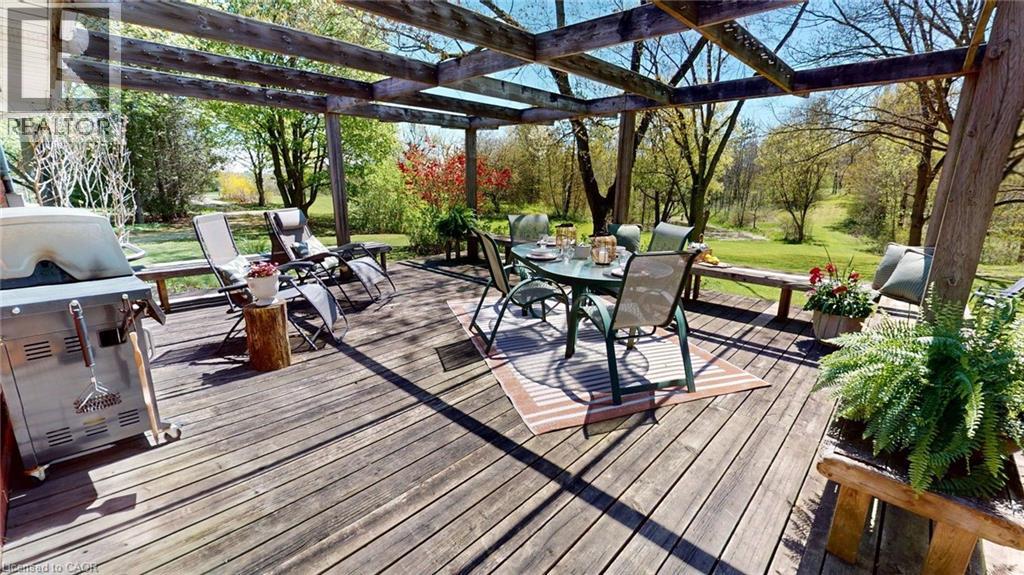
  • 99 Mcbay Road, Brantford, Ontario  N3T 5L4 - Photo 4 - 40797106
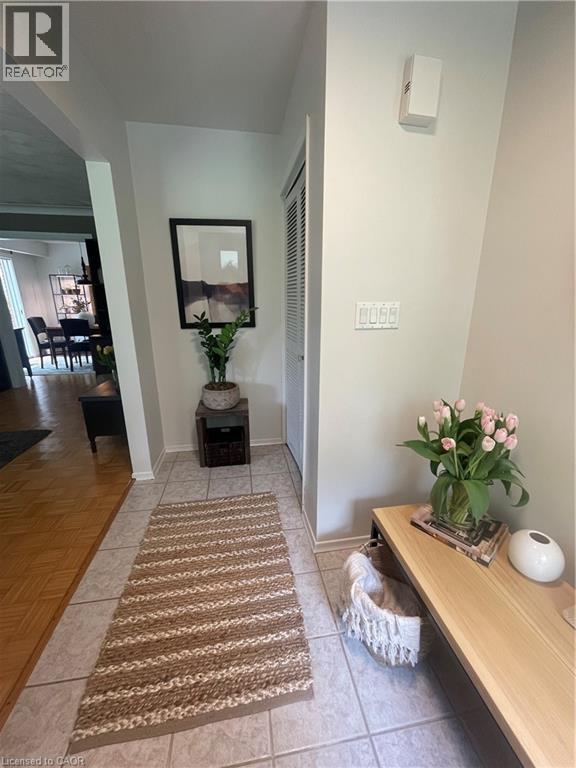
  • 99 Mcbay Road, Brantford, Ontario  N3T 5L4 - Photo 5 - 40797106
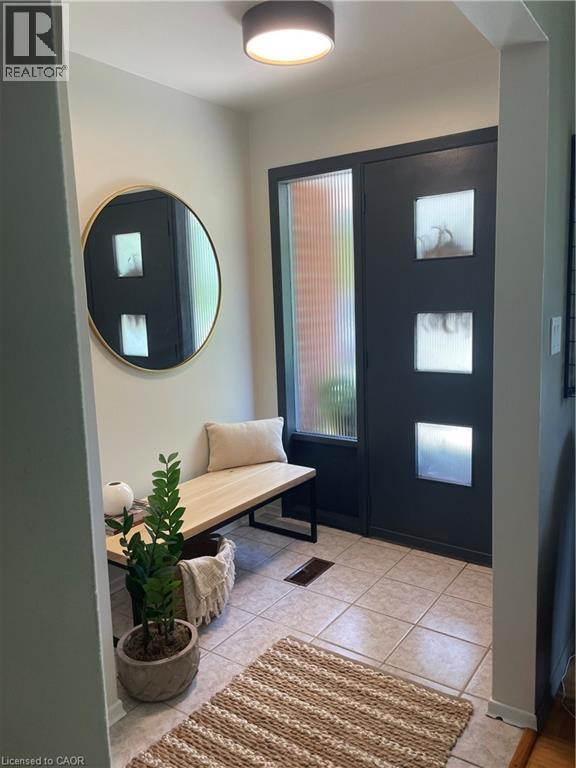
  • 99 Mcbay Road, Brantford, Ontario  N3T 5L4 - Photo 6 - 40797106
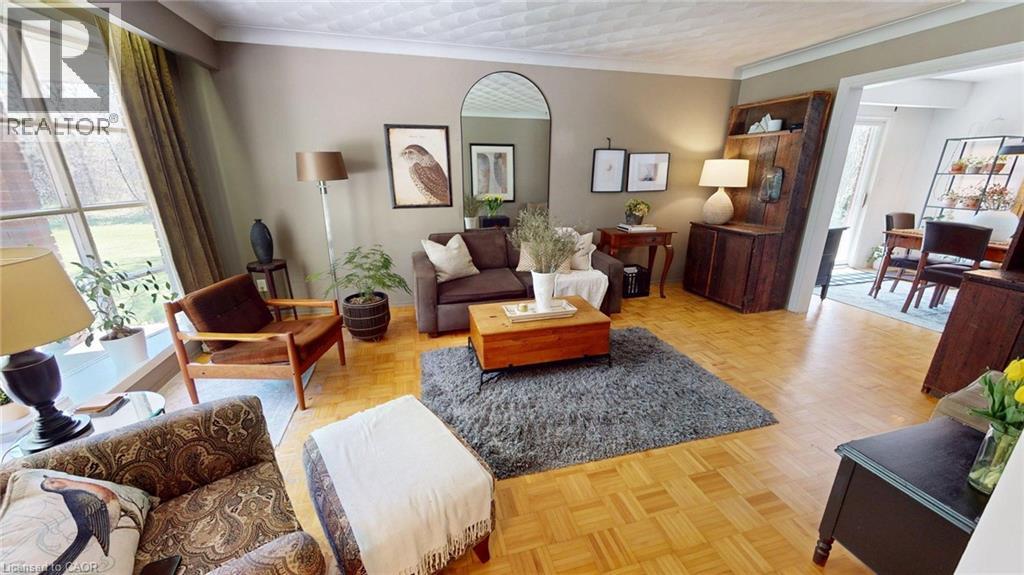
  • 99 Mcbay Road, Brantford, Ontario  N3T 5L4 - Photo 7 - 40797106
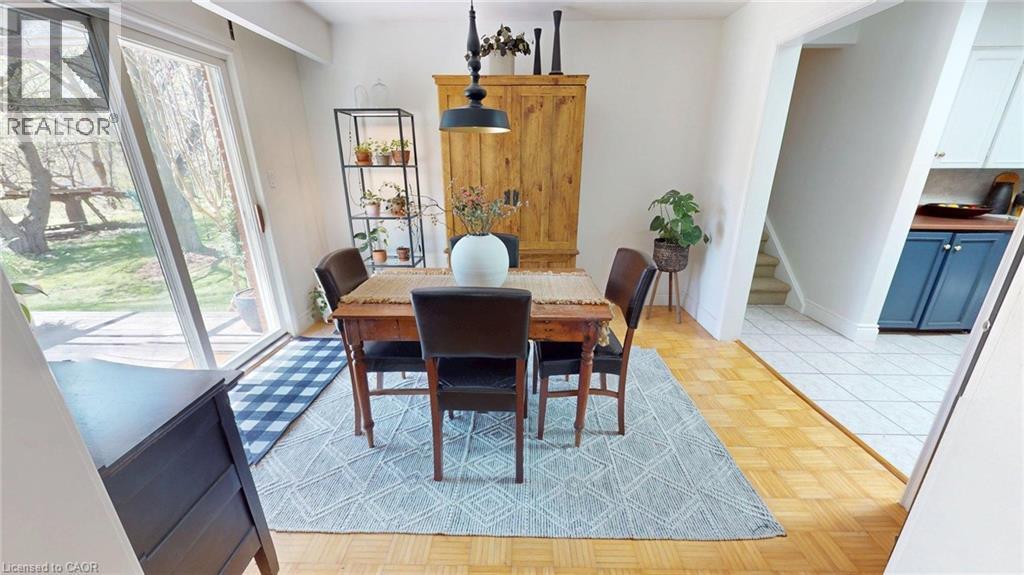
  • 99 Mcbay Road, Brantford, Ontario  N3T 5L4 - Photo 8 - 40797106
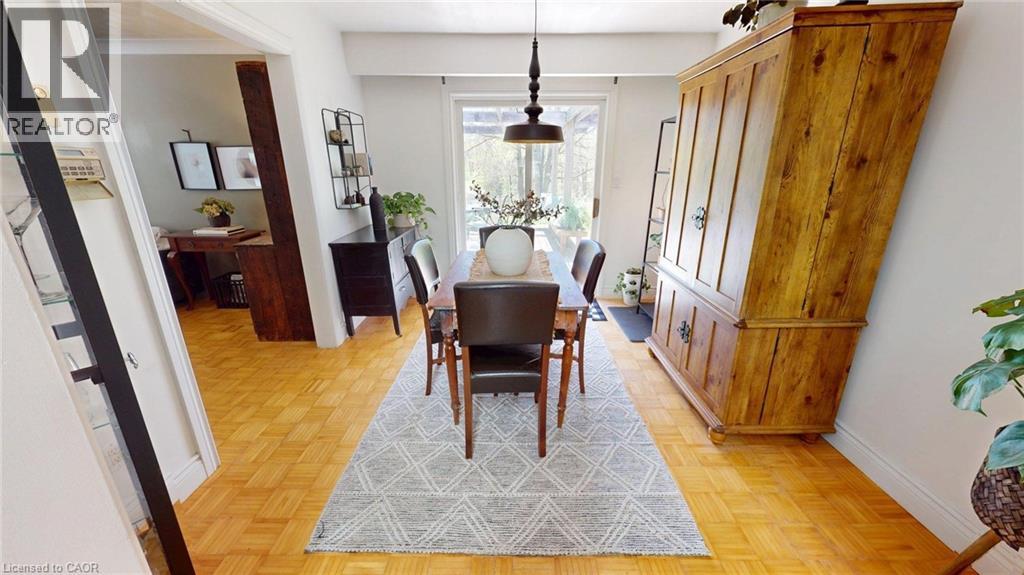
  • 99 Mcbay Road, Brantford, Ontario  N3T 5L4 - Photo 9 - 40797106
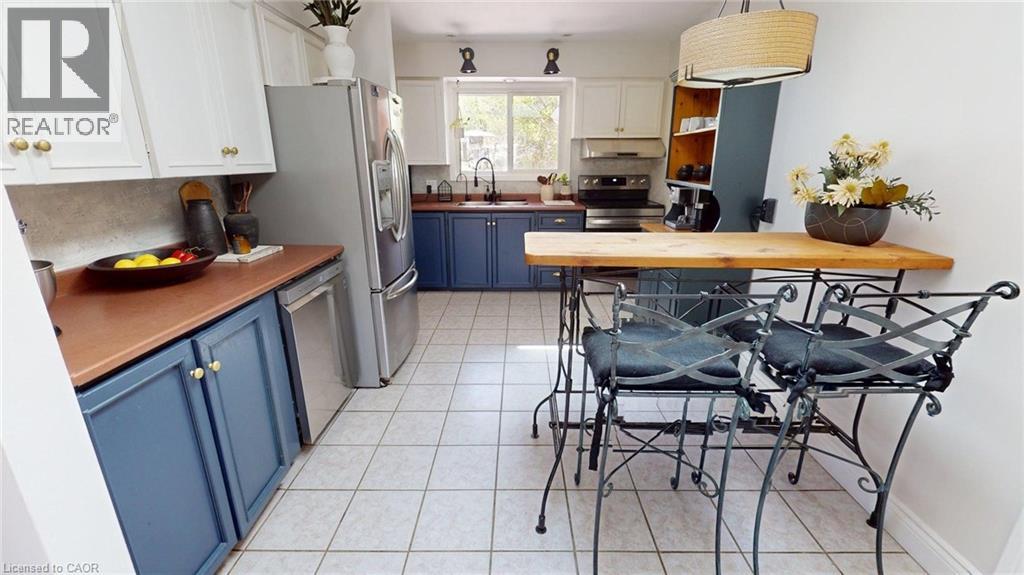
  • 99 Mcbay Road, Brantford, Ontario  N3T 5L4 - Photo 10 - 40797106

  • 99 Mcbay Road, Brantford, Ontario  N3T 5L4 - Photo 11 - 40797106
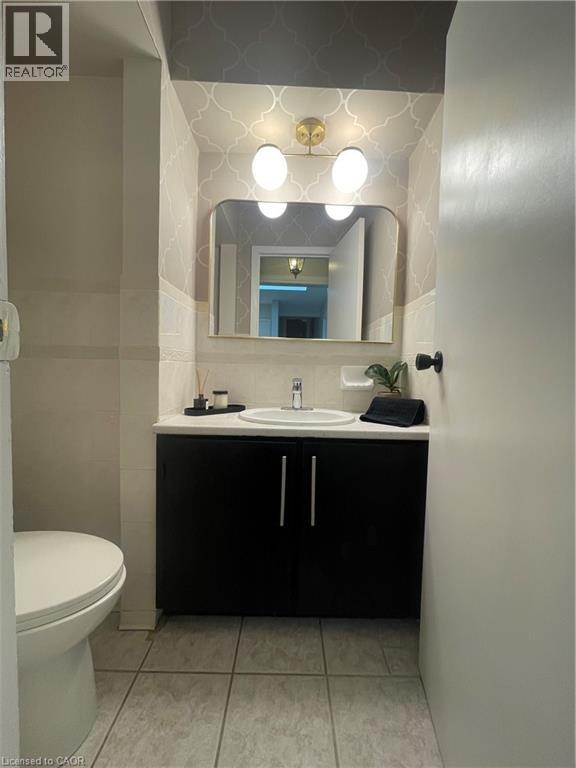
  • 99 Mcbay Road, Brantford, Ontario  N3T 5L4 - Photo 12 - 40797106
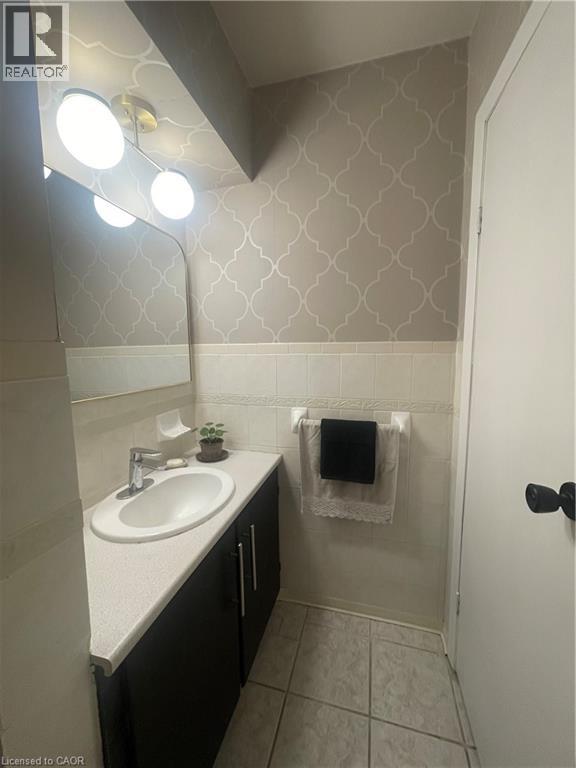
  • 99 Mcbay Road, Brantford, Ontario  N3T 5L4 - Photo 13 - 40797106

  • 99 Mcbay Road, Brantford, Ontario  N3T 5L4 - Photo 14 - 40797106

  • 99 Mcbay Road, Brantford, Ontario  N3T 5L4 - Photo 15 - 40797106
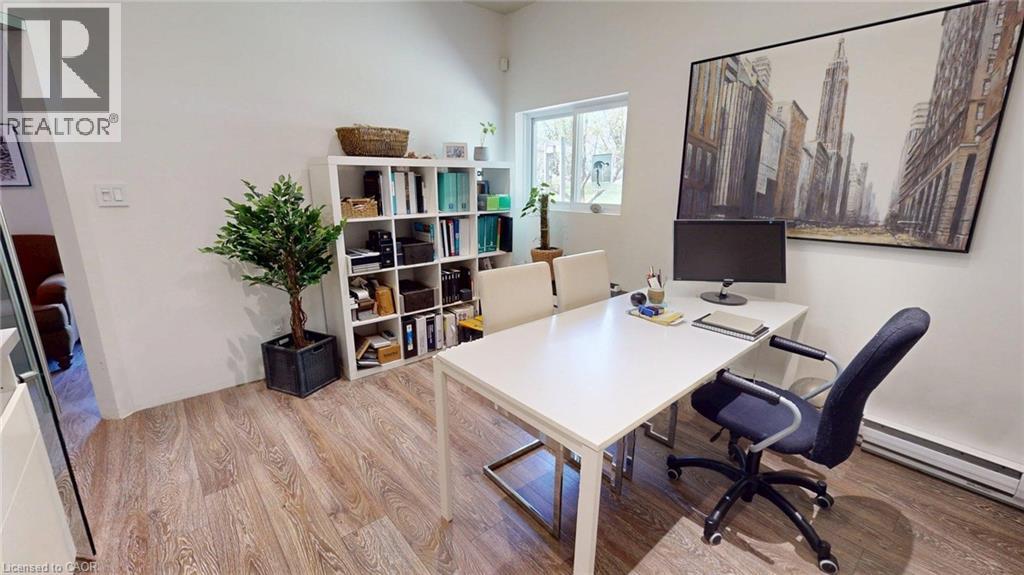
  • 99 Mcbay Road, Brantford, Ontario  N3T 5L4 - Photo 16 - 40797106
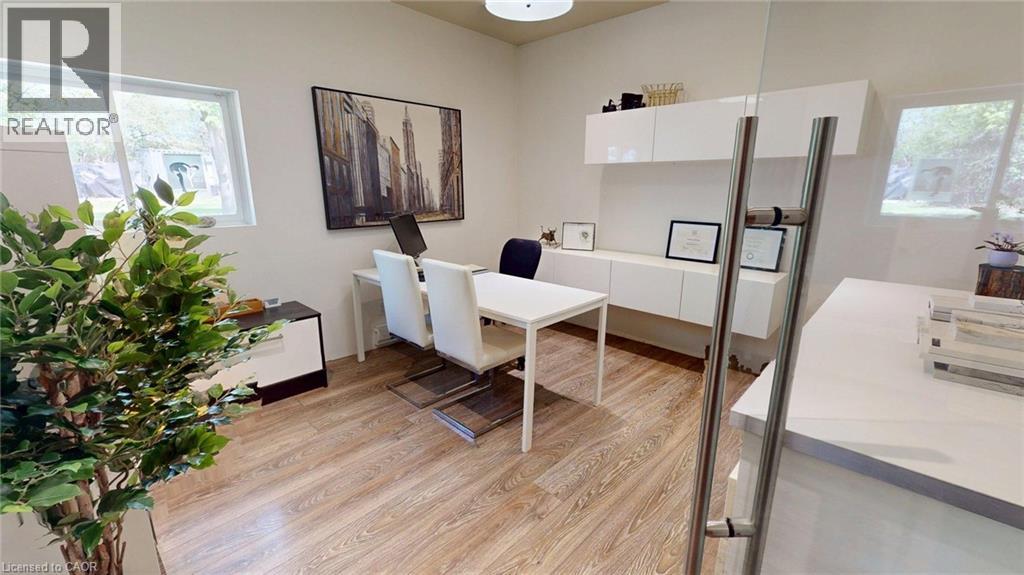
  • 99 Mcbay Road, Brantford, Ontario  N3T 5L4 - Photo 17 - 40797106
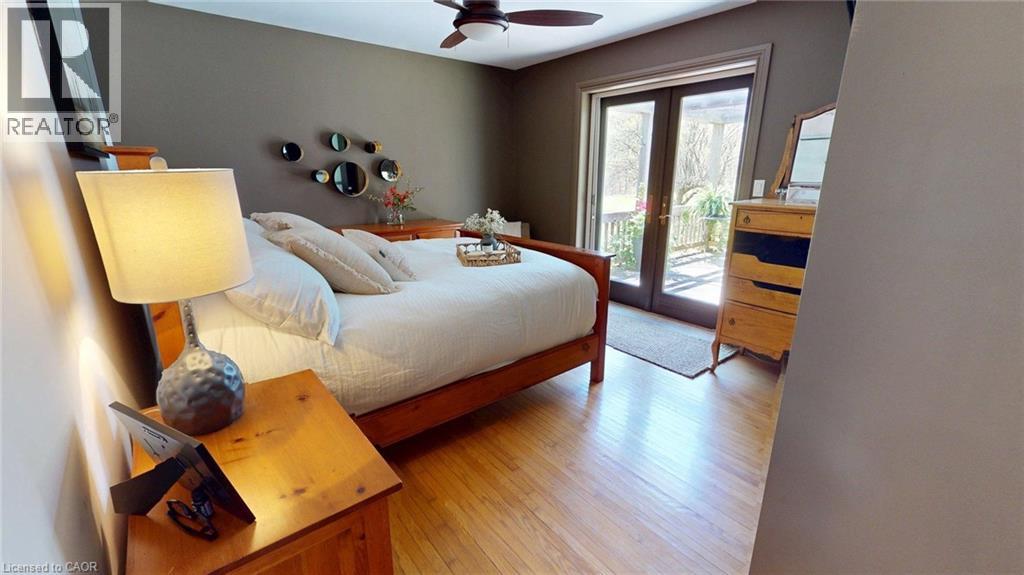
  • 99 Mcbay Road, Brantford, Ontario  N3T 5L4 - Photo 18 - 40797106
  • 99 Mcbay Road, Brantford, Ontario  N3T 5L4 - Photo 19 - 40797106
  • 99 Mcbay Road, Brantford, Ontario  N3T 5L4 - Photo 20 - 40797106
  • 99 Mcbay Road, Brantford, Ontario  N3T 5L4 - Photo 21 - 40797106
  • 99 Mcbay Road, Brantford, Ontario  N3T 5L4 - Photo 22 - 40797106
  • 99 Mcbay Road, Brantford, Ontario  N3T 5L4 - Photo 23 - 40797106
  • 99 Mcbay Road, Brantford, Ontario  N3T 5L4 - Photo 24 - 40797106
  • 99 Mcbay Road, Brantford, Ontario  N3T 5L4 - Photo 25 - 40797106
  • 99 Mcbay Road, Brantford, Ontario  N3T 5L4 - Photo 26 - 40797106
  • 99 Mcbay Road, Brantford, Ontario  N3T 5L4 - Photo 27 - 40797106
  • 99 Mcbay Road, Brantford, Ontario  N3T 5L4 - Photo 28 - 40797106
  • 99 Mcbay Road, Brantford, Ontario  N3T 5L4 - Photo 29 - 40797106
  • 99 Mcbay Road, Brantford, Ontario  N3T 5L4 - Photo 30 - 40797106
  • 99 Mcbay Road, Brantford, Ontario  N3T 5L4 - Photo 31 - 40797106
  • 99 Mcbay Road, Brantford, Ontario  N3T 5L4 - Photo 32 - 40797106
  • 99 Mcbay Road, Brantford, Ontario  N3T 5L4 - Photo 33 - 40797106
  • 99 Mcbay Road, Brantford, Ontario  N3T 5L4 - Photo 34 - 40797106
  • 99 Mcbay Road, Brantford, Ontario  N3T 5L4 - Photo 35 - 40797106
  • 99 Mcbay Road, Brantford, Ontario  N3T 5L4 - Photo 36 - 40797106
  • 99 Mcbay Road, Brantford, Ontario  N3T 5L4 - Photo 37 - 40797106
  • 99 Mcbay Road, Brantford, Ontario  N3T 5L4 - Photo 38 - 40797106
  • 99 Mcbay Road, Brantford, Ontario  N3T 5L4 - Photo 39 - 40797106
  • 99 Mcbay Road, Brantford, Ontario  N3T 5L4 - Photo 40 - 40797106
  • 99 Mcbay Road, Brantford, Ontario  N3T 5L4 - Photo 41 - 40797106
  • 99 Mcbay Road, Brantford, Ontario  N3T 5L4 - Photo 42 - 40797106
  • 99 Mcbay Road, Brantford, Ontario  N3T 5L4 - Photo 43 - 40797106
  • 99 Mcbay Road, Brantford, Ontario  N3T 5L4 - Photo 44 - 40797106
  • 99 Mcbay Road, Brantford, Ontario  N3T 5L4 - Photo 45 - 40797106
  • 99 Mcbay Road, Brantford, Ontario  N3T 5L4 - Photo 46 - 40797106
  • 99 Mcbay Road, Brantford, Ontario  N3T 5L4 - Photo 47 - 40797106
  • 99 Mcbay Road, Brantford, Ontario  N3T 5L4 - Photo 48 - 40797106
  • 99 Mcbay Road, Brantford, Ontario  N3T 5L4 - Photo 49 - 40797106
  • 99 Mcbay Road, Brantford, Ontario  N3T 5L4 - Photo 50 - 40797106
4 Bedroom 2 Bathroom 2,700 ft2
None Forced Air Acreage

$1,688,000

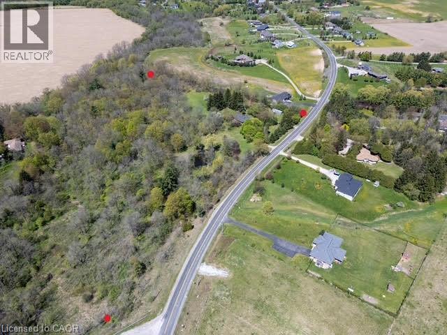
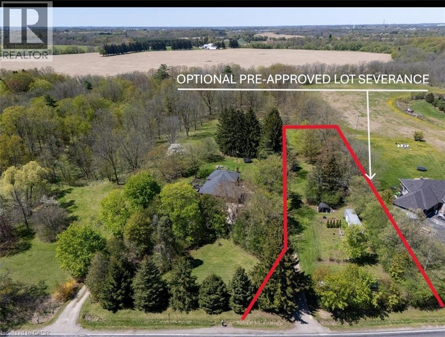
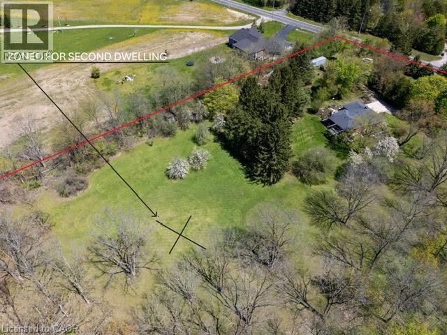

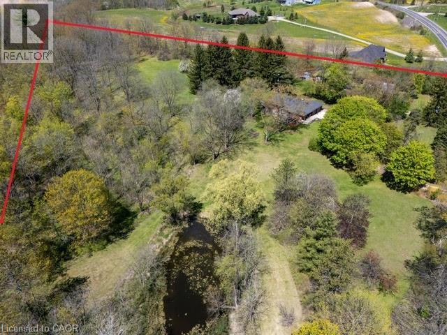

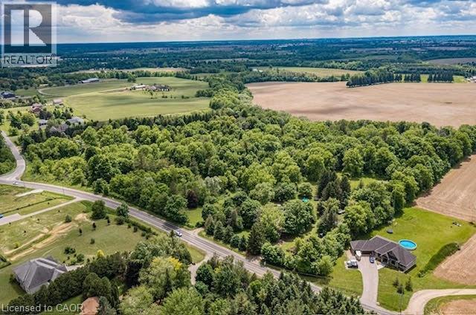

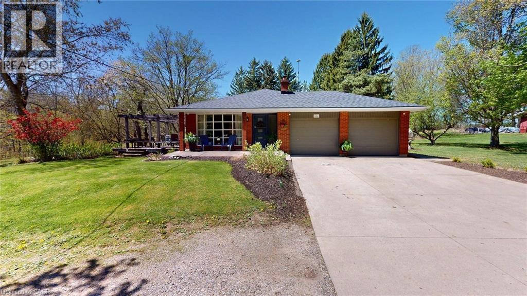
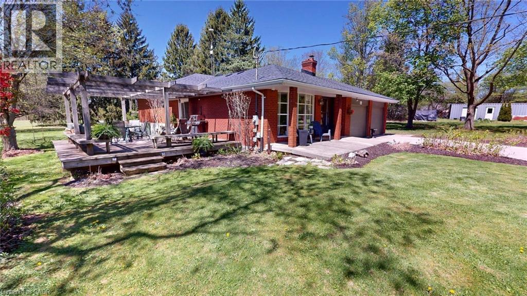
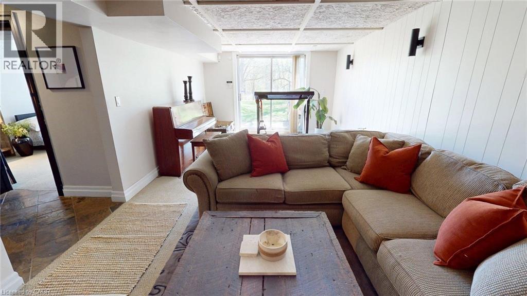


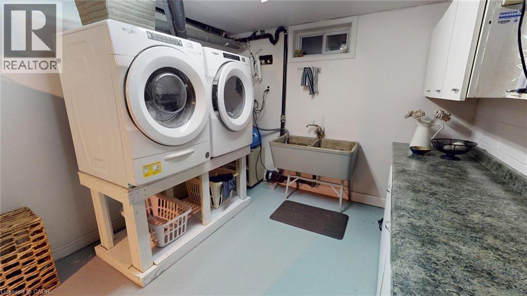

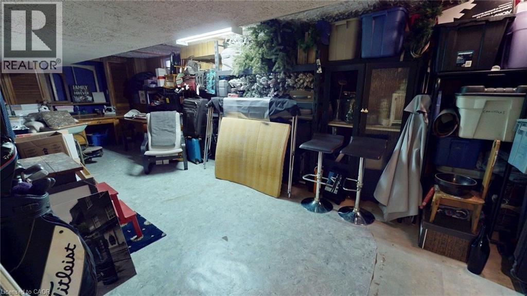
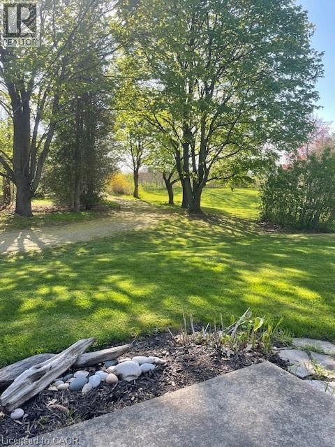
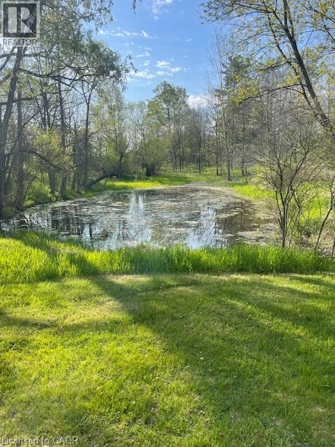
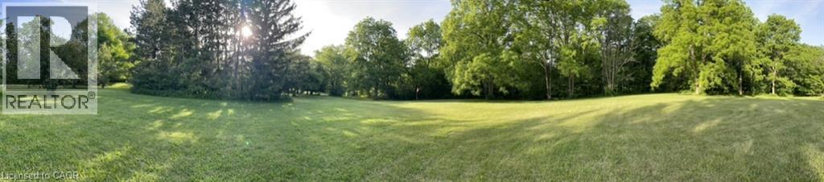
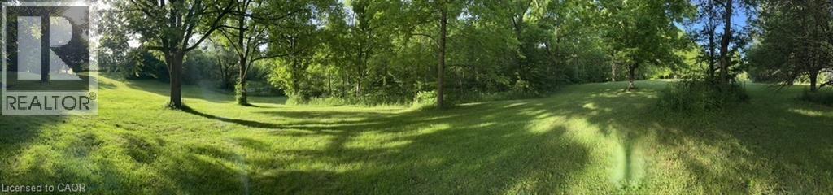
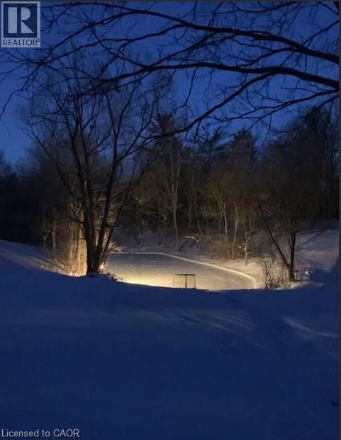
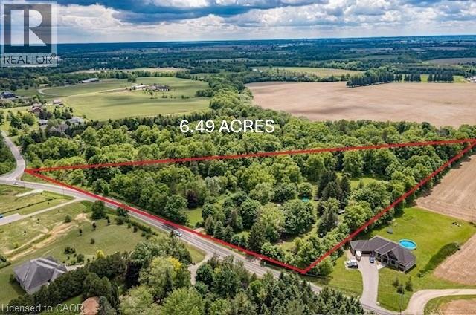
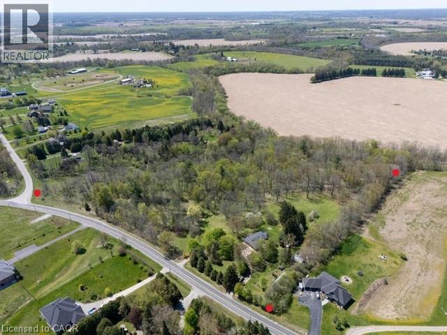
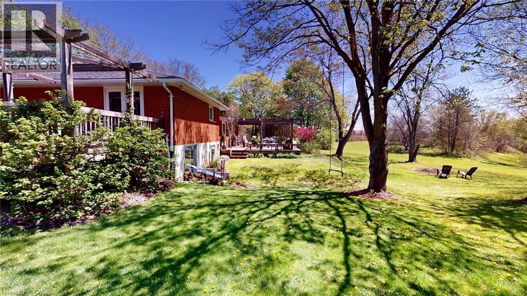

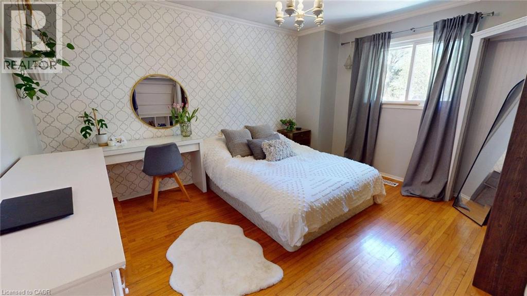
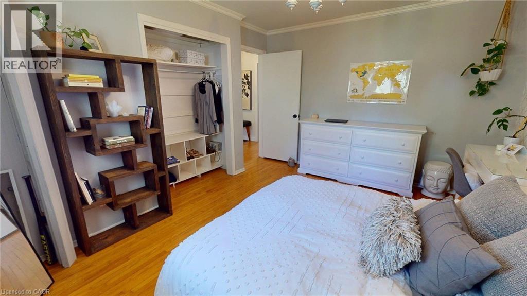
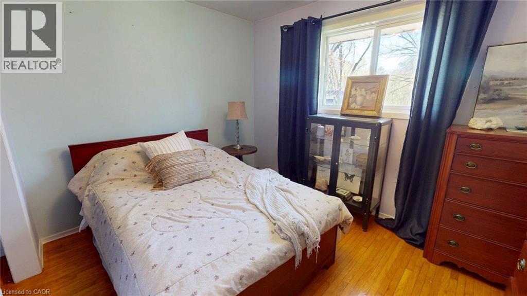
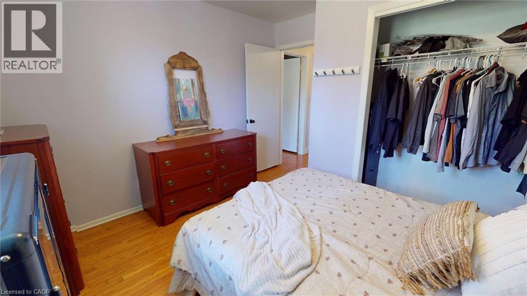

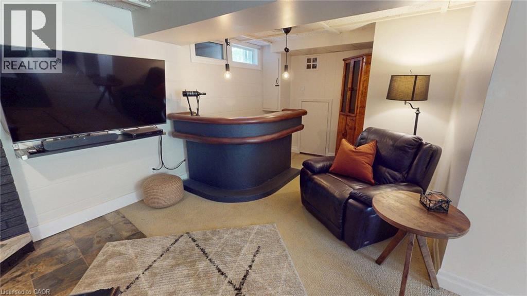
Rare, private 6.49ac | AG1 estate property on McBay Rd. | Pre-approved severance | Dual Dwelling zoning | Classic 1960s brick home right on the edge of the city. A smart buy in this complex real estate market! Welcome to an exceptional opportunity min. from Hwy #403 & Ancaster. Property blends unparalleled privacy & convenience of amenities with powerful investment potential. A large, rural estate in a prime estate Residential area. With nearly 1,000 feet of tree lined frontage, surrounded by forest, undulating landscape, mature trees & wind protected pond, this is more than just a piece of land; it is an oasis where you can unwind, enjoy the outdoors & serene lifestyle. Ideal for families seeking a private compound, investors capitalizing on severance & lower taxes or commuters benefiting from easy access. A Charming, 1960s move-in-ready gem. This 4-level back split home combines vintage character w modern comfort. Upgrades incl. new roof / house (shingle), shop/hobby barn (steel) 2016, new drainage 2015, new plastic septic tank & header 2023. Offering 4 bedrooms, 1 ½ baths, deck & hot tub off principal bedroom, central vac, security syst. doorbell cam, fresh water well, cistern, RO & UV water systems, brick wood burning fireplace & high-speed fiber internet; Uniquely positioned for multiple types of buyers, investors or families alike. The pre-approved severance immediately unlocks options: 1. Develop a Multi-Generational Compound: zoning permits 2 separate dwellings, which remain completely private of one another on retained parcel. 2. Sever an estate lot for immediate ROI, retaining original home & acreage. 3. Construct your forever dream home, & utilize the original residence for guest house or income property. A unique offering for this area. (id:50964)

Brochure
Photos

Property Details

MLS® Number 40797106
Property Type Single Family
Amenities Near By Golf Nearby, Hospital, Schools, Shopping
Community Features School Bus
Features Country Residential
Parking Space Total 20

Building

Bathroom Total 2
Bedrooms Above Ground 3
Bedrooms Below Ground 1
Bedrooms Total 4
Appliances Central Vacuum, Dishwasher, Dryer, Freezer, Refrigerator, Stove, Washer, Hood Fan, Window Coverings, Hot Tub
Basement Development Finished
Basement Type Full (finished)
Constructed Date 1967
Construction Style Attachment Detached
Cooling Type None
Exterior Finish Brick
Fire Protection Unknown
Fixture Ceiling Fans
Half Bath Total 1
Heating Type Forced Air
Size Interior 2,700 Ft2
Type House
Utility Water Cistern, Well

Parking

Detached Garage
Covered

Land

Acreage Yes
Land Amenities Golf Nearby, Hospital, Schools, Shopping
Sewer Septic System
Size Depth 1078 Ft
Size Frontage 877 Ft
Size Irregular 6.49
Size Total 6.49 Ac|5 - 9.99 Acres
Size Total Text 6.49 Ac|5 - 9.99 Acres
Zoning Description Ag-1

Rooms

Level Type Length Width Dimensions
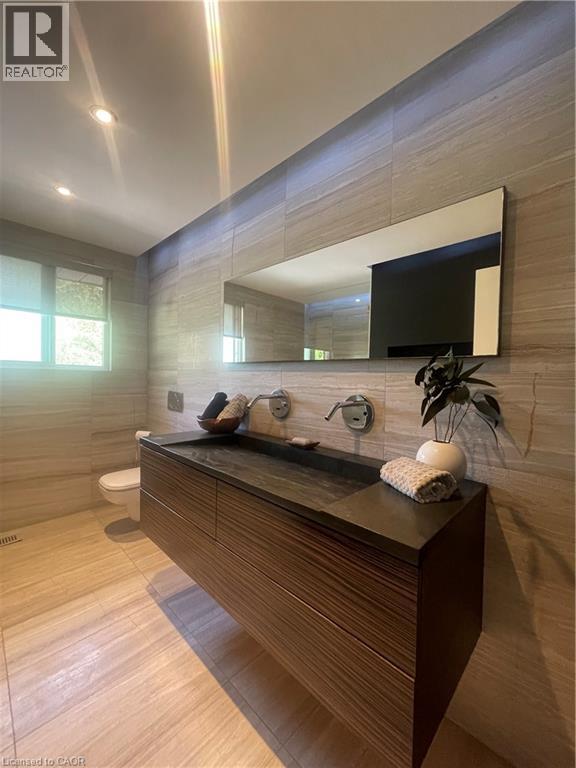


Second Level 5pc Bathroom 10'10'' x 7'10''
Second Level Bedroom 11'6'' x 10'10''
Second Level Bedroom 11'9'' x 11'4''
Basement Bedroom 11'8'' x 11'6''
Main Level Kitchen 17'6'' x 10'1''
Main Level 2pc Bathroom 5'4'' x 4'0''

https://www.realtor.ca/real-estate/29279878/99-mcbay-road-brantford

Contact Us

Contact us for more information

Sending
Generating Captcha

Your Favourites


No Favourites Found


Powered by: REALTOR.ca
This REALTOR.ca listing content is owned and licensed by REALTOR® members of The Canadian Real Estate Association

The trademarks REALTOR®, REALTORS®, and the REALTOR® logo are controlled by The Canadian Real Estate Association (CREA) and identify real estate professionals who are members of CREA. The trademarks MLS®, Multiple Listing Service® and the associated logos are owned by The Canadian Real Estate Association (CREA) and identify the quality of services provided by real estate professionals who are members of CREA. The trademark DDF® is owned by The Canadian Real Estate Association (CREA) and identifies CREA's Data Distribution Facility (DDF®)


February 17 2026 05:20:57

REALTORS® Association of Hamilton-Burlington

Comfree

RealtyPress WordPress CREA DDF® Plugin

Office Location

RE/MAX Escarpment Realty Inc., Brokerage
502 Brant Street
Unit 1A
Burlington, ON
L7R 2G4

Contact Info

O: (905) 631-8118
E: TheSullivanTeamRemax@gmail.com

© 2024 - TheSullivanTeam.ca

|

Designed by PDM Web Design

Owning a home is a keystone of wealth… both financial affluence and emotional security.

Suze Orman
May 19, 2026 Tuesday!
The Sullivan Team
  • Login
Forget Password?