

994 Courtland Drive Ancaster, Ontario L9G 3L1

$2,499,900
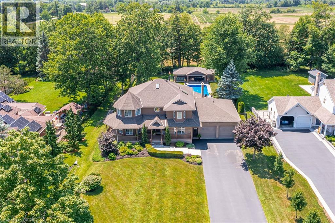
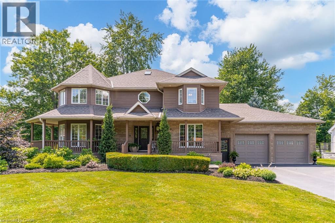
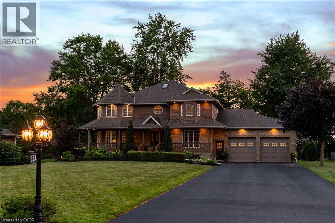
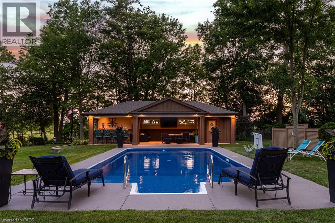
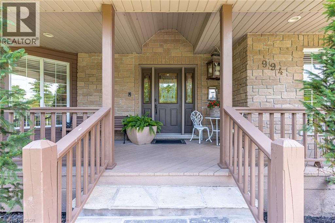
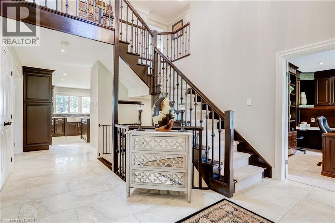
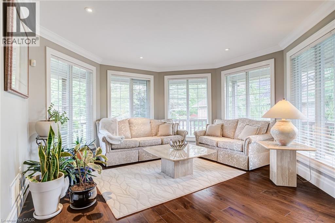
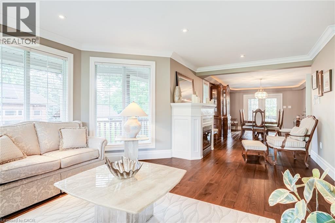
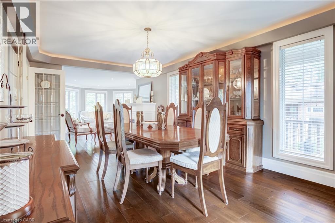
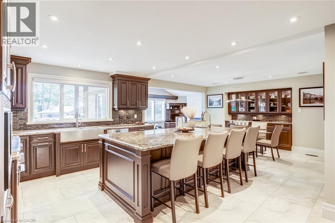
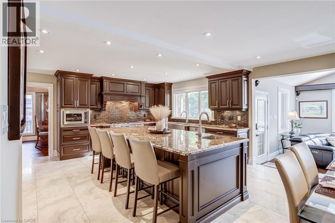
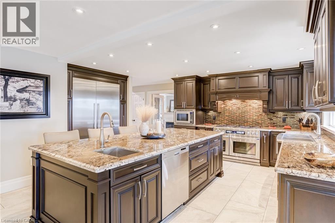
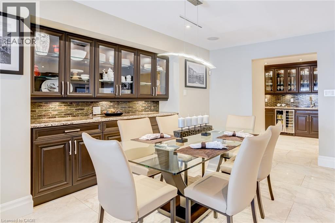
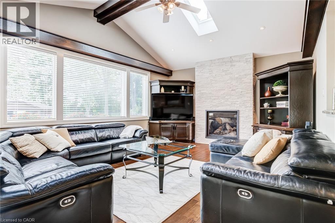
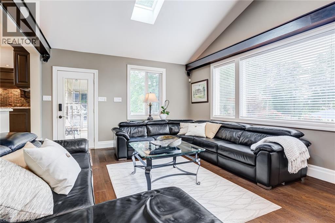
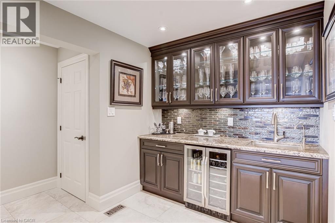
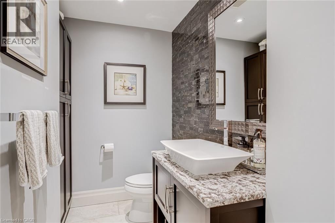
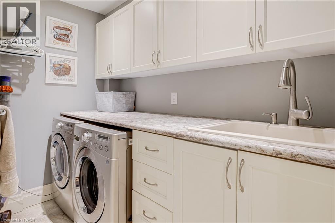
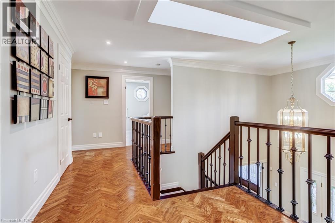
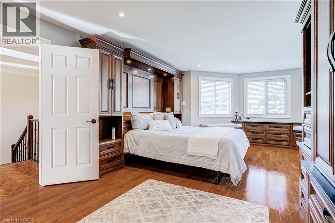
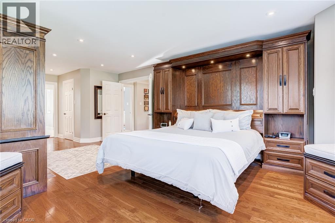
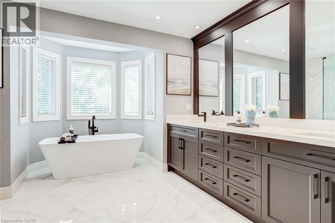
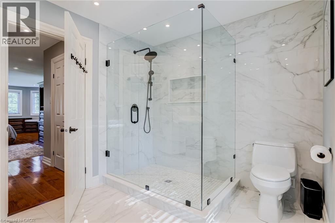
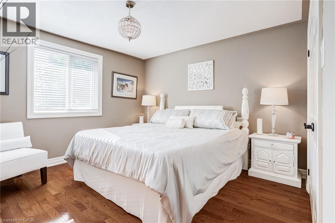
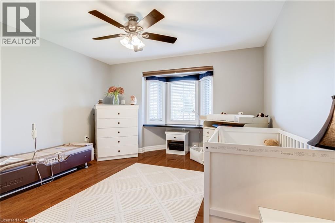
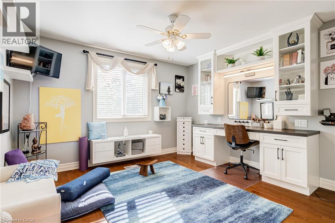
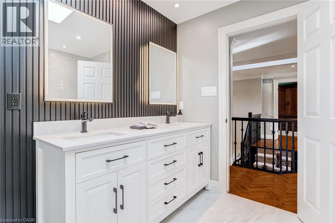
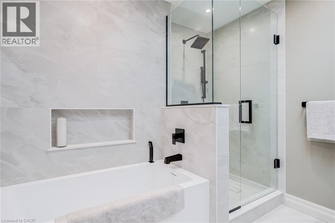
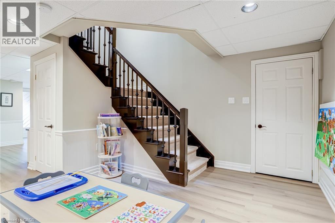
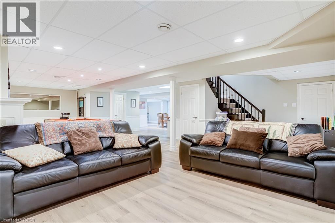
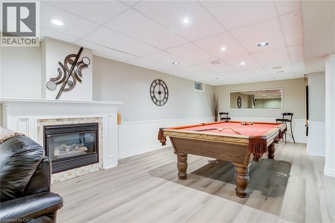
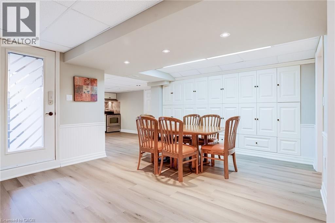
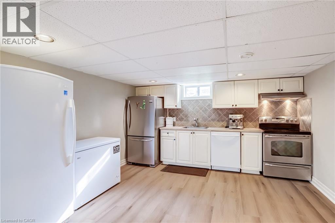
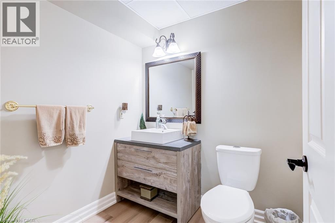
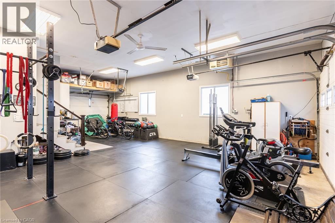
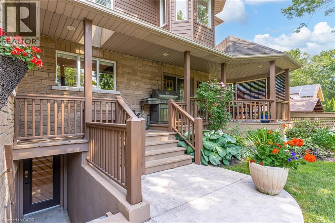
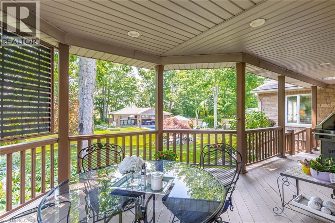
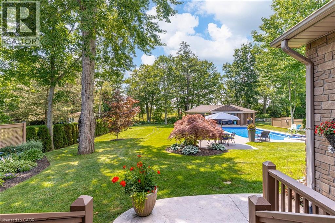
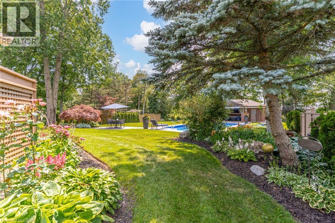
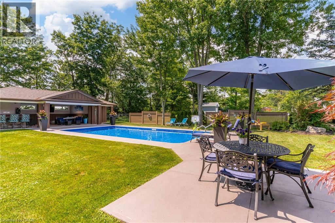
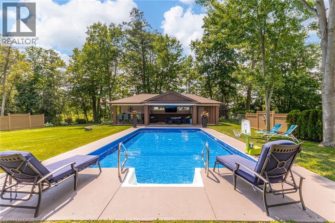
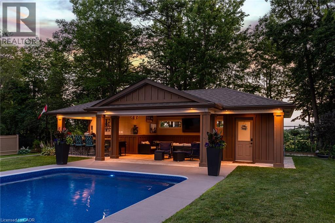
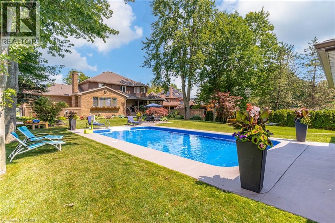
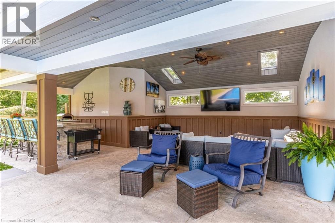
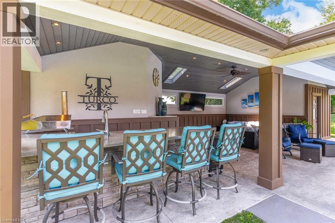
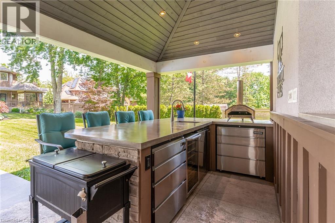
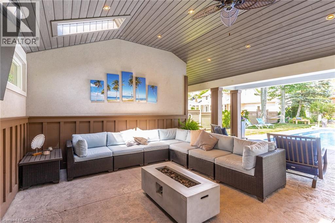
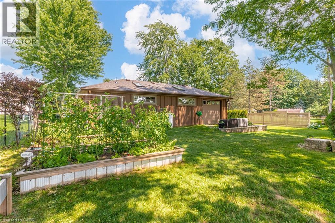
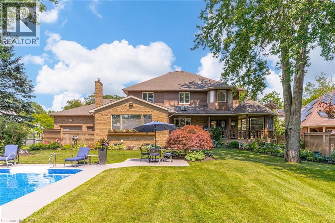
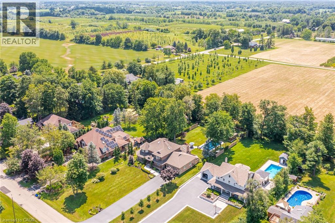
An exceptional custom-built family home, proudly offered by its original builder and owners, set on a spectacular 100 x 309 ft. country-style property on a quiet court. Surrounded by mature trees and backing onto a tree farm, this private setting offers a perfect balance of peaceful living and everyday convenience, just five minutes from all of Ancaster's amenities. Beautifully updated throughout with premium finishes, this impressive residence offers 3,300 sqft. above grade, plus a finished basement designed for family living and entertaining. A 140-foot paved driveway provides parking for 10 vehicles, while the heated triple tandem garage, currently used as a home gym, offers exceptional versatility. The impressive 1,000 sqft. wraparound porch creates an inviting first impression and the perfect place to relax. The thoughtfully designed main floor features a private office, formal living and dining rooms, and a spacious family room. Three gas fireplaces add warmth and character throughout. The chef's kitchen is centred around a massive 10-foot island and features a Thermador refrigerator, Dacor 48-inch dual gas range, two dishwashers, a walk-in pantry, and dedicated coffee bar. Upstairs features four generously sized bedrooms and two beautifully renovated bathrooms, including a luxurious primary retreat with a spa-inspired ensuite. The fully finished basement offers outstanding flexibility with a large recreation room, second kitchen, two-piece bathroom, and walk-up access to both the backyard and garage, making it ideal for entertaining or multi-generational living. Outside, exceptional landscaping enhances the estate-like setting, while the private backyard is designed for unforgettable summers. Enjoy the 18' x 36' saltwater sports pool and the impressive 22' x 40' custom cabana complete with an outdoor kitchen, washroom, and built-in storage garage. A rare opportunity to enjoy resort-style living in one of Ancaster's most desirable country settings. (id:50964)
Property Details
| MLS® Number | 40847610 |
| Property Type | Single Family |
| Amenities Near By | Airport, Golf Nearby, Hospital, Schools, Shopping |
| Communication Type | High Speed Internet |
| Community Features | Quiet Area, Community Centre |
| Features | Cul-de-sac, Paved Driveway, Skylight, Country Residential, Automatic Garage Door Opener |
| Parking Space Total | 13 |
| Pool Type | Indoor Pool |
| Structure | Porch |
Building
| Bathroom Total | 5 |
| Bedrooms Above Ground | 4 |
| Bedrooms Total | 4 |
| Appliances | Central Vacuum |
| Basement Development | Finished |
| Basement Type | Full (finished) |
| Constructed Date | 1996 |
| Construction Material | Wood Frame |
| Construction Style Attachment | Detached |
| Cooling Type | Central Air Conditioning |
| Exterior Finish | Brick, Wood |
| Fire Protection | Smoke Detectors, Security System |
| Fireplace Present | Yes |
| Fireplace Total | 3 |
| Fixture | Ceiling Fans |
| Foundation Type | Poured Concrete |
| Half Bath Total | 3 |
| Heating Fuel | Natural Gas |
| Heating Type | Forced Air |
| Stories Total | 2 |
| Size Interior | 4,735 Ft2 |
| Type | House |
| Utility Water | Cistern |
Parking
| Attached Garage |
Land
| Access Type | Road Access, Highway Access, Highway Nearby |
| Acreage | No |
| Fence Type | Fence |
| Land Amenities | Airport, Golf Nearby, Hospital, Schools, Shopping |
| Landscape Features | Landscaped |
| Sewer | Septic System |
| Size Depth | 309 Ft |
| Size Frontage | 100 Ft |
| Size Irregular | 0.712 |
| Size Total | 0.712 Ac|1/2 - 1.99 Acres |
| Size Total Text | 0.712 Ac|1/2 - 1.99 Acres |
| Zoning Description | A2 |
Rooms
| Level | Type | Length | Width | Dimensions |
|---|---|---|---|---|
| Second Level | 5pc Bathroom | 8'0'' x 10'1'' | ||
| Second Level | Bedroom | 12'0'' x 13'3'' | ||
| Second Level | Bedroom | 12'0'' x 13'9'' | ||
| Second Level | Bedroom | 12'0'' x 15'1'' | ||
| Second Level | Full Bathroom | 12'2'' x 12'8'' | ||
| Second Level | Primary Bedroom | 16'1'' x 29'10'' | ||
| Basement | Storage | 12'0'' x 16'5'' | ||
| Basement | Storage | 7'7'' x 13'9'' | ||
| Basement | Mud Room | 16'3'' x 13'1'' | ||
| Basement | 2pc Bathroom | 5'11'' x 6'3'' | ||
| Basement | Kitchen | 13'2'' x 13'9'' | ||
| Basement | Recreation Room | 36'10'' x 37'11'' | ||
| Main Level | 2pc Bathroom | '' x '' | ||
| Main Level | Laundry Room | 6'5'' x 8'11'' | ||
| Main Level | 2pc Bathroom | Measurements not available | ||
| Main Level | Pantry | 3'11'' x 8'1'' | ||
| Main Level | Other | 12'0'' x 12'9'' | ||
| Main Level | Family Room | 21'2'' x 14'3'' | ||
| Main Level | Dinette | 10'5'' x 15'1'' | ||
| Main Level | Kitchen | 15'9'' x 18'2'' | ||
| Main Level | Dining Room | 12'2'' x 18'2'' | ||
| Main Level | Living Room | 13'5'' x 19'9'' | ||
| Main Level | Office | 12'0'' x 14'0'' | ||
| Main Level | Foyer | 12'0'' x 18'3'' |
Utilities
| Cable | Available |
| Electricity | Available |
| Natural Gas | Available |
| Telephone | Available |
https://www.realtor.ca/real-estate/30026611/994-courtland-drive-ancaster
Contact Us
Contact us for more information



The trademarks REALTOR®, REALTORS®, and the REALTOR® logo are controlled by The Canadian Real Estate Association (CREA) and identify real estate professionals who are members of CREA. The trademarks MLS®, Multiple Listing Service® and the associated logos are owned by The Canadian Real Estate Association (CREA) and identify the quality of services provided by real estate professionals who are members of CREA. The trademark DDF® is owned by The Canadian Real Estate Association (CREA) and identifies CREA's Data Distribution Facility (DDF®)
July 14 2026 01:59:00
REALTORS® Association of Hamilton-Burlington
Royal LePage State Realty Inc.