The Sullivan Team
  • Our Listings
    • Current Listings
    • MLS Listings
    • Luxury Listings
    • Properties Sold
  • Neighbourhoods
    • Burlington, Ontario
    • Hamilton, Ontario
    • Oakville, Ontario
  • Blog
  • Videos
  • Calculators
    • Affordability Calculator
    • Mortgage Calculator
    • Land Transfer Tax Calculator
    • What Is My Home Worth?
  • Our Team
  • Testimonials
  • Contact
The Sullivan Team

  • Our Listings
    • Current Listings
    • MLS Listings
    • Luxury Listings
    • Properties Sold
  • Neighbourhoods
    • Burlington, Ontario
    • Hamilton, Ontario
    • Oakville, Ontario
  • Blog
  • Videos
  • Calculators
    • Affordability Calculator
    • Mortgage Calculator
    • Land Transfer Tax Calculator
    • What Is My Home Worth?
  • Our Team
  • Testimonials
  • Contact
The Sullivan Team

  • Our Listings
    • Current Listings
    • MLS Listings
    • Luxury Listings
    • Properties Sold
  • Neighbourhoods
    • Burlington, Ontario
    • Hamilton, Ontario
    • Oakville, Ontario
  • Blog
  • Videos
  • Calculators
    • Affordability Calculator
    • Mortgage Calculator
    • Land Transfer Tax Calculator
    • What Is My Home Worth?
  • Our Team
  • Testimonials
  • Contact
  • « Go back

Bsmt - 2184 Winding Woods Drive Oakville, Ontario L6H 5T9
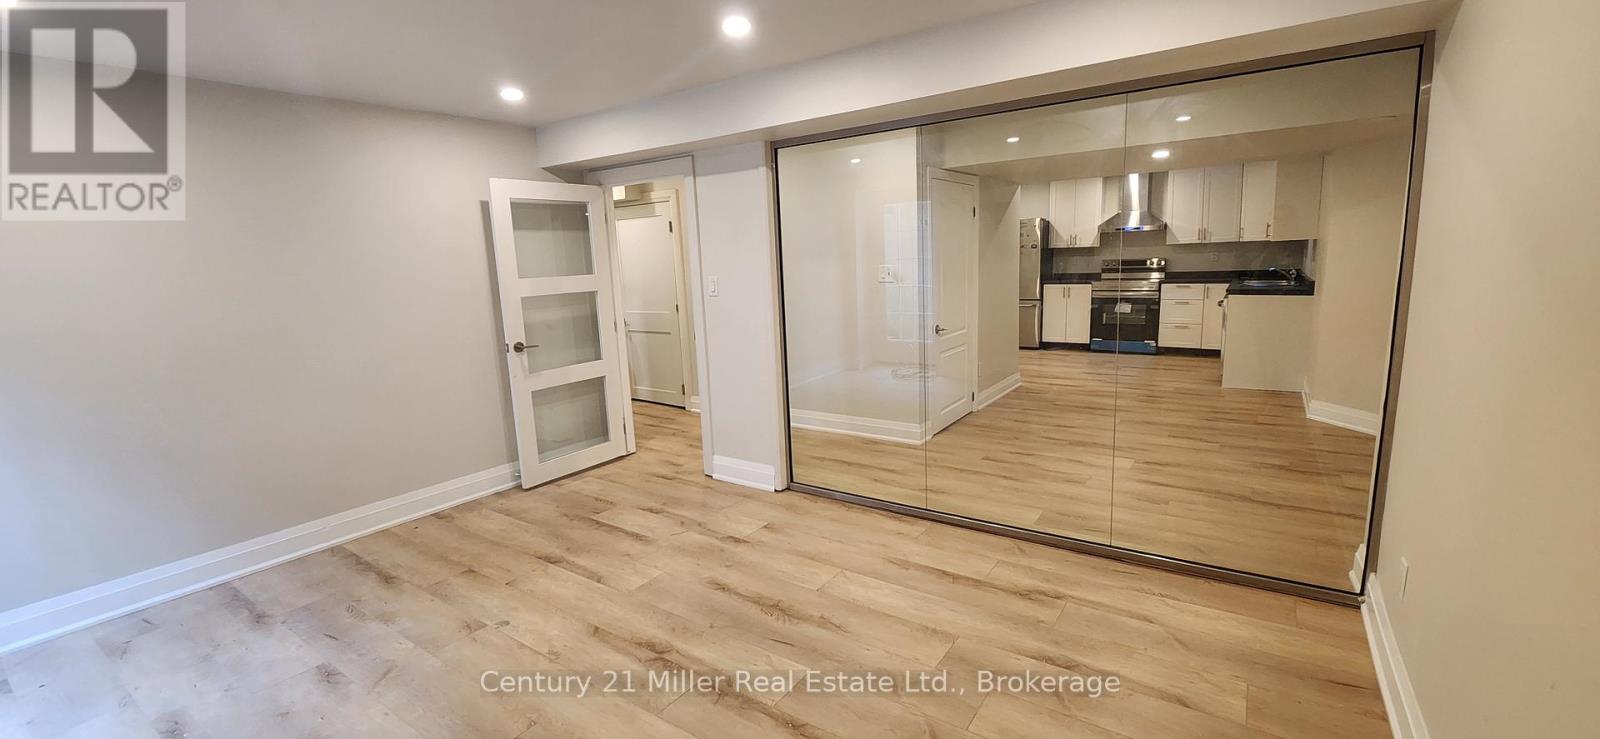
view favourites
  • Bsmt - 2184 Winding Woods Drive, Oakville, Ontario  L6H 5T9 - Photo 1 - W13461522
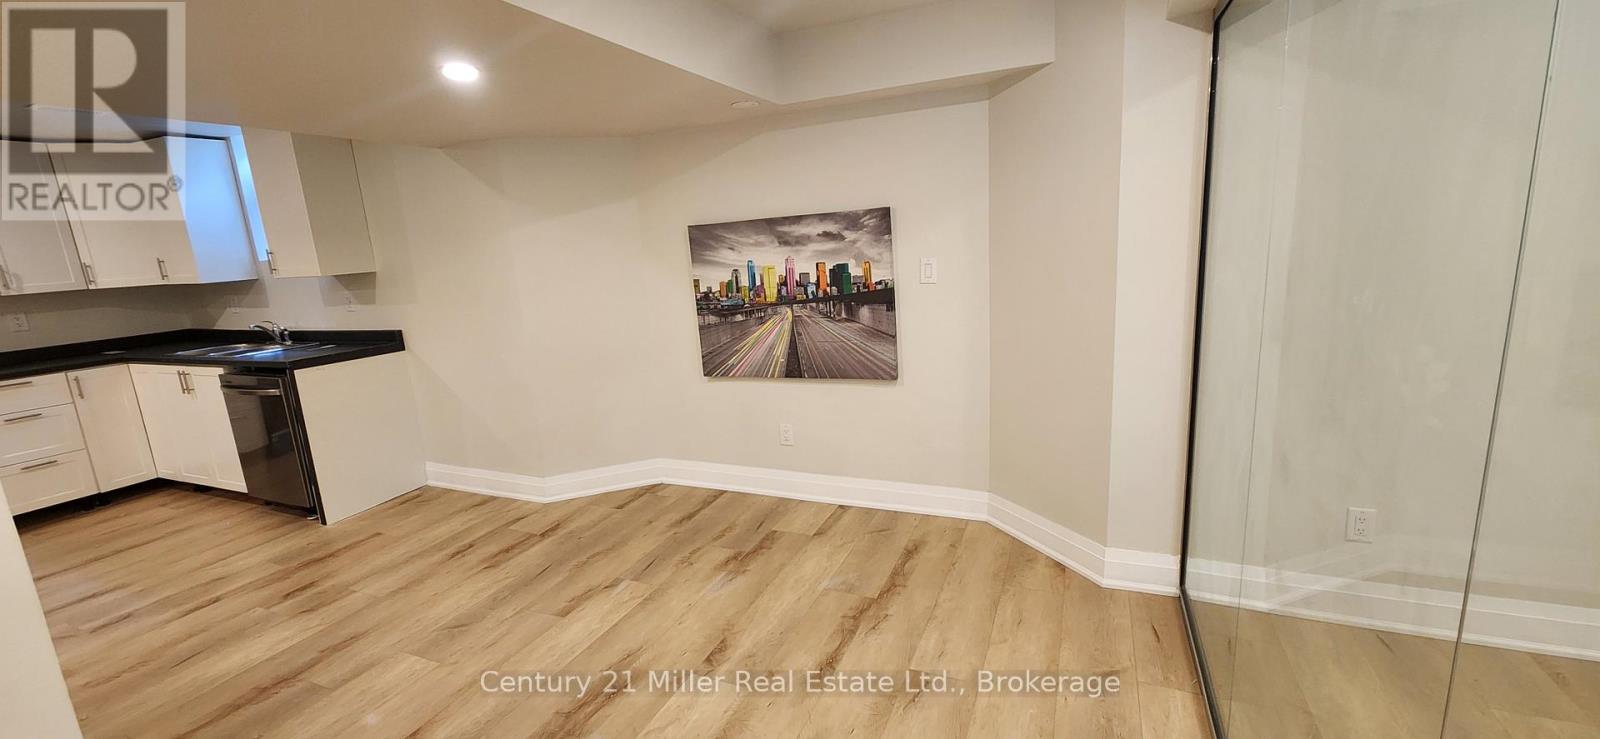
  • Bsmt - 2184 Winding Woods Drive, Oakville, Ontario  L6H 5T9 - Photo 2 - W13461522
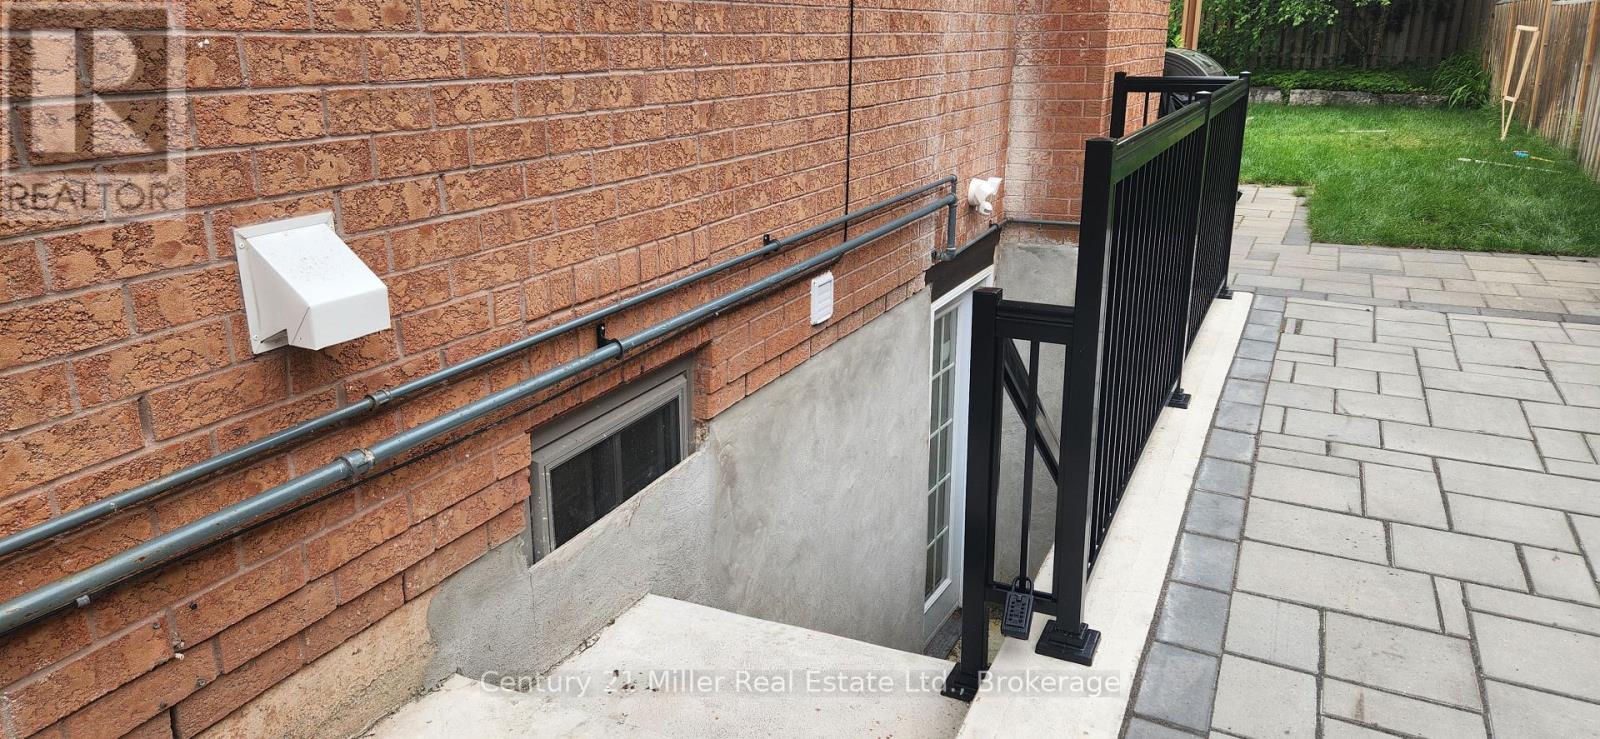
  • Bsmt - 2184 Winding Woods Drive, Oakville, Ontario  L6H 5T9 - Photo 3 - W13461522
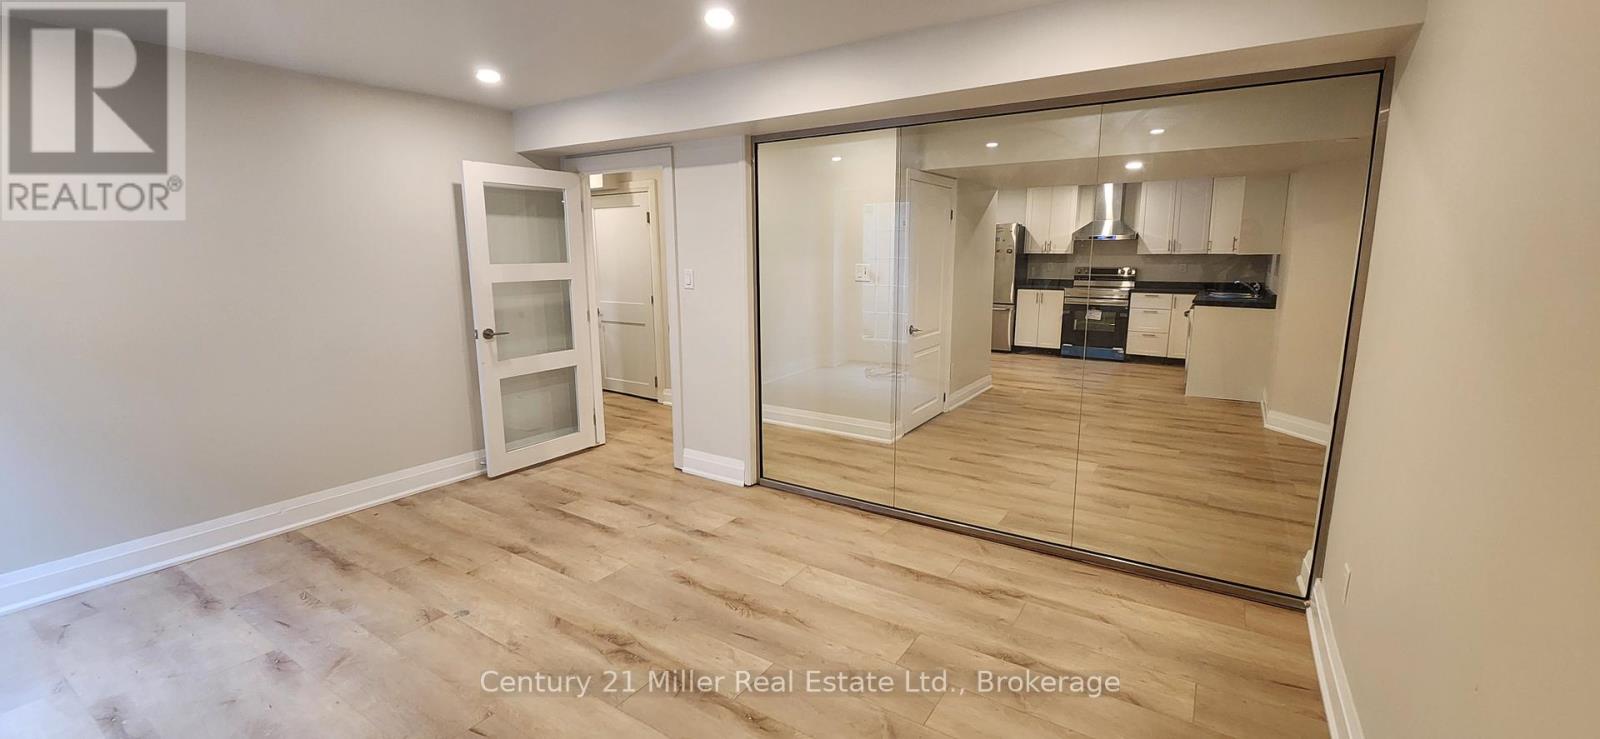
  • Bsmt - 2184 Winding Woods Drive, Oakville, Ontario  L6H 5T9 - Photo 4 - W13461522

  • Bsmt - 2184 Winding Woods Drive, Oakville, Ontario  L6H 5T9 - Photo 5 - W13461522
  • Bsmt - 2184 Winding Woods Drive, Oakville, Ontario  L6H 5T9 - Photo 6 - W13461522
  • Bsmt - 2184 Winding Woods Drive, Oakville, Ontario  L6H 5T9 - Photo 7 - W13461522
  • Bsmt - 2184 Winding Woods Drive, Oakville, Ontario  L6H 5T9 - Photo 8 - W13461522
  • Bsmt - 2184 Winding Woods Drive, Oakville, Ontario  L6H 5T9 - Photo 9 - W13461522
  • Bsmt - 2184 Winding Woods Drive, Oakville, Ontario  L6H 5T9 - Photo 10 - W13461522
  • Bsmt - 2184 Winding Woods Drive, Oakville, Ontario  L6H 5T9 - Photo 11 - W13461522
  • Bsmt - 2184 Winding Woods Drive, Oakville, Ontario  L6H 5T9 - Photo 12 - W13461522
  • Bsmt - 2184 Winding Woods Drive, Oakville, Ontario  L6H 5T9 - Photo 13 - W13461522
  • Bsmt - 2184 Winding Woods Drive, Oakville, Ontario  L6H 5T9 - Photo 14 - W13461522
  • Bsmt - 2184 Winding Woods Drive, Oakville, Ontario  L6H 5T9 - Photo 15 - W13461522
  • Bsmt - 2184 Winding Woods Drive, Oakville, Ontario  L6H 5T9 - Photo 16 - W13461522
2 Bedroom 1 Bathroom 0 - 699 ft2
Central Air Conditioning Forced Air

$2,200 Monthly

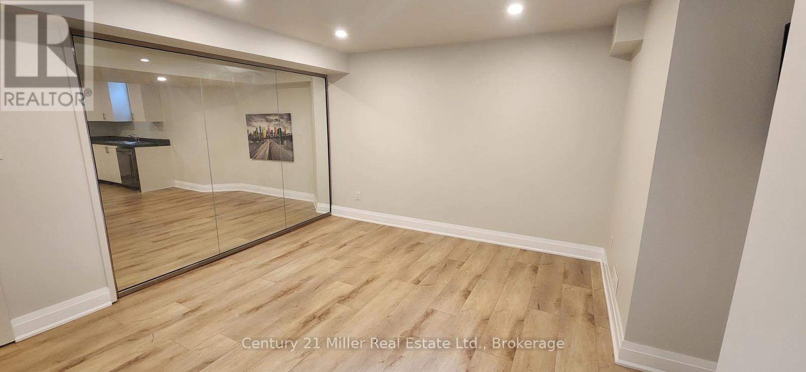
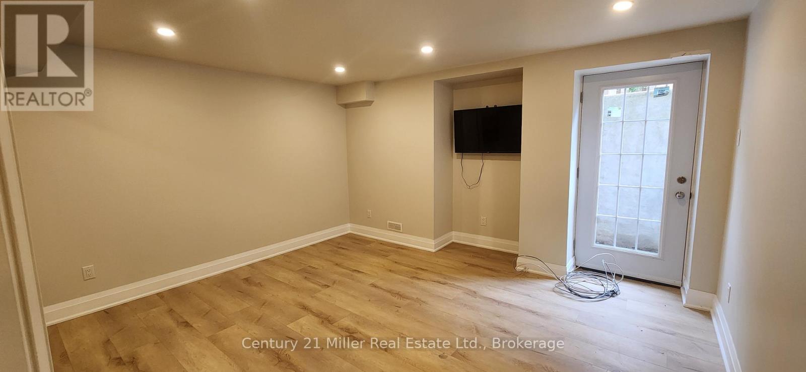
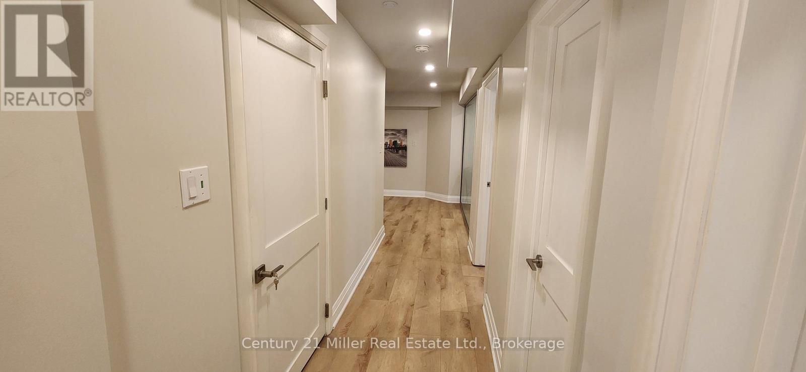
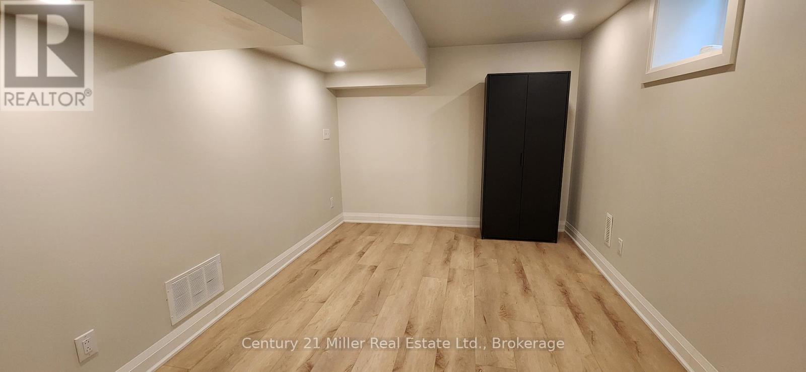
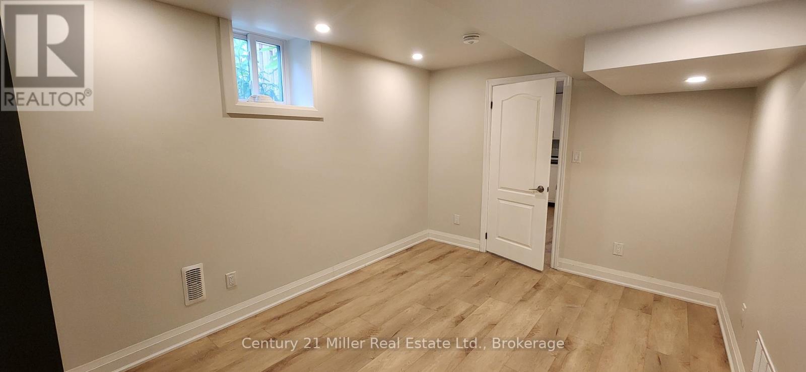
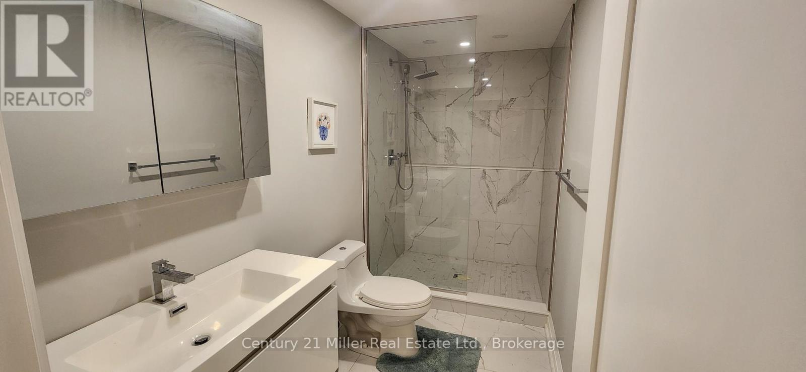
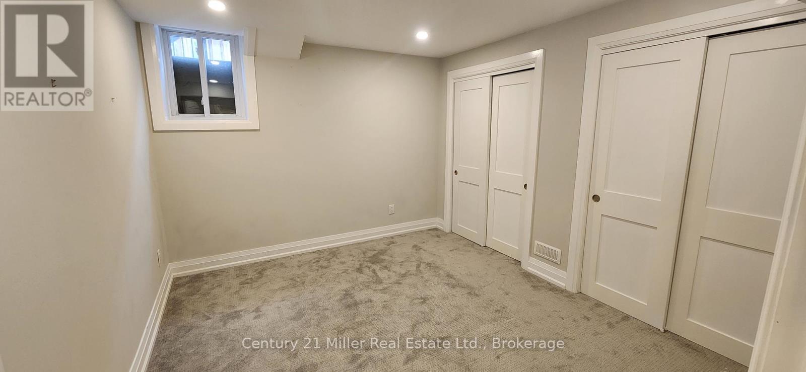
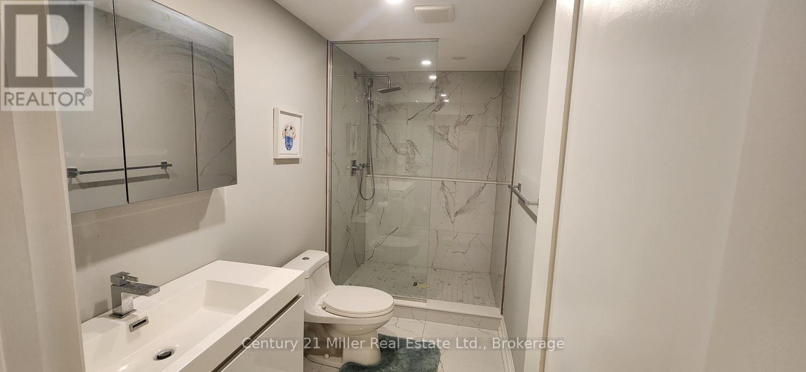
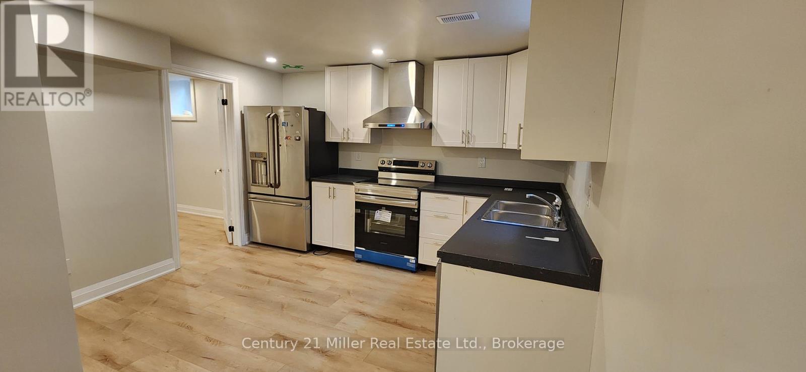
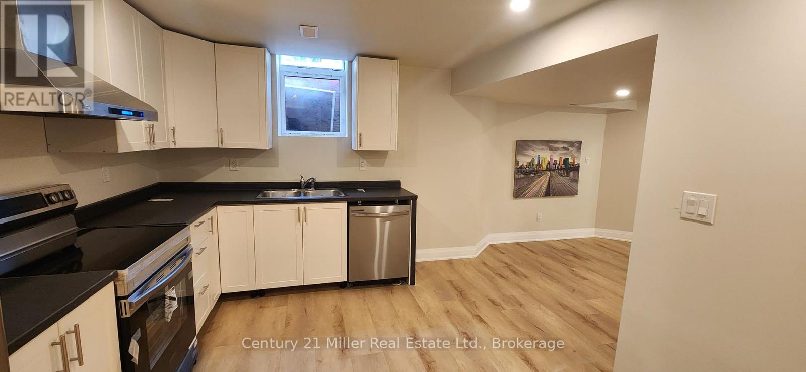
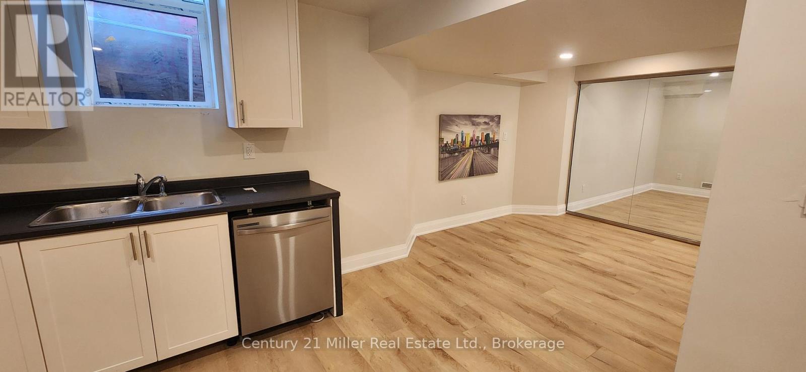
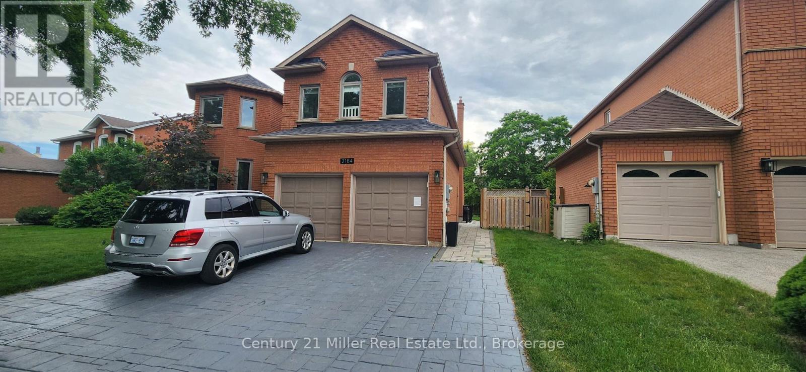
Be the first to call this beautiful, brand-new basement apartment ***Home***! Never lived in and thoughtfully designed for comfortable living, this bright and spacious suite features 2 bedrooms, a modern 3-piece bathroom with a walk-in shower, a full kitchen, dining area, and an inviting living room. Enjoy the convenience of a private entrance and a functional layout that offers both comfort and privacy. Located in a highly desirable family-friendly neighbourhood surrounded by parks, walking trails, and green spaces, with easy access to top-rated schools, shopping, restaurants, major highways, and everyday amenities. Perfect for professionals, couples, or small families seeking a clean, modern space in an exceptional location. Landlord is seeking AAA tenants with strong credit, stable employment, and excellent references. (id:50964)

Property Details

MLS® Number W13461522
Property Type Single Family
Community Name 1015 - RO River Oaks
Features In Suite Laundry
Parking Space Total 1

Building

Bathroom Total 1
Bedrooms Above Ground 2
Bedrooms Total 2
Age New Building
Appliances Dishwasher, Dryer, Stove, Washer, Refrigerator
Basement Features Apartment In Basement, Separate Entrance
Basement Type N/a, N/a, Full
Cooling Type Central Air Conditioning
Exterior Finish Brick Veneer
Foundation Type Poured Concrete
Heating Fuel Natural Gas
Heating Type Forced Air
Size Interior 0 - 699 Ft2
Type Other
Utility Water Municipal Water

Parking

No Garage

Land

Acreage No
Sewer Sanitary Sewer
Size Depth 126 Ft ,9 In
Size Frontage 59 Ft ,1 In
Size Irregular 59.1 X 126.8 Ft
Size Total Text 59.1 X 126.8 Ft

Rooms

Level Type Length Width Dimensions
Basement Kitchen 3.6 m 2.99 m 3.6 m x 2.99 m
Basement Dining Room 3.6 m 2.36 m 3.6 m x 2.36 m
Basement Bedroom 2.97 m 4.08 m 2.97 m x 4.08 m
Basement Bedroom 2 3.5 m 2.99 m 3.5 m x 2.99 m
Basement Living Room 4.3 m 3.58 m 4.3 m x 3.58 m

https://www.realtor.ca/real-estate/29921998/bsmt-2184-winding-woods-drive-oakville-ro-river-oaks-1015-ro-river-oaks

Contact Us

Contact us for more information

Sending
Generating Captcha

Your Favourites


No Favourites Found


Powered by: REALTOR.ca
This REALTOR.ca listing content is owned and licensed by REALTOR® members of The Canadian Real Estate Association

The trademarks REALTOR®, REALTORS®, and the REALTOR® logo are controlled by The Canadian Real Estate Association (CREA) and identify real estate professionals who are members of CREA. The trademarks MLS®, Multiple Listing Service® and the associated logos are owned by The Canadian Real Estate Association (CREA) and identify the quality of services provided by real estate professionals who are members of CREA. The trademark DDF® is owned by The Canadian Real Estate Association (CREA) and identifies CREA's Data Distribution Facility (DDF®)


June 18 2026 03:56:14

The Oakville Milton & District Real Estate Board

Century 21 Miller Real Estate Ltd.

RealtyPress WordPress CREA DDF® Plugin

Office Location

RE/MAX Escarpment Realty Inc., Brokerage
502 Brant Street
Unit 1A
Burlington, ON
L7R 2G4

Contact Info

O: (905) 631-8118
E: TheSullivanTeamRemax@gmail.com

© 2024 - TheSullivanTeam.ca

|

Designed by PDM Web Design

Owning a home is a keystone of wealth… both financial affluence and emotional security.

Suze Orman
August 5, 2026 Wednesday!
The Sullivan Team
  • Login
Forget Password?