The Sullivan Team
  • Our Listings
    • Current Listings
    • MLS Listings
    • Luxury Listings
    • Properties Sold
  • Neighbourhoods
    • Burlington, Ontario
    • Hamilton, Ontario
    • Oakville, Ontario
  • Blog
  • Videos
  • Calculators
    • Affordability Calculator
    • Mortgage Calculator
    • Land Transfer Tax Calculator
    • What Is My Home Worth?
  • Our Team
  • Testimonials
  • Contact
The Sullivan Team

  • Our Listings
    • Current Listings
    • MLS Listings
    • Luxury Listings
    • Properties Sold
  • Neighbourhoods
    • Burlington, Ontario
    • Hamilton, Ontario
    • Oakville, Ontario
  • Blog
  • Videos
  • Calculators
    • Affordability Calculator
    • Mortgage Calculator
    • Land Transfer Tax Calculator
    • What Is My Home Worth?
  • Our Team
  • Testimonials
  • Contact
The Sullivan Team

  • Our Listings
    • Current Listings
    • MLS Listings
    • Luxury Listings
    • Properties Sold
  • Neighbourhoods
    • Burlington, Ontario
    • Hamilton, Ontario
    • Oakville, Ontario
  • Blog
  • Videos
  • Calculators
    • Affordability Calculator
    • Mortgage Calculator
    • Land Transfer Tax Calculator
    • What Is My Home Worth?
  • Our Team
  • Testimonials
  • Contact
  • « Go back

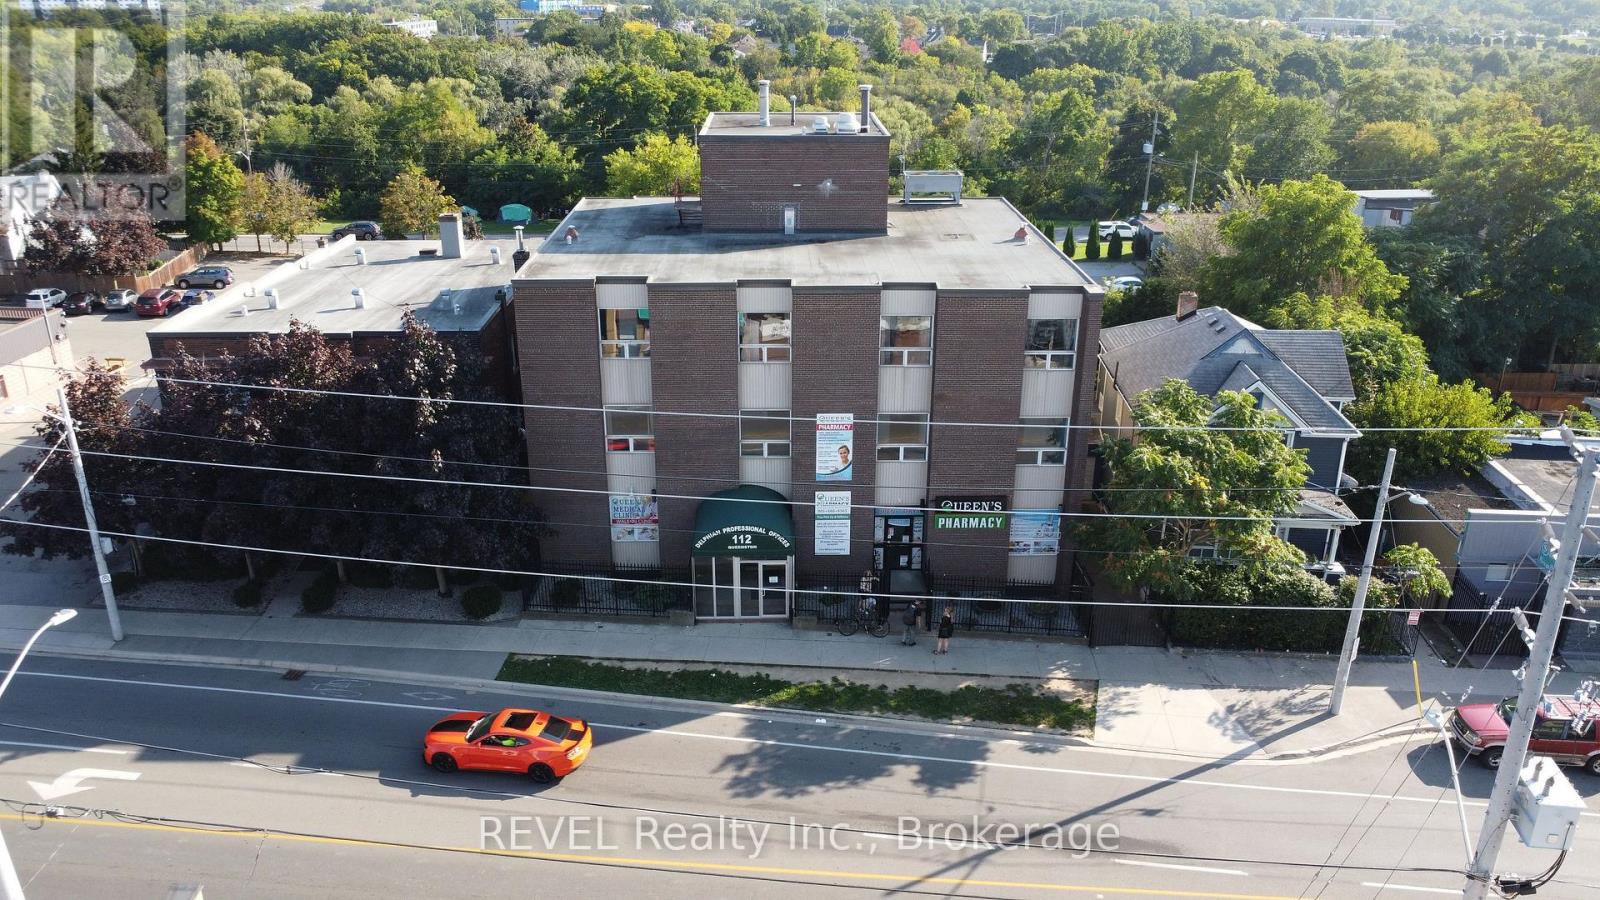
G4 - 112 Queenston Street St. Catharines, Ontario L2R 2Z4
view favourites
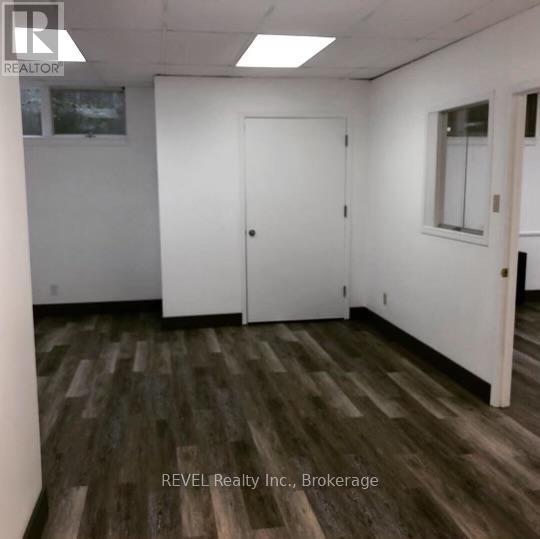
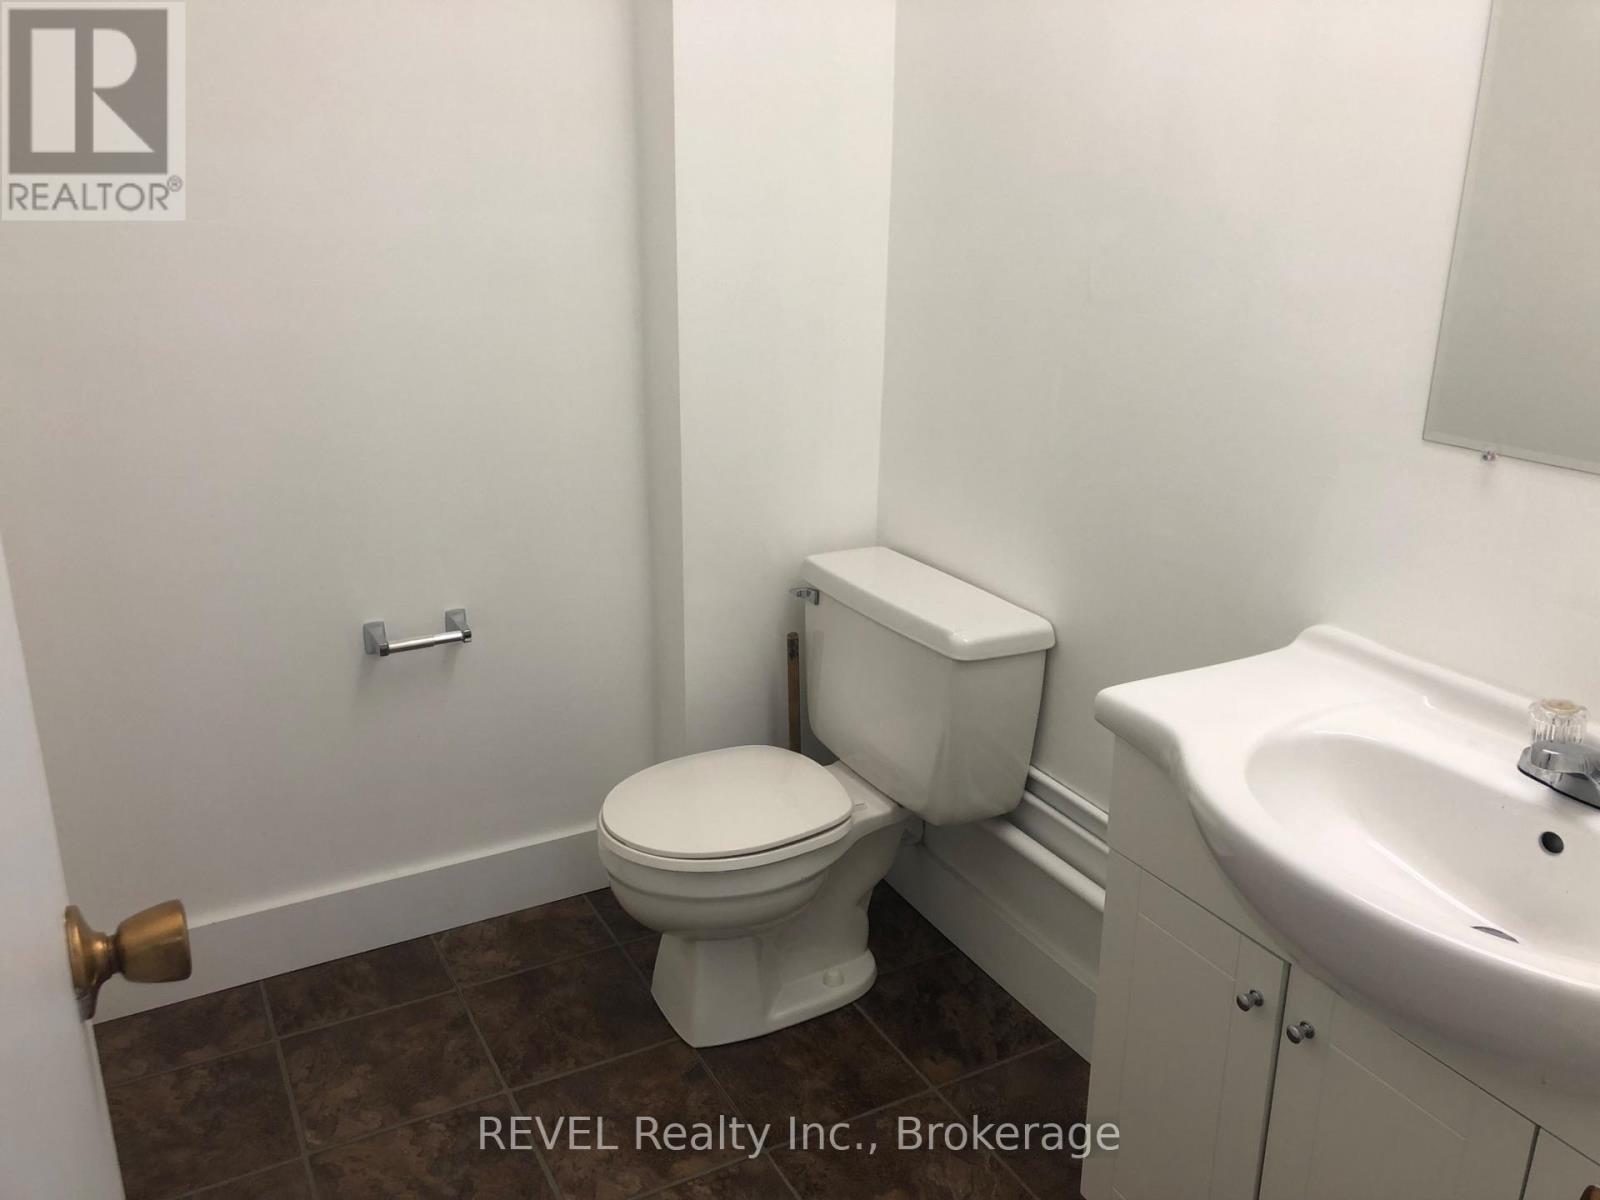
  • G4 - 112 Queenston Street, St. Catharines, Ontario  L2R 2Z4 - Photo 1 - X13751694
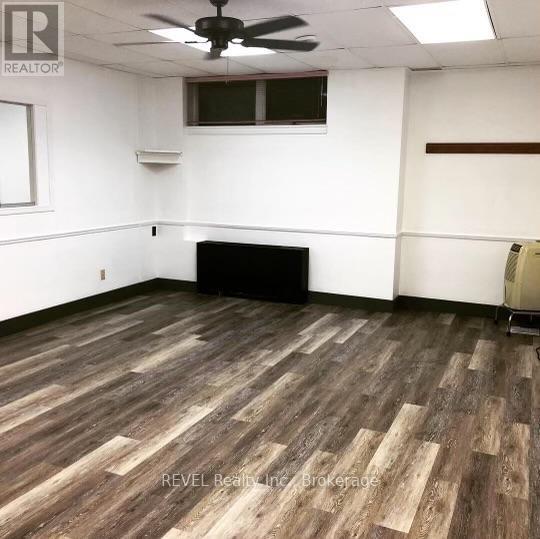
  • G4 - 112 Queenston Street, St. Catharines, Ontario  L2R 2Z4 - Photo 2 - X13751694

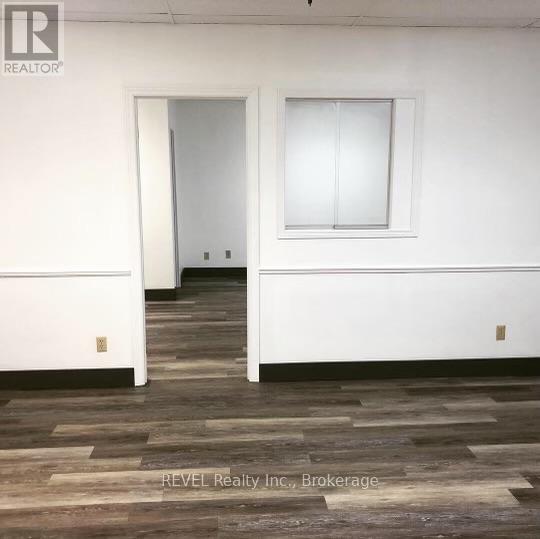
  • G4 - 112 Queenston Street, St. Catharines, Ontario  L2R 2Z4 - Photo 3 - X13751694
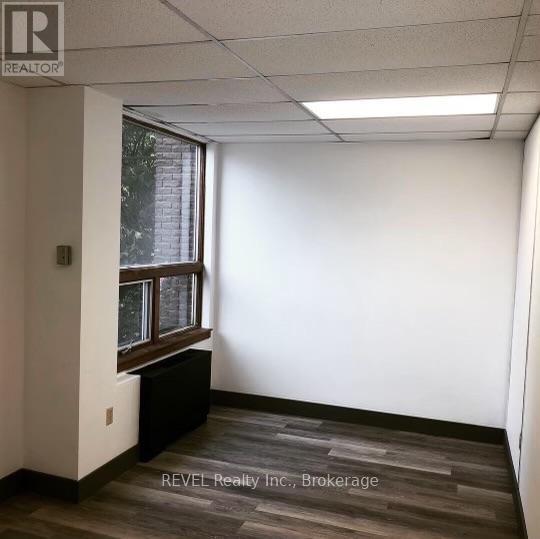
  • G4 - 112 Queenston Street, St. Catharines, Ontario  L2R 2Z4 - Photo 4 - X13751694
  • G4 - 112 Queenston Street, St. Catharines, Ontario  L2R 2Z4 - Photo 5 - X13751694
  • G4 - 112 Queenston Street, St. Catharines, Ontario  L2R 2Z4 - Photo 6 - X13751694
  • G4 - 112 Queenston Street, St. Catharines, Ontario  L2R 2Z4 - Photo 7 - X13751694
  • G4 - 112 Queenston Street, St. Catharines, Ontario  L2R 2Z4 - Photo 8 - X13751694
854 ft2
None, Fully Air Conditioned Baseboard Heaters

$1,300 Monthly

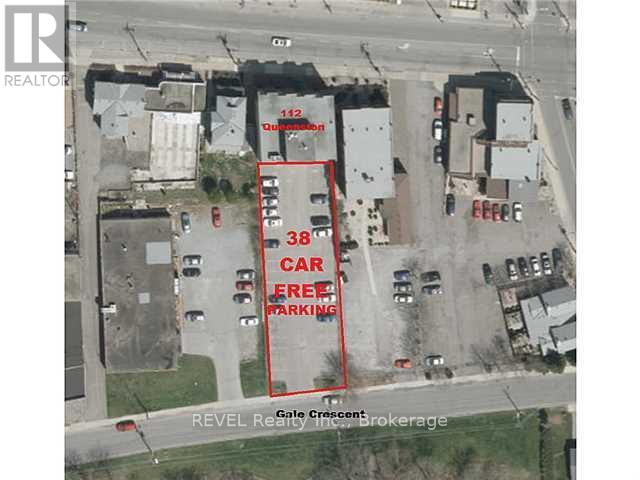
This property is designed to support a professional environment while keeping operating costs predictable with all-inclusive lease rates. Rent+Hst Inclusive of utilities (CAM/TMI). Building Features: Onsite professional property management. Advanced security system with interior and exterior surveillance. Elevator access for convenience and accessibility. Ample 38 car parking lot. Additional Benefits: Pharmacy located on the main floor-ideal for medical and healthcare professionals. Central location with easy access to major routes, amenities, and surrounding services. This is an excellent opportunity to establish or expand your practice in a convenient, professional setting. (id:50964)

Property Details

MLS® Number X13751694
Property Type Office
Community Name 450 - E. Chester
Features Elevator

Building

Cooling Type None, Fully Air Conditioned
Heating Type Baseboard Heaters
Size Interior 854 Ft2
Type Offices
Utility Water Municipal Water

Land

Acreage No
Size Depth 242 Ft
Size Frontage 63 Ft ,5 In
Size Irregular Unit=63.45 X 242 Ft
Size Total Text Unit=63.45 X 242 Ft
Zoning Description M1

https://www.realtor.ca/real-estate/30242885/g4-112-queenston-street-st-catharines-e-chester-450-e-chester

Contact Us

Contact us for more information

Sending
Generating Captcha

Your Favourites


No Favourites Found


Powered by: REALTOR.ca
This REALTOR.ca listing content is owned and licensed by REALTOR® members of The Canadian Real Estate Association

The trademarks REALTOR®, REALTORS®, and the REALTOR® logo are controlled by The Canadian Real Estate Association (CREA) and identify real estate professionals who are members of CREA. The trademarks MLS®, Multiple Listing Service® and the associated logos are owned by The Canadian Real Estate Association (CREA) and identify the quality of services provided by real estate professionals who are members of CREA. The trademark DDF® is owned by The Canadian Real Estate Association (CREA) and identifies CREA's Data Distribution Facility (DDF®)


September 08 2026 12:23:19

Niagara Association of REALTORS®

Revel Realty Inc., Brokerage

RealtyPress WordPress CREA DDF® Plugin

Office Location

RE/MAX Escarpment Realty Inc., Brokerage
502 Brant Street
Unit 1A
Burlington, ON
L7R 2G4

Contact Info

O: (905) 631-8118
E: TheSullivanTeamRemax@gmail.com

© 2024 - TheSullivanTeam.ca

|

Designed by PDM Web Design

Owning a home is a keystone of wealth… both financial affluence and emotional security.

Suze Orman
September 25, 2026 Friday!
The Sullivan Team
  • Login
Forget Password?

imunify-bot-check