The Sullivan Team
  • Our Listings
    • Current Listings
    • MLS Listings
    • Luxury Listings
    • Properties Sold
  • Neighbourhoods
    • Burlington, Ontario
    • Hamilton, Ontario
    • Oakville, Ontario
  • Blog
  • Videos
  • Calculators
    • Affordability Calculator
    • Mortgage Calculator
    • Land Transfer Tax Calculator
    • What Is My Home Worth?
  • Our Team
  • Testimonials
  • Contact
The Sullivan Team

  • Our Listings
    • Current Listings
    • MLS Listings
    • Luxury Listings
    • Properties Sold
  • Neighbourhoods
    • Burlington, Ontario
    • Hamilton, Ontario
    • Oakville, Ontario
  • Blog
  • Videos
  • Calculators
    • Affordability Calculator
    • Mortgage Calculator
    • Land Transfer Tax Calculator
    • What Is My Home Worth?
  • Our Team
  • Testimonials
  • Contact
The Sullivan Team

  • Our Listings
    • Current Listings
    • MLS Listings
    • Luxury Listings
    • Properties Sold
  • Neighbourhoods
    • Burlington, Ontario
    • Hamilton, Ontario
    • Oakville, Ontario
  • Blog
  • Videos
  • Calculators
    • Affordability Calculator
    • Mortgage Calculator
    • Land Transfer Tax Calculator
    • What Is My Home Worth?
  • Our Team
  • Testimonials
  • Contact
  • « Go back

Lower - 11 Manhattan Court St. Catharines, Ontario L2R 0B8
view favourites
  • Lower - 11 Manhattan Court, St. Catharines, Ontario  L2R 0B8 - Photo 1 - X12882262
  • Lower - 11 Manhattan Court, St. Catharines, Ontario  L2R 0B8 - Photo 2 - X12882262
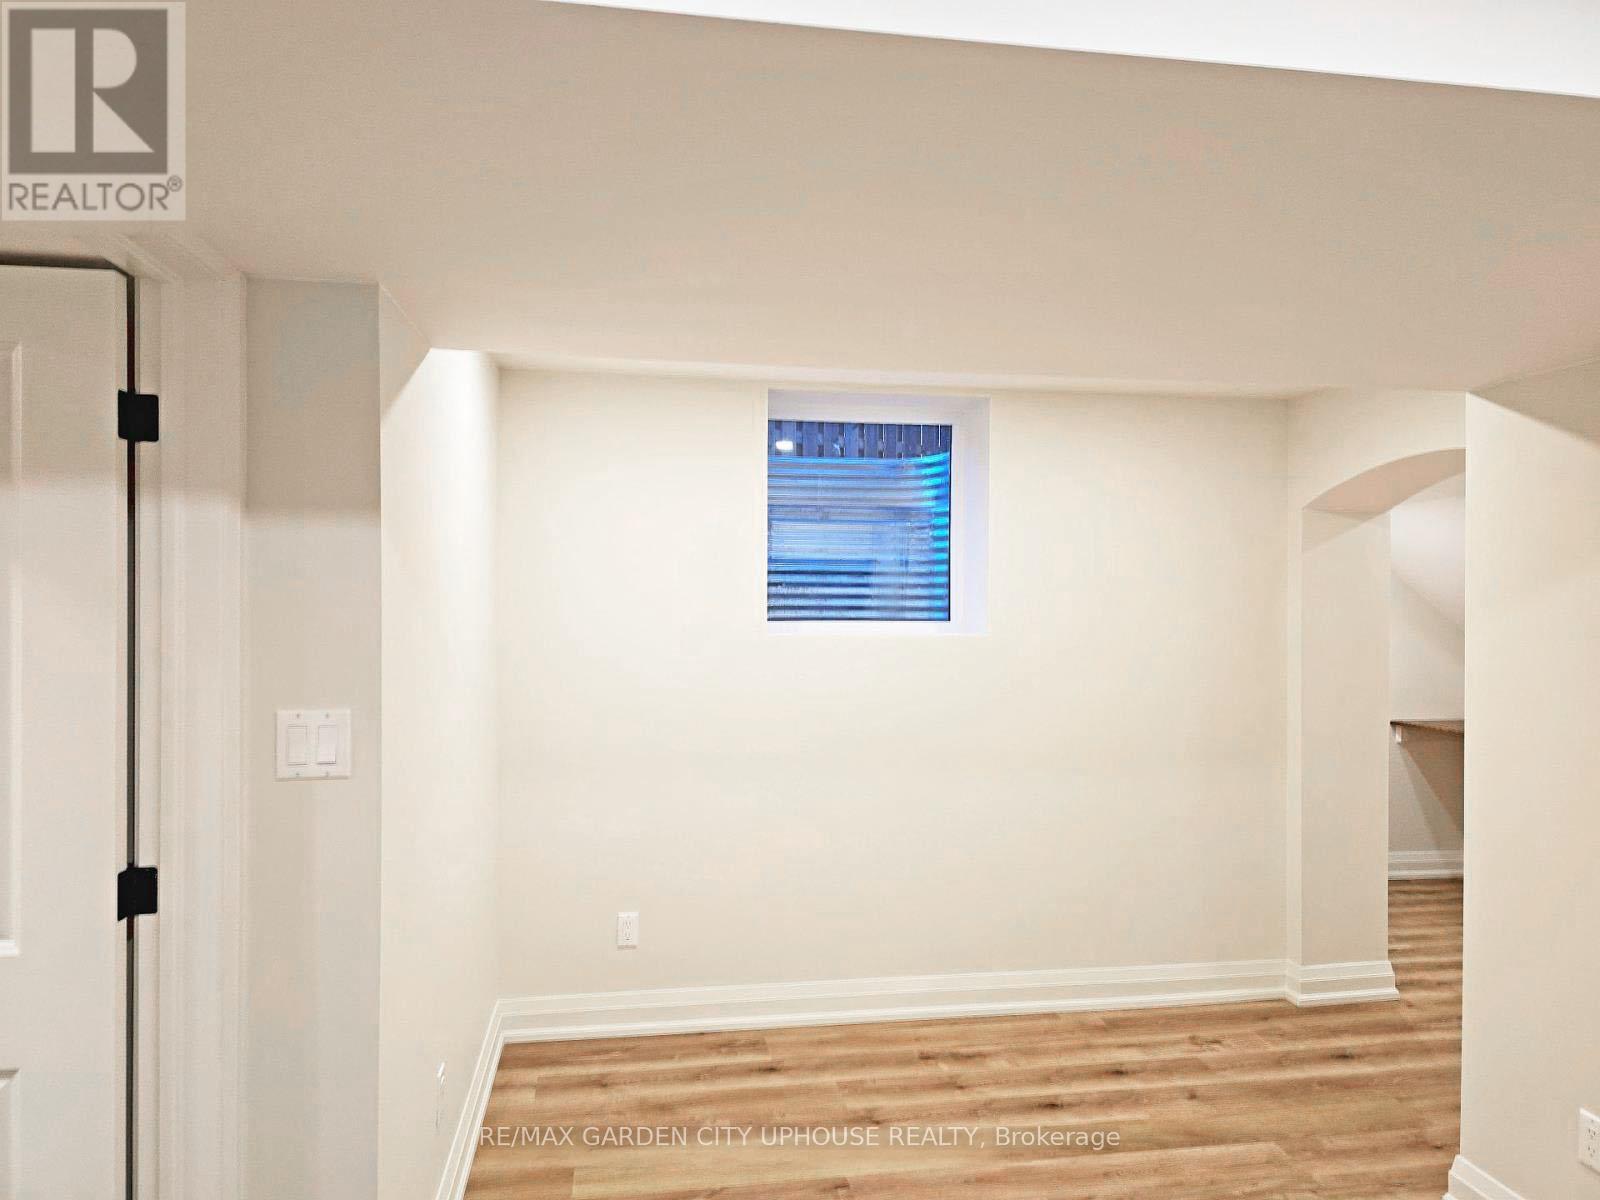
  • Lower - 11 Manhattan Court, St. Catharines, Ontario  L2R 0B8 - Photo 3 - X12882262
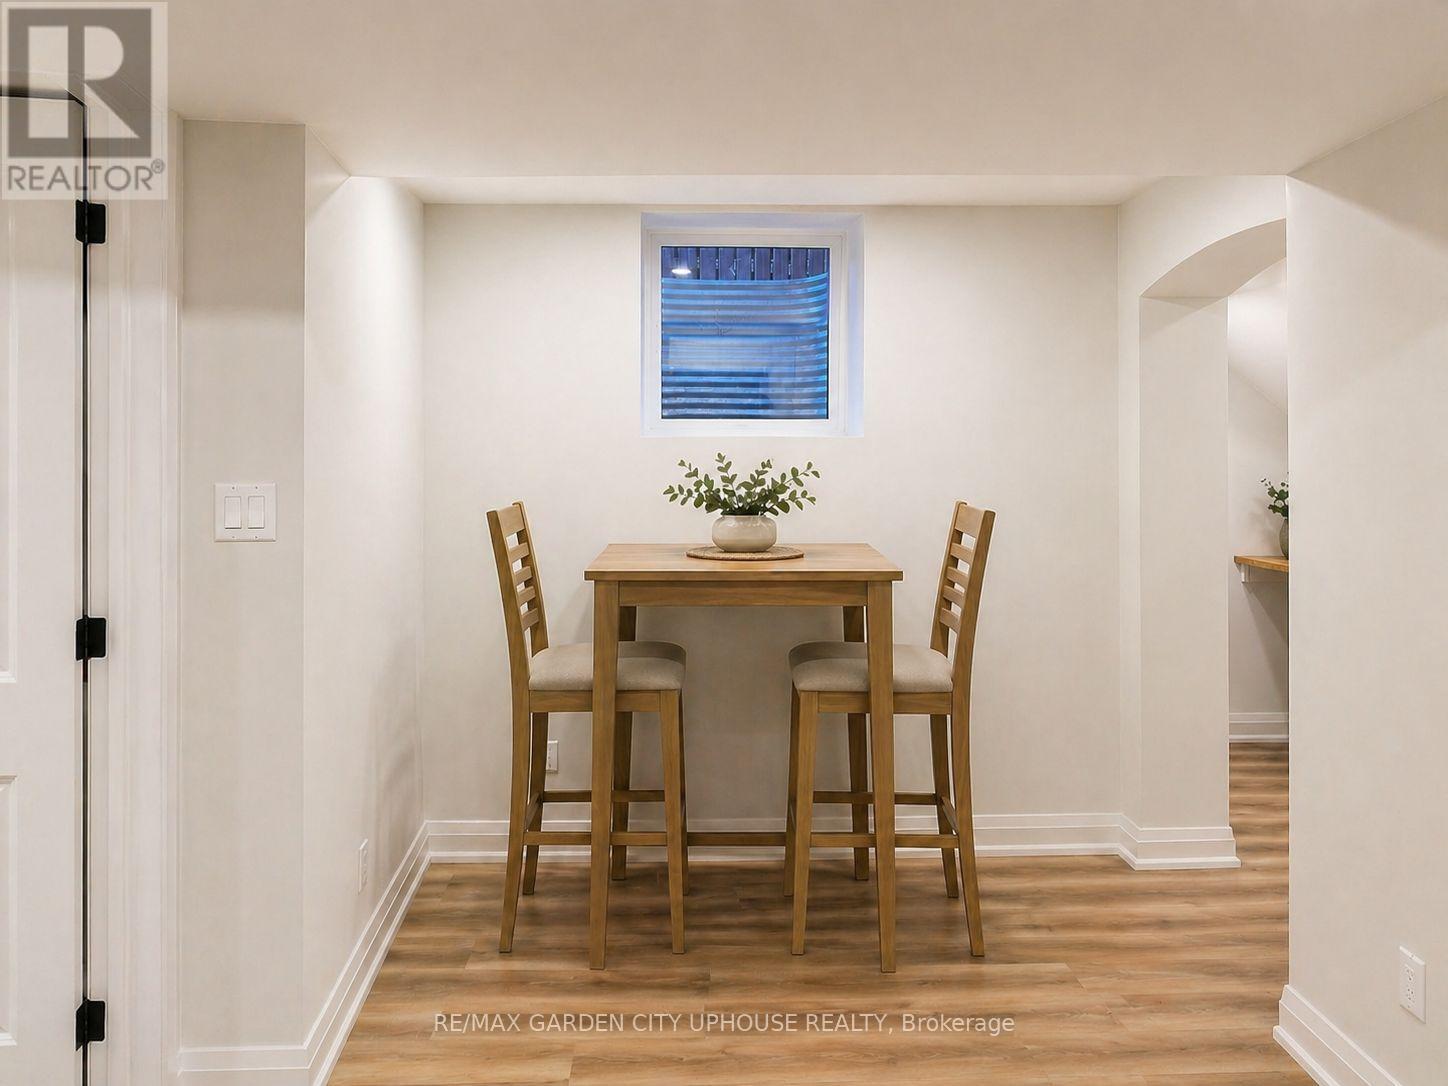
  • Lower - 11 Manhattan Court, St. Catharines, Ontario  L2R 0B8 - Photo 4 - X12882262
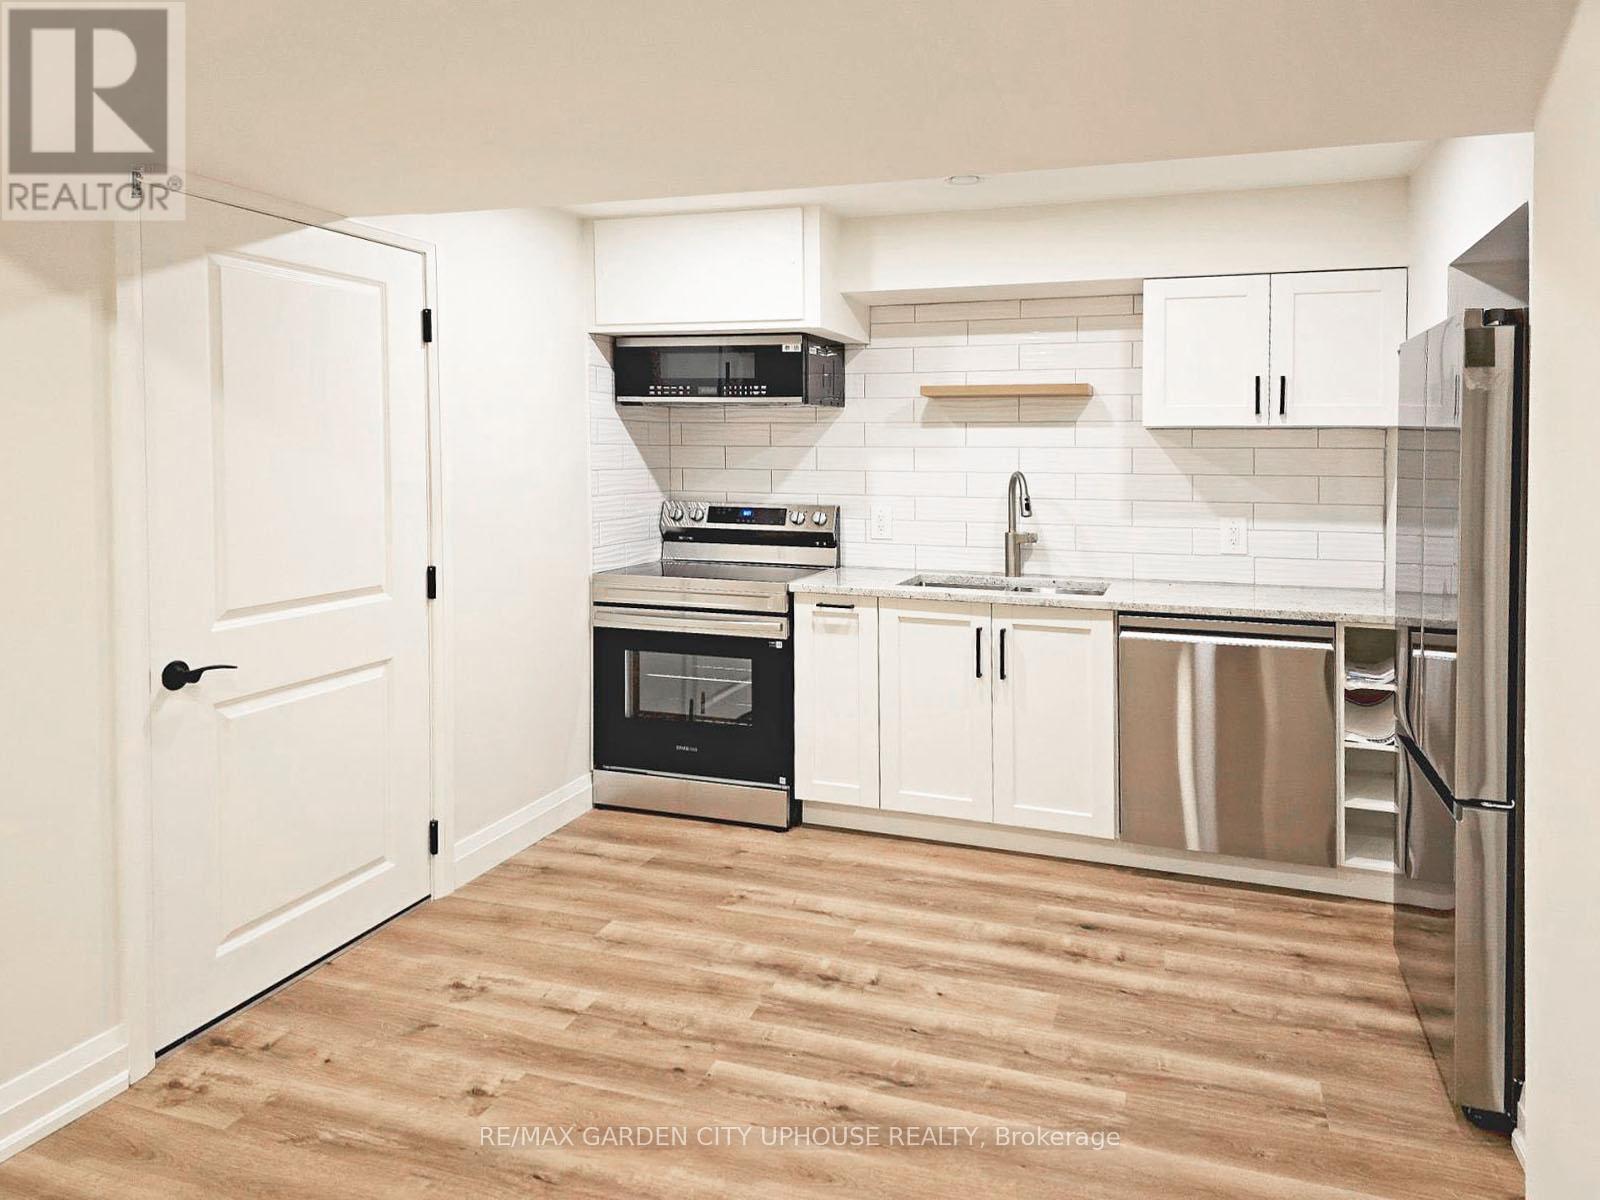
  • Lower - 11 Manhattan Court, St. Catharines, Ontario  L2R 0B8 - Photo 5 - X12882262
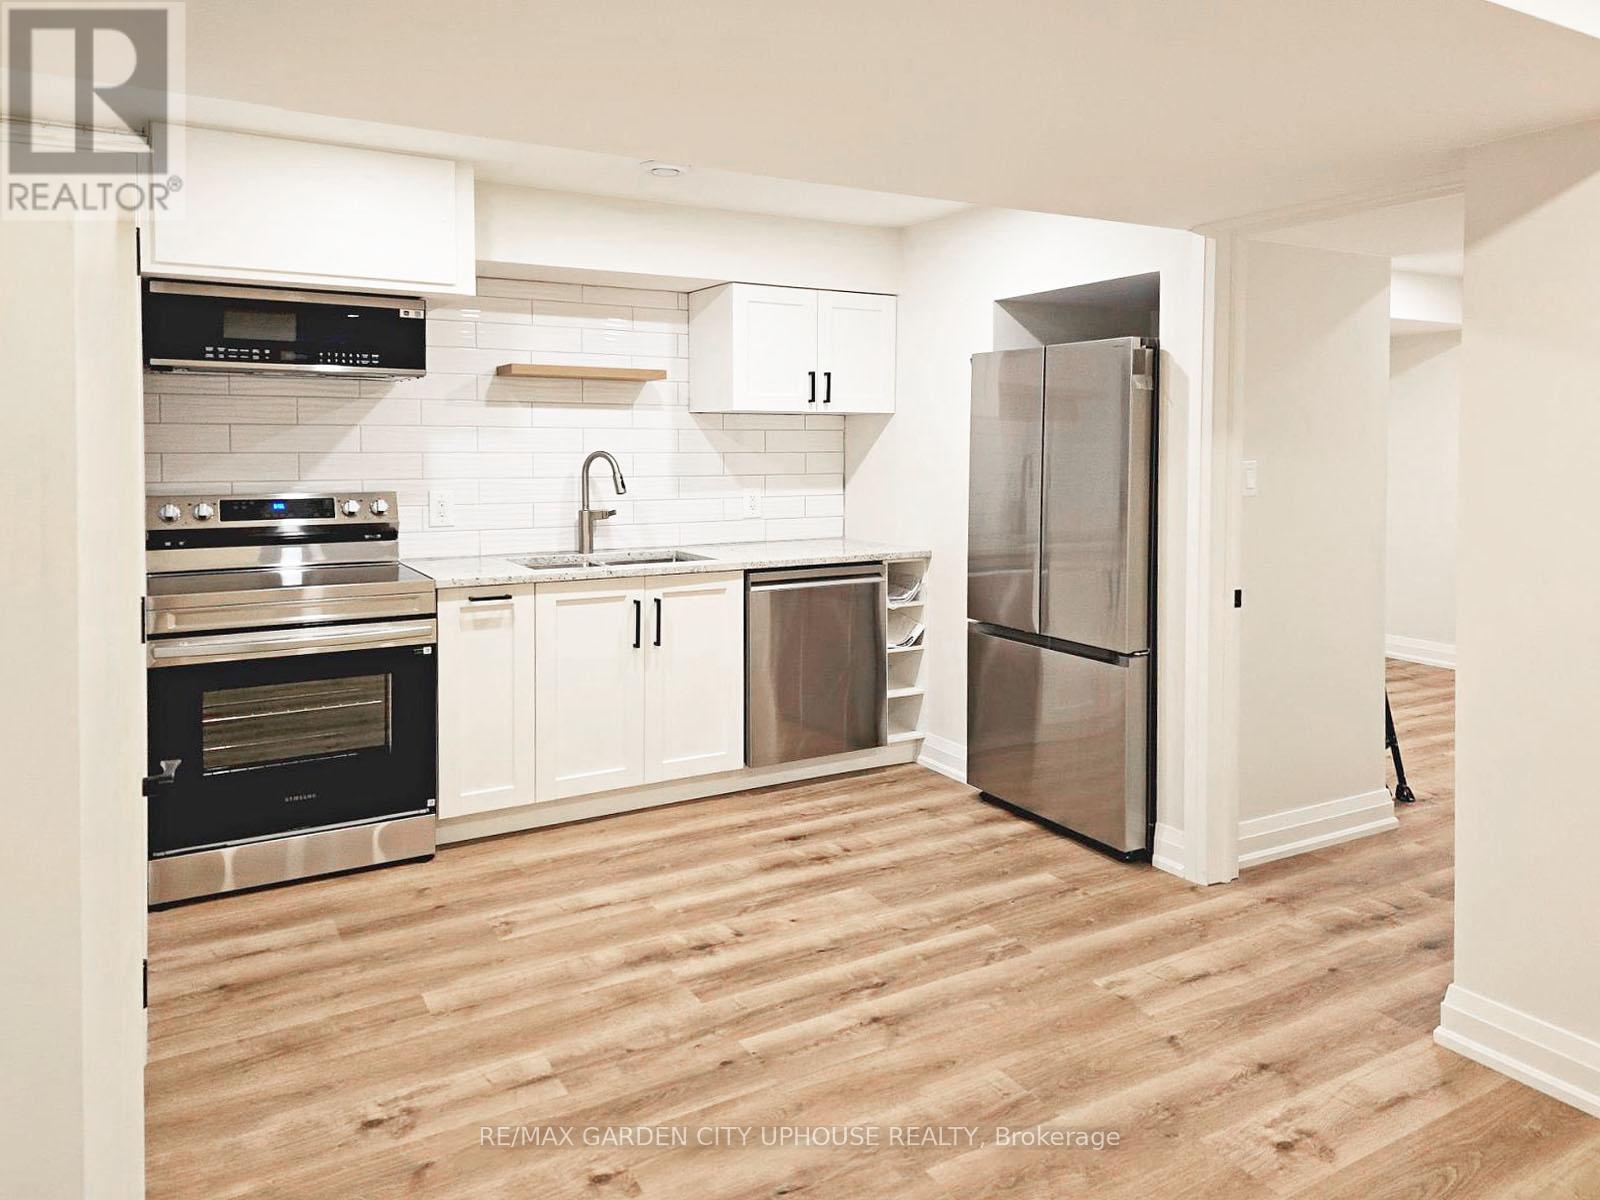
  • Lower - 11 Manhattan Court, St. Catharines, Ontario  L2R 0B8 - Photo 6 - X12882262
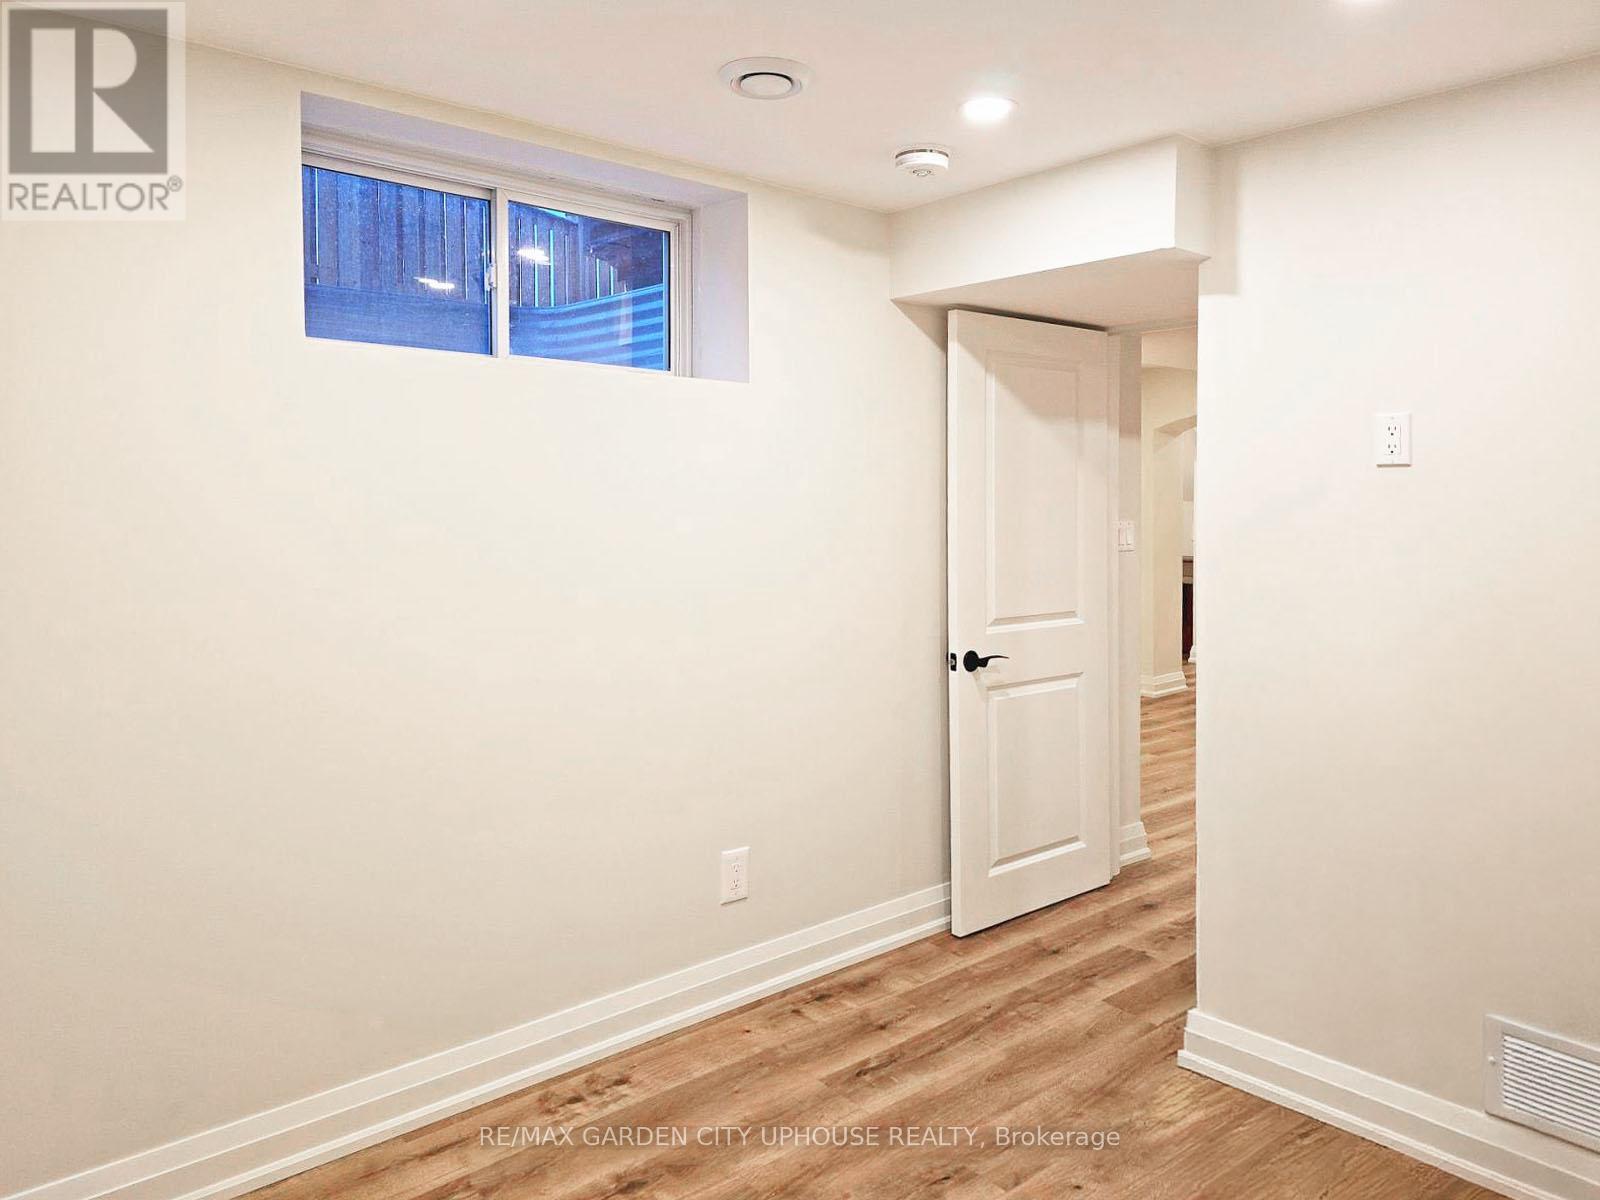
  • Lower - 11 Manhattan Court, St. Catharines, Ontario  L2R 0B8 - Photo 7 - X12882262
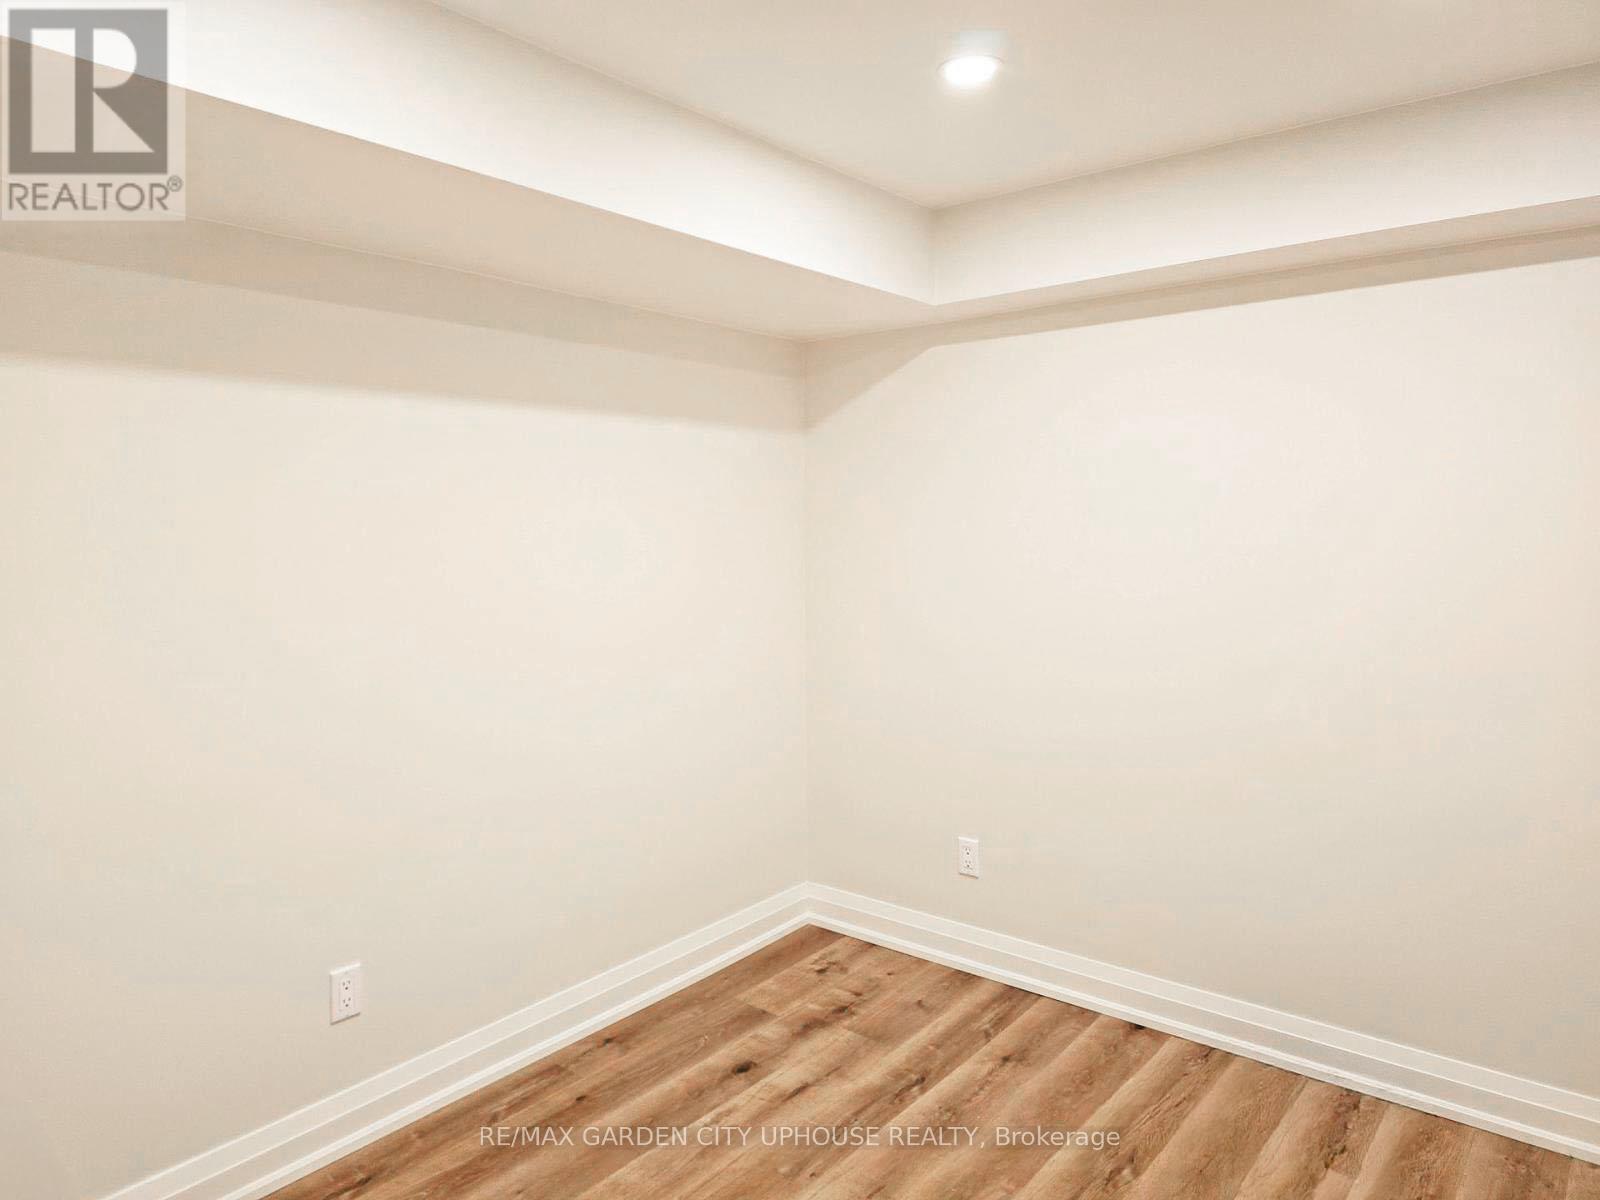
  • Lower - 11 Manhattan Court, St. Catharines, Ontario  L2R 0B8 - Photo 8 - X12882262
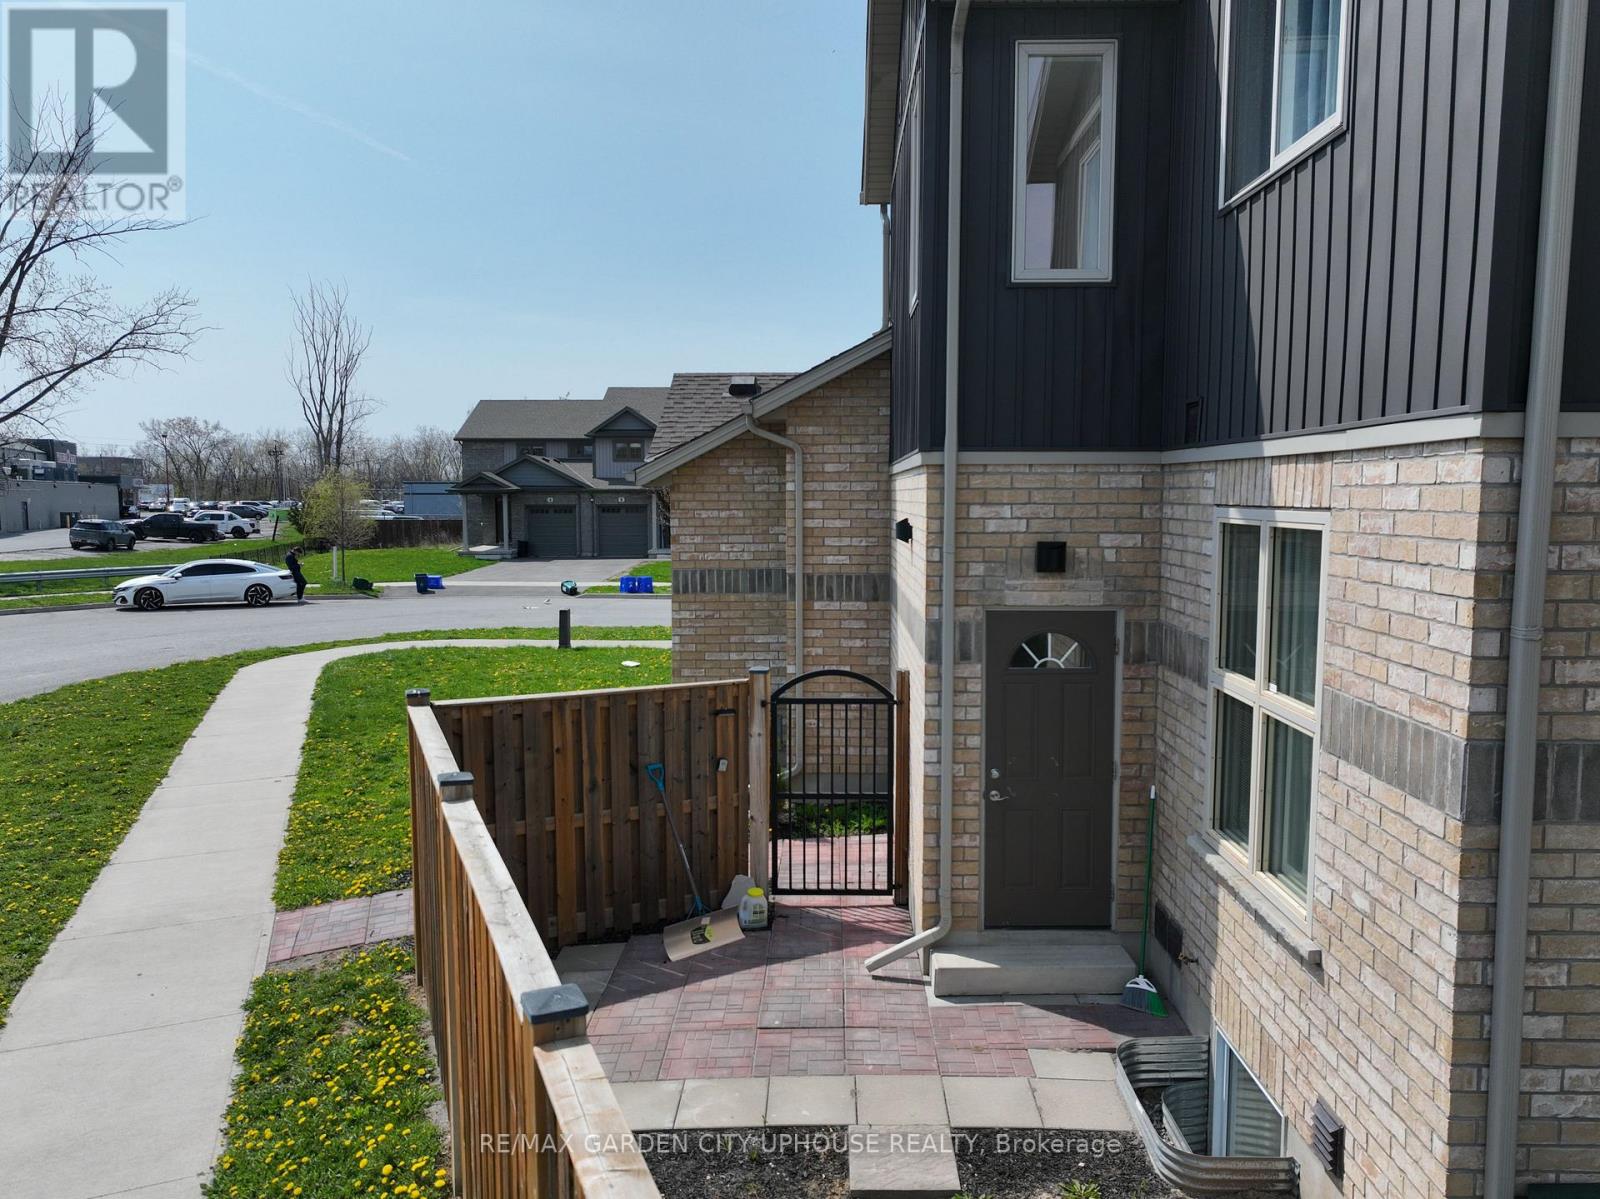
  • Lower - 11 Manhattan Court, St. Catharines, Ontario  L2R 0B8 - Photo 9 - X12882262
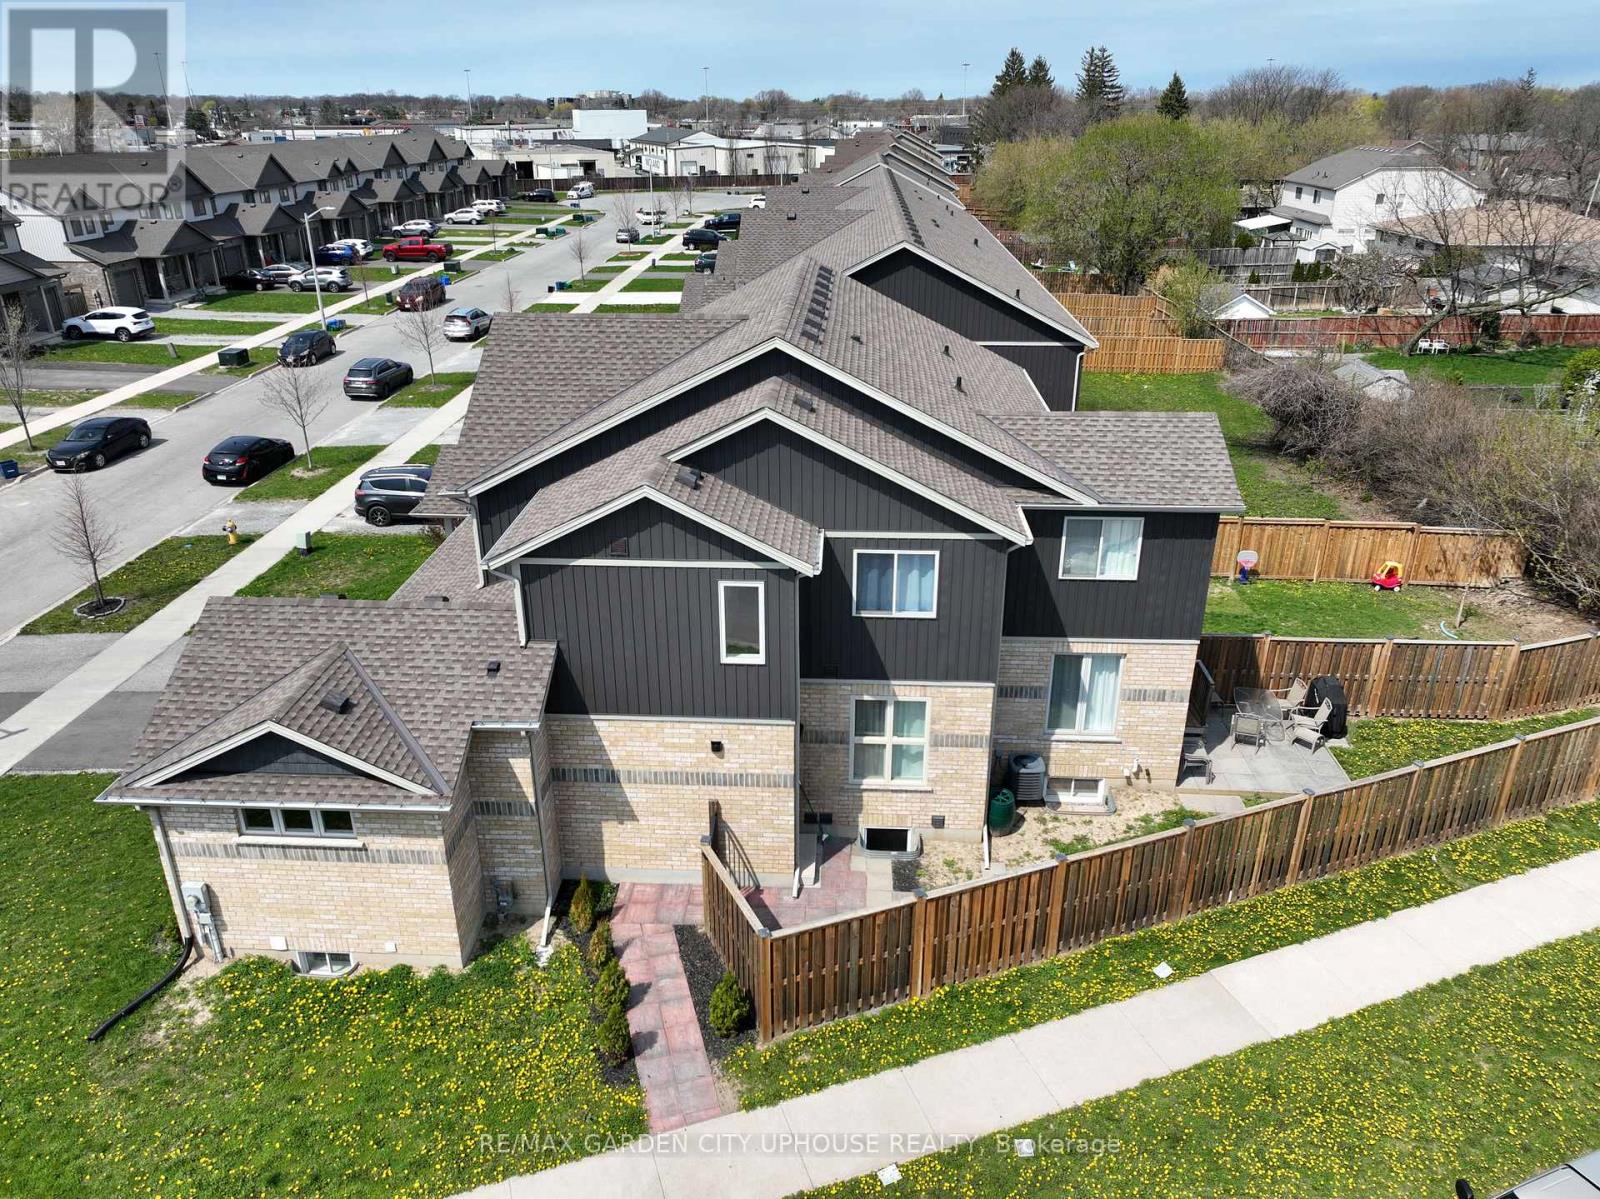
  • Lower - 11 Manhattan Court, St. Catharines, Ontario  L2R 0B8 - Photo 10 - X12882262
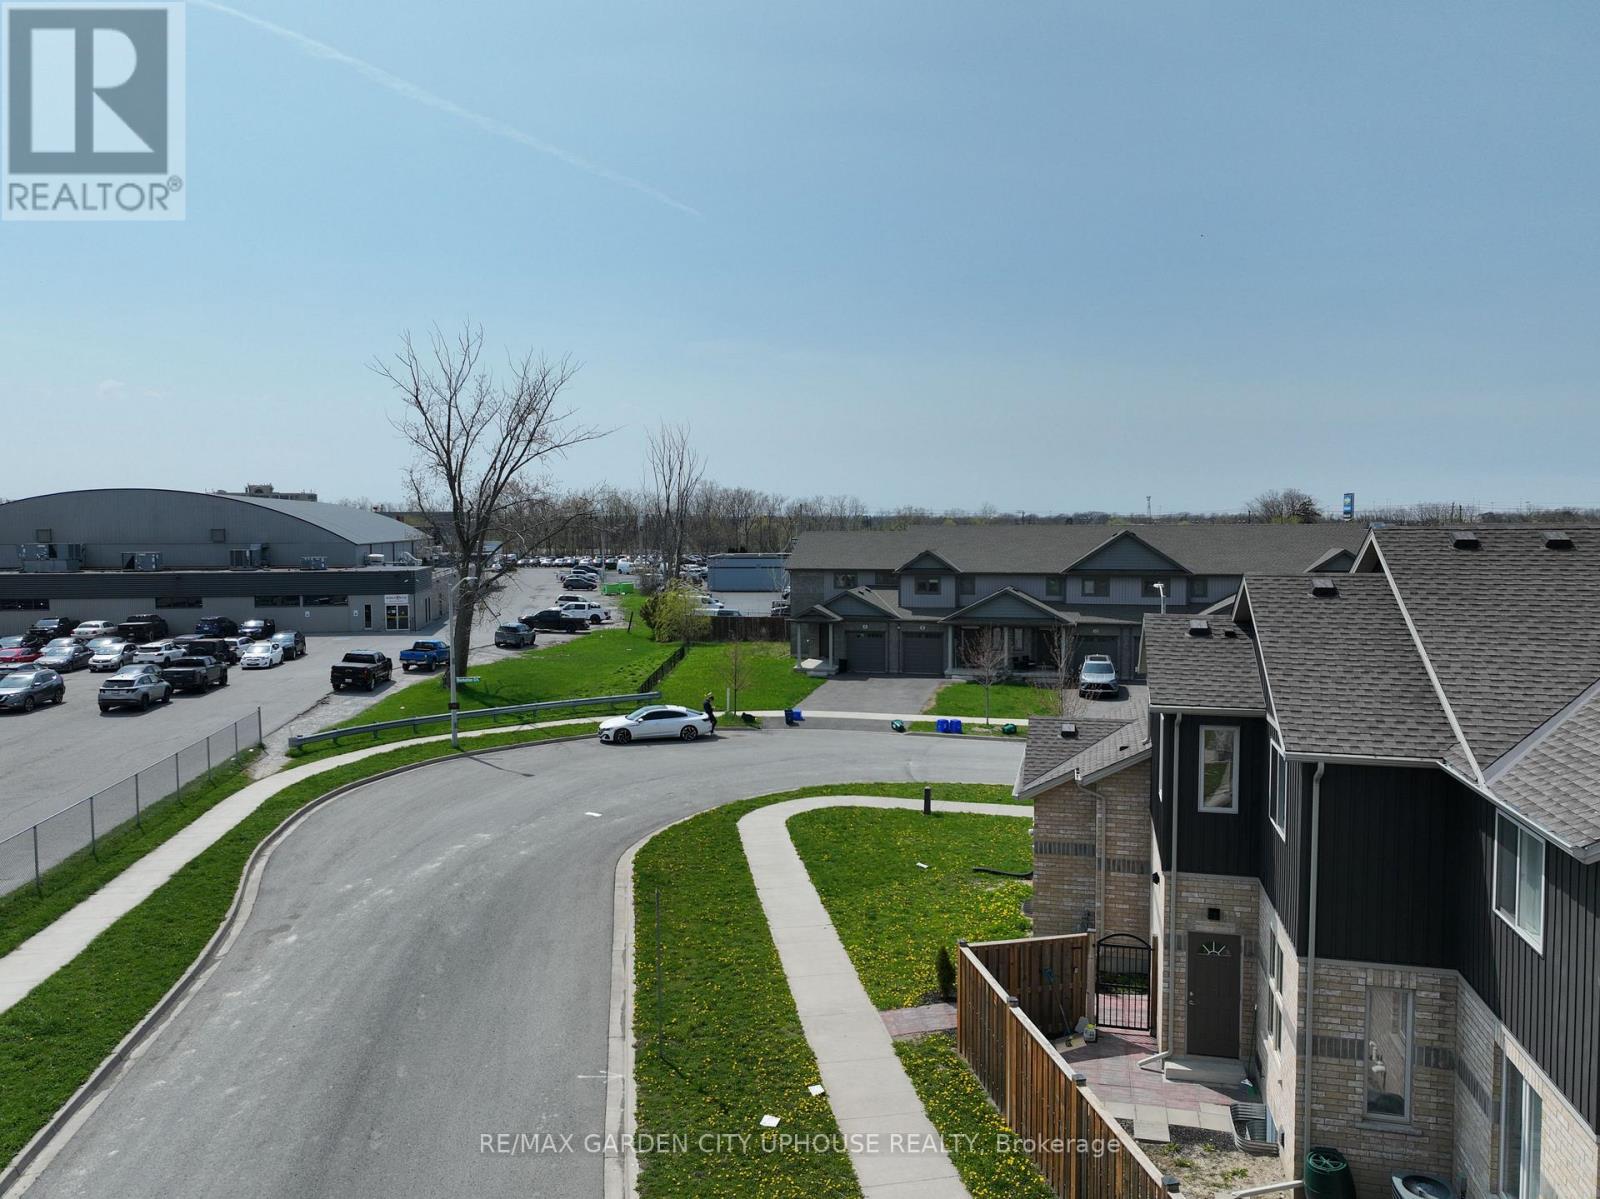
  • Lower - 11 Manhattan Court, St. Catharines, Ontario  L2R 0B8 - Photo 11 - X12882262
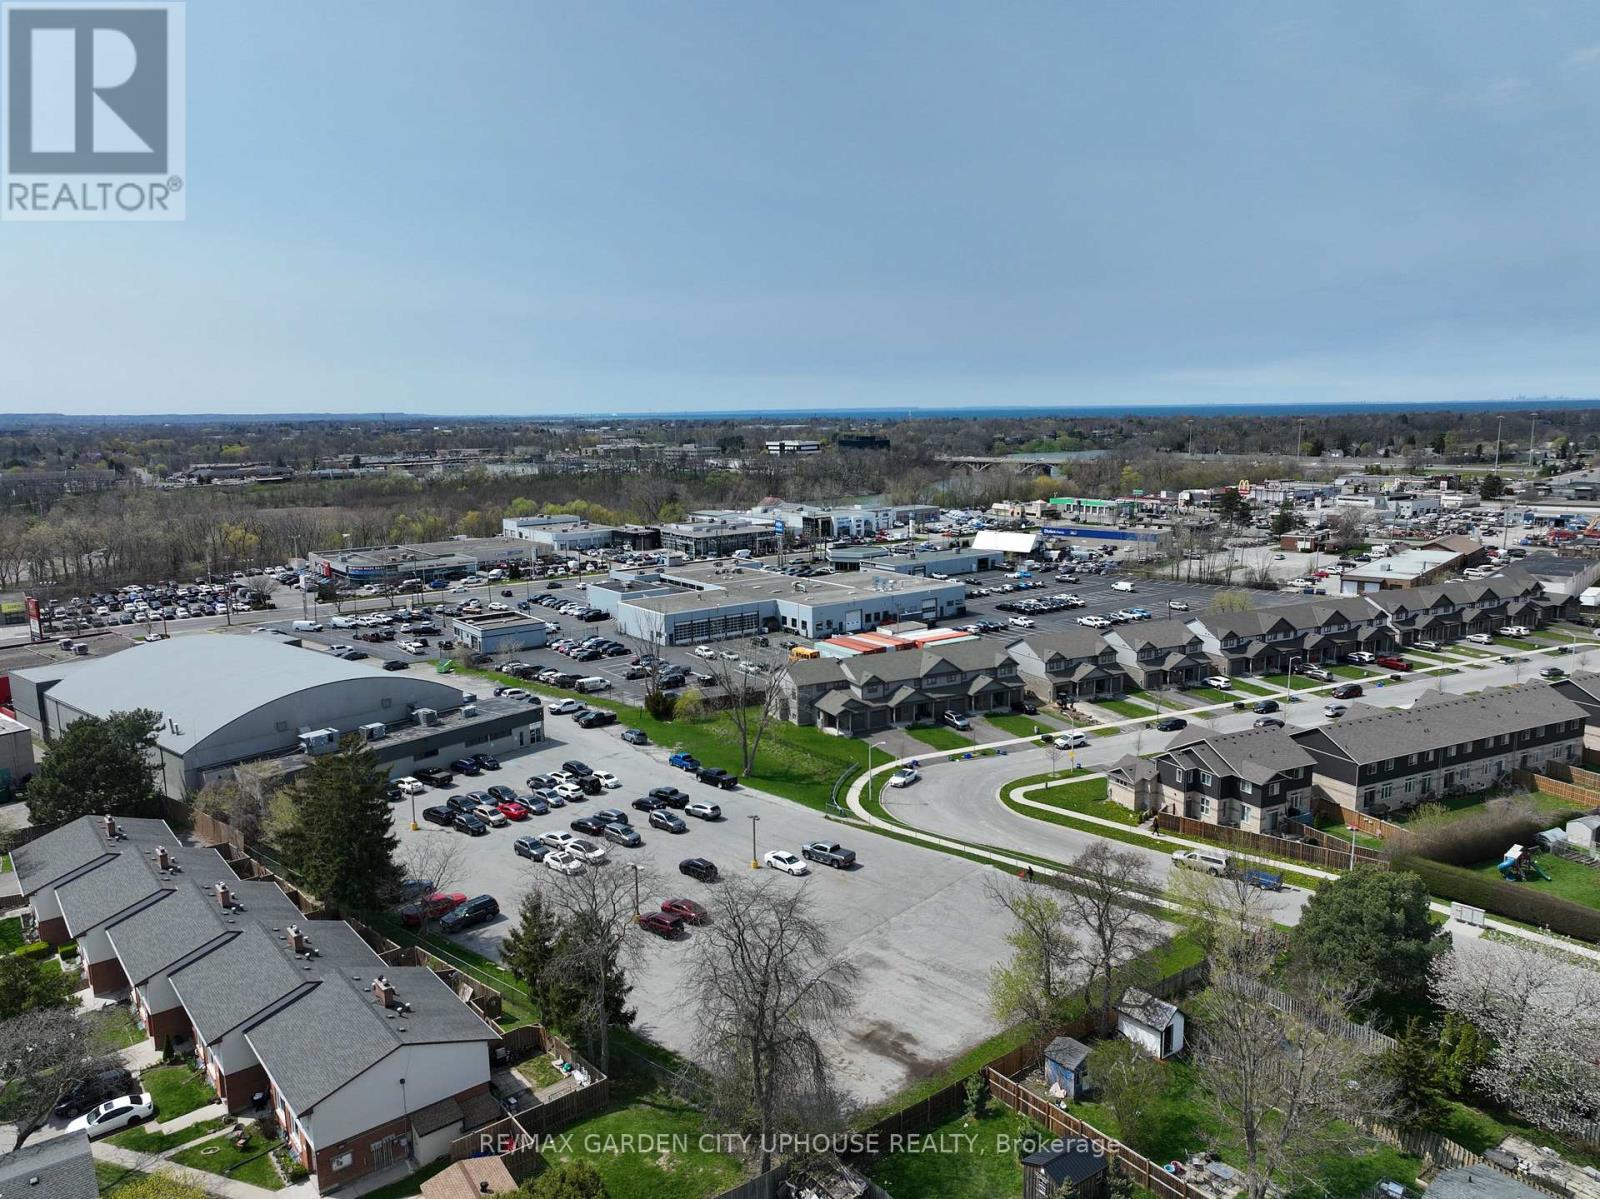
  • Lower - 11 Manhattan Court, St. Catharines, Ontario  L2R 0B8 - Photo 12 - X12882262

  • Lower - 11 Manhattan Court, St. Catharines, Ontario  L2R 0B8 - Photo 13 - X12882262
  • Lower - 11 Manhattan Court, St. Catharines, Ontario  L2R 0B8 - Photo 14 - X12882262
  • Lower - 11 Manhattan Court, St. Catharines, Ontario  L2R 0B8 - Photo 15 - X12882262
  • Lower - 11 Manhattan Court, St. Catharines, Ontario  L2R 0B8 - Photo 16 - X12882262
  • Lower - 11 Manhattan Court, St. Catharines, Ontario  L2R 0B8 - Photo 17 - X12882262
  • Lower - 11 Manhattan Court, St. Catharines, Ontario  L2R 0B8 - Photo 18 - X12882262
1 Bedroom 1 Bathroom 1,500 - 2,000 ft2
Central Air Conditioning Forced Air

$1,650 Monthly

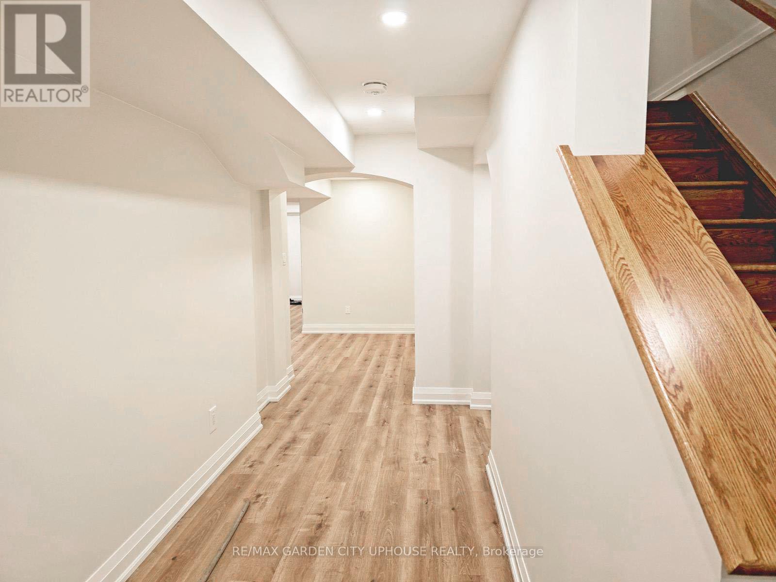
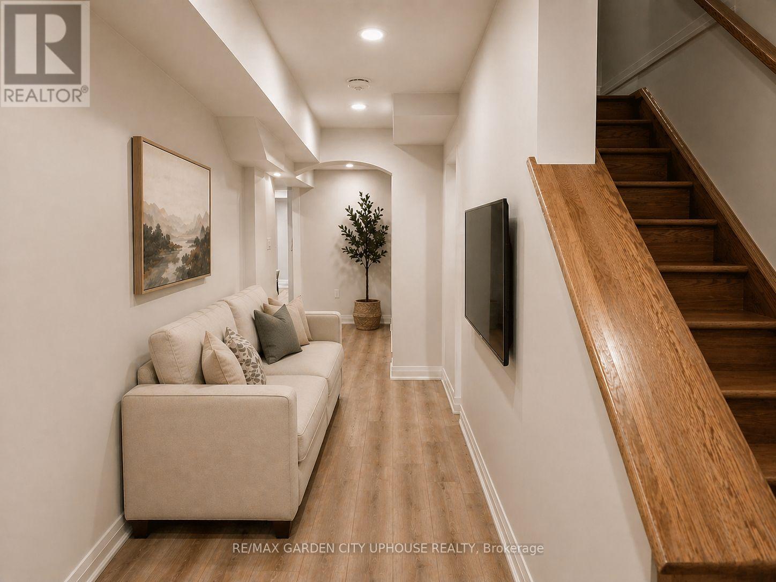
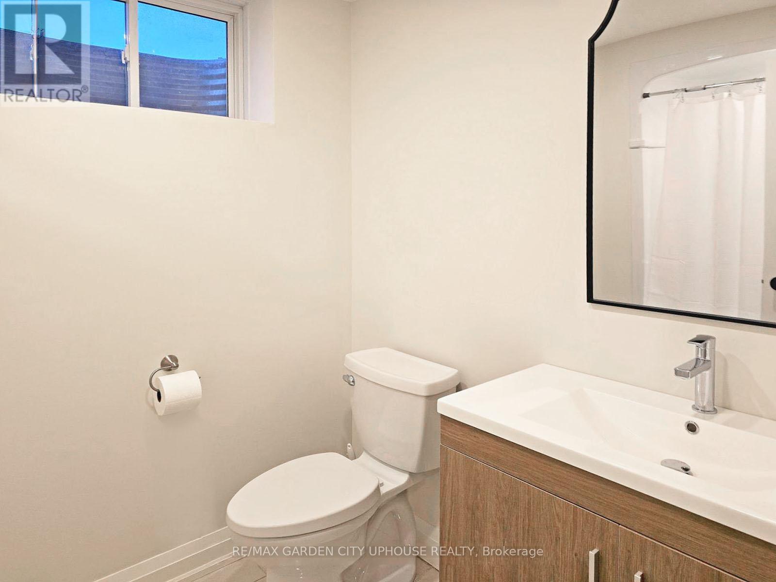
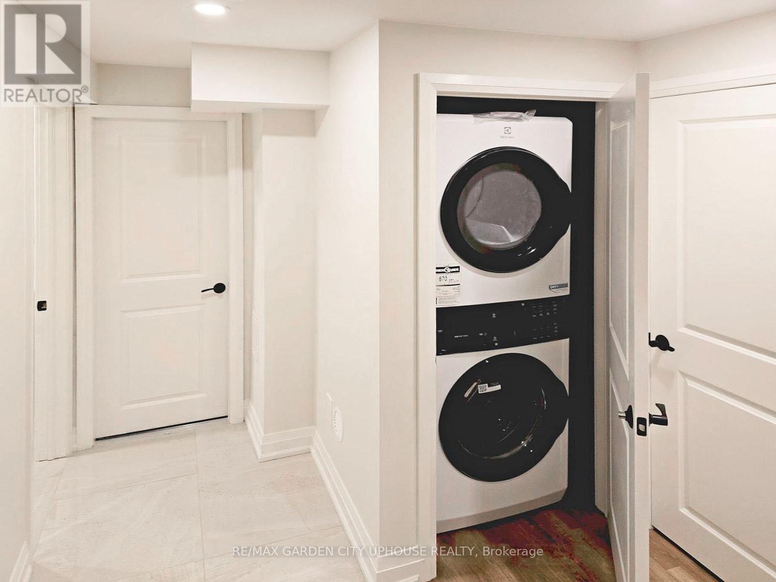
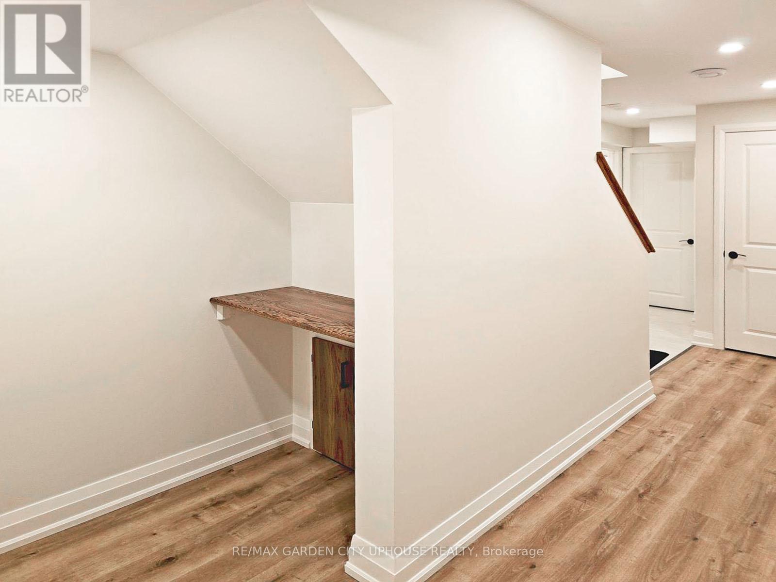
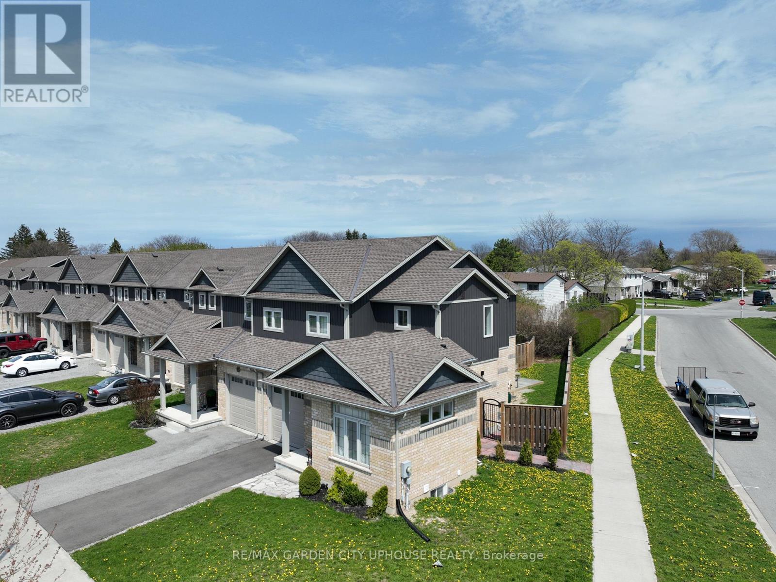
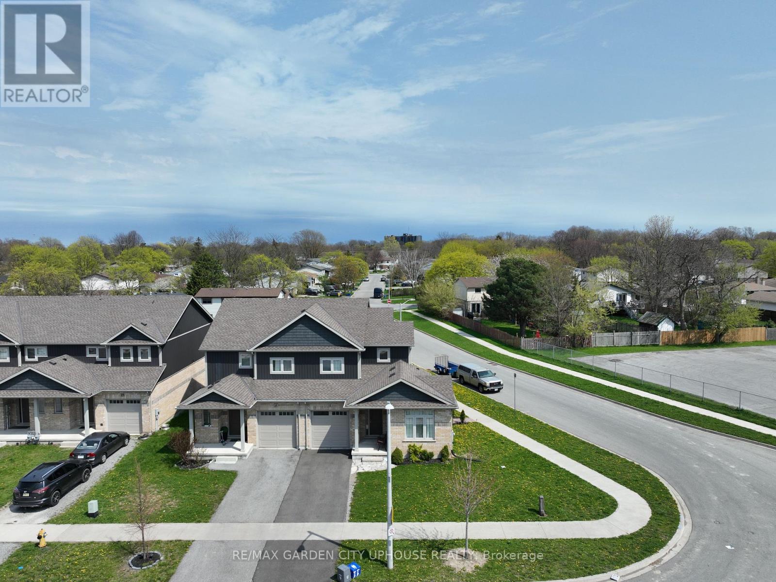
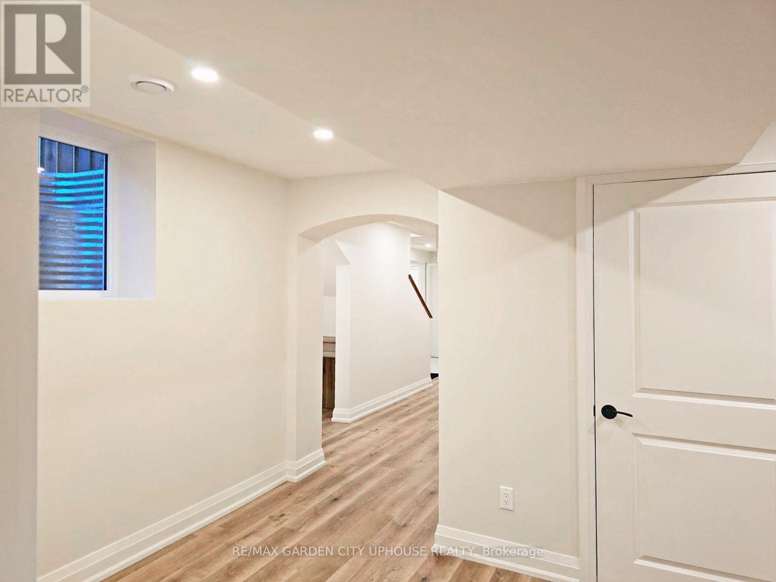
Utilities included in this stylish all brand new one bedroom basement unit! 4 piece bathroom with soaker tub, stackable washer and dryer tucked away in a closet. A handy nook perfect to hunker down with your laptop. Bright and white eat-in kitchen and all new stainless appliances. Bedroom off the kitchen. Enjoy a cozy patio space right outside your door and private gated entrance. Quick access to the QEW, fitness centre, a few minutes to downtown and the Fairview Mall. Square footage is approximate. (id:50964)

Property Details

MLS® Number X12882262
Property Type Single Family
Community Name 452 - Haig
Features In Suite Laundry
Parking Space Total 2

Building

Bathroom Total 1
Bedrooms Above Ground 1
Bedrooms Total 1
Age 0 To 5 Years
Basement Development Unfinished
Basement Type Full (unfinished)
Construction Style Attachment Semi-detached
Cooling Type Central Air Conditioning
Exterior Finish Vinyl Siding, Brick
Foundation Type Poured Concrete
Heating Fuel Natural Gas
Heating Type Forced Air
Stories Total 2
Size Interior 1,500 - 2,000 Ft2
Type House
Utility Water Municipal Water

Parking

Attached Garage
Garage

Land

Acreage No
Sewer Sanitary Sewer
Size Frontage 51 Ft
Size Irregular 51 Ft
Size Total Text 51 Ft|under 1/2 Acre

https://www.realtor.ca/real-estate/29469989/lower-11-manhattan-court-st-catharines-haig-452-haig

Contact Us

Contact us for more information

Sending
Generating Captcha

Your Favourites


No Favourites Found


Powered by: REALTOR.ca
This REALTOR.ca listing content is owned and licensed by REALTOR® members of The Canadian Real Estate Association

The trademarks REALTOR®, REALTORS®, and the REALTOR® logo are controlled by The Canadian Real Estate Association (CREA) and identify real estate professionals who are members of CREA. The trademarks MLS®, Multiple Listing Service® and the associated logos are owned by The Canadian Real Estate Association (CREA) and identify the quality of services provided by real estate professionals who are members of CREA. The trademark DDF® is owned by The Canadian Real Estate Association (CREA) and identifies CREA's Data Distribution Facility (DDF®)


May 08 2026 03:35:49

Niagara Association of REALTORS®

RE/MAX Garden City Uphouse Realty

RealtyPress WordPress CREA DDF® Plugin

Office Location

RE/MAX Escarpment Realty Inc., Brokerage
502 Brant Street
Unit 1A
Burlington, ON
L7R 2G4

Contact Info

O: (905) 631-8118
E: TheSullivanTeamRemax@gmail.com

© 2024 - TheSullivanTeam.ca

|

Designed by PDM Web Design

Owning a home is a keystone of wealth… both financial affluence and emotional security.

Suze Orman
May 30, 2026 Saturday!
The Sullivan Team
  • Login
Forget Password?