

Lower - 138 Carlton Street St. Catharines, Ontario L2R 7S6

$1,595 Monthly
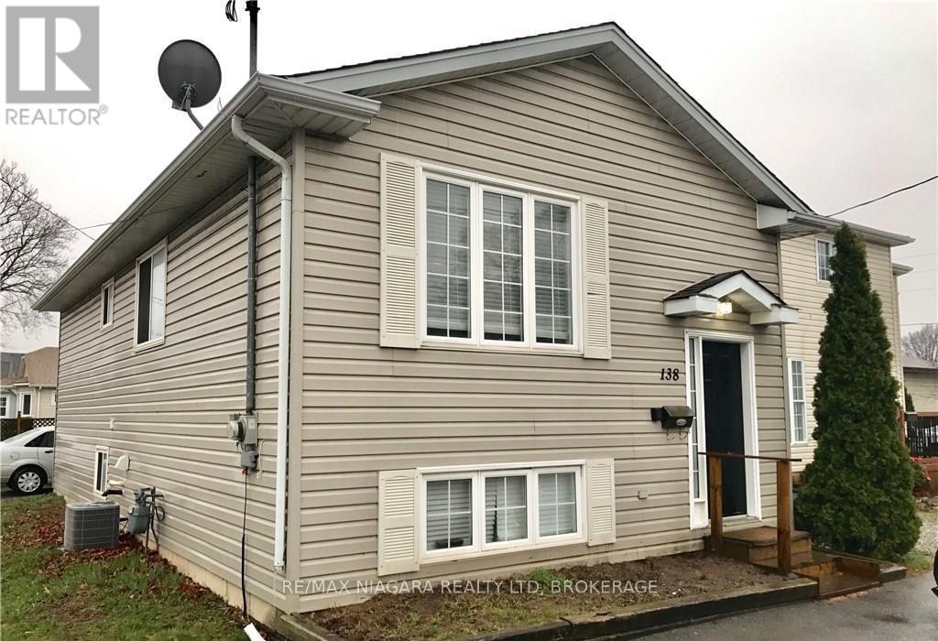
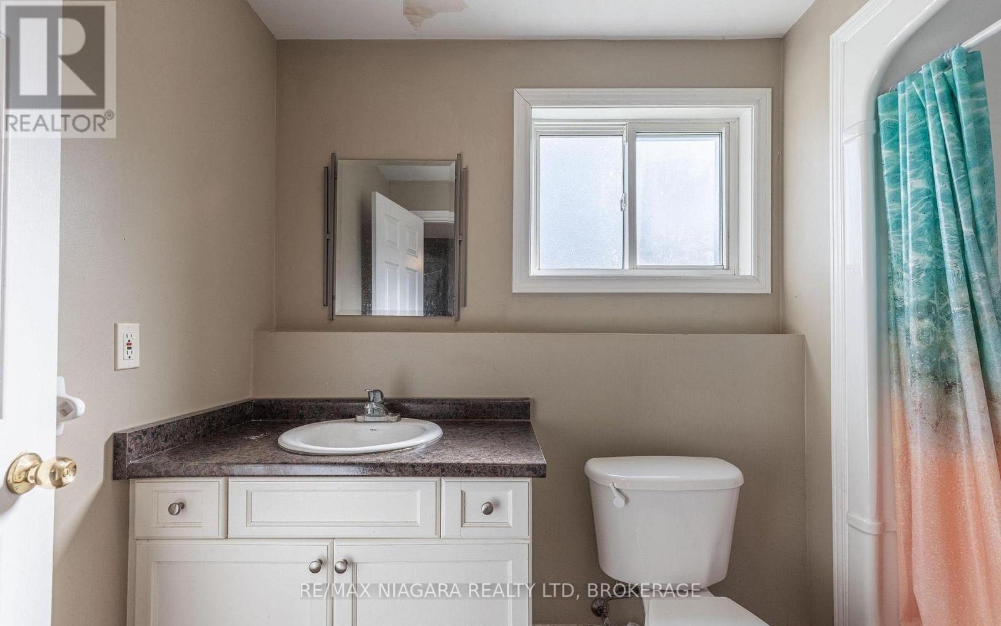
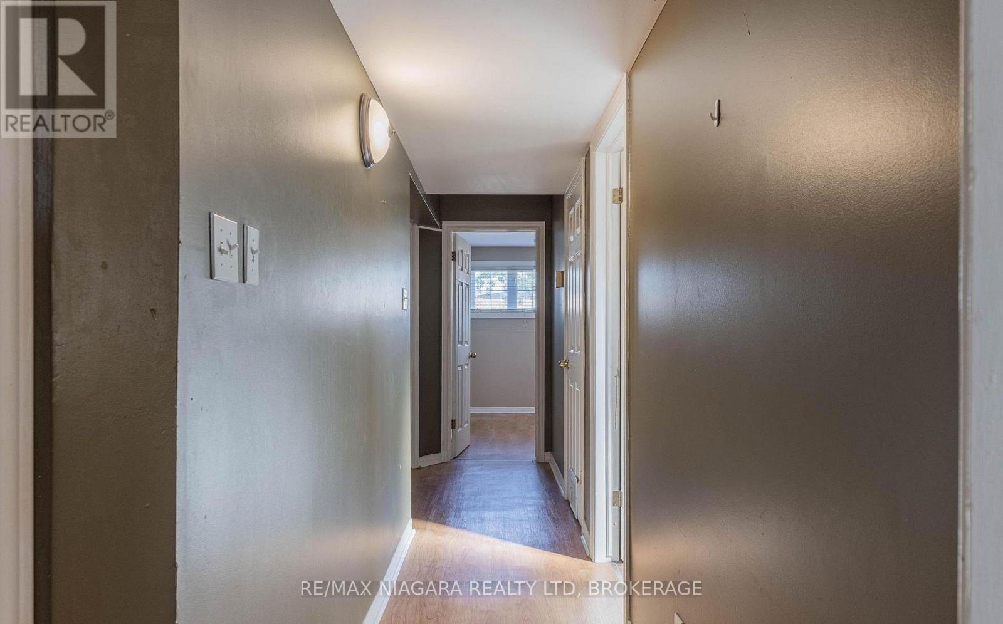
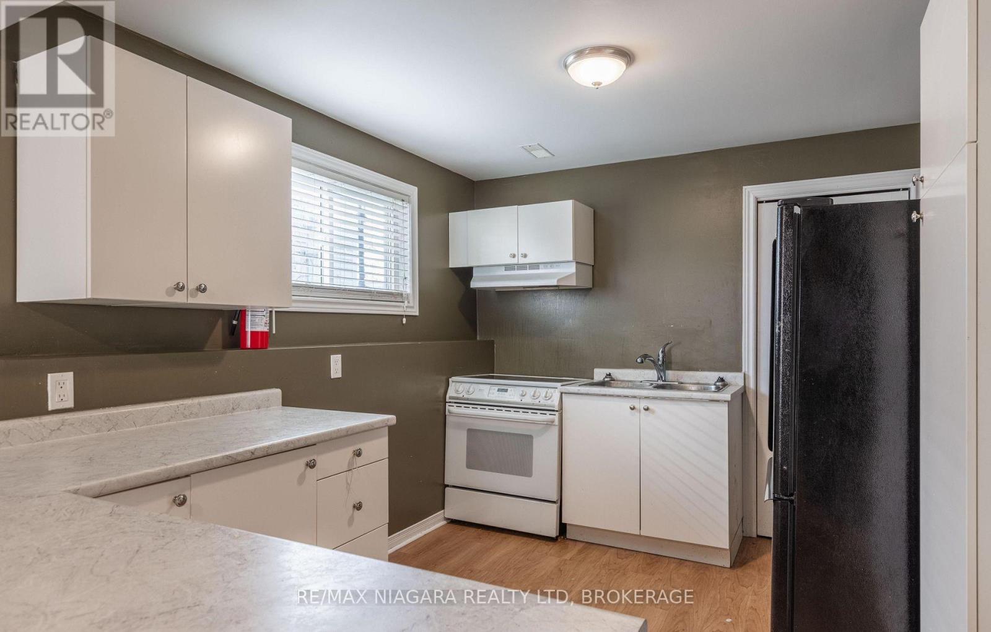
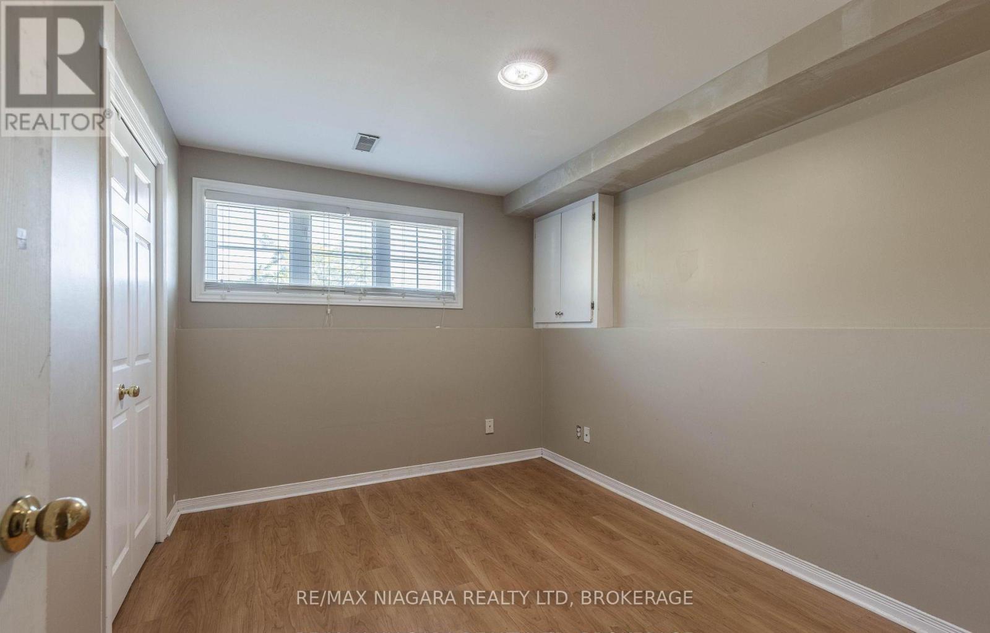
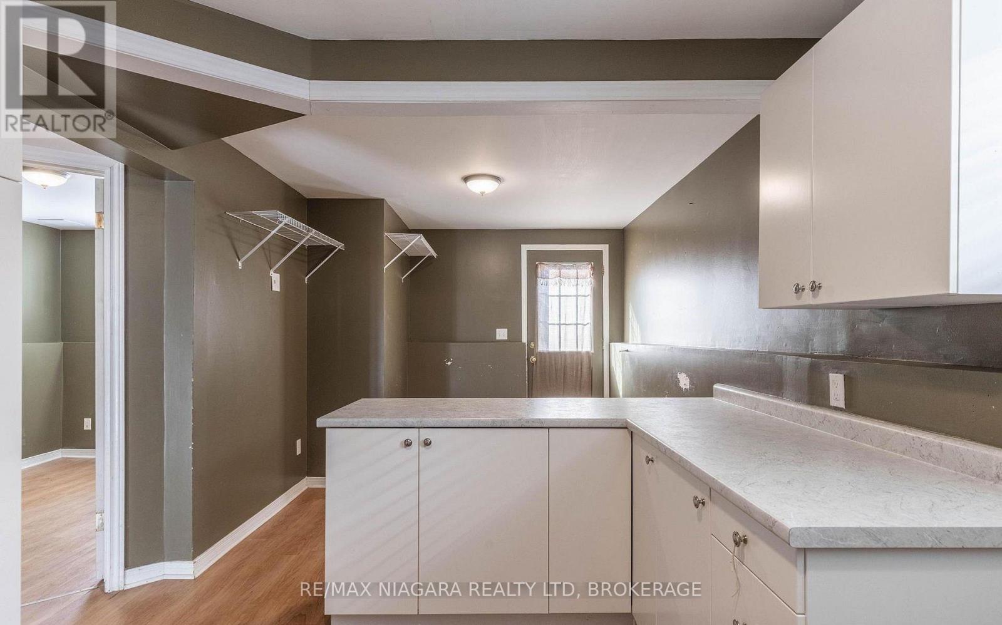
Welcome to the lower unit at 138 Carlton St, offering a private and functional living space in a great central location close to downtown, transit, shopping, and quick QEW access. This unit features 2 bedrooms, a full 3-piece bathroom, and kitchen with a cozy living area. With a separate entrance, shared laundry, and parking available, it's ideal for tenants seeking comfort and convenience. Rent is $1595/month + 40% of electrical OR $1670 All-inclusive. Employment/income verification, references and credit check required. (id:50964)
Property Details
| MLS® Number | X12906612 |
| Property Type | Single Family |
| Community Name | 451 - Downtown |
| Amenities Near By | Hospital, Park, Public Transit, Schools |
| Community Features | School Bus |
| Equipment Type | Water Heater |
| Features | Carpet Free |
| Parking Space Total | 1 |
| Rental Equipment Type | Water Heater |
Building
| Bathroom Total | 1 |
| Bedrooms Above Ground | 2 |
| Bedrooms Total | 2 |
| Architectural Style | Raised Bungalow |
| Basement Features | Apartment In Basement, Separate Entrance |
| Basement Type | N/a, N/a |
| Construction Style Attachment | Detached |
| Cooling Type | Central Air Conditioning |
| Exterior Finish | Vinyl Siding |
| Foundation Type | Poured Concrete |
| Heating Fuel | Natural Gas |
| Heating Type | Forced Air |
| Stories Total | 1 |
| Size Interior | 700 - 1,100 Ft2 |
| Type | House |
| Utility Water | Municipal Water |
Parking
| No Garage |
Land
| Acreage | No |
| Land Amenities | Hospital, Park, Public Transit, Schools |
| Sewer | Sanitary Sewer |
Rooms
| Level | Type | Length | Width | Dimensions |
|---|---|---|---|---|
| Lower Level | Bedroom | 2.72 m | 3.41 m | 2.72 m x 3.41 m |
| Lower Level | Bedroom | 2.72 m | 3.4 m | 2.72 m x 3.4 m |
| Lower Level | Laundry Room | 1.96 m | 2.12 m | 1.96 m x 2.12 m |
| Lower Level | Kitchen | 2.96 m | 4 m | 2.96 m x 4 m |
| Lower Level | Living Room | 2.85 m | 2.51 m | 2.85 m x 2.51 m |
Contact Us
Contact us for more information



The trademarks REALTOR®, REALTORS®, and the REALTOR® logo are controlled by The Canadian Real Estate Association (CREA) and identify real estate professionals who are members of CREA. The trademarks MLS®, Multiple Listing Service® and the associated logos are owned by The Canadian Real Estate Association (CREA) and identify the quality of services provided by real estate professionals who are members of CREA. The trademark DDF® is owned by The Canadian Real Estate Association (CREA) and identifies CREA's Data Distribution Facility (DDF®)
March 31 2026 02:07:17
Niagara Association of REALTORS®
RE/MAX Niagara Realty Ltd, Brokerage